
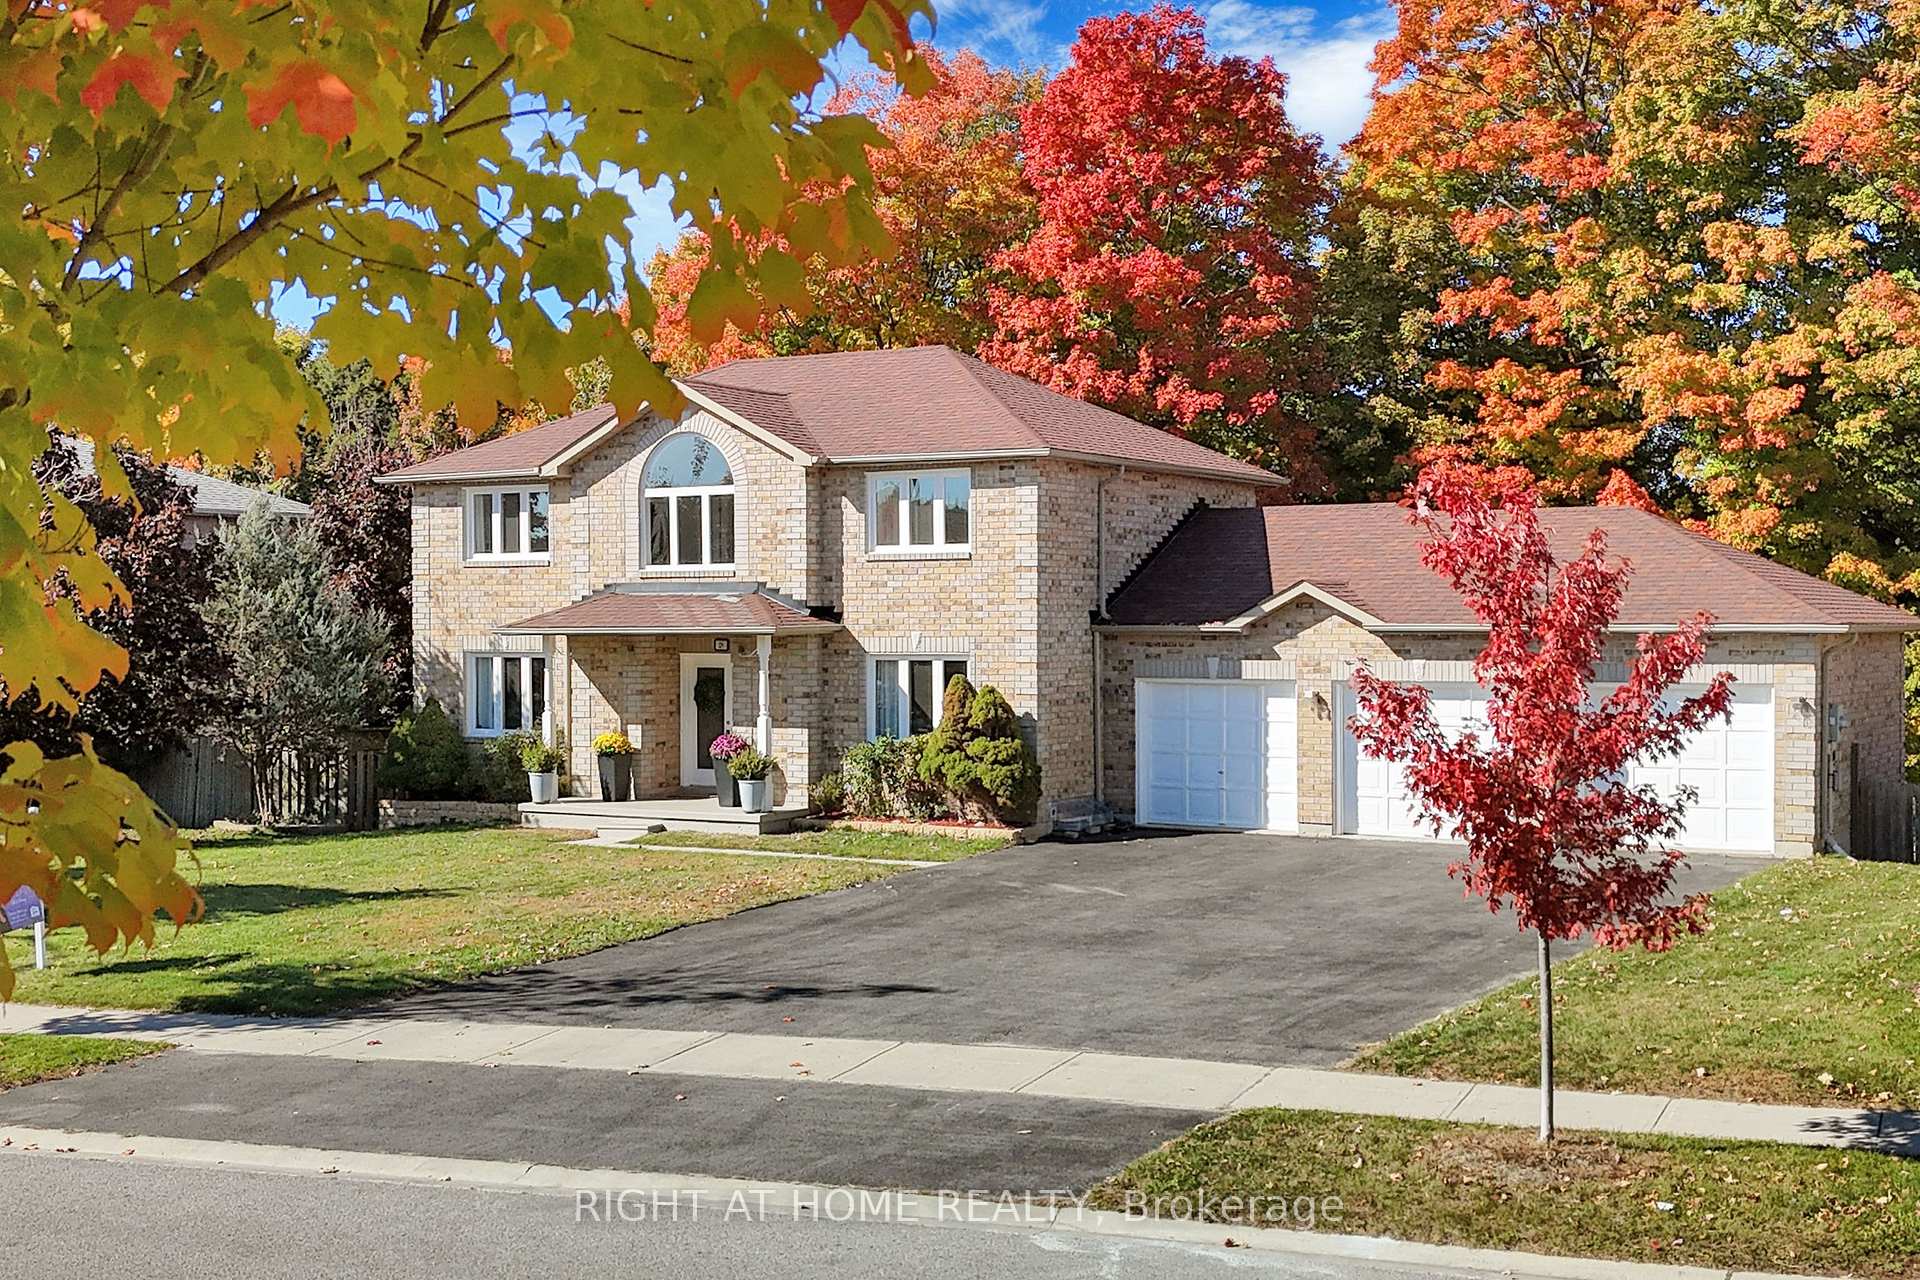
28 Holly Meadow Road
Barrie (Holly), ON L4N 8S2
- 3+1Bedrooms
- 4Bathrooms
- 3Garage
- —Sq Ft
- $6,077Tax
- 76×101 ftLot Size
 Estimated Value:$686,278See Free Estimate Report

This home has sold. It is no longer available.
Property not available for sale or for rent.
Sale & Price History for 28 Holly Meadow Road, Barrie, Holly
Real estate boards require you to or to see the full details of this property.
*Sold prices and complete sale & price history are regulated data. Under the Trust in Real Estate Services Act, 2002 (TRESA) and the rules of the Real Estate Council of Ontario (RECO), and pursuant to the Multiple Listing Service® rules of the Canadian Real Estate Association (CREA) and the Toronto Regional Real Estate Board (TRREB), this information may be shown only to registered users who have agreed to the applicable terms of use (a Virtual Office Website, or "VOW," arrangement). HOMEH Inc., Brokerage therefore provides it to signed-in members only. Creating an account is free and takes under a minute.
About 28 Holly Meadow Road, Barrie, Holly
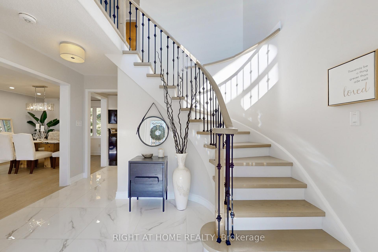
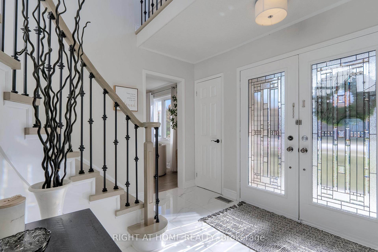
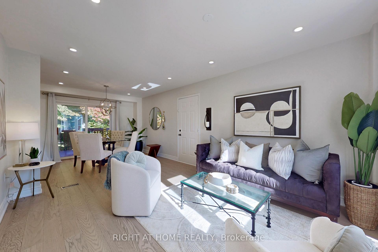
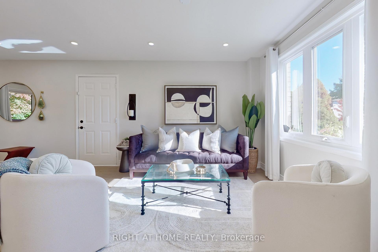
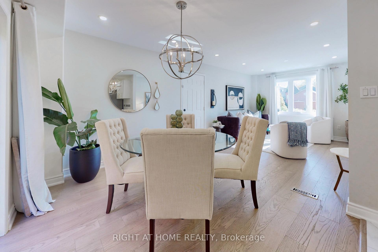
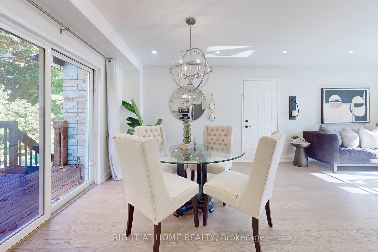
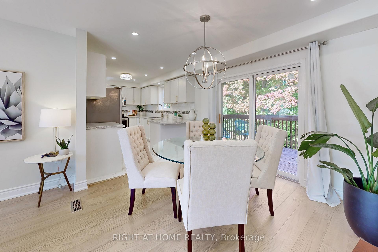
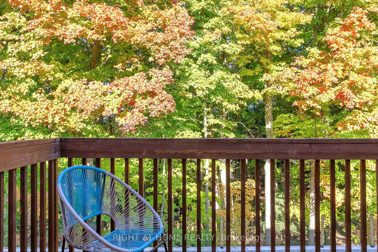
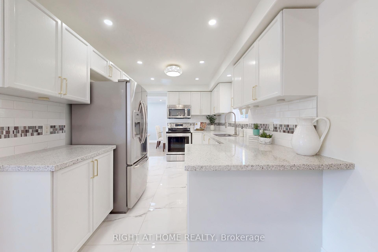
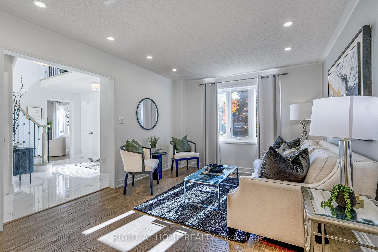
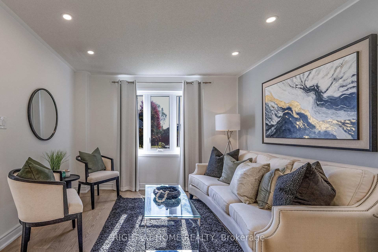
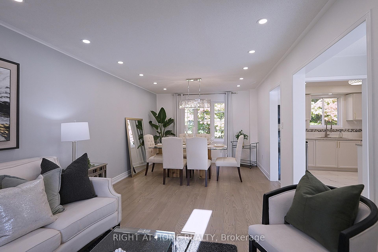
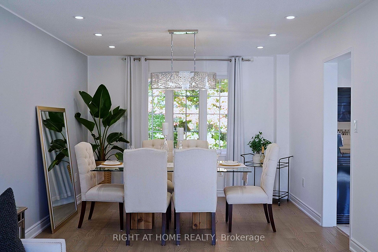
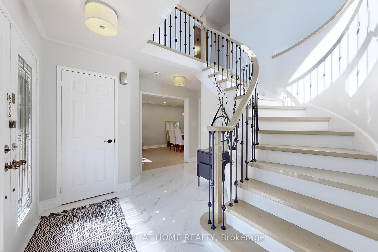
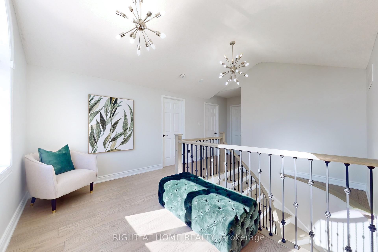
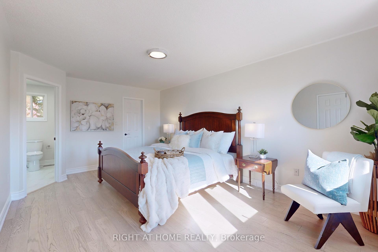
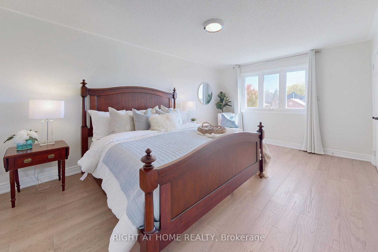
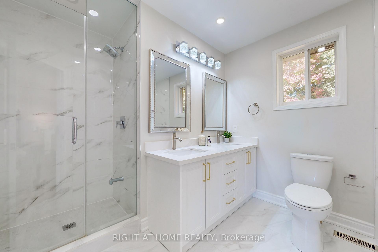
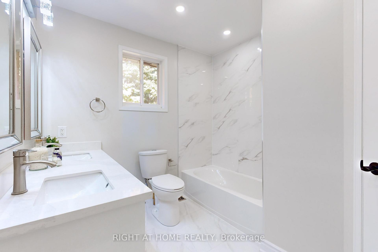
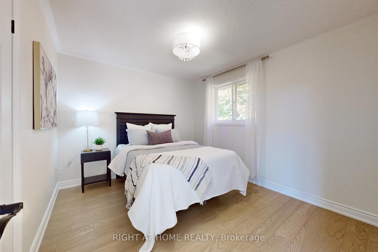
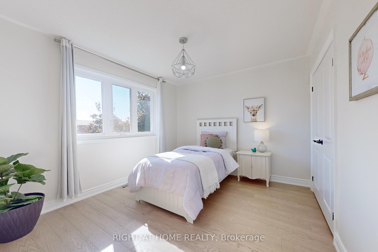
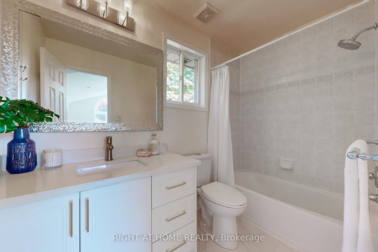
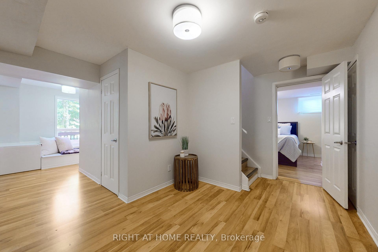
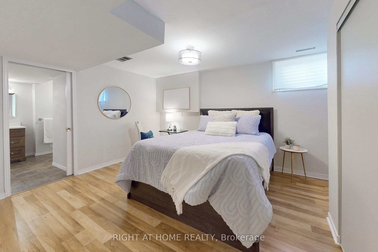
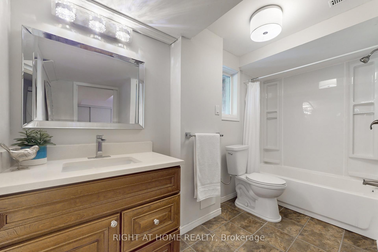
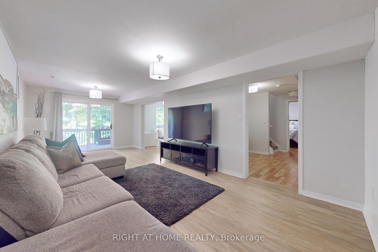
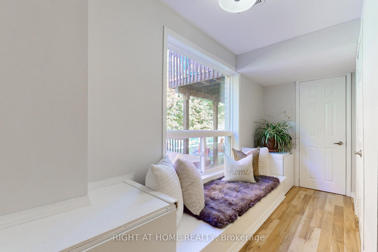
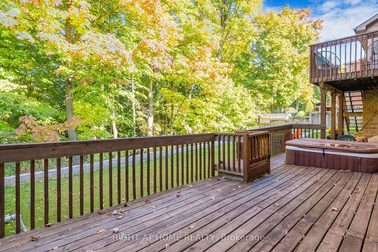
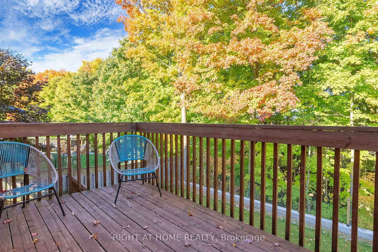
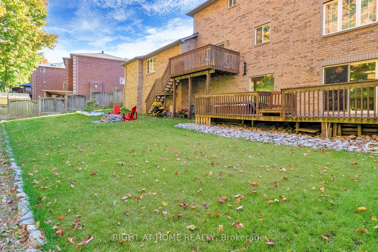
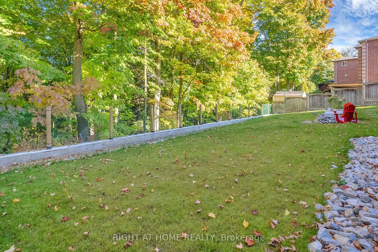
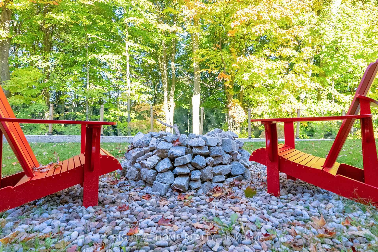
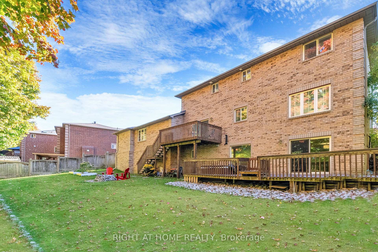
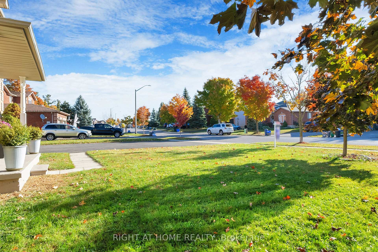
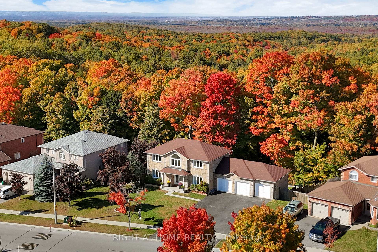
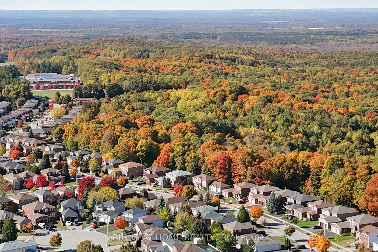
At 28 Holly Meadow Road, every detail has been carefully considered to enhance your daily life. From its stunning natural surroundings to its modern, versatile interior. Nestled in the heart of South Barrie, this beautifully renovated home offers a rare opportunity to live surrounded by tranquility while enjoying the benefits of city life. Backing onto pristine EP Land, this property offers unparalleled privacy & access to acres of recreational trails perfect for nature walks or hiking. Set on a premium 76' wide lot, the homes striking curb appeal is matched by its practicality. The oversized triple-car garage & driveway provide an abundance of space. Whether you envision a workshop, hobby space, or the ultimate garage retreat, this setup is as good as it gets. Inside, a thoughtfully designed, updated, carpet-free interior exudes modern elegance. Upgraded finishes, including engineered hardwood floors, quartz countertops, pot lights & designer touches throughout, elevate the homes aesthetic. The heart of the home invites gatherings & memories, while the private primary suite offers a personal sanctuary to relax & recharge, featuring a luxurious 6-piece ensuite & large walk-in closet. The walkout basement expands the homes possibilities, with its own bedroom, 4-piece bath, expansive living area & large deck overlooking the serene backyard. Whether for guests, in-laws, or as a personal retreat, this space offers loads of possibilities. The backyard oasis offers the perfect setting for family gatherings or quiet evenings surrounded by beauty. Imagine hosting summer barbecues or sipping your morning coffee as the natural world awakens around you. Located within walking distance to highly respected schools, trails & parks, this home is perfectly situated for families seeking convenience without compromising on lifestyle. Commuter routes & shopping are just moments away, ensuring that every need is met while you enjoy the peace of this family-friendly neighborhood.
Key Facts & Features
Property Costs
- Annual Property Tax Amount
- $6,077
- Land Transfer Tax Fee
- $16,475
Rental Items
- Rental Equipment
- Hot Water Tank @ $37.97 plus HST/mth
- Under Contract
- Hot Water Tank-Gas
- Basement Type
- Walk-Out, Finished with Walk-Out
Interior Features
- Interior Extras
- Carpet Free, In-Law Capability, Water Softener, Auto Garage Door Remote
- View
- Trees/Woods, Forest
- Fireplace/Stove
- No
- Elevator
- No
Exterior Features
- Exterior Extras
- Deck, Hot Tub, Privacy
- Pool
- None
- Property Features
- Greenbelt/Conservation, Public Transit, Ravine, Wooded/Treed, School
Building
- Building Type
- Detached
- Building Style
- 2-Storey
Construction
- Exterior Finish
- Brick
- Roof
- Asphalt Shingle
- Foundation Details
- Concrete
- Special Designation
- Unknown
Lot
- Lot Front
- 76.41 ft
- Lot Depth
- 101.28 ft
Inclusions
- Inclusions
- All Existing Window Coverings, ELFs, EDOs (x3) & Remotes (x3). S/S Fridge, Stove, Microwave, b/i Dishwasher. Washer & Dryer. Both Hot Tub & Water Softener in "as is" condition.
Parking & Garages
- Garage Type
- Attached
- Garage Spaces
- 3
- Parking Spaces
- 10
- Total Garage And Parking Spaces
- 13
Heating & Cooling
- Heat Source
- Gas
- Heat Type
- Forced Air
- Air Conditioning
- Central Air
- Water
- Municipal
- Sewers
- Sewer
- Bedrooms
- 3 + 1
- Washrooms
- 4
- Kitchens
- 1
- Family / bonus room
- Yes
Room sizes
- Family Room—Main level, Hardwood Floor, Open Concept, Pot Lights
- Breakfast—Main level, Hardwood Floor, Overlooks Ravine, W/O To Deck
- Living Room—Main level, Hardwood Floor, Large Window, Pot Lights
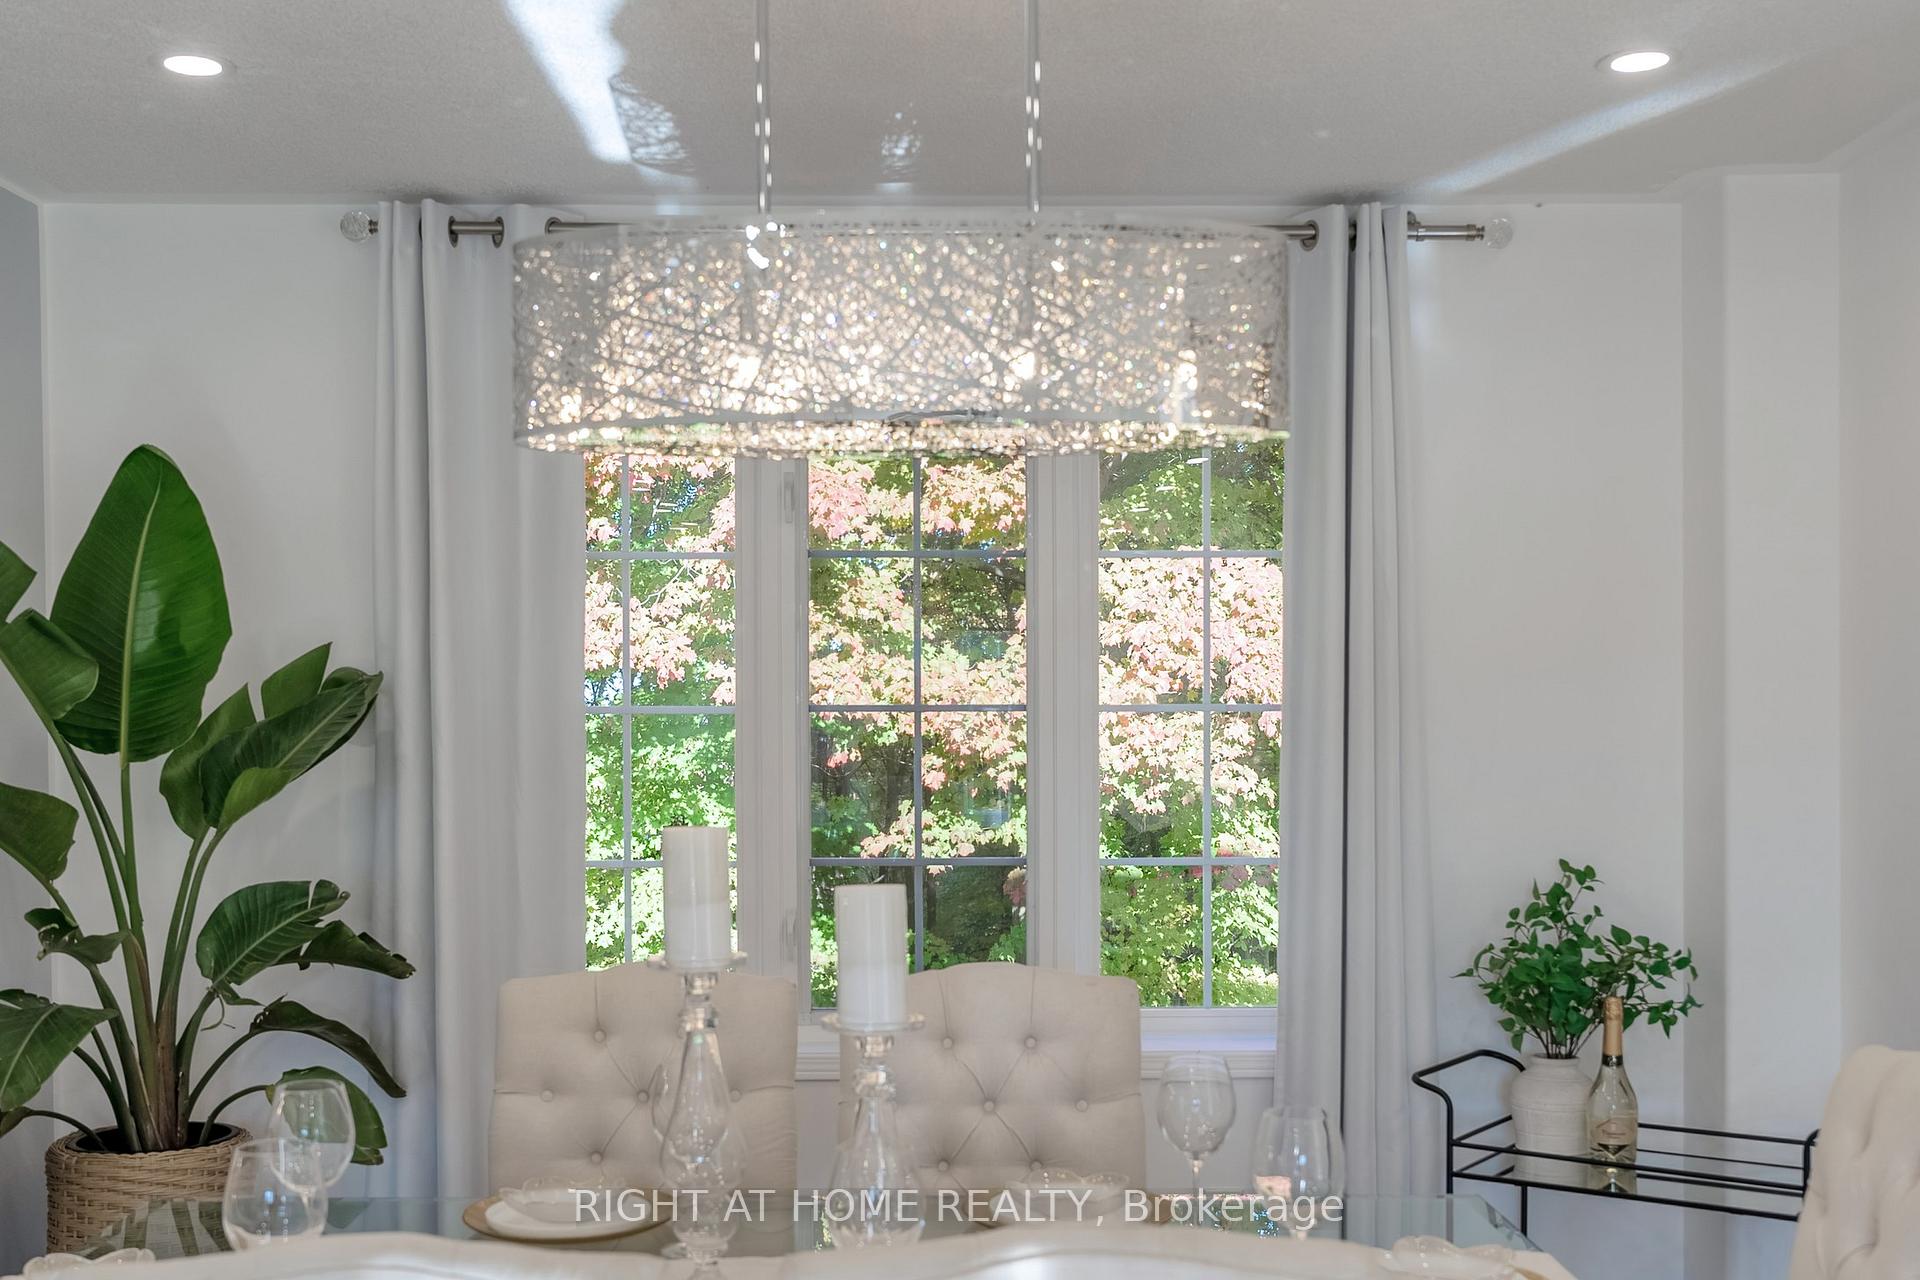
- Dining Room—Main level, Hardwood Floor, Overlooks Ravine, Large Window
- Kitchen—Main level, Ceramic Floor, Quartz Counter, Stainless Steel Appl
- Primary Bedroom—Second level, Hardwood Floor, 6 Pc Ensuite, Walk-In Closet(s)
- Bedroom 2—Second level, Hardwood Floor, Large Window, Double Closet
- Bedroom 3—Second level, Hardwood Floor, Large Window, Double Closet
- Bedroom 4—Lower level, Semi Ensuite, Above Grade Window, Double Closet
- Great Room—Lower level, W/O To Ravine, W/O To Deck, Pot Lights
- Room—
Washrooms
- 6-piece, Second
- 4-piece, Second
- 2-piece, Main
- 4-piece, Lower
- Municipality
- Barrie
- Neighbourhood
- Holly
- Main cross streets
- Mapleview/Marsellus Dr/Dykstra
- MLS® number
- S11904166
- Data source
- Toronto Regional Real Estate Board
- Status change
- 2025-01-14
- Listed on
- 2025-01-02
- Days on market
- 12 days
- Possession type
- Immediately
- Co-op commission
- 2.5% With Gratitude
- Seller
- Listed by
- RIGHT AT HOME REALTY
Home Market Value
Current home valuation for 28 Holly Meadow Road, Barrie, Holly, Barrie, ON. Listed for $999,998
HOMEH Estimate
$686,278
Estimated Sales Range
$480,395 - $892,161
HOMEH Estimate for 28 Holly Meadow Road, Barrie, Holly
Calculated with a real agent's CMA method — 45+ years of experience, codified. Not an AI guess.
For the owner
Is this your home? Track its value.
Get this home's HOMEH Estimate by email once a month, with how many homes are for sale around you.
Mortgage Payment Calculator
Compare up to 4 down payment scenarios
5% on first $500K + 10% on $499,998 over $500K
$75,000
| Scenario 1 | Scenario 2 | Scenario 3 | Scenario 4 | |
|---|---|---|---|---|
−Down payment | % $ | % $ | % $ | % $ |
+CMHC insurance | $37,000 | $27,900 | $23,800 | $0 |
=Total mortgage | $961,998 | $927,898 | $873,798 | $799,998 |
Amortization | ||||
Mortgage rate | % | % | % | % |
| Payment frequency | ||||
=Mortgage payment | $4,697monthly | $4,530monthly | $4,266monthly | $3,906monthly |
Land Transfer Tax
$16,475
$16,475
Around this home
No schools found nearby
Data provided by OpenStreetMap & Fraser Institute School Rankings
Ask HOMEH
New!Hi there!
👋Text or call (416) 301-9001
Recommended for you
Based on homes you've looked at.
No recommended properties found.
Nearby similar homes
No nearby properties found.
More real estate resources
Other homes nearby
Explore this area
Nearby neighbourhoods
No nearby listings available.