
Unit 405, 39 Ferndale Drive S
Barrie (Ardagh), ON L4N 5T5
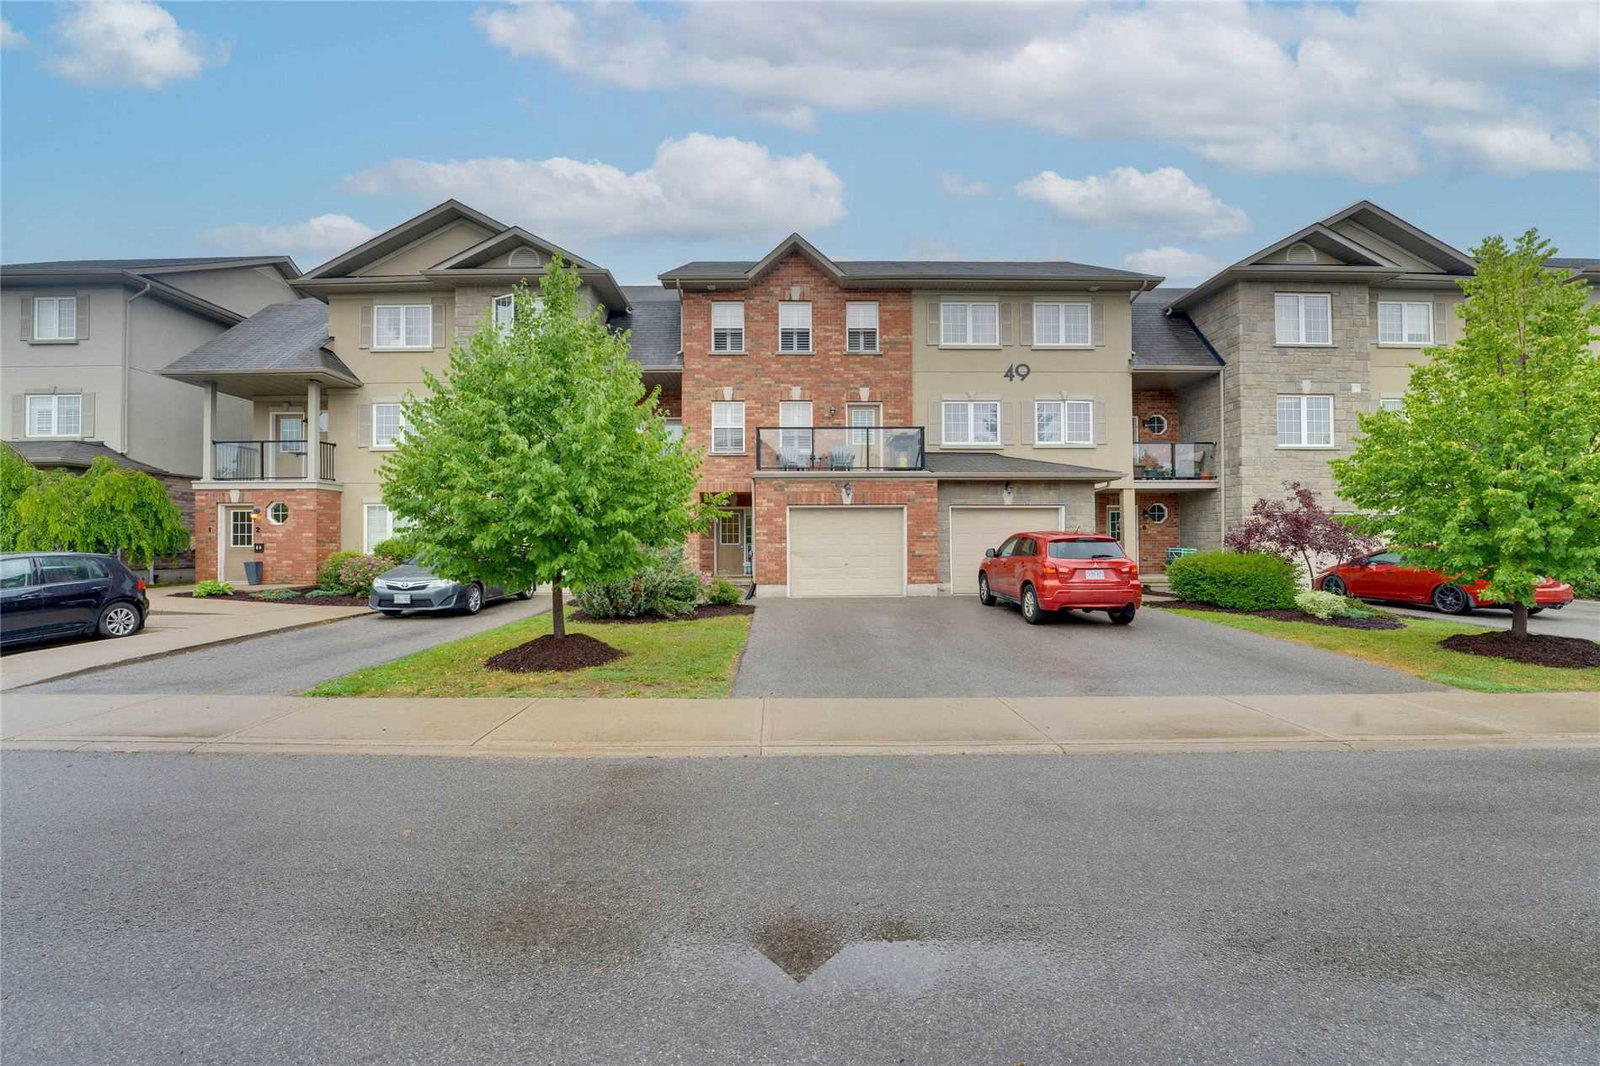 49 Ferndale Drive South2 storeys
- 2Bedrooms
- 1Bathroom
- 1Parking
- 900–999Sq Ft
- $3,487Tax
- $470/moCondo Fee
 Estimated Value:$398,169See Free Estimate Report

Property not available for sale or for rent.
HOMEH One: full-service selling for a 1% listing fee. The buyer's agent commission is separate.
Free Home EvaluationHow Much Is My Home Worth?Homes for Sale NearbySale & Price History for Unit 405, 39 Ferndale Drive S, Barrie, Ardagh
| Start Date | End Date | Price | Event | MLS# |
|---|---|---|---|---|
| 2025-10-02 | 2025-11-04 | Login to See Prices | Suspended | s12441636 |
Real estate boards require you to or to see the full details of this property.
*Sold prices and complete sale & price history are regulated data. Under the Trust in Real Estate Services Act, 2002 (TRESA) and the rules of the Real Estate Council of Ontario (RECO), and pursuant to the Multiple Listing Service® rules of the Canadian Real Estate Association (CREA) and the Toronto Regional Real Estate Board (TRREB), this information may be shown only to registered users who have agreed to the applicable terms of use (a Virtual Office Website, or "VOW," arrangement). HOMEH Inc., Brokerage therefore provides it to signed-in members only. Creating an account is free and takes under a minute.
About Unit 405, 39 Ferndale Drive S, Barrie, Ardagh
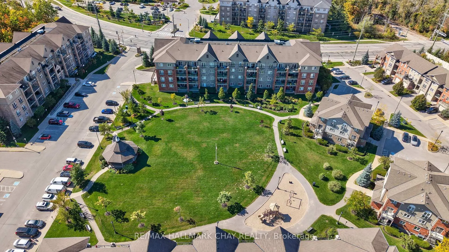
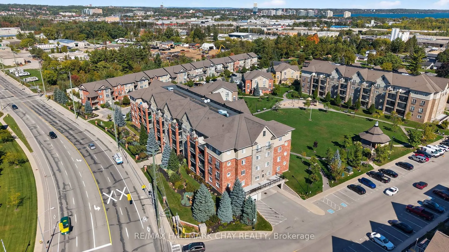
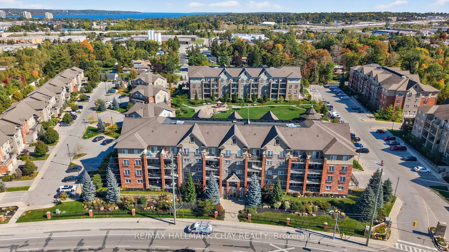
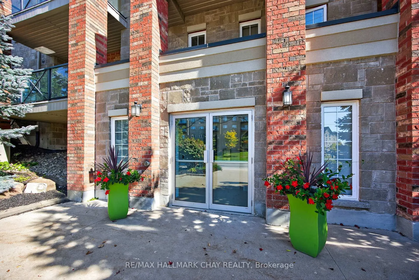
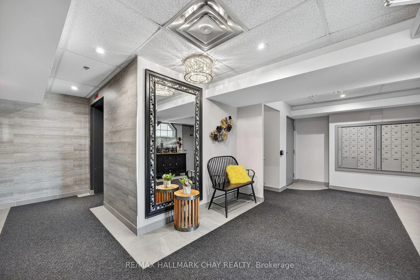
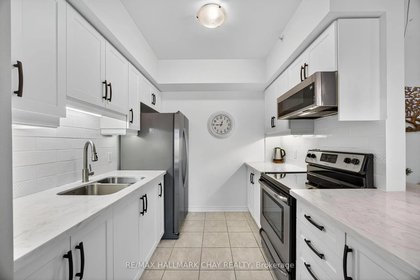
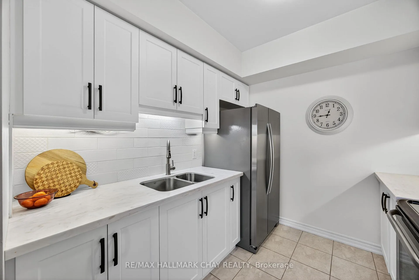
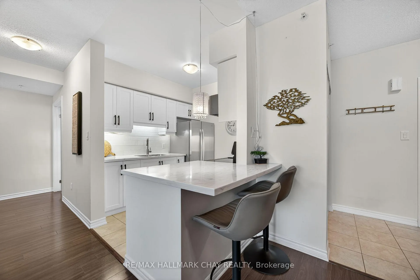
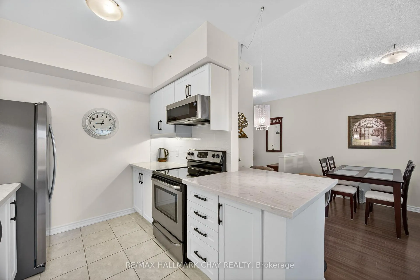
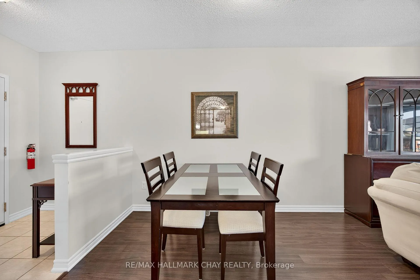
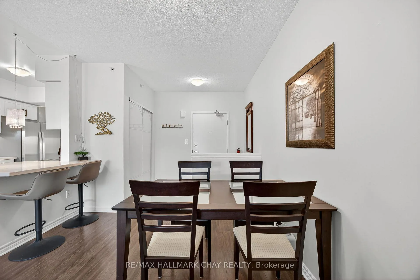
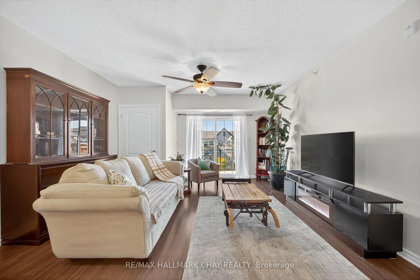
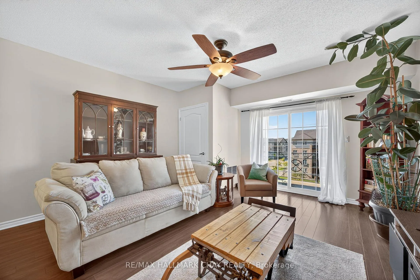
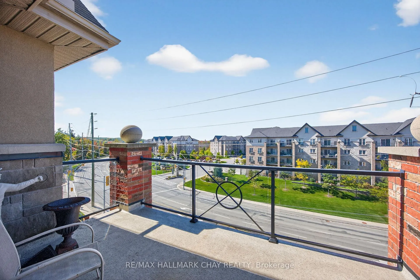
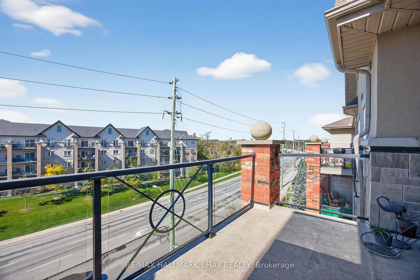
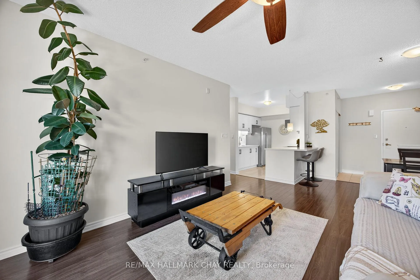
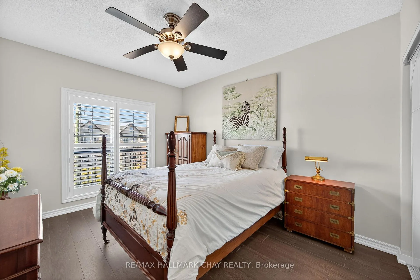
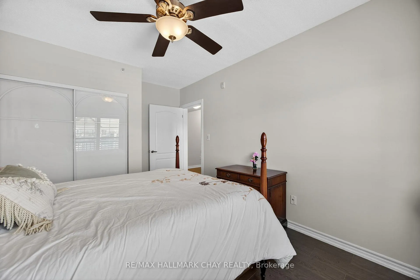
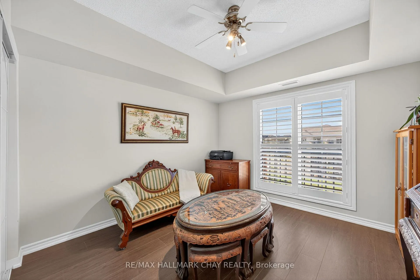
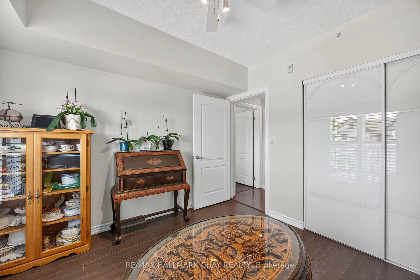
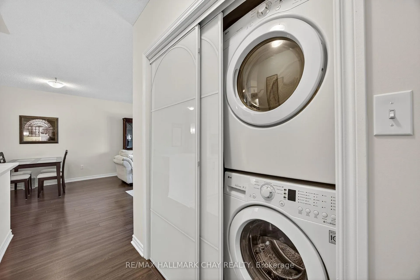
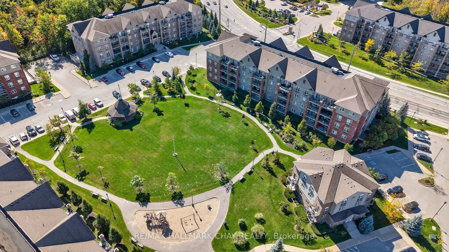
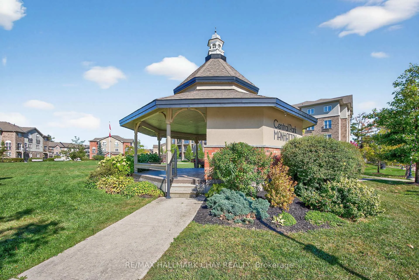
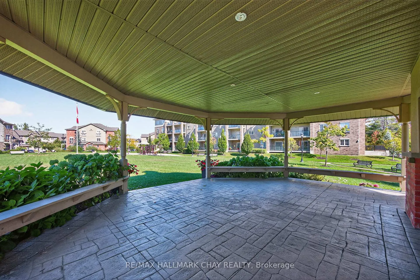
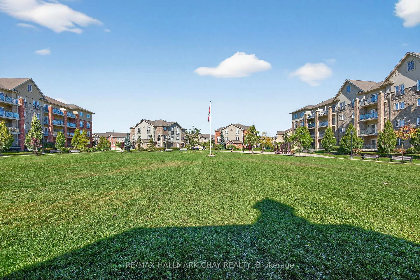
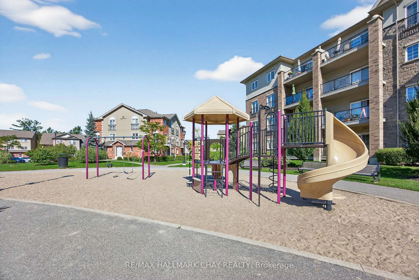
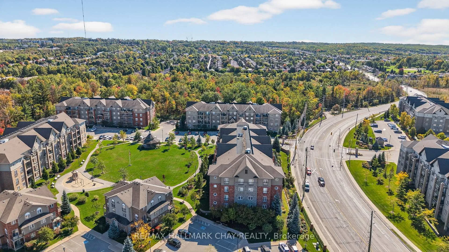
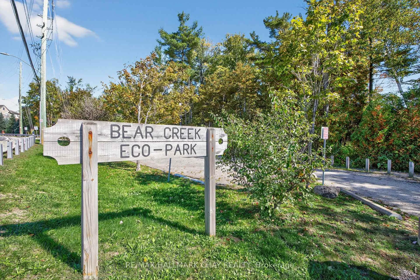
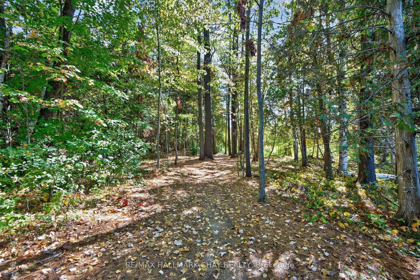
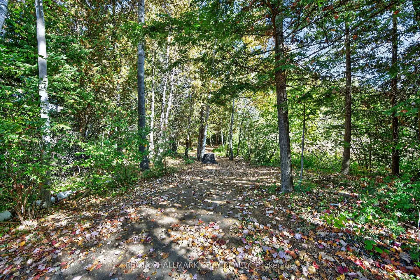
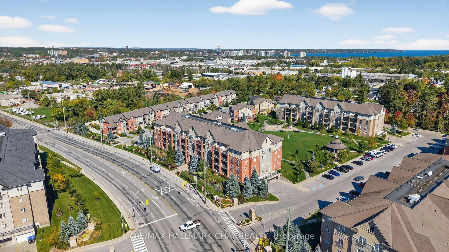
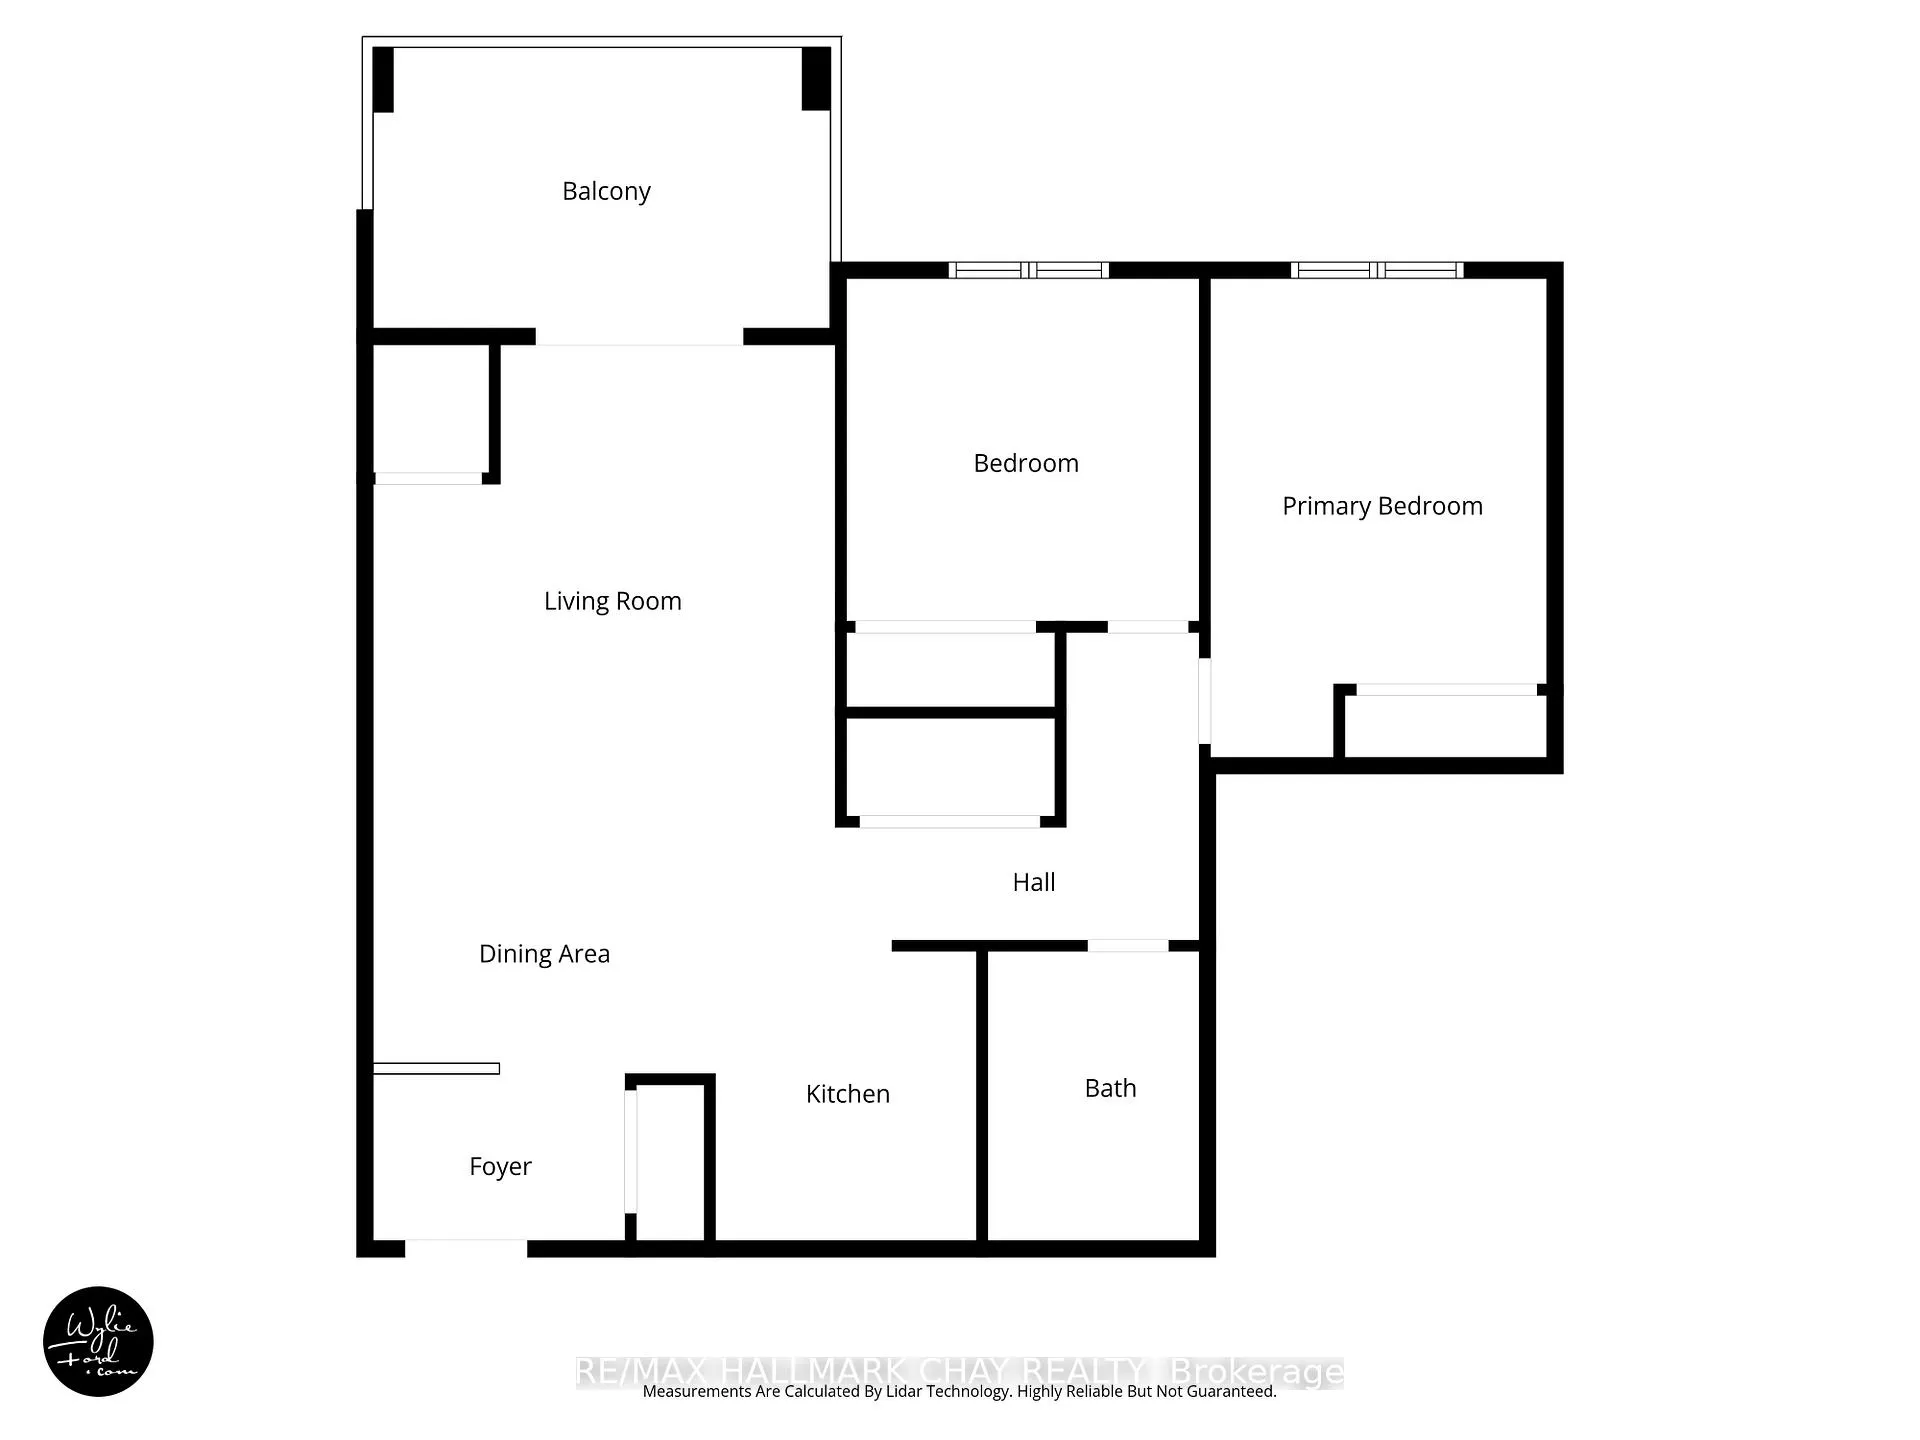
Barrie Condo Corner presents - A beautifully upgraded 989 sq. ft. top-floor suite offers 2 bedrooms, 1 bathroom, and a spacious balcony that is perfect for relaxing, entertaining, or enjoying a BBQ. Step inside and experience the open, airy feel created by 9-foot ceilings and large windows that flood the space with natural light. The stylish high-end laminate flooring runs throughout, adding a touch of elegance to every room. The modern kitchen; renovated in 2023, features white cabinets, upgraded hardware, Corian countertops, a ceramic tile backsplash, under-cabinet lighting, and premium stainless steel appliances. Both bedrooms feature custom California shutters for enhanced privacy and light control, as well as built-in closet organizers and frosted sliding glass closet doors, adding a modern touch to the space. High-end ceiling fans in each room help keep things cool and comfortable. Enjoy the added convenience of in-suite laundry, along with one underground parking spot & locker. The Manhattan Condos are known for their immaculately maintained grounds, lush landscaping, and welcoming community feel. Residents enjoy peace of mind with comprehensive security features, including security cameras monitoring all common areas both inside and outside the building, as well as in the underground garage. The complex is well lit throughout the night, with bright lighting enhancing safety and comfort, while the heated garage ensures a warm, secure environment for your vehicle year-round. Enjoy walks in the landscaped park, perfect for dog owners, friendly gatherings, or simply unwinding. Just next door is Bear Creek Eco Park which offers scenic trails and peaceful natural escapes. With a strong sense of pride of ownership and a high percentage of owner-occupied units this is more than just a place to live; it's a condo community you'll be proud to call home. Perfectly positioned just minutes from schools, shopping, public transit, and Highway 400.
Key Facts & Features
Property Costs
- Annual Property Tax Amount
- $3,487
- Land Transfer Tax Fee
- $7,073
Condo/Maintenance Fee
- Maintenance Fee
- $470 /month
Included In Maintenance Fee
- Water Included
- Building Insurance Included
- Parking Included
- Common Elements Included
Rental Items
- Rental Equipment
- Hot Water Tank
- Under Contract
- Hot Water Heater
- Basement Type
- None
Interior Features
- Pets Permitted
- Yes-with Restrictions
- Laundry Features
- In-Suite Laundry
- Laundry Level
- Main Level
- Interior Extras
- Auto Garage Door Remote, Carpet Free, Floor Drain, Wheelchair Access, Water Heater
- Security Features
- Monitored, Security System
- Fireplace/Stove
- No
- Elevator
- Yes
Exterior Features
- Balcony
- Open
- Exterior Extras
- Controlled Entry, Landscaped, Lawn Sprinkler System, Lighting
- Accessibility Features
- 32 Inch Min Doors, Doors Swing In, Elevator, Hallway Width 36-41 Inches, Hard/Low Nap Floors, Lever Door Handles, Open Floor Plan, Wheelchair Access
Building Amenities
- BBQs Allowed
- Visitor Parking
- Elevator
- Playground
Building
- Building Type
- Condo Apartment
- Building Style
- Apartment
- Building Name
- Manhattan Condos
- Approx Age
- 11-15
- Condo Corp Number
- 376
Construction
- Exposure
- West
- Exterior Finish
- Brick, Other
- Roof
- Asphalt Shingle
- Foundation Details
- Poured Concrete
- Special Designation
- Unknown
Inclusions
- Inclusions
- Stainless Steel: Refrigerator, Built-in Microwave, Stove. Stacked Front Loading Washer & Dryer.All Electric Light Fixtures, All Ceiling Fans, All Window Coverings and California Shutters.Built-in Closet Organizers. One Owned Parking Space and Exclusive Locker.
Exclusions
- Exclusions
- None
Parking & Garages
- Garage Type
- Underground
- Garage Spaces
- 1
- Parking Type
- Owned
- Parking Spaces
- 1
- Total Garage And Parking Spaces
- 1
Lockers
- Locker Type
- Exclusive
- Locker Number
- 66
- Locker Level
- Underground
Heating & Cooling
- Heat Source
- Gas
- Heat Type
- Forced Air
- Air Conditioning
- Central Air
- Bedrooms
- 2
- Washrooms
- 1
- Kitchens
- 1
Room sizes
- Foyer—Main level, Ceramic Floor
- Living Room—Main level, Laminate, W/O To Balcony, West View
- Dining Room—Main level, Laminate, Open Concept
- Kitchen—Main level, Breakfast Bar, Corian Counter, Stainless Steel Appl
- Primary Bedroom—Main level, Laminate, Closet Organizers, West View
- Bedroom 2—Main level, Laminate, Closet Organizers, West View
- Laundry—Main level
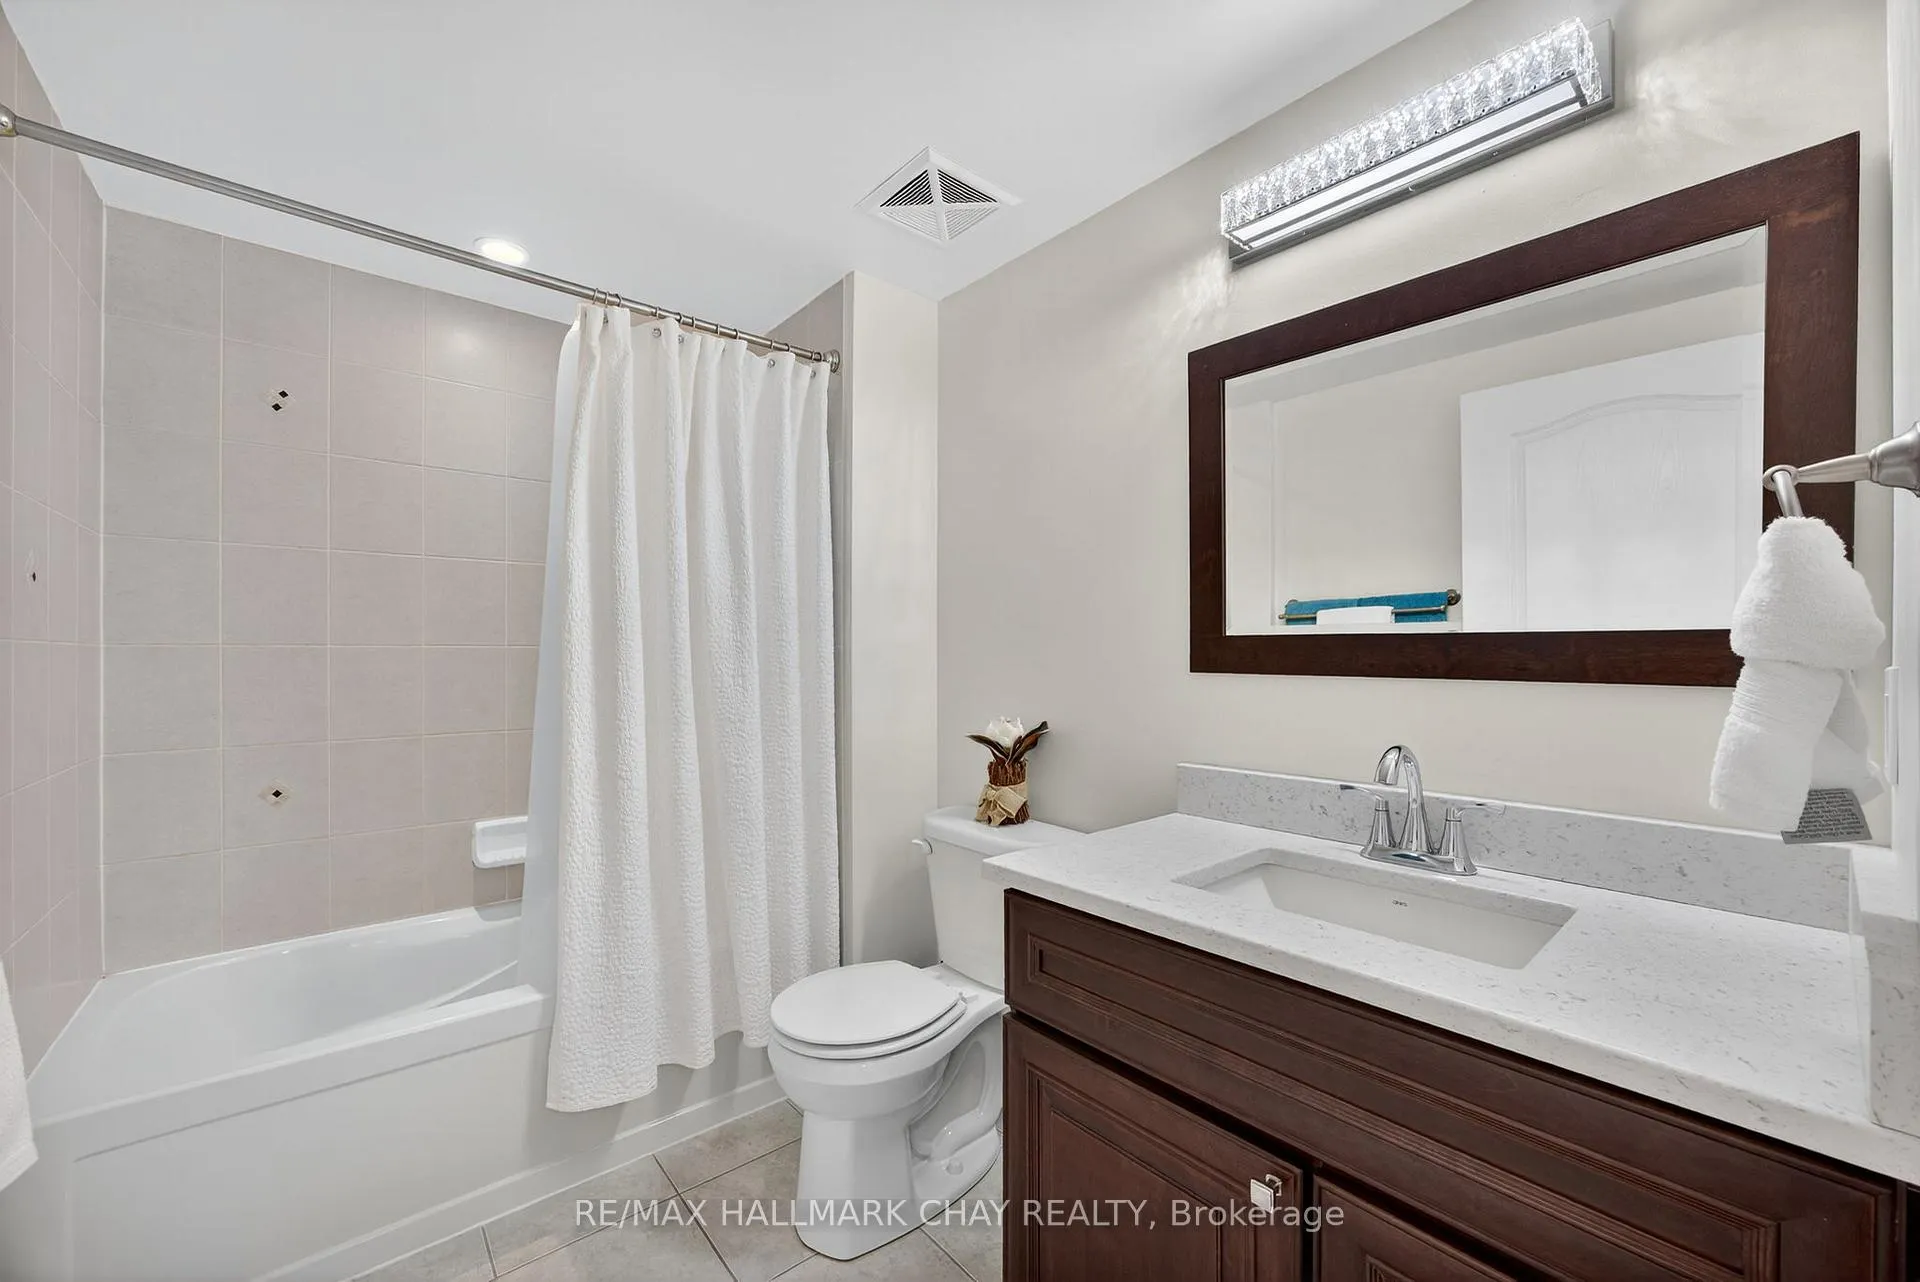
- Bathroom—Main level, Ceramic Floor, Quartz Counter, 4 Pc Bath
Washrooms
- 4-piece, Main
- Municipality
- Barrie
- Neighbourhood
- Ardagh
- Main cross streets
- FERNDALE DRIVE S / TIFFIN STREET
- Directions
- FERNDALE DRIVE S / TIFFIN STREET
- MLS® number
- S12441636
- Data source
- Toronto Regional Real Estate Board
- Status change
- 2025-11-04
- Listed on
- 2025-10-02
- Days on market
- 33 days
- Possession type
- Flexible
- Co-op commission
- 2.25% + HST
- Seller
- Listed by
- RE/MAX HALLMARK CHAY REALTY
Home Market Value
Current home valuation for Unit 405, 39 Ferndale Drive S, Barrie, Ardagh, Barrie, ON. Listed for $529,900
HOMEH Estimate
$398,169
Estimated Sales Range
$351,451 - $542,089
HOMEH Estimate for Unit 405, 39 Ferndale Drive S, Barrie, Ardagh
Calculated with a real agent's CMA method — 45+ years of experience, codified. Not an AI guess.
For the owner
Is this your home? Track its value.
Get this home's HOMEH Estimate by email once a month, with how many homes are for sale around you.
Mortgage Payment Calculator
Compare up to 4 down payment scenarios
5% on first $500K + 10% on $29,900 over $500K
$27,990
| Scenario 1 | Scenario 2 | Scenario 3 | Scenario 4 | |
|---|---|---|---|---|
−Down payment | % $ | % $ | % $ | % $ |
+CMHC insurance | $20,073 | $14,784 | $12,612 | $0 |
=Total mortgage | $521,888 | $491,694 | $463,027 | $423,920 |
Amortization | ||||
Mortgage rate | % | % | % | % |
| Payment frequency | ||||
=Mortgage payment | $2,548monthly | $2,401monthly | $2,261monthly | $2,070monthly |
Land Transfer Tax
$7,073
$7,073
Around this home
Data provided by OpenStreetMap & Fraser Institute School Rankings
Ask HOMEH
New!Hi there!
👋Text or call (416) 301-9001
Recommended for you
Based on homes you've looked at.
No recommended properties found.
Nearby similar homes
No nearby properties found.
More real estate resources
Other homes nearby
Explore this area
Nearby neighbourhoods
No nearby listings available.