
Unit 402, 40 Ferndale Drive S
Barrie (Ardagh), ON L4N 2L3
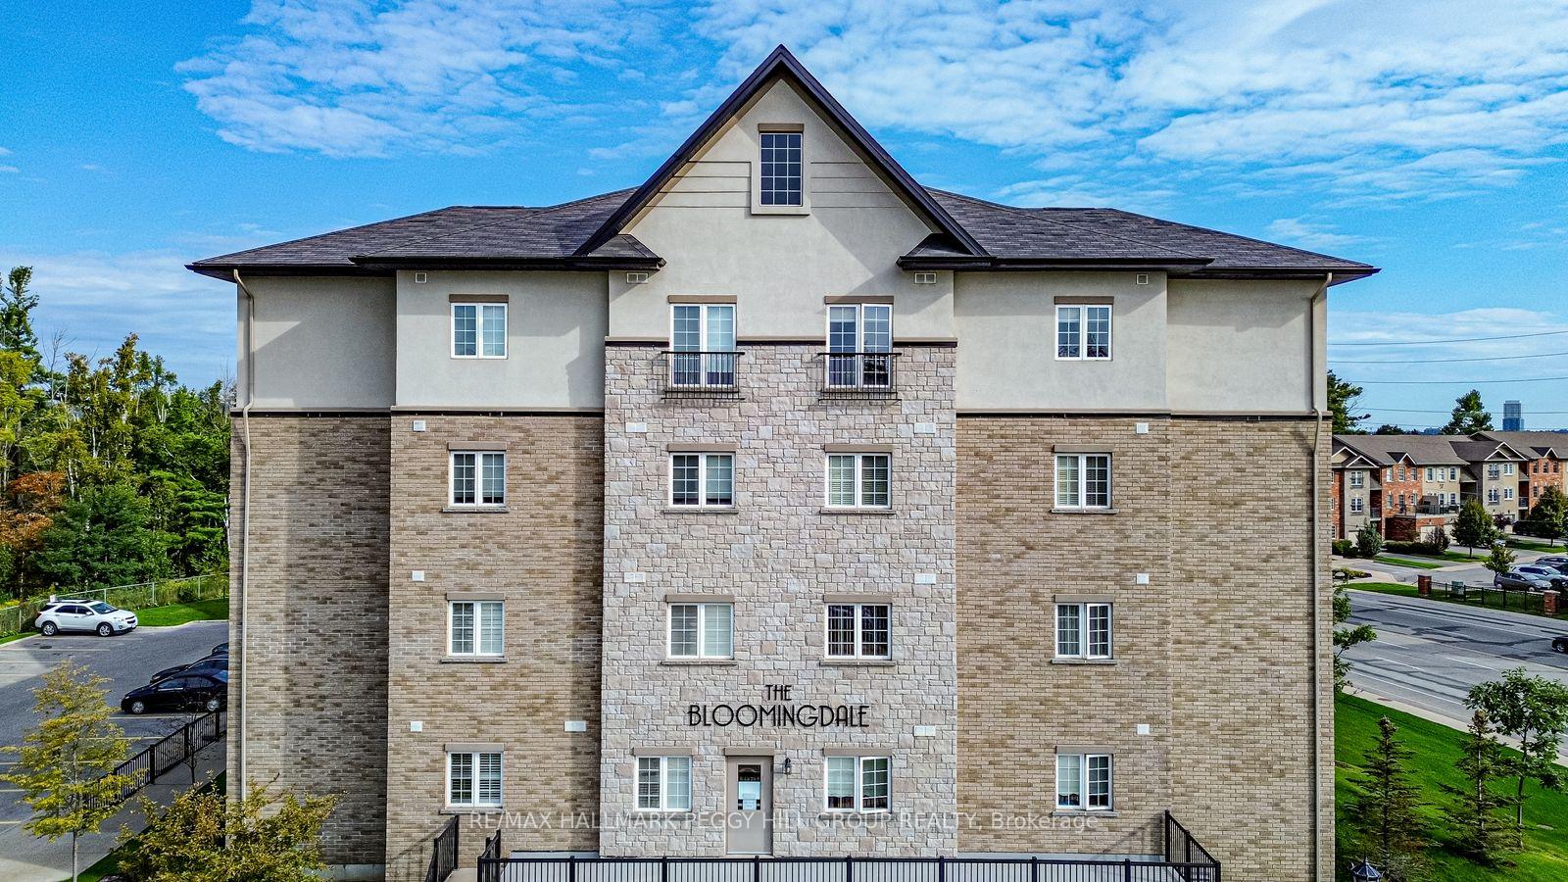
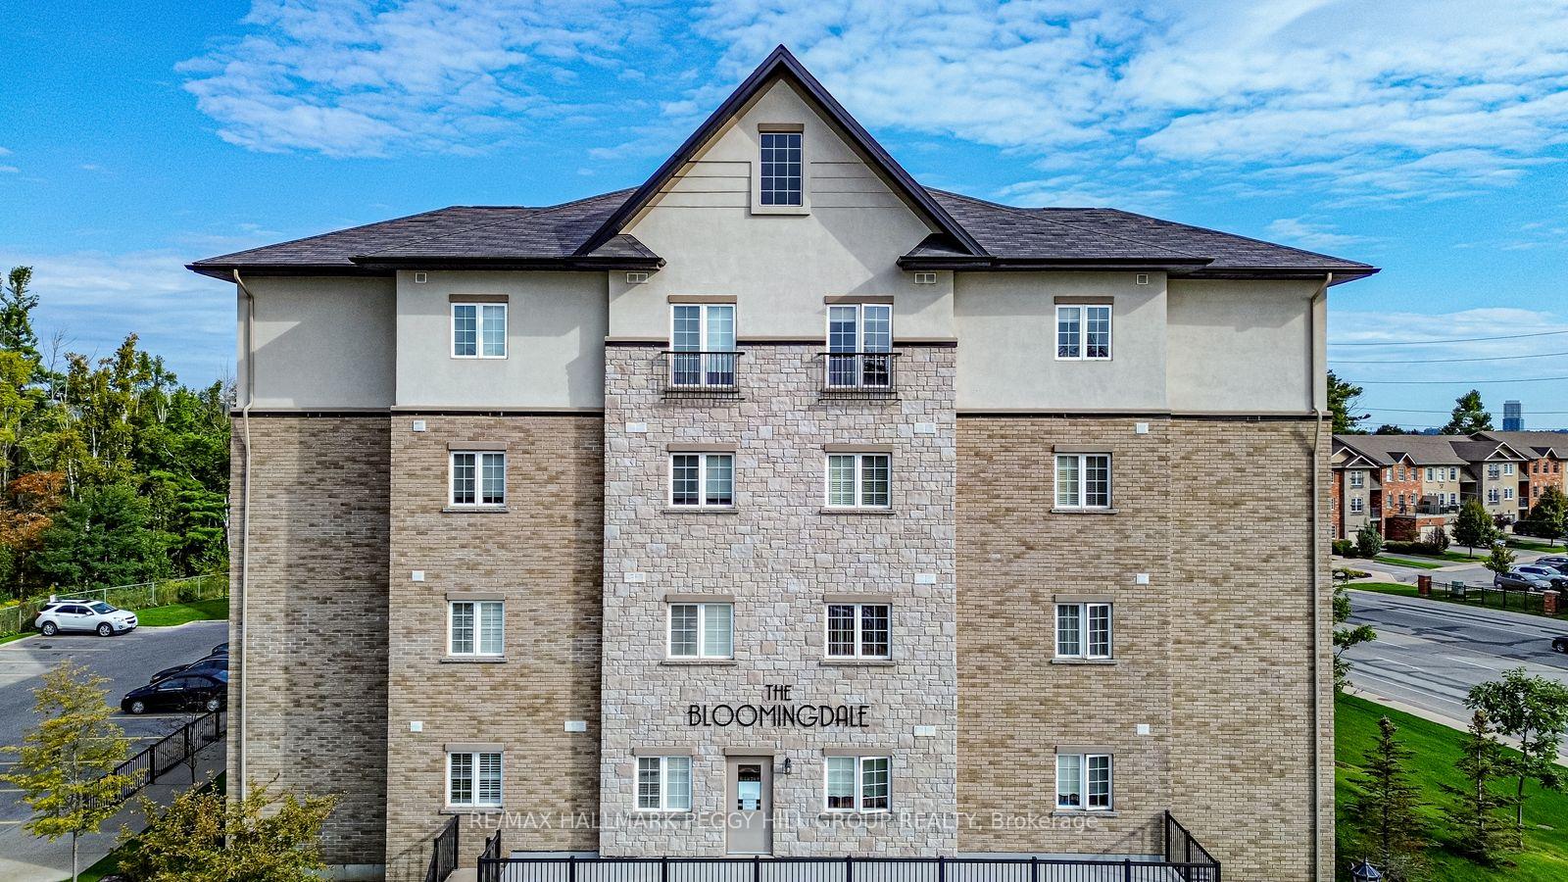
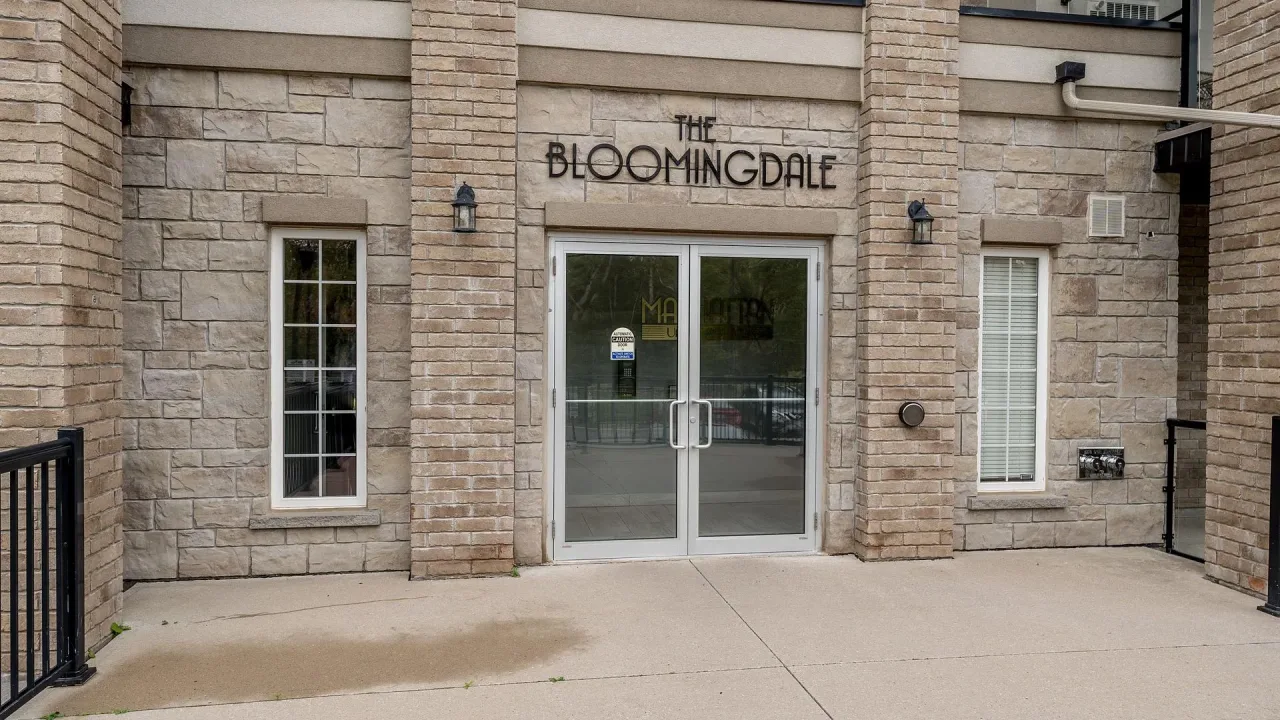 The BloomingdaleSee every listing here
- 3Bedrooms
- 2Bathrooms
- 1Parking
- 1400–1599Sq Ft
- $4,899Tax
- $642/moCondo Fee
 Estimated Value:$495,424See Free Estimate Report

Sale & Price History for Unit 402, 40 Ferndale Drive S, Barrie, Ardagh
| Start Date | End Date | Price | Event | MLS# |
|---|---|---|---|---|
| No listing history available | ||||
Real estate boards require you to or to see the full details of this property.
*Sold prices and complete sale & price history are regulated data. Under the Trust in Real Estate Services Act, 2002 (TRESA) and the rules of the Real Estate Council of Ontario (RECO), and pursuant to the Multiple Listing Service® rules of the Canadian Real Estate Association (CREA) and the Toronto Regional Real Estate Board (TRREB), this information may be shown only to registered users who have agreed to the applicable terms of use (a Virtual Office Website, or "VOW," arrangement). HOMEH Inc., Brokerage therefore provides it to signed-in members only. Creating an account is free and takes under a minute.
About Unit 402, 40 Ferndale Drive S, Barrie, Ardagh
Summarized Description
- Spacious top-floor penthouse with 1,464 sq. ft.
- Three bedrooms and two bathrooms for ample space.
- Updated kitchen with quartz counters and ample storage.
- Private balcony with scenic treed views.
- In-suite laundry and underground parking included.
- Low-maintenance living near Bear Creek Eco Park.
- Close to shopping, waterfront, and Allandale GO Station.
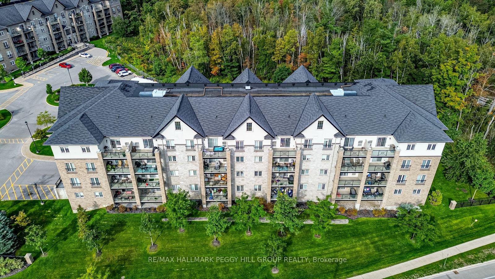
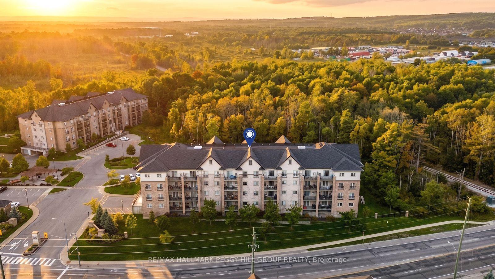
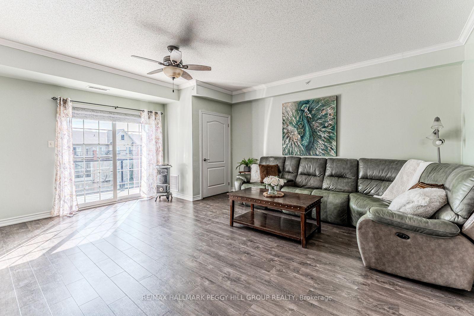
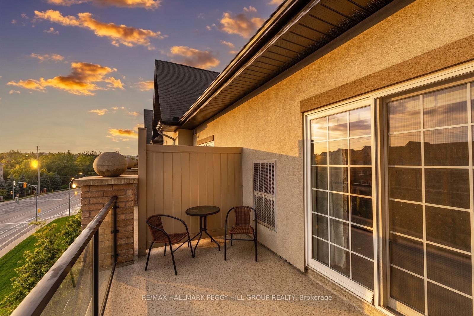
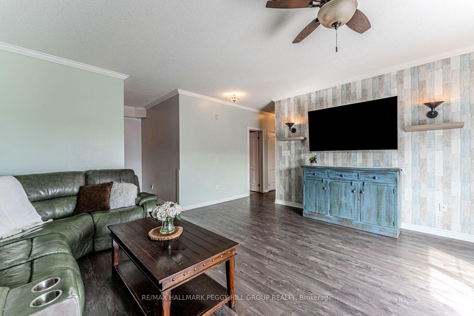
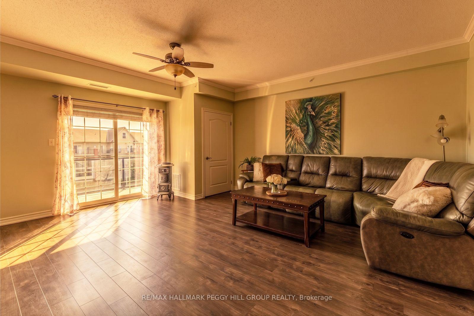
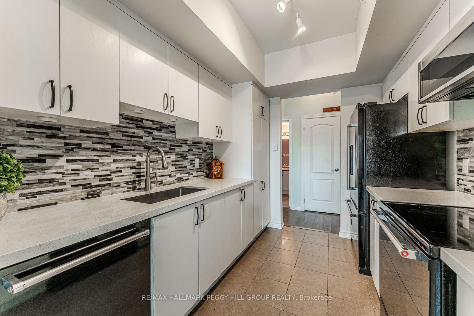
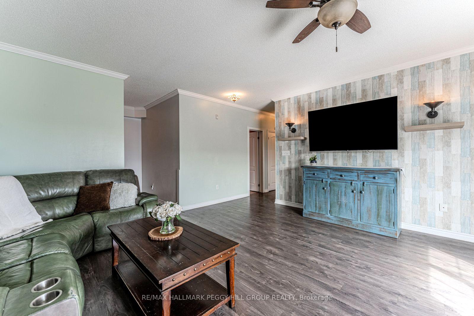
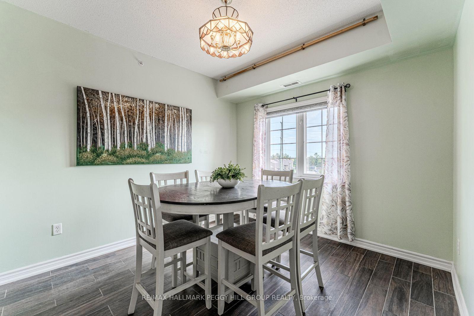
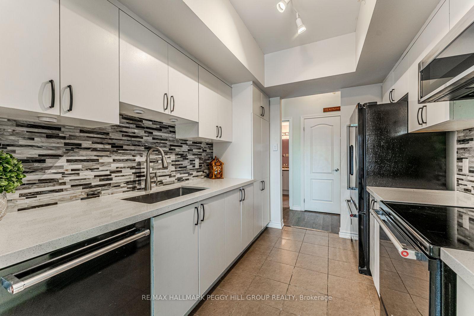
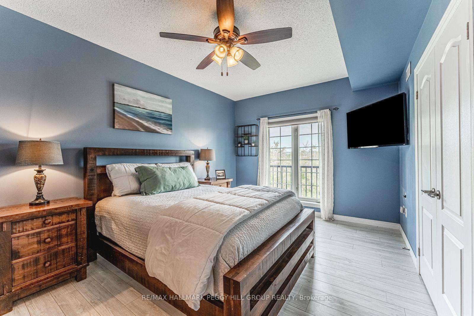
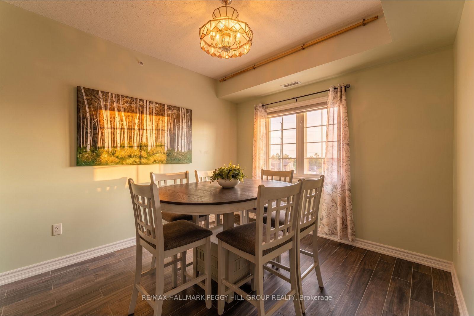
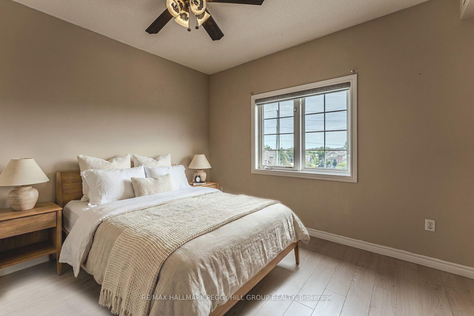
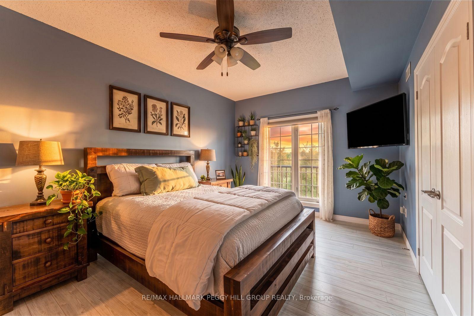
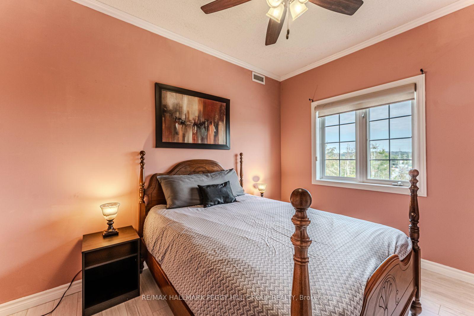
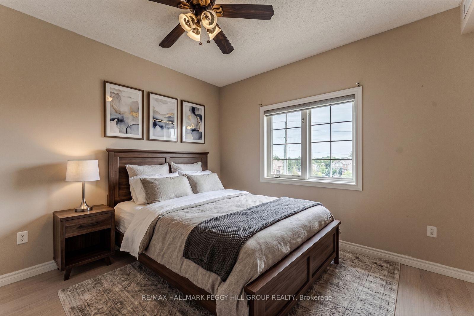
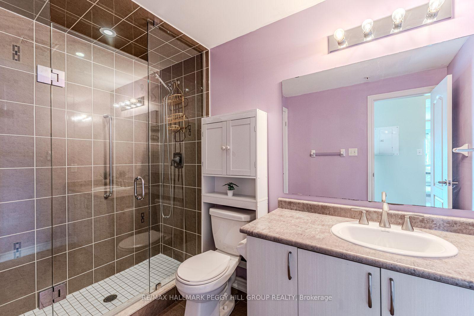
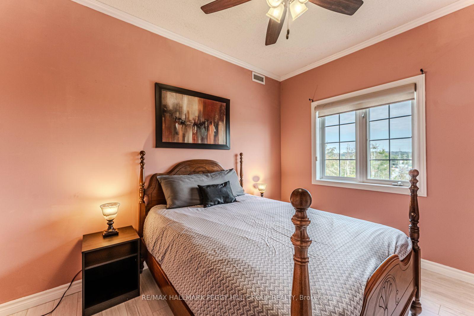
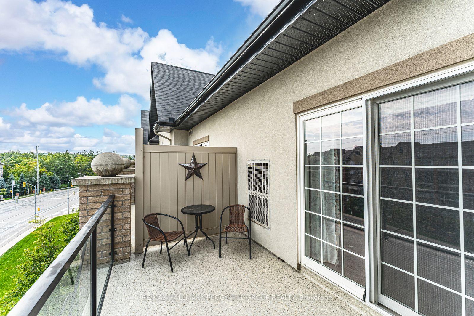
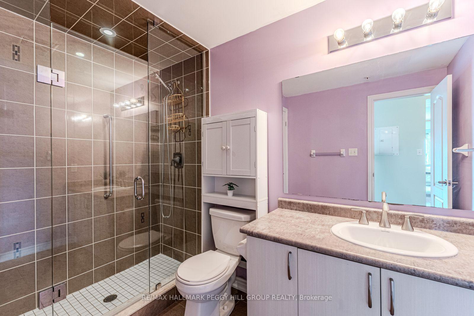
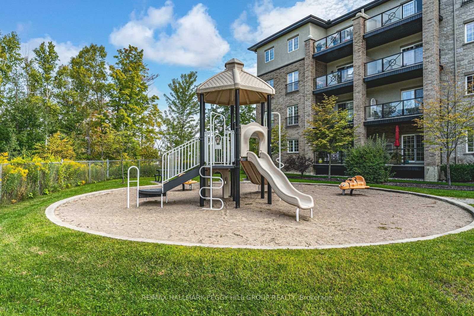
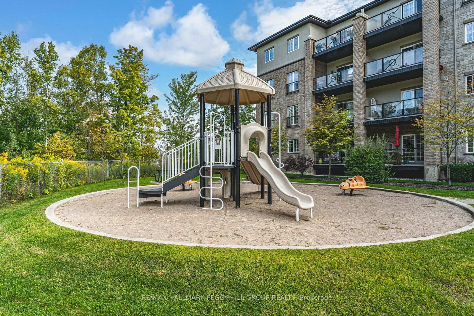
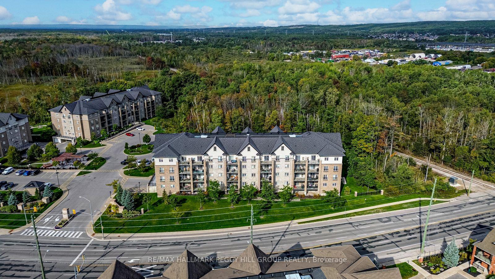
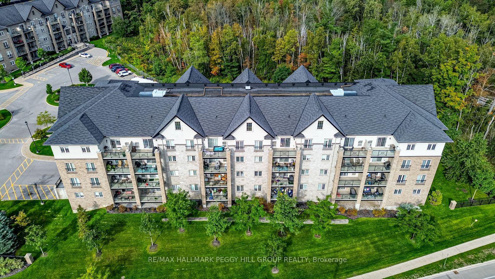
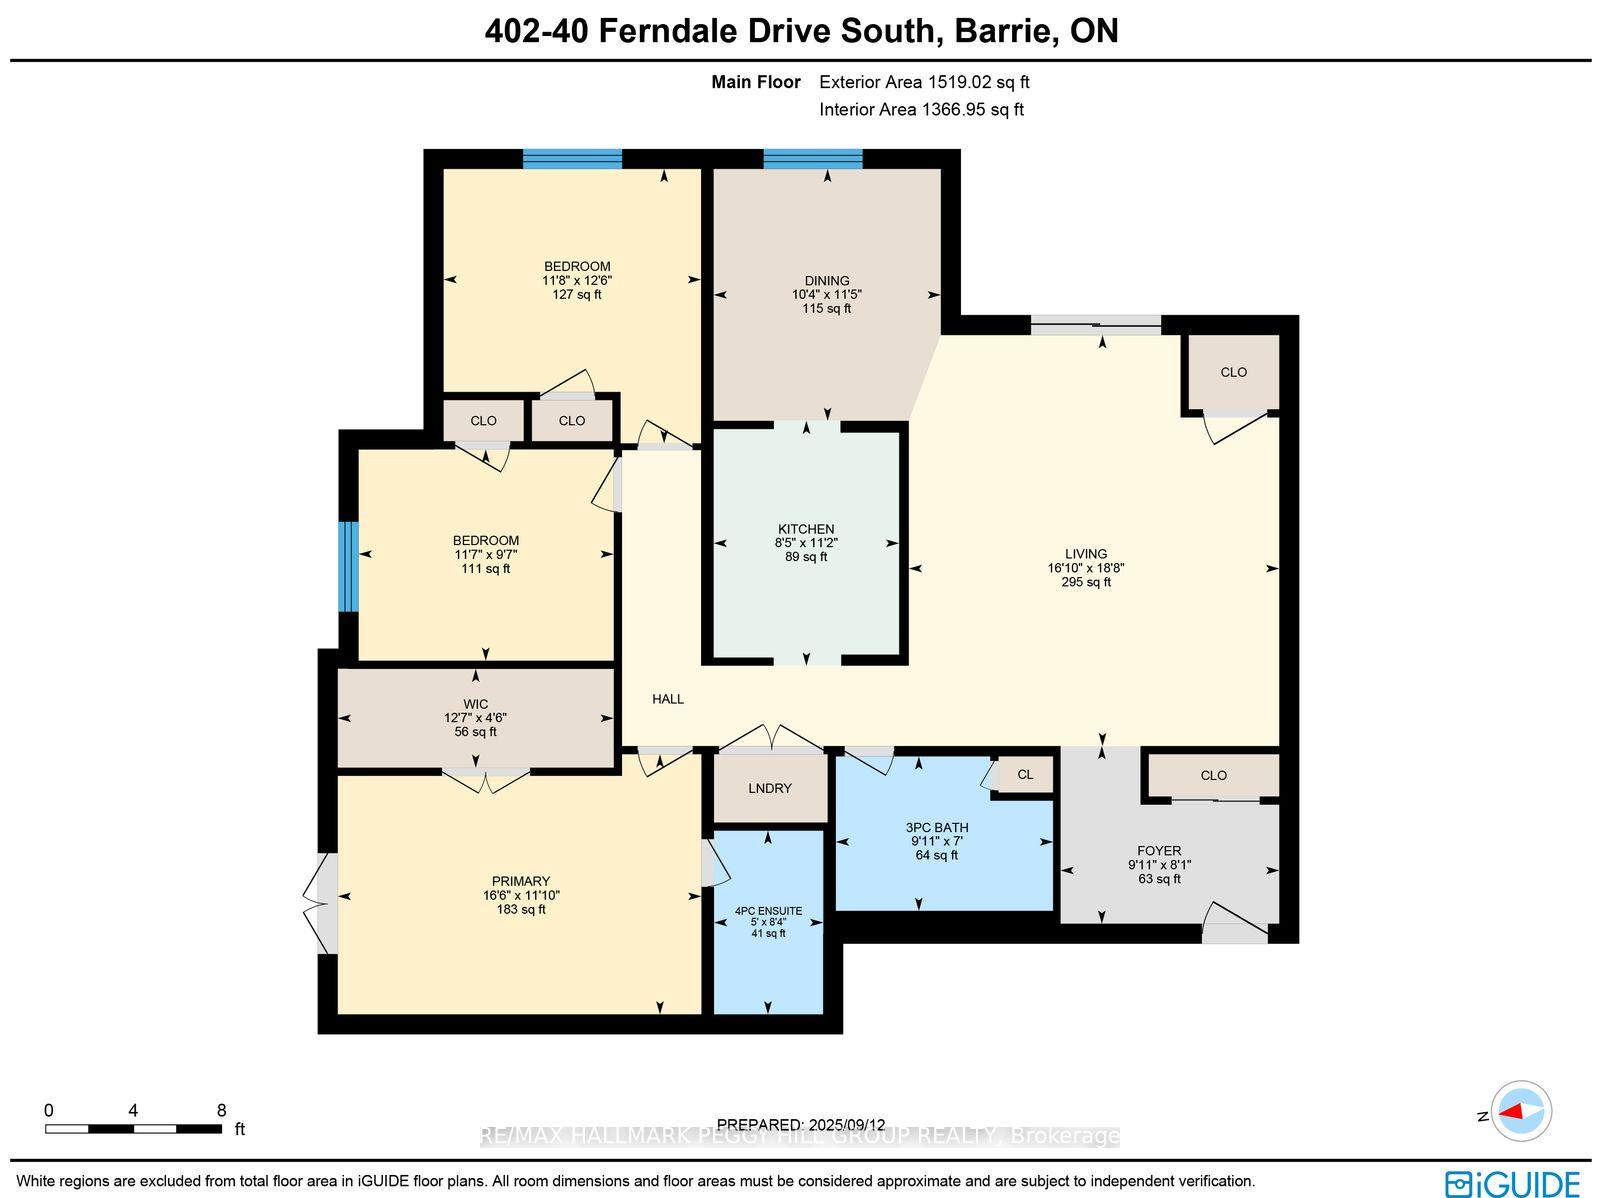
TOP-FLOOR CORNER PENTHOUSE WITH 1,464 SQ. FT. & TREED VIEWS! Overlooking the greenery of Bear Creek Park in sought-after Ardagh, this spacious suite gives you three bedrooms, two bathrooms and the freedom of low-maintenance living without feeling like you have downsized your life. Crown moulding and a feature wall add character to the living room, while the walkout to the private balcony puts the treed view front and centre, whether dinner moves outside or you simply want a quiet place to sit at the end of the day. The adjoining dining area gives you a proper place for long dinners and holiday meals, while the updated kitchen pairs white cabinetry with quartz counters, a mosaic tile backsplash and ample storage. The primary bedroom enjoys its own treed outlook, along with a large walk-in closet and private 4-piece ensuite. Two additional bedrooms leave room for family, overnight guests or a proper home office, with a separate 3-piece bathroom featuring a glass-enclosed tiled shower nearby. In-suite laundry, underground parking and a spacious storage locker take care of the practical side of condo living, while the building also offers a party and meeting room, visitor parking and a playground, with barbecues permitted. Bear Creek Eco Park and local trails are close by, with shopping, downtown Barrie, the waterfront and Allandale GO Station only minutes away. If you are ready to leave exterior upkeep behind without giving up the rooms and square footage, this Ardagh suite makes the transition an appealing one.
Key Facts & Features
Property Costs
- Annual Property Tax Amount
- $4,899
- Land Transfer Tax Fee
- $6,455
Condo/Maintenance Fee
- Maintenance Fee
- $642 /month
Included In Maintenance Fee
- Building Insurance Included
Rental Items
- Rental Equipment
- Water Softener & Hot Water Tank.
- Basement Type
- None
Interior Features
- Pets Permitted
- Yes-with Restrictions
- Laundry Features
- Gas Dryer Hookup, In-Suite Laundry, Laundry Closet
- Interior Extras
- Water Softener
- View
- City
- Security Features
- Other
- Fireplace/Stove
- No
- Elevator
- Yes
Exterior Features
- Balcony
- Open
Building Amenities
- BBQs Allowed
- Party Room/Meeting Room
- Playground
- Visitor Parking
Building
- Building Type
- Condo Apartment
- Building Style
- Apartment
- Approx Age
- 6-10
- Condo Corp Number
- 413
Construction
- Exposure
- East
- Exterior Finish
- Brick, Stucco (Plaster)
- Roof
- Asphalt Shingle
- Foundation Details
- Poured Concrete
- Special Designation
- Unknown
Inclusions
- Inclusions
- Stove, Dishwasher, Fridge, Microwave, Washer, Dryer.
Exclusions
- Exclusions
- None.
Parking & Garages
- Garage Type
- Underground
- Garage Spaces
- 1
- Parking Type
- Owned
- Parking Spaces
- 0
- Total Garage And Parking Spaces
- 1
Lockers
- Locker Type
- Exclusive
- Locker Number
- 13
Heating & Cooling
- Heat Source
- Gas
- Heat Type
- Forced Air
- Air Conditioning
- Central Air
- Bedrooms
- 3
- Washrooms
- 2
- Kitchens
- 1
Room sizes
- Primary Bedroom—Main level, 4 Pc Ensuite, Walk-In Closet(s)
- Bedroom 2—Main level
- Foyer—Main level
- Dining Room—Main level
- Bedroom 3—Main level
- Living Room—Main level, Walk-Out
- Kitchen—Main level
Washrooms
- 3-piece, Main
- 4-piece, Main
- Municipality
- Barrie
- Neighbourhood
- Ardagh
- Main cross streets
- Tiffin St/Ferndale Dr S
- Zoning
- RM2 (SP-493)
- Directions
- Hwy 400/Essa Rd/Ferndale Dr S
- MLS® number
- S13713326
- Data source
- Toronto Regional Real Estate Board
- Listed on
- 2026-08-25
- Updated on
- 2026-08-26
- Days on market
- 51 days
- Possession type
- Flexible
- Co-op commission
- 2.5% + HST
- Seller
- Listed by
- RE/MAX HALLMARK PEGGY HILL GROUP REALTY
Home Market Value
Current home valuation for Unit 402, 40 Ferndale Drive S, Barrie, Ardagh, Barrie, ON. Listed for $499,000
HOMEH Estimate
$495,424
Estimated Sales Range
$400,915 - $559,093
HOMEH Estimate for Unit 402, 40 Ferndale Drive S, Barrie, Ardagh
Calculated with a real agent's CMA method — 45+ years of experience, codified. Not an AI guess.
Mortgage Payment Calculator
Compare up to 4 down payment scenarios
5% of purchase price for homes $500K or less
$24,950
| Scenario 1 | Scenario 2 | Scenario 3 | Scenario 4 | |
|---|---|---|---|---|
−Down payment | % $ | % $ | % $ | % $ |
+CMHC insurance | $18,962 | $13,922 | $11,876 | $0 |
=Total mortgage | $493,012 | $463,022 | $436,026 | $399,200 |
Amortization | ||||
Mortgage rate | % | % | % | % |
| Payment frequency | ||||
=Mortgage payment | $2,407monthly | $2,261monthly | $2,129monthly | $1,949monthly |
Land Transfer Tax
$6,455
$6,455
Around this home
Data provided by OpenStreetMap & Fraser Institute School Rankings
Ask HOMEH
New!Hi there!
👋Text or call (416) 301-9001
Recommended for you
Based on homes you've looked at.
No recommended properties found.
Nearby similar homes
No nearby properties found.
More real estate resources
Other homes nearby
Explore this area
Nearby neighbourhoods
No nearby listings available.