
46 Honey Crescent
Barrie (Painswick South), ON L4N 0V3
- 4+1Bedrooms
- 4Bathrooms
- 2Garage
- 1500–2000Sq Ft
- $6,002Tax
- 49×113 ftLot Size
 Estimated Value:$803,195See Free Estimate Report

Sale & Price History for 46 Honey Crescent, Barrie, Painswick South
| Start Date | End Date | Price | Event | MLS# |
|---|---|---|---|---|
| No listing history available | ||||
Real estate boards require you to or to see the full details of this property.
*Sold prices and complete sale & price history are regulated data. Under the Trust in Real Estate Services Act, 2002 (TRESA) and the rules of the Real Estate Council of Ontario (RECO), and pursuant to the Multiple Listing Service® rules of the Canadian Real Estate Association (CREA) and the Toronto Regional Real Estate Board (TRREB), this information may be shown only to registered users who have agreed to the applicable terms of use (a Virtual Office Website, or "VOW," arrangement). HOMEH Inc., Brokerage therefore provides it to signed-in members only. Creating an account is free and takes under a minute.
About 46 Honey Crescent, Barrie, Painswick South
Summarized Description
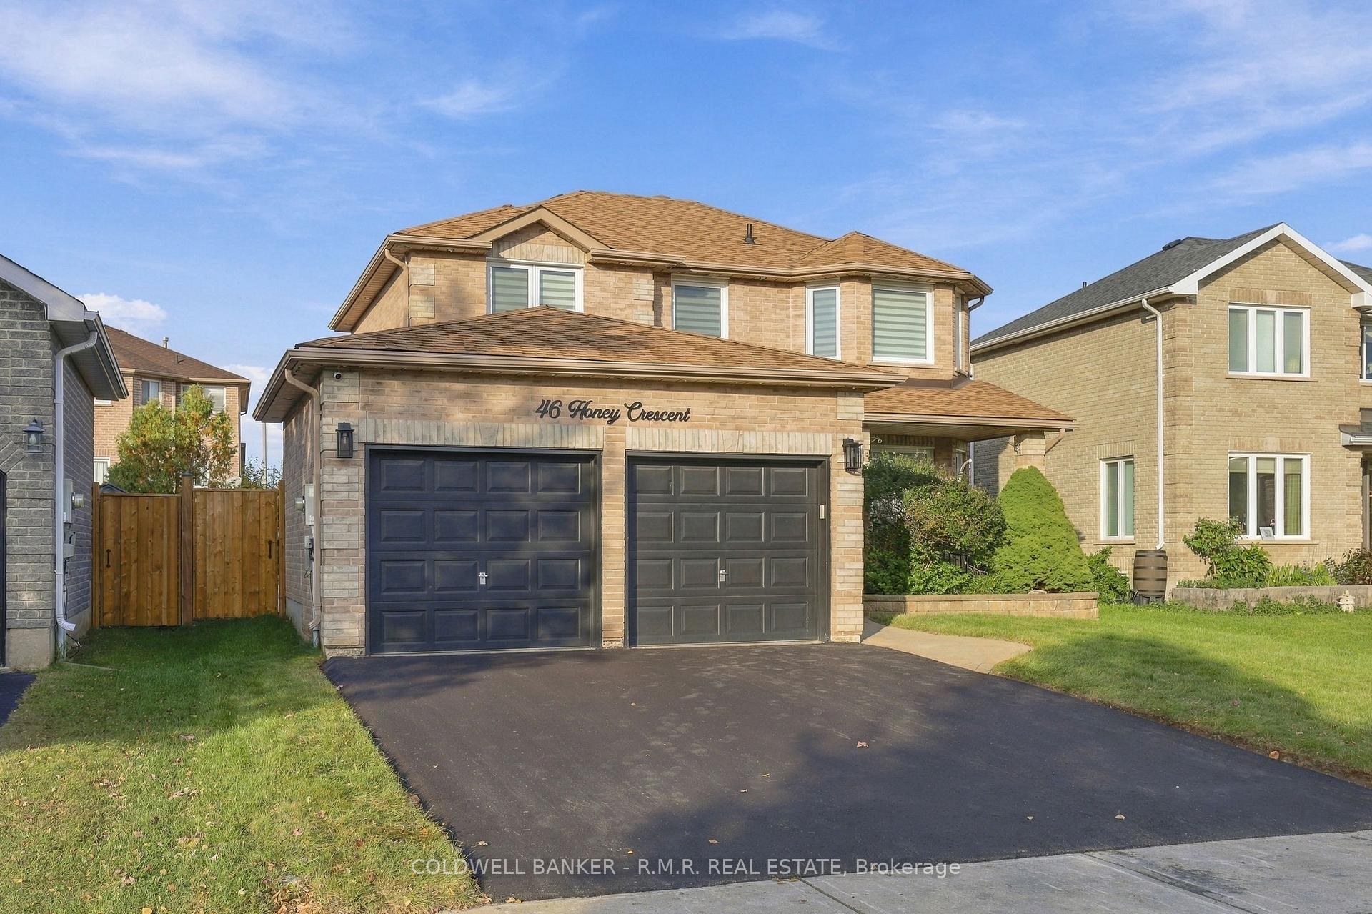
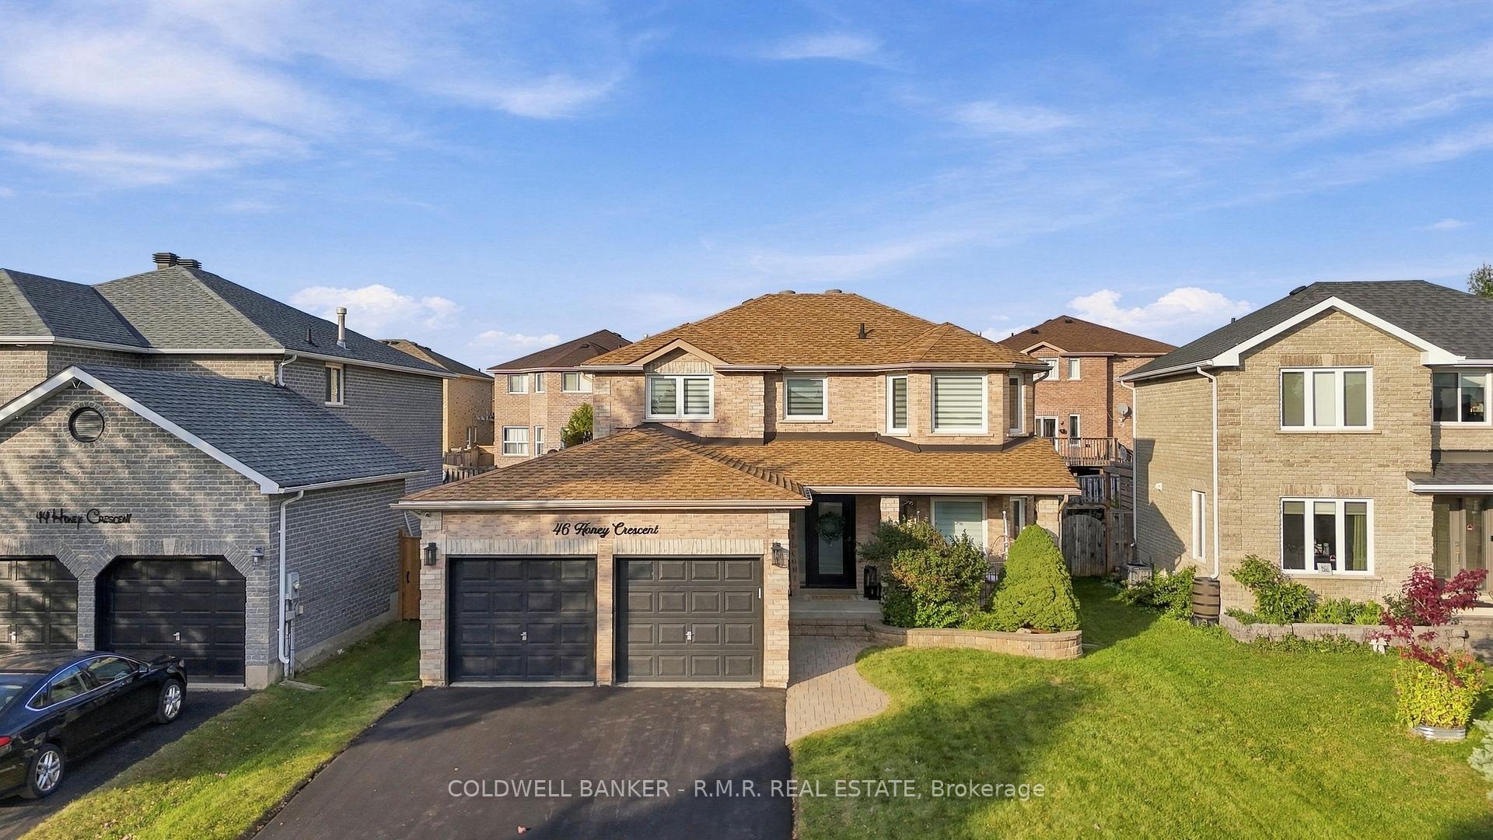
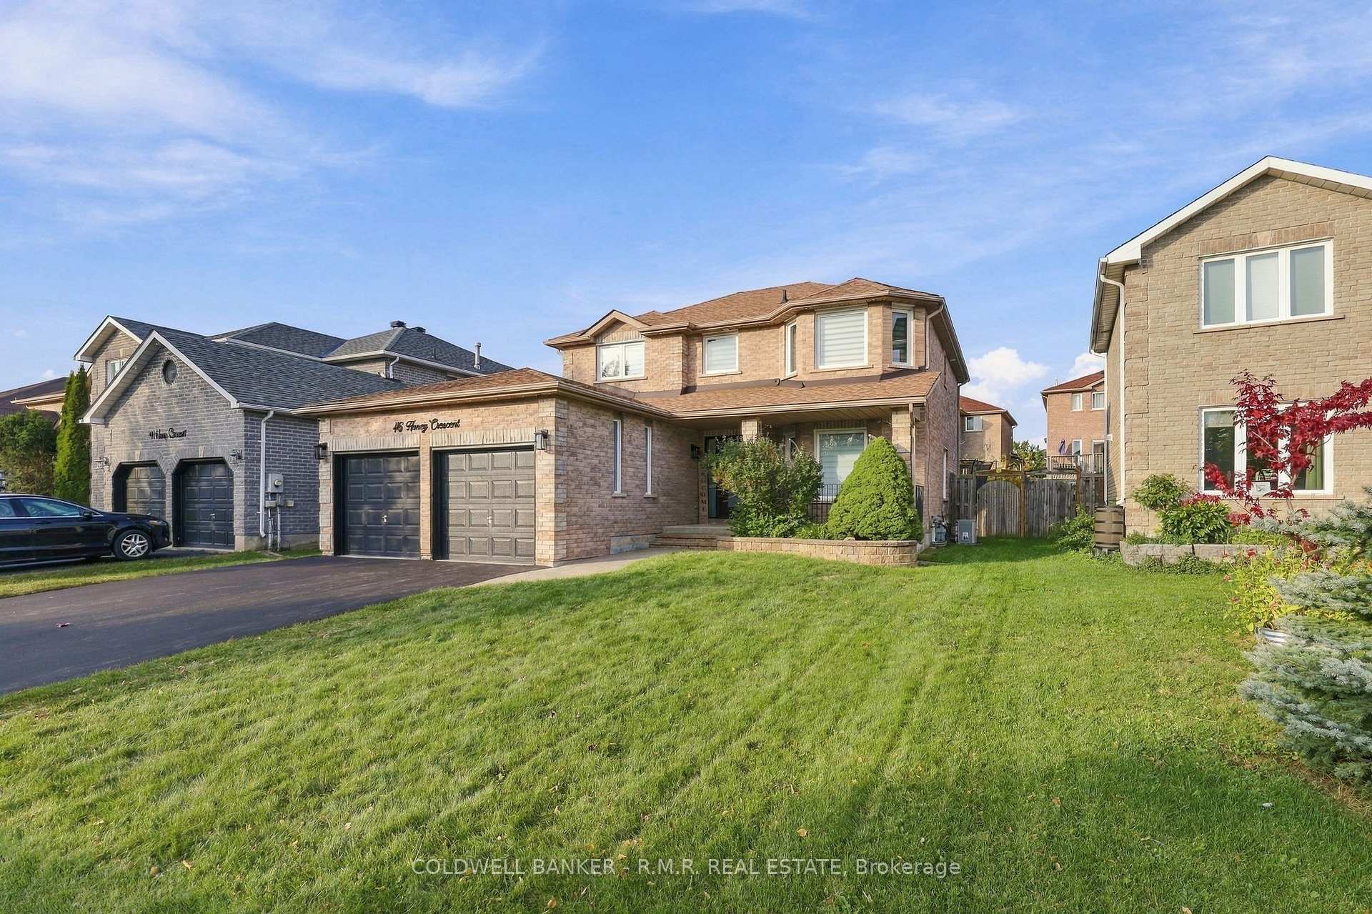
- Inviting 2-storey brick home in Barrie neighbourhood
- 4+1 bedrooms and 4 bathrooms for family comfort
- Modern kitchen with quartz countertops and updates
- Finished basement with versatile living space
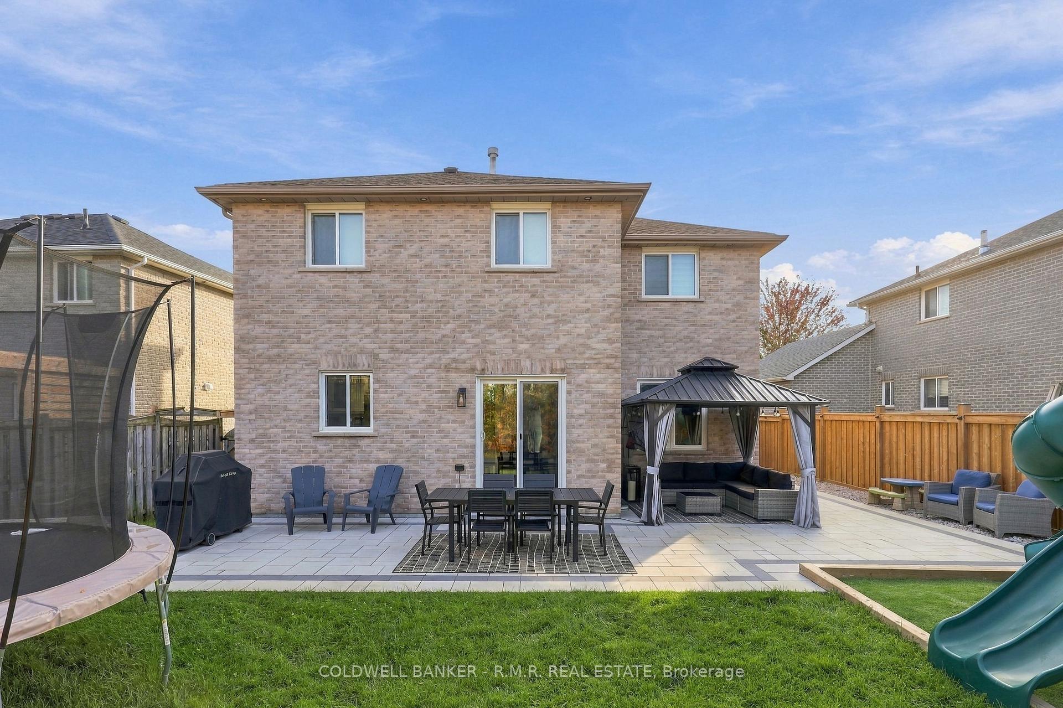
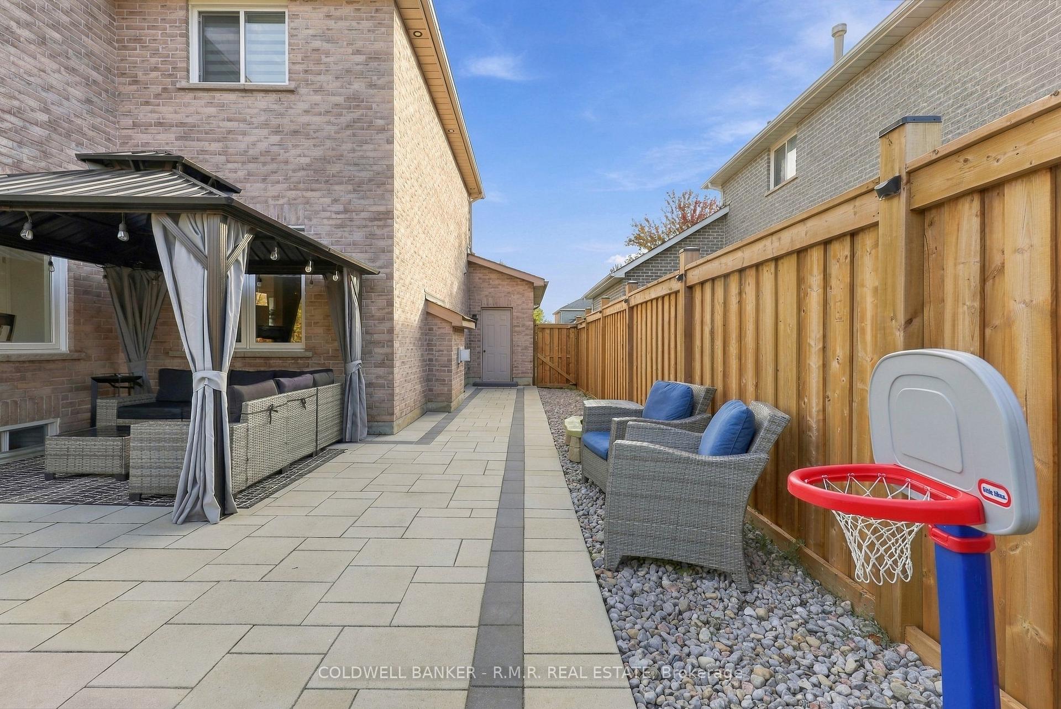
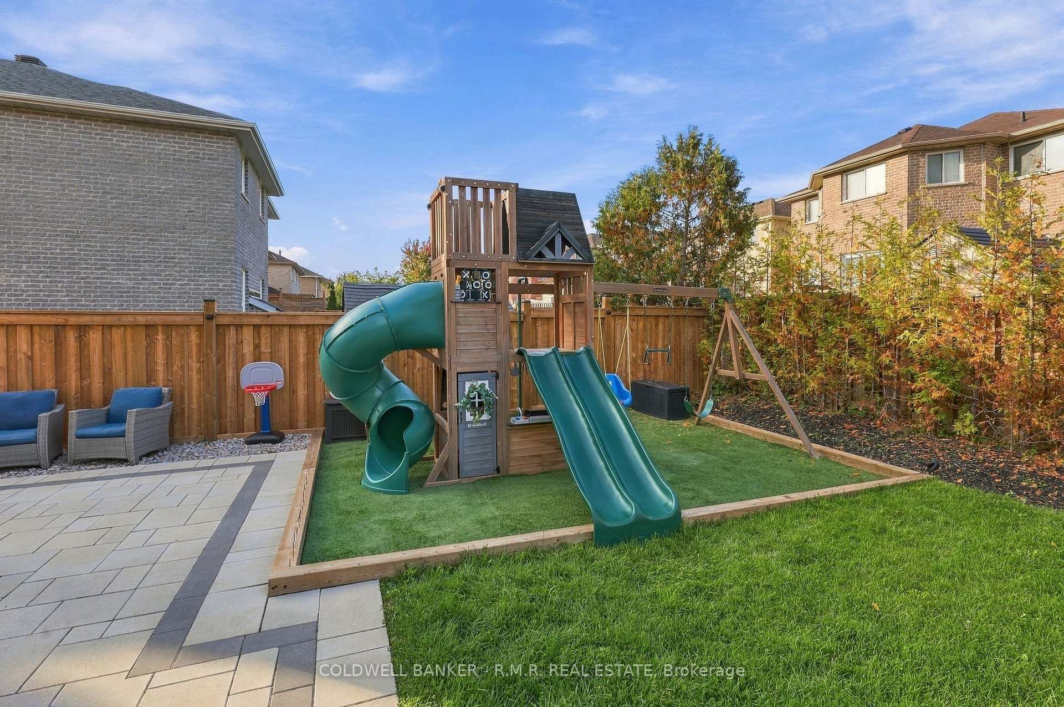
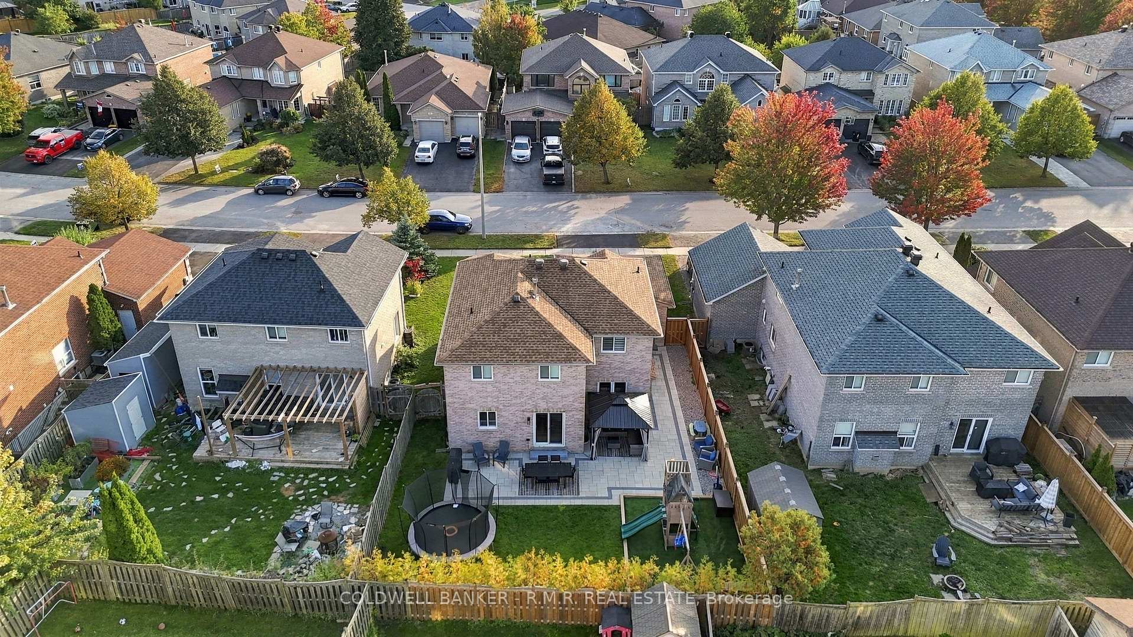
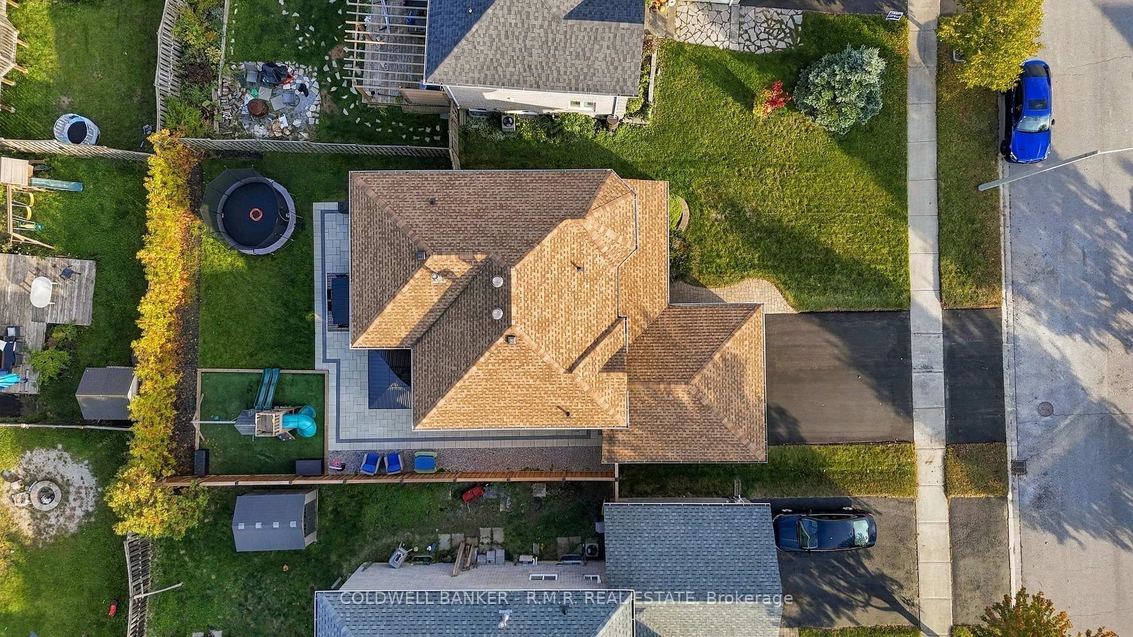
- Fenced backyard with astro-turf and interlocking patio
- Numerous improvements completed since 2020
- Close to schools, parks, and shopping
- Ready to enjoy with thoughtful updates
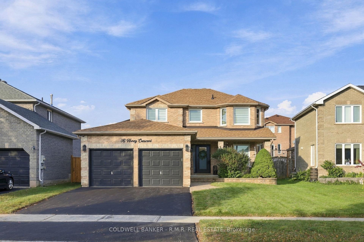
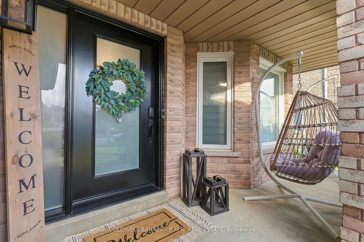
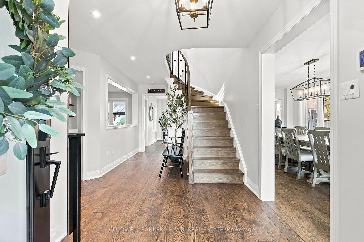
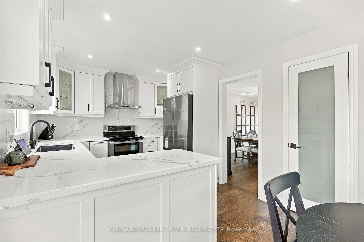
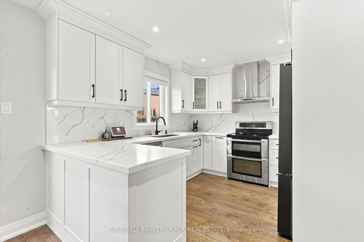
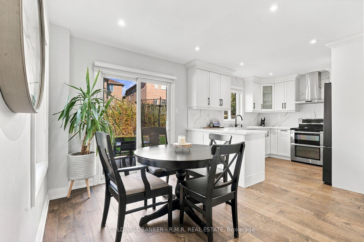
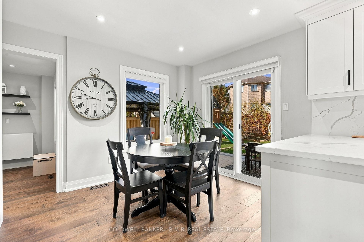
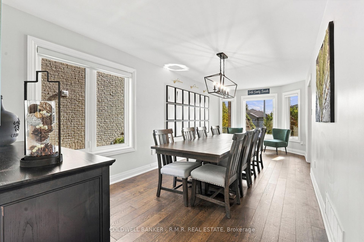
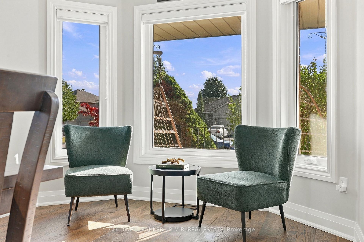
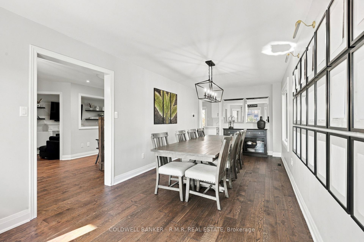
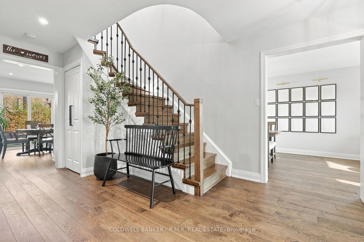
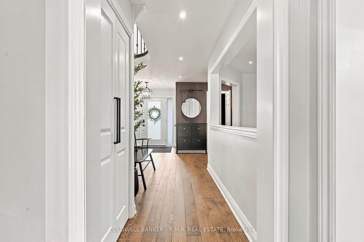
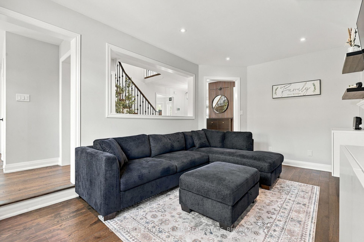
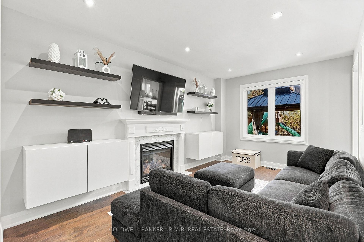
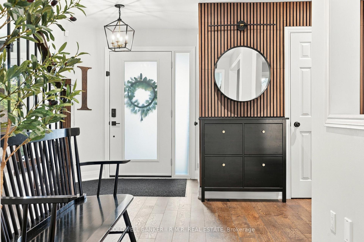
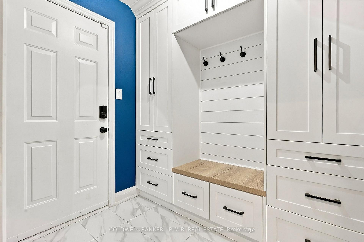
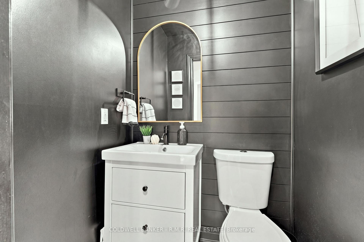
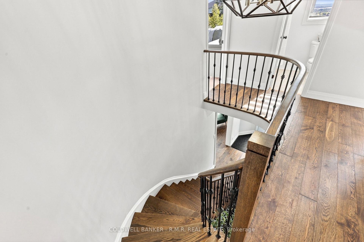
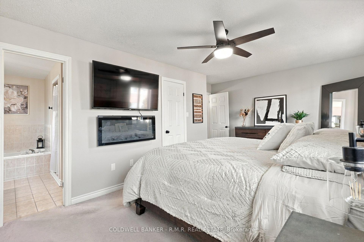
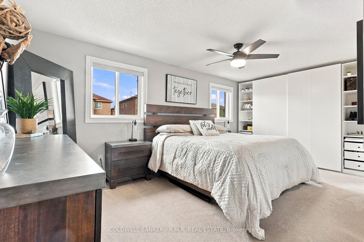
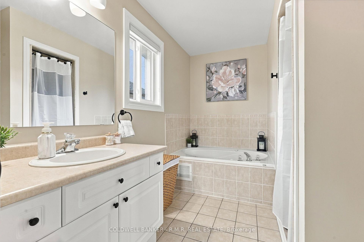
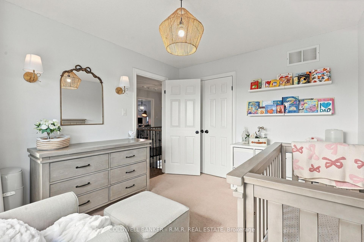
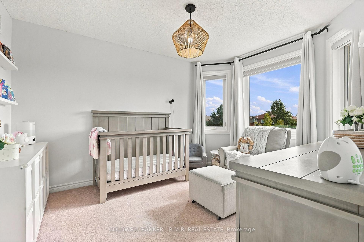
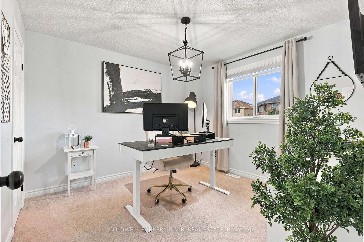
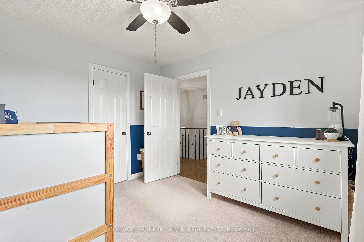
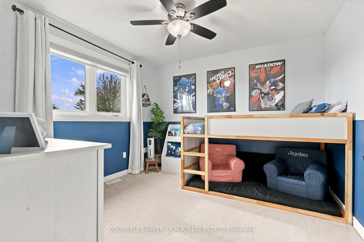
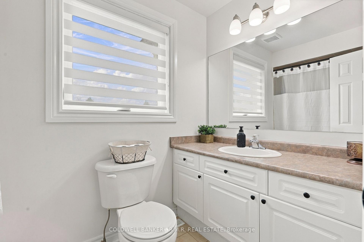
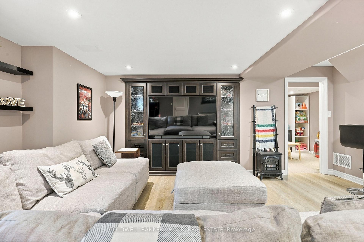
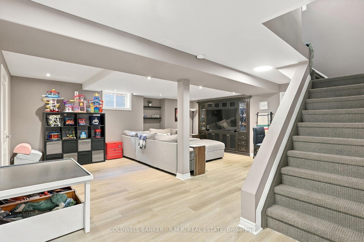
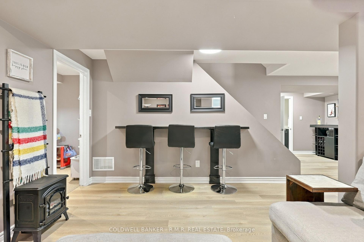
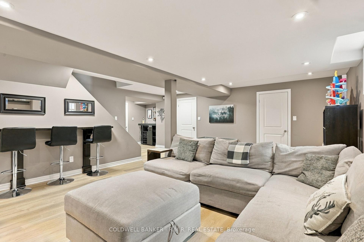
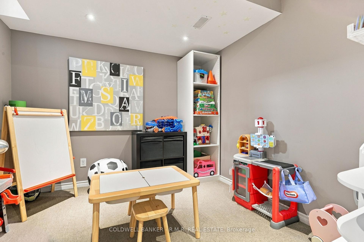
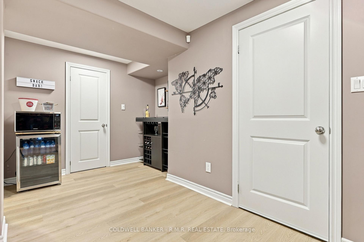
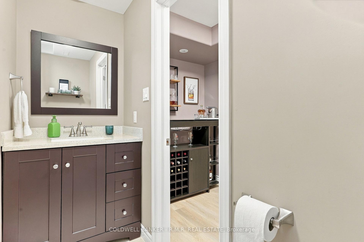
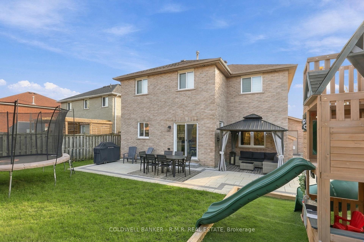
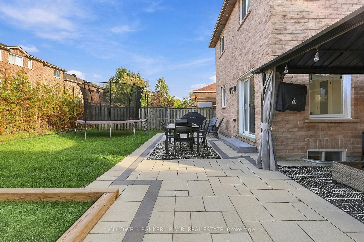
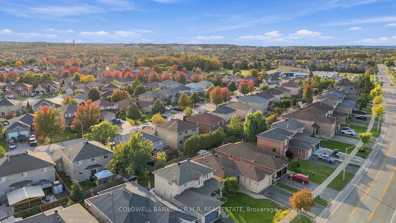
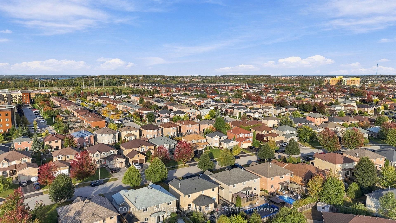
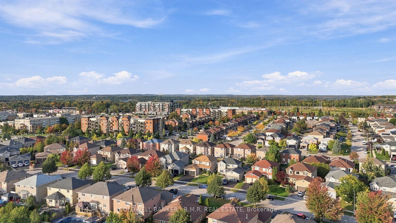
Welcome to 46 Honey Cres - where thoughtful updates, comfortable living, and family-friendly spaces come together. Set on a quiet crescent in a sought-after Barrie neighbourhood, this inviting 2-storey brick home offers 4+1 bedrooms, 4 bathrooms, a 2-car garage, and a finished basement with versatile living space. Inside, a bright and welcoming main floor features engineered hardwood flooring, a modern kitchen with quartz countertops and backsplash, and thoughtful updates including the bathroom, mudroom, stairs, and removal of popcorn ceilings. The finished basement extends your living space with durable vinyl flooring added in 2026, a spacious bonus room, and built-in entertainment centre - ideal for movie nights, a home office, playroom, gym, or guest space. Step outside to a fully fenced backyard designed for easy family enjoyment. The playground area is set on astro-turf lawn which provides a low-maintenance space for kids, while the interlocking patio and grass is perfect for summer gatherings. Cedar trees add privacy, with irrigation and potlights in both the front and backyard adding convenience and functionality. Numerous improvements have been completed since 2020, including flooring, kitchen, laundry appliances, main floor bathroom, mudroom, stairs, basement, patio, and landscaping - meaning much of the work is already done. Thoughtfully updated, versatile, and ready to enjoy, 46 Honey Cres offers the space and functionality today's families are looking for! Ideally located close to schools, GO transit, shopping, parks, restaurants, golf courses, and much more! Ask your preferred REALTOR for the feature sheet. Book your private showing and experience it for yourself!
Key Facts & Features
Property Costs
- Annual Property Tax Amount
- $6,002
- Land Transfer Tax Fee
- $14,475
Rental Items
- Rental Equipment
- Simply Smart Services Inc. Water heater rental - $71.23/ month
- Under Contract
- On Demand Water Heater
- Basement Type
- Finished, Full
Interior Features
- Laundry Level
- Lower Level
- Interior Extras
- None
- Fireplace/Stove
- Yes
- Fireplace Features
- Natural Gas
- Elevator
- No
Exterior Features
- Pool
- None
- Property Features
- Golf, Fenced Yard, Public Transit, School
Building
- Building Type
- Detached
- Building Style
- 2-Storey
Construction
- Exterior Finish
- Brick
- Roof
- Shingles
- Foundation Details
- Unknown
- Special Designation
- Unknown
Lot
- Lot Front
- 49.00 ft
- Lot Depth
- 113.00 ft
Inclusions
- Inclusions
- Fridge, Stove, Dishwasher, Washer, Dryer, electrical light fixtures, Window coverings and curtains, broadloom where laid, Slat wall panels (excluding accessories) in garage, Playground, Gazebo, Tv mount, electric fireplace & Pax system in primary bedroom, shoe cabinet in foyer, Lower cabinets & upper shelves & Tv mount in living room, entertainment unit & wall-mounted bar table & stools & mirrors & nook shelving in basement, shoe cabinet in foyer. Mounted exterior Christmas lights. Garage door opener &remotes. Sconces in foyer & dining room.
Exclusions
- Exclusions
- microwave, bar fridge and deep freezer, Nest cameras, Google doorbell (will be replaced with a standard doorbell), Security Panel in foyer, Sconces in bedroom
Parking & Garages
- Garage Type
- Attached
- Garage Spaces
- 2
- Parking Spaces
- 2
- Total Garage And Parking Spaces
- 4
Heating & Cooling
- Heat Source
- Gas
- Heat Type
- Forced Air
- Air Conditioning
- Central Air
- Water
- Municipal
- Sewers
- Sewer
- Natural Gas
- Yes
- Hydro
- Yes
- Bedrooms
- 4 + 1
- Washrooms
- 4
- Kitchens
- 1
Room sizes
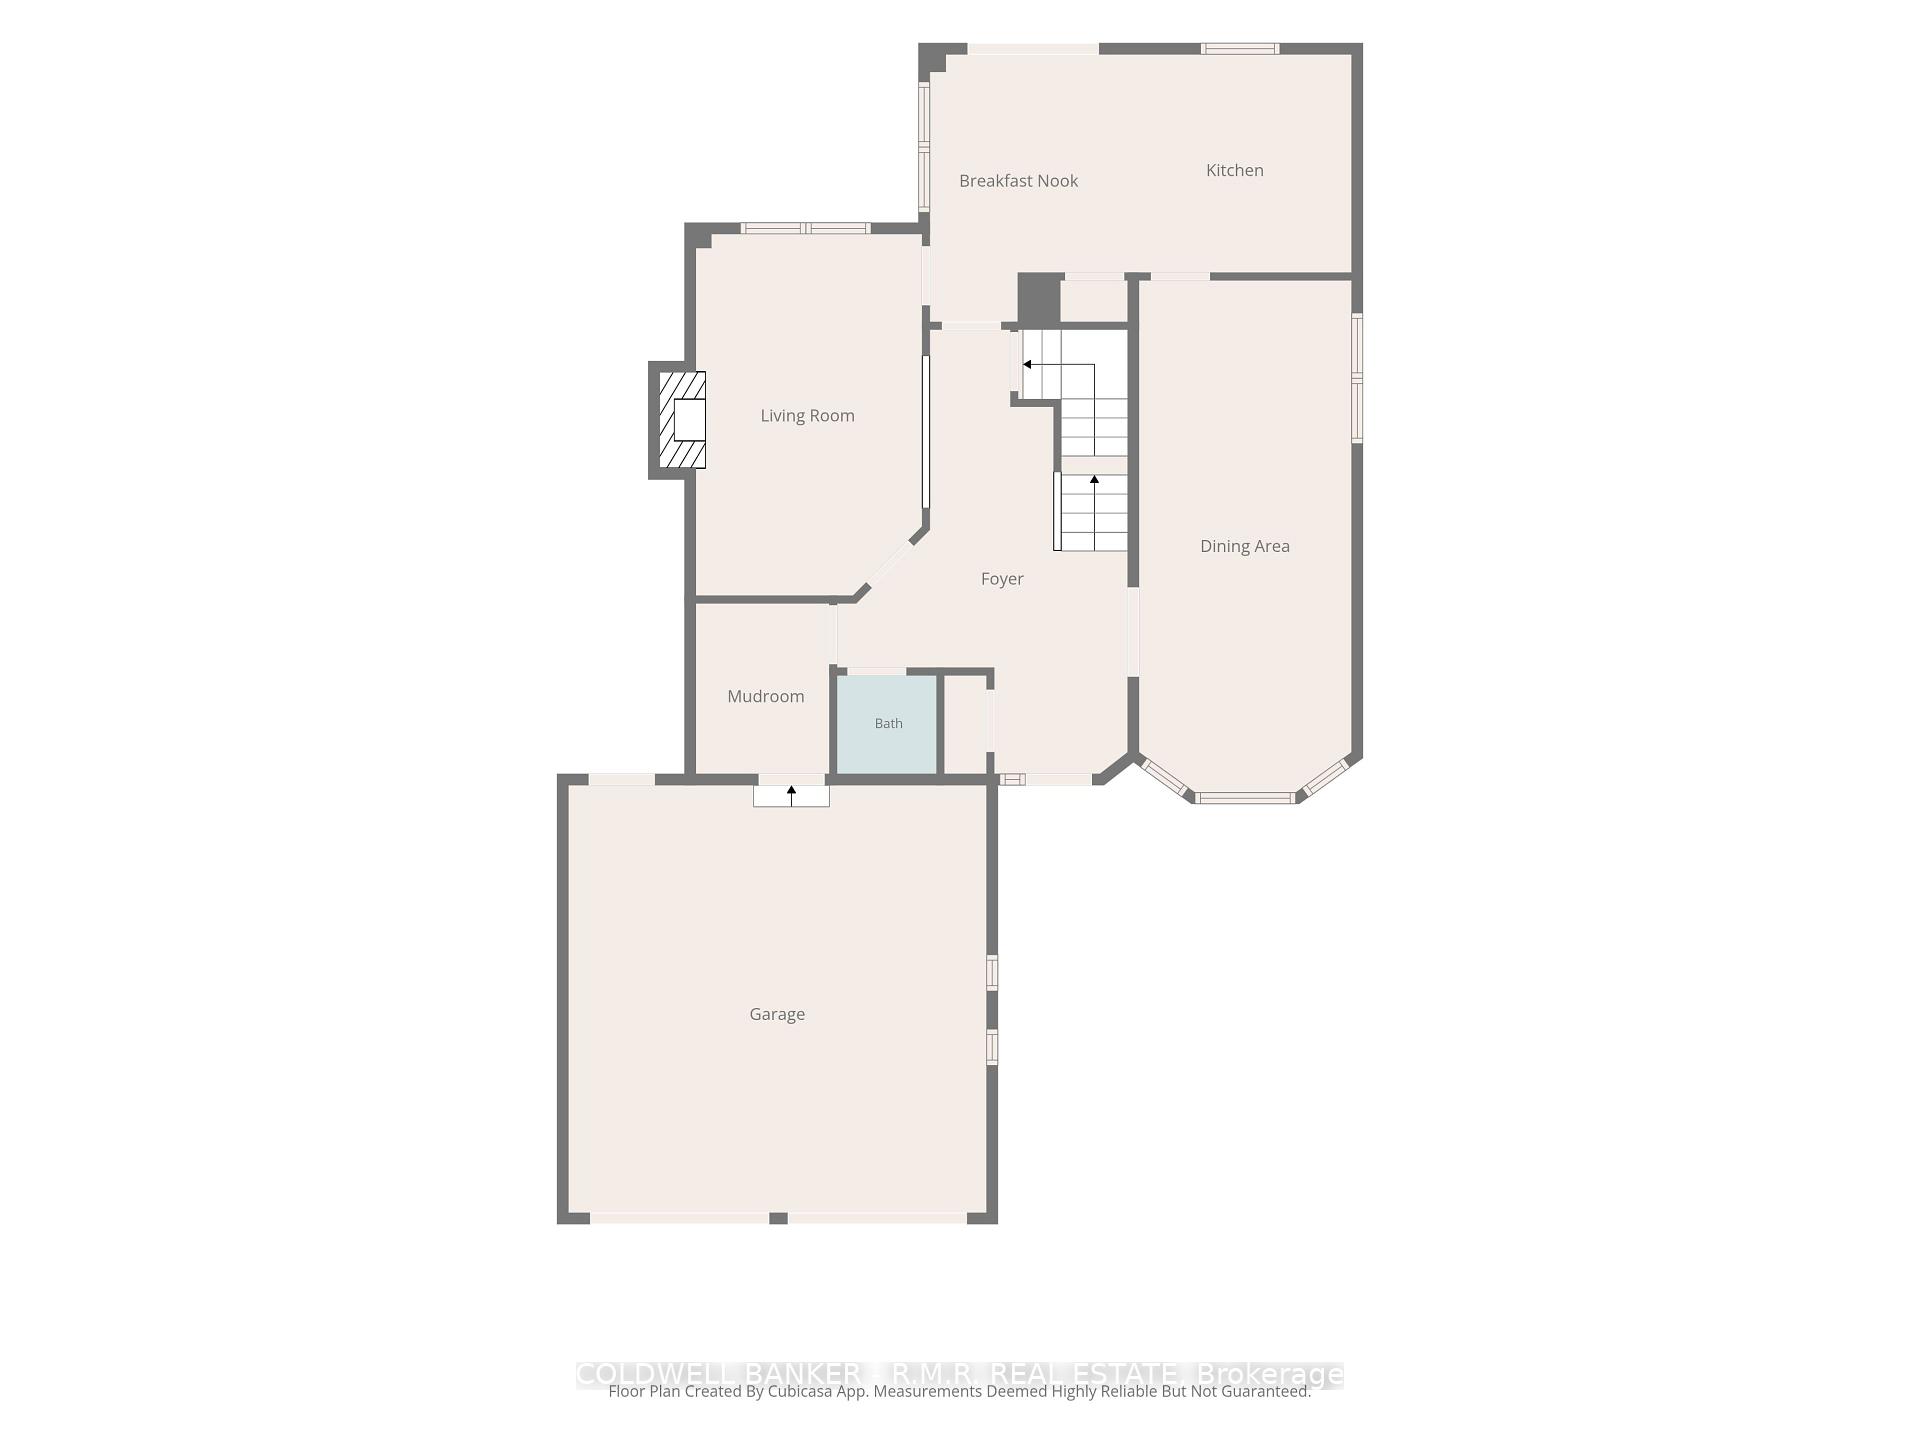
- Foyer—Main level
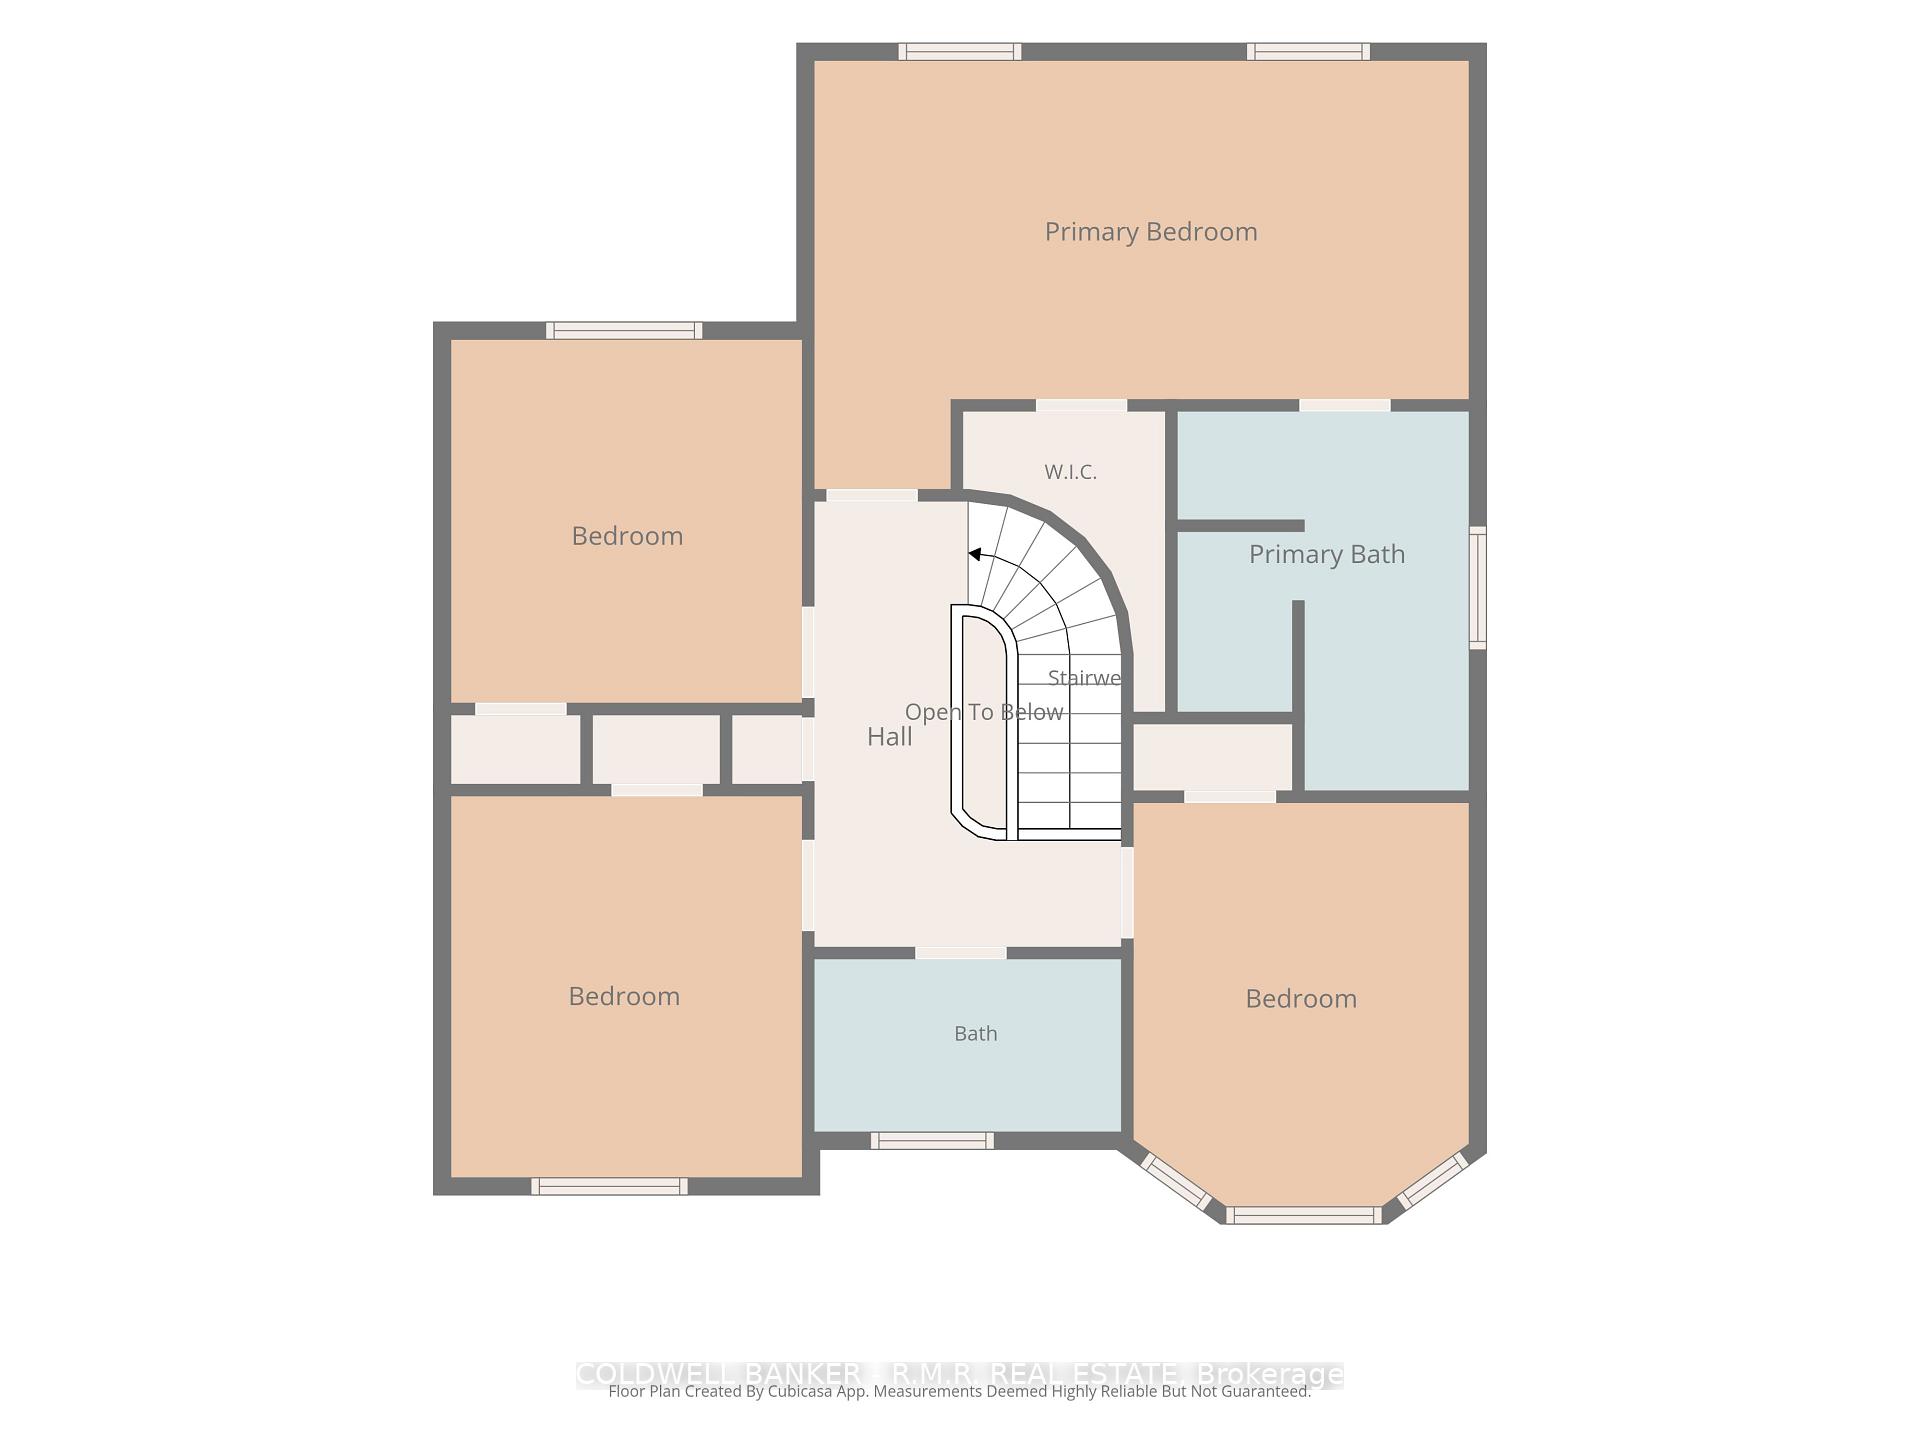
- Bedroom 4—Second level
- Bathroom—Main level
- Bedroom 2—Second level
- Mud Room—Main level
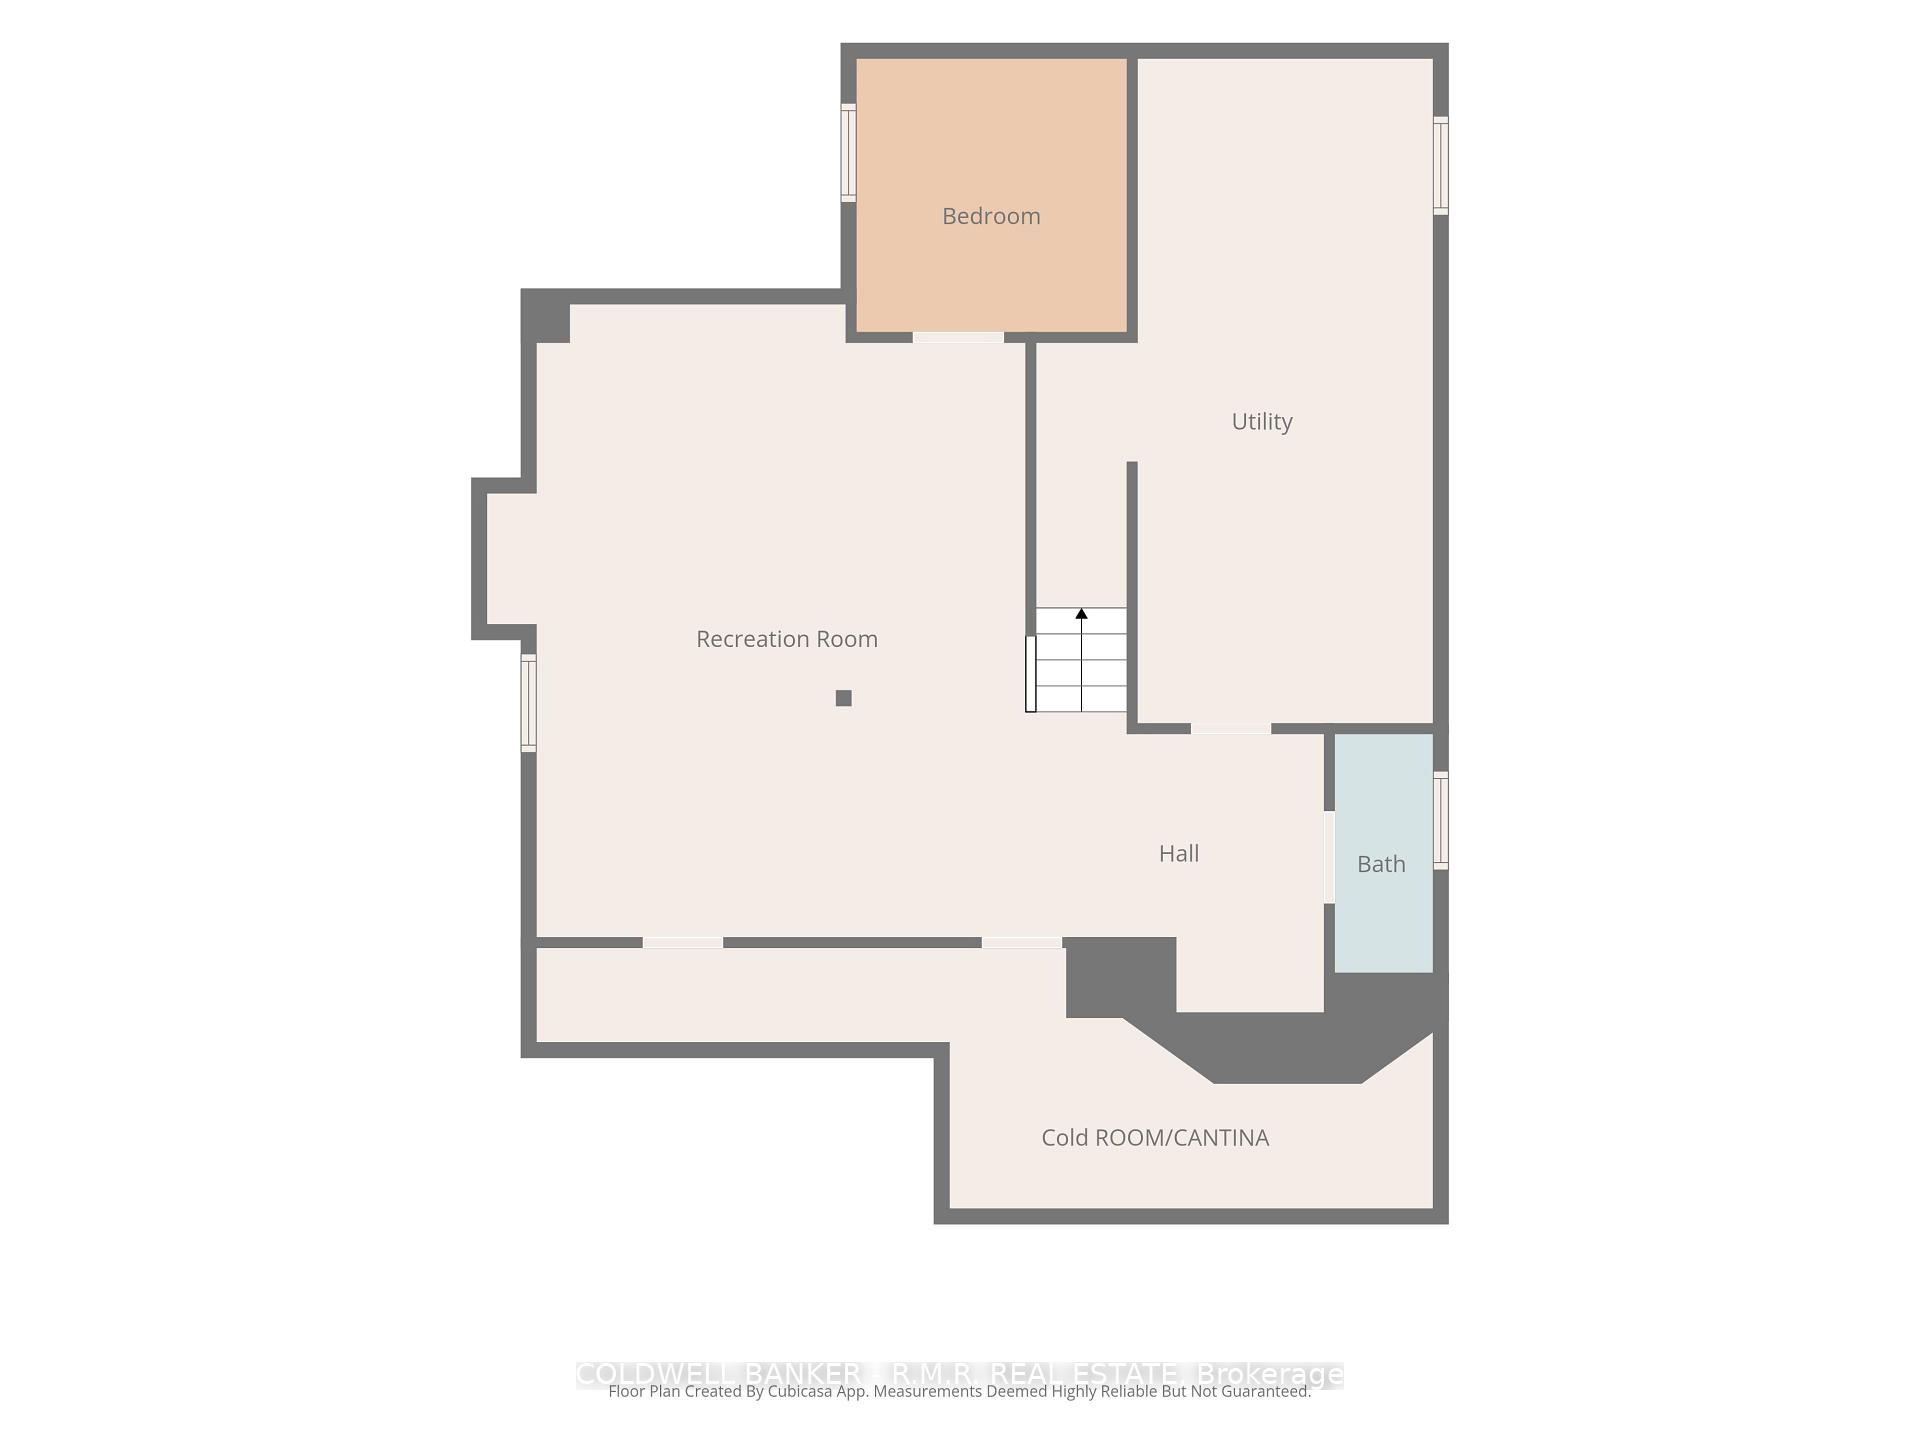
- Bedroom 5—Basement level
- Bathroom—Second level
- Breakfast—Main level
- Recreation—Basement level
- Primary Bedroom—Second level
- Living Room—Main level
- Powder Room—Main level
- Bedroom 3—Second level
- Powder Room—Basement level
- Dining Room—Main level
- Kitchen—Main level
- Utility Room—Basement level
- Cold Room/Cantina—Basement level
Washrooms
- 4-piece, Second
- 4-piece, Second
- 2-piece, Main
- 2-piece, Basement
- Municipality
- Barrie
- Neighbourhood
- Painswick South
- Main cross streets
- Yonge St and Mapleview Dr E
- Directions
- Mapleview Dr E to Dean Ave OR Madelaine Dr to Esther Dr
- Waterfront
- None
- MLS® number
- S13874750
- Data source
- Toronto Regional Real Estate Board
- Listed on
- 2026-10-08
- Updated on
- 2026-10-14
- Days on market
- 8 days
- Possession type
- 60-89 days
- Co-op commission
- 2.5% + HST
- Seller
- Listed by
- COLDWELL BANKER - R.M.R. REAL ESTATE
Home Market Value
Current home valuation for 46 Honey Crescent, Barrie, Painswick South, Barrie, ON. Listed for $899,999
HOMEH Estimate
$803,195
Estimated Sales Range
$706,812 - $899,578
HOMEH Estimate for 46 Honey Crescent, Barrie, Painswick South
Calculated with a real agent's CMA method — 45+ years of experience, codified. Not an AI guess.
For the owner
Is this your home? Track its value.
Get this home's HOMEH Estimate by email once a month, with how many homes are for sale around you.
Mortgage Payment Calculator
Compare up to 4 down payment scenarios
5% on first $500K + 10% on $399,999 over $500K
$65,000
| Scenario 1 | Scenario 2 | Scenario 3 | Scenario 4 | |
|---|---|---|---|---|
−Down payment | % $ | % $ | % $ | % $ |
+CMHC insurance | $33,372 | $25,110 | $21,420 | $0 |
=Total mortgage | $867,671 | $835,109 | $786,419 | $719,999 |
Amortization | ||||
Mortgage rate | % | % | % | % |
| Payment frequency | ||||
=Mortgage payment | $4,236monthly | $4,077monthly | $3,840monthly | $3,515monthly |
Land Transfer Tax
$14,475
$14,475
Around this home
Data provided by OpenStreetMap & Fraser Institute School Rankings
Ask HOMEH
New!Hi there!
👋Text or call (416) 301-9001
Recommended for you
Based on homes you've looked at.
No recommended properties found.
Nearby similar homes
No nearby properties found.
More real estate resources
Other homes nearby
Explore this area
Nearby neighbourhoods
No nearby listings available.