
46 Muir Drive
Barrie (Ardagh), ON L4N 0J1
- 4Bedrooms
- 3Bathrooms
- 2Garage
- 2500–3000Sq Ft
- $6,902Tax
- 50×162 ftLot Size
 Estimated Value:$985,920See Free Estimate Report

Property not available for sale or for rent.
HOMEH One: full-service selling for a 1% listing fee. The buyer's agent commission is separate.
Free Home EvaluationHow Much Is My Home Worth?Homes for Sale NearbySale & Price History for 46 Muir Drive, Barrie, Ardagh
| Start Date | End Date | Price | Event | MLS# |
|---|---|---|---|---|
| 2025-05-05 | 2025-05-16 | Login to See Prices | Sold | s12123735 |
Real estate boards require you to or to see the full details of this property.
*Sold prices and complete sale & price history are regulated data. Under the Trust in Real Estate Services Act, 2002 (TRESA) and the rules of the Real Estate Council of Ontario (RECO), and pursuant to the Multiple Listing Service® rules of the Canadian Real Estate Association (CREA) and the Toronto Regional Real Estate Board (TRREB), this information may be shown only to registered users who have agreed to the applicable terms of use (a Virtual Office Website, or "VOW," arrangement). HOMEH Inc., Brokerage therefore provides it to signed-in members only. Creating an account is free and takes under a minute.
About 46 Muir Drive, Barrie, Ardagh
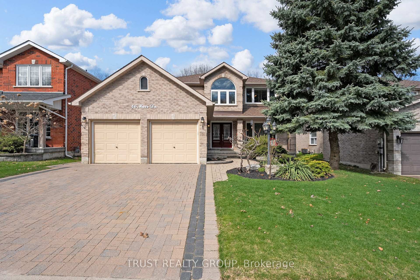
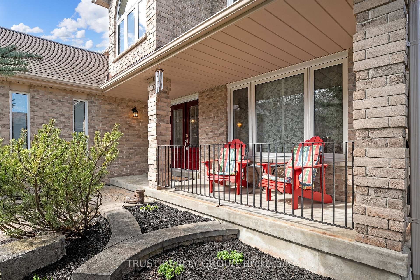
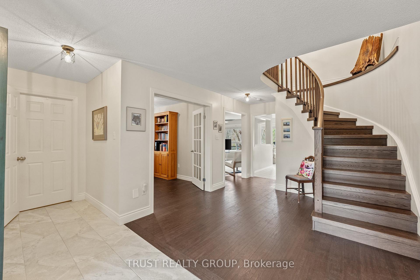
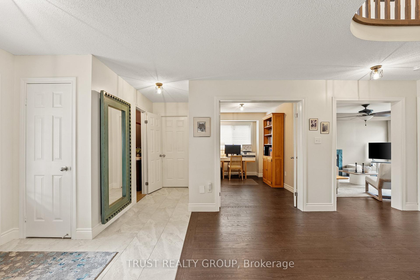
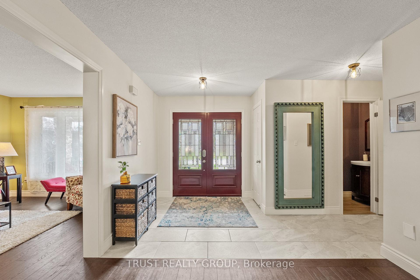
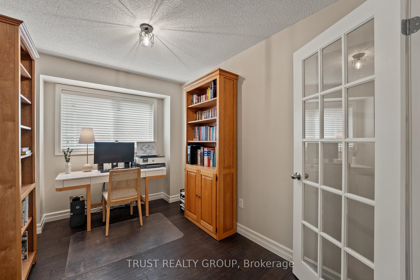
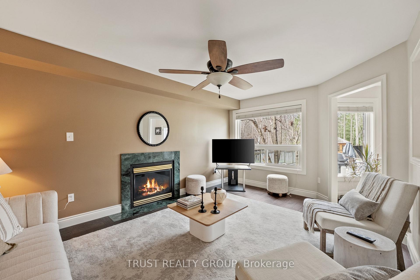
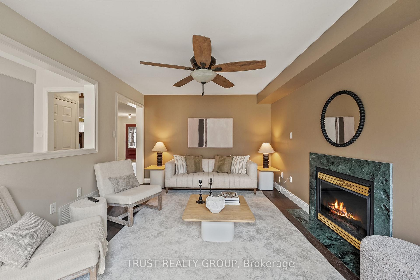
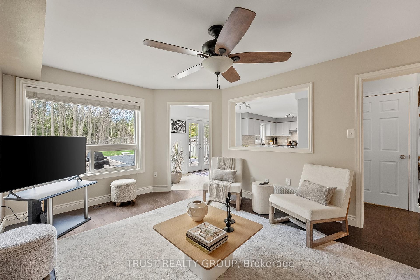
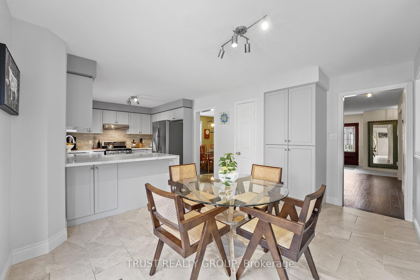
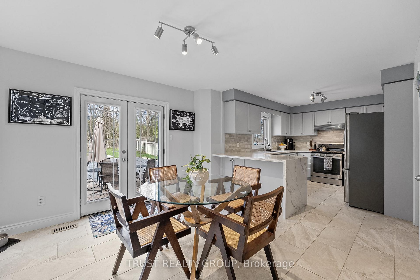
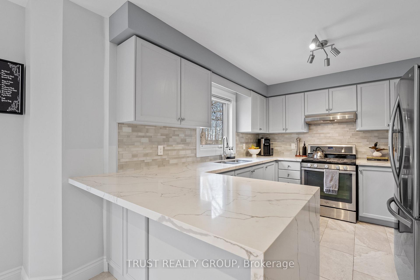
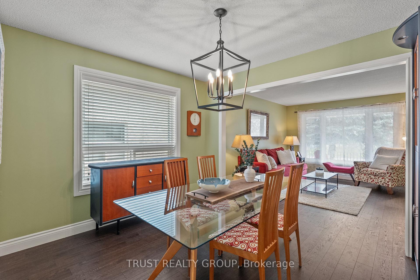
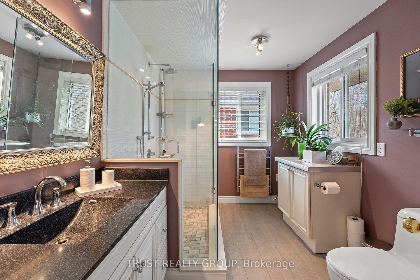
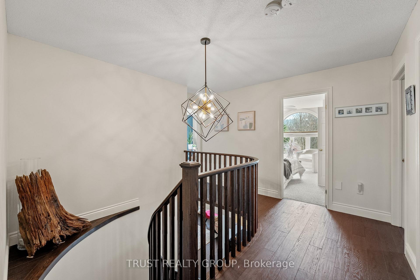
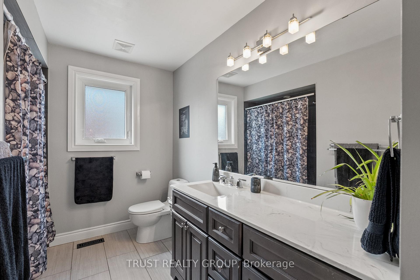
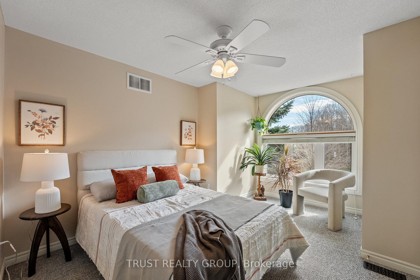
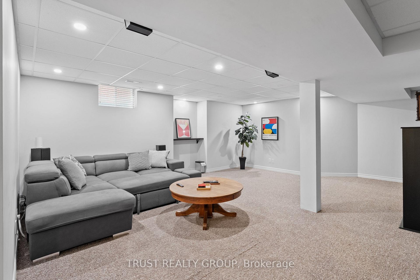
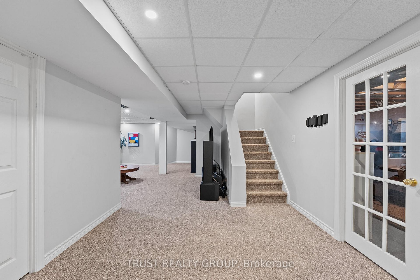
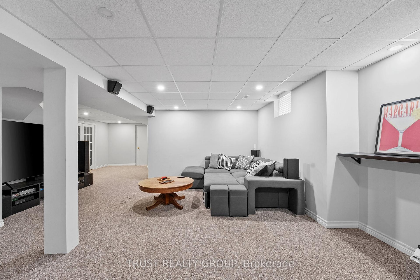
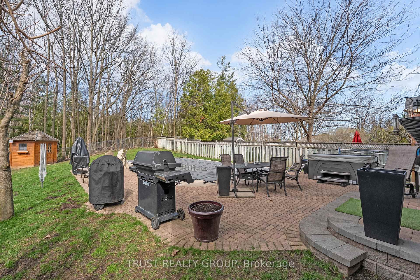
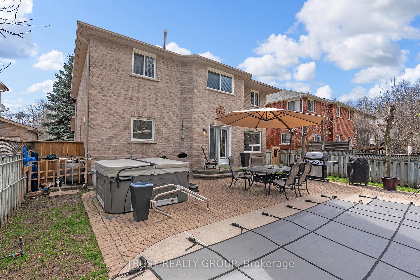
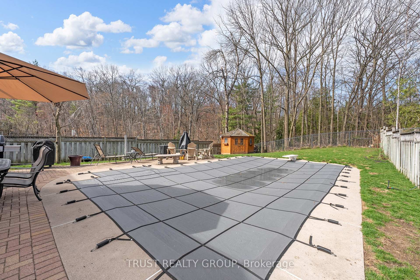
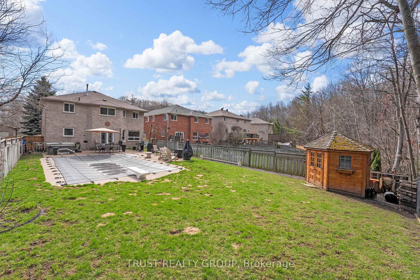
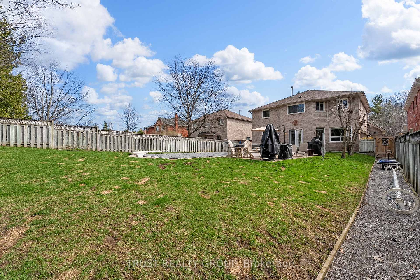
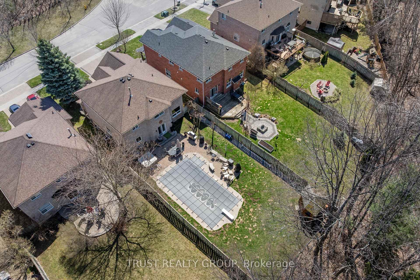
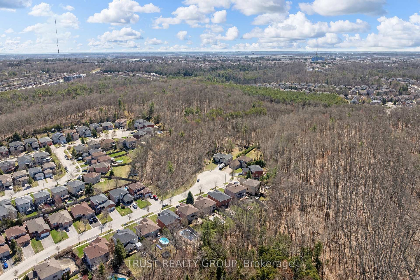
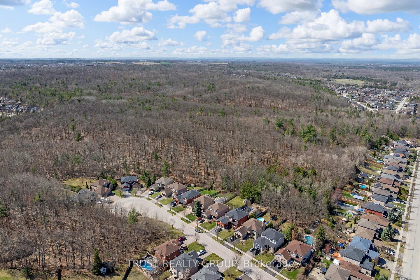
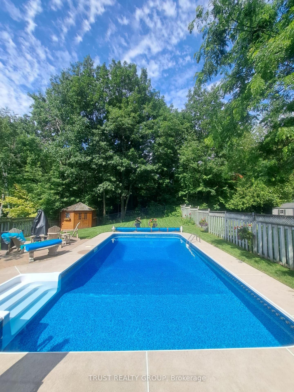
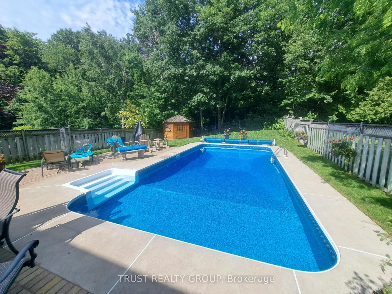
Quality. Luxury. Beauty. Privacy. You can have it all at 46 Muir Dr! Nestled in the heart of the prestigious Ardagh Bluffs community in Barrie, 46 Muir is a rare gem with no neighbours to the front or rear of the property. Locatedon a quiet cul-de-sac, this centrally located home has over 500 acres of forested trails literally in its backyard, yet it is still close to amenities and Hwy 400. Ample space to spread out with 2600 sq ft of finished, above ground living space, and over 1000 additional sq ft in the basement. The spacious main floor gives way to several entertaining spaces, including a large eat-in kitchen/ breakfast nook, and a formal dining room. The versatile main floor den can be used as a home office, library, or even converted to a 5th bedroom if required. Need even more space? The expansive basement, currently holds a finished recreation / lounge space, and an unfinished area used as storage. All big-ticket items have been upgraded within the last 10 years, including roof with 30-year shingles, 200 amp with service panel installed in the garage (ready for an electric vehicle charger), 100% new windows installed between 2022-2025, and a complete HVAC upgrade, with high efficiency gas furnace, A/C, heat recovery unit, humidifier, & UV system. Countless quality enhancements have been made to this home since 2013 including double-door front entrance, french doors leading to backyard, 3/4 inch Quebec redwood floors on main, stairs and handrails, kitchen completely renovated with waterfall island, all appliances upgraded throughout, and an in-ground sprinkler system installed for the front garden. Little touches like towel warmers in the upstairs bathrooms, custom vent covers, and uniform baseboards throughout the property set this home apart. Outside, the West-facing backyard delivers never ending sunsets that can be experienced from the 5-person hot tub, in-ground pool, or while lounging on the patio. Come, experience Barrie living at its finest.
Key Facts & Features
Property Costs
- Annual Property Tax Amount
- $6,902
- Land Transfer Tax Fee
- $22,455
Rental Items
- Rental Equipment
- NONE
- Basement Type
- Full, Partially Finished
Interior Features
- Laundry Level
- Lower Level
- Interior Extras
- Air Exchanger, Auto Garage Door Remote, ERV/HRV, Central Vacuum, Rough-In Bath, Sump Pump, Water Heater Owned
- View
- Forest, Pool, Trees/Woods
- Security Features
- Carbon Monoxide Detectors, Smoke Detector
- Fireplace/Stove
- Yes
- Fireplace Features
- Natural Gas
- Elevator
- No
Exterior Features
- Exterior Extras
- Backs On Green Belt, Hot Tub, Landscaped, Lawn Sprinkler System, Privacy, Porch
- Pool
- Inground
- Property Features
- Cul de Sac/Dead End, Fenced Yard, Greenbelt/Conservation, Ravine, Wooded/Treed
- Other Structures
- Shed
Building
- Building Type
- Detached
- Building Style
- 2-Storey
- Approx Age
- 16-30
Construction
- Exterior Finish
- Brick
- Roof
- Asphalt Shingle
- Foundation Details
- Poured Concrete
- Special Designation
- Unknown
Lot
- Lot Front
- 50.19 ft
- Lot Depth
- 162.07 ft
- Lot Size
- 8148
Inclusions
- Inclusions
- All ELFs, window coverings, gas stove, power exterior vent, dishwasher, refrigerator, washer, dryer, standup freezer, 2nd refrigerator, central vacuum & accessories, gas hot water heater, sump pump, inground sprinkler control, garage door opener, heated towel rack, 5 ceiling fans, primary bedroom articulating tv wall mount, powder room mirror, 5-person hot tub with UV system & wireless control. Swimming pool accessories including pool safety/winter cover, pool tools, filter, 25 yr liner (replaced 2017), circ pump & gas heater. Bsmt freezer. Wooden storage unit in garage to left of stairs when going down.
Exclusions
- Exclusions
- Microwave, all TVs, plug in lights in garage, shelving unit in garage.
Parking & Garages
- Garage Type
- Attached
- Garage Spaces
- 2
- Parking Spaces
- 2
- Total Garage And Parking Spaces
- 4
Heating & Cooling
- Heat Source
- Gas
- Heat Type
- Forced Air
- Air Conditioning
- Central Air
- Water
- Municipal
- Sewers
- Sewer
- Bedrooms
- 4
- Washrooms
- 3
- Kitchens
- 1
- Family / bonus room
- Yes
Room sizes
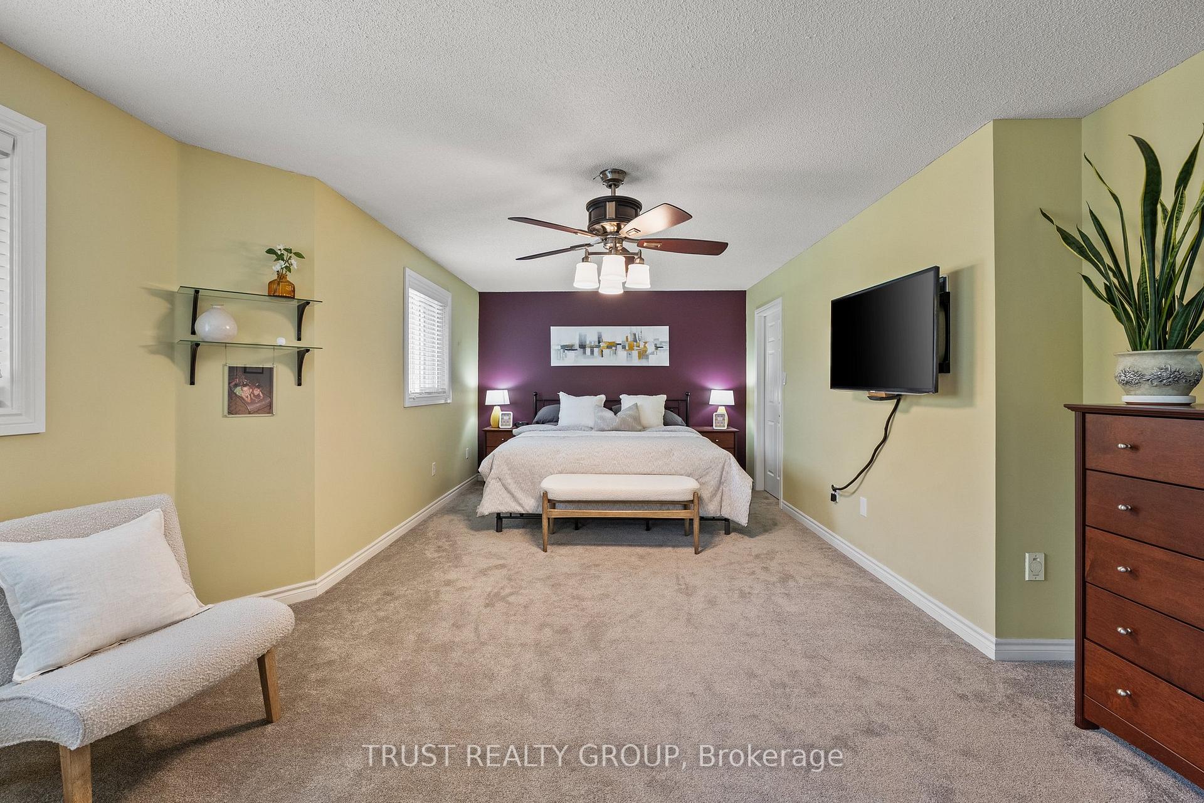
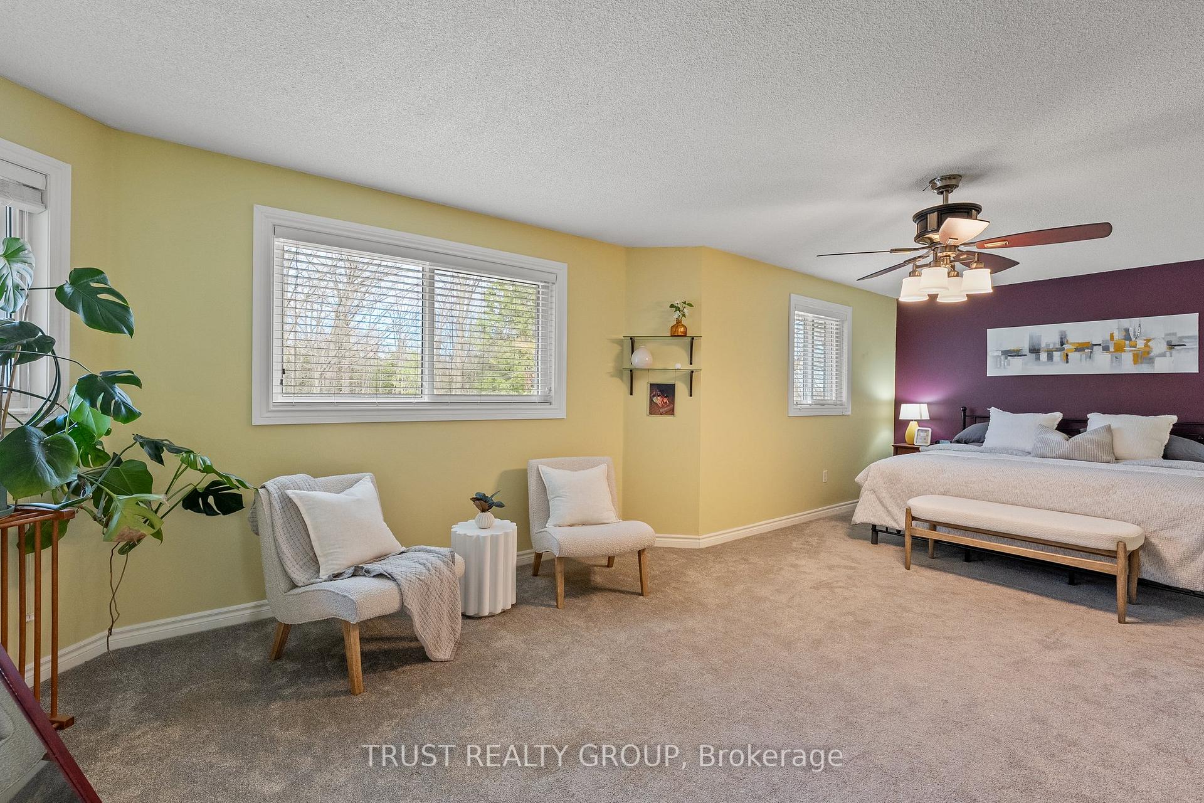
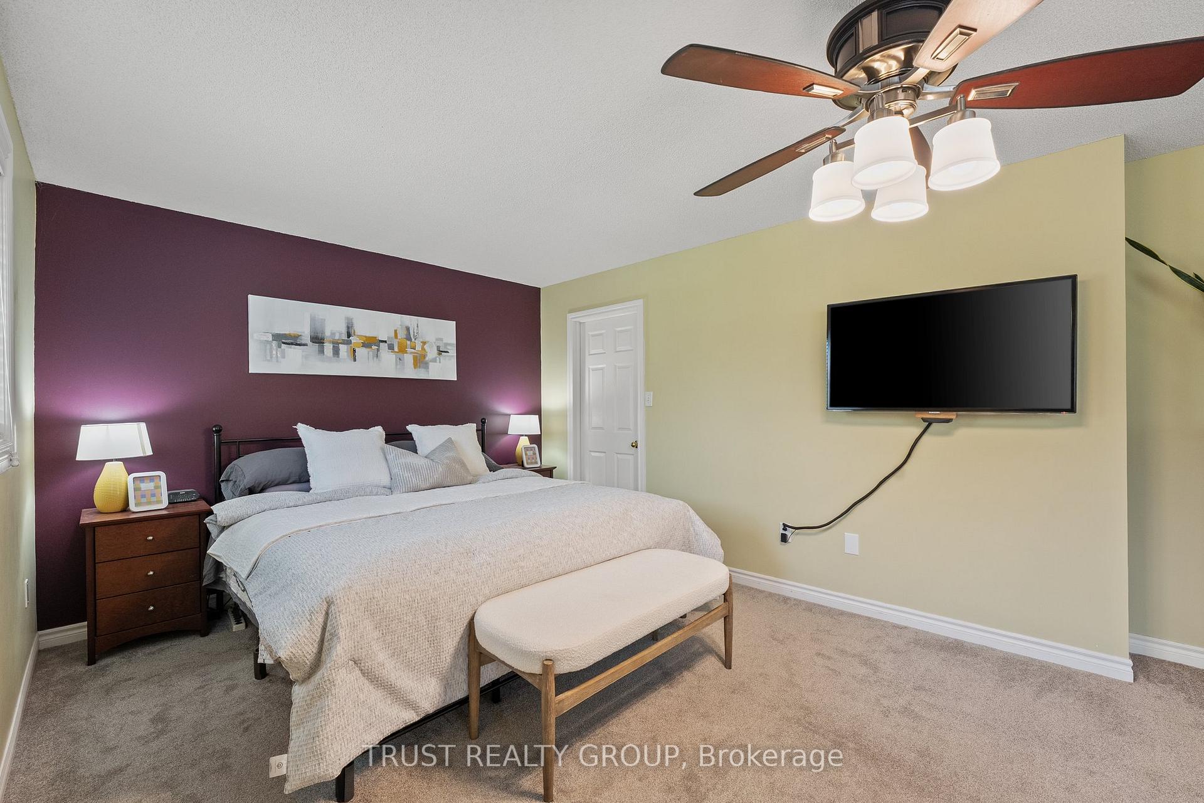
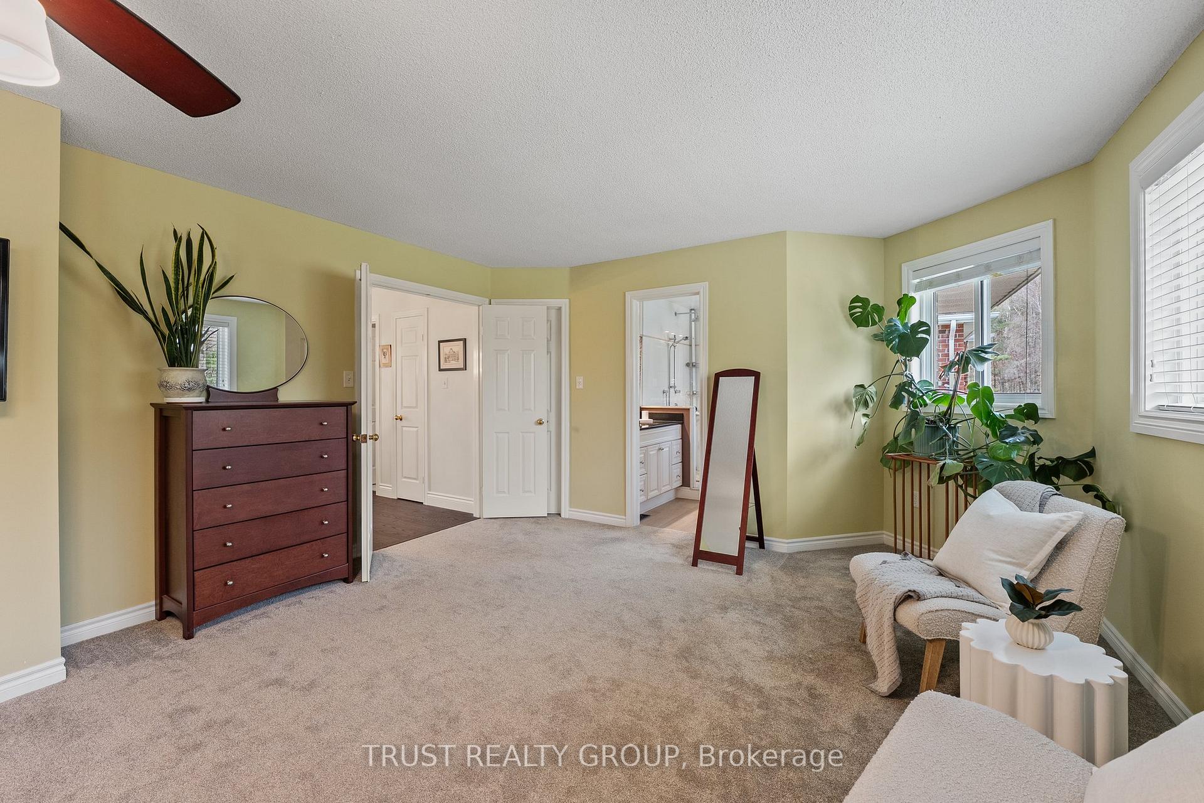
- Primary Bedroom—Second level, Overlooks Pool, Broadloom
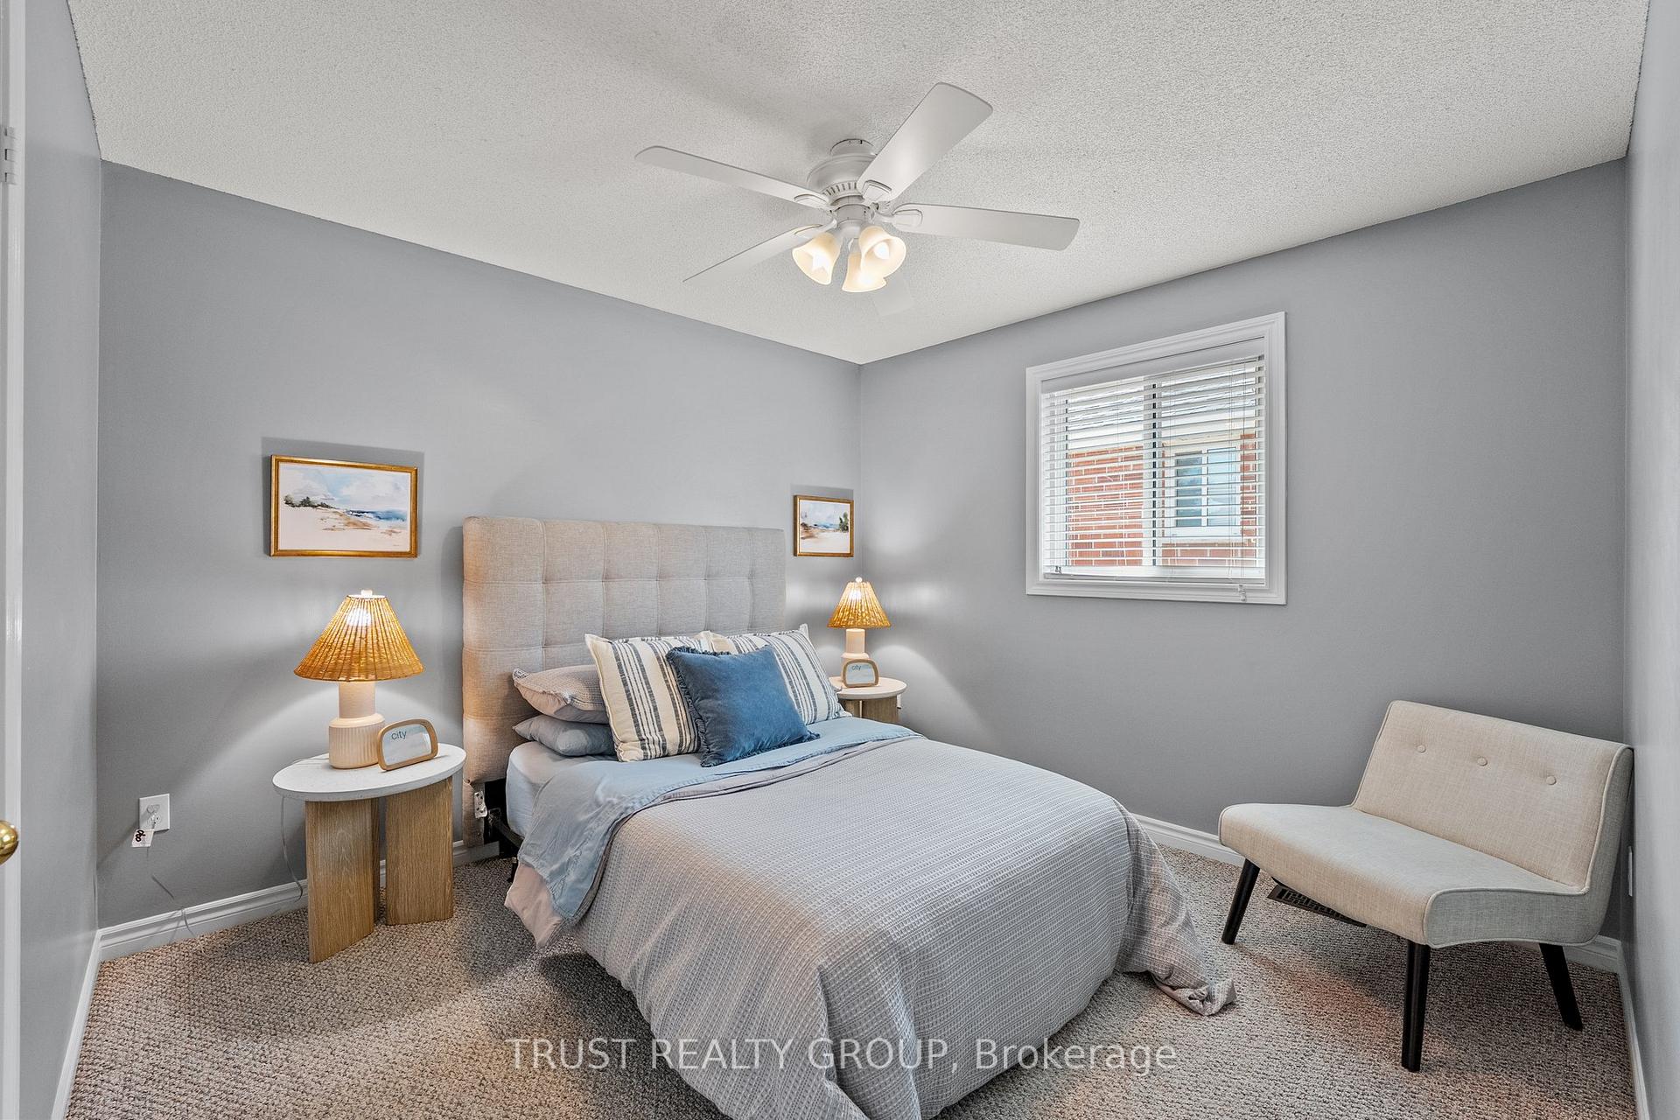
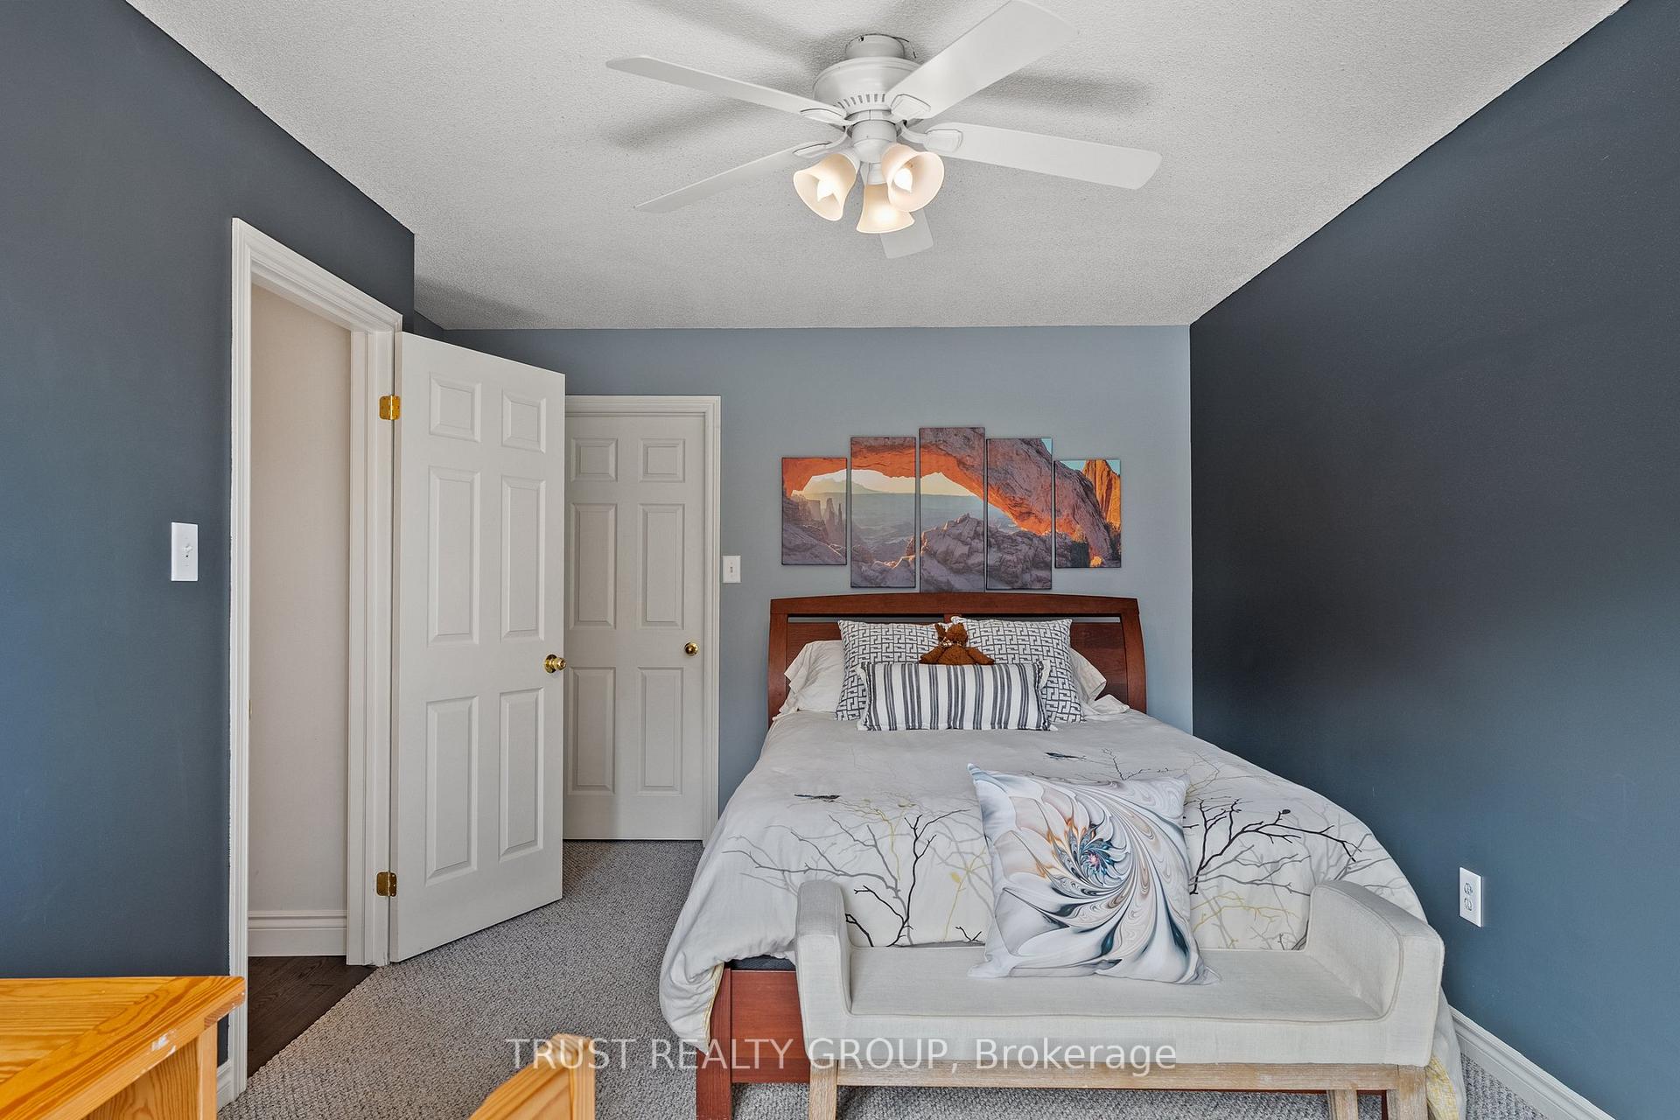
- Bedroom—Second level, Broadloom
- Bedroom—Second level, Broadloom
- Bedroom—Second level, Broadloom
- Recreation—Basement level, Broadloom
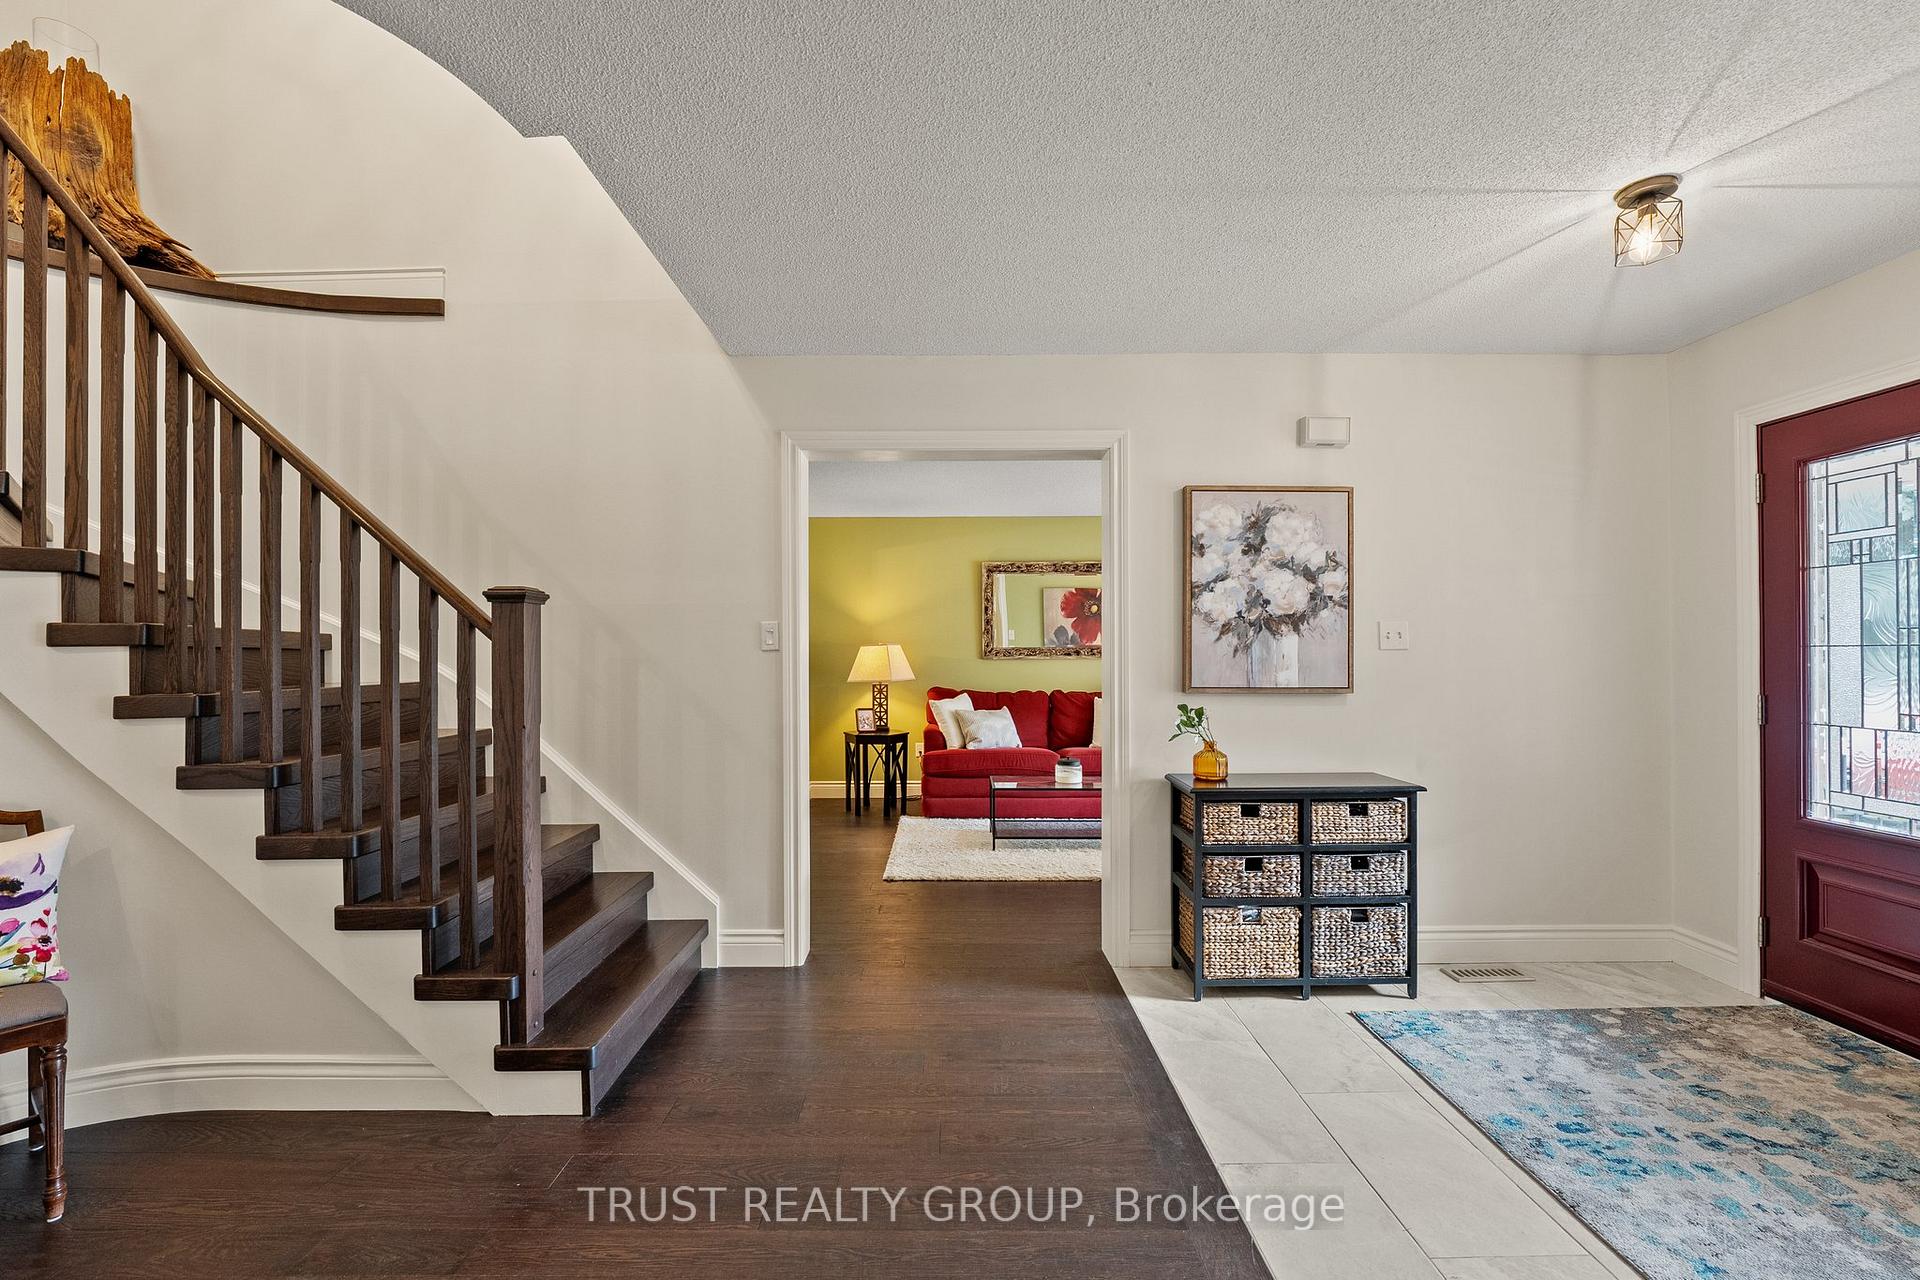
- Foyer—Ground level, Spiral Stairs, Tile Floor
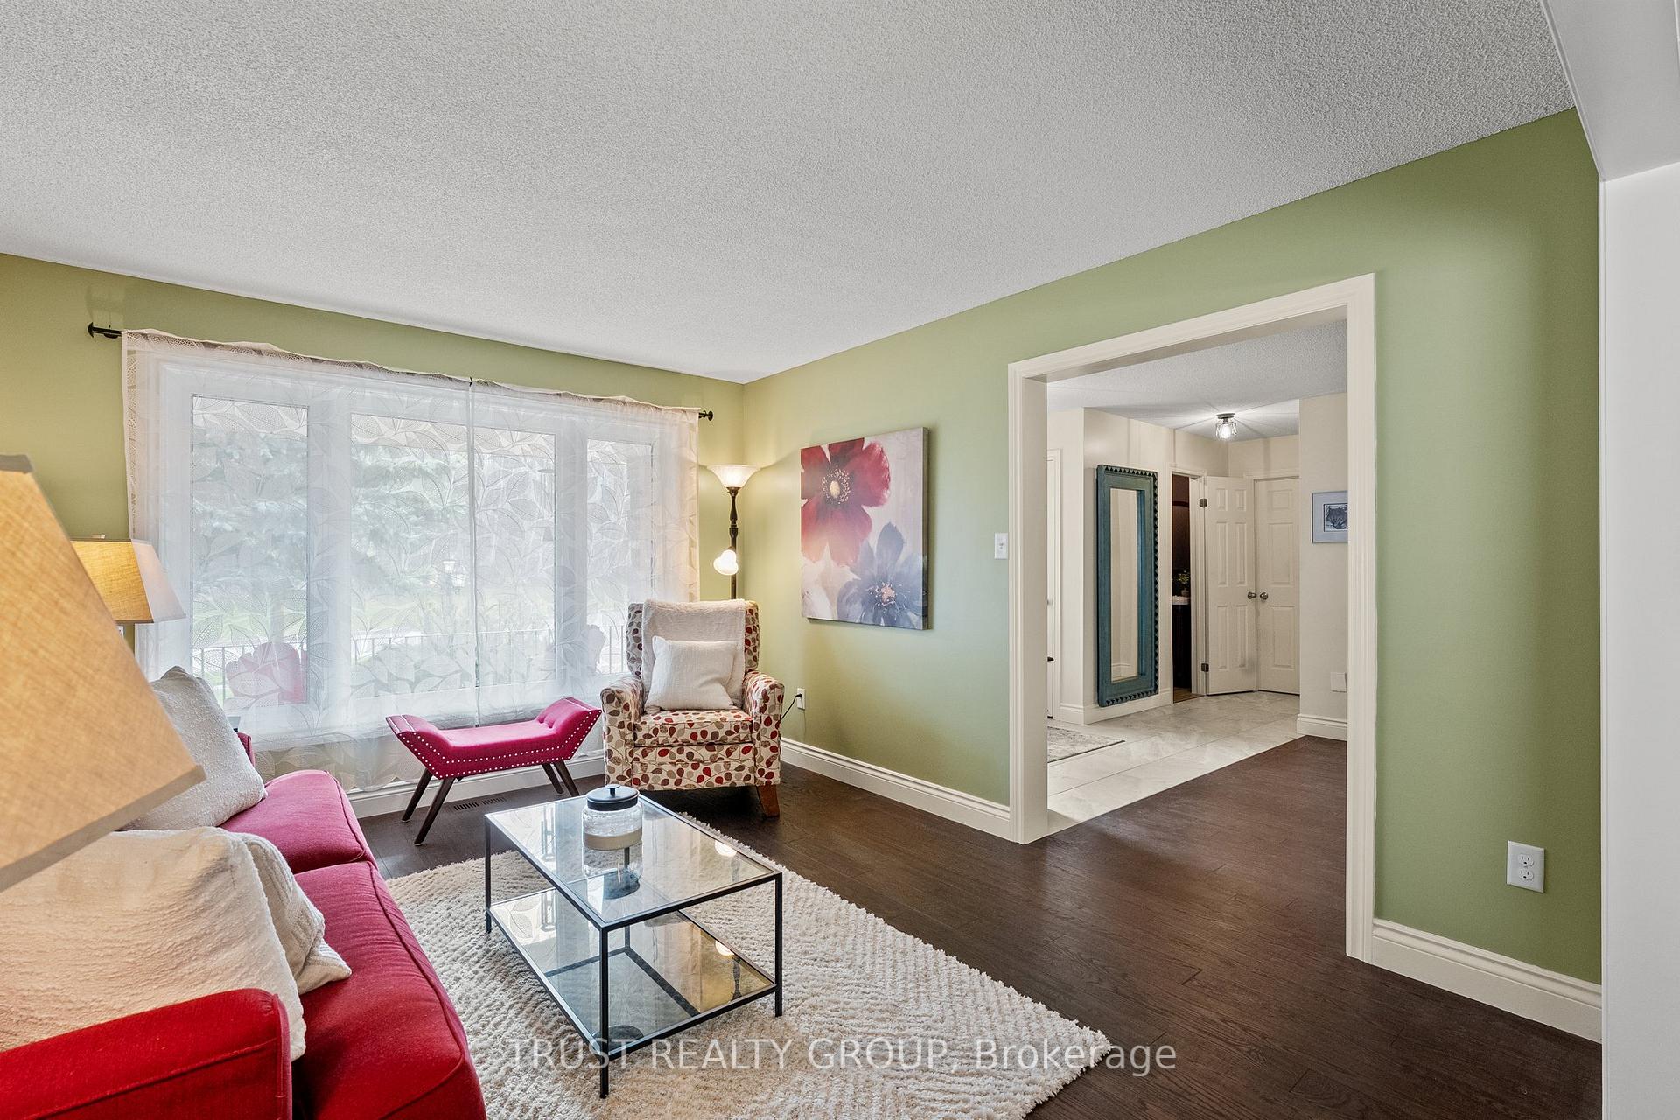
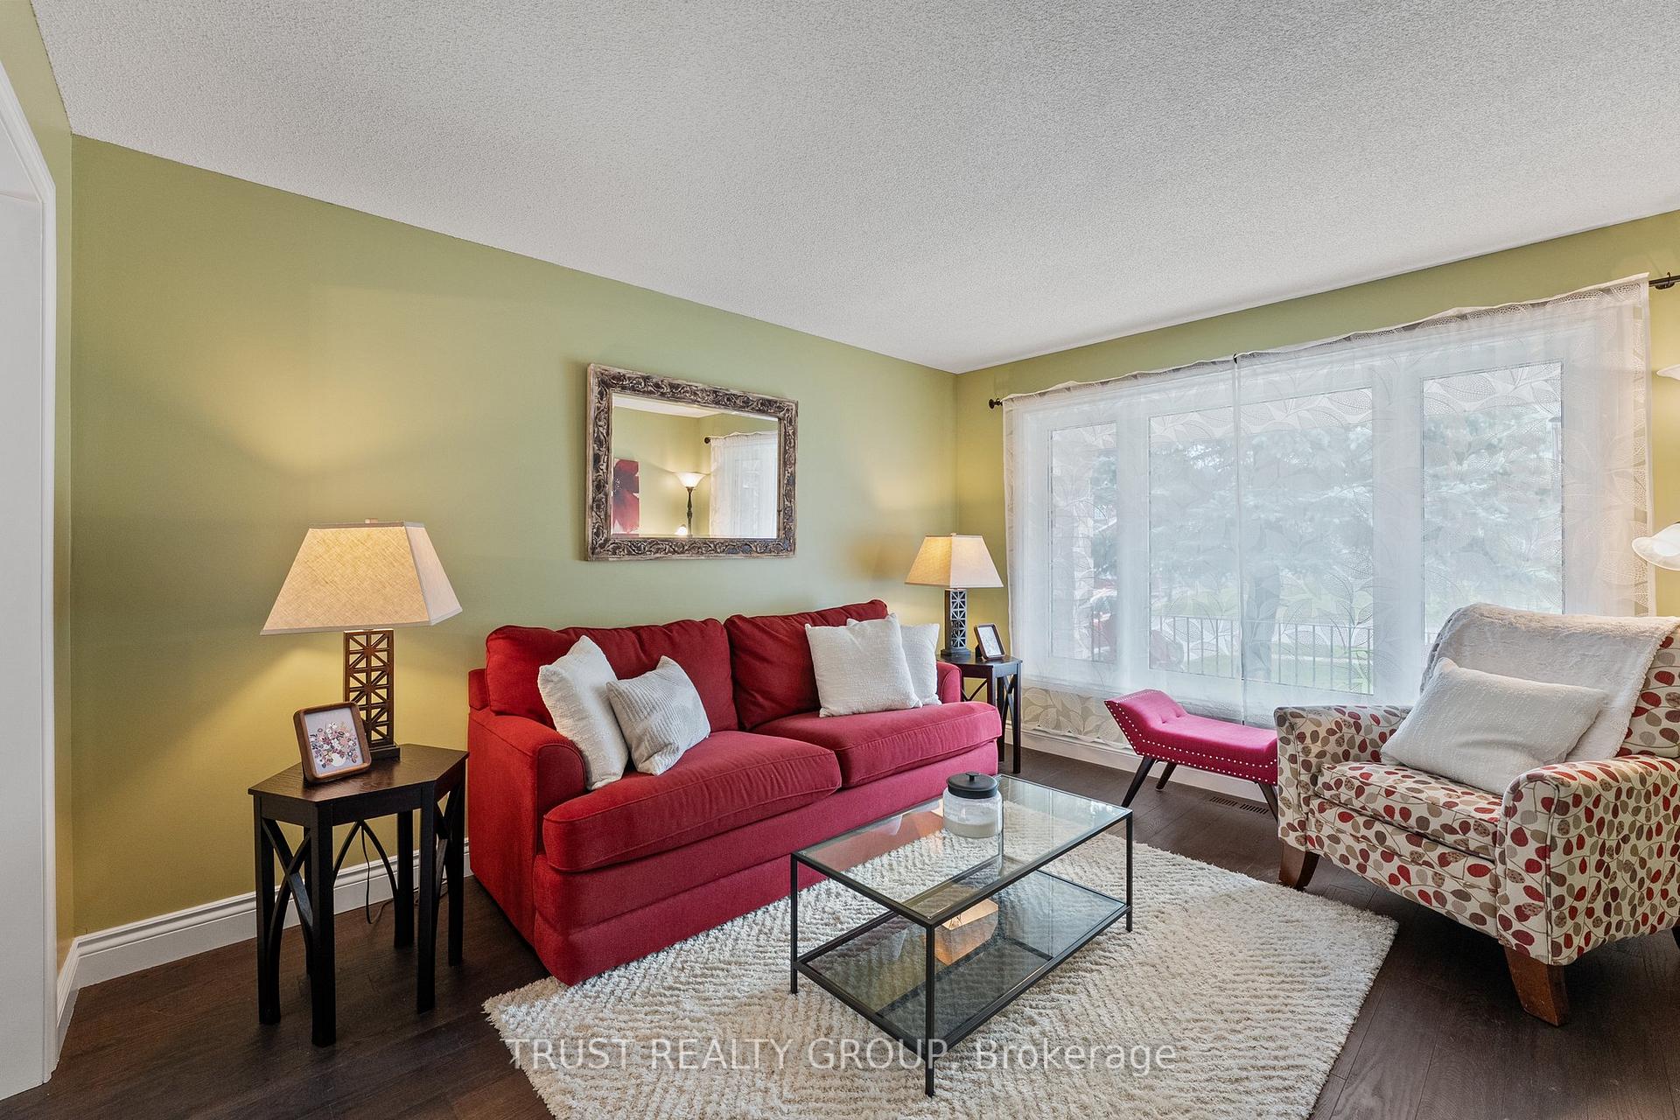
- Living Room—Ground level, Overlooks Frontyard, Hardwood Floor
- Dining Room—Ground level, Combined w/Living, Open Concept, Hardwood Floor
- Kitchen—Ground level, Tile Floor
- Breakfast—Ground level, Walk-Out
- Family Room—Ground level, Fireplace, Overlooks Backyard, Hardwood Floor
- Den—Ground level, Hardwood Floor
- Mud Room—Ground level, W/O To Garage, Tile Floor
- Laundry—Basement level
- Utility Room—Basement level
- Cold Room/Cantina—Basement level
Washrooms
- 2-piece, Ground
- 3-piece, Second
- 4-piece, Second
- Municipality
- Barrie
- Neighbourhood
- Ardagh
- Main cross streets
- Ardagh & Eaglestone
- Directions
- South of Ardagh btwn Mapleton and Ferndale
- Waterfront
- None
- MLS® number
- S12123735
- Data source
- Toronto Regional Real Estate Board
- Status change
- 2025-05-16
- Listed on
- 2025-05-05
- Days on market
- 11 days
- Possession date
- 2025-07-16
- Possession type
- Flexible
- Co-op commission
- 2.5% + HST
- Seller
- Listed by
- TRUST REALTY GROUP
Home Market Value
Current home valuation for 46 Muir Drive, Barrie, Ardagh, Barrie, ON. Listed for $1,299,000
HOMEH Estimate
$985,920
Estimated Sales Range
$778,877 - $1,192,963
HOMEH Estimate for 46 Muir Drive, Barrie, Ardagh
Calculated with a real agent's CMA method — 45+ years of experience, codified. Not an AI guess.
For the owner
Is this your home? Track its value.
Get this home's HOMEH Estimate by email once a month, with how many homes are for sale around you.
Mortgage Payment Calculator
Compare up to 4 down payment scenarios
5% on first $500K + 10% on $799,000 over $500K
$104,900
| Scenario 1 | Scenario 2 | Scenario 3 | Scenario 4 | |
|---|---|---|---|---|
−Down payment | % $ | % $ | % $ | % $ |
+CMHC insurance | $47,751 | $36,242 | $30,916 | $0 |
=Total mortgage | $1,241,532 | $1,205,342 | $1,135,066 | $1,039,200 |
Amortization | ||||
Mortgage rate | % | % | % | % |
| Payment frequency | ||||
=Mortgage payment | $6,062monthly | $5,885monthly | $5,542monthly | $5,074monthly |
Land Transfer Tax
$22,455
$22,455
Around this home
No schools found nearby
Data provided by OpenStreetMap & Fraser Institute School Rankings
Ask HOMEH
New!Hi there!
👋Text or call (416) 301-9001
Recommended for you
Based on homes you've looked at.
No recommended properties found.
Nearby similar homes
No nearby properties found.
More real estate resources
Other homes nearby
Explore this area
Nearby neighbourhoods
No nearby listings available.