
48 Brock Street
Barrie (Sanford), ON L4N 2L7
- 3Bedrooms
- 2Bathrooms
- 6Parking
- 1500–2000Sq Ft
- $5,444Tax
- 45×127 ftLot Size
 Free EstimateSee Free Estimate Report

Sale & Price History for 48 Brock Street, Barrie, Sanford
| Start Date | End Date | Price | Event | MLS# |
|---|---|---|---|---|
| No listing history available | ||||
Real estate boards require you to or to see the full details of this property.
*Sold prices and complete sale & price history are regulated data. Under the Trust in Real Estate Services Act, 2002 (TRESA) and the rules of the Real Estate Council of Ontario (RECO), and pursuant to the Multiple Listing Service® rules of the Canadian Real Estate Association (CREA) and the Toronto Regional Real Estate Board (TRREB), this information may be shown only to registered users who have agreed to the applicable terms of use (a Virtual Office Website, or "VOW," arrangement). HOMEH Inc., Brokerage therefore provides it to signed-in members only. Creating an account is free and takes under a minute.
About 48 Brock Street, Barrie, Sanford
Summarized Description
- Century-old home with original character and modern upgrades.
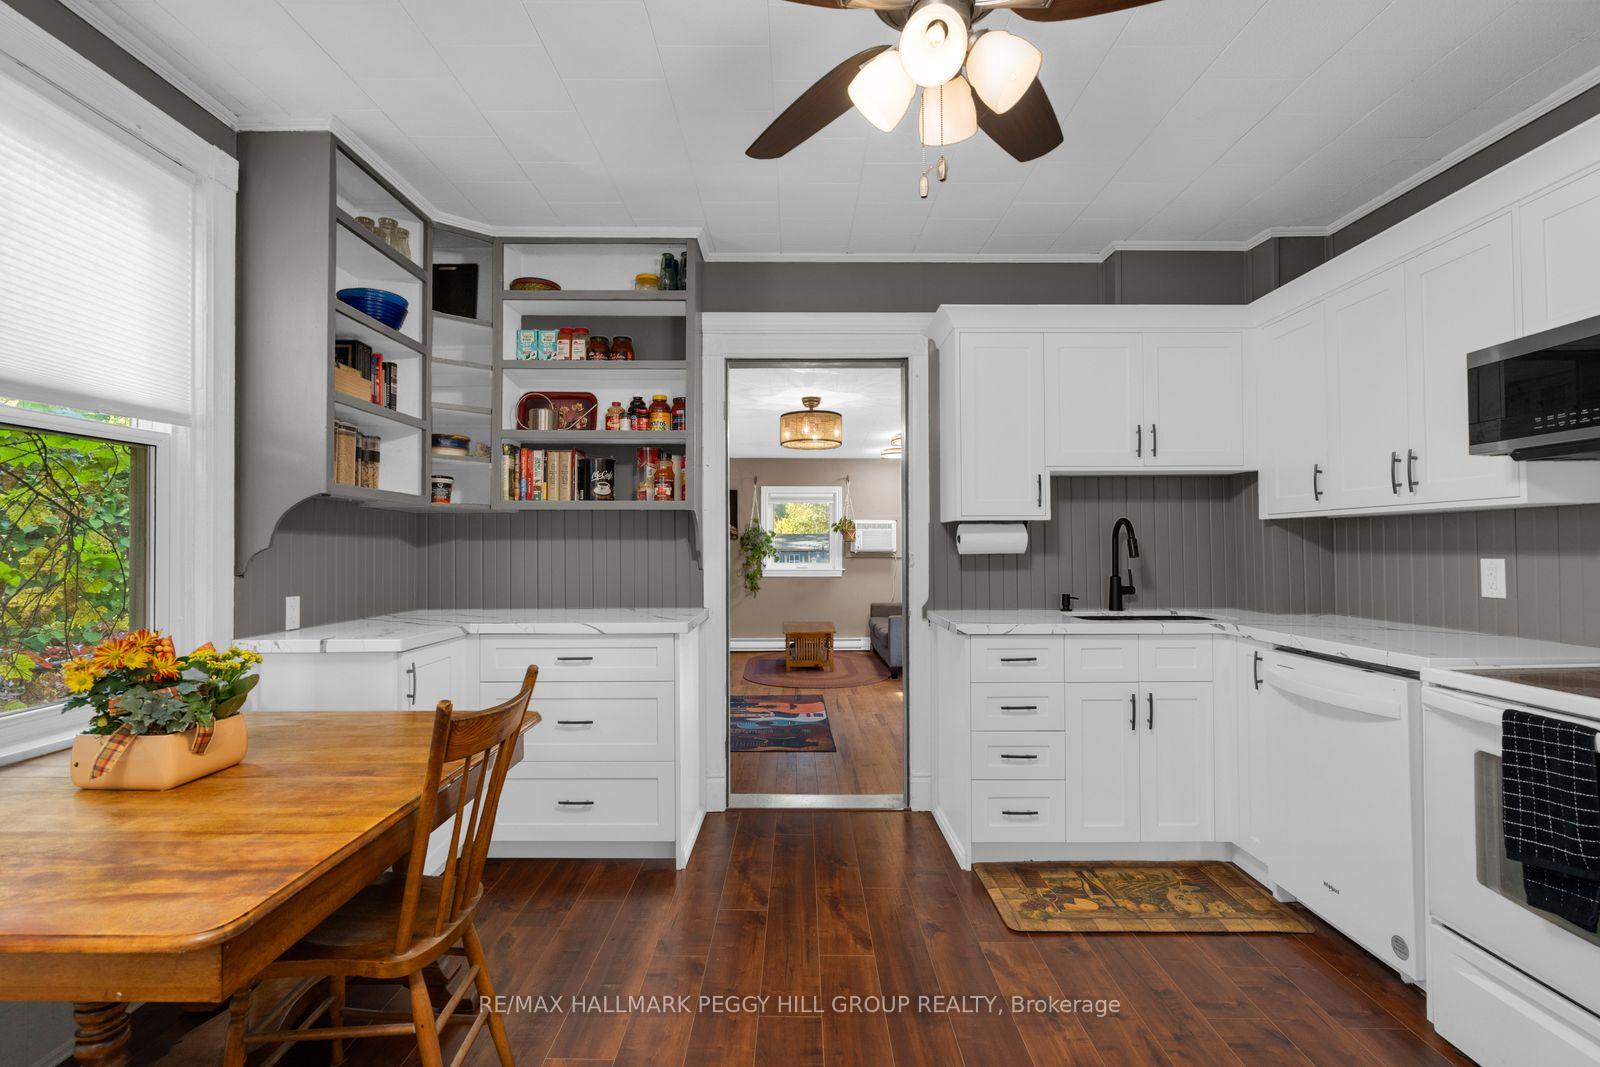
- Renovated kitchen with quartz countertops and white cabinetry.
- Legal duplex configuration for flexible living or rental income.
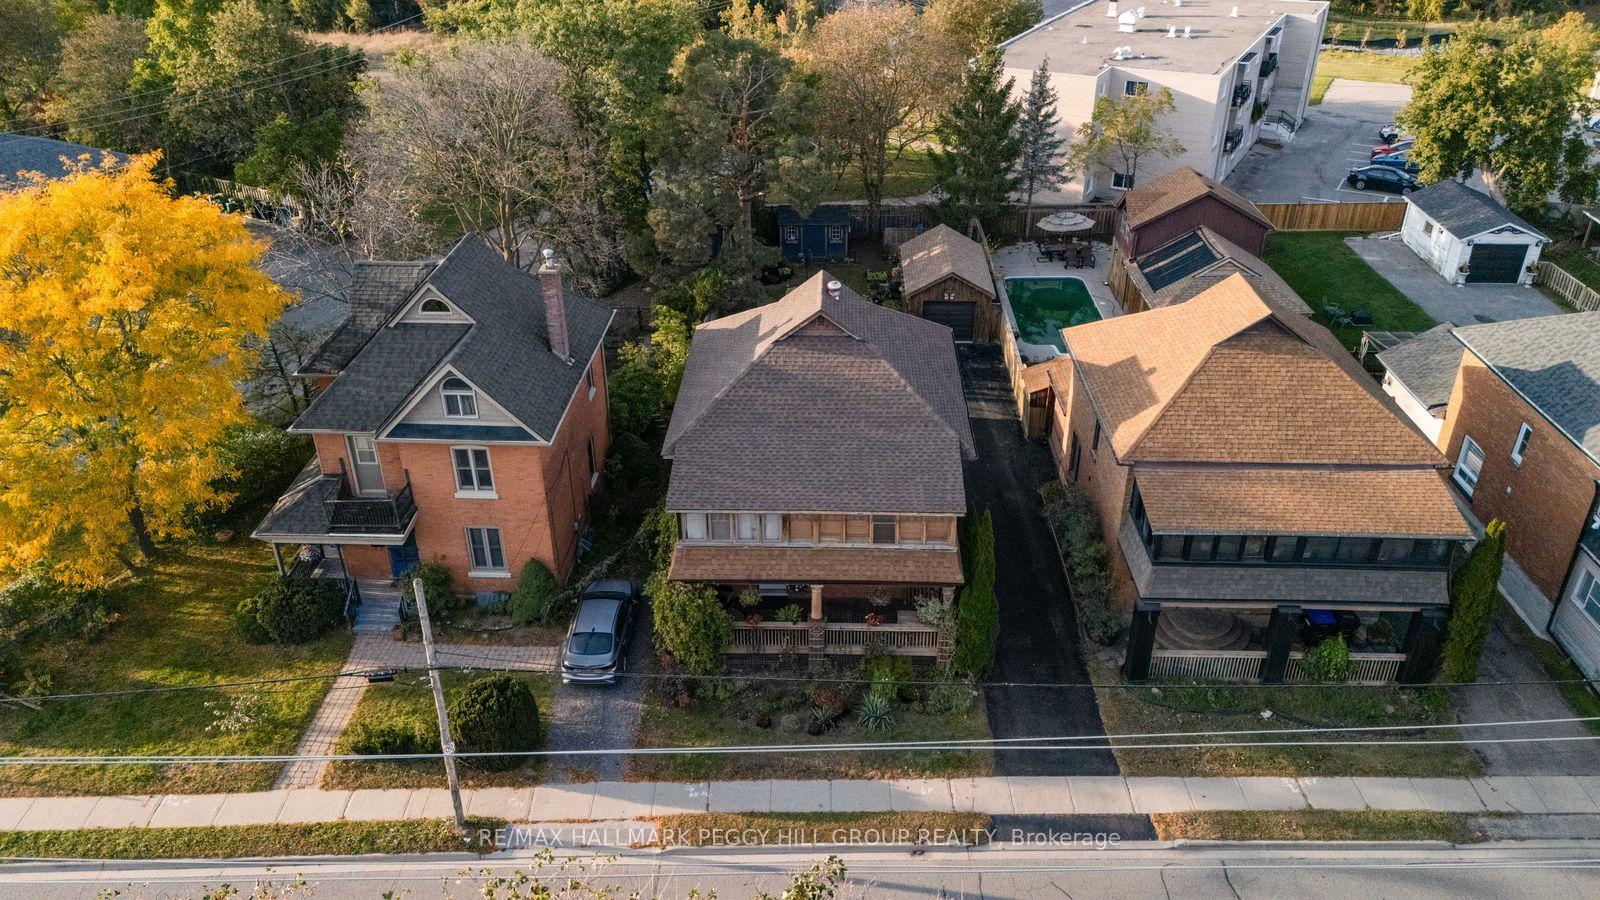
- Mature gardens and large covered porch enhance outdoor appeal.
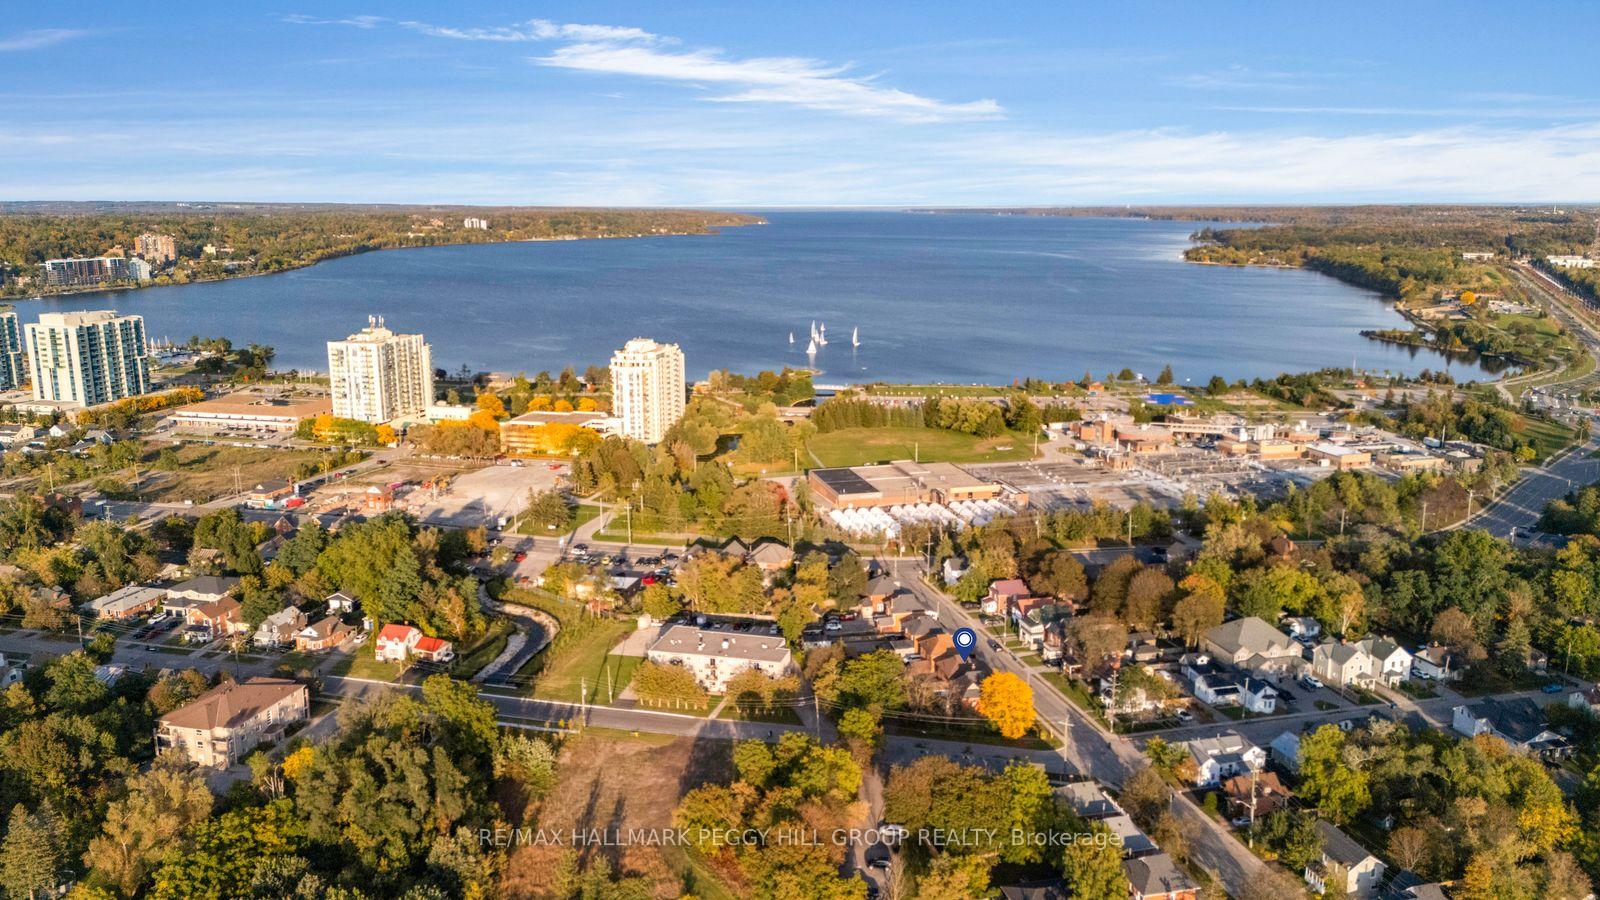
- Walking distance to Barrie's waterfront and GO Station.
- Significant updates include roof, furnace, and electrical service.
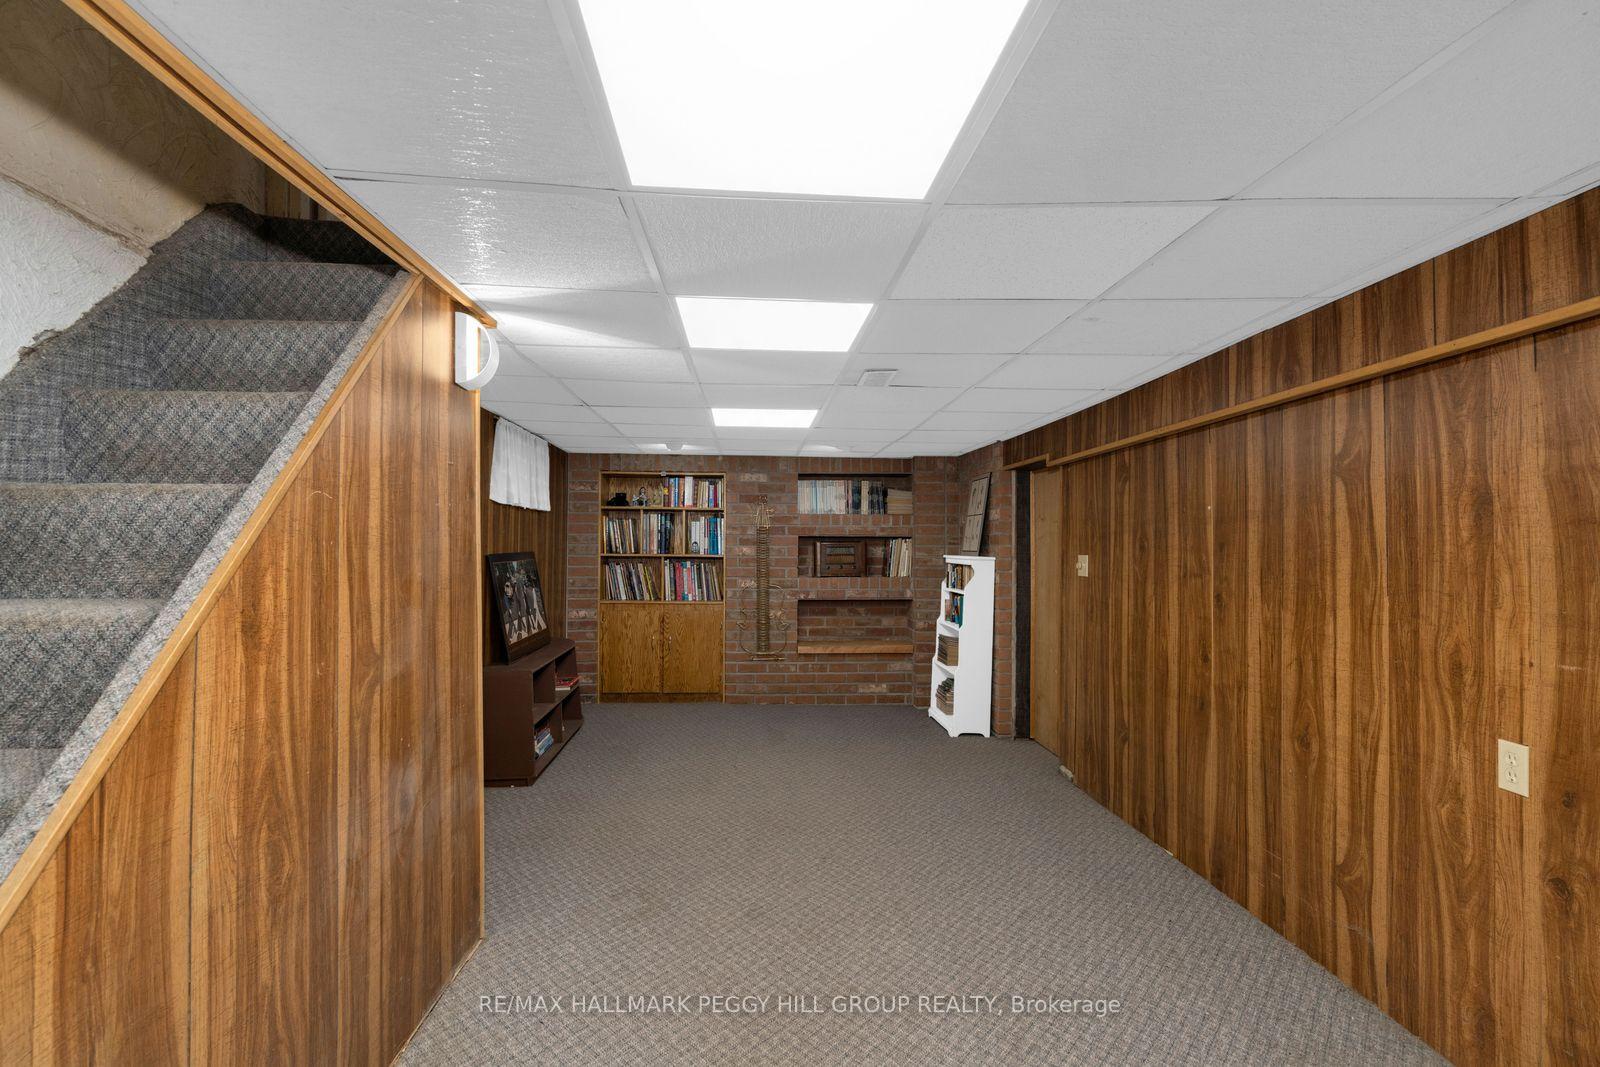
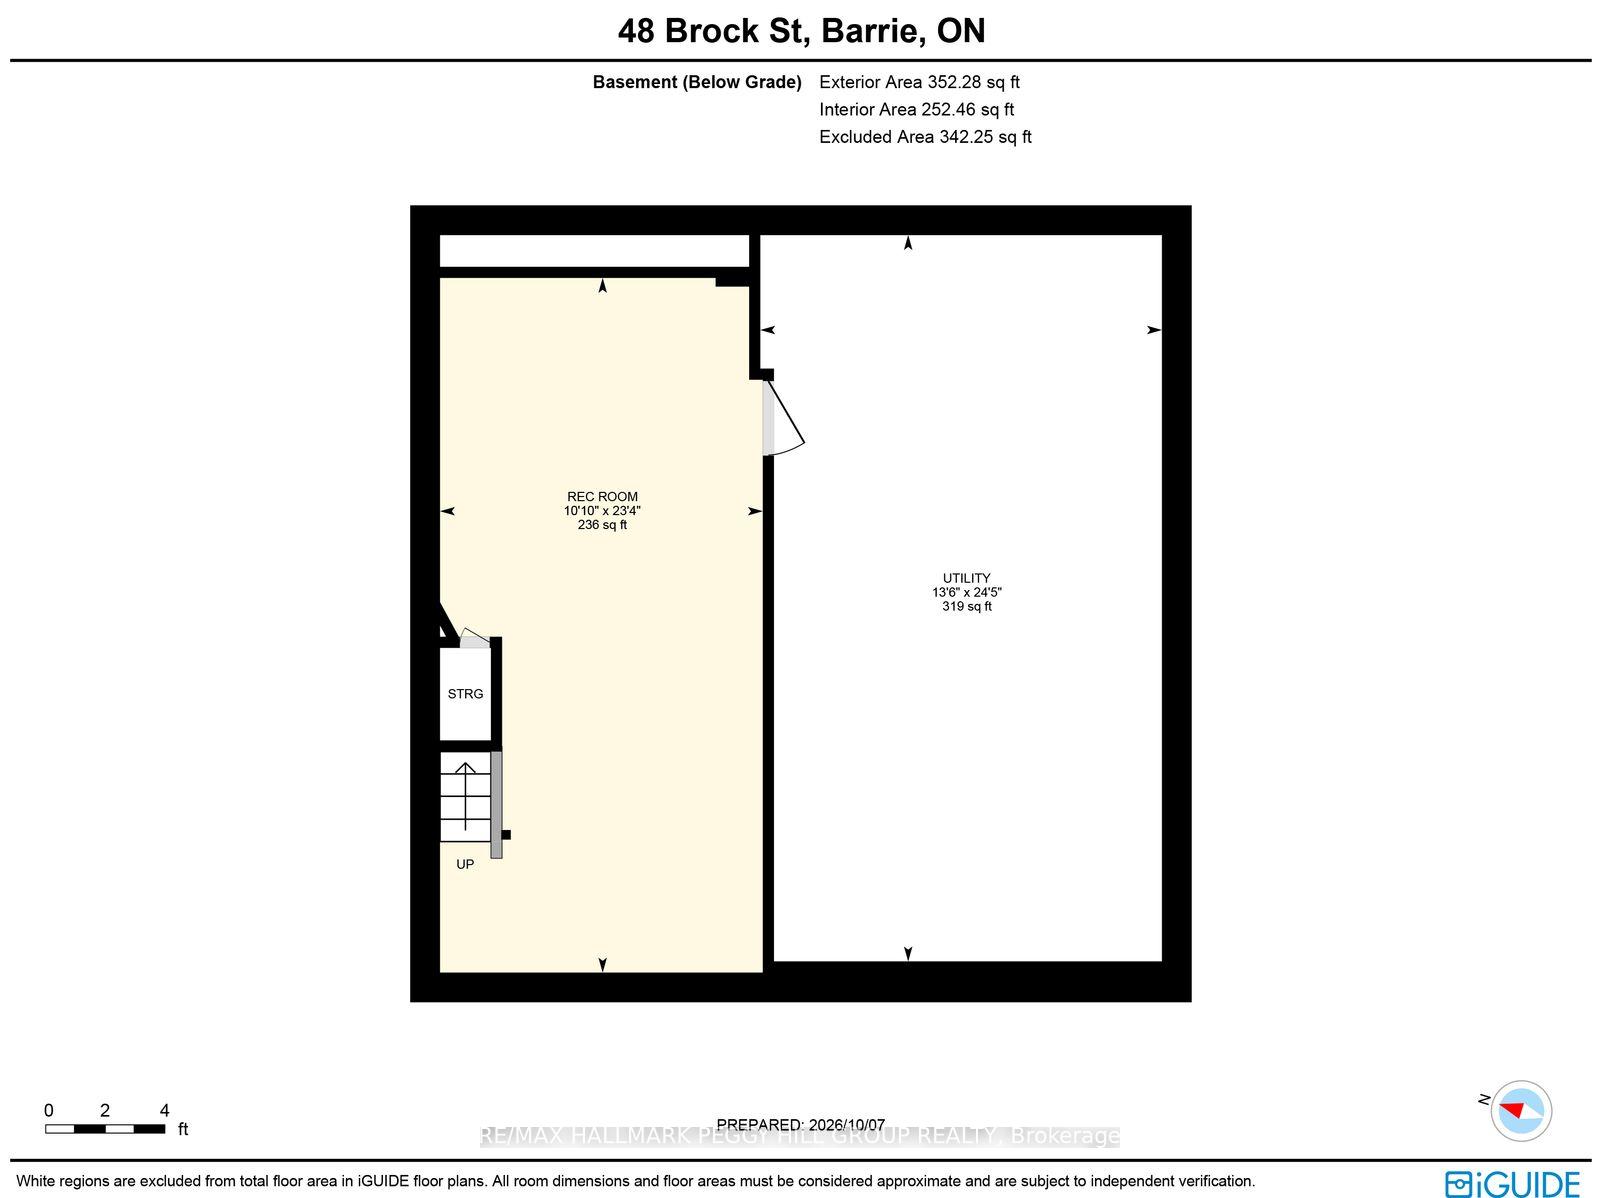
- Partially finished basement with rec room and built-in storage.
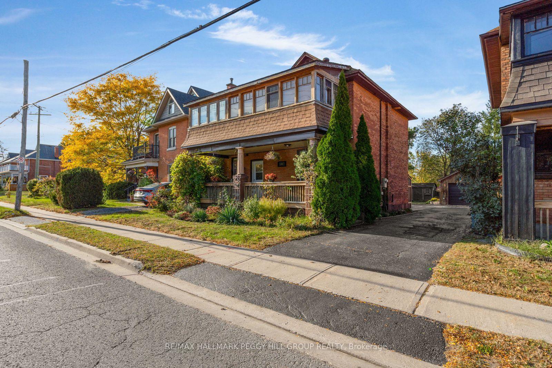
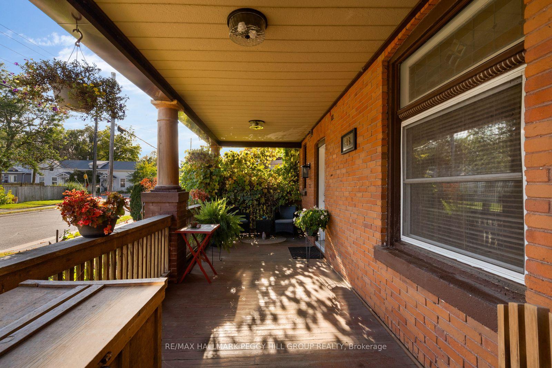
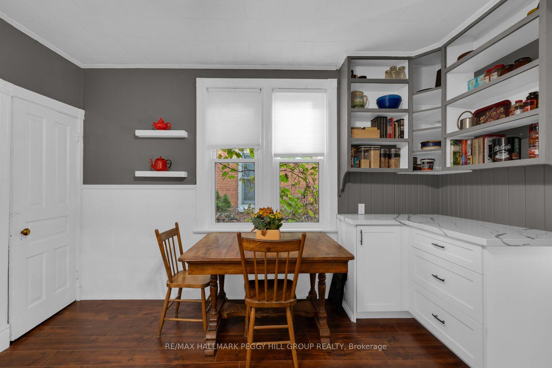
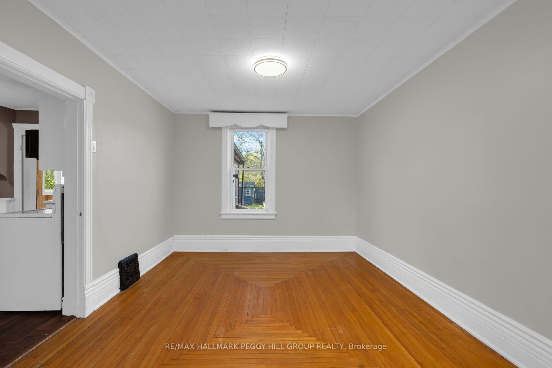
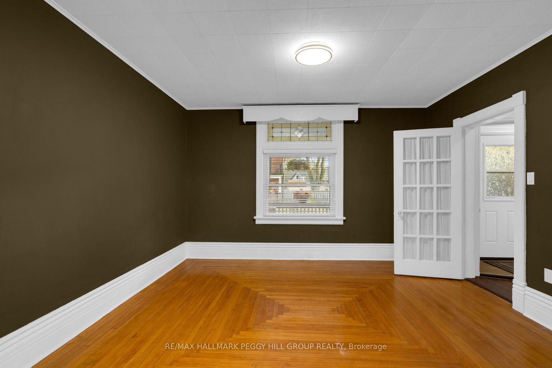
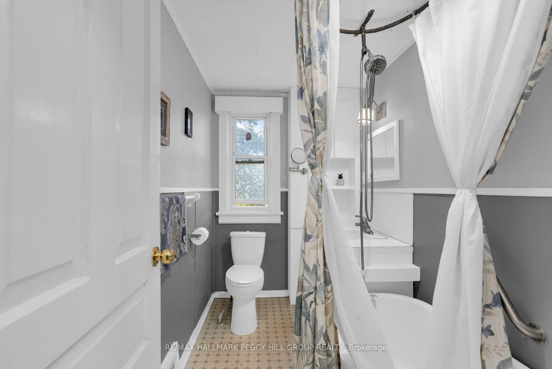
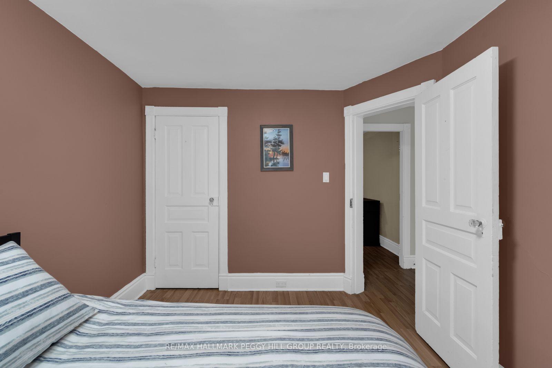
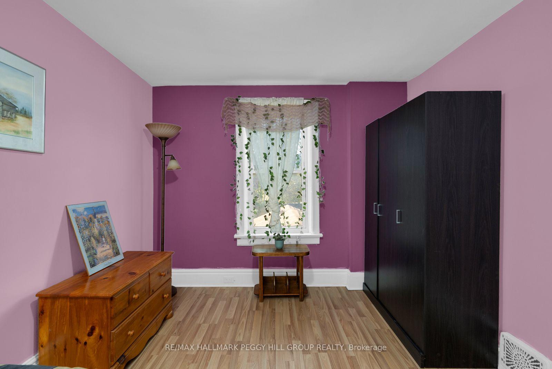
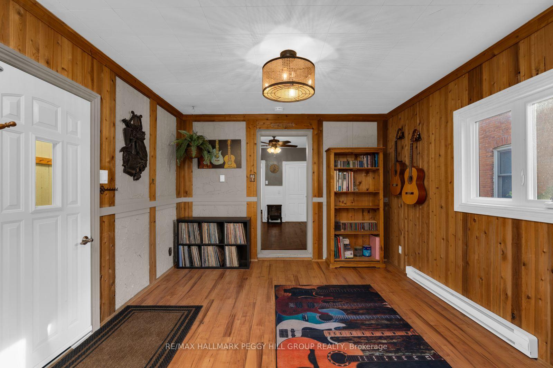
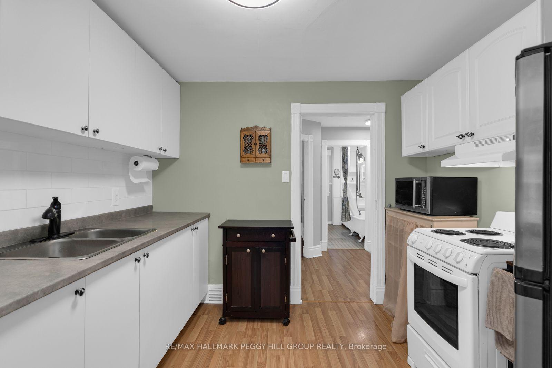
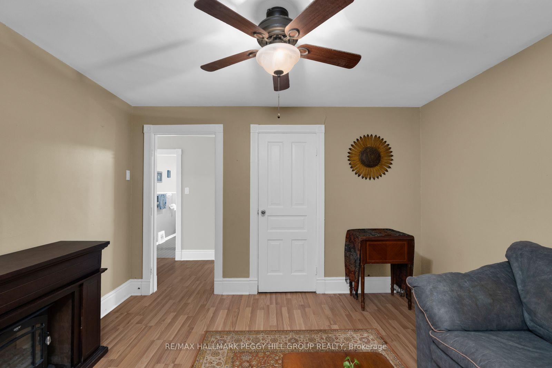
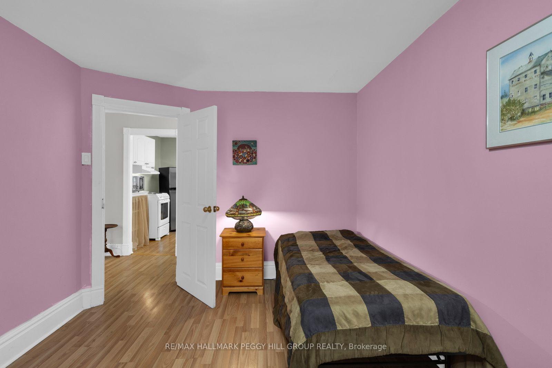
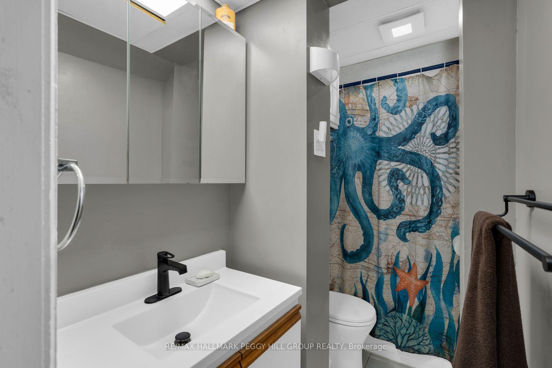
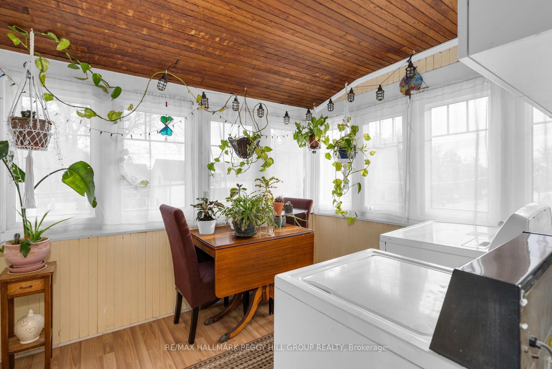
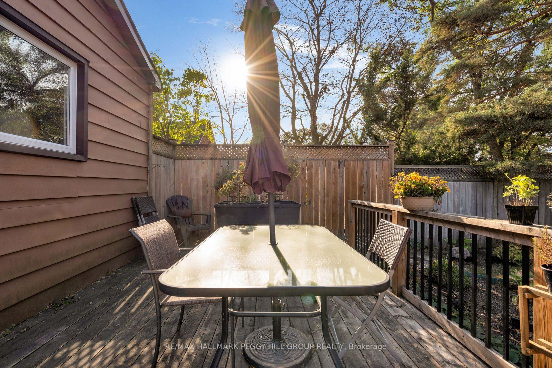
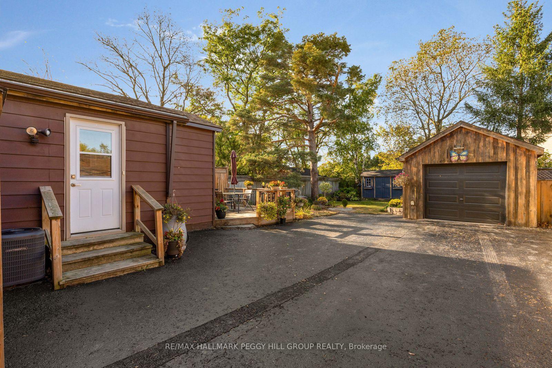
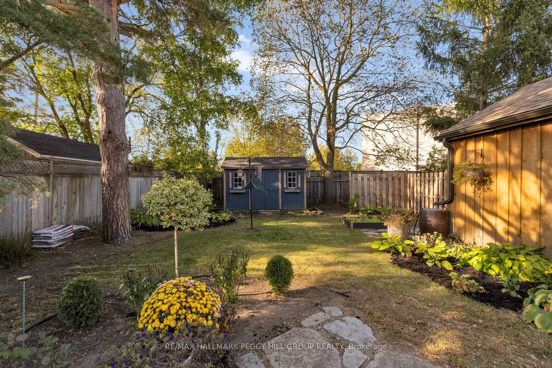
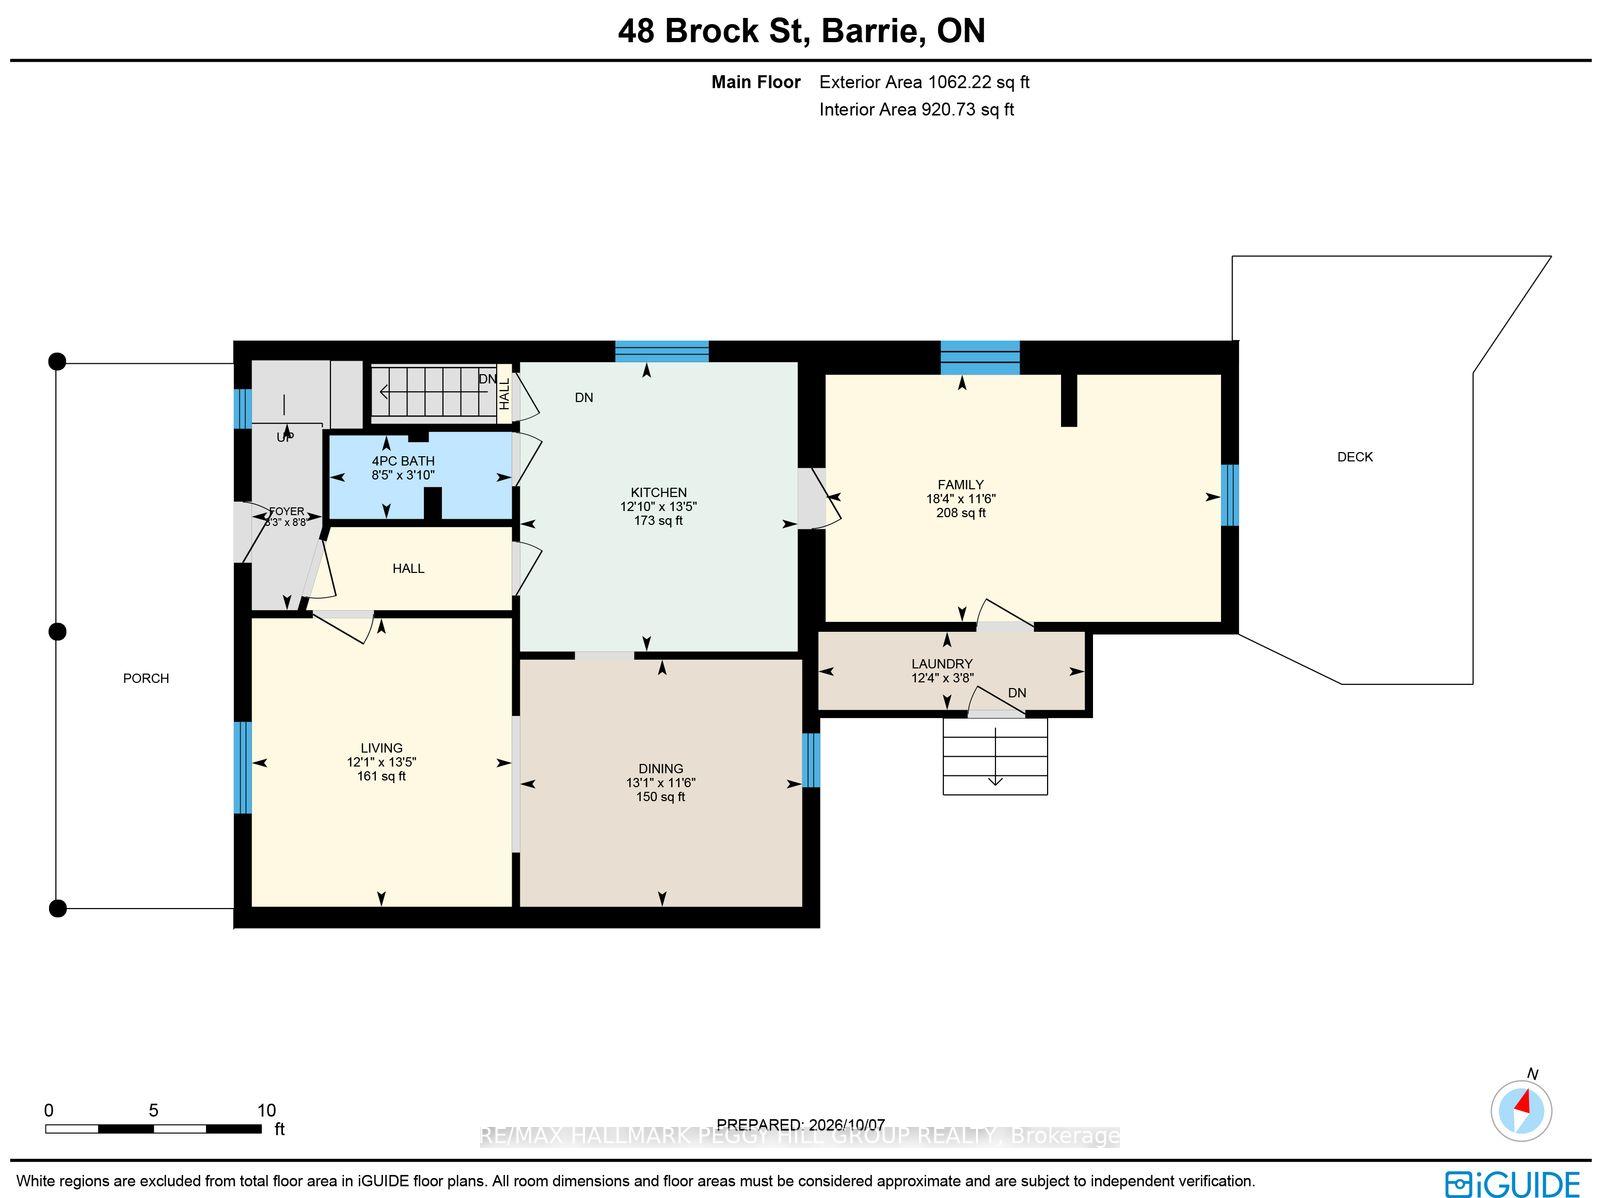
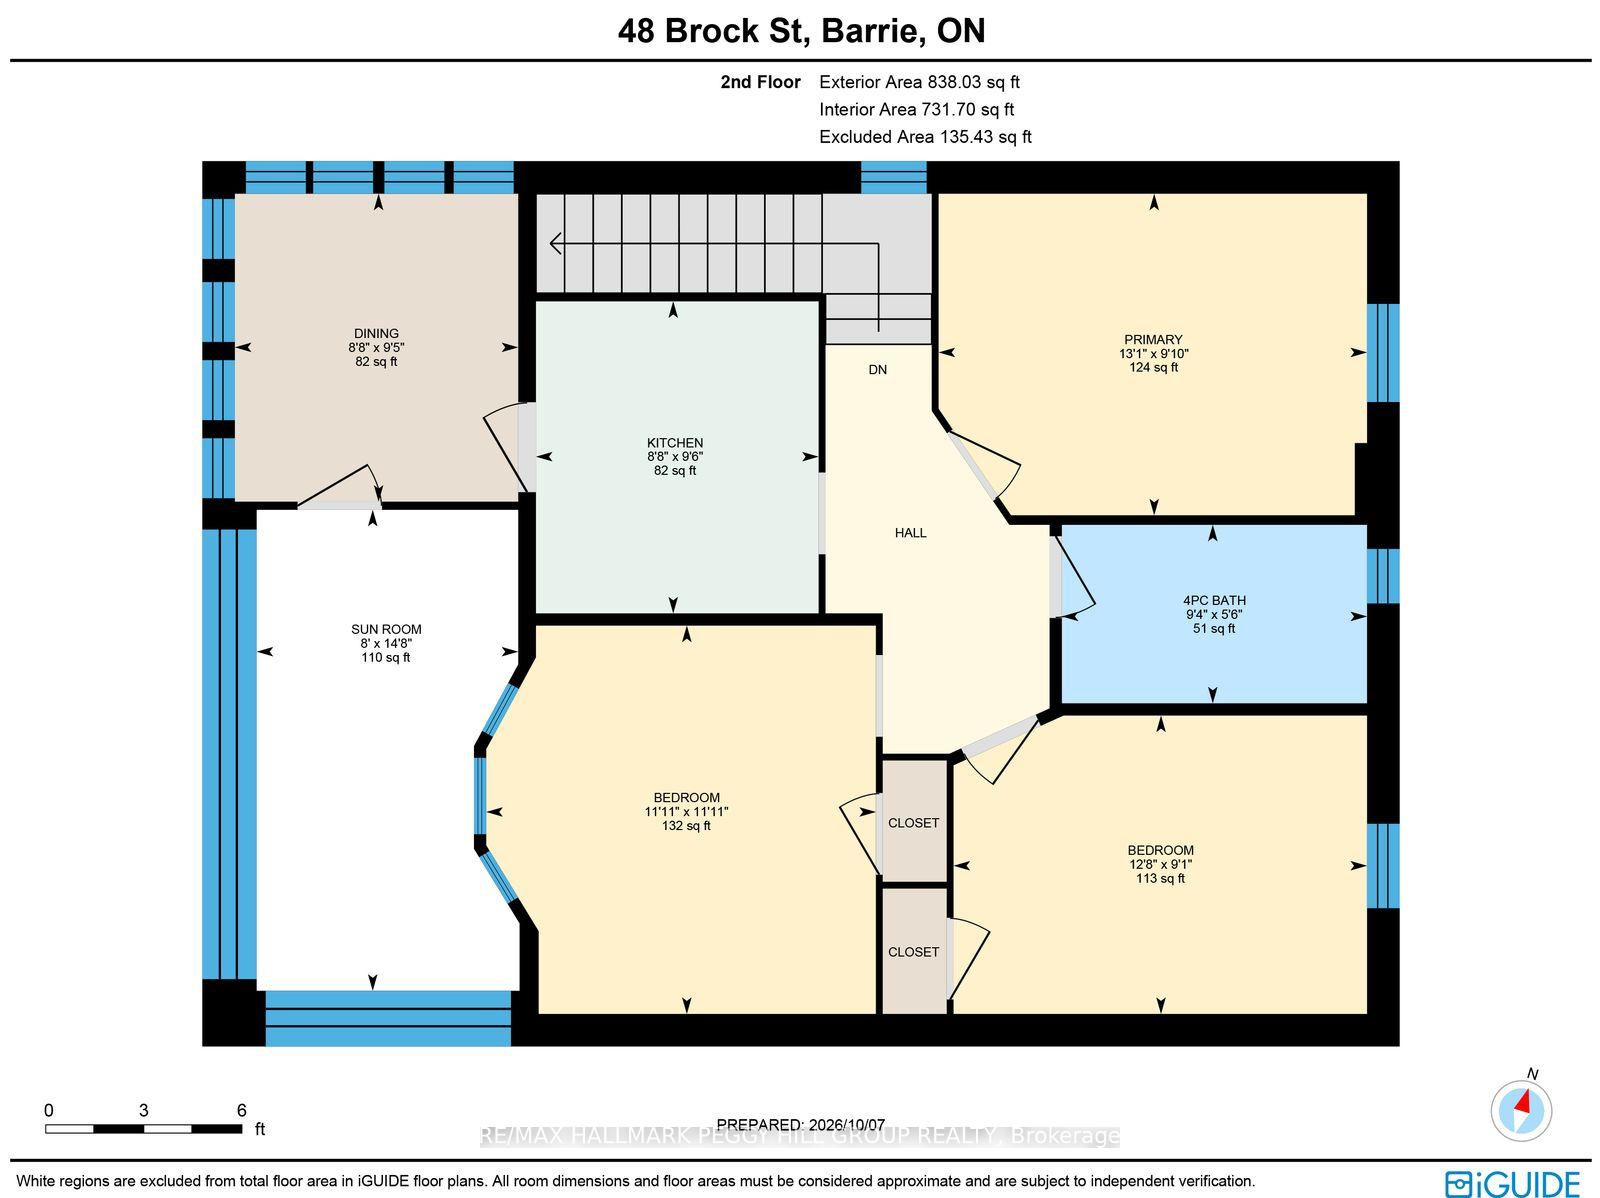
CENTURY-OLD HOME FILLED WITH ORIGINAL CHARACTER, BEAUTIFULLY PRESERVED ARCHITECTURAL DETAILS & EXTENSIVE MODERN UPGRADES! Offering 2,155 finished sq. ft., this double-brick home showcases original wood trim with decorative rosette detailing, 13-inch baseboards, stained-glass accents and hardwood flooring that reflect its original craftsmanship. The main floor features a renovated kitchen with white cabinetry, quartz countertops, a built-in dishwasher and microwave, open shelving and a tongue-and-groove farmhouse-style backsplash. The adjacent living and dining area offers space to gather, while the family room occupies a rear addition featuring tongue-and-groove pine walls and a newer canopy-style window. Upstairs, three bedrooms and a second renovated kitchen provide additional living space, with both levels offering their own 4-piece bathroom and laundry area. The partially finished basement includes a rec room with built-in pine and brick cupboards. Outdoors, mature greenery and landscaped gardens add to the property's charm, while a large covered front porch, rear deck, cedar-trimmed garden shed, barbecue enclosure with gas hookup and detached garage complete the exterior. Significant updates include the roof (2026), furnace and air conditioning (2025), electrical upgrades to both units with 200-amp service to the house and 60-amp service to the garage, plus a sealed and patched driveway. Zoned RM2 in a central neighbourhood between two Highway 400 access points, the property is also within walking distance of Barrie's waterfront and Allandale Waterfront GO Station. Whether used as one large family residence, for multi-generational living or to generate potential rental income, this home's legal duplex configuration offers flexibility for its next owner.
Key Facts & Features
Property Costs
- Annual Property Tax Amount
- $5,444
- Land Transfer Tax Fee
- $11,455
Rental Items
- Rental Equipment
- Hot Water Heater.
- Basement Type
- Full, Partially Finished
Interior Features
- Laundry Level
- Main Level
- Interior Extras
- Water Heater, Workbench
- Security Features
- Alarm System, Carbon Monoxide Detectors, Smoke Detector
- Fireplace/Stove
- No
- Elevator
- No
Exterior Features
- Exterior Extras
- Deck, Landscaped, Porch Enclosed
- Pool
- None
- Property Features
- Fenced Yard, Park, Public Transit
- Other Structures
- Garden Shed
Building
- Building Type
- Multiplex
- Building Style
- 2-Storey
- Approx Age
- 100+
Construction
- Exterior Finish
- Brick
- Roof
- Asphalt Shingle
- Foundation Details
- Poured Concrete
- Special Designation
- Unknown
Lot
- Lot Front
- 45.29 ft
- Lot Depth
- 126.94 ft
- Lot Shape
- Rectangular
Inclusions
- Inclusions
- Wardrobe Closet (Upstairs), Shelving Buffet Unit (Unfinished Part Of The Basement.)
Exclusions
- Exclusions
- Wicker Light/Fan (Back Room), Vintage Light Fixture (In The Main Floor Pantry Hallway), Butterfly Ornament (Front Of The Garage), Guitar Light Switch Plate (Back Room), BBQ, Herb Rack On Back Deck, 4 Rack Hanging Shelf System In Garage.
Parking & Garages
- Garage Type
- Detached
- Garage Spaces
- 1
- Parking Spaces
- 5
- Total Garage And Parking Spaces
- 6
Heating & Cooling
- Heat Source
- Electric
- Heat Type
- Forced Air
- Air Conditioning
- Central Air, Wall Unit(s)
- Water
- Municipal
- Sewers
- Sewer
- Natural Gas
- Yes
- Hydro
- Yes
- Cable
- Available
- Telephone
- Available
- Bedrooms
- 3
- Washrooms
- 2
- Kitchens
- 2
- Family / bonus room
- Yes
Room sizes
- Laundry—Main level
- Kitchen—Second level
- Living Room—Main level
- Dining Room—Main level
- Dining Room—Second level, Combined w/Laundry
- Room—
- Primary Bedroom—Second level
- Bedroom 3—Second level
- Kitchen—Main level
- Recreation—Basement level
- Family Room—Main level
- Bedroom 2—Second level
- Foyer—Main level
Washrooms
- 4-piece, Main
- 4-piece, Second
- Municipality
- Barrie
- Neighbourhood
- Sanford
- Main cross streets
- Bradford St/Brock St
- Zoning
- RM2
- Directions
- Essa Rd/Anne St S/Brock St
- MLS® number
- S13880368
- Data source
- Toronto Regional Real Estate Board
- Listed on
- 2026-10-09
- Updated on
- 2026-10-09
- Days on market
- 6 days
- Possession type
- Flexible
- Co-op commission
- 2.5% + HST
- Seller
- Listed by
- RE/MAX HALLMARK PEGGY HILL GROUP REALTY
Home Market Value
Current home valuation for 48 Brock Street, Barrie, Sanford, Barrie, ON. Listed for $749,000
HOMEH Estimate
—
Estimated Sales Range
—
HOMEH Estimate for 48 Brock Street, Barrie, Sanford
Calculated with a real agent's CMA method — 45+ years of experience, codified. Not an AI guess.
For the owner
Is this your home? Track its value.
Get this home's HOMEH Estimate by email once a month, with how many homes are for sale around you.
Mortgage Payment Calculator
Compare up to 4 down payment scenarios
5% on first $500K + 10% on $249,000 over $500K
$49,900
| Scenario 1 | Scenario 2 | Scenario 3 | Scenario 4 | |
|---|---|---|---|---|
−Down payment | % $ | % $ | % $ | % $ |
+CMHC insurance | $27,953 | $20,897 | $17,826 | $0 |
=Total mortgage | $726,770 | $694,997 | $654,476 | $599,200 |
Amortization | ||||
Mortgage rate | % | % | % | % |
| Payment frequency | ||||
=Mortgage payment | $3,548monthly | $3,393monthly | $3,195monthly | $2,926monthly |
Land Transfer Tax
$11,455
$11,455
Around this home
Data provided by OpenStreetMap & Fraser Institute School Rankings
Ask HOMEH
New!Hi there!
👋Text or call (416) 301-9001
Recommended for you
Based on homes you've looked at.
No recommended properties found.
Nearby similar homes
No nearby properties found.
More real estate resources
Other homes nearby
Explore this area
Nearby neighbourhoods
No nearby listings available.