
41 Seymour Crescent
Barrie (Holly), ON L4N 8N4
- 3Bedrooms
- 2Bathrooms
- 1Garage
- 1100–1500Sq Ft
- $3,586Tax
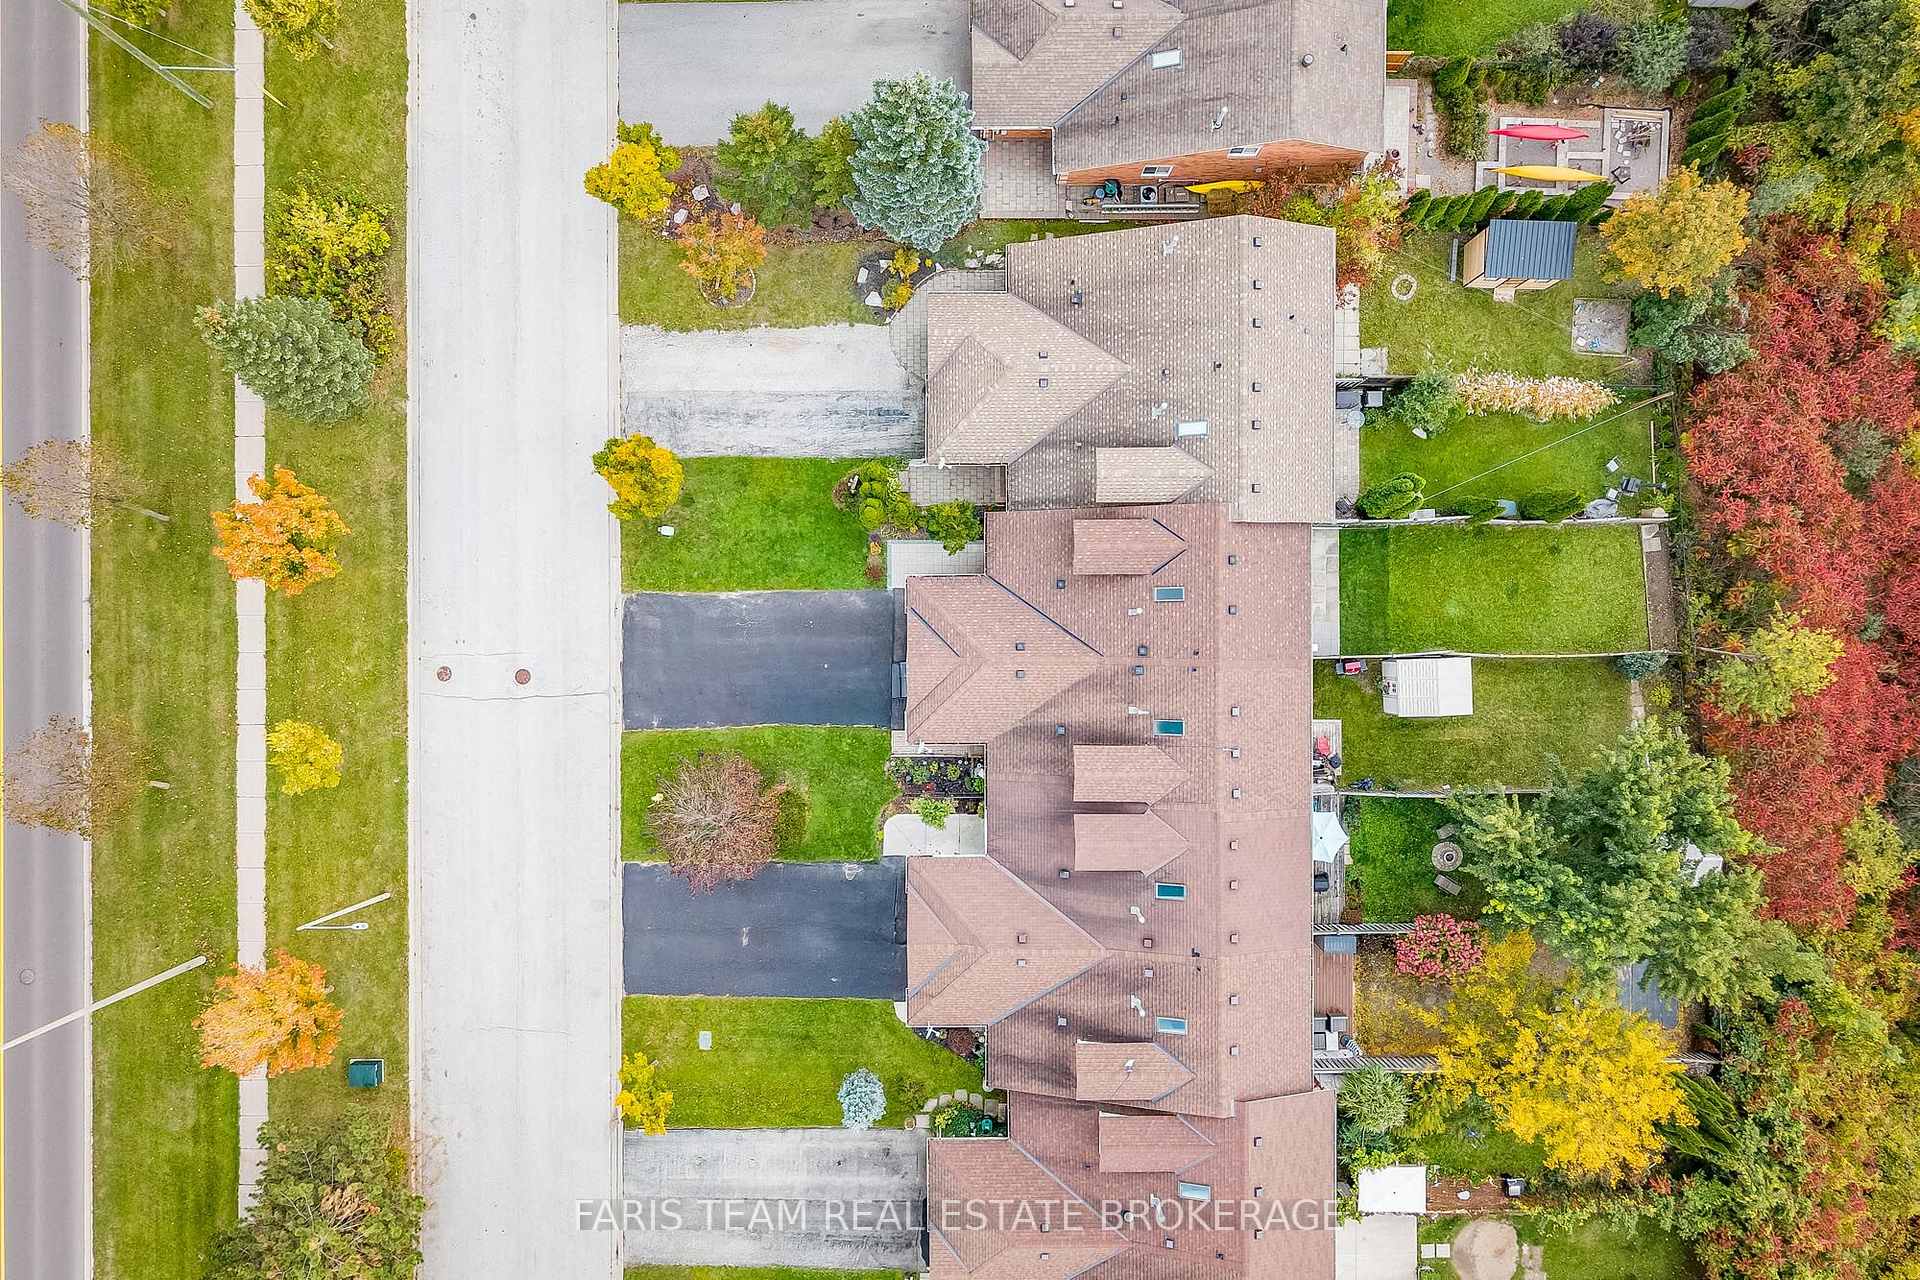
- 20×139 ftLot Size
 Estimated Value:$524,173See Free Estimate Report

Sale & Price History for 41 Seymour Crescent, Barrie, Holly
| Start Date | End Date | Price | Event | MLS# |
|---|---|---|---|---|
| No listing history available | ||||
Real estate boards require you to or to see the full details of this property.
*Sold prices and complete sale & price history are regulated data. Under the Trust in Real Estate Services Act, 2002 (TRESA) and the rules of the Real Estate Council of Ontario (RECO), and pursuant to the Multiple Listing Service® rules of the Canadian Real Estate Association (CREA) and the Toronto Regional Real Estate Board (TRREB), this information may be shown only to registered users who have agreed to the applicable terms of use (a Virtual Office Website, or "VOW," arrangement). HOMEH Inc., Brokerage therefore provides it to signed-in members only. Creating an account is free and takes under a minute.
About 41 Seymour Crescent, Barrie, Holly
Summarized Description
- Beautifully updated freehold townhome with extensive improvements.
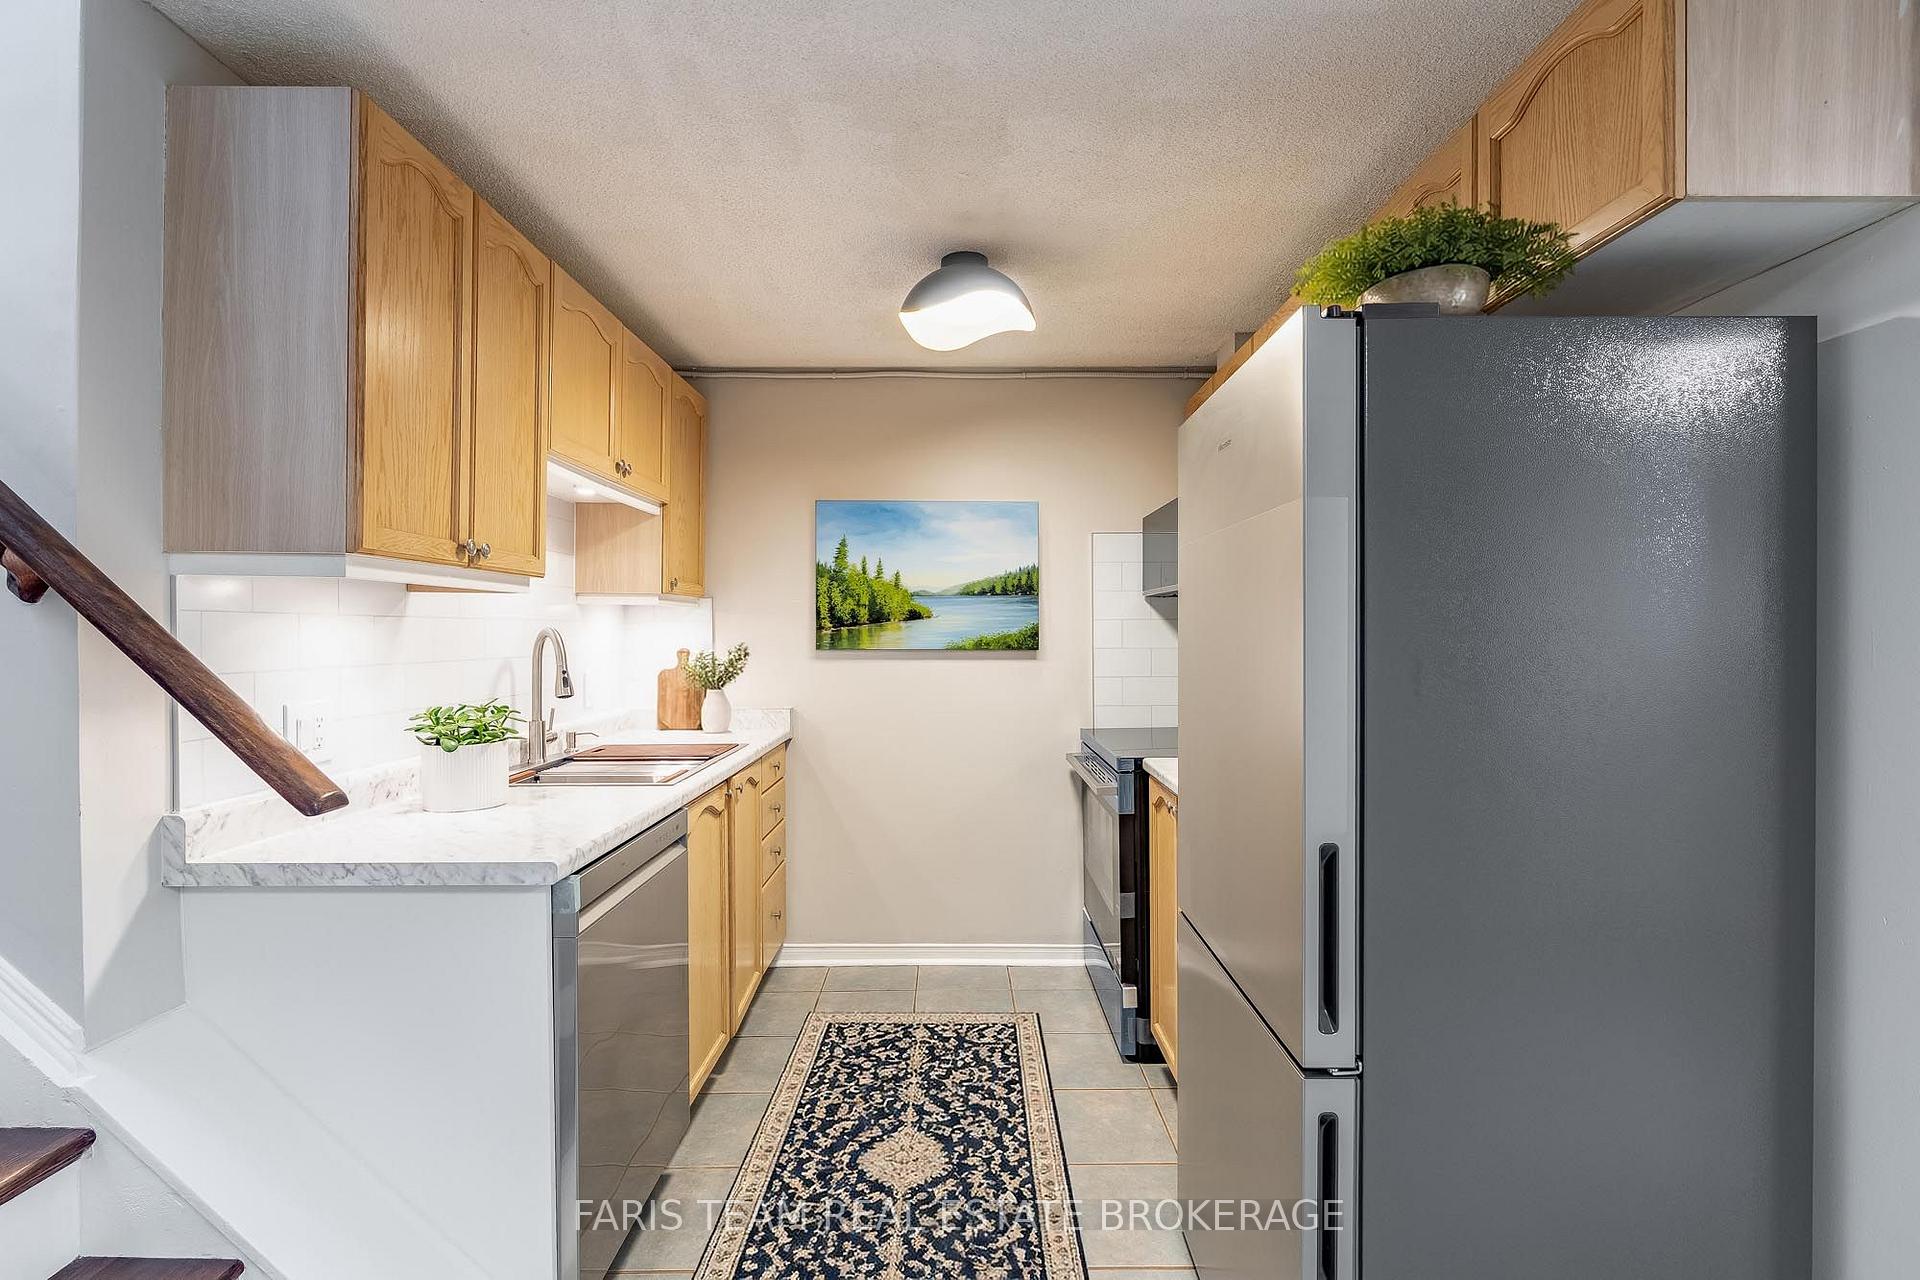
- Brand-new kitchen countertops and appliances enhance value.
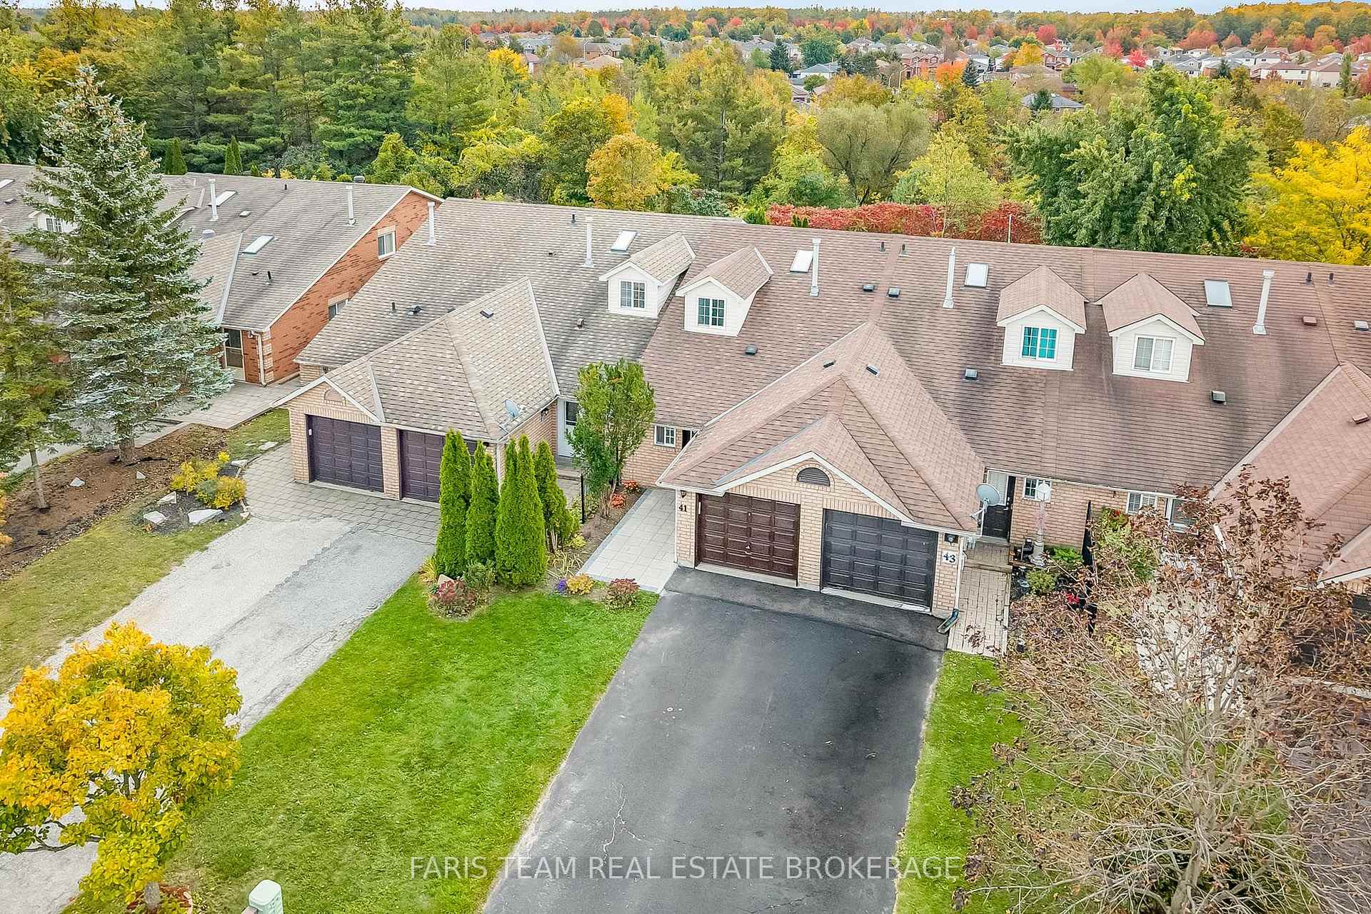
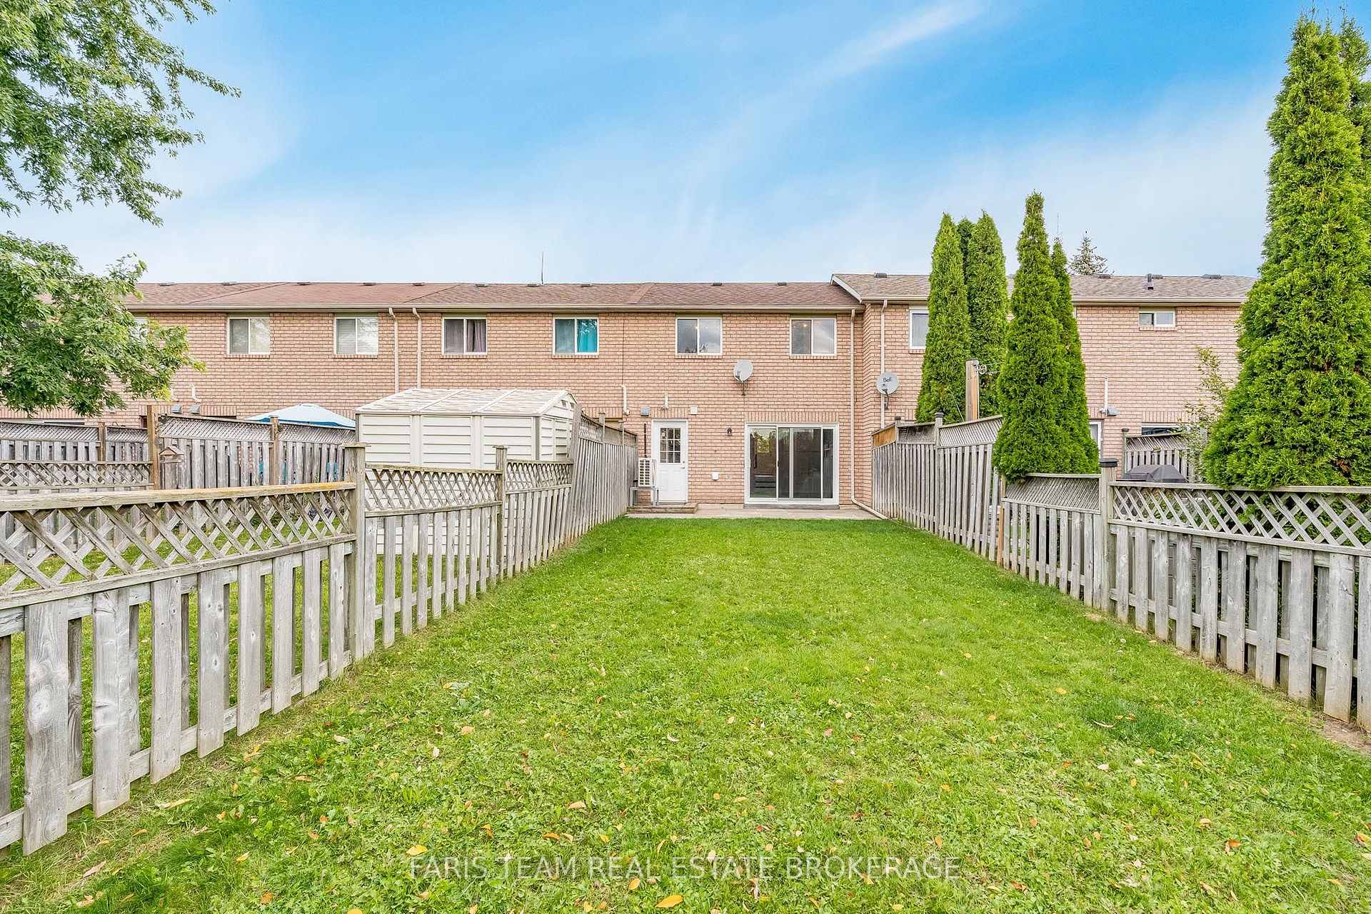
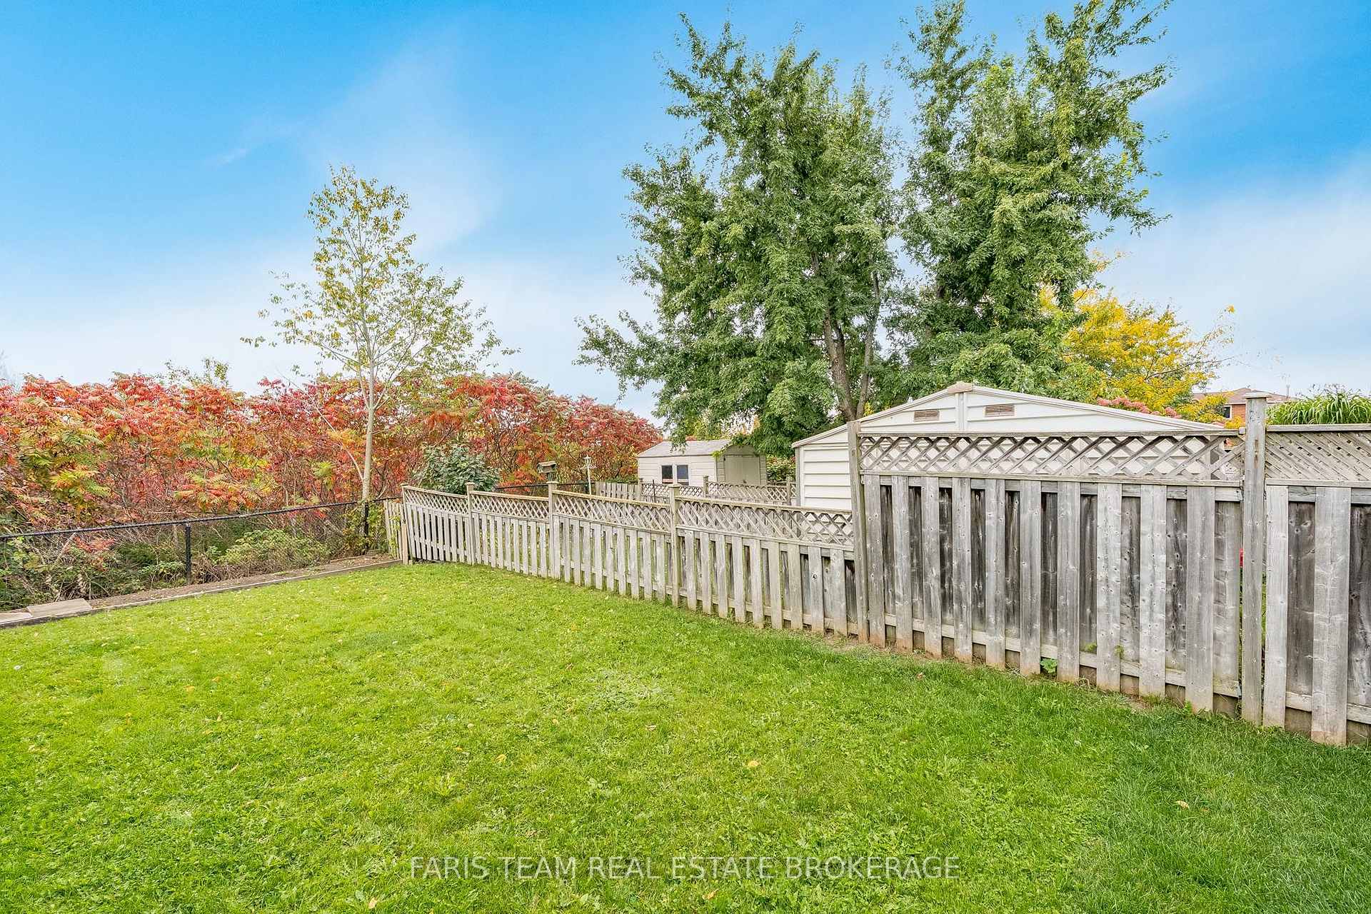
- Private backyard with mature trees and no rear neighbours.
- Open-concept layout with spacious living room.
- Move-in ready with nothing left to do but unpack.
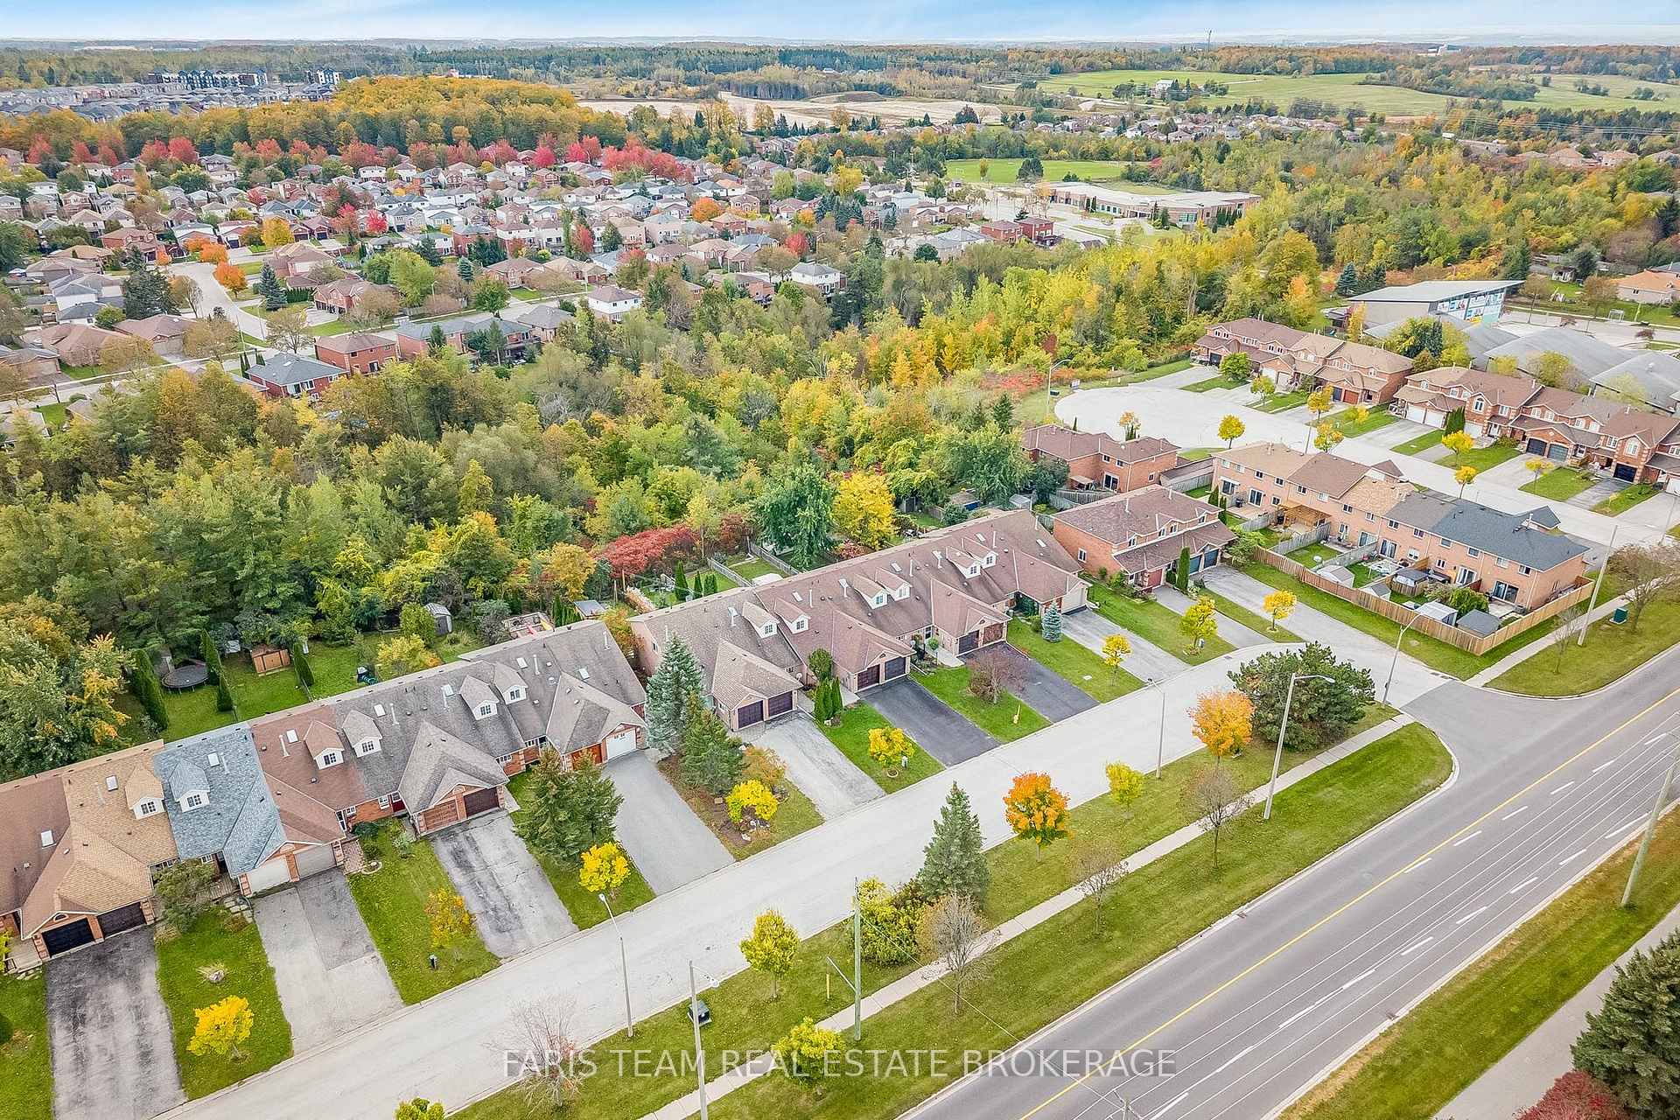
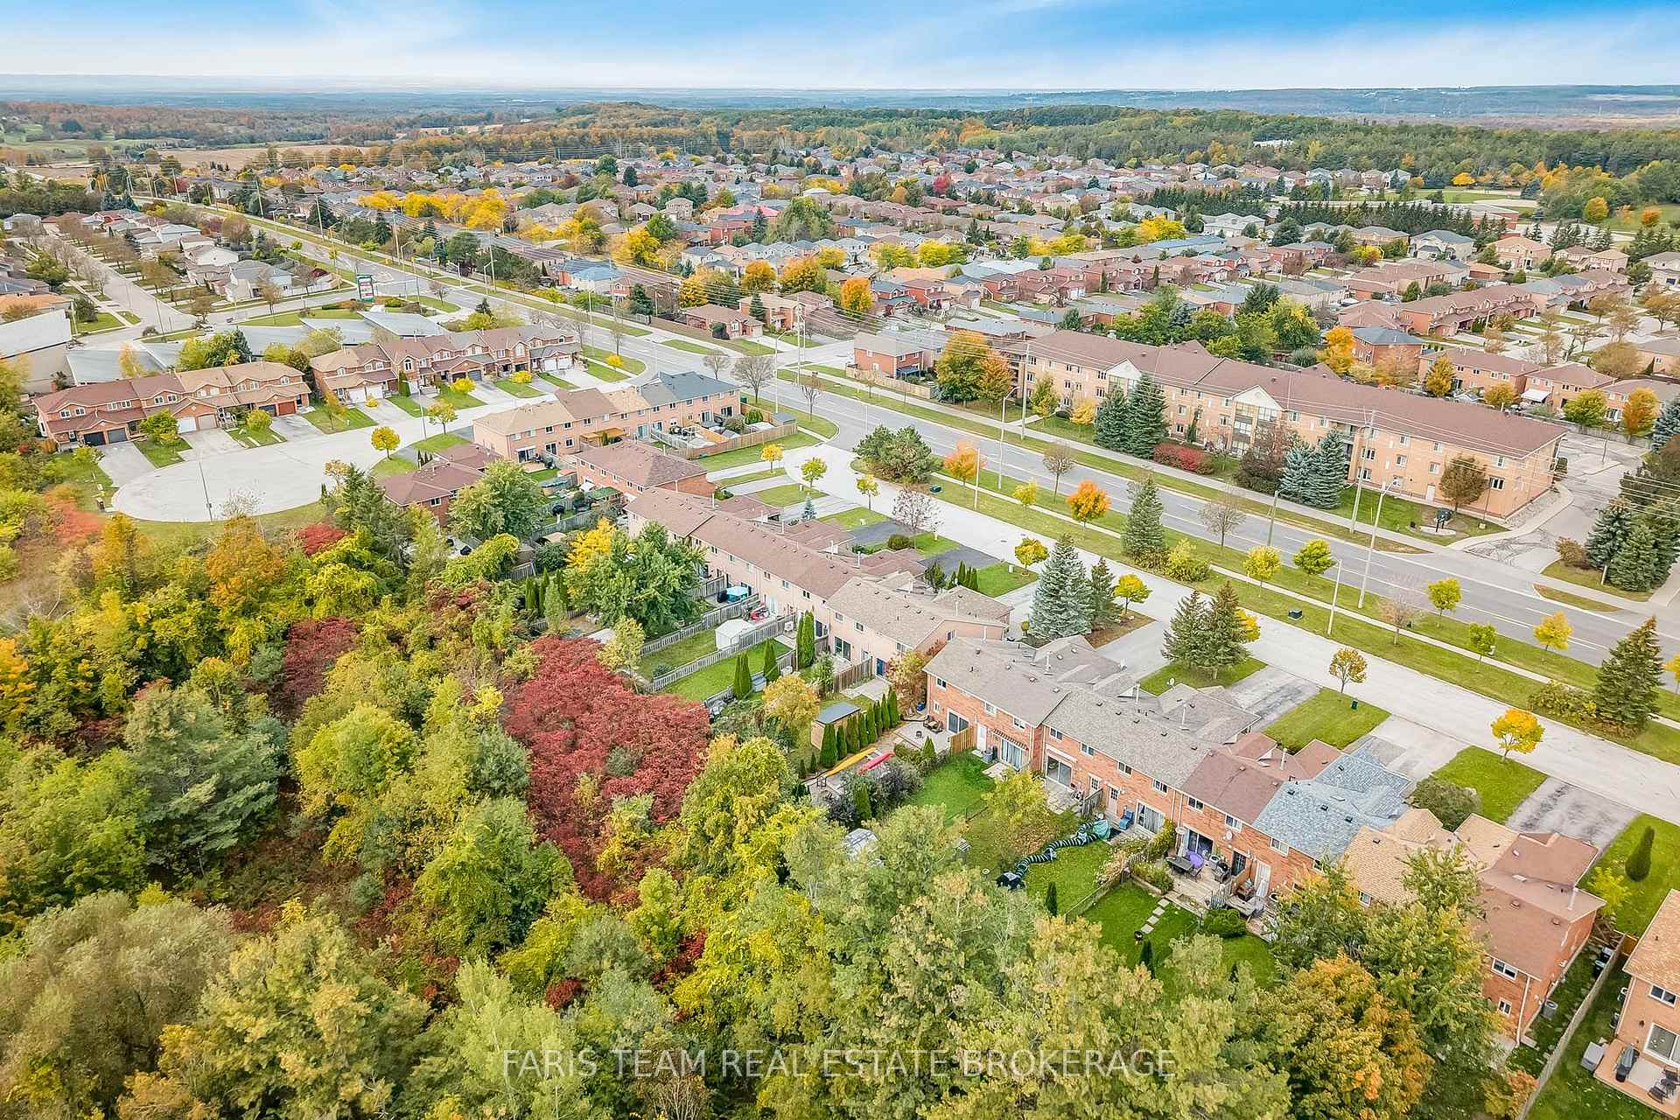
- Family-friendly neighbourhood with amenities within walking distance.
- Easy access to major routes for commuter convenience.
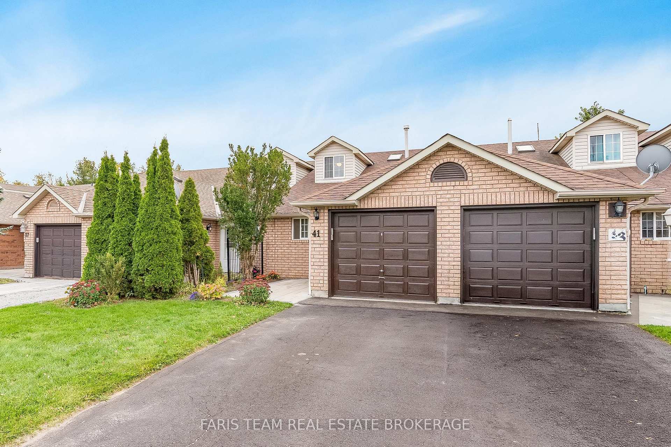
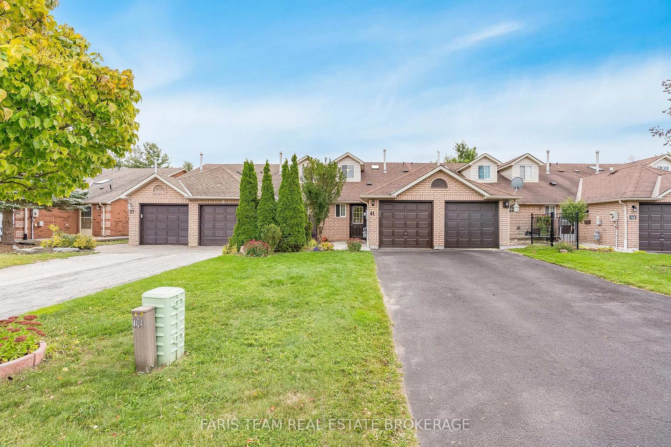
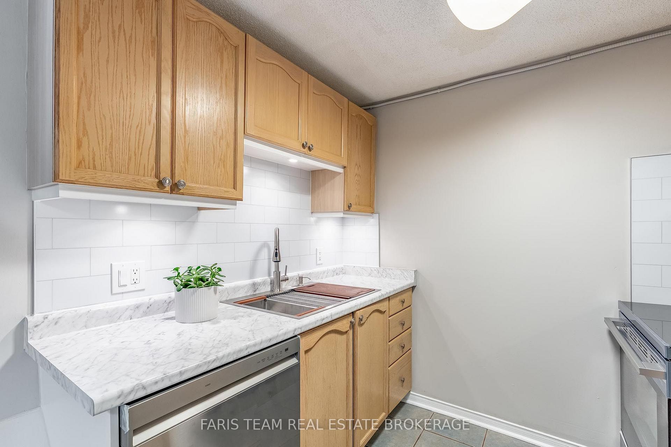
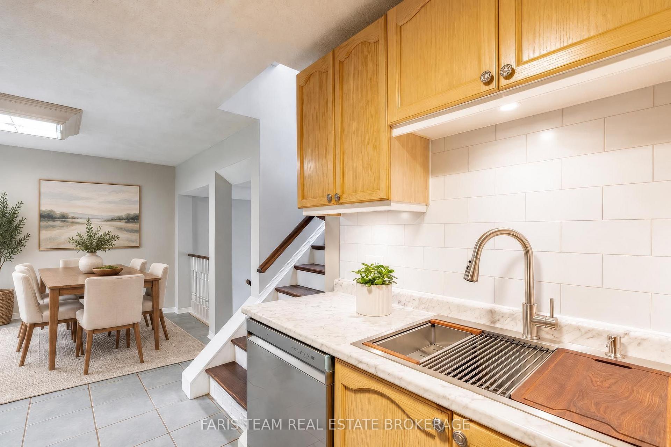
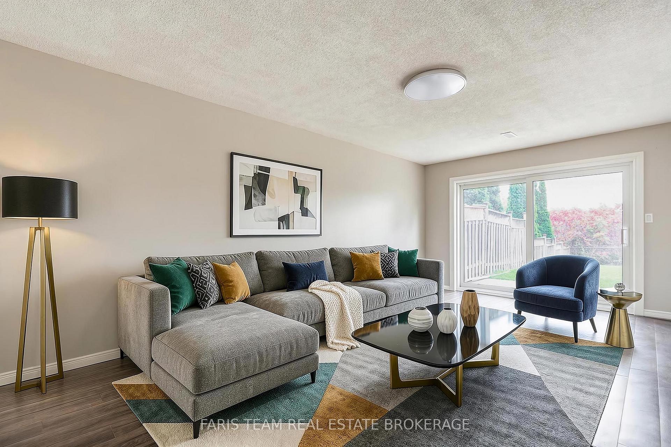
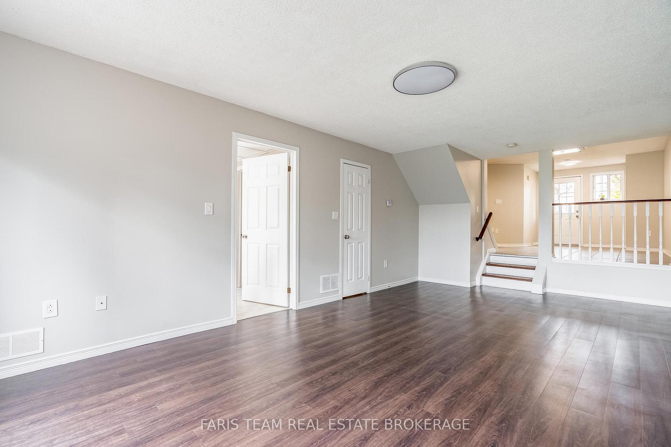
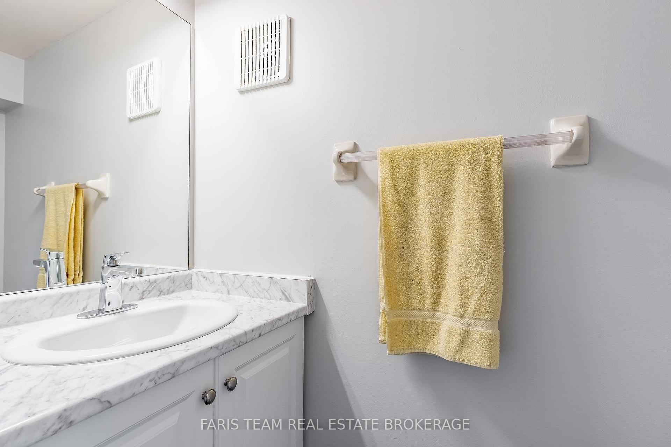
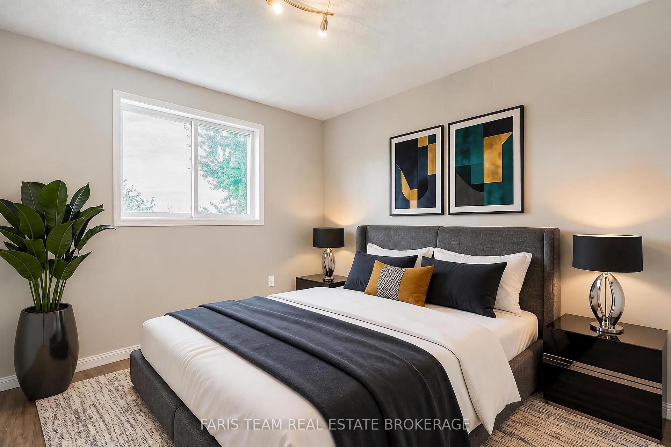
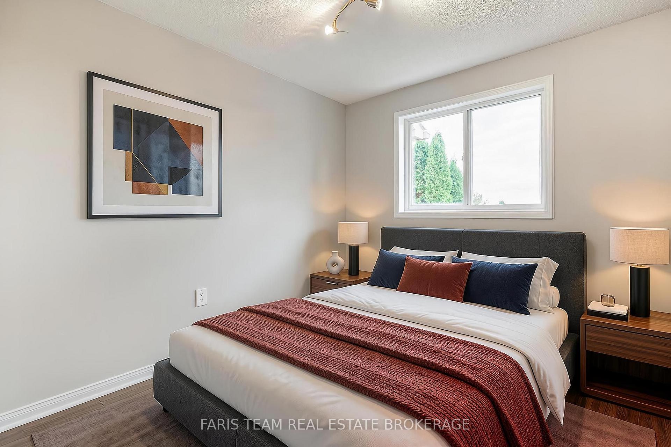
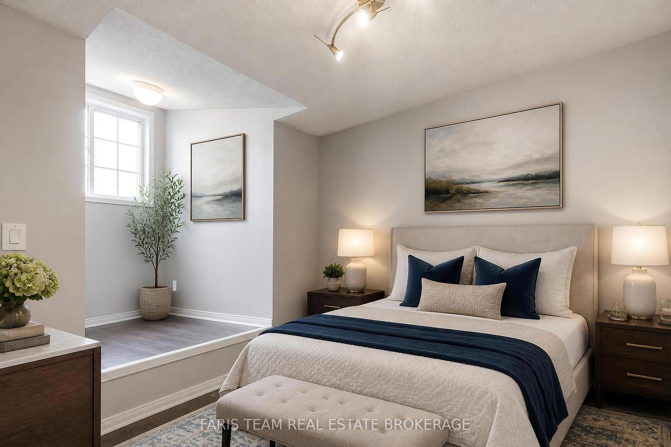
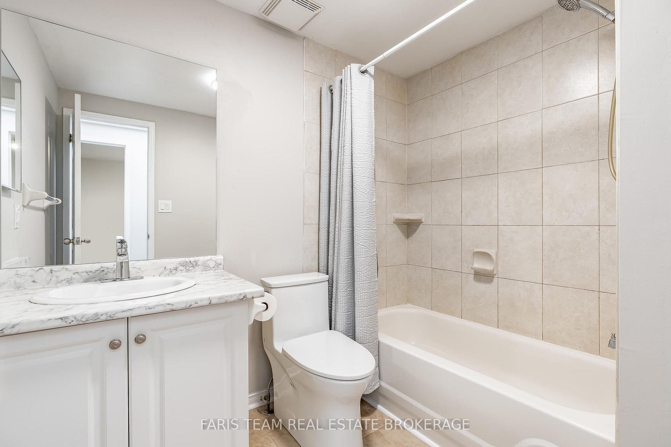
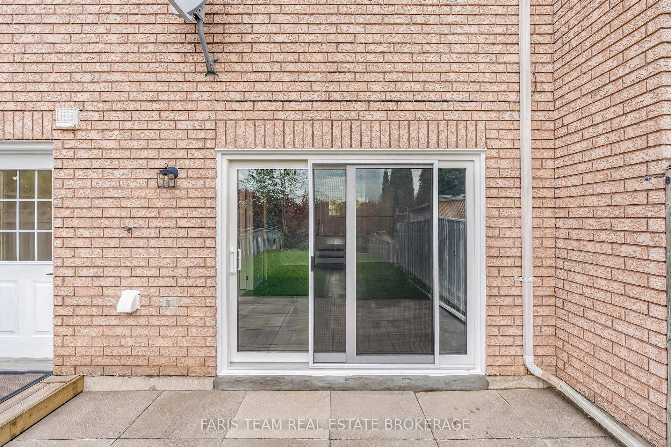
Top 5 Reasons You Will Love This Home: 1) Move in with confidence and enjoy this beautifully updated freehold townhome, showcasing an extensive list of improvements including brand-new kitchen countertops and backsplash, all-new appliances, refreshed bathrooms, updated light fixtures, fresh paint throughout, and a new patio door, complemented by beautifully enhanced outdoor spaces featuring new front and rear patios and a walkway, while major mechanical upgrades include a newer furnace (2024) and brand-new air conditioning (2026) 2) Step inside this beautifully renovated family home offering approximately 1,300 square feet of bright and thoughtfully designed living space, featuring three comfortable bedrooms, an inviting open-concept layout, and a spacious living room with direct walkout access to the backyard, all complemented by extensive top-to-bottom updates that make this turn-key home completely move-in ready with nothing left to do but unpack and enjoy 3) Unwind in the private backyard surrounded by mature trees and backing onto Bear Creek, creating a peaceful natural setting with no rear neighbours and plenty of space to relax, entertain, and enjoy the outdoors 4) Enjoy a fantastic family-friendly neighbourhood where schools, parks, public transit, the library, recreation centre, and everyday amenities are all conveniently within walking distance 5) Experience the perfect balance of turn-key living and commuter convenience, with easy access to major routes while coming home to a quiet, family-friendly setting close to everything you need. 1,239 fin.sq.ft. *Please note some images have been virtually staged to show the potential of the home.
Key Facts & Features
Property Costs
- Annual Property Tax Amount
- $3,586
- Land Transfer Tax Fee
- $7,073
Rental Items
- Rental Equipment
- Hot Water Heater.
- Basement Type
- None
Interior Features
- Laundry Level
- Main Level
- Interior Extras
- None
- Fireplace/Stove
- No
- Elevator
- No
Exterior Features
- Exterior Extras
- Patio
- Pool
- None
- Property Features
- Library, Park, Place Of Worship, Public Transit, River/Stream, School
- Other Structures
- Fence - Full
Building
- Building Type
- Freehold Townhouse
- Building Style
- Backsplit 3
- Approx Age
- 16-30
Construction
- Exterior Finish
- Brick
- Roof
- Asphalt Shingle
- Foundation Details
- Concrete
- Special Designation
- Unknown
Lot
- Lot Front
- 19.60 ft
- Lot Depth
- 138.60 ft
- Lot Shape
- Rectangular
Inclusions
- Inclusions
- Fridge, Stove, Microwave, Washer, Dryer.
Parking & Garages
- Garage Type
- Attached
- Garage Spaces
- 1
- Parking Spaces
- 2
- Total Garage And Parking Spaces
- 3
Heating & Cooling
- Heat Source
- Gas
- Heat Type
- Forced Air
- Air Conditioning
- Central Air
- Water
- Municipal
- Sewers
- Sewer
- Bedrooms
- 3
- Washrooms
- 2
- Kitchens
- 1
Room sizes
- Kitchen—Main level, Eat-in Kitchen, Ceramic Floor, Ceramic Backsplash
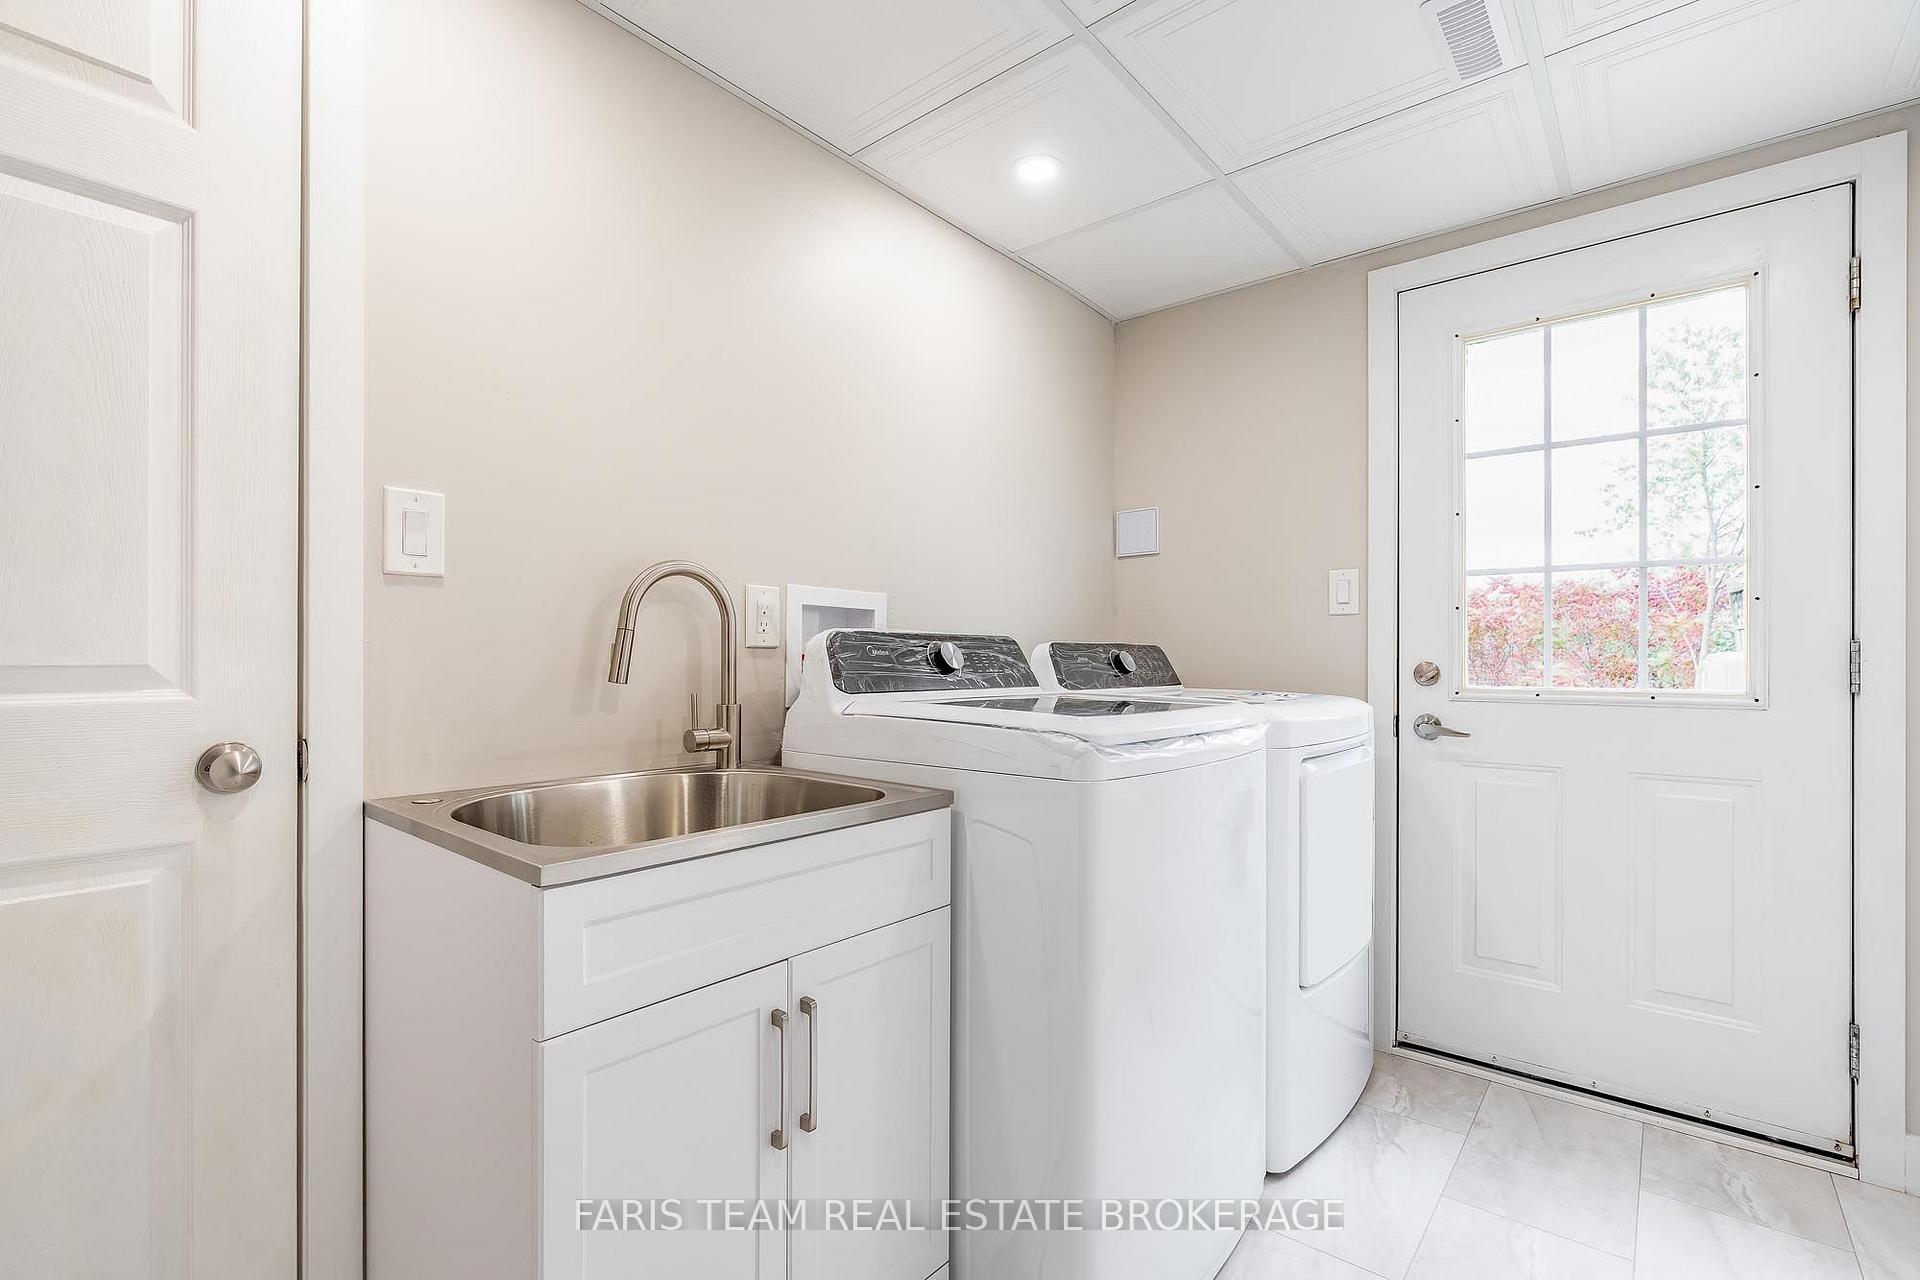
- Laundry—Main level, Ceramic Floor, Laundry Sink, W/O To Yard
- Primary Bedroom—Upper level, Laminate, Closet, Window
- Bedroom—Upper level, Laminate, Closet, Window
- Bedroom—Upper level, Laminate, Closet, Window
- Living Room—Main level, Laminate, Sliding Doors, W/O To Yard
Washrooms
- 2-piece, Main
- 4-piece, Upper
- Municipality
- Barrie
- Neighbourhood
- Holly
- Main cross streets
- Mapleview Dr W/Seymour Cres
- Zoning
- RM2-TH
- Directions
- Mapleview Dr W/Seymour Cres
- MLS® number
- S13879896
- Data source
- Toronto Regional Real Estate Board
- Listed on
- 2026-10-09
- Updated on
- 2026-10-09
- Days on market
- 6 days
- Possession type
- Flexible
- Co-op commission
- 2.5%
- Seller
- Listed by
- FARIS TEAM REAL ESTATE BROKERAGE
Home Market Value
Current home valuation for 41 Seymour Crescent, Barrie, Holly, Barrie, ON. Listed for $529,900
HOMEH Estimate
$524,173
Estimated Sales Range
$414,097 - $634,249
HOMEH Estimate for 41 Seymour Crescent, Barrie, Holly
Calculated with a real agent's CMA method — 45+ years of experience, codified. Not an AI guess.
Mortgage Payment Calculator
Compare up to 4 down payment scenarios
5% on first $500K + 10% on $29,900 over $500K
$27,990
| Scenario 1 | Scenario 2 | Scenario 3 | Scenario 4 | |
|---|---|---|---|---|
−Down payment | % $ | % $ | % $ | % $ |
+CMHC insurance | $20,073 | $14,784 | $12,612 | $0 |
=Total mortgage | $521,888 | $491,694 | $463,027 | $423,920 |
Amortization | ||||
Mortgage rate | % | % | % | % |
| Payment frequency | ||||
=Mortgage payment | $2,548monthly | $2,401monthly | $2,261monthly | $2,070monthly |
Land Transfer Tax
$7,073
$7,073
Around this home
No schools found nearby
Data provided by OpenStreetMap & Fraser Institute School Rankings
Ask HOMEH
New!Hi there!
👋Text or call (416) 301-9001
Recommended for you
Based on homes you've looked at.
No recommended properties found.
Nearby similar homes
No nearby properties found.
More real estate resources
Other homes nearby
Explore this area
Nearby neighbourhoods
No nearby listings available.