
50 Sagewood Avenue
Barrie (Painswick South), ON L9J 0K5
- 4Bedrooms
- 3Bathrooms
- 1Garage
- 1500–2000Sq Ft
- —Tax
- 25×102 ftLot Size
 Estimated Value:$797,000See Free Estimate Report

Property not available for sale or for rent.
HOMEH One: full-service selling for a 1% listing fee. The buyer's agent commission is separate.
Free Home EvaluationHow Much Is My Home Worth?Homes for Sale NearbySale & Price History for 50 Sagewood Avenue, Barrie, Painswick South
| Start Date | End Date | Price | Event | MLS# |
|---|---|---|---|---|
| 2024-10-09 | 2025-02-04 | Login to See Prices | Expired | s9389303 |
Real estate boards require you to or to see the full details of this property.
*Sold prices and complete sale & price history are regulated data. Under the Trust in Real Estate Services Act, 2002 (TRESA) and the rules of the Real Estate Council of Ontario (RECO), and pursuant to the Multiple Listing Service® rules of the Canadian Real Estate Association (CREA) and the Toronto Regional Real Estate Board (TRREB), this information may be shown only to registered users who have agreed to the applicable terms of use (a Virtual Office Website, or "VOW," arrangement). HOMEH Inc., Brokerage therefore provides it to signed-in members only. Creating an account is free and takes under a minute.
About 50 Sagewood Avenue, Barrie, Painswick South
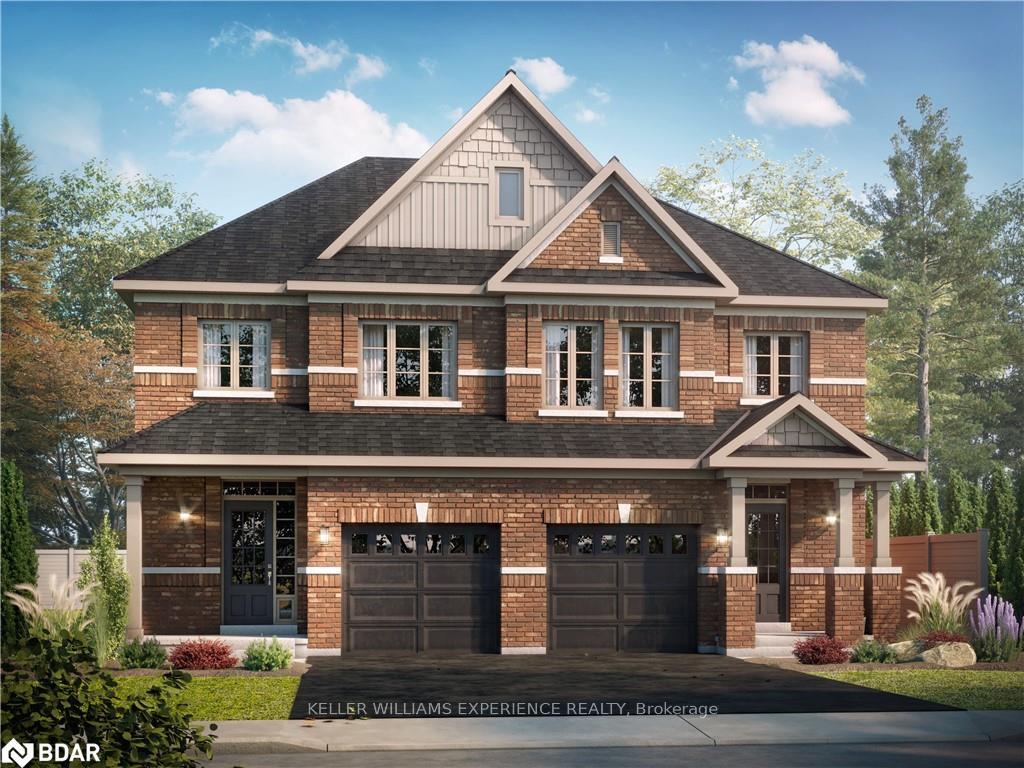
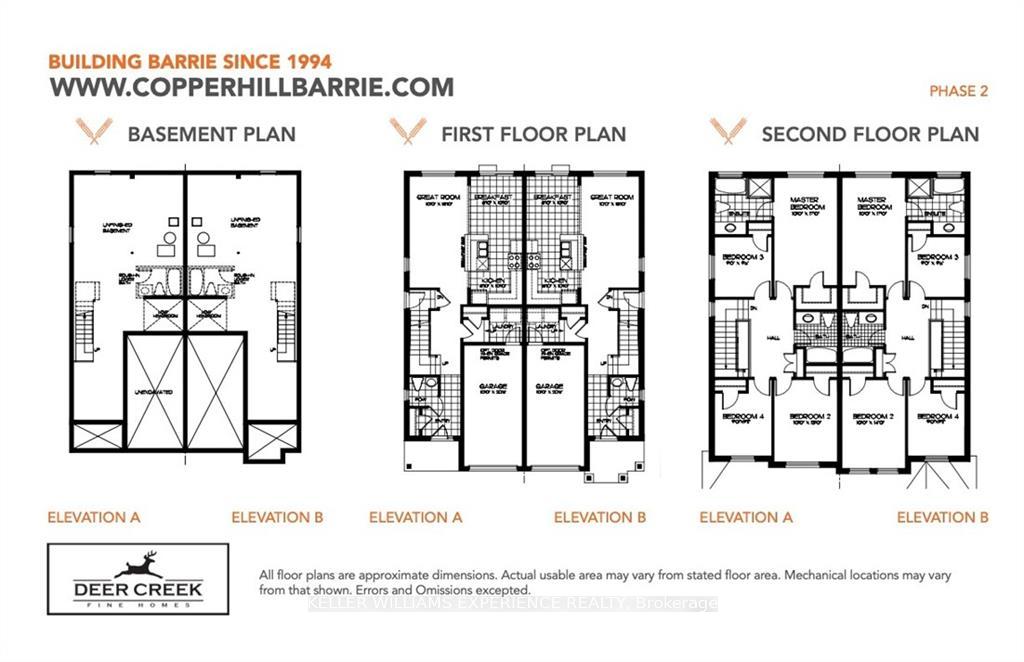
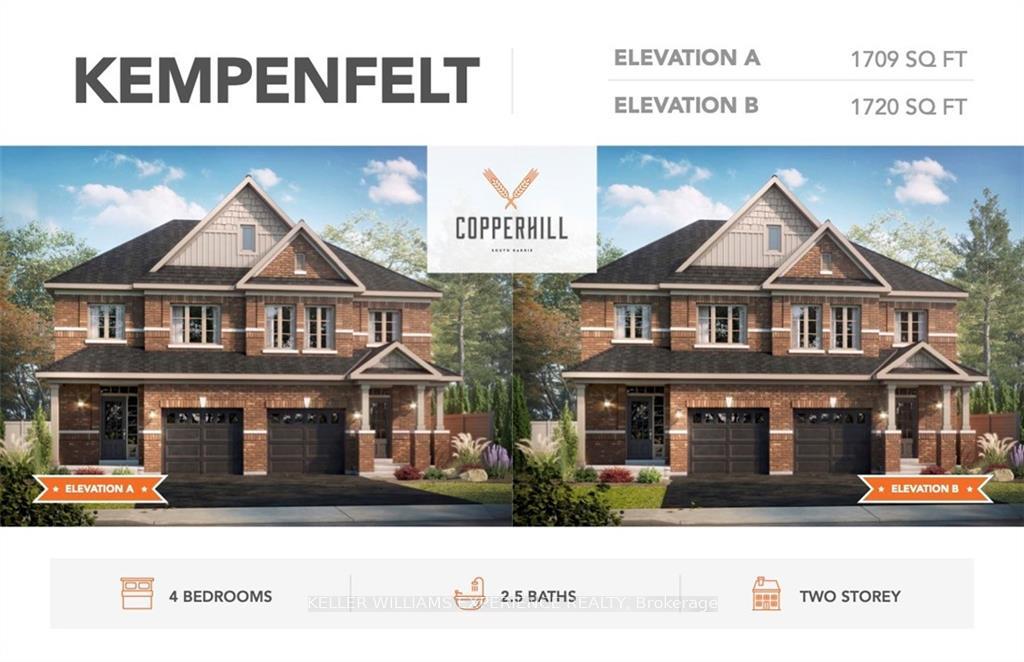
Welcome to the Kempenfelt model, a pre-construction semi-detached home designed with the needs of modern families in mind. Located in the thriving community of Copperhill, Barrie, this home features four bedrooms and 2.5 bathrooms, enhanced by a separate entrance and a large egress window that floods the space with natural light and offers increased accessibility. Construction is set to commence soon, providing a golden opportunity to customize your living environment by selecting finishes that reflect your personal taste and lifestyle. With a closing timeline spring 2025, the Kempenfelt model accommodates both immediate and future planning needs.Situated just minutes from Lake Simcoe and the GO Station, this model ensures excellent connectivity to the Greater Toronto Area, making it an ideal residence for commuters. The introduction of a 30-year mortgage amortization starting from August 2024 offers added financial ease, allowing lower monthly payments or greater borrowing capacity, which is especially beneficial for first-time homebuyers.For investors, the Kempenfelt model presents a compelling investment with substantial rental potential. The separate entrance enhances the possibility of diverse living configurations, boosting the unit's appeal and marketability. Additionally, the current economic climate with expected interest rate declines and extended closing options enhance the investment allure, promising significant returns.Explore our detailed online brochure to delve into the extensive financing options available and learn more about our complete collection of semi-detached homes at Copperhill, including information on deposit structures and customizable options. Discover why the Kempenfelt model is an exceptional choice for those seeking a family home that combines comfort with contemporary design, or for investors looking for a property with robust rental appeal and growth potential.
Key Facts & Features
Property Costs
- Annual Property Tax Amount
- $0
- Land Transfer Tax Fee
- $13,073
- Basement Type
- Unfinished, Full
Interior Features
- Interior Extras
- Rough-In Bath
- Fireplace/Stove
- No
- Elevator
- No
Exterior Features
- Pool
- None
- Property Features
- School, Park
Building
- Building Type
- Semi-Detached
- Building Style
- 2-Storey
- Approx Age
- New
Construction
- Exterior Finish
- Brick, Other
- Roof
- Asphalt Shingle
- Foundation Details
- Poured Concrete
- Special Designation
- Unknown
Lot
- Lot Front
- 25.00 ft
- Lot Depth
- 102.00 ft
Parking & Garages
- Garage Type
- Attached
- Garage Spaces
- 1
- Parking Spaces
- 1
- Total Garage And Parking Spaces
- 2
Heating & Cooling
- Heat Source
- Gas
- Heat Type
- Forced Air
- Air Conditioning
- None
- Water
- Municipal
- Sewers
- Sewer
- Bedrooms
- 4
- Washrooms
- 3
- Kitchens
- 1
Room sizes
- Great Room—Main level
- Kitchen—Main level
- Breakfast—Main level
- Primary Bedroom—Second level, 4 Pc Ensuite
- Bedroom 2—Second level
- Bedroom 3—Second level
- Bedroom 4—Second level
Washrooms
- 2-piece, Main
- 4-piece, Second
- Municipality
- Barrie
- Neighbourhood
- Painswick South
- Main cross streets
- Madelaine Dr & Sagewood Ave
- Zoning
- R5
- MLS® number
- S9389303
- Data source
- Toronto Regional Real Estate Board
- Status change
- 2025-02-04
- Listed on
- 2024-10-09
- Days on market
- 118 days
- Possession type
- To Be Determined
- Co-op commission
- 2.5% (on net sale price) + HST
- Seller
- Listed by
- KELLER WILLIAMS EXPERIENCE REALTY
Home Market Value
Current home valuation for 50 Sagewood Avenue, Barrie, Painswick South, Barrie, ON. Listed for $829,900
HOMEH Estimate
$797,000
Estimated Sales Range
$701,360 - $892,640
HOMEH Estimate for 50 Sagewood Avenue, Barrie, Painswick South
Calculated with a real agent's CMA method — 45+ years of experience, codified. Not an AI guess.
For the owner
Is this your home? Track its value.
Get this home's HOMEH Estimate by email once a month, with how many homes are for sale around you.
Mortgage Payment Calculator
Compare up to 4 down payment scenarios
5% on first $500K + 10% on $329,900 over $500K
$57,990
| Scenario 1 | Scenario 2 | Scenario 3 | Scenario 4 | |
|---|---|---|---|---|
−Down payment | % $ | % $ | % $ | % $ |
+CMHC insurance | $30,872 | $23,154 | $19,752 | $0 |
=Total mortgage | $802,679 | $770,064 | $725,167 | $663,920 |
Amortization | ||||
Mortgage rate | % | % | % | % |
| Payment frequency | ||||
=Mortgage payment | $3,919monthly | $3,760monthly | $3,541monthly | $3,242monthly |
Land Transfer Tax
$13,073
$13,073
Around this home
Data provided by OpenStreetMap & Fraser Institute School Rankings
Ask HOMEH
New!Hi there!
👋Text or call (416) 301-9001
Recommended for you
Based on homes you've looked at.
No recommended properties found.
Nearby similar homes
No nearby properties found.
More real estate resources
Other homes nearby
Explore this area
Nearby neighbourhoods
No nearby listings available.