
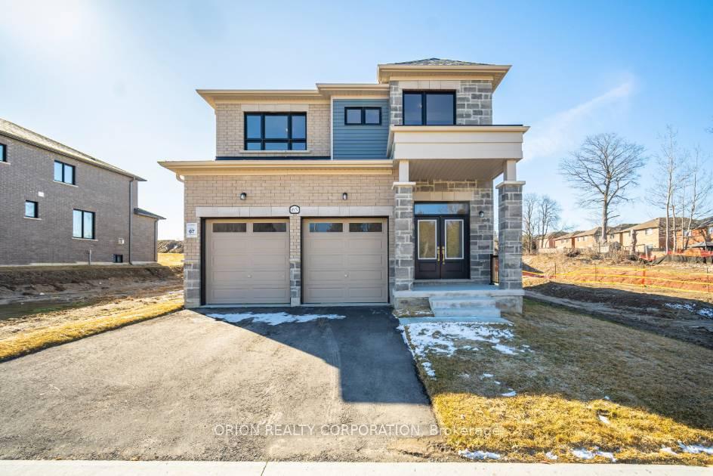
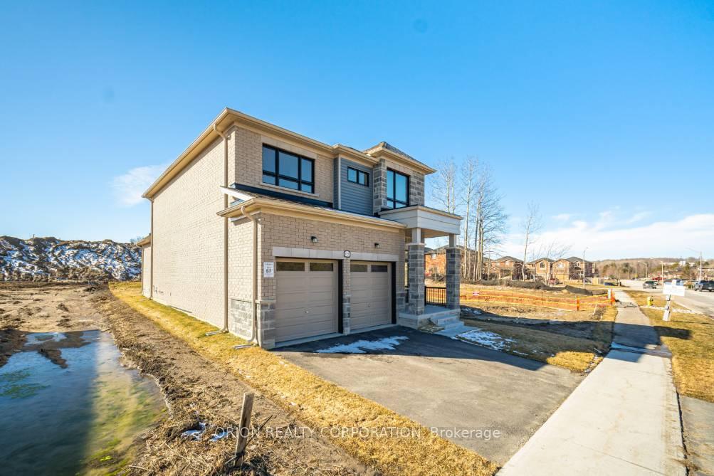
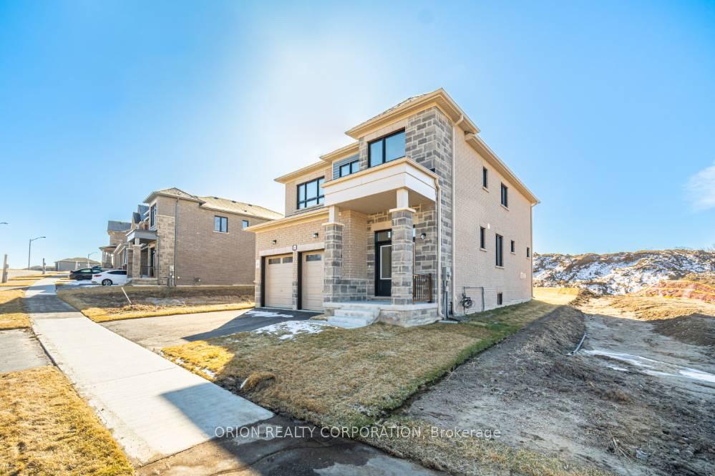
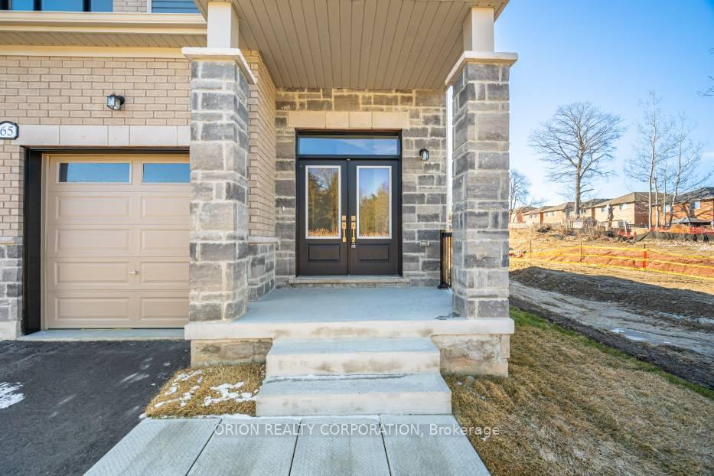
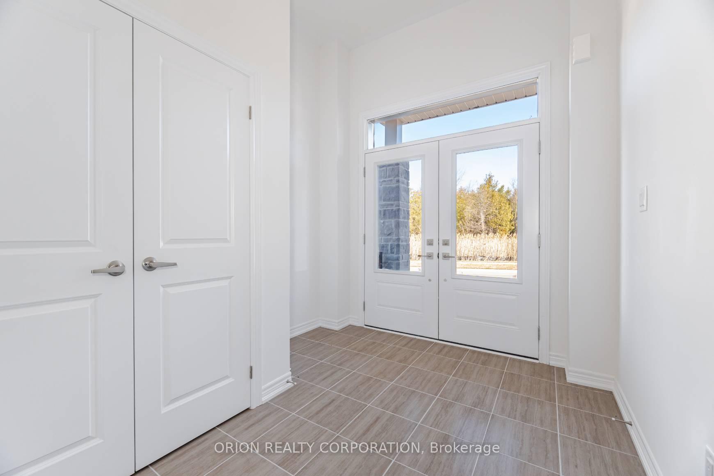
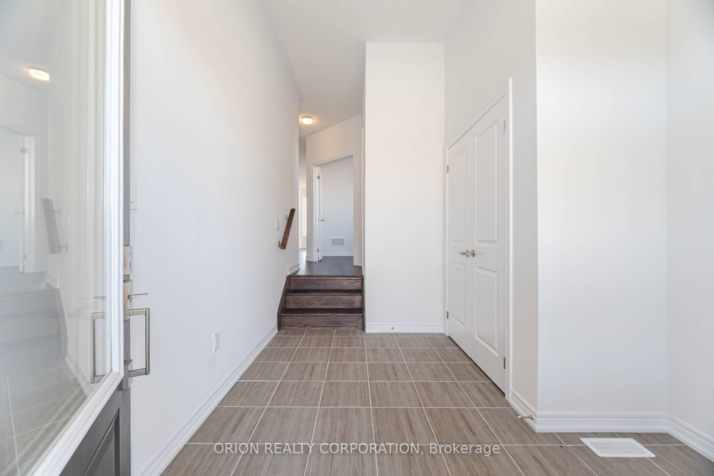
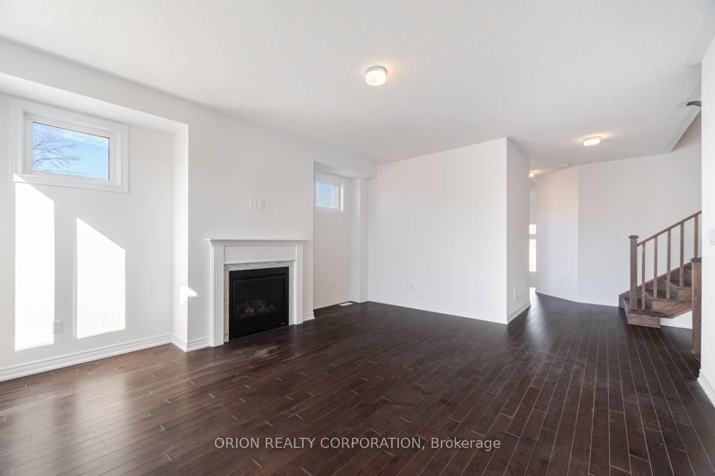
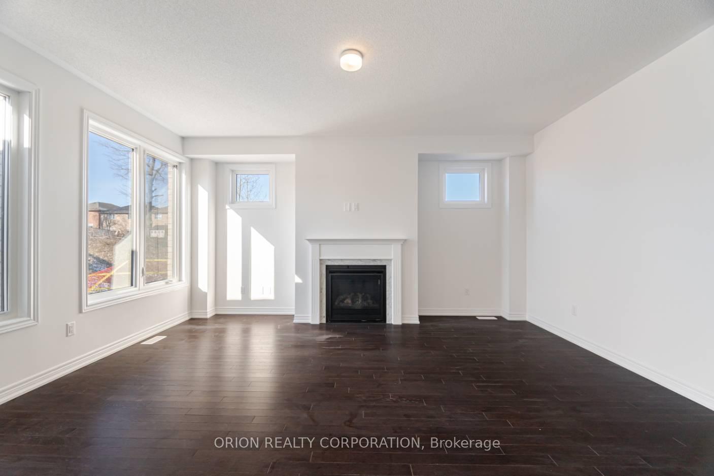
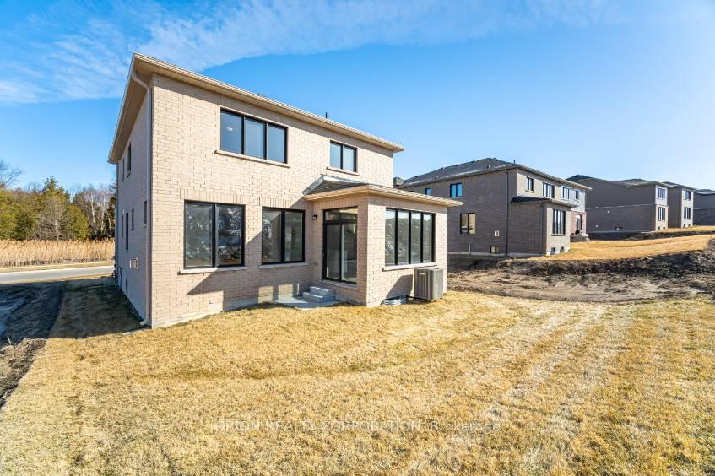
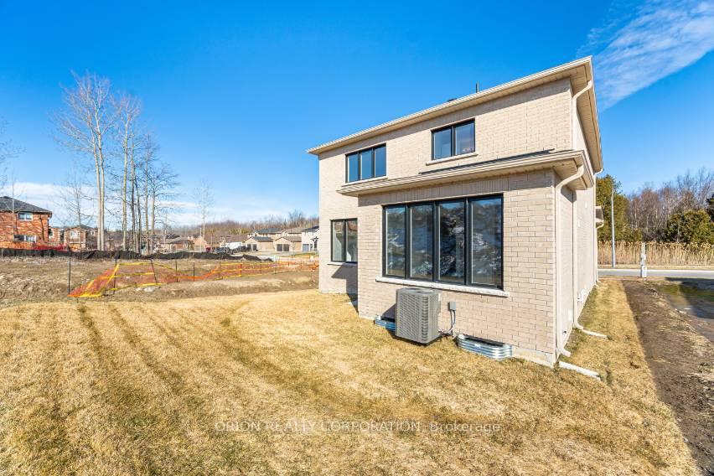
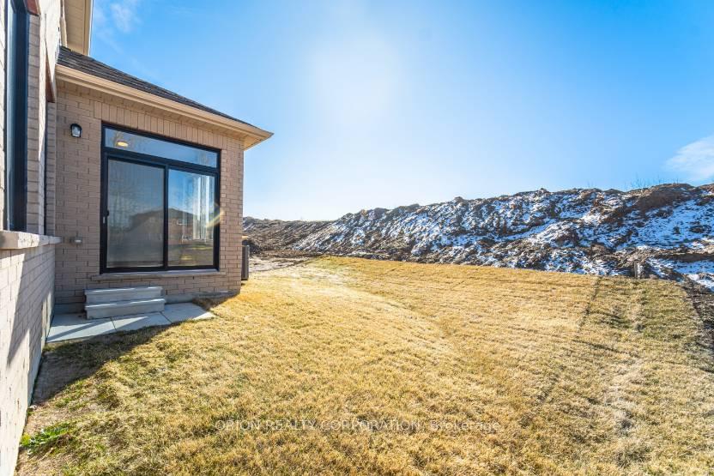
65 Thicketwood Avenue
Barrie (Rural Barrie Southeast), ON L9L 0X4
- 4Bedrooms
- 4Bathrooms
- 2Garage
- 2000–2500Sq Ft
- —Tax
- 12×28 mLot Size
 Estimated Value:$652,319See Free Estimate Report

Sale & Price History for 65 Thicketwood Avenue, Barrie, Rural Barrie Southeast
| Start Date | End Date | Price | Event | MLS# |
|---|---|---|---|---|
| No listing history available | ||||
Real estate boards require you to or to see the full details of this property.
*Sold prices and complete sale & price history are regulated data. Under the Trust in Real Estate Services Act, 2002 (TRESA) and the rules of the Real Estate Council of Ontario (RECO), and pursuant to the Multiple Listing Service® rules of the Canadian Real Estate Association (CREA) and the Toronto Regional Real Estate Board (TRREB), this information may be shown only to registered users who have agreed to the applicable terms of use (a Virtual Office Website, or "VOW," arrangement). HOMEH Inc., Brokerage therefore provides it to signed-in members only. Creating an account is free and takes under a minute.
About 65 Thicketwood Avenue, Barrie, Rural Barrie Southeast
Summarized Description
- Luxurious detached home with modern design.
- Move-in ready with high-end finishes.
- Open-concept main floor ideal for entertaining.
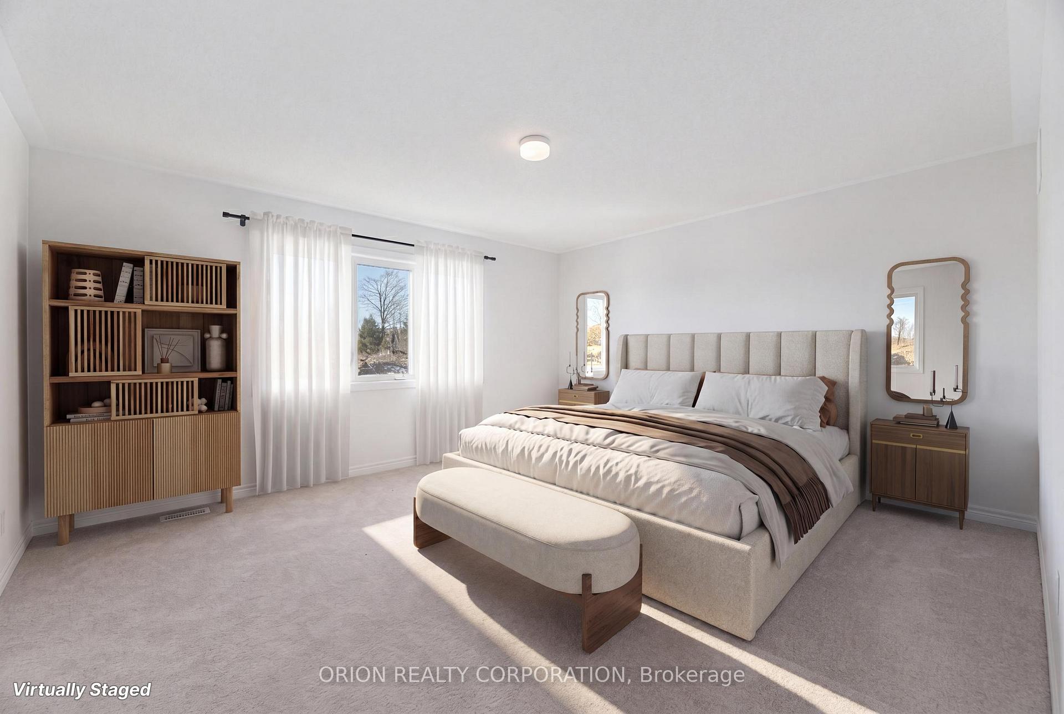
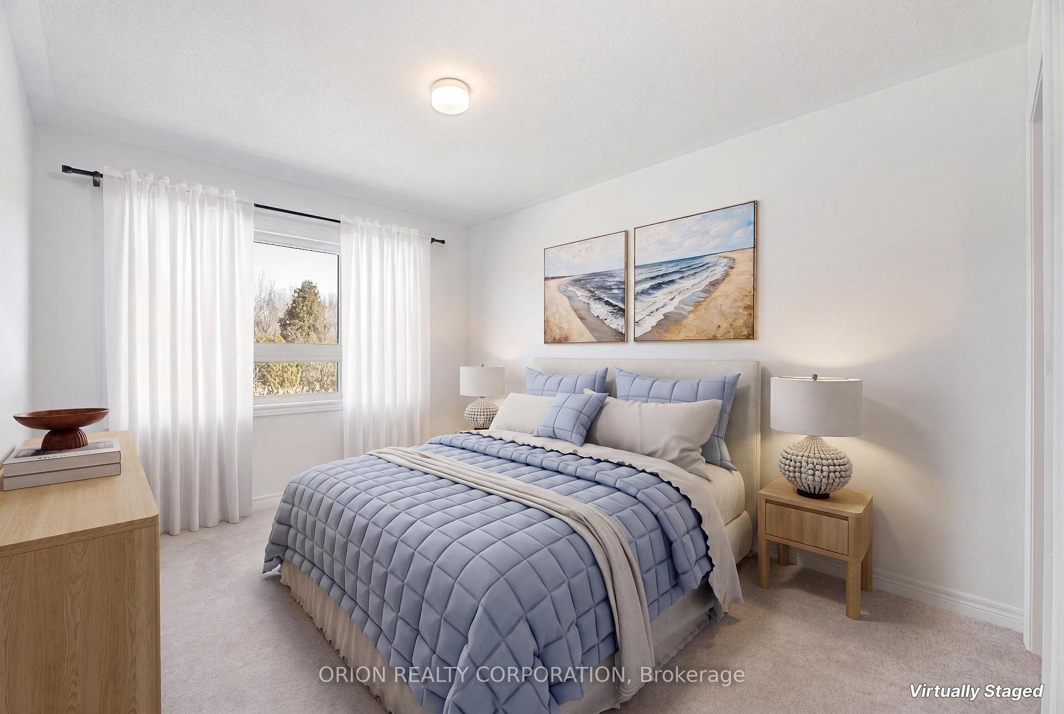
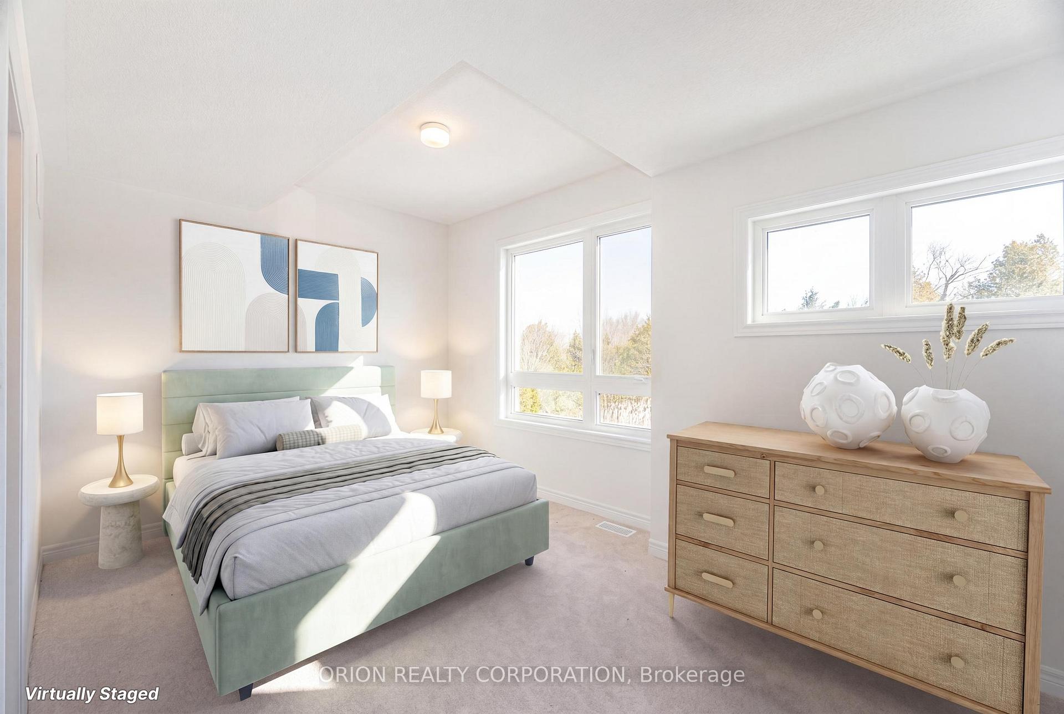
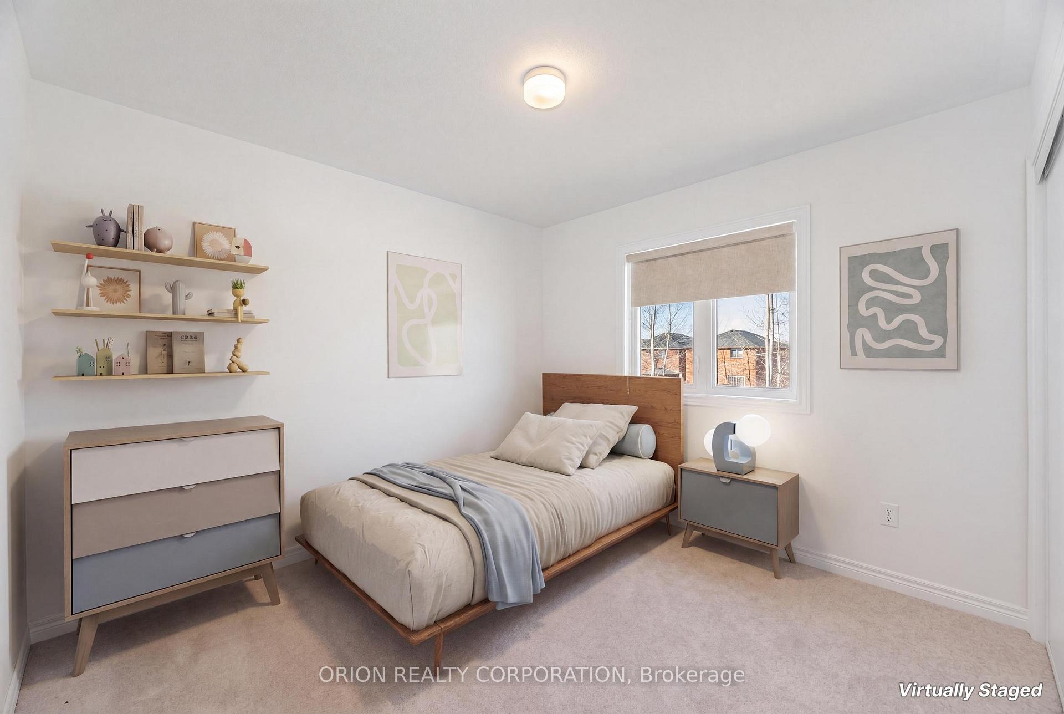
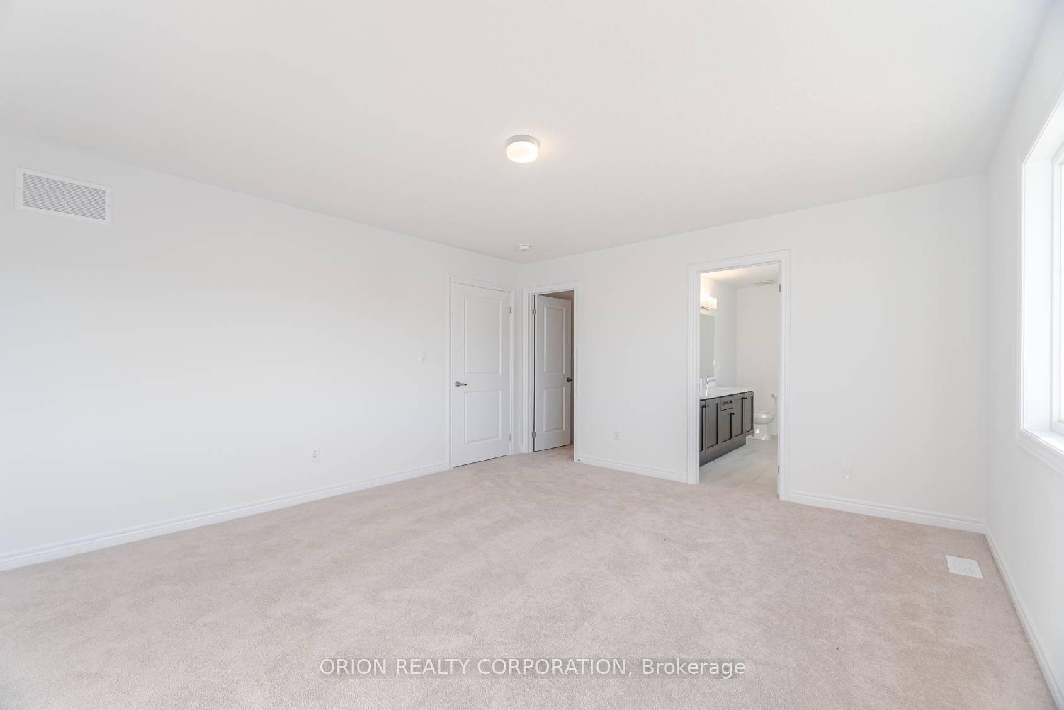
- Four spacious bedrooms with ensuite access.
- Convenient location near Highway 400.
- Close to Barrie GO Station and amenities.
- Generously sized lot for outdoor activities.
- Bright eat-in kitchen overlooking great room.
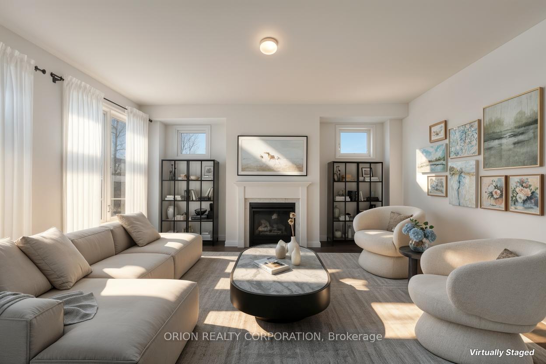
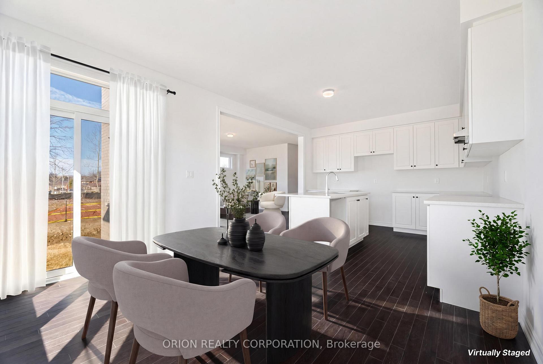
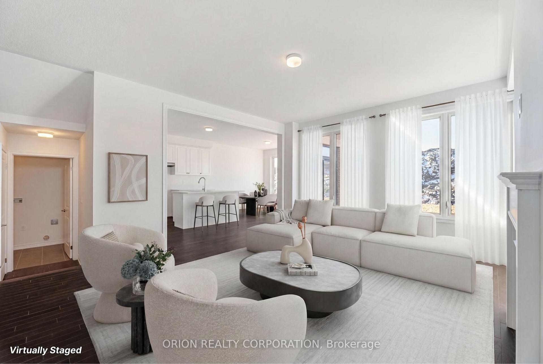
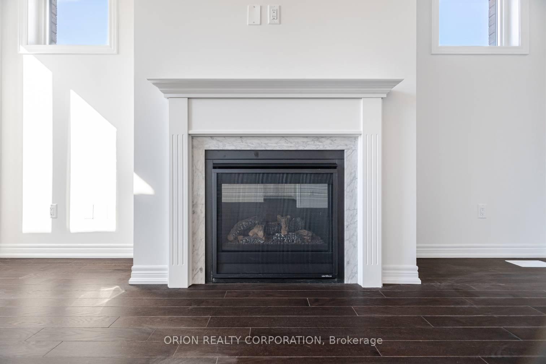
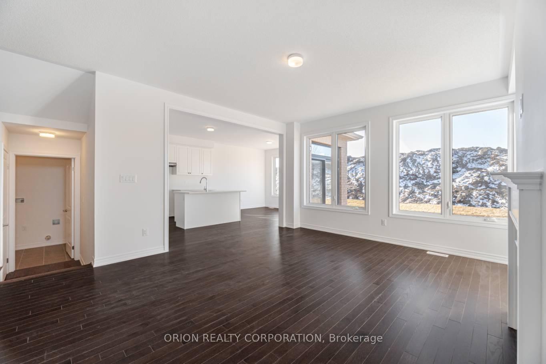
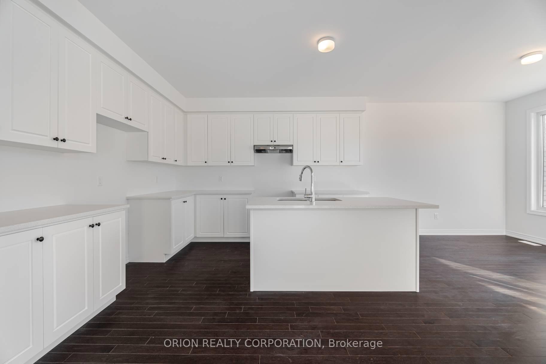
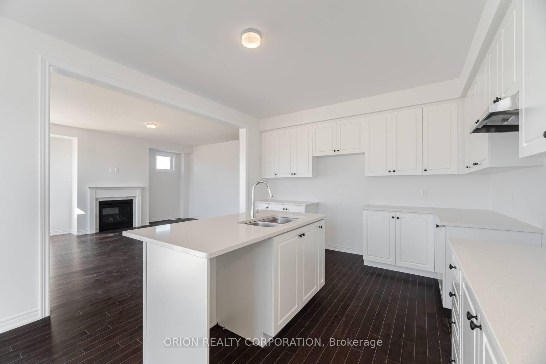
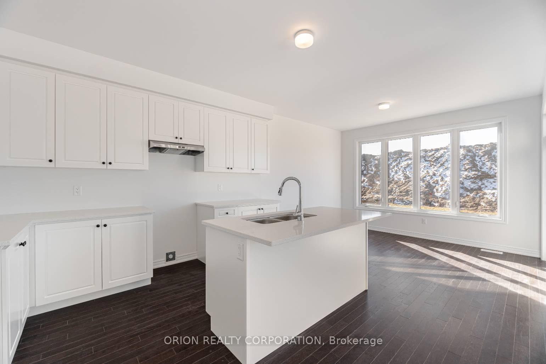
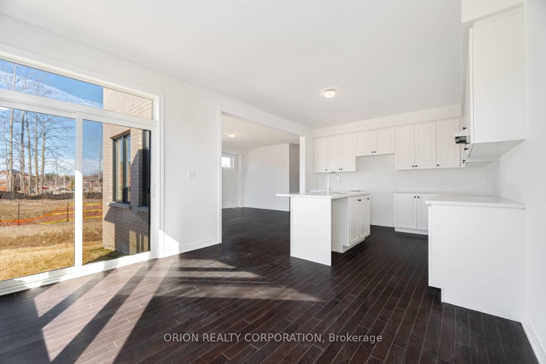
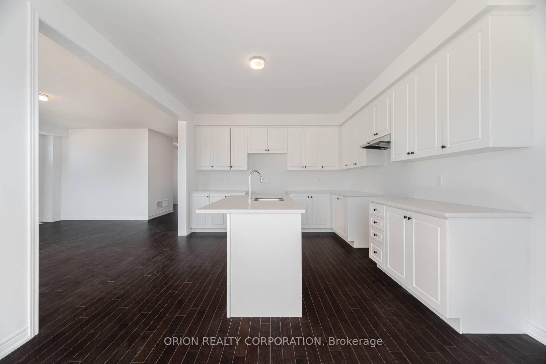
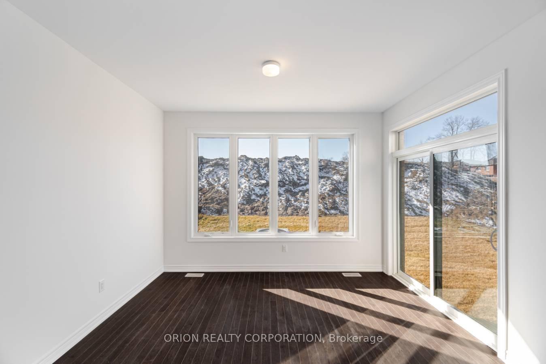
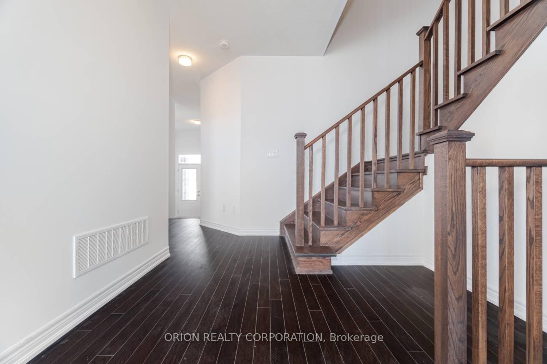
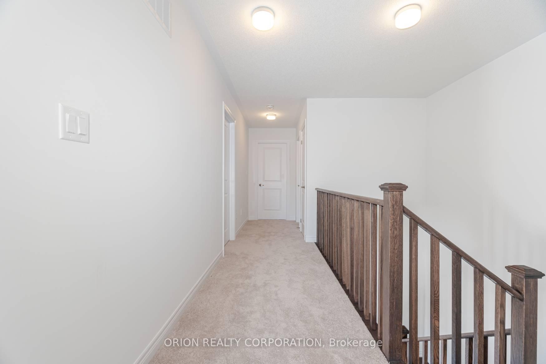
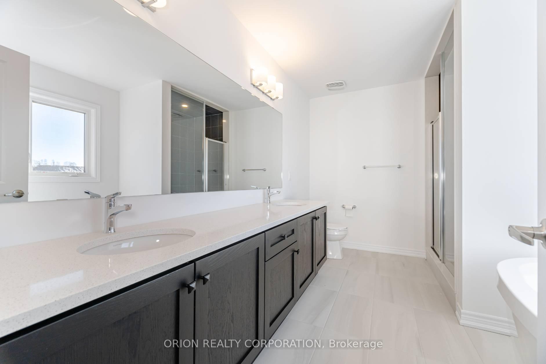
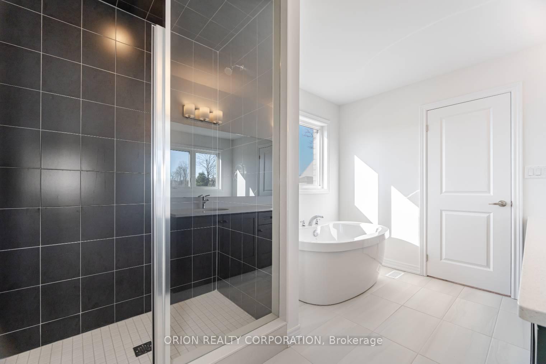
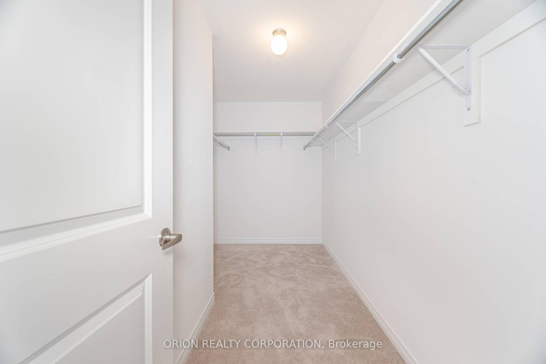
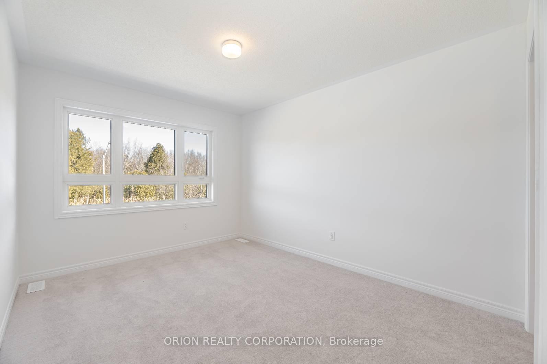
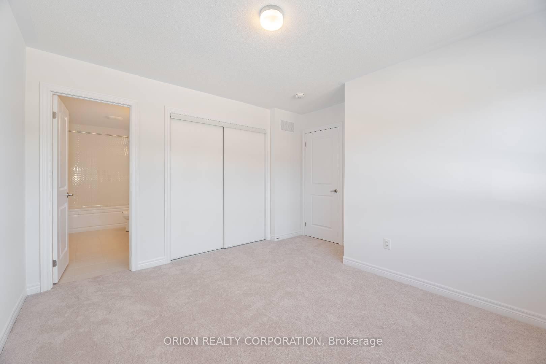
Welcome to Everwell South Barrie, an exclusive community on the city'ssouthern edge. This luxurious 2,410 sq. ft. Detached home, built by theSorbara Group, is move-in ready and thoughtfully designed for modernliving. This stunning home offers four spacious bedrooms, 3.5bathrooms, and an open-concept main floor, all situated on a generouslysized lot. The bright, eat-in kitchen features convenient access tothe backyard and overlooks the expansive great room, complete with afireplace, creating the perfect space for everyday living andeffortless entertaining.Upstairs, you'll find four well-appointed bedrooms, including aluxurious primary retreat featuring a large walk-in closet and aspa-inspired 4-piece ensuite. Each bedroom enjoys direct access to afull bathroom, providing added comfort and convenience for familymembers and guests alike.Additional high-end finishes include stone countertops, hardwoodflooring throughout the main floor, elegant stained oak stairs, and9-foot ceilings on the main level.Enjoy the perfect balance of convenience and tranquility, with easyaccess to Toronto via Highway 400 and the Barrie GO Station justminutes away. Shopping, dining, and entertainment are all within closereach, and the newly redeveloped Barrie waterfront is just a shortdrive away. This is the home and community you've been waiting for.*Price is exclusive of ALL HST. Any HST payable on the purchase price,less any Rebate validly assigned to the Vendor, in accordance withsections 4-9 of Schedule "B" attached to the Agreement of Purchase andSale will be payable to the Vendor in addition to the purchase price asadjusted, on closing. The Vendor shall not be liable for any failureof the proposed legislation relating to an HST rebate to become orbeing available to the Purchaser. Areas are approximate and subject tochange without notice. Prices, figure, and incentives are subject tochange without notice. E. &O.E AUGUST 26, 2026.
Key Facts & Features
Property Costs
- Annual Property Tax Amount
- $0
- Land Transfer Tax Fee
- $12,855
Rental Items
- Rental Equipment
- TANKLESS HOT WATER HEATER
- Under Contract
- On Demand Water Heater
- Basement Type
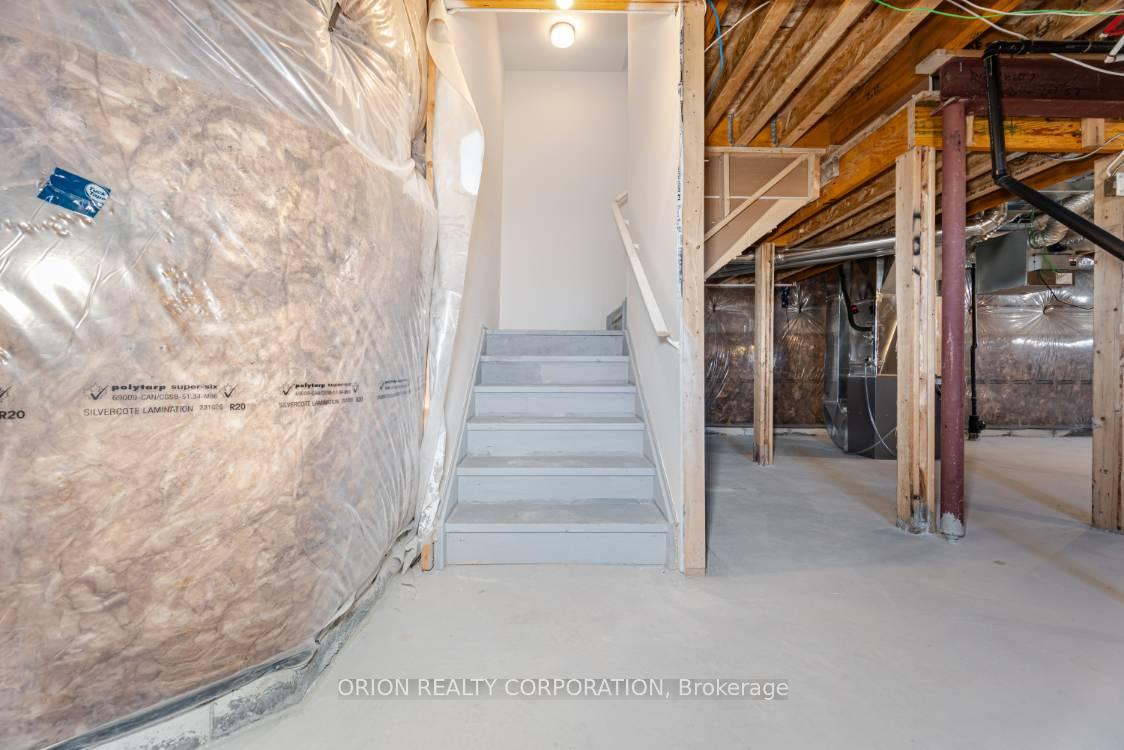
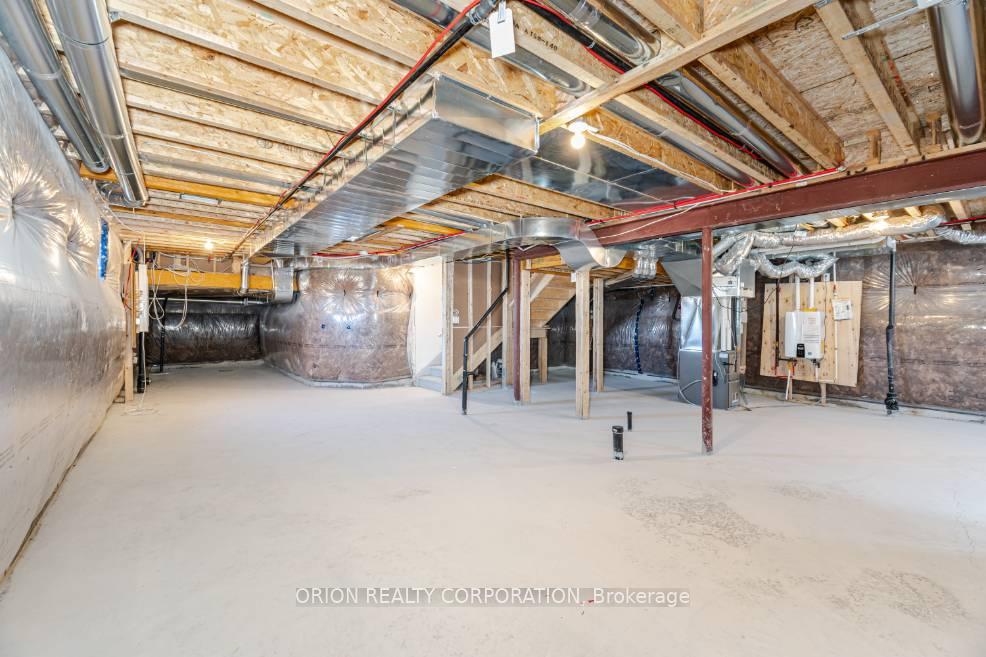
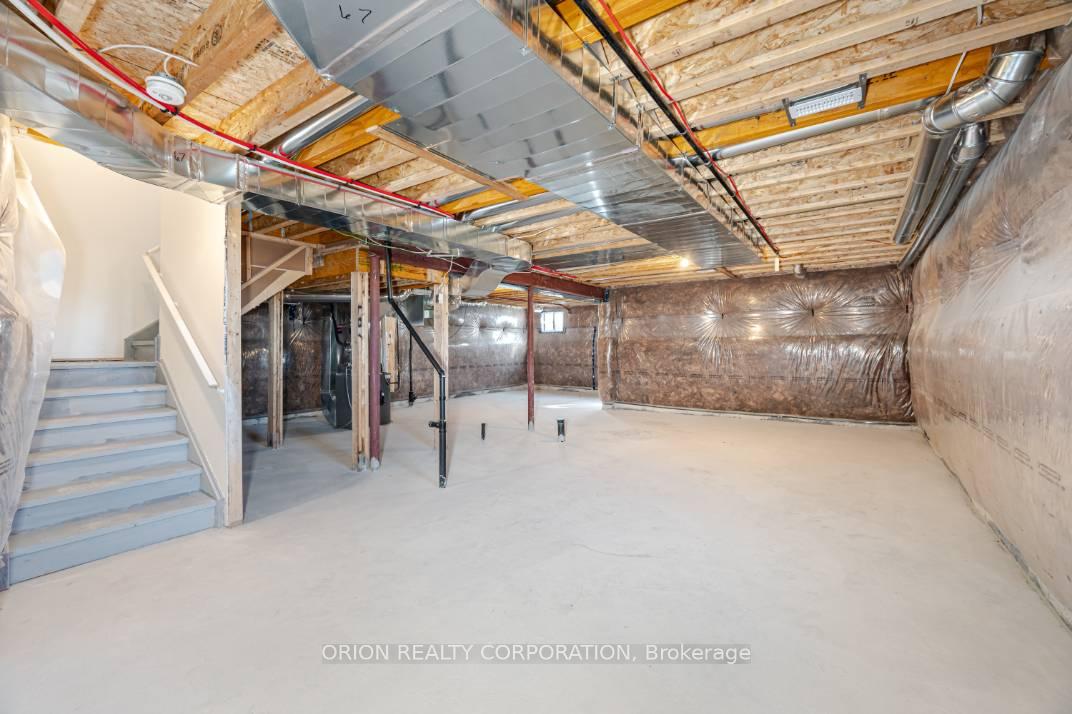
- Full, Unfinished
Interior Features
- Laundry Level
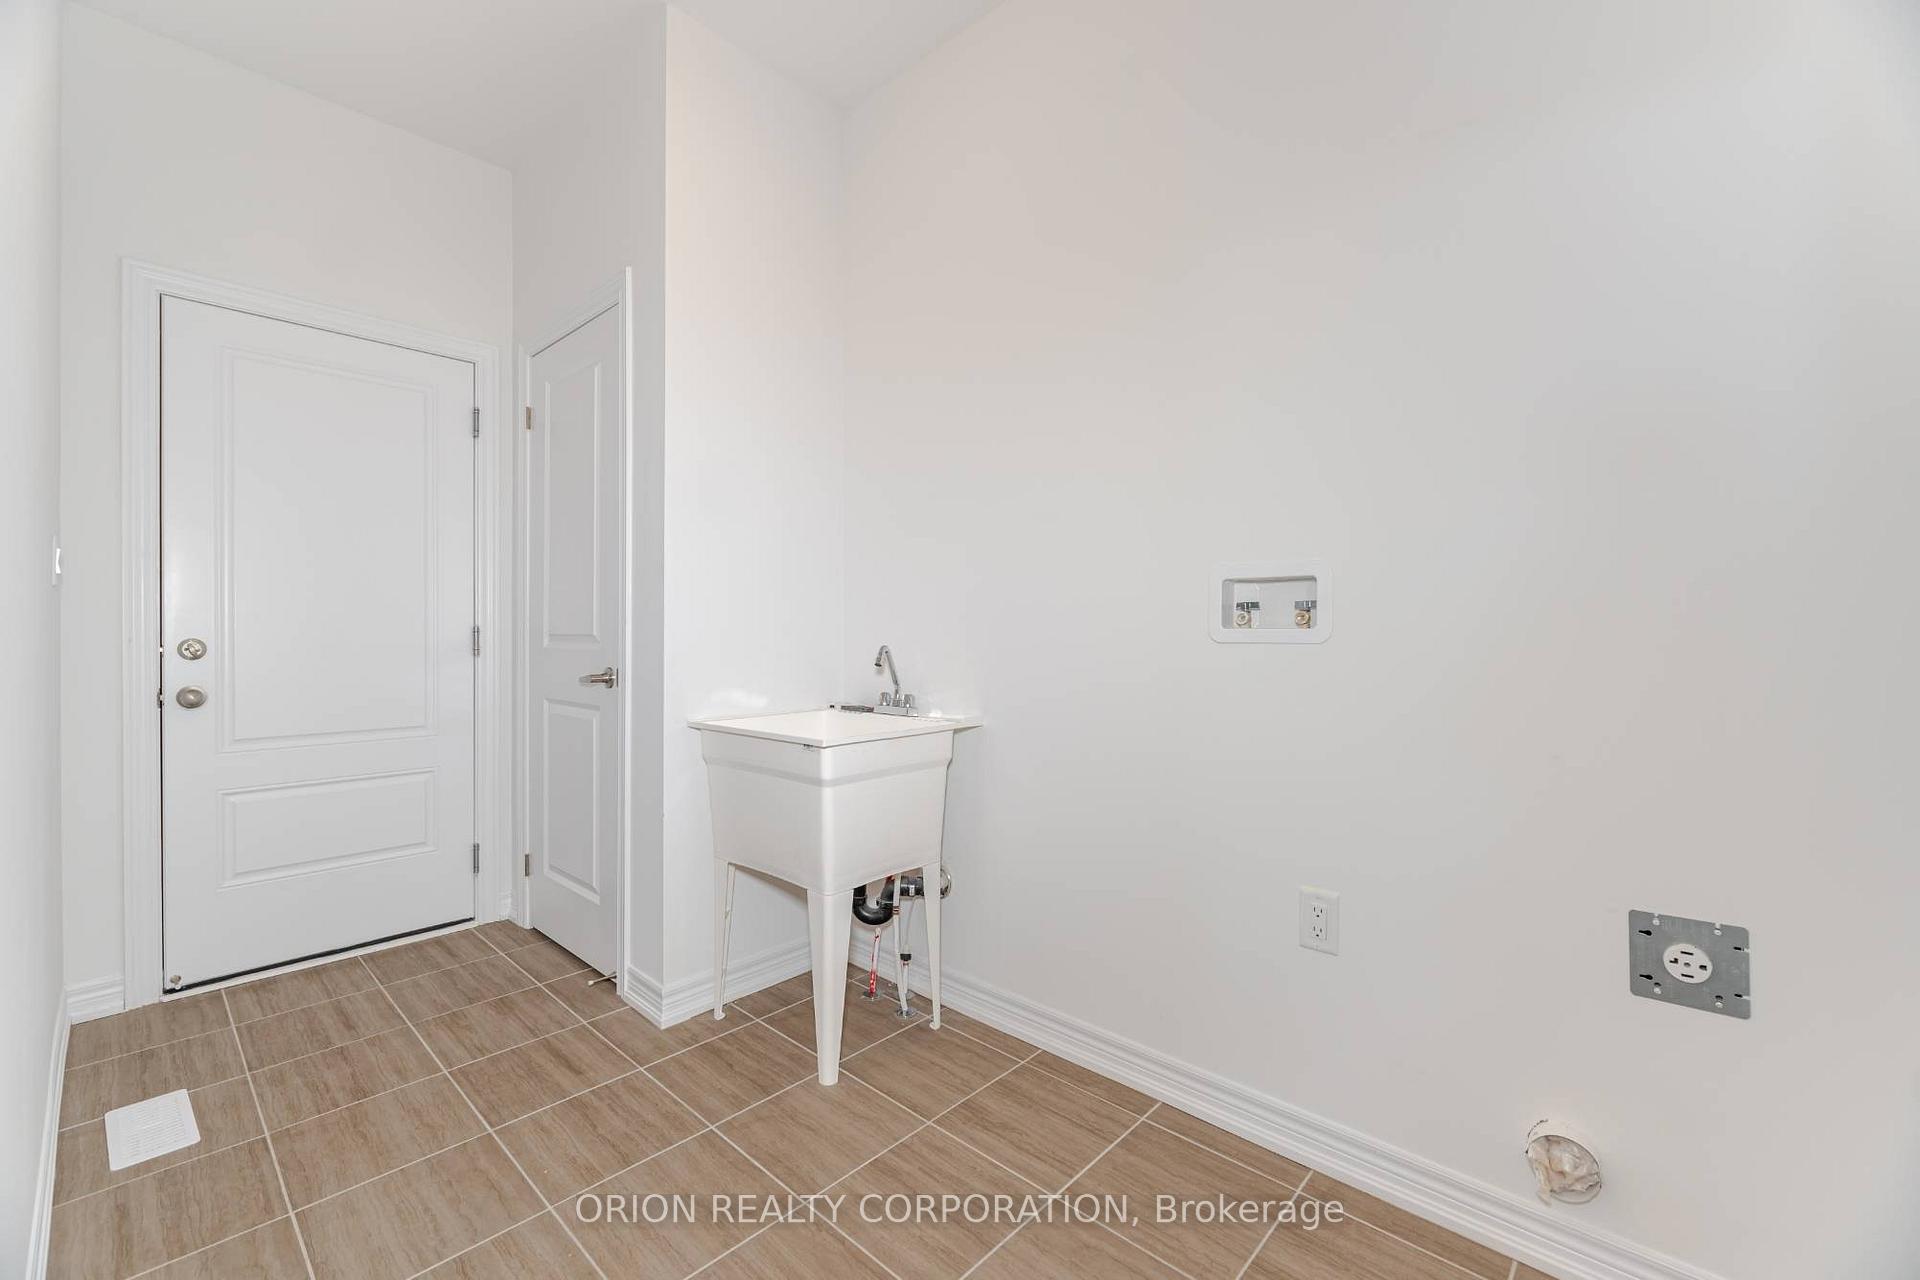
- Main Level
- Interior Extras
- ERV/HRV
- View
- Park/Greenbelt, Trees/Woods
- Fireplace/Stove
- Yes
- Fireplace Features
- Natural Gas
- Elevator
- No
Exterior Features
- Pool
- None
- Property Features
- Lake/Pond, Park, Wooded/Treed
- Other Structures
- Fence - Partial
Building
- Building Type
- Detached
- Building Style
- 2-Storey
- Approx Age
- New
Construction
- Exterior Finish
- Brick, Stone
- Roof
- Asphalt Shingle
- Foundation Details
- Poured Concrete
- Special Designation
- Unknown
Lot
- Lot Front
- 12.10 m
- Lot Depth
- 28.00 m
Inclusions
- Inclusions
- SOLD AS IS EXCEPT FOR EXCLUSIONS, CENTRAL A/C INCLUDED
Exclusions
- Exclusions
- ANY AND ALL CHATTELS, FIXTURES AND APPLIANCES USED FOR STAGING ANDDISPLAY PURPOSES.
Parking & Garages
- Garage Type
- Attached
- Garage Spaces
- 2
- Parking Spaces
- 2
- Total Garage And Parking Spaces
- 4
Heating & Cooling
- Heat Source
- Gas
- Heat Type
- Forced Air
- Air Conditioning
- Central Air
- Water
- Municipal
- Sewers
- Sewer
- Bedrooms
- 4
- Washrooms
- 4
- Kitchens
- 1
- Family / bonus room
- Yes
Room sizes
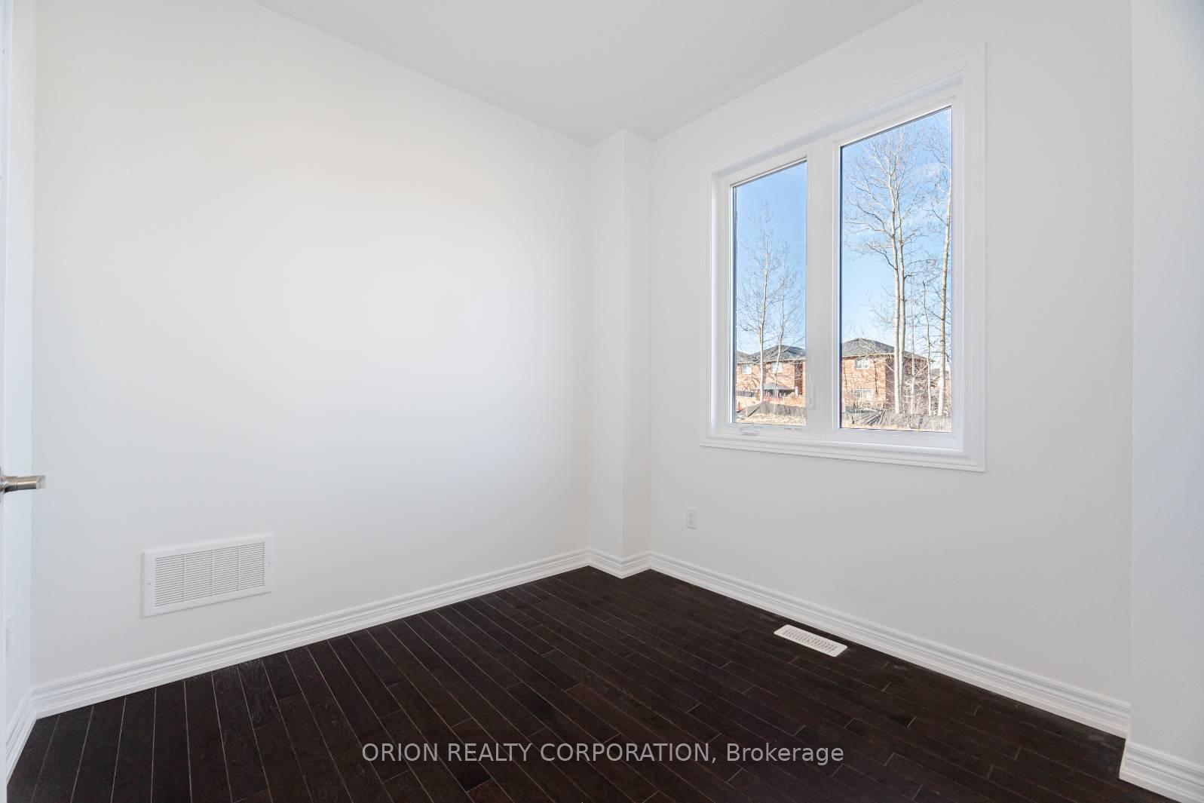
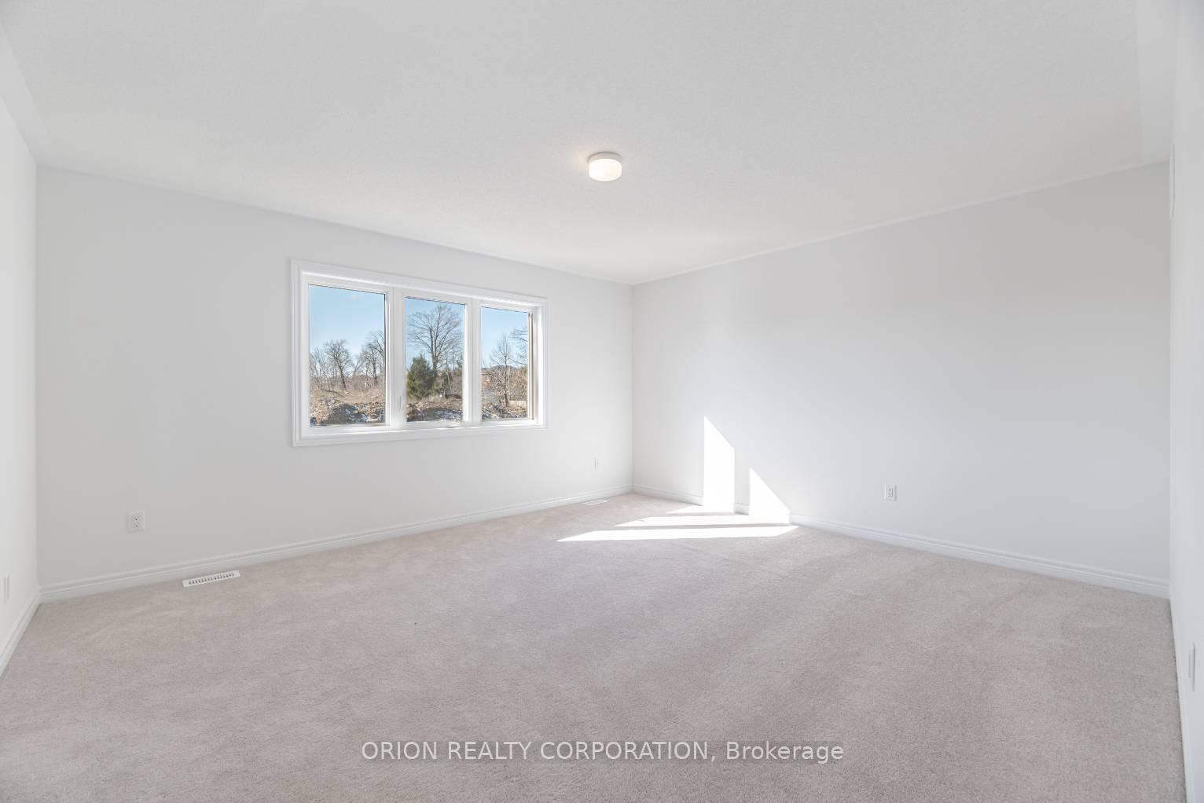
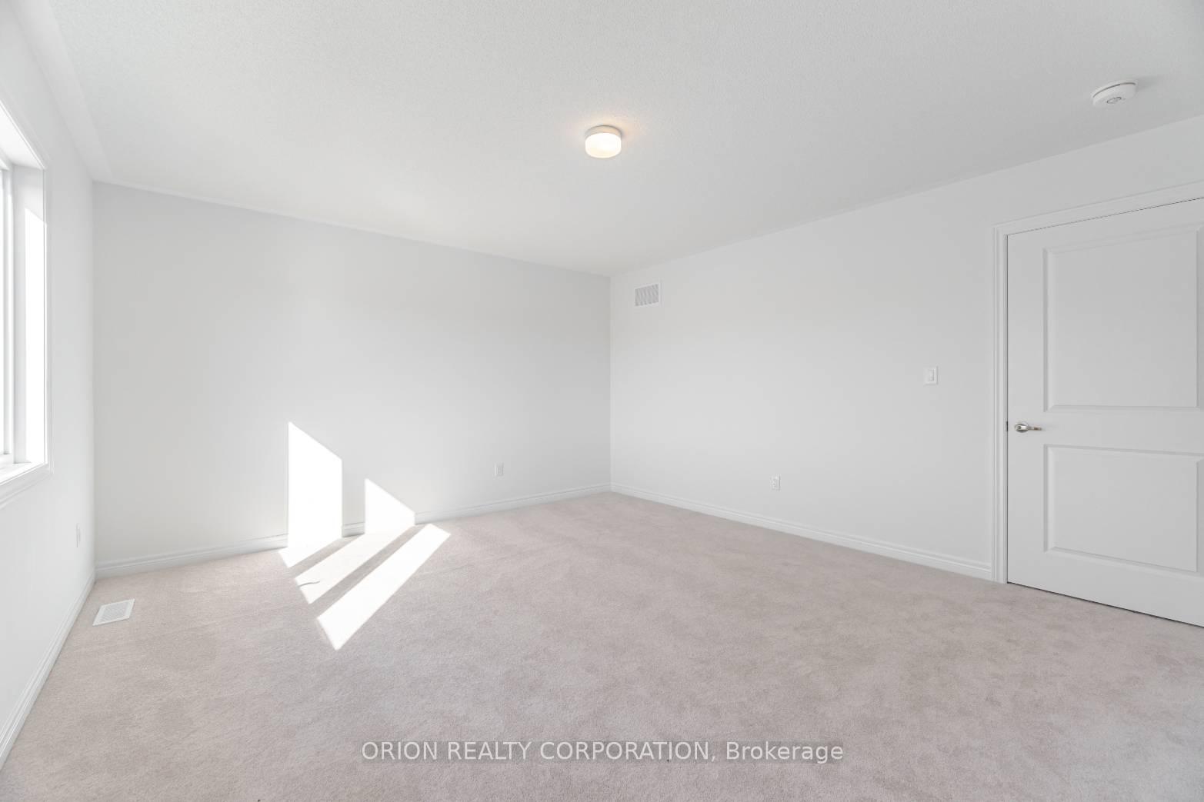
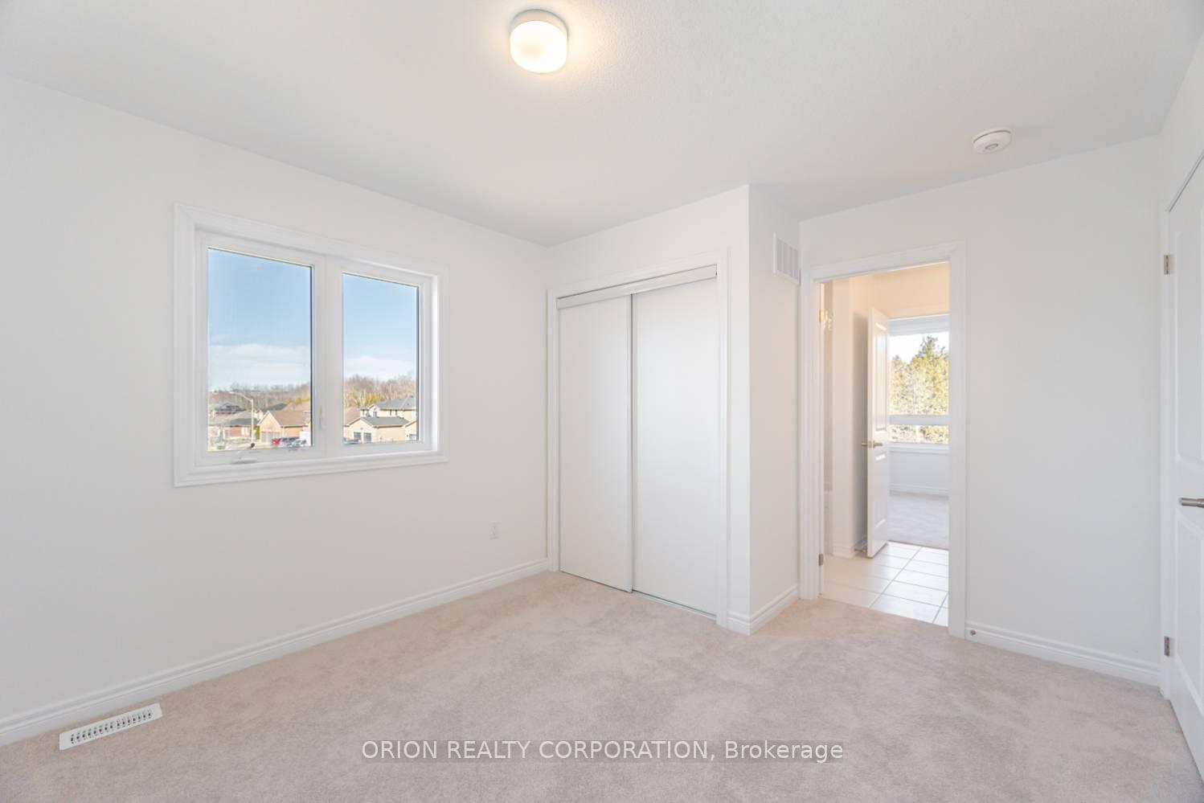
- Bedroom 2—Second level, Window, Ensuite Bath, Broadloom
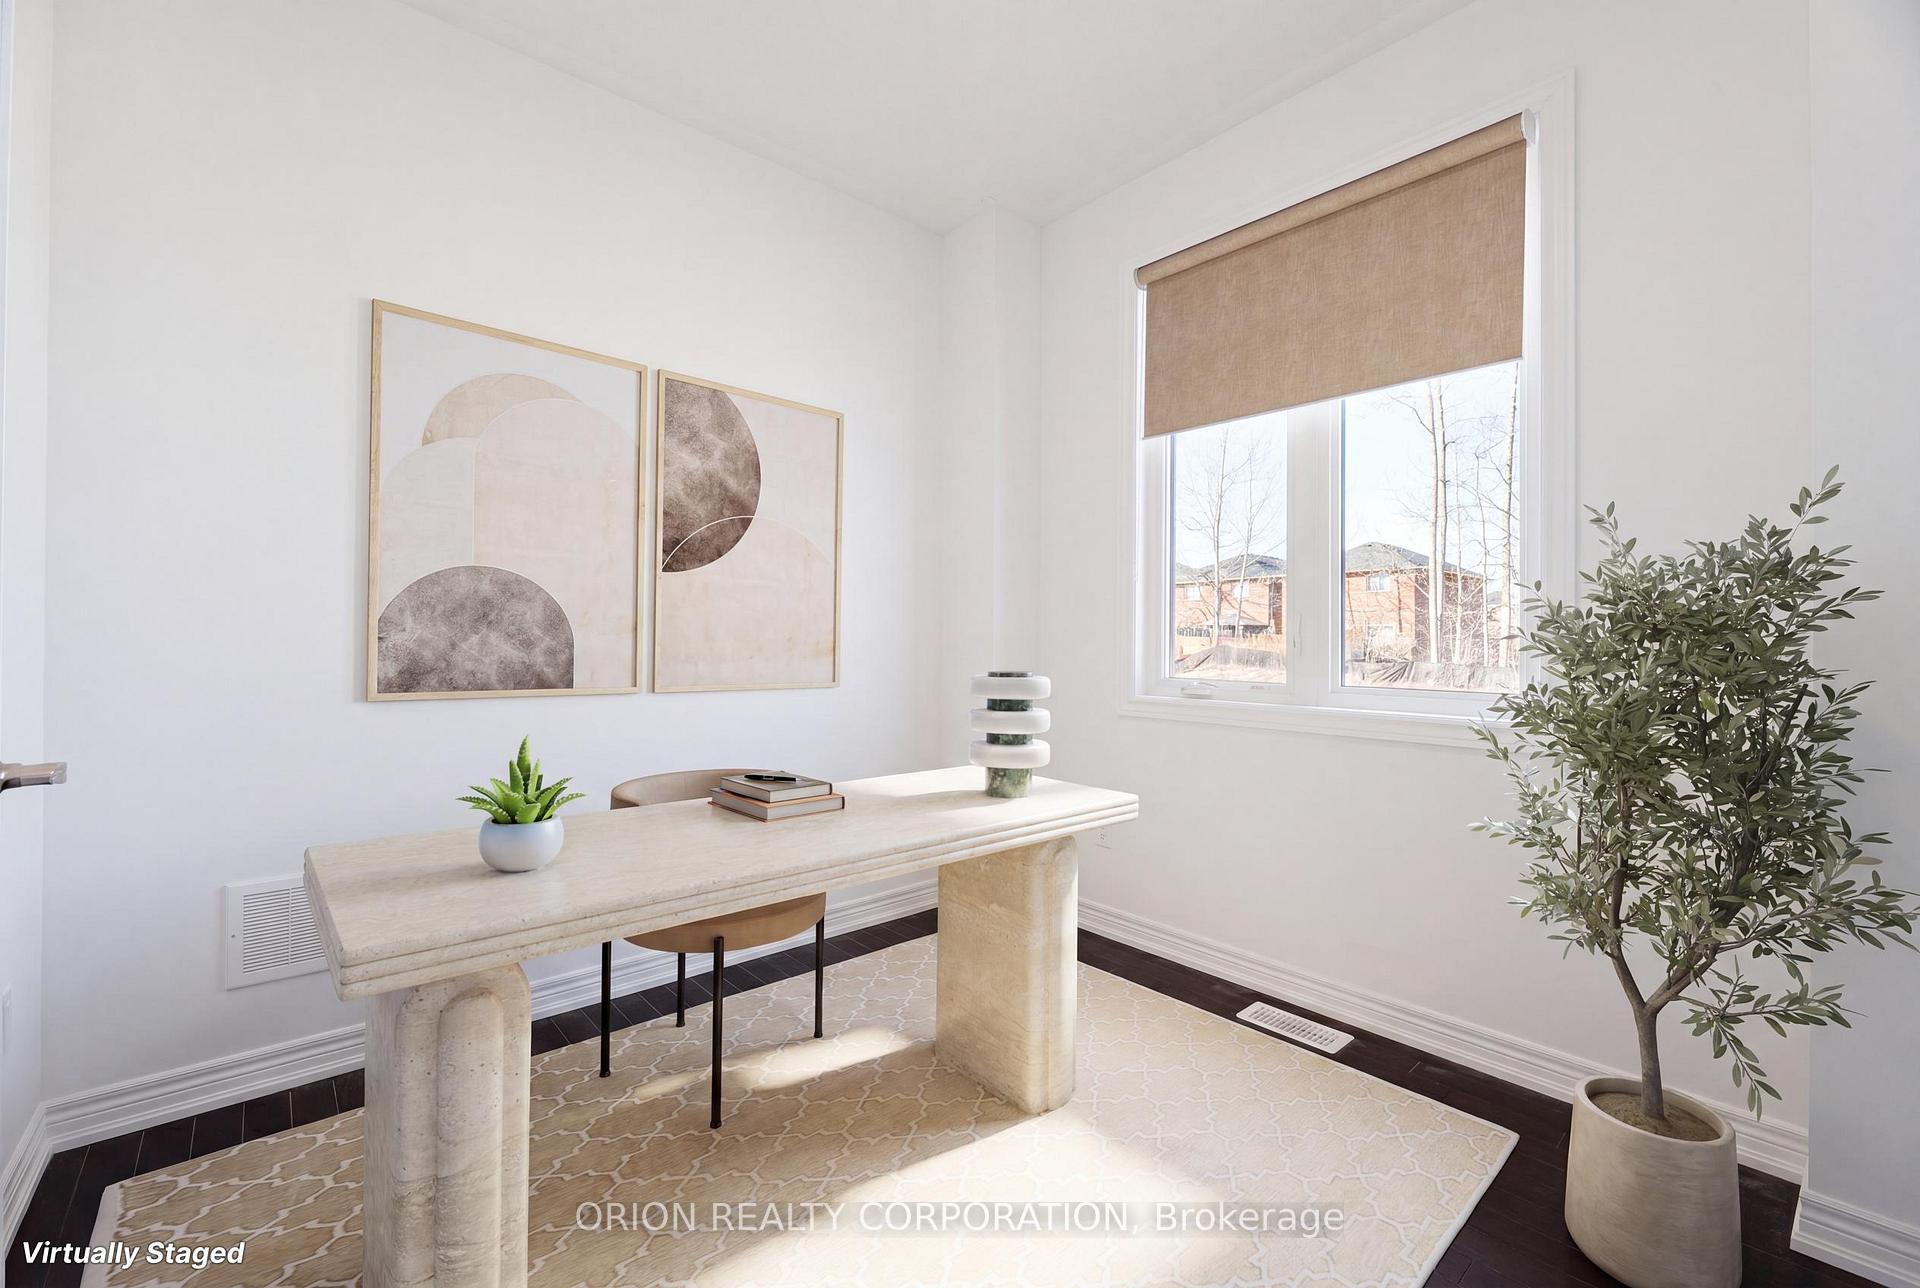
- Study—Ground level, Window, French Doors, Hardwood Floor
- Kitchen—Ground level, Breakfast Bar, Stone Counters, Hardwood Floor
- Great Room—Ground level, Open Concept, Fireplace, Hardwood Floor
- Breakfast—Ground level, W/O To Yard, Eat-in Kitchen, Hardwood Floor
- Bedroom—Second level, Walk-In Closet(s), Ensuite Bath, Broadloom
- Bedroom 4—Second level, Window, Ensuite Bath, Broadloom
- Bedroom 3—Second level, Window, Ensuite Bath, Broadloom
Washrooms
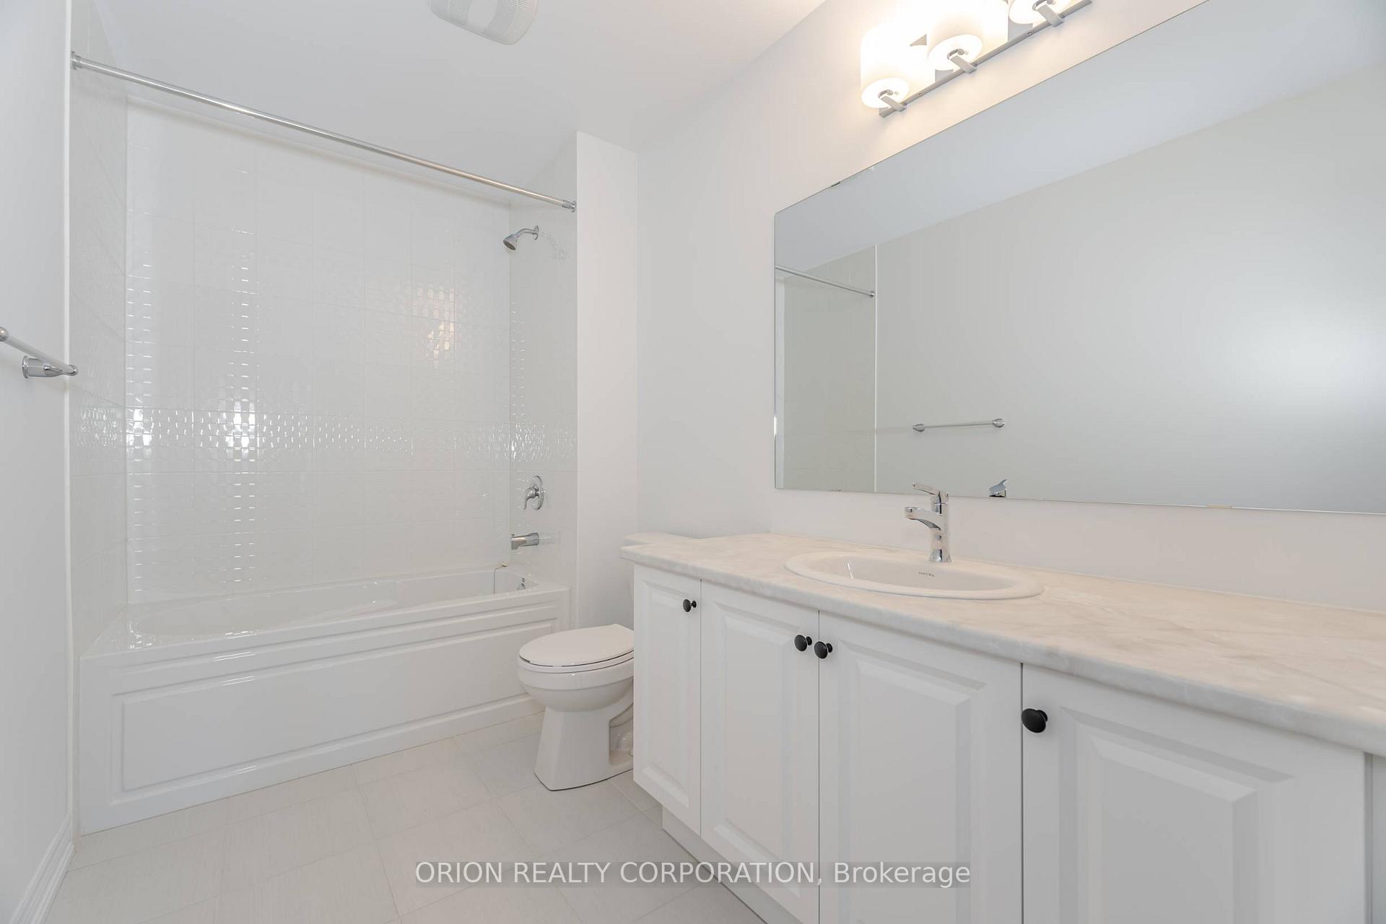
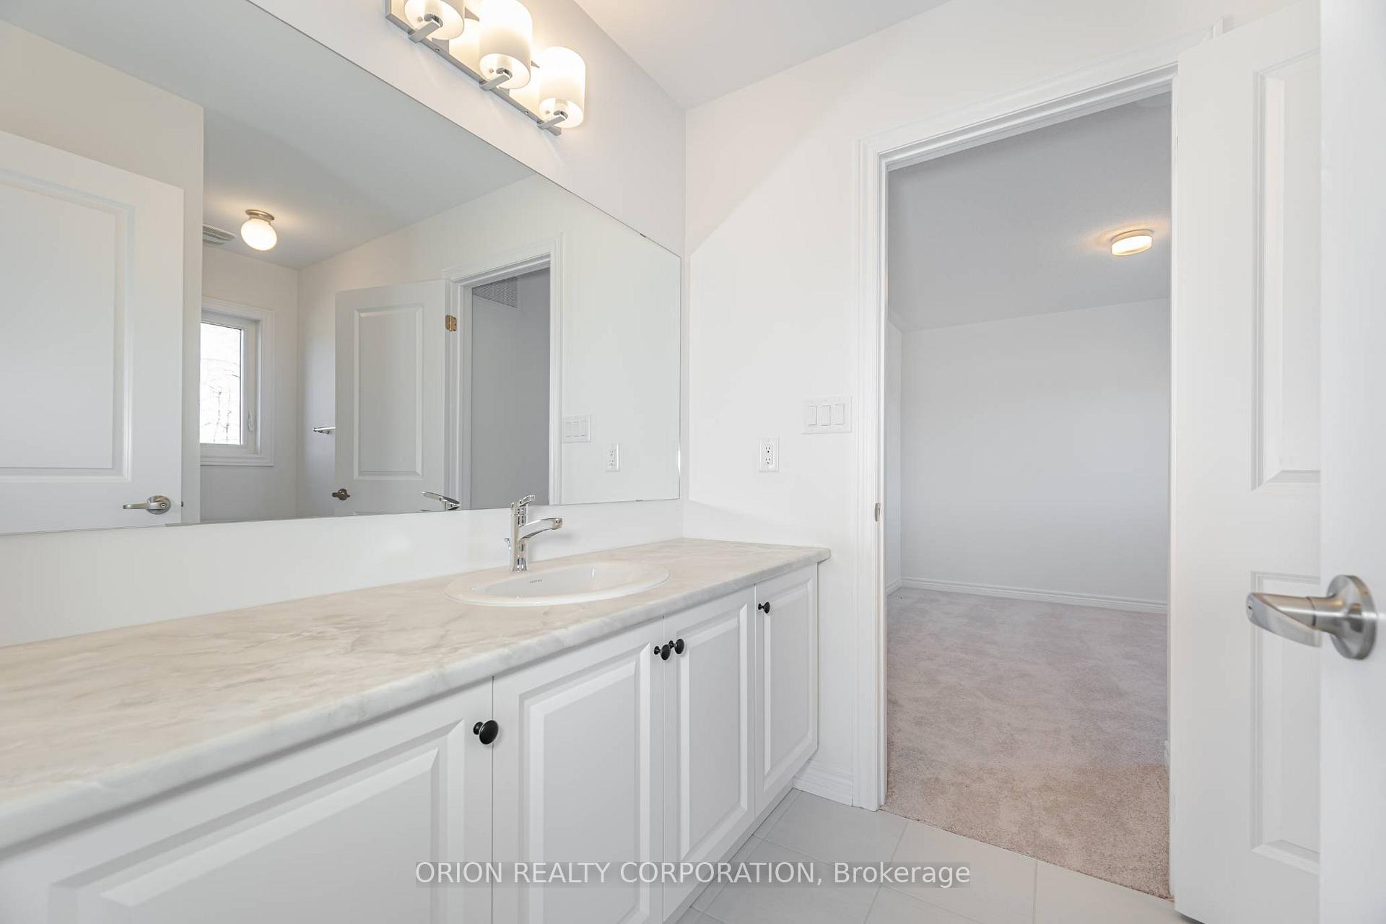
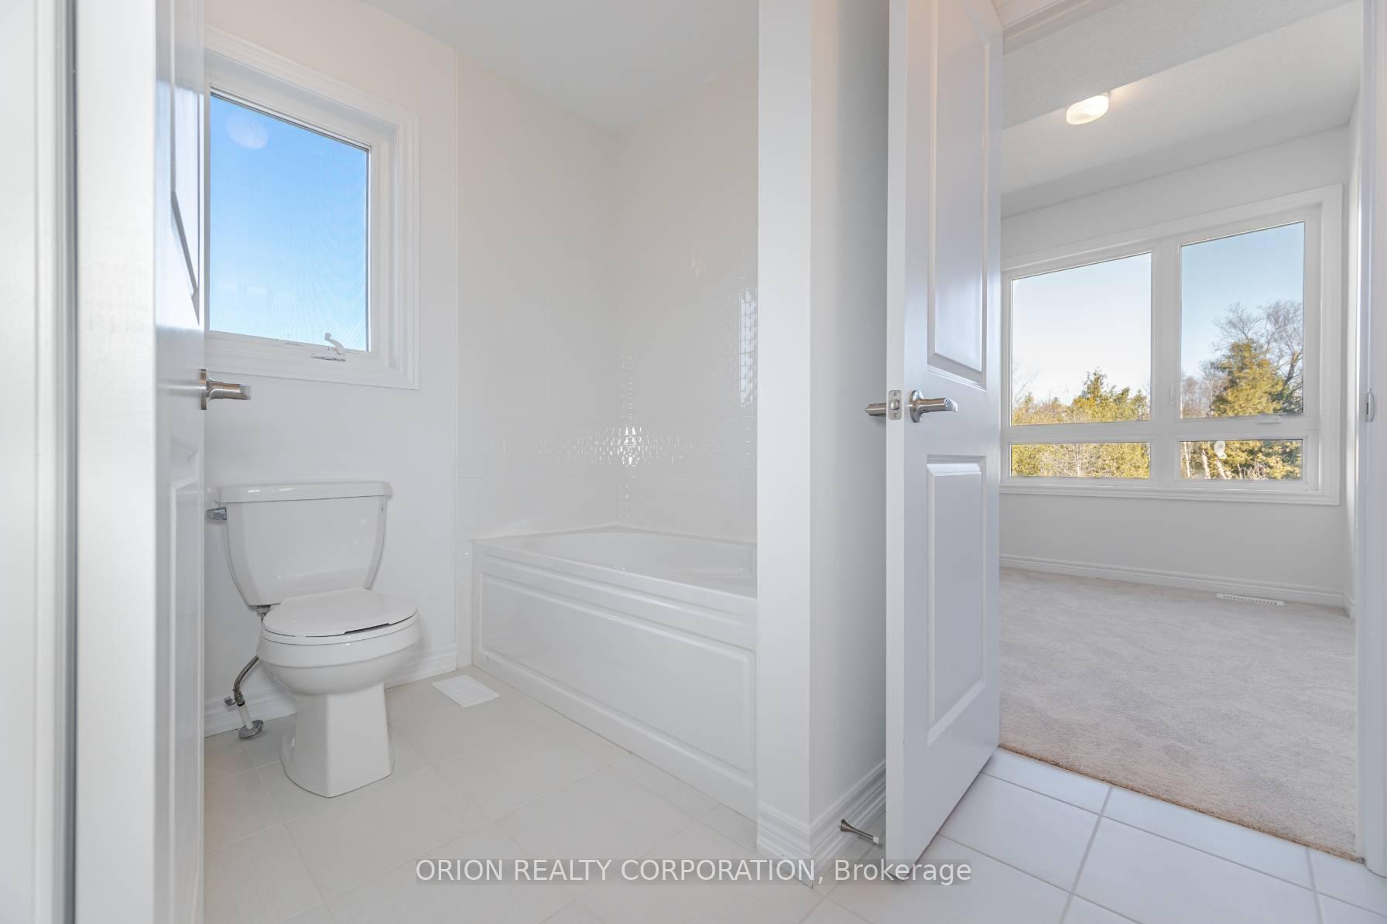
- 4-piece, Second
- 3-piece, Second
- 3-piece, Second
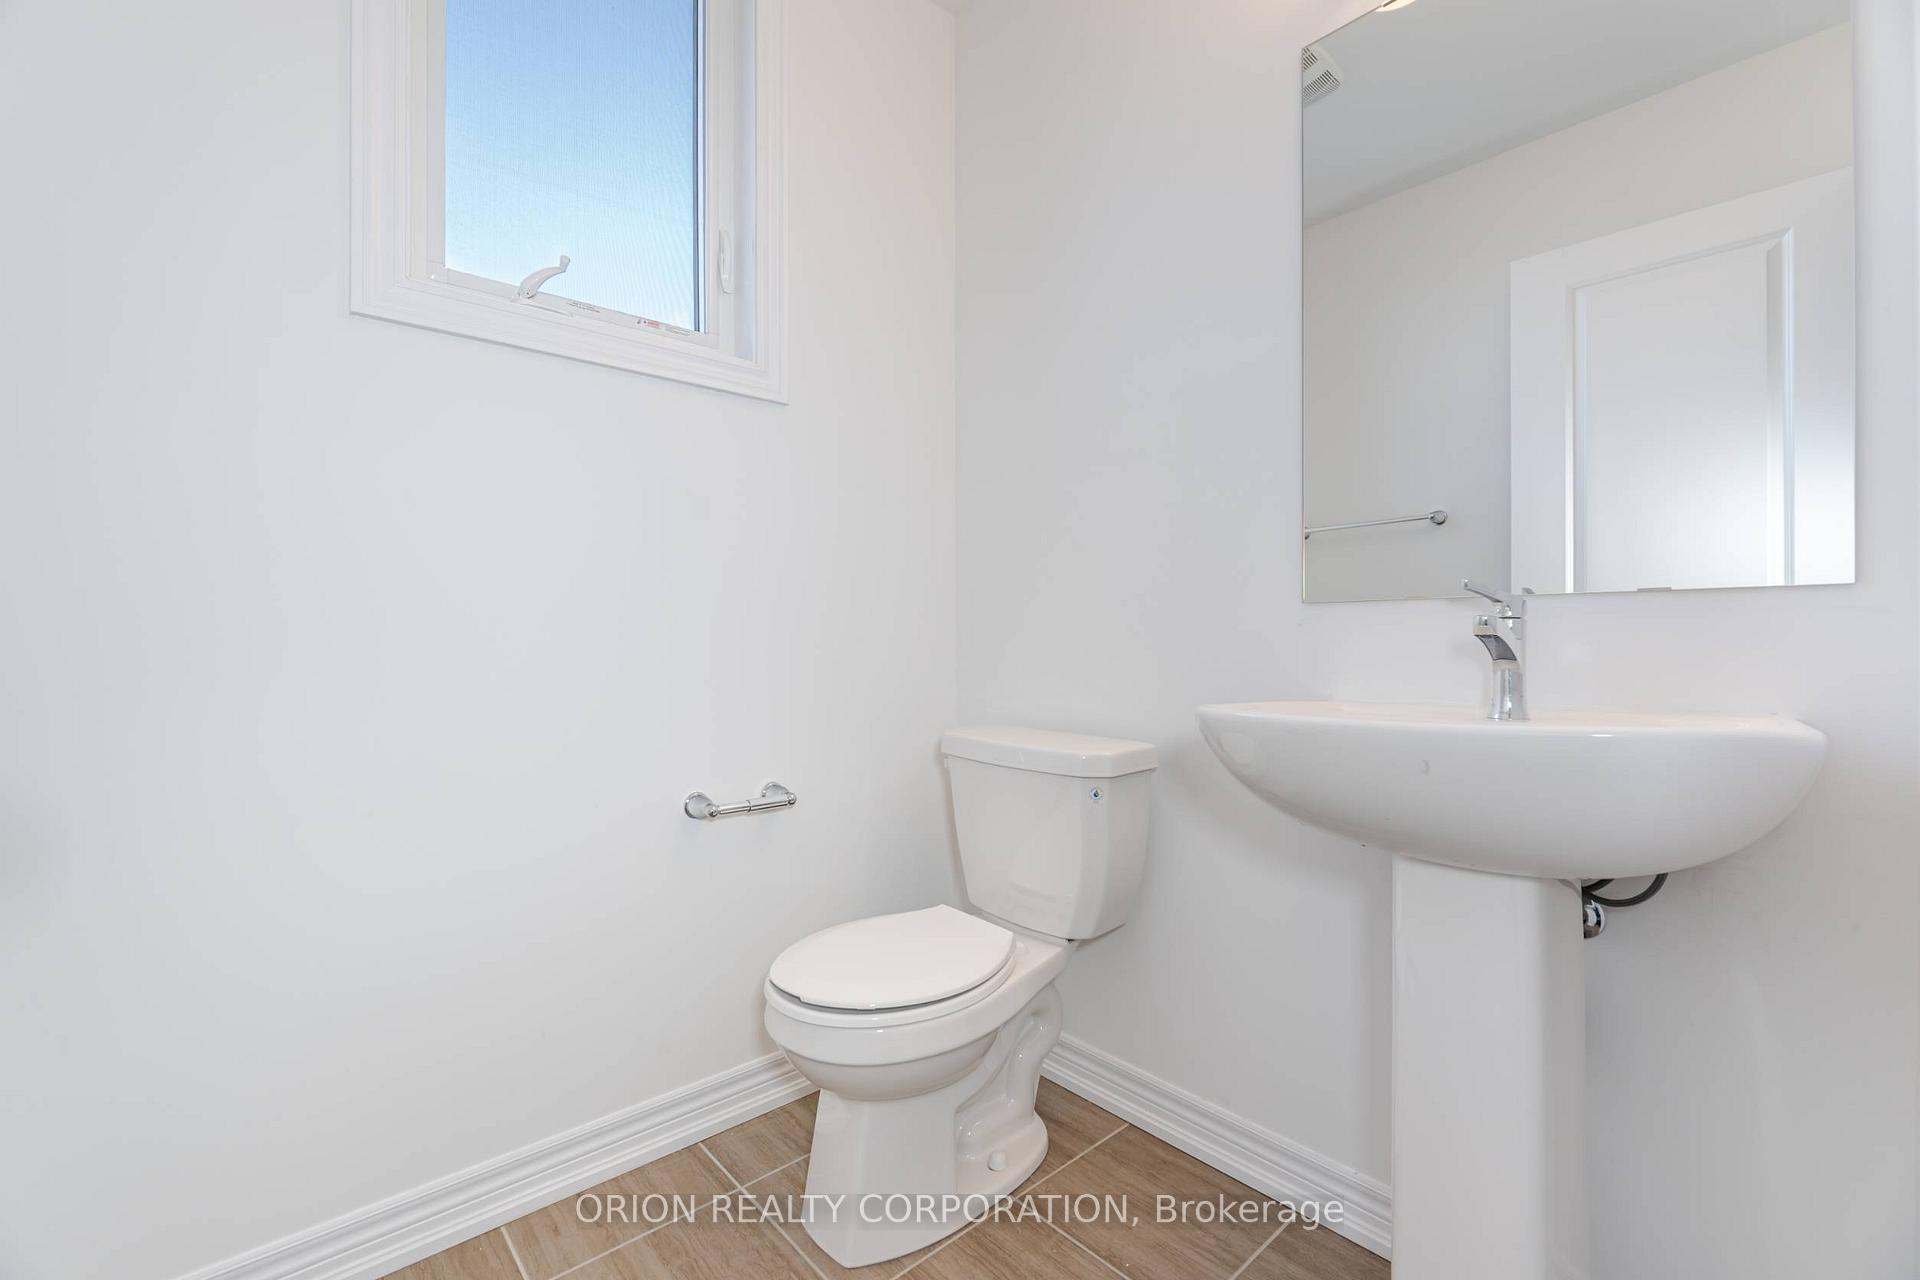
- 2-piece, Ground
- Municipality
- Barrie
- Neighbourhood
- Rural Barrie Southeast
- Main cross streets
- Lockhart Rd & Huronia Rd
- Directions
- Lockhart Rd & Huronia Rd
- MLS® number
- S13720136
- Data source
- Toronto Regional Real Estate Board
- Listed on
- 2026-08-27
- Updated on
- 2026-08-27
- Days on market
- 55 days
- Possession type
- Flexible
- Co-op commission
- $0.01 PAID BY BROKER, 2.5% NHST BY VENDOR
- Seller
- Listed by
- ORION REALTY CORPORATION
Home Market Value
Current home valuation for 65 Thicketwood Avenue, Barrie, Rural Barrie Southeast, Barrie, ON. Listed for $819,000
HOMEH Estimate
$652,319
Estimated Sales Range
$515,332 - $813,902
HOMEH Estimate for 65 Thicketwood Avenue, Barrie, Rural Barrie Southeast
Calculated with a real agent's CMA method — 45+ years of experience, codified. Not an AI guess.
For the owner
Is this your home? Track its value.
Get this home's HOMEH Estimate by email once a month, with how many homes are for sale around you.
Mortgage Payment Calculator
Compare up to 4 down payment scenarios
5% on first $500K + 10% on $319,000 over $500K
$56,900
| Scenario 1 | Scenario 2 | Scenario 3 | Scenario 4 | |
|---|---|---|---|---|
−Down payment | % $ | % $ | % $ | % $ |
+CMHC insurance | $30,467 | $22,850 | $19,492 | $0 |
=Total mortgage | $792,137 | $759,950 | $715,642 | $655,200 |
Amortization | ||||
Mortgage rate | % | % | % | % |
| Payment frequency | ||||
=Mortgage payment | $3,868monthly | $3,710monthly | $3,494monthly | $3,199monthly |
Land Transfer Tax
$12,855
$12,855
Around this home
No schools found nearby
Data provided by OpenStreetMap & Fraser Institute School Rankings
Ask HOMEH
New!Hi there!
👋Text or call (416) 301-9001
Recommended for you
Based on homes you've looked at.
No recommended properties found.
Nearby similar homes
No nearby properties found.
More real estate resources
Other homes nearby
Explore this area
Nearby neighbourhoods
No nearby listings available.