
7 Bentley Crescent
Barrie (400 West), ON L4N 0Z1
- 3+1Bedrooms
- 3Bathrooms
- 1Garage
- 1500–2000Sq Ft
- $4,955Tax
- 39×82 ftLot Size
 Estimated Value:$746,500See Free Estimate Report

Property not available for sale or for rent.
HOMEH One: full-service selling for a 1% listing fee. The buyer's agent commission is separate.
Free Home EvaluationHow Much Is My Home Worth?Homes for Sale NearbySale & Price History for 7 Bentley Crescent, Barrie, 400 West
Real estate boards require you to or to see the full details of this property.
*Sold prices and complete sale & price history are regulated data. Under the Trust in Real Estate Services Act, 2002 (TRESA) and the rules of the Real Estate Council of Ontario (RECO), and pursuant to the Multiple Listing Service® rules of the Canadian Real Estate Association (CREA) and the Toronto Regional Real Estate Board (TRREB), this information may be shown only to registered users who have agreed to the applicable terms of use (a Virtual Office Website, or "VOW," arrangement). HOMEH Inc., Brokerage therefore provides it to signed-in members only. Creating an account is free and takes under a minute.
About 7 Bentley Crescent, Barrie, 400 West
Summarized Description
- Modern 4-bedroom family home with resort-style amenities.
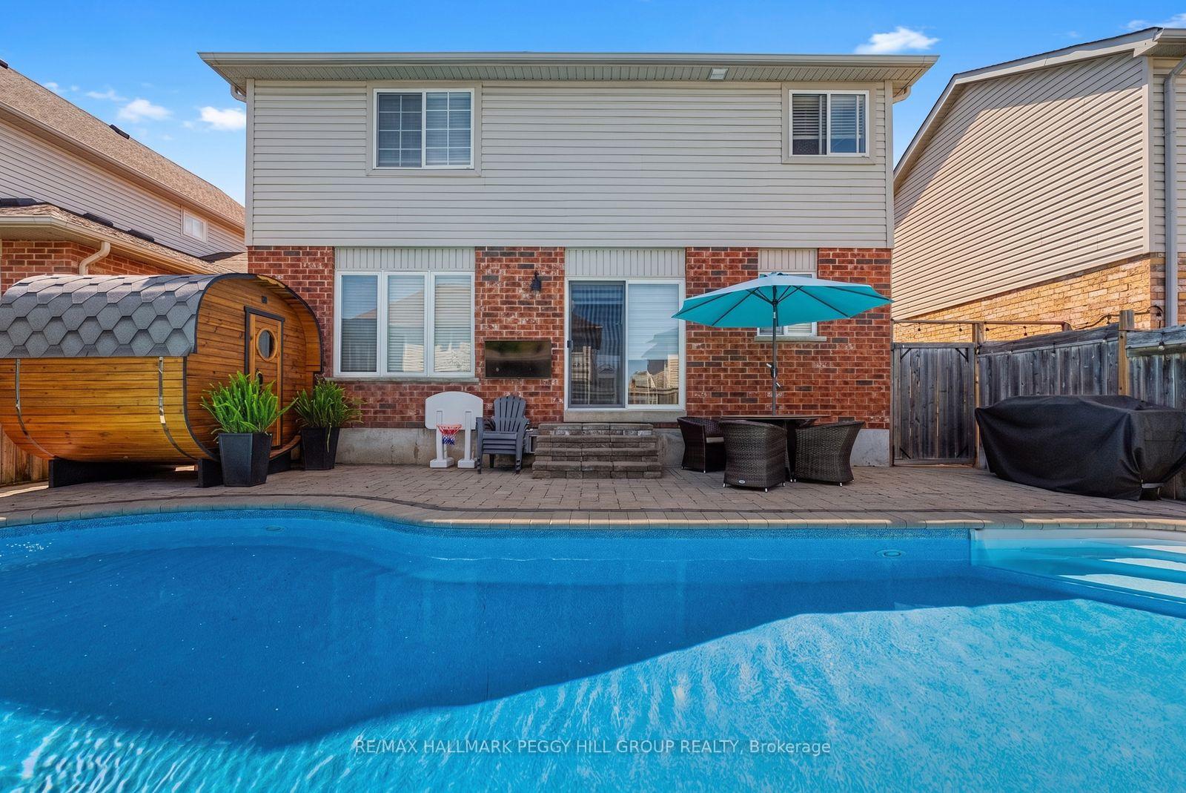
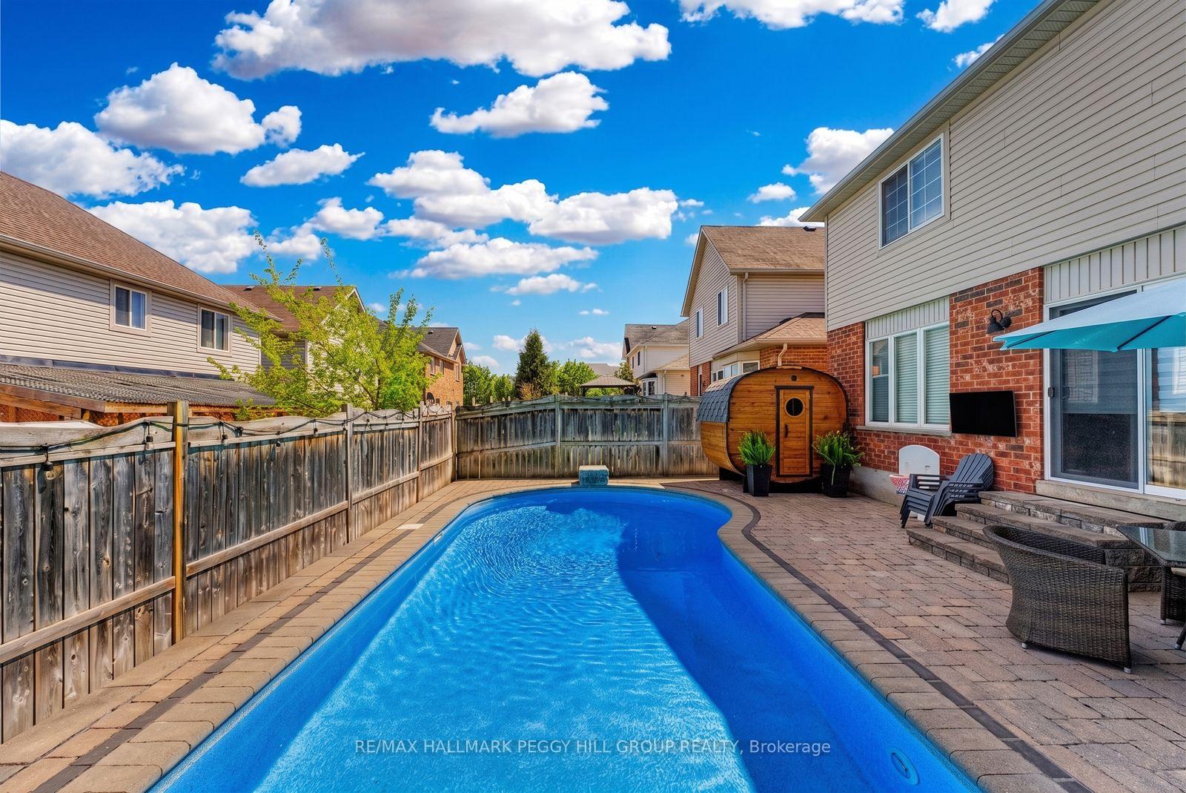
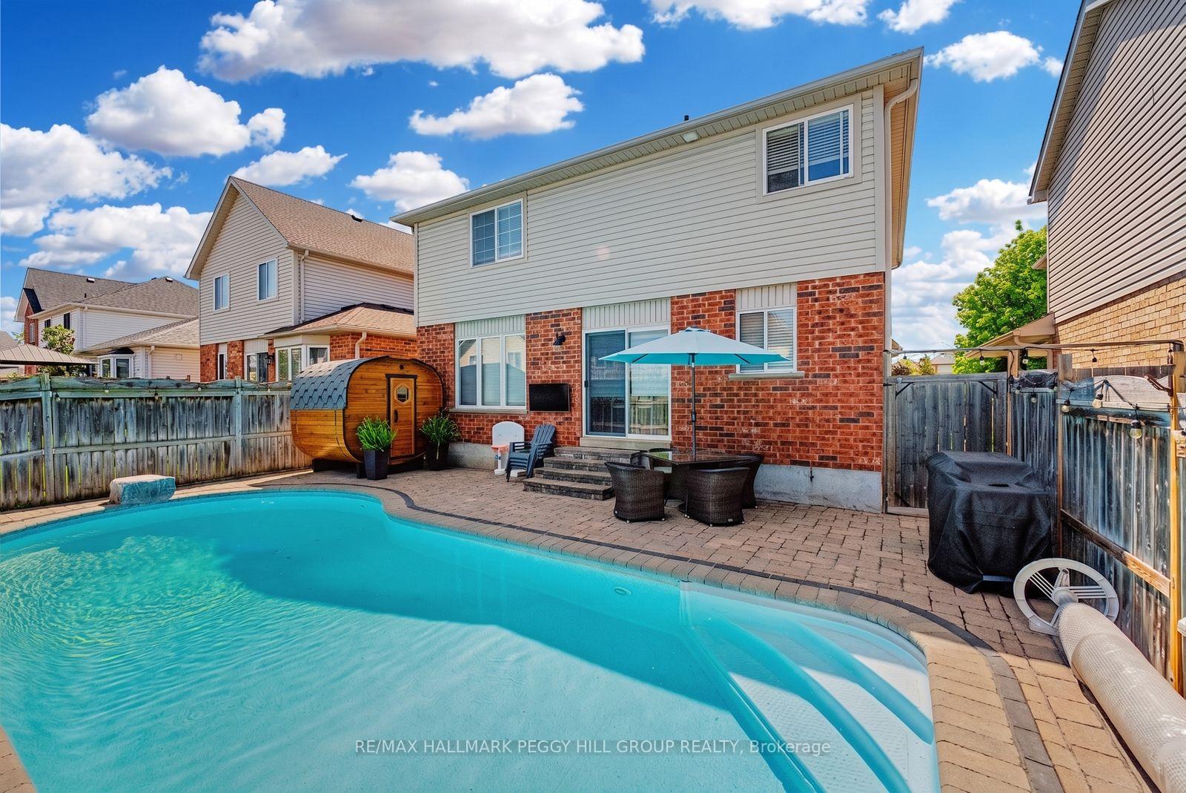
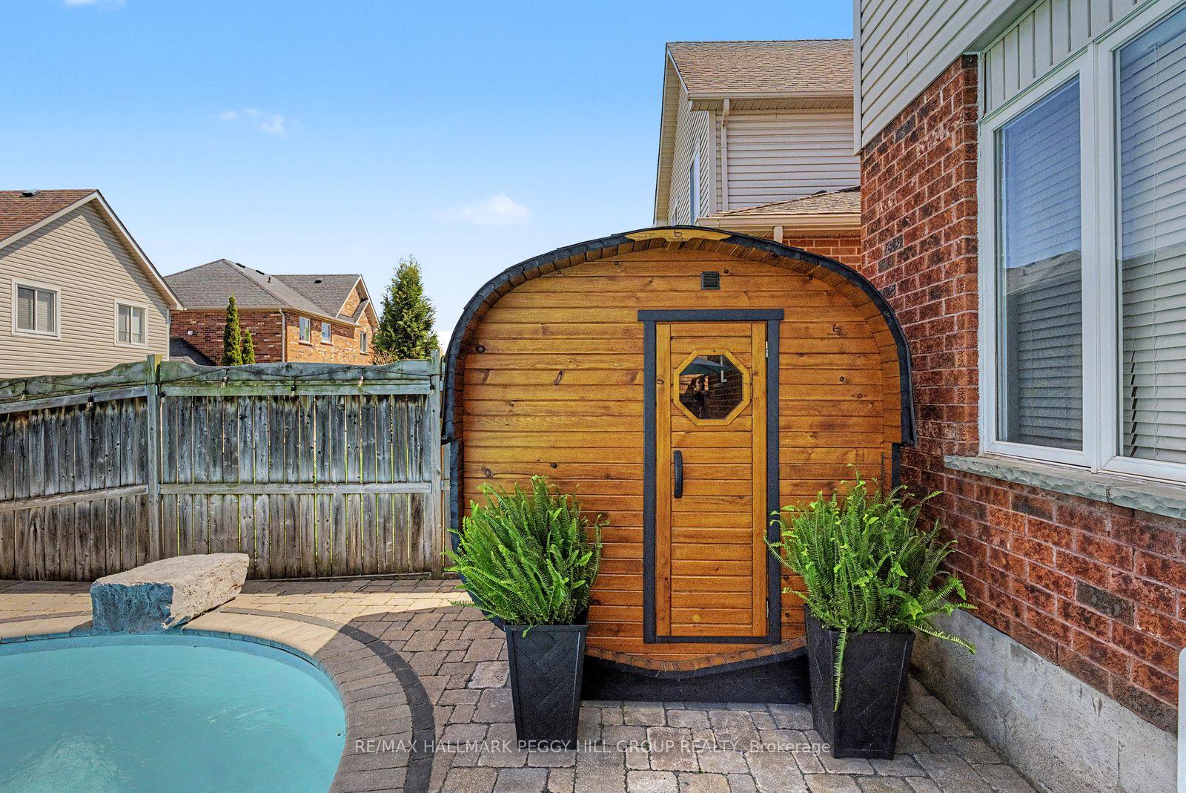
- Heated inground pool and electric sauna for relaxation.
- Updated kitchen with granite countertops for modern living.
- Open-concept design enhances spaciousness and flow.
- Convenient upper-level laundry for daily ease.
- Private backyard retreat perfect for entertaining.
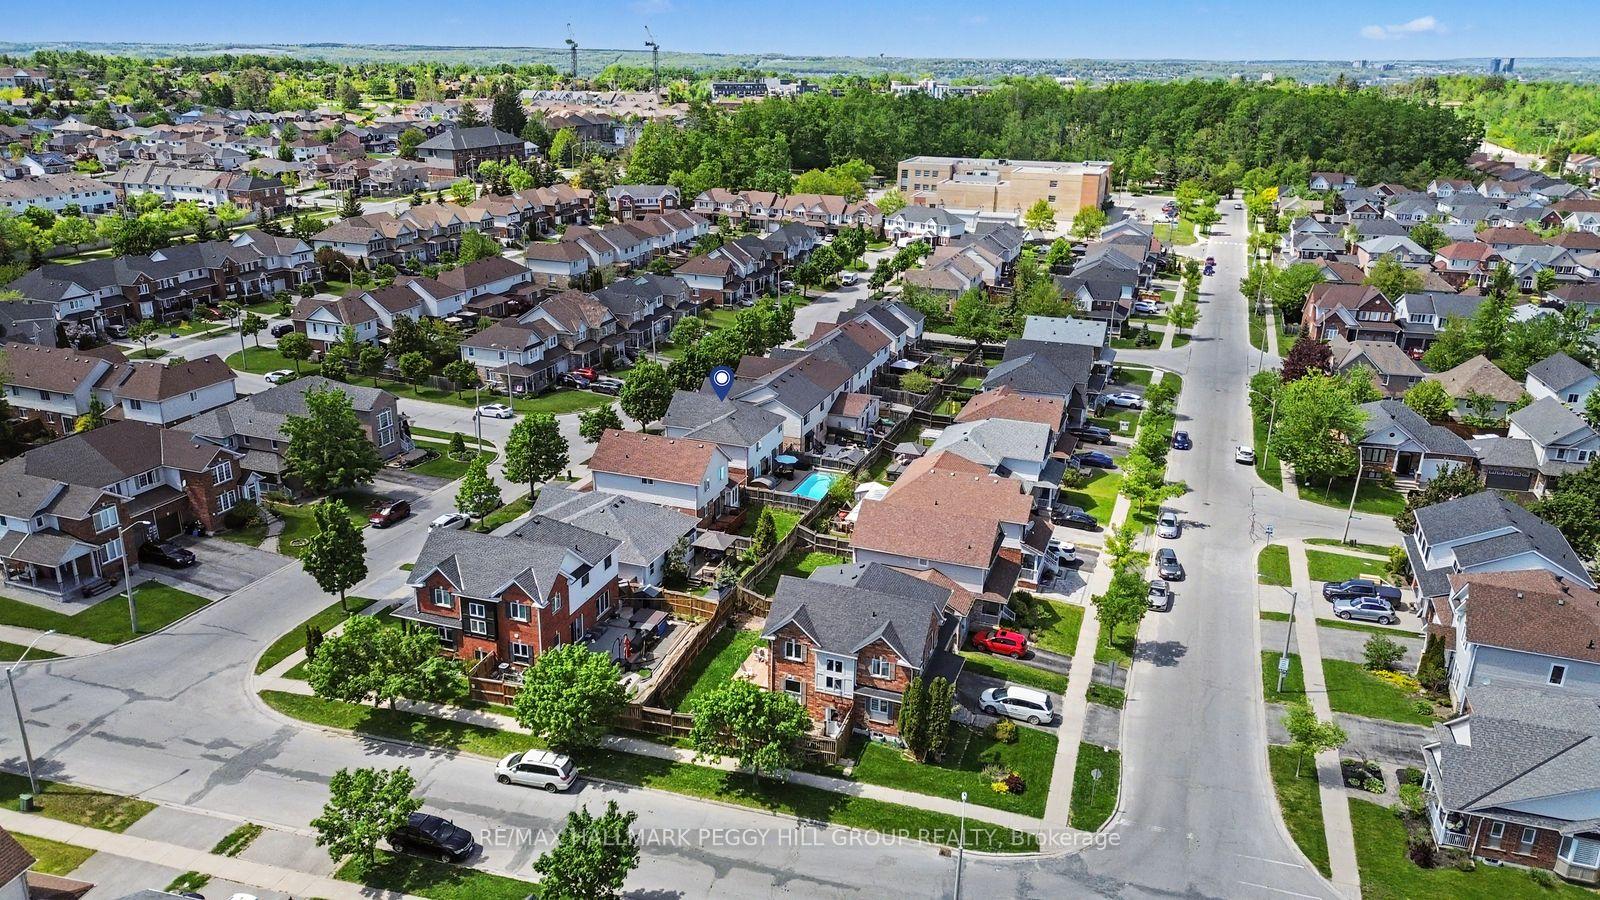
- Charming neighborhood close to schools and parks.
- Move-in ready with thoughtful updates throughout.
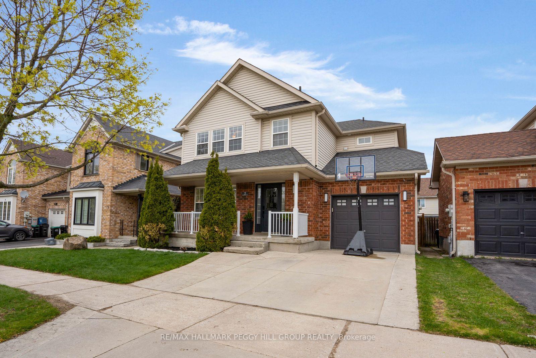
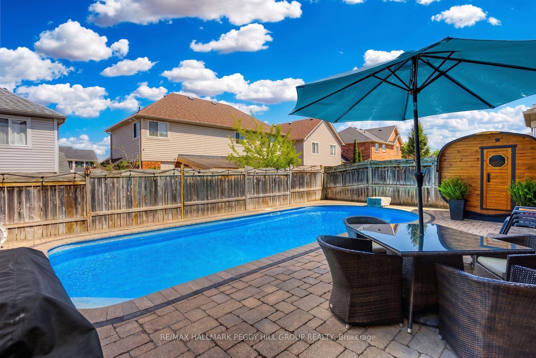
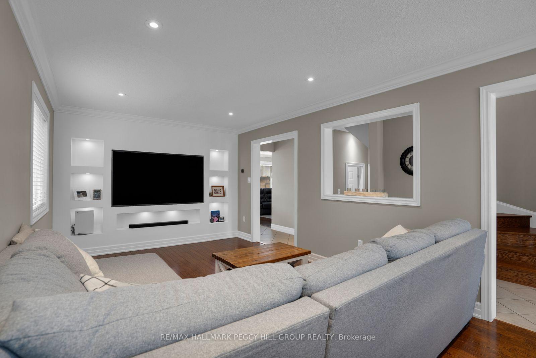
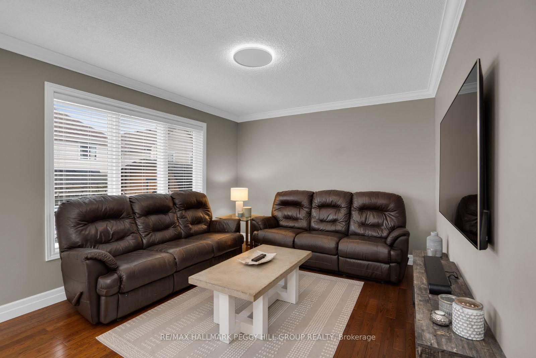
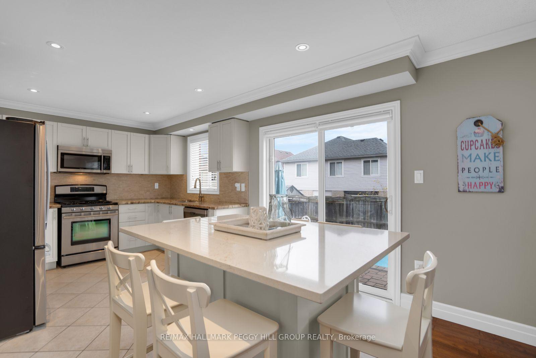
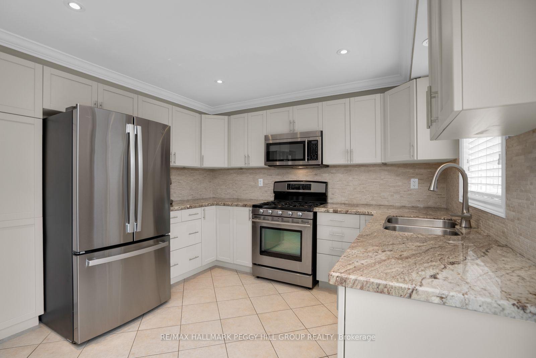
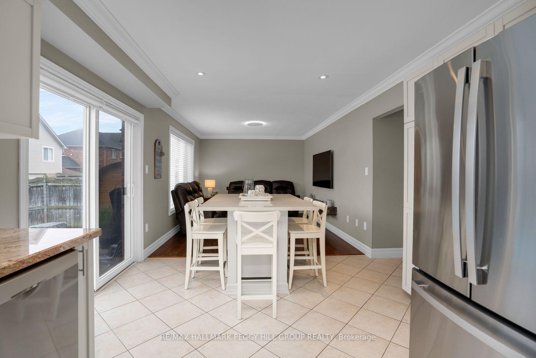
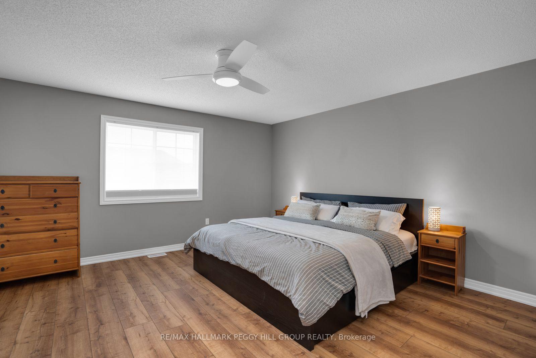
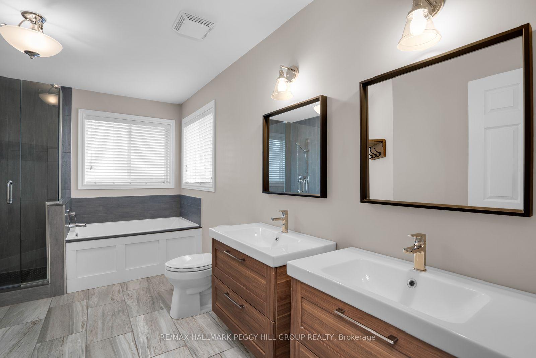
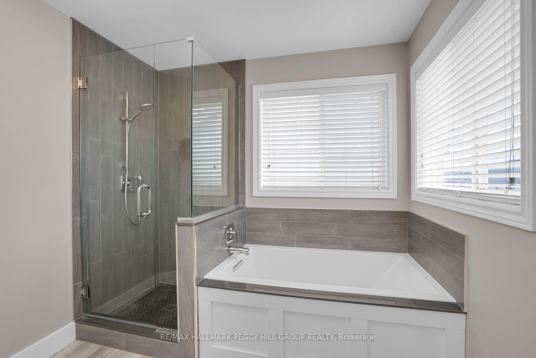
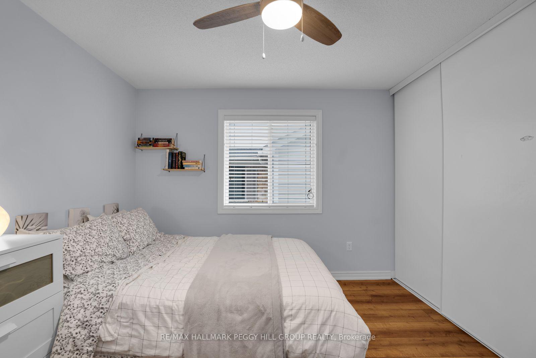
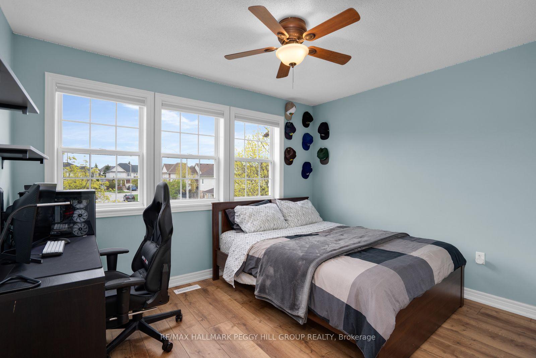
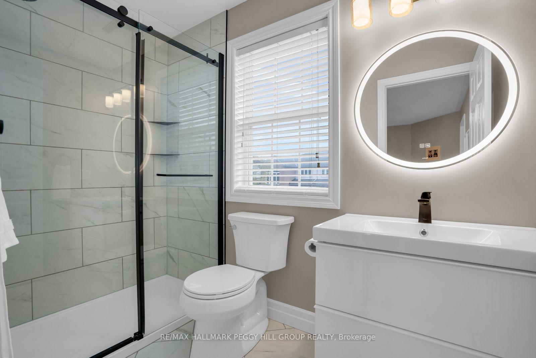
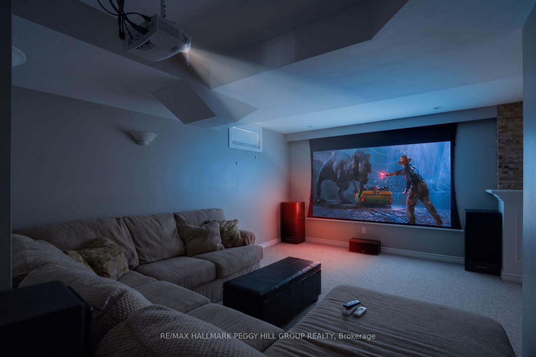
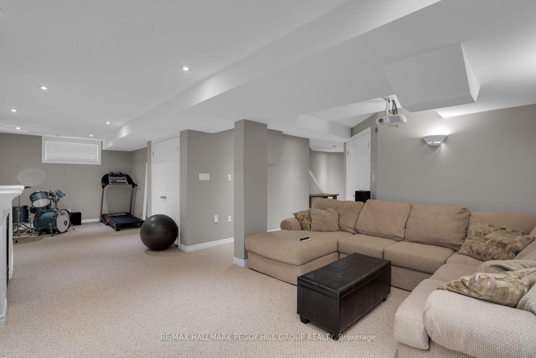
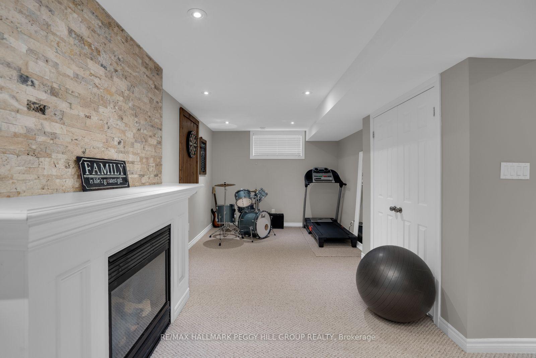
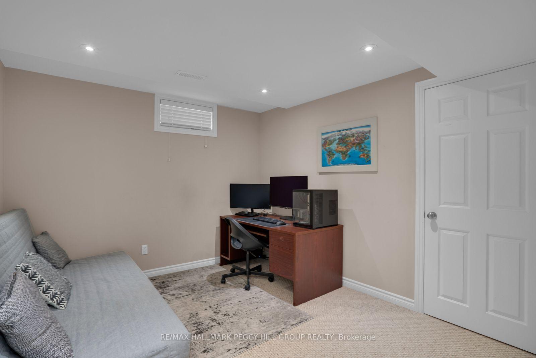
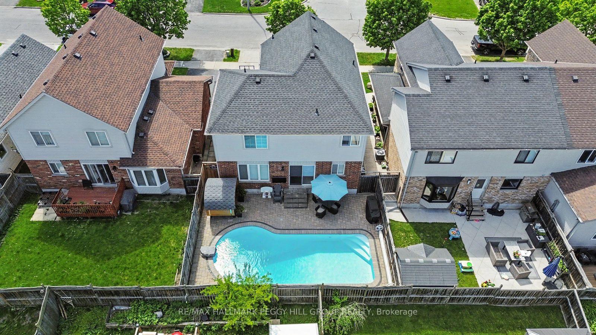
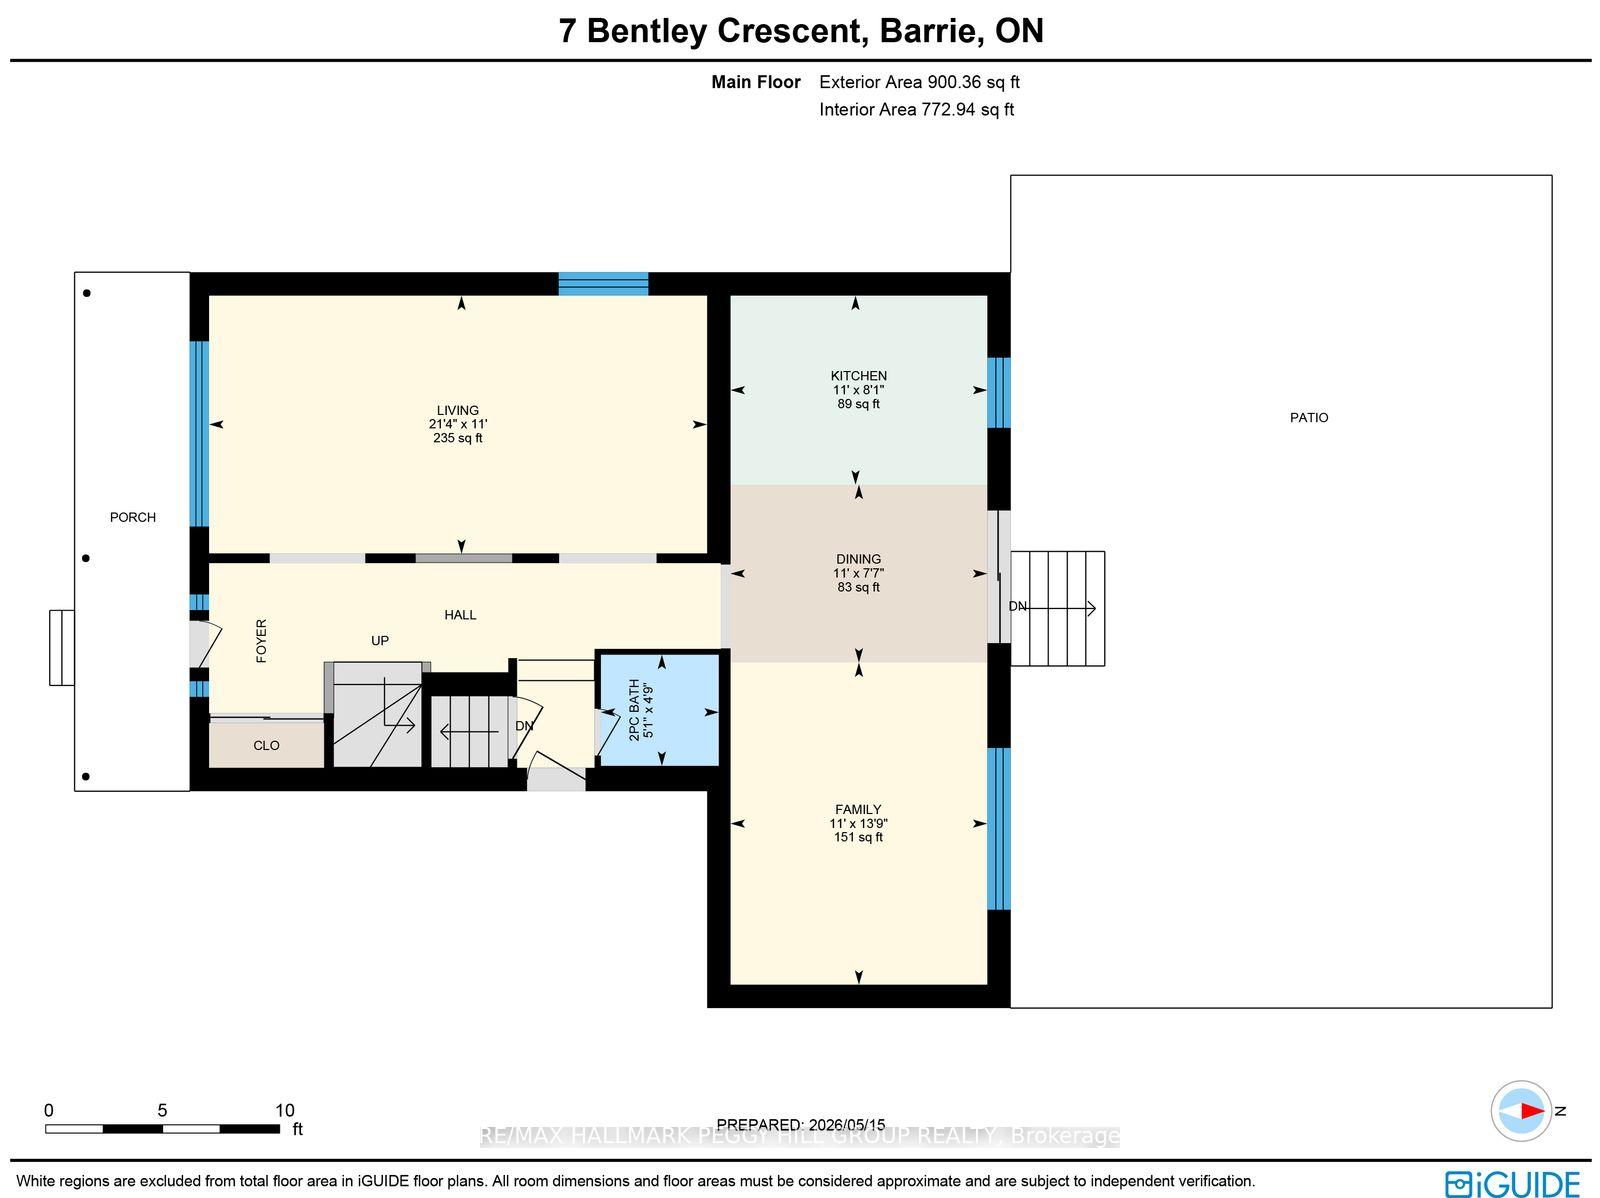
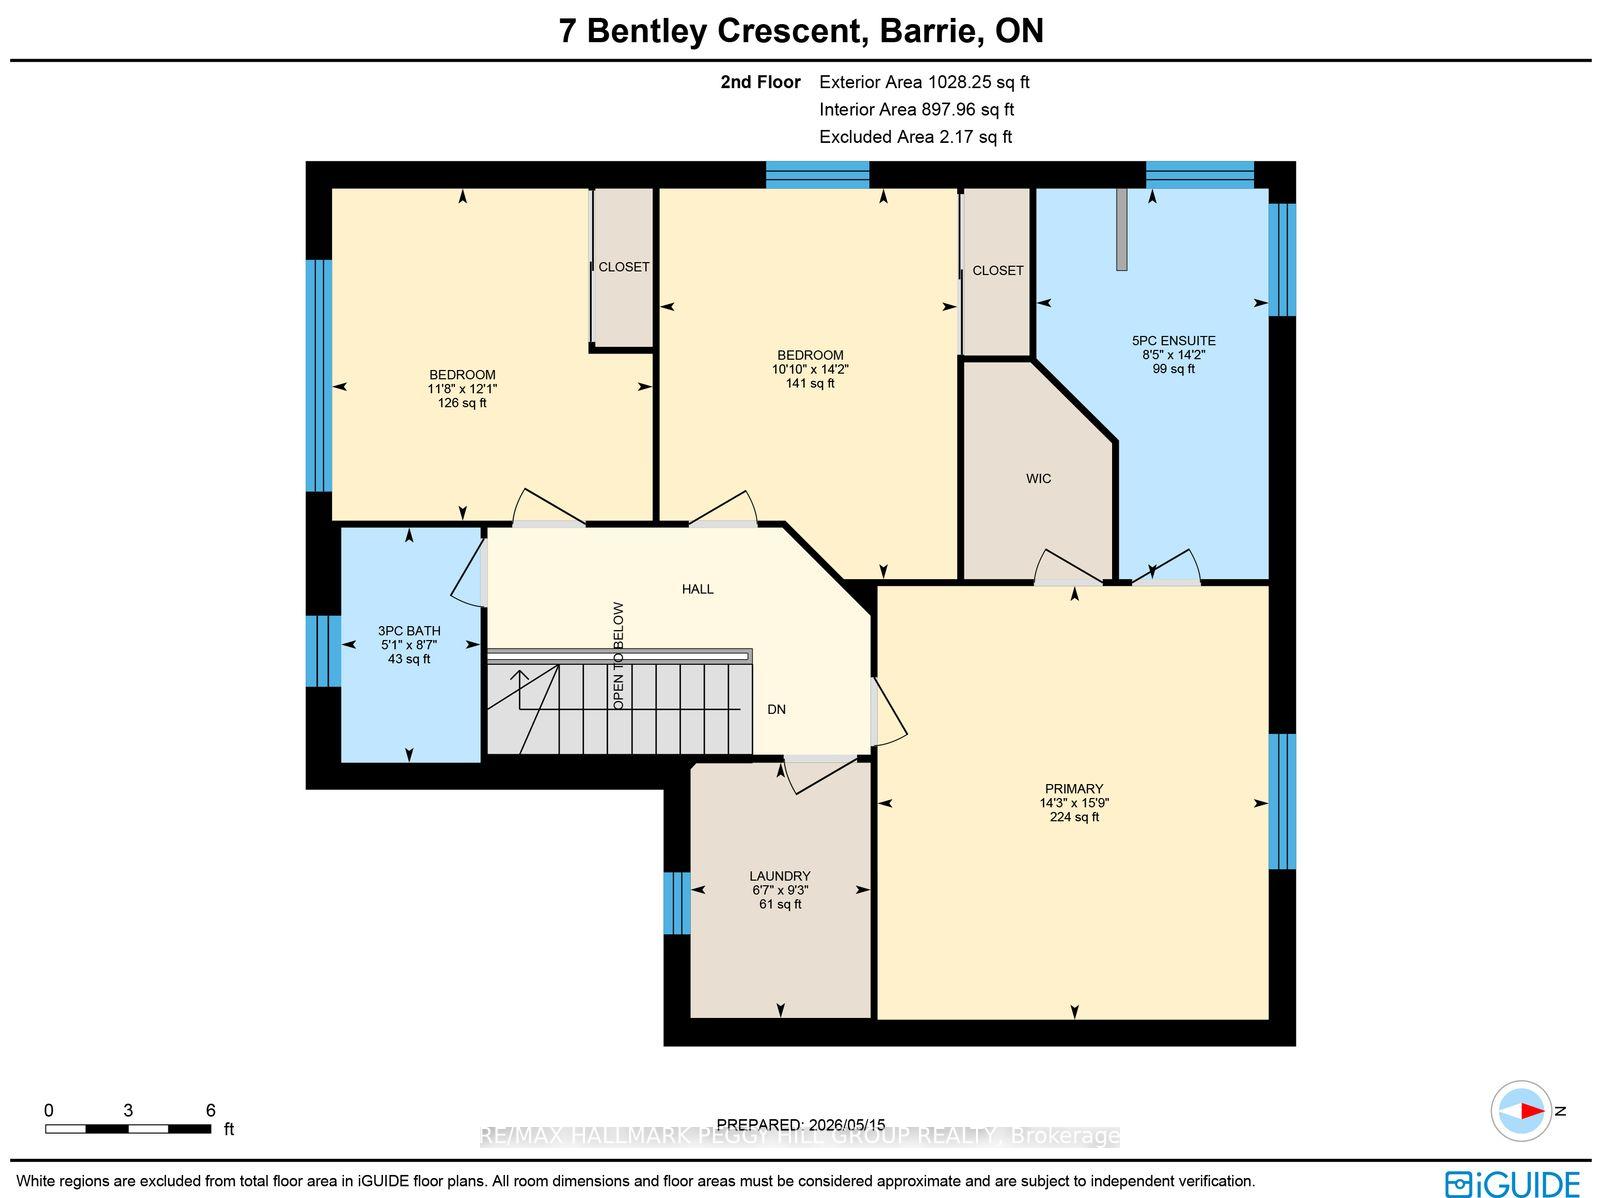
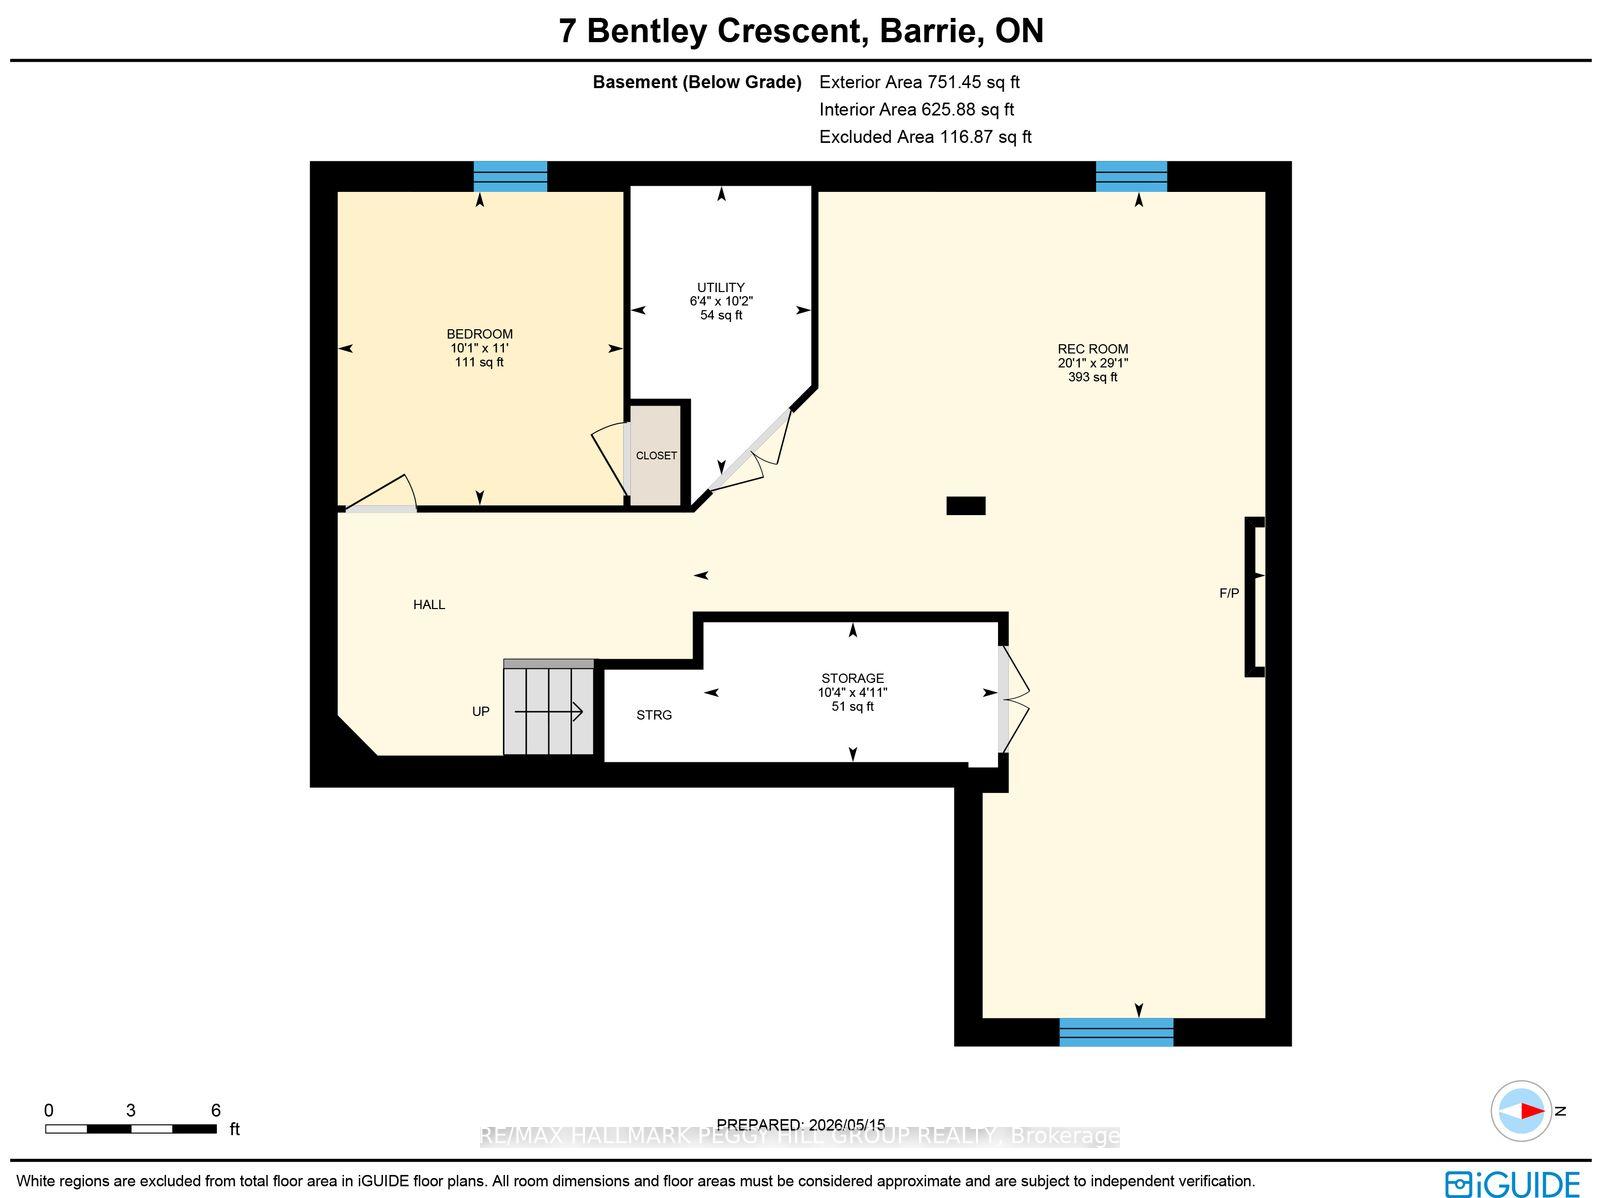
MODERN 4-BEDROOM FAMILY HOME WITH A RESORT-STYLE BACKYARD COMPLETE WITH A HEATED INGROUND POOL, SAUNA, & LOW-MAINTENANCE PATIO LIVING! Tucked in a quiet, family-friendly pocket just minutes from schools and parks, this home offers a lifestyle where mornings start with peaceful neighbourhood strolls and evenings are spent unwinding in your private backyard retreat. Positioned close to shopping, restaurants, trails, and Kempenfelt Bay, with effortless commuter access via Hwy 400 and the Allandale Waterfront GO Station, this location makes everyday living feel seamless and connected. Arrive home to a charming full-width front porch, then step inside to sun-filled living spaces where a bright front room with built-in shelving flows naturally into an open-concept design anchored by an updated kitchen with granite countertops and an easy connection to the dining and family rooms. Sliding doors lead you outside to a fully fenced, low-maintenance backyard designed for entertaining and relaxation, complete with full patio stone, a gas BBQ hookup, a newer inground chlorine pool with an updated liner, safety cover, gas heater and pump, and an electric sauna. Three upper bedrooms offer comfort and space, including a primary retreat with a walk-in closet and an ensuite featuring dual vanities and a deep soaker tub. The convenience of upper-level laundry with a newer washer and gas dryer keeps daily life running smoothly. The basement extends your living space with a versatile bedroom, a rec room with a cozy gas fireplace, and an included projector that transforms movie nights into an experience. Thoughtful updates throughout, including refreshed paint, newer upper-level flooring, and tastefully renovated bathrooms, add a cohesive, move-in-ready feel, with the added future potential of a central vacuum rough-in. A #HomeToStay like this doesn't just check boxes - it delivers a lifestyle that's ready to be lived, enjoyed, and shared from the moment you walk through the door.
Key Facts & Features
Property Costs
- Annual Property Tax Amount
- $4,955
- Land Transfer Tax Fee
- $12,455
Rental Items
- Rental Equipment
- Hot Water Tank.
- Basement Type
- Full, Finished
Interior Features
- Laundry Level
- Upper Level
- Interior Extras
- Sump Pump, Water Softener
- Fireplace/Stove
- Yes
- Fireplace Features
- Natural Gas, Rec Room
- Elevator
- No
Exterior Features
- Exterior Extras
- Landscaped, Lighting, Patio, Porch, Year Round Living
- Pool
- Inground
- Property Features
- Other, Park, Public Transit, Rec./Commun.Centre, School, School Bus Route
- Other Structures
- Fence - Full, Sauna
Building
- Building Type
- Detached
- Building Style
- 2-Storey
- Approx Age
- 16-30
Construction
- Exterior Finish
- Brick, Vinyl Siding
- Roof
- Asphalt Shingle
- Foundation Details
- Poured Concrete
- Special Designation
- Unknown
Lot
- Lot Front
- 39.37 ft
- Lot Depth
- 82.02 ft
- Lot Size
- 0.07
- Lot Shape
- Rectangular
Inclusions
- Inclusions
- Fridge, Stove, Built-In Microwave, Dishwasher, Washer, Gas Dryer, Bathroom Mirrors, Electric Light Fixtures, Window Coverings, Projector & Drop Down Screen, Dart Board With Surround, Bochky Electric Sauna, Pool Equipment, Outdoor TV (As-Is), TV in Garage (As-Is), Basement Couch (As Is).
Exclusions
- Exclusions
- TV's & TV Wall Mounts, Bar Fridge, Speakers In Garage.
Parking & Garages
- Garage Type
- Attached
- Garage Spaces
- 1
- Parking Spaces
- 2
- Total Garage And Parking Spaces
- 3
Heating & Cooling
- Heat Source
- Gas
- Heat Type
- Forced Air
- Air Conditioning
- Central Air
- Water
- Municipal
- Sewers
- Sewer
- Bedrooms
- 3 + 1
- Washrooms
- 3
- Kitchens
- 1
- Family / bonus room
- Yes
Room sizes
- Kitchen—Main level
- Bedroom 4—Basement level
- Bedroom 2—Second level
- Recreation—Basement level
- Primary Bedroom—Second level, 5 Pc Ensuite
- Family Room—Main level
- Laundry—Second level
- Bedroom 3—Second level
- Living Room—Main level
- Dining Room—Main level
Washrooms
- 2-piece, Main
- 3-piece, Second
- 5-piece, Second
- Municipality
- Barrie
- Neighbourhood
- 400 West
- Main cross streets
- Brookwood Dr/Bentley Cres
- Zoning
- R4-WS (SP-232)
- Directions
- Veterans Dr/Brookwood Dr/Bentley Cres
- MLS® number
- S13519368
- Data source
- Toronto Regional Real Estate Board
- Status change
- 2026-07-09
- Listed on
- 2026-07-03
- Days on market
- 6 days
- Possession type
- Flexible
- Co-op commission
- 2.5% + HST
- Seller
- Listed by
- RE/MAX HALLMARK PEGGY HILL GROUP REALTY
Home Market Value
Current home valuation for 7 Bentley Crescent, Barrie, 400 West, Barrie, ON. Listed for $799,000
HOMEH Estimate
$746,500
Estimated Sales Range
$589,735 - $903,265
HOMEH Estimate for 7 Bentley Crescent, Barrie, 400 West
Calculated with a real agent's CMA method — 45+ years of experience, codified. Not an AI guess.
For the owner
Is this your home? Track its value.
Get this home's HOMEH Estimate by email once a month, with how many homes are for sale around you.
Mortgage Payment Calculator
Compare up to 4 down payment scenarios
5% on first $500K + 10% on $299,000 over $500K
$54,900
| Scenario 1 | Scenario 2 | Scenario 3 | Scenario 4 | |
|---|---|---|---|---|
−Down payment | % $ | % $ | % $ | % $ |
+CMHC insurance | $29,755 | $22,292 | $19,016 | $0 |
=Total mortgage | $773,624 | $741,392 | $698,166 | $639,200 |
Amortization | ||||
Mortgage rate | % | % | % | % |
| Payment frequency | ||||
=Mortgage payment | $3,777monthly | $3,620monthly | $3,409monthly | $3,121monthly |
Land Transfer Tax
$12,455
$12,455
Around this home
Data provided by OpenStreetMap & Fraser Institute School Rankings
Ask HOMEH
New!Hi there!
👋Text or call (416) 301-9001
Recommended for you
Based on homes you've looked at.
No recommended properties found.
Nearby similar homes
No nearby properties found.
More real estate resources
Other homes nearby
Explore this area
Nearby neighbourhoods
No nearby listings available.