
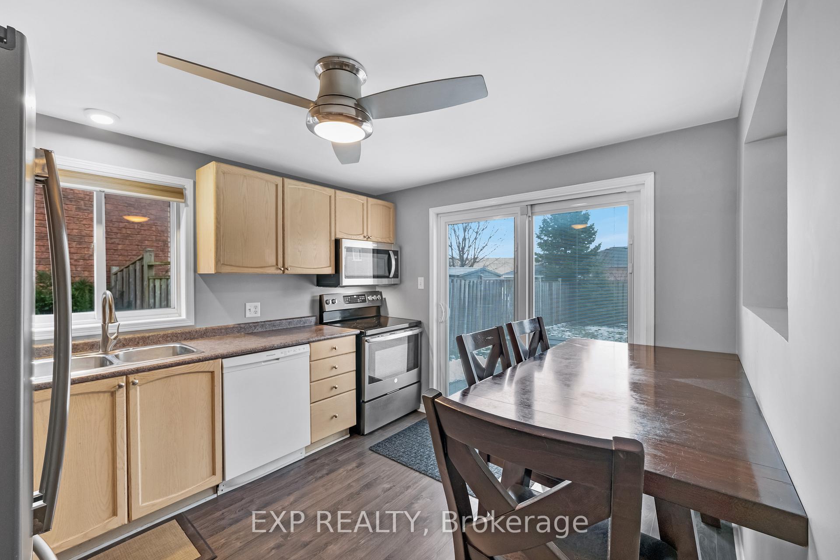
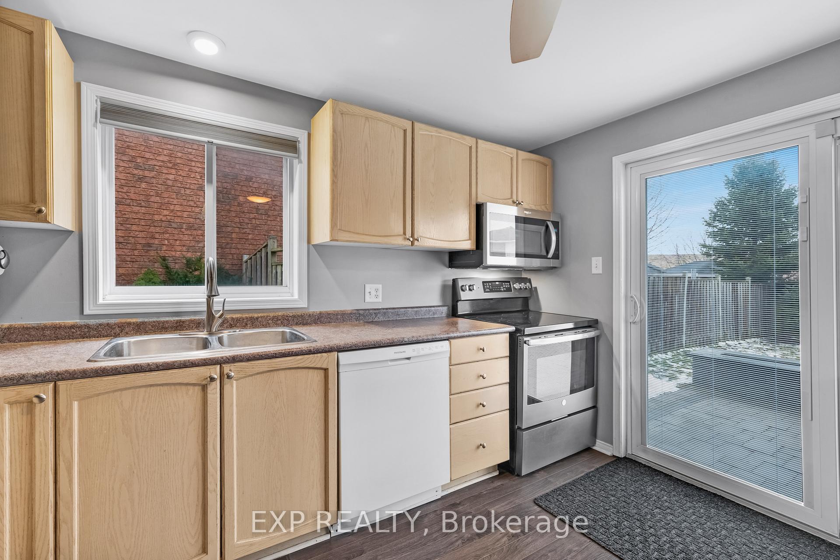
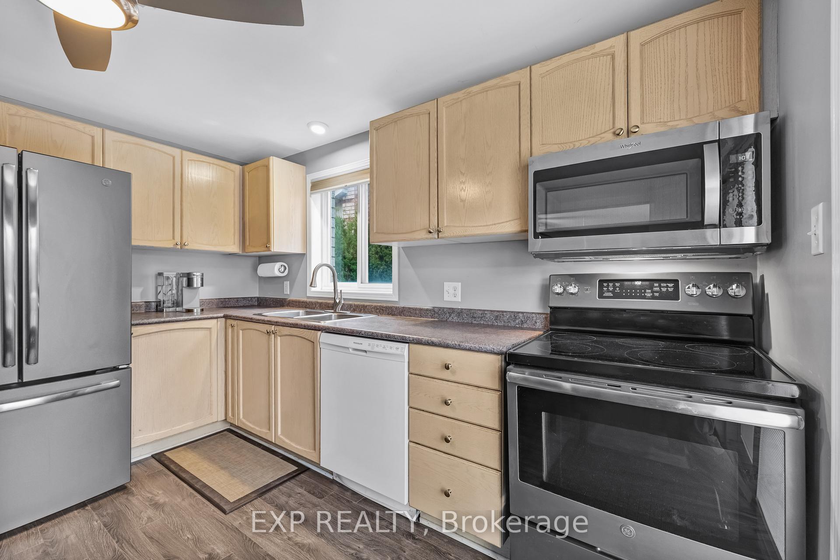
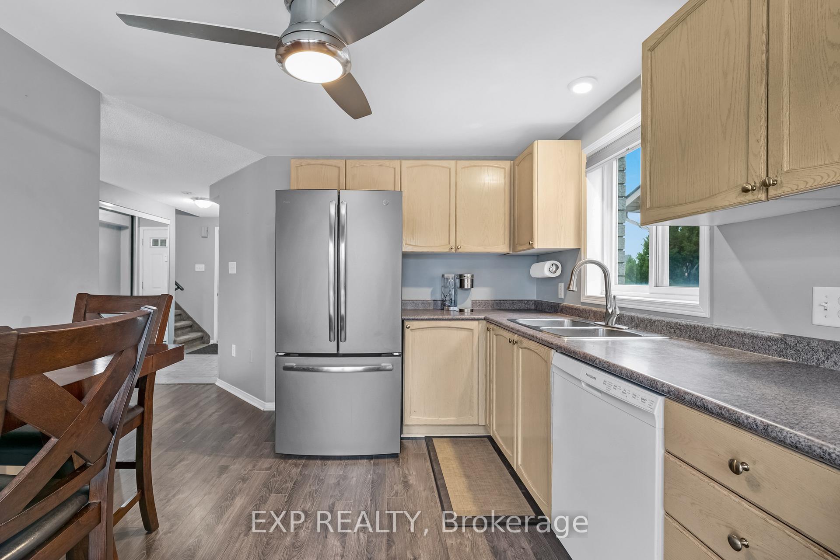
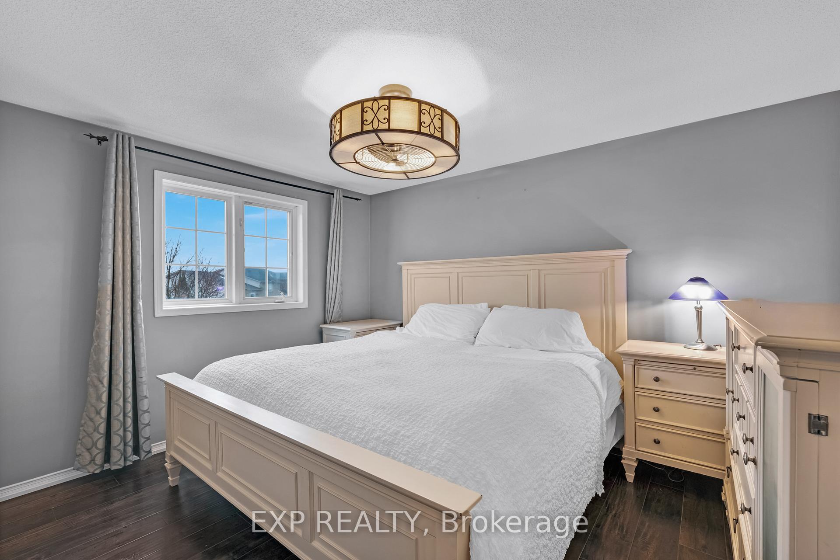
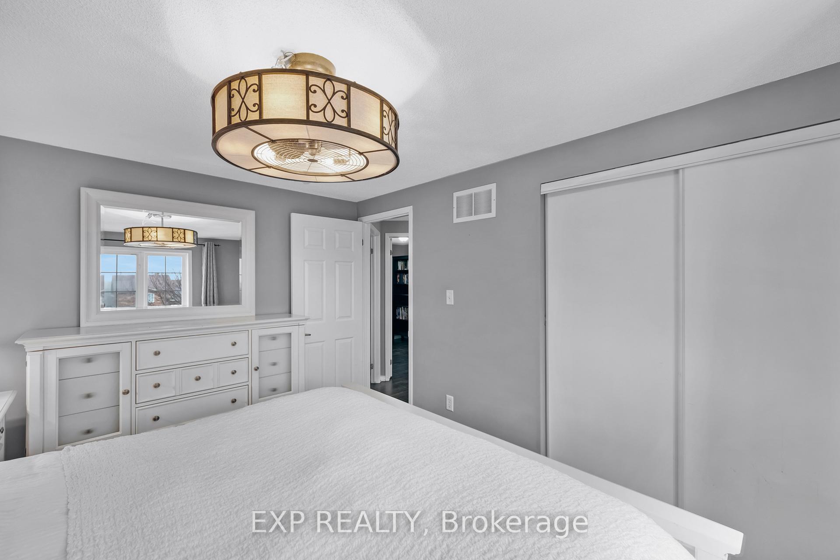
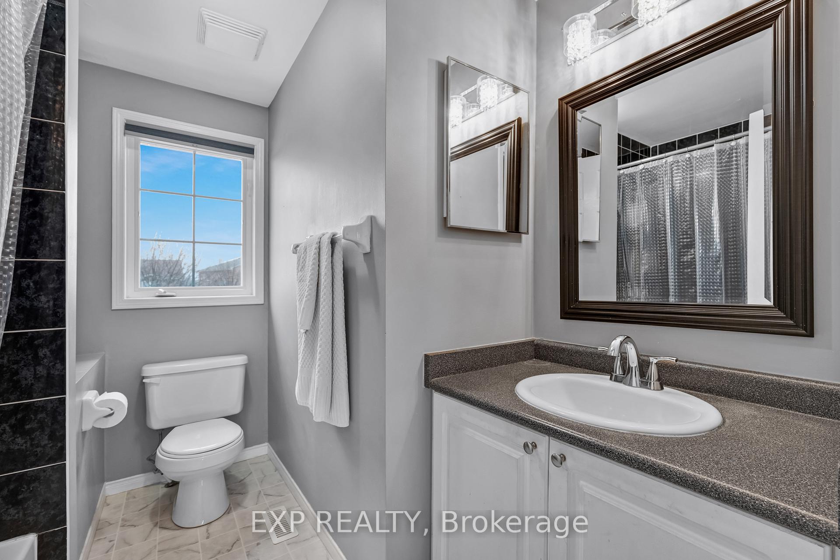
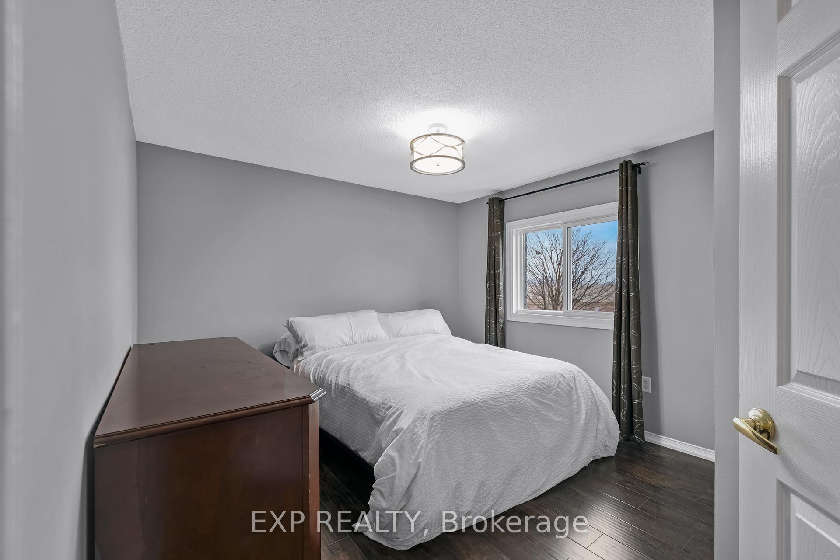
73 Srigley Street
Barrie (Holly), ON L4N 0L7
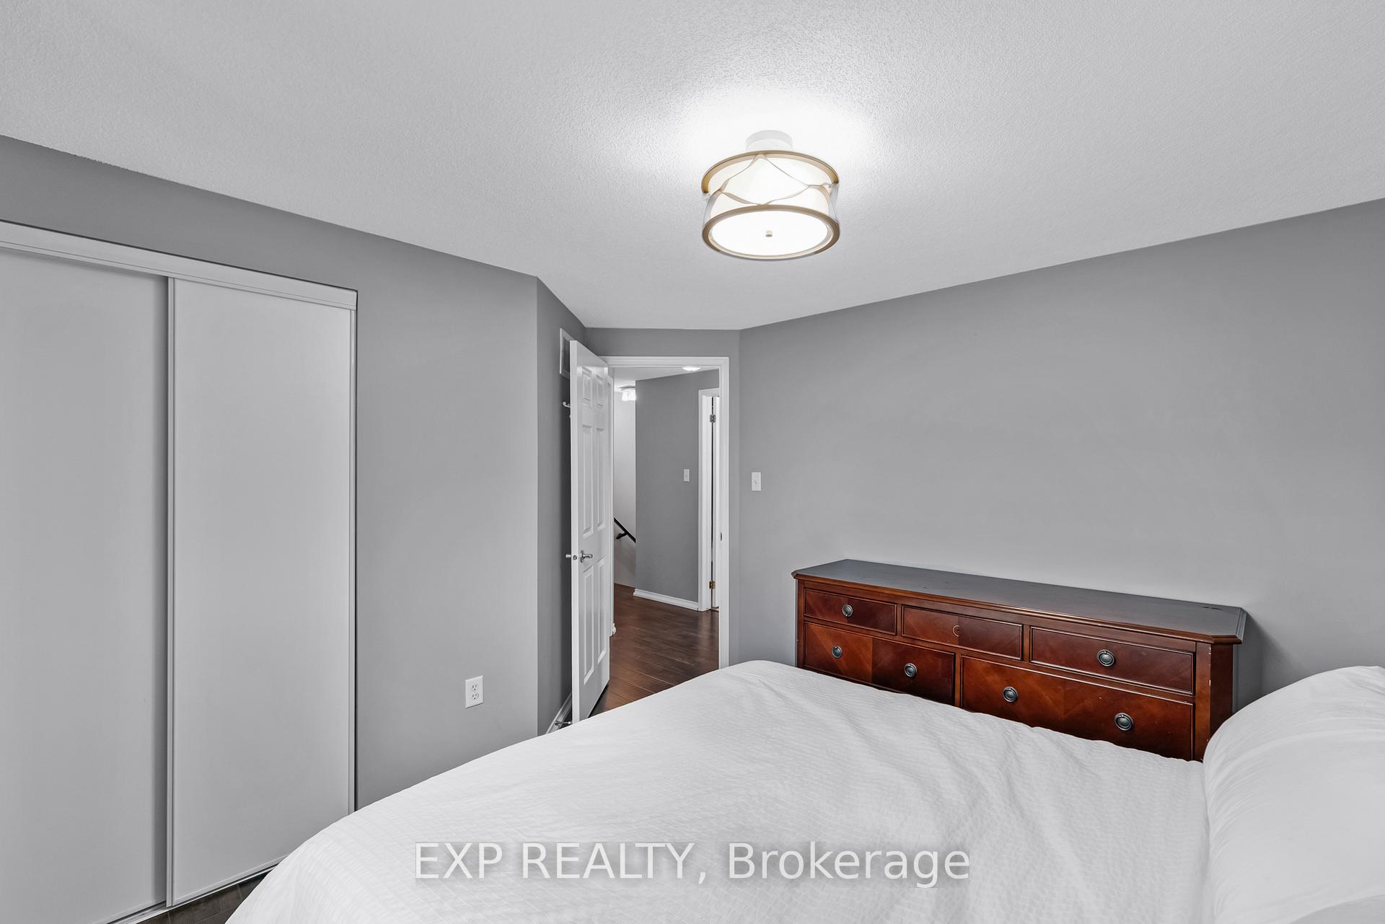
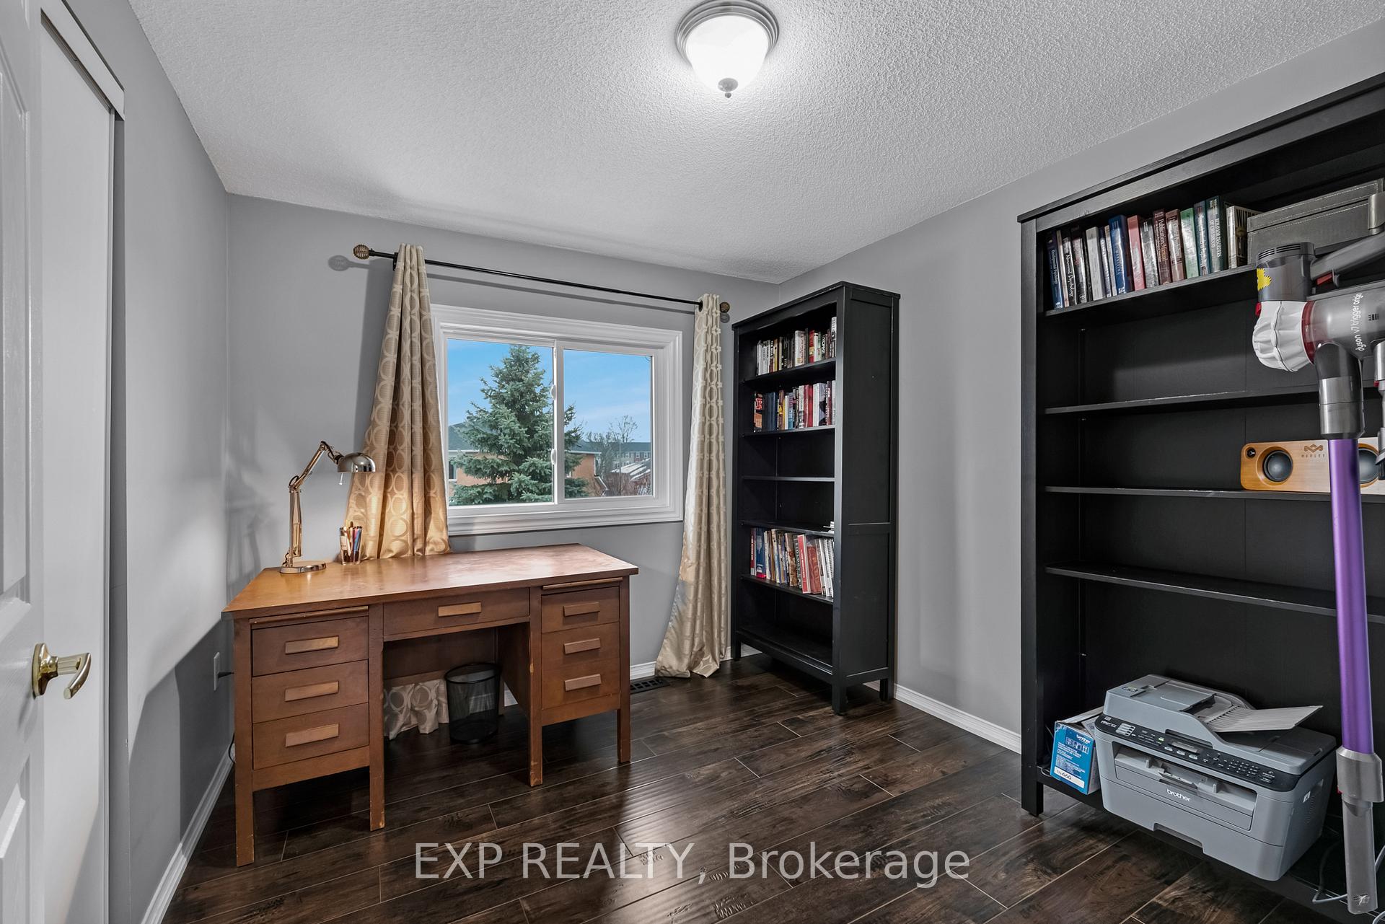
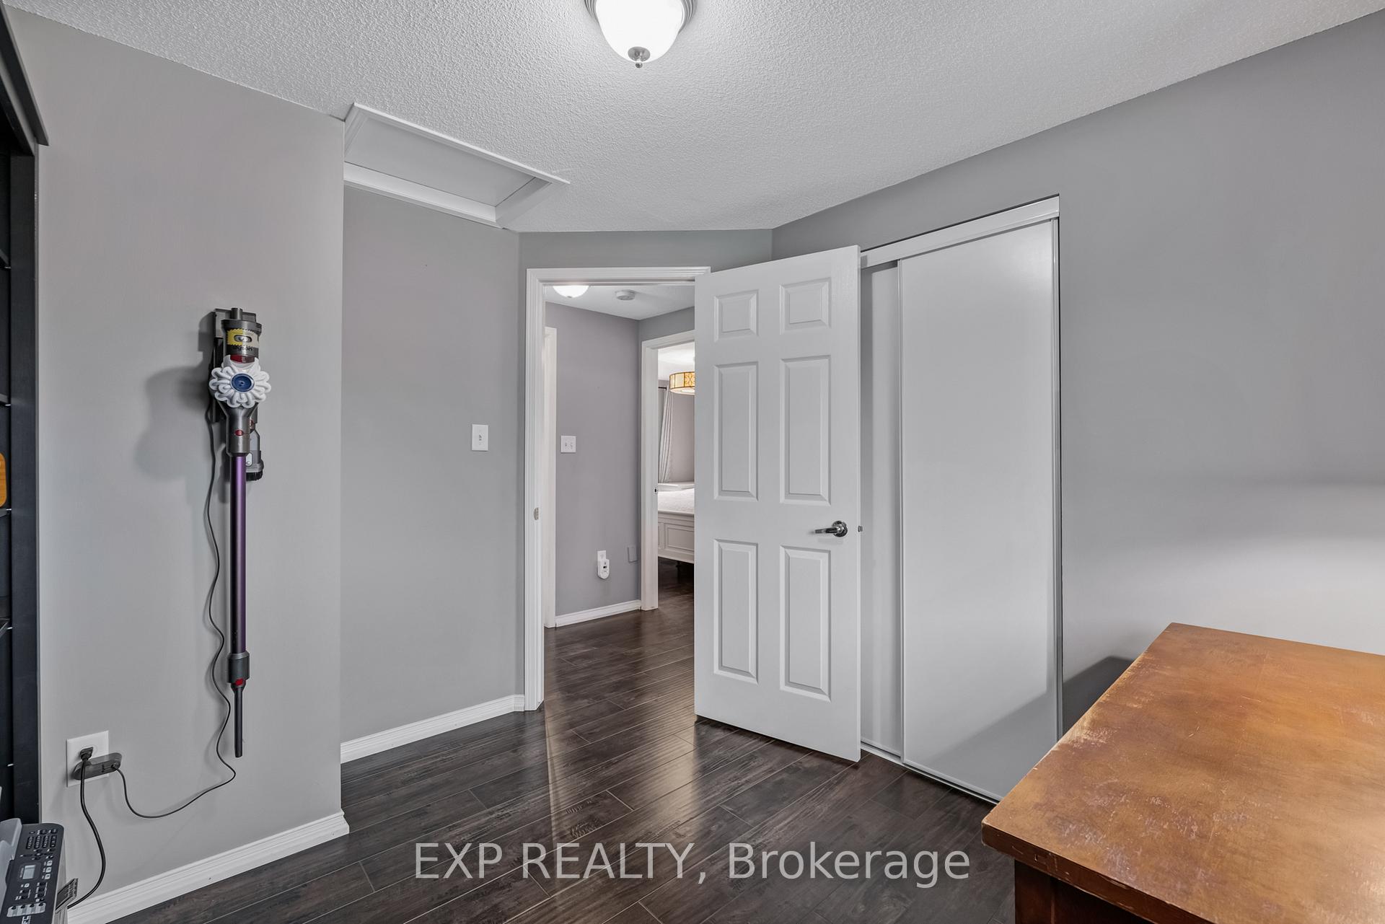
- 3Bedrooms
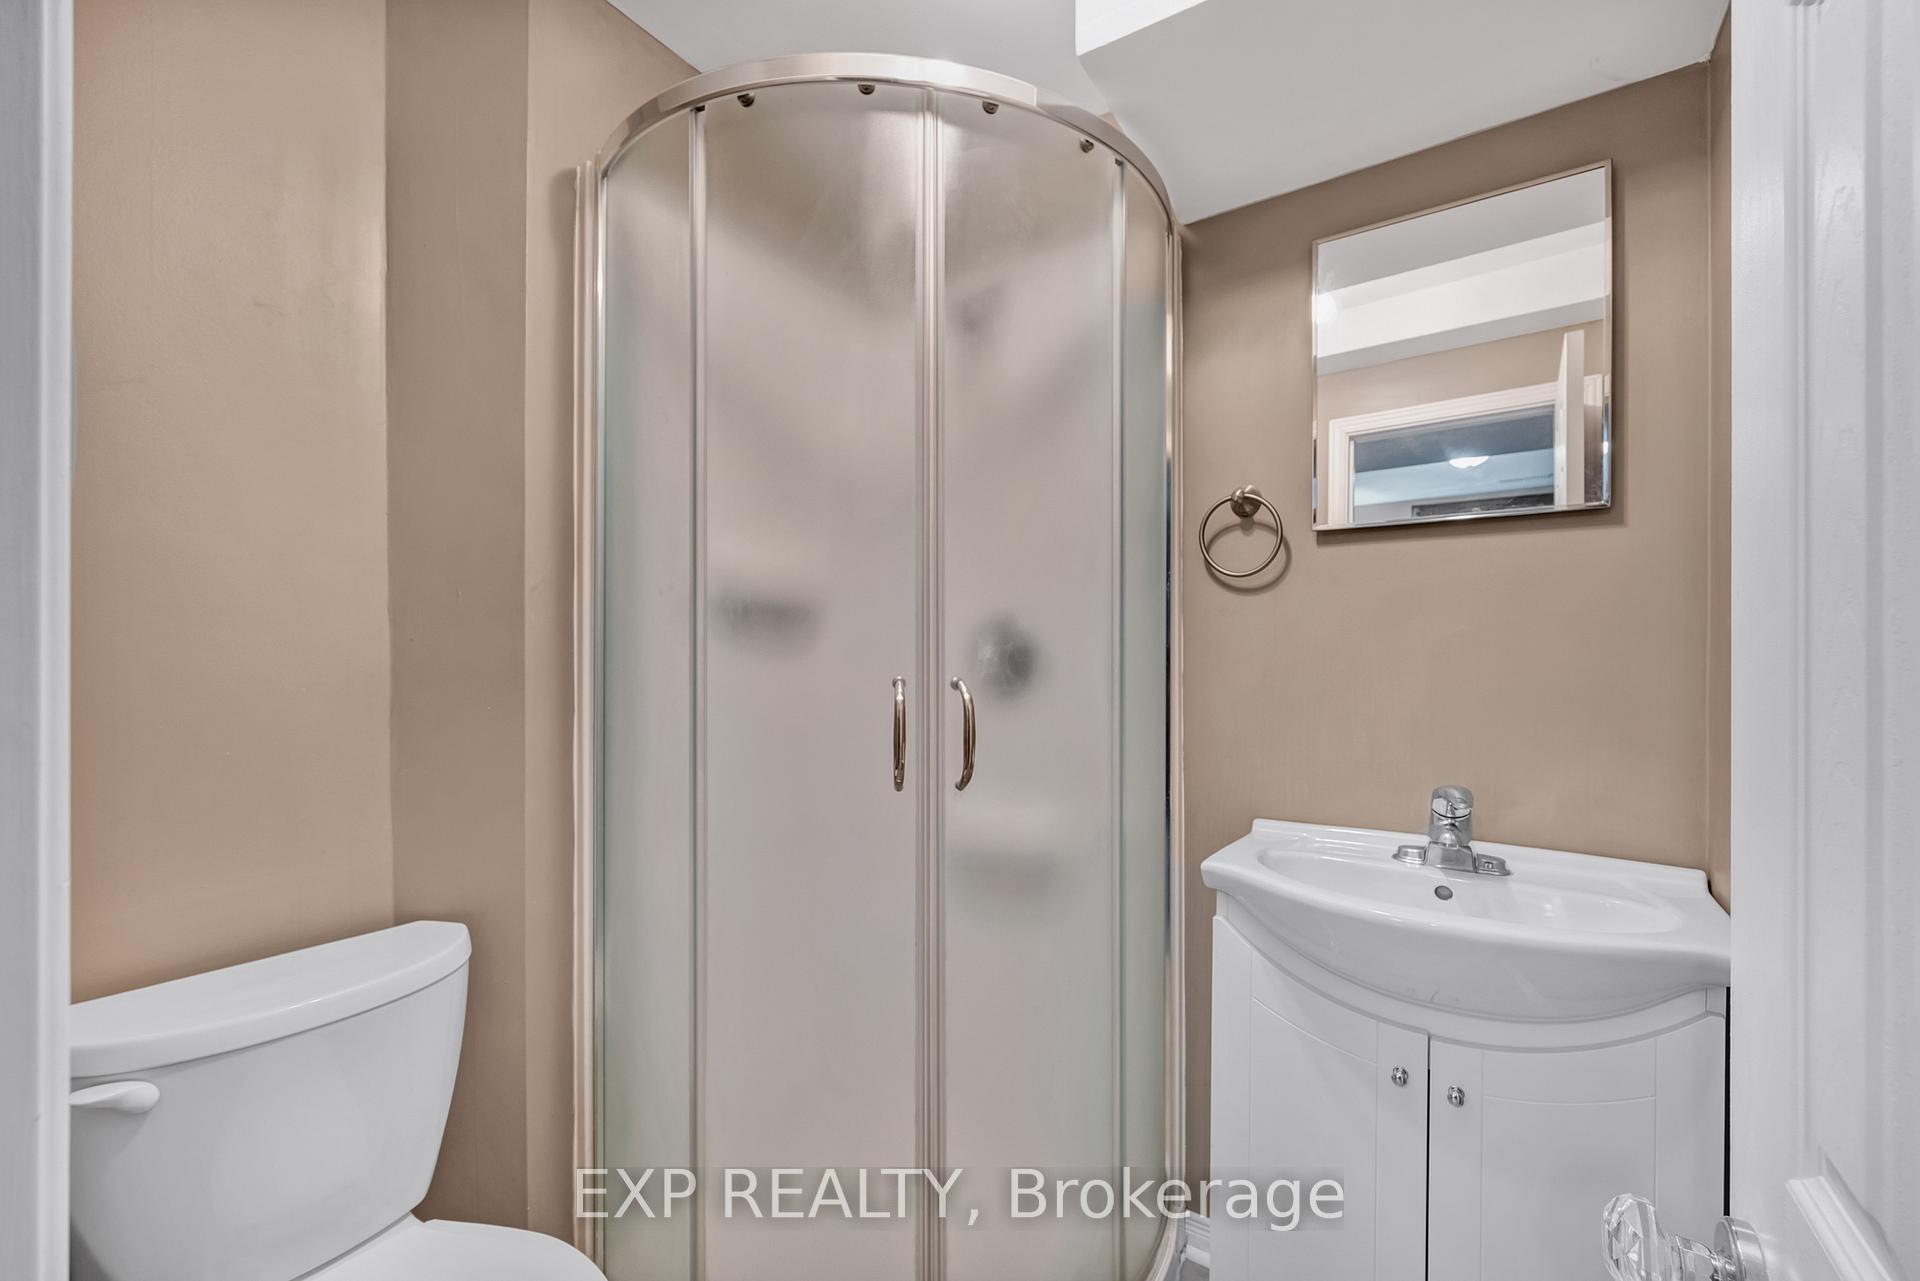
- 2Bathrooms
- 1Garage
- 700~1.1KSq.Ft.
- $3,884Tax
- 31×98 ftLot Size
Sale & price history
- Login to See Prices
Sold2025-03-25 – 2025-04-17
MLS® s12041078
- Login to See Prices
Terminated2025-03-03 – 2025-03-25
- Login to See Prices
Terminated2024-12-18 – 2025-02-19
Real estate boards require you to or to see the full details of this property.
*Sold prices and complete sale & price history are regulated data. Under the Trust in Real Estate Services Act, 2002 (TRESA) and the rules of the Real Estate Council of Ontario (RECO), and pursuant to the Multiple Listing Service® rules of the Canadian Real Estate Association (CREA) and the Toronto Regional Real Estate Board (TRREB), this information may be shown only to registered users who have agreed to the applicable terms of use (a Virtual Office Website, or "VOW," arrangement). HOMEH Inc., Brokerage therefore provides it to signed-in members only. Creating an account is free and takes under a minute.
73 Srigley Street, Barrie(opens Google Maps in a new tab)
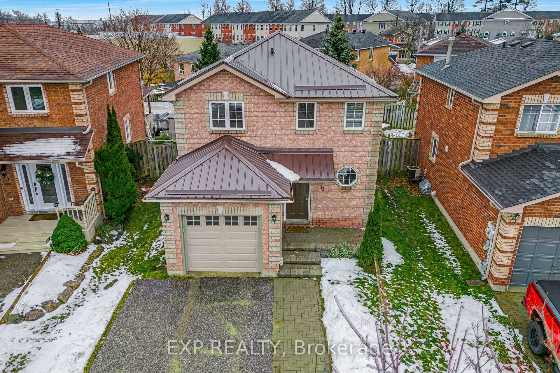
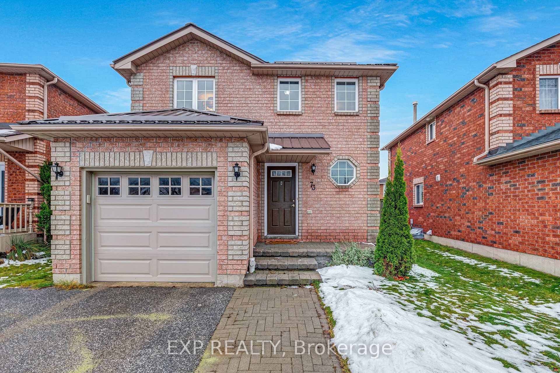
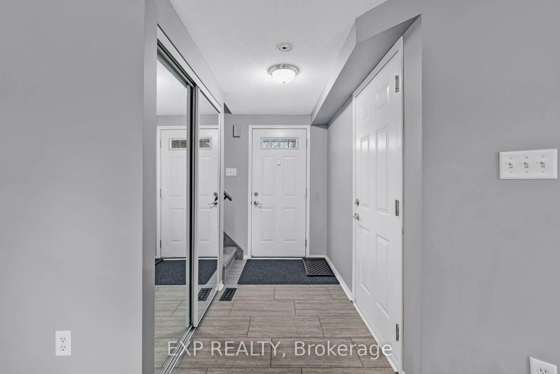
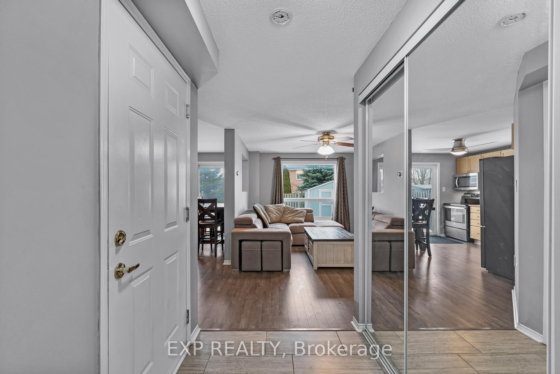
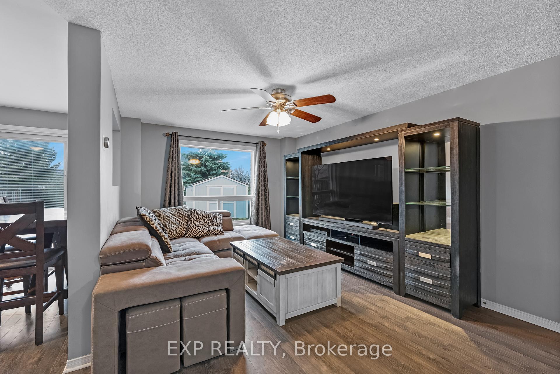
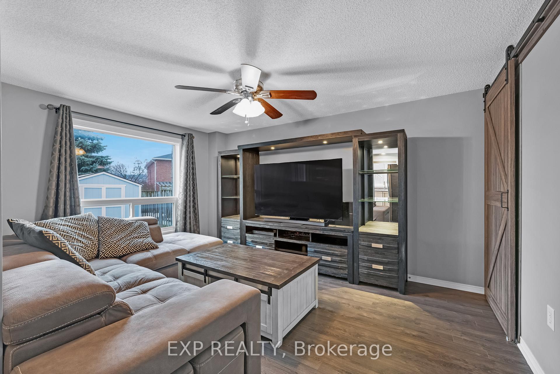
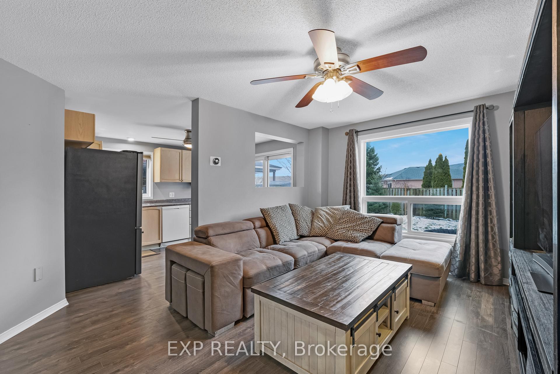
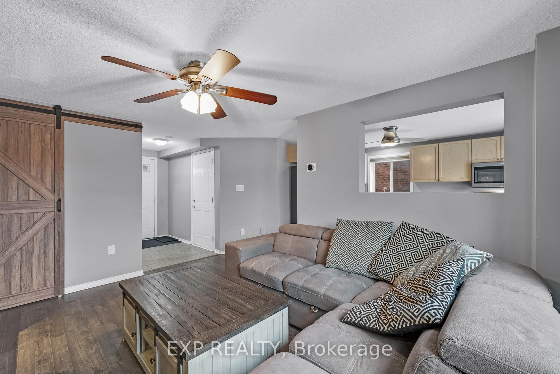
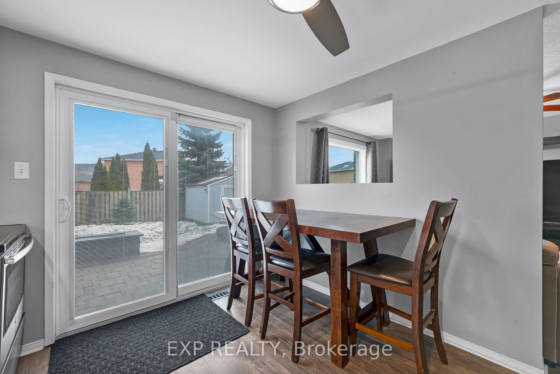
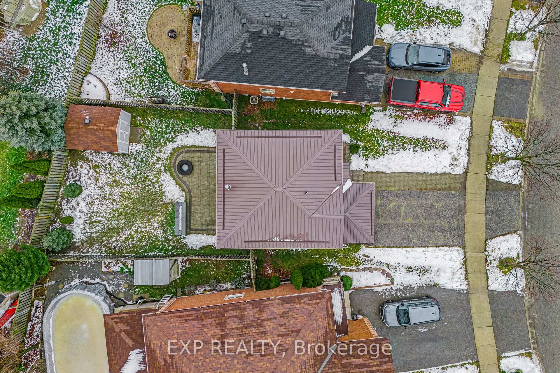
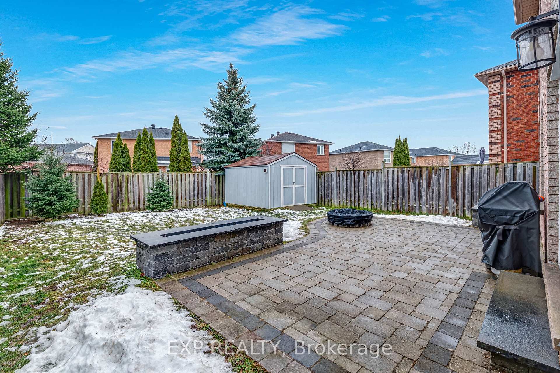
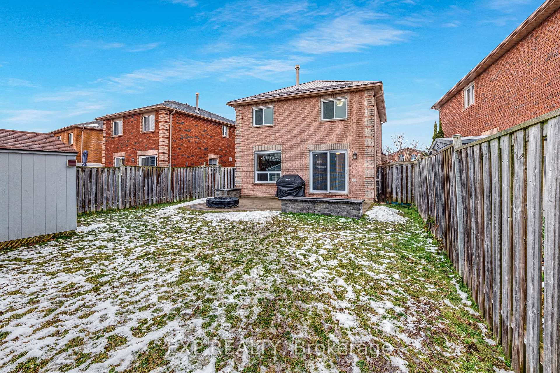
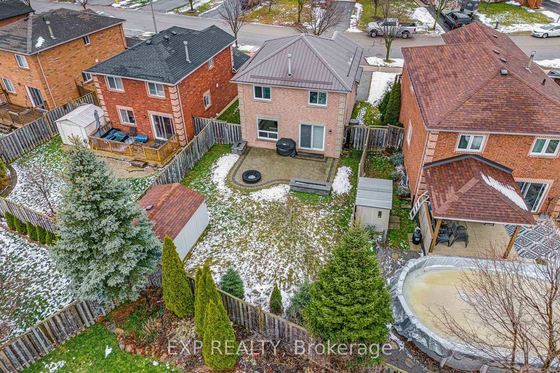
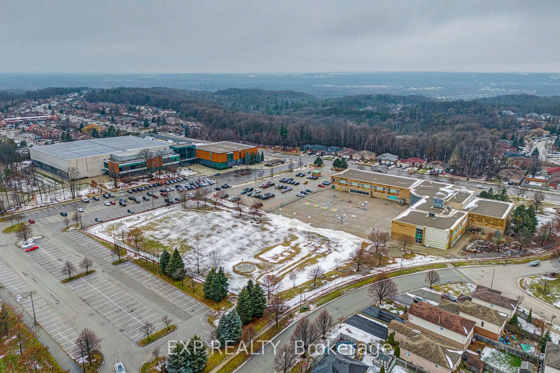
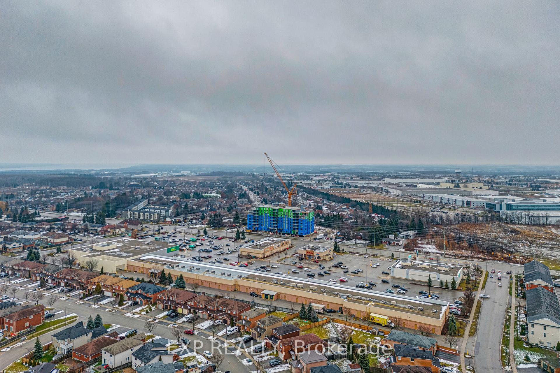
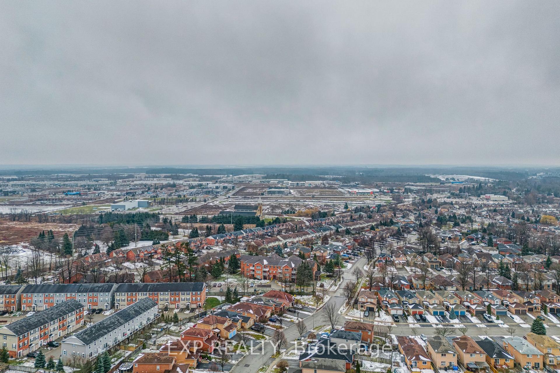
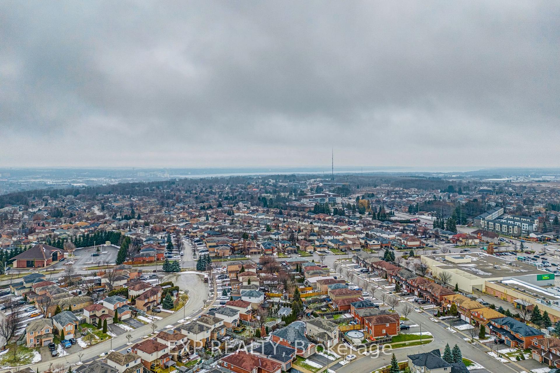
Welcome to Barrie's South end Holly neighborhood. Very family orientated. Great item for either a starter home, or an empty nester. Amenities like a shopping centre (grocery store, pharmacy etc.), public transit, park, the Peggy Hill recreation centre, and elementary school all within a five minute walk form the house. Backyard has a pleasant patio to relax on with a stone fire-pit and green space for children or pets to use. Garage access into the house. Great accessibility to Hwy 400 from via Mapleview and Essa Roads. Brick exterior and a metal roof. Double car driveway, plus the garage. Sump pump and microwave/hood unit replaced 12/25.
- Sump Pump
- Water Heater
- Water Softener
- Fenced Yard
- Park
- Place Of Worship
- Public Transit
- Rec./Commun.Centre
- School
- Patio
Key Facts & Features
Property Costs
- Annual Property Tax Amount
- $3,884
- Land Transfer Tax Fee
- $9,875
Rental Items
- Rental Equipment
- Hot water heater. approx $30.28/mth.
- Basement Type
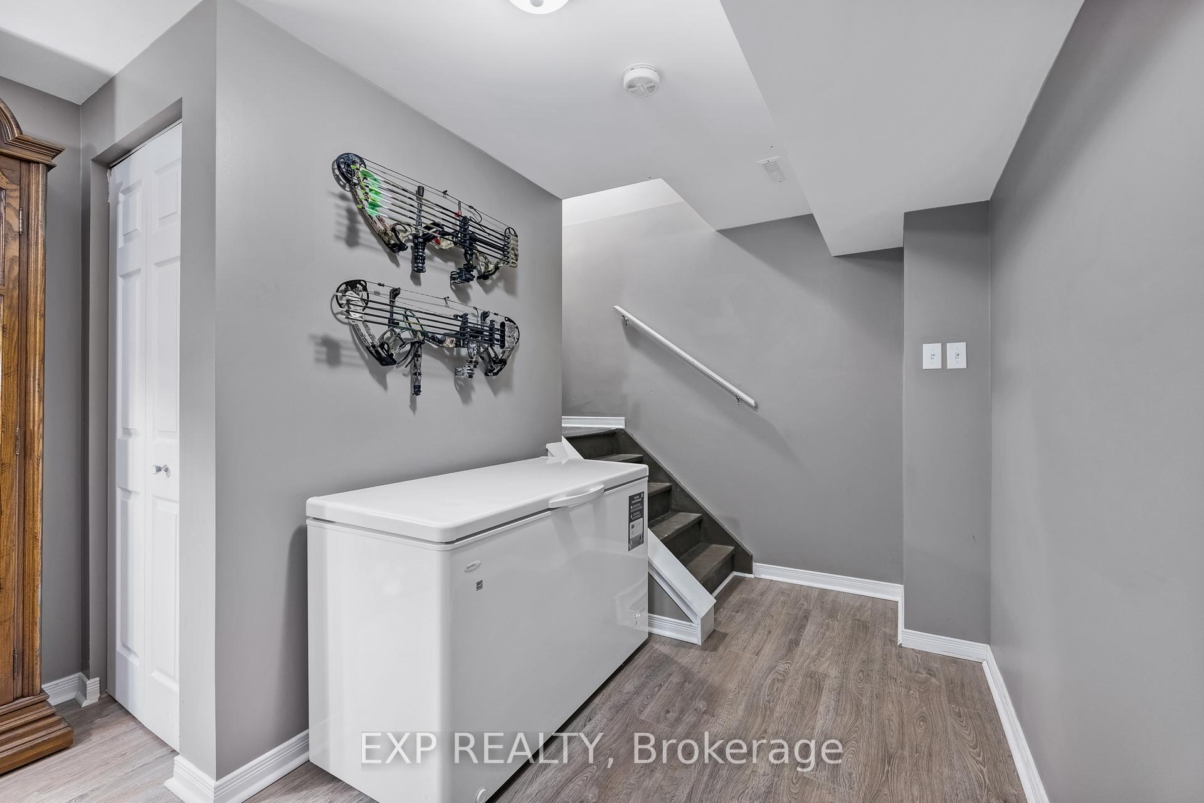
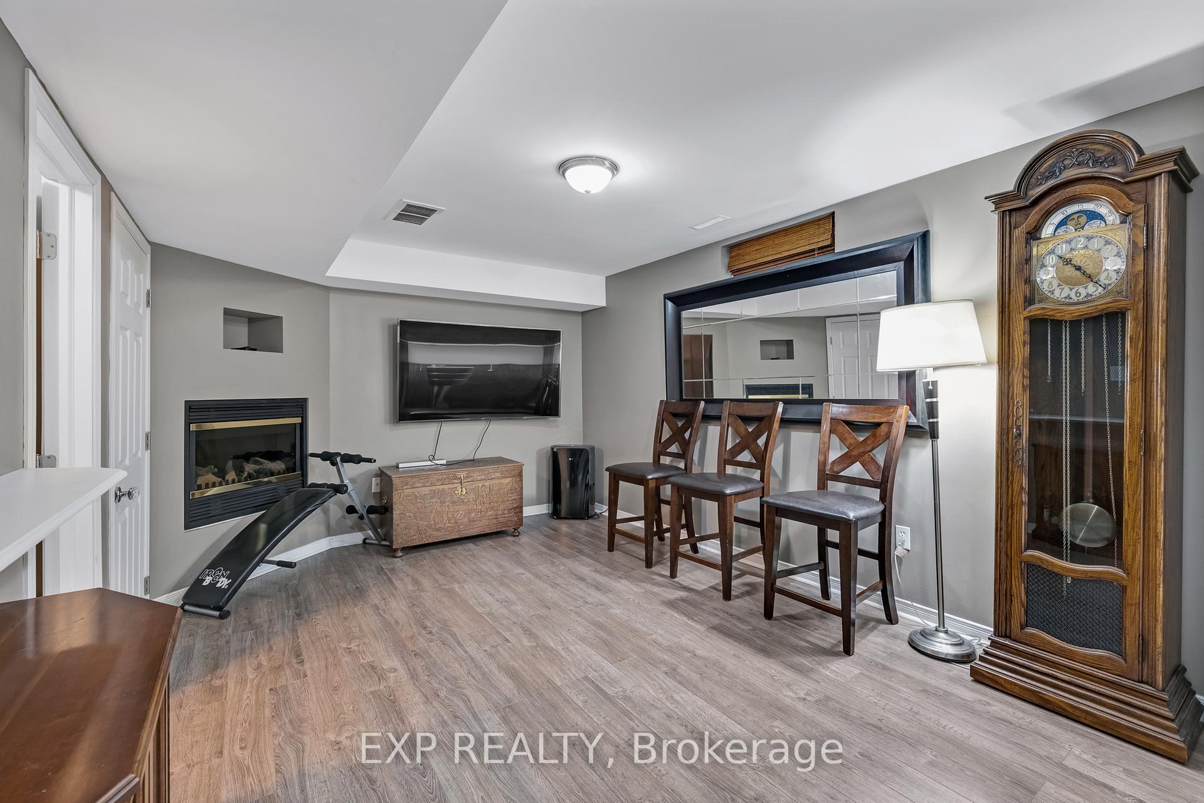
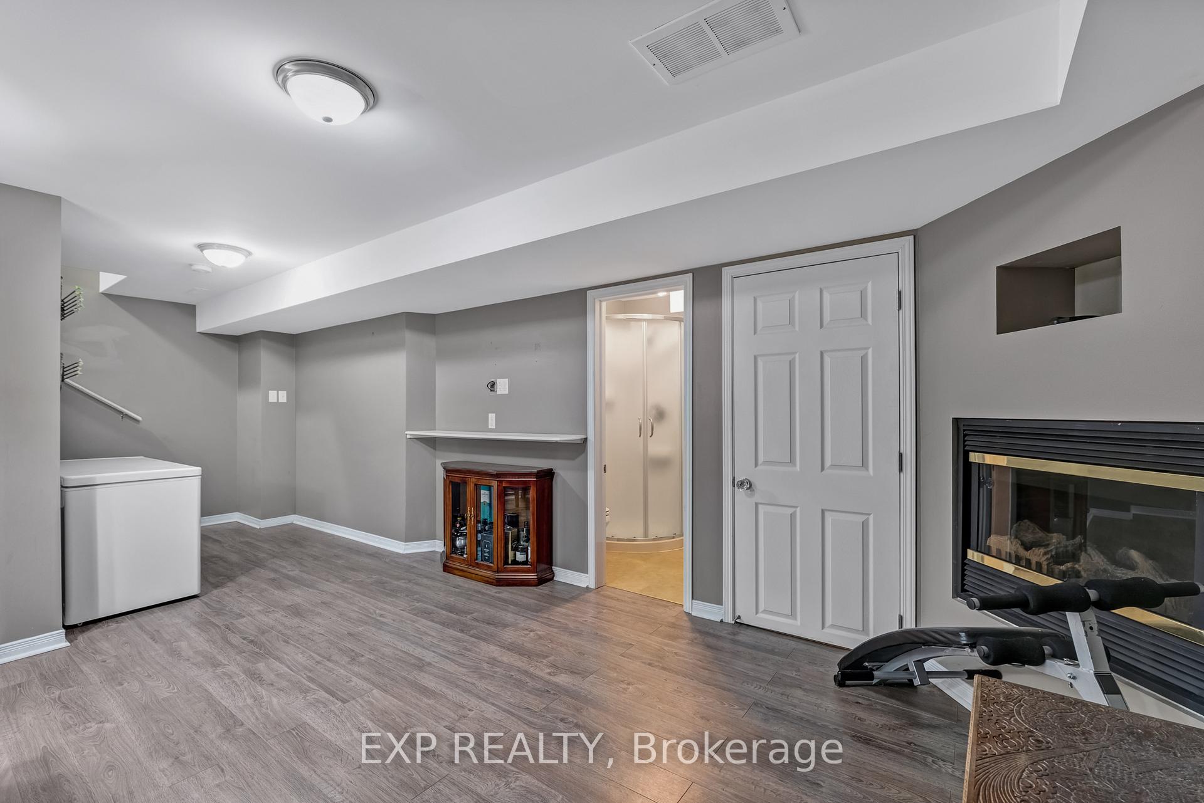
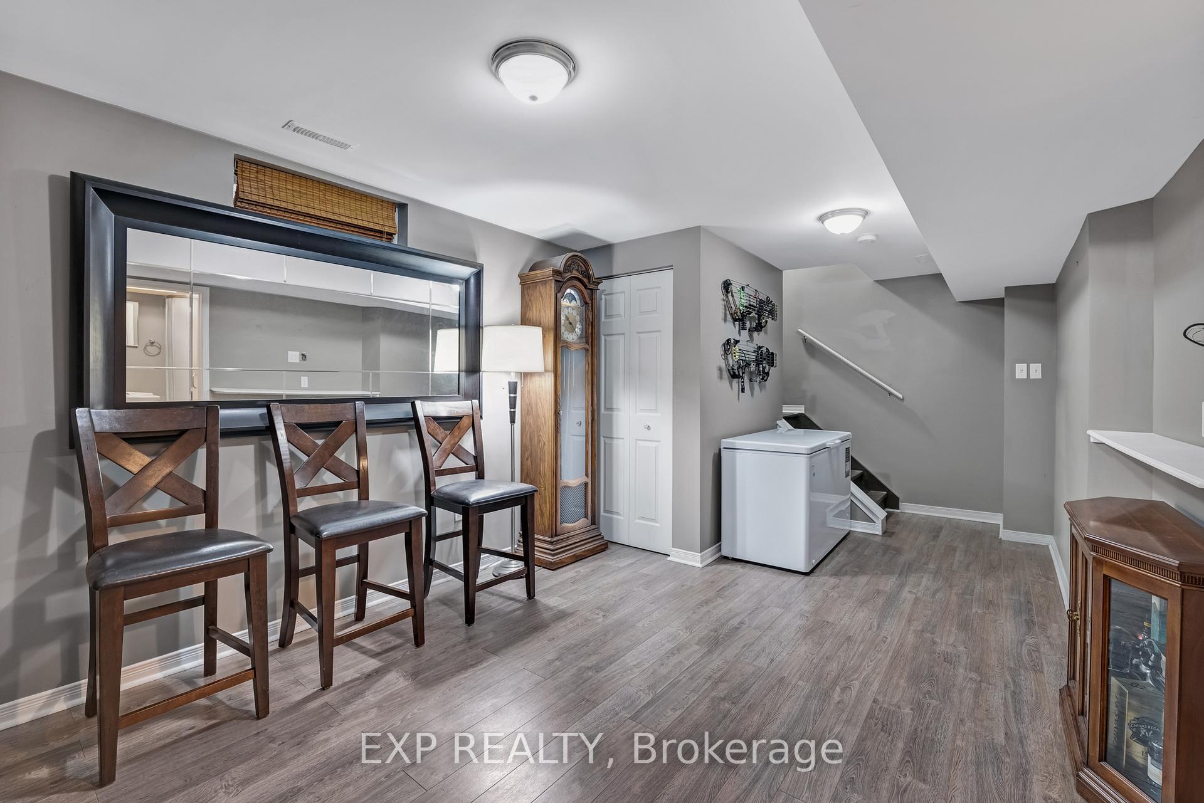
- Finished, Full
Interior Features
- Interior Extras
- Sump Pump, Water Heater, Water Softener
- Security Features
- Smoke Detector
- Fireplace/Stove
- Yes
- Fireplace Features
- Electric
- Elevator
- No
Exterior Features
- Exterior Extras
- Patio
- Pool
- None
- Property Features
- Fenced Yard, Park, Place Of Worship, Public Transit, Rec./Commun.Centre, School
- Other Structures
- Garden Shed
Building
- Building Type
- Detached
- Building Style
- 2-Storey
Construction
- Exterior Finish
- Brick
- Roof
- Metal
- Foundation Details
- Concrete
- Special Designation
- Unknown
Lot
- Lot Front
- 31.43 ft
- Lot Depth
- 97.83 ft
- Lot Size
- 31.43 x 97.83
- Lot Shape
- Irregular
- Lot Size Code
- 31.43 x 97.83
Inclusions
- Inclusions
- Fire pit on patio winter cover, burn screen, and grill. Washer/dryer unit, stove, D/W, fridge, microwave/hood-top unit, all window coverings, ELFs, Nest Thermostat.
Exclusions
- Exclusions
- Safe, Ring door camera, large Bowring's wall mirror in basement.
Parking & Garages
- Garage Type
- Attached
- Garage Spaces
- 1
- Parking Spaces
- 2
- Total Garage And Parking Spaces
- 3
Heating & Cooling
- Heat Source
- Gas
- Heat Type
- Forced Air
- Air Conditioning
- Central Air
- Water
- Municipal
- Sewers
- Sewer
- Natural Gas
- Yes
- Hydro
- Yes
- Cable
- Yes
- Telephone
- Yes
- Municipality
- Barrie
- Neighbourhood
- Holly
- Main cross streets
- MAPLETON AVE AND SRIGLEY ST.
- Directions
- Mapleton Ave + Srigley St
Ask about this home
A HOMEH agent will answer your questions about this home.

Around this home
Holly Meadows
Public · elementary · 320 m
5.8/10St Bernadette
Private · elementary · 980 m
6.8/10Trillium Woods
Public · elementary · 1.1 km
5.5/10Roméo Dallaire
Public · secondary · French · 1.3 km
7.8/10W C Little
Public · elementary · 1.9 km
4.6/10Bear Creek
Public · secondary · 1.9 km
5.2/10St. Joan of Arc
Private · secondary · 2.2 km
5.9/10Ardagh Bluffs
Public · elementary · 2.3 km
7.8/10Ferndale Woods
Public · elementary · 2.3 km
4.7/10St Nicholas
Private · elementary · 2.3 km
6.0/10St Catherine of Siena
Private · elementary · 2.3 km
7.9/10
Data provided by OpenStreetMap & Fraser Institute School Rankings
For the owner
Is this your home? Track its value.
Get this home's HOMEH Estimate by email once a month, with how many homes are for sale around you.
Monthly payment
$2,617/month
On $669,999
$134,000
Estimate only. Not a mortgage offer.
How much is your home worth?
Get a home value estimate from a local HOMEH agent, then sell with confidence.
- MLS® number
- S12041078
- Data source
- Toronto Regional Real Estate Board
- Status change
- 2025-04-17
- Listed on
- 2025-03-25
- Days on market
- 23 days
- Possession type
- Immediate
- Co-op commission
- 2.5% + HST
- Seller
- Listed by
- eXp Realty
Recommended for you
Based on homes you've looked at.
No recommended properties found.
Nearby similar homes
No nearby properties found.
More real estate resources
Other homes nearby
Explore this area
Nearby neighbourhoods
No nearby listings available.
Ask HOMEH about this home
Price, neighbourhood, monthly cost. Ask anything.
HOMEH Intelligent Agent is an AI, not a licensed representative. Check anything important with your agent.