
743 Essa Road
Barrie (Holly), ON L4N 9G1
- 2+1Bedrooms
- 2Bathrooms
- 2Garage
- 700–1100Sq Ft
- $5,210Tax
- 152×151 ftLot Size
 Estimated Value:$642,500See Free Estimate Report

Property not available for sale or for rent.
HOMEH One: full-service selling for a 1% listing fee. The buyer's agent commission is separate.
Free Home EvaluationHow Much Is My Home Worth?Homes for Sale NearbySale & Price History for 743 Essa Road, Barrie, Holly
| Start Date | End Date | Price | Event | MLS# |
|---|---|---|---|---|
| 2026-07-25 | 2026-09-19 | Login to See Prices | Sold | s13606940 |
Real estate boards require you to or to see the full details of this property.
*Sold prices and complete sale & price history are regulated data. Under the Trust in Real Estate Services Act, 2002 (TRESA) and the rules of the Real Estate Council of Ontario (RECO), and pursuant to the Multiple Listing Service® rules of the Canadian Real Estate Association (CREA) and the Toronto Regional Real Estate Board (TRREB), this information may be shown only to registered users who have agreed to the applicable terms of use (a Virtual Office Website, or "VOW," arrangement). HOMEH Inc., Brokerage therefore provides it to signed-in members only. Creating an account is free and takes under a minute.
About 743 Essa Road, Barrie, Holly
Summarized Description
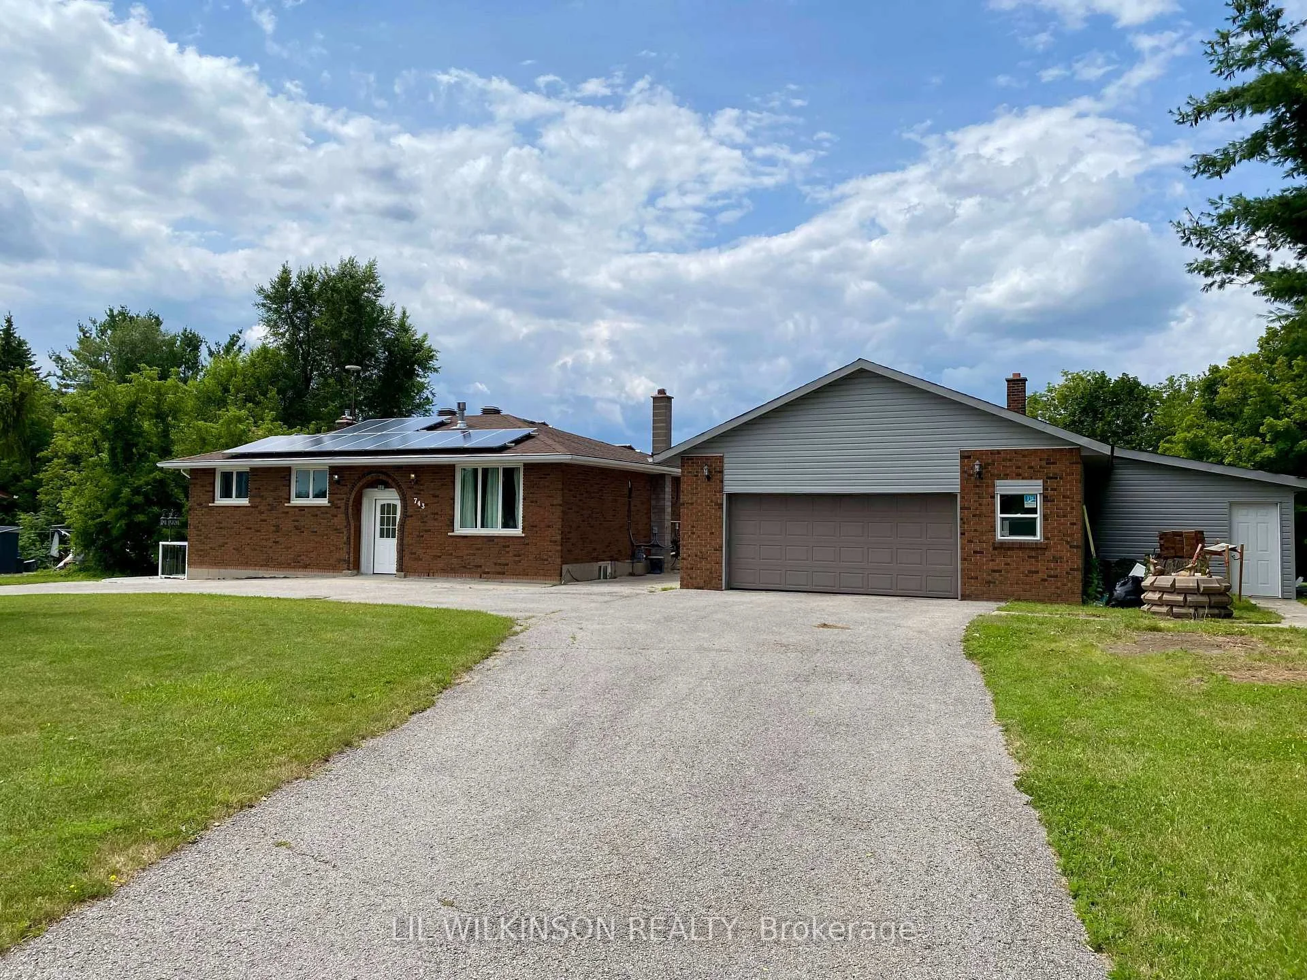
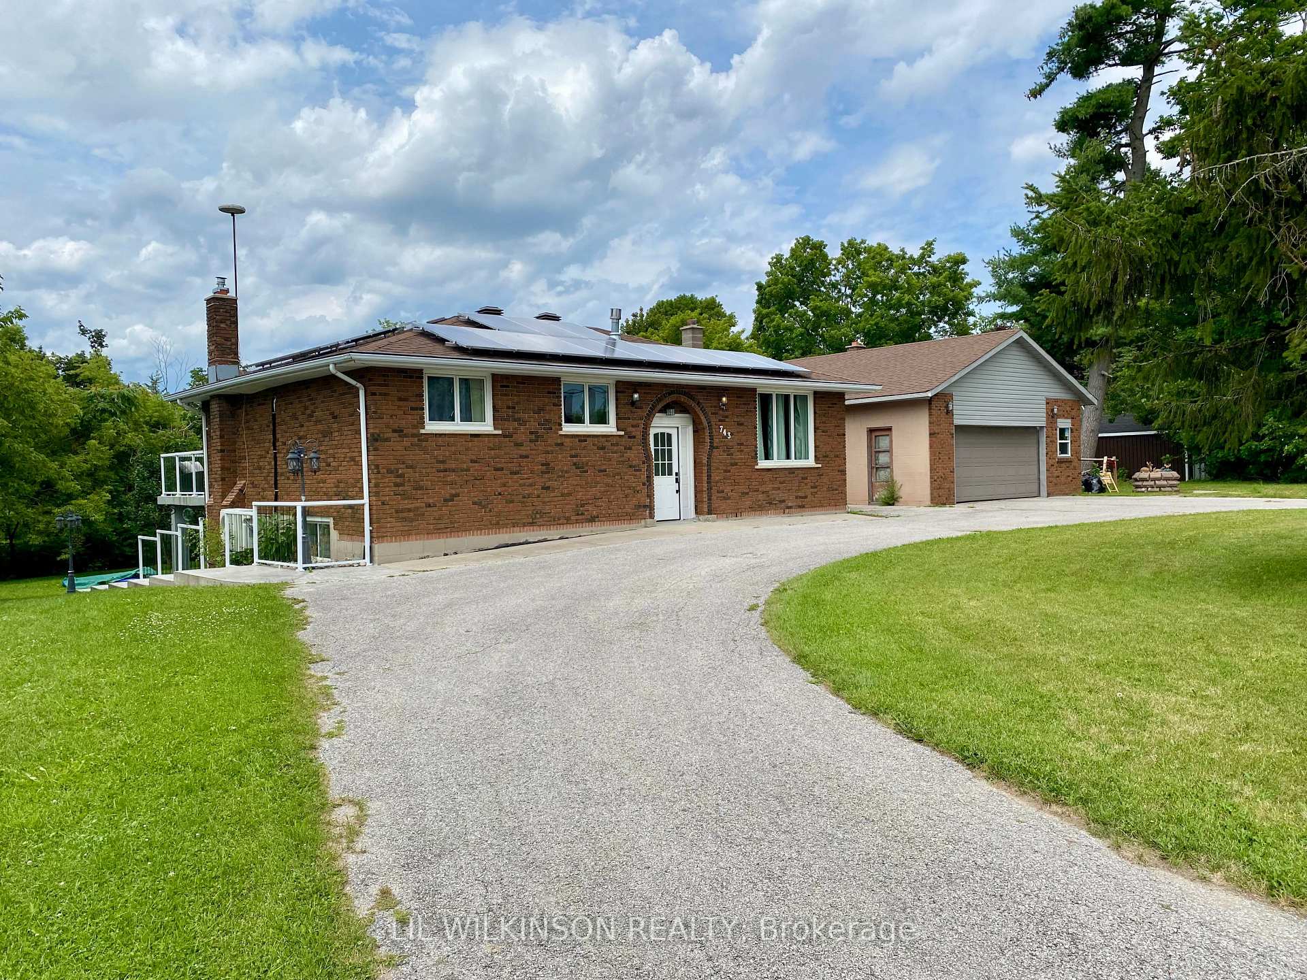
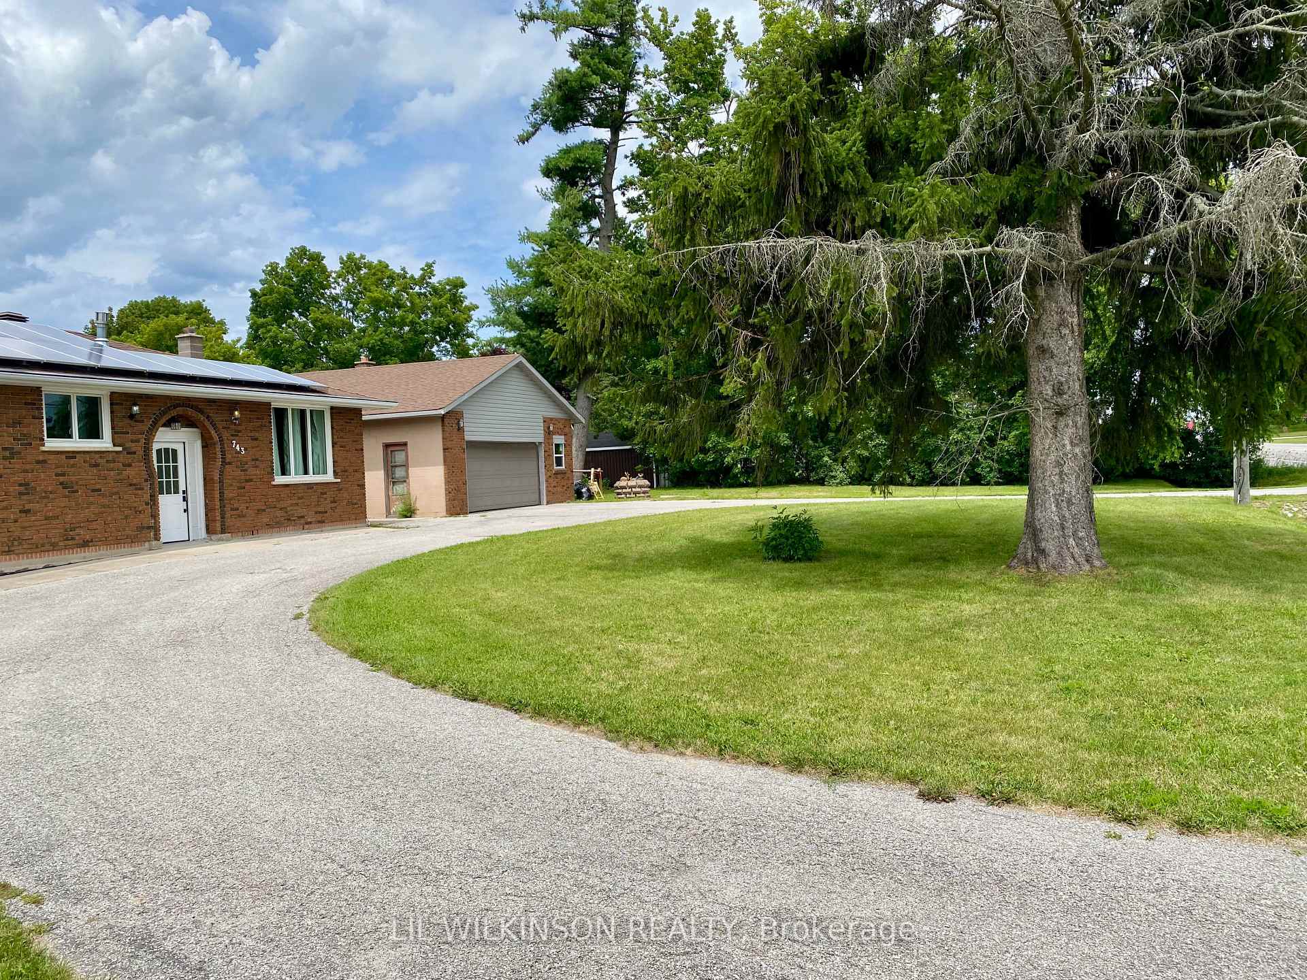
- Detached home with private country feel in the city.
- Double garage with gas-heated workshop included.
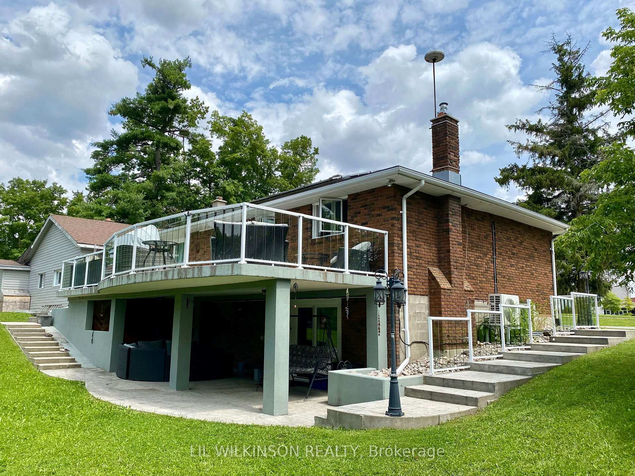
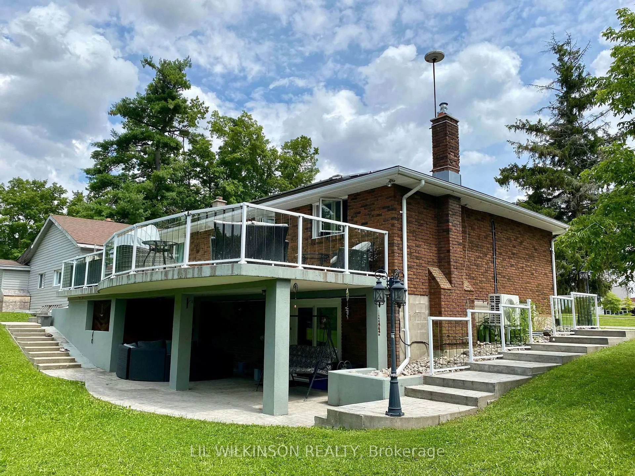
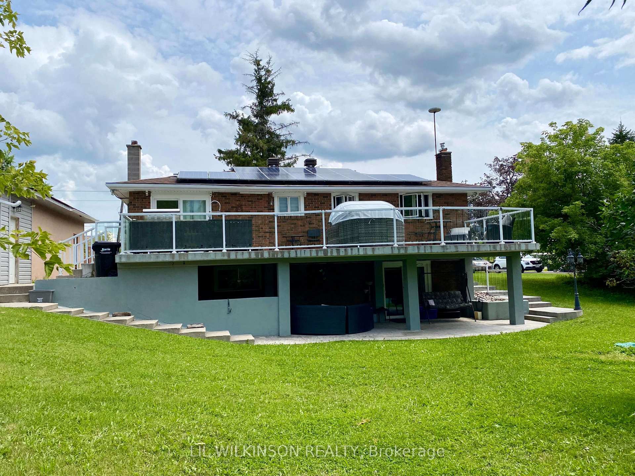
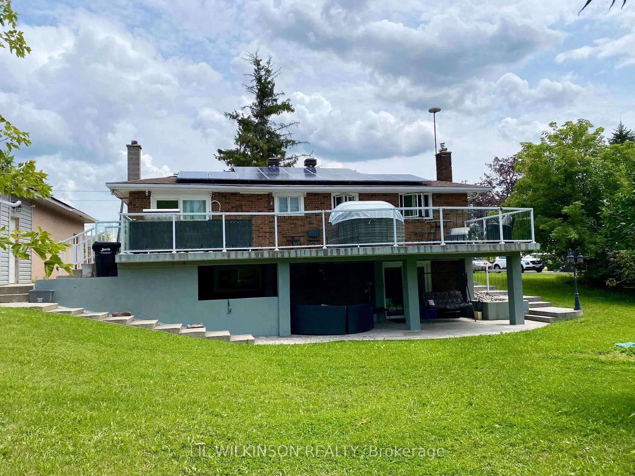
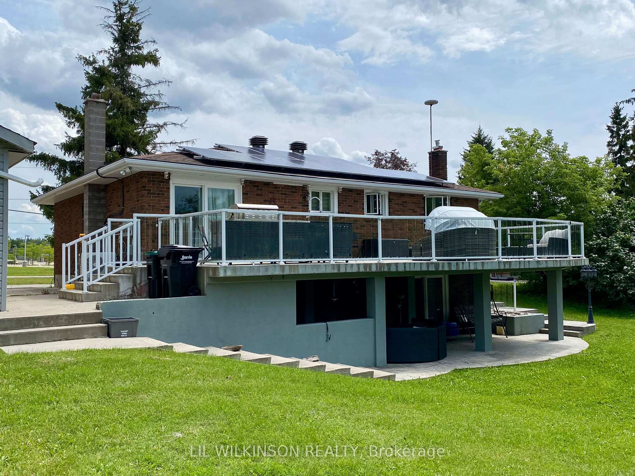
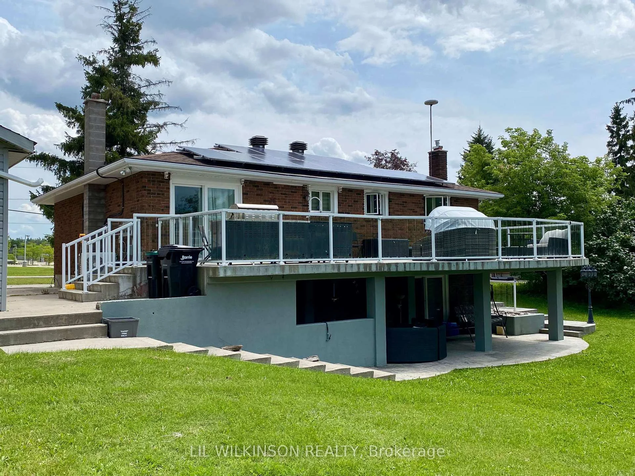
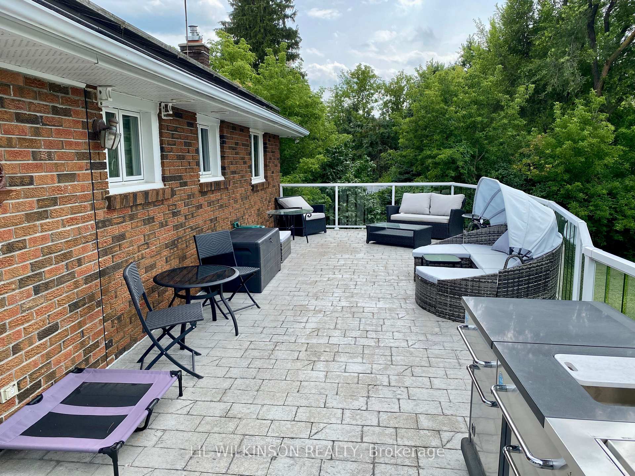
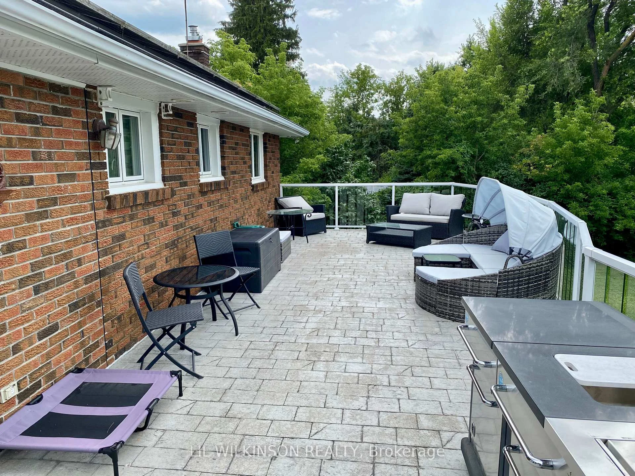
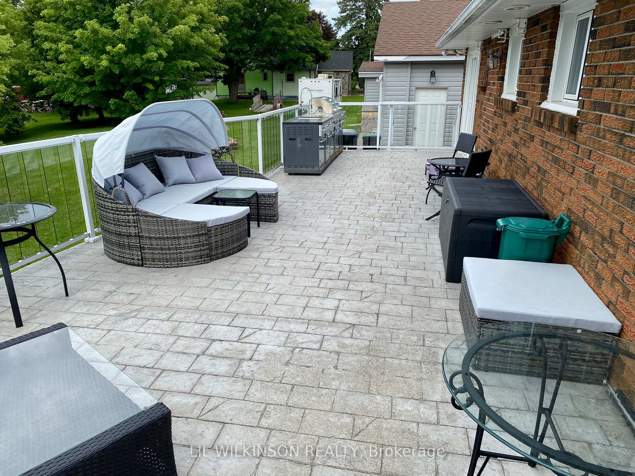
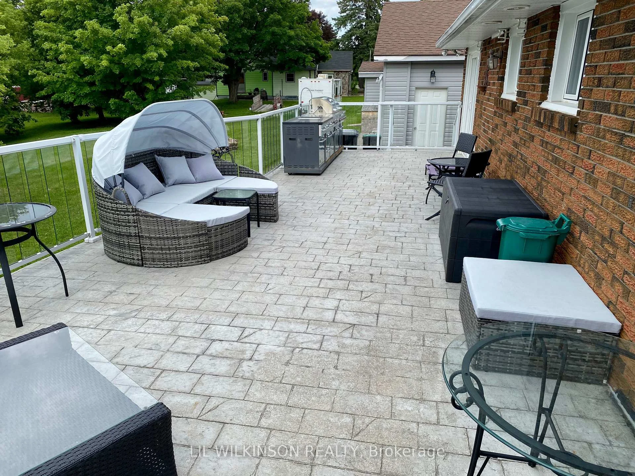
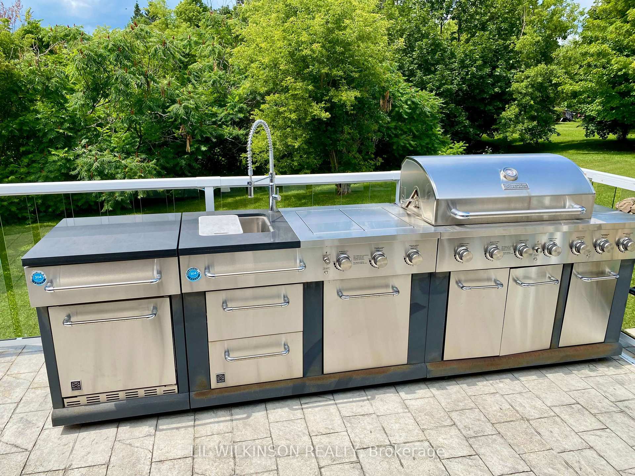
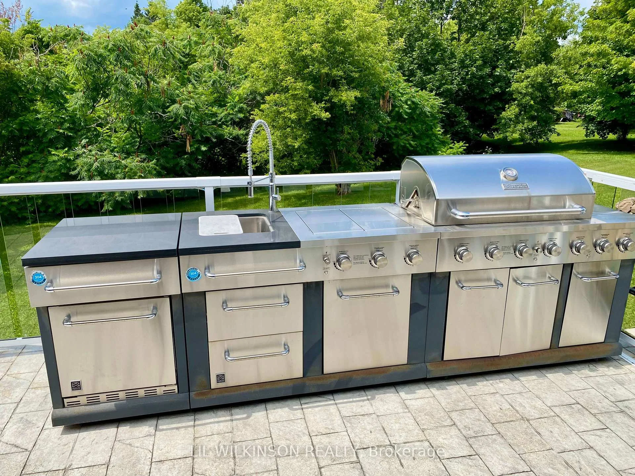
- Huge party deck with built-in gas BBQ.
- Lower level offers excellent income potential.
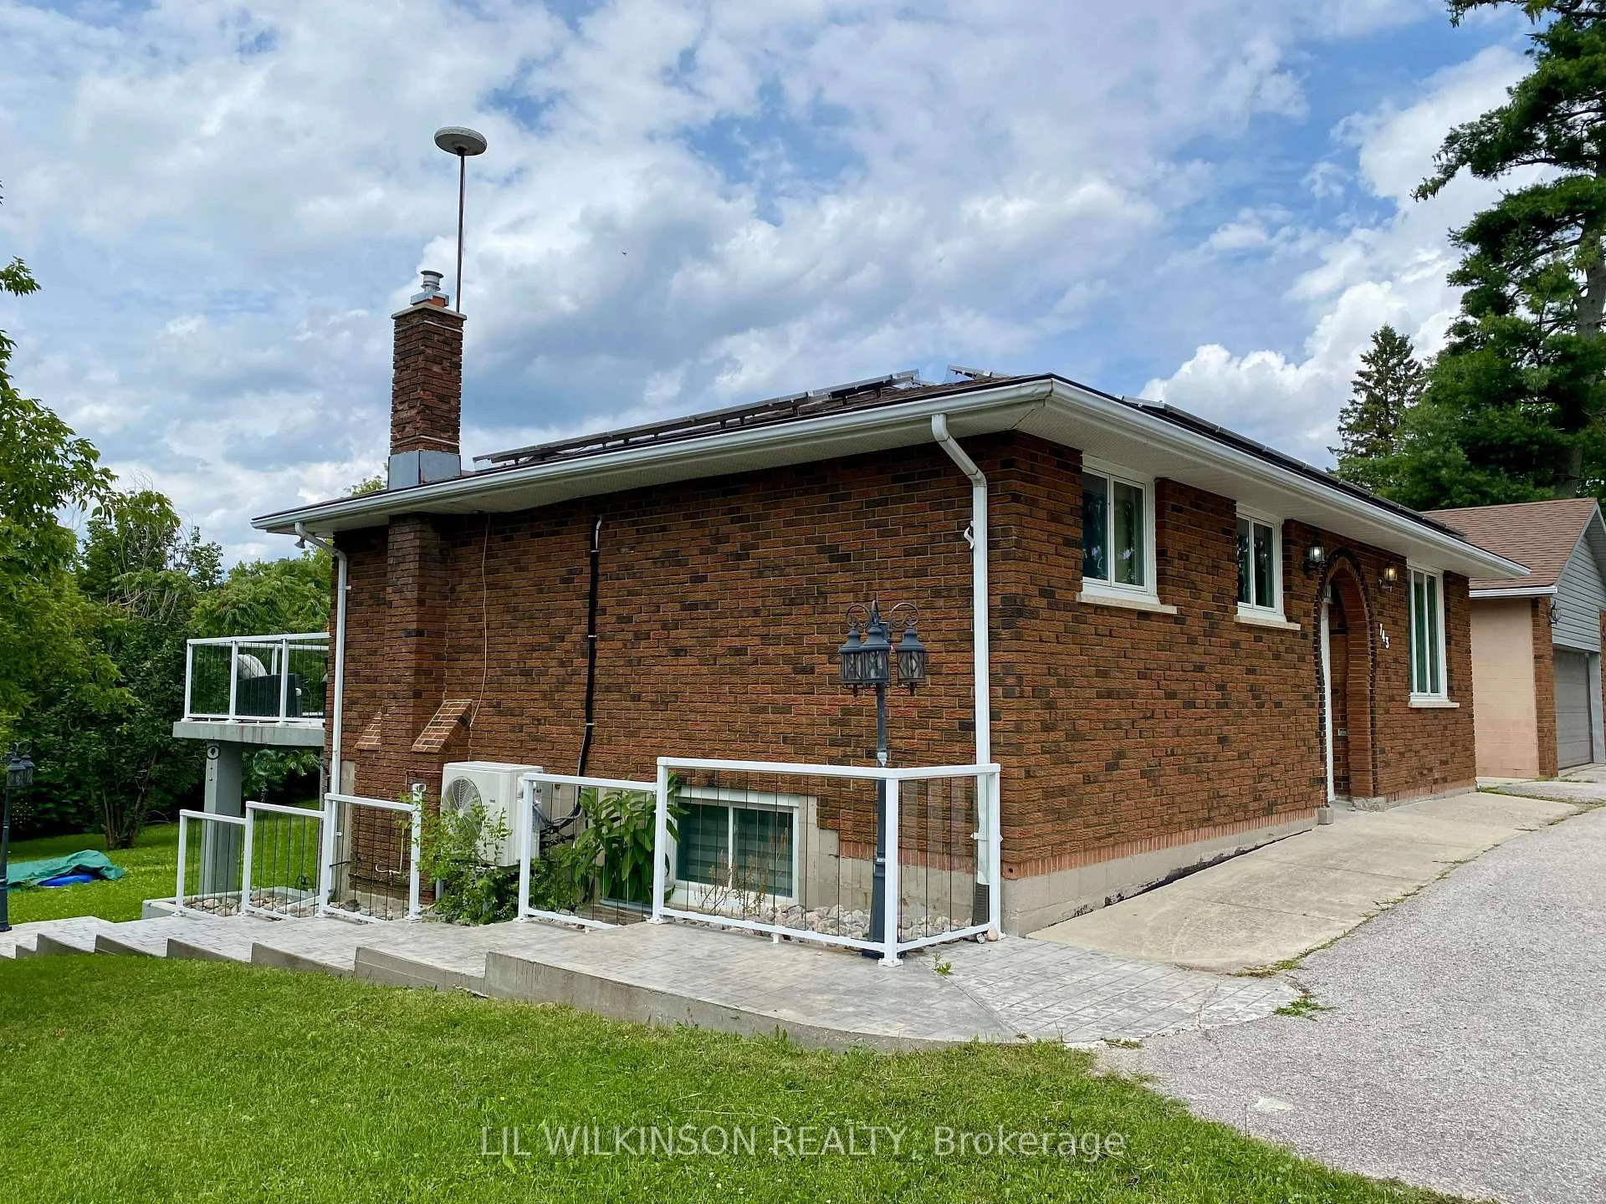
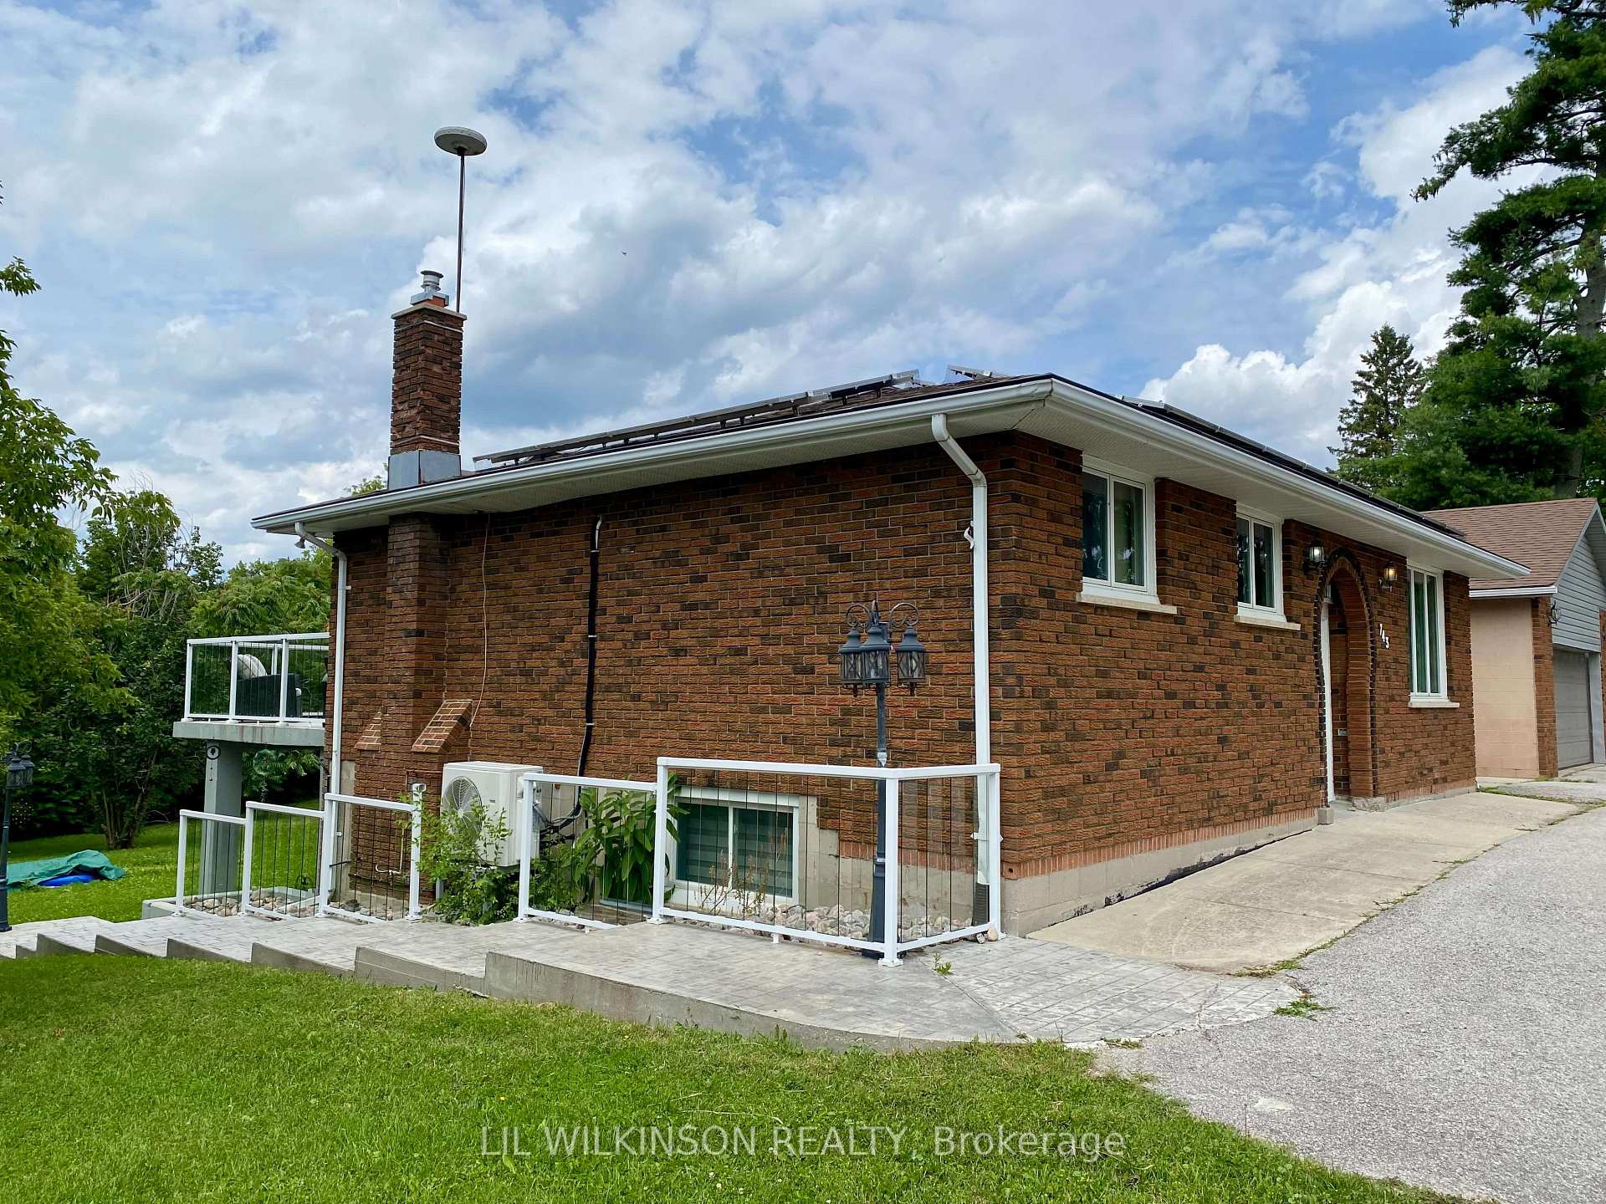
- Solar panels and tankless hot water system.
- Tranquil setting near environmentally protected Bear Creek.
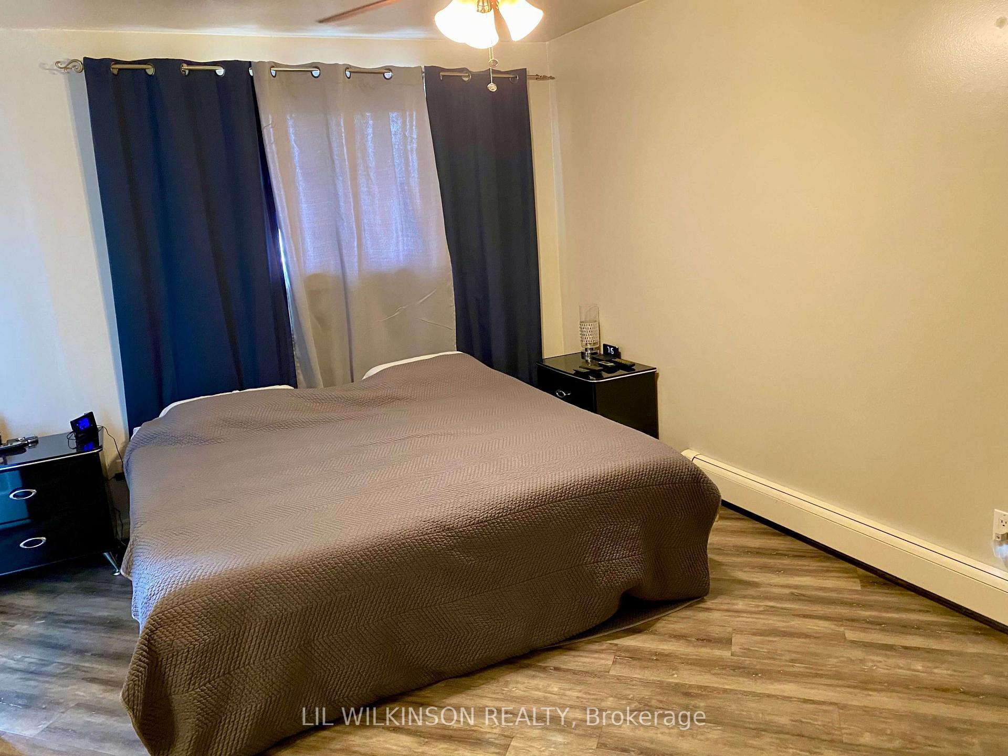
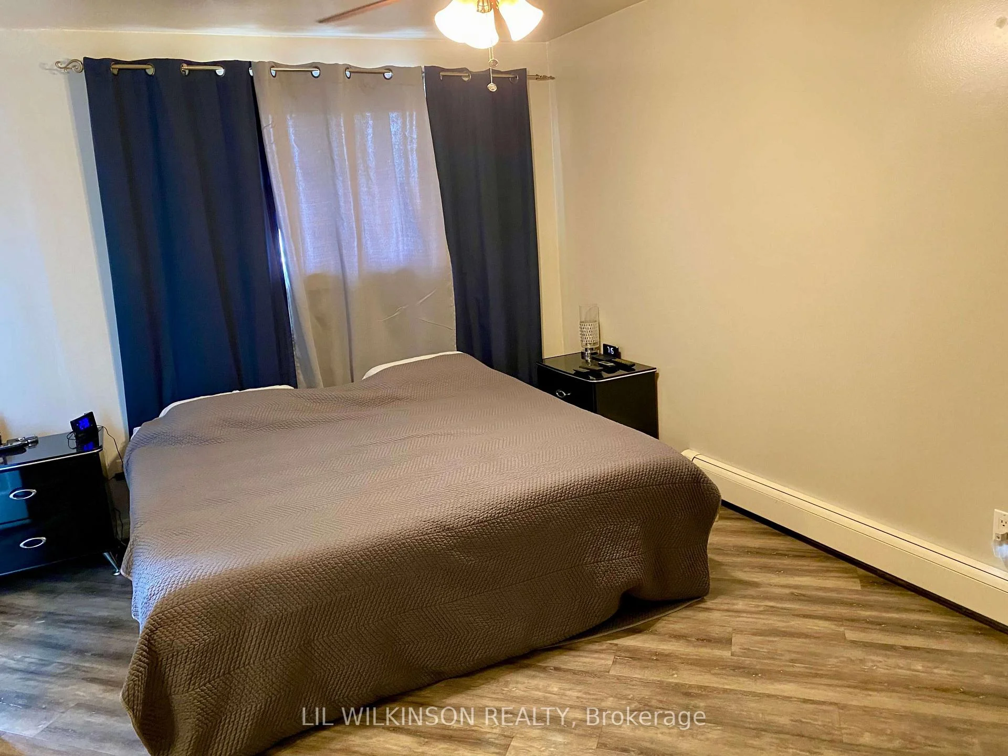
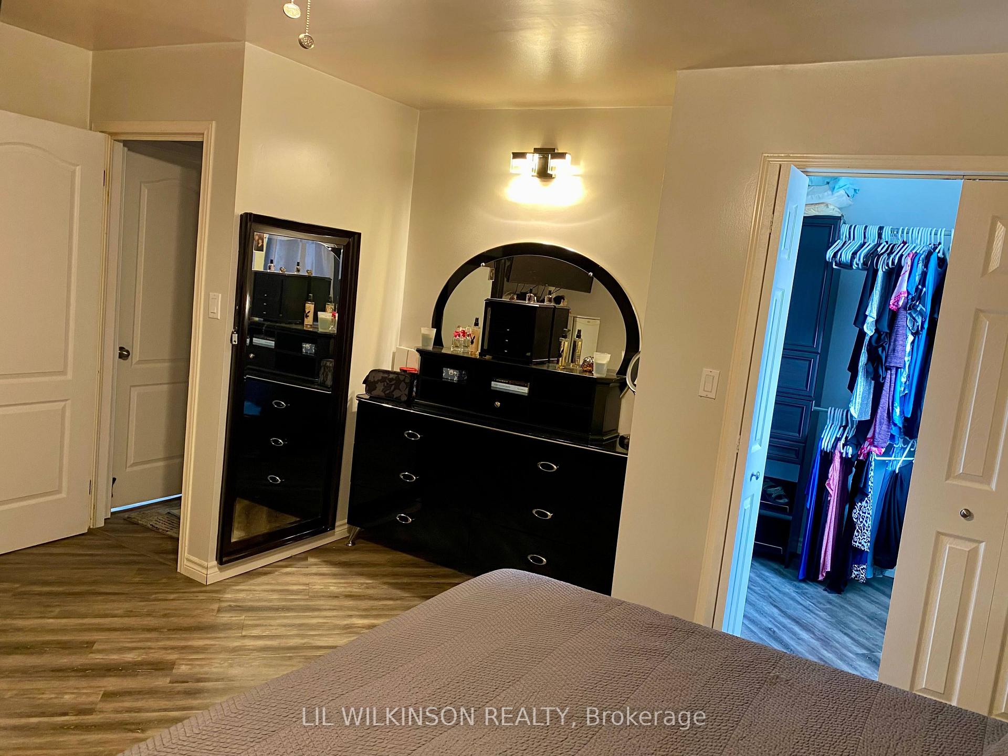
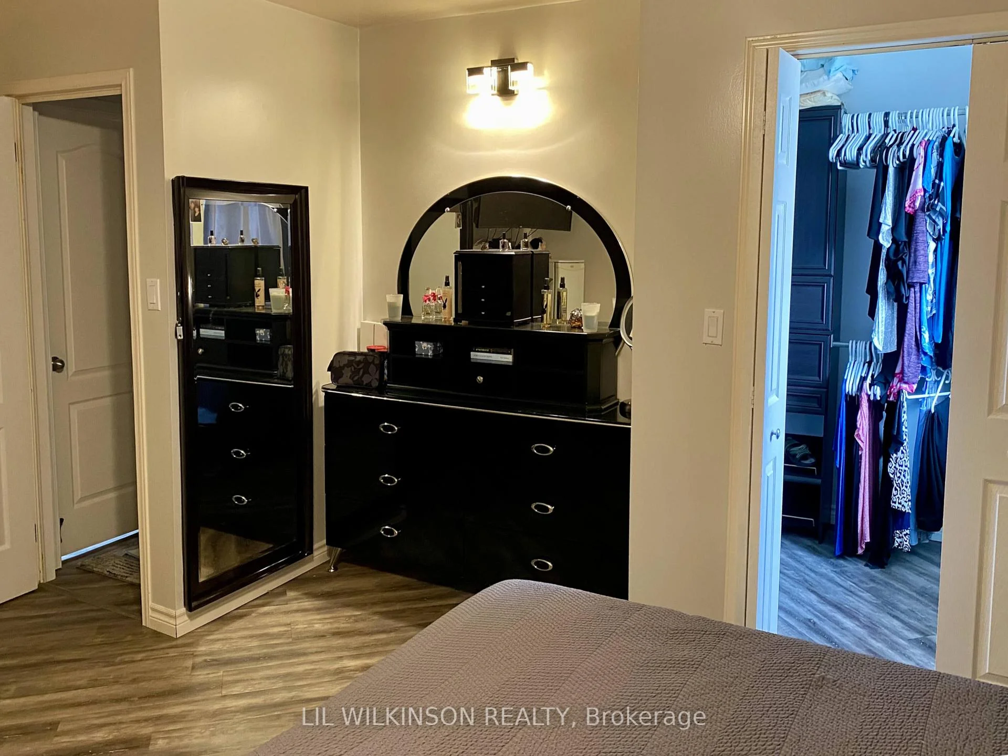
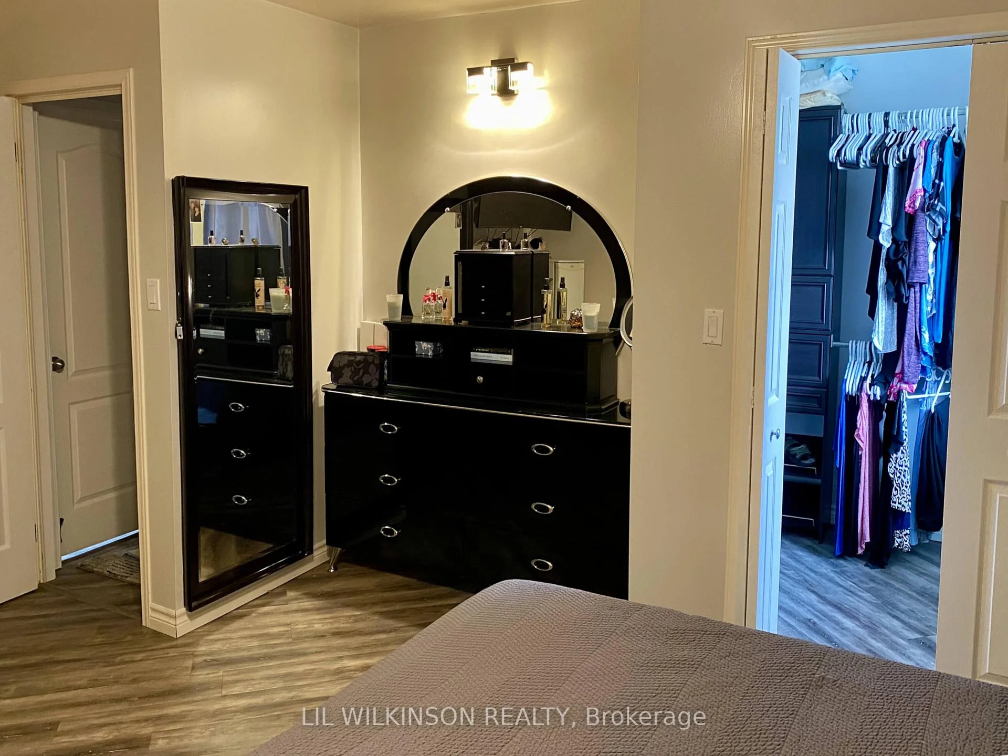
- Generously sized bedrooms with walk-in closet.
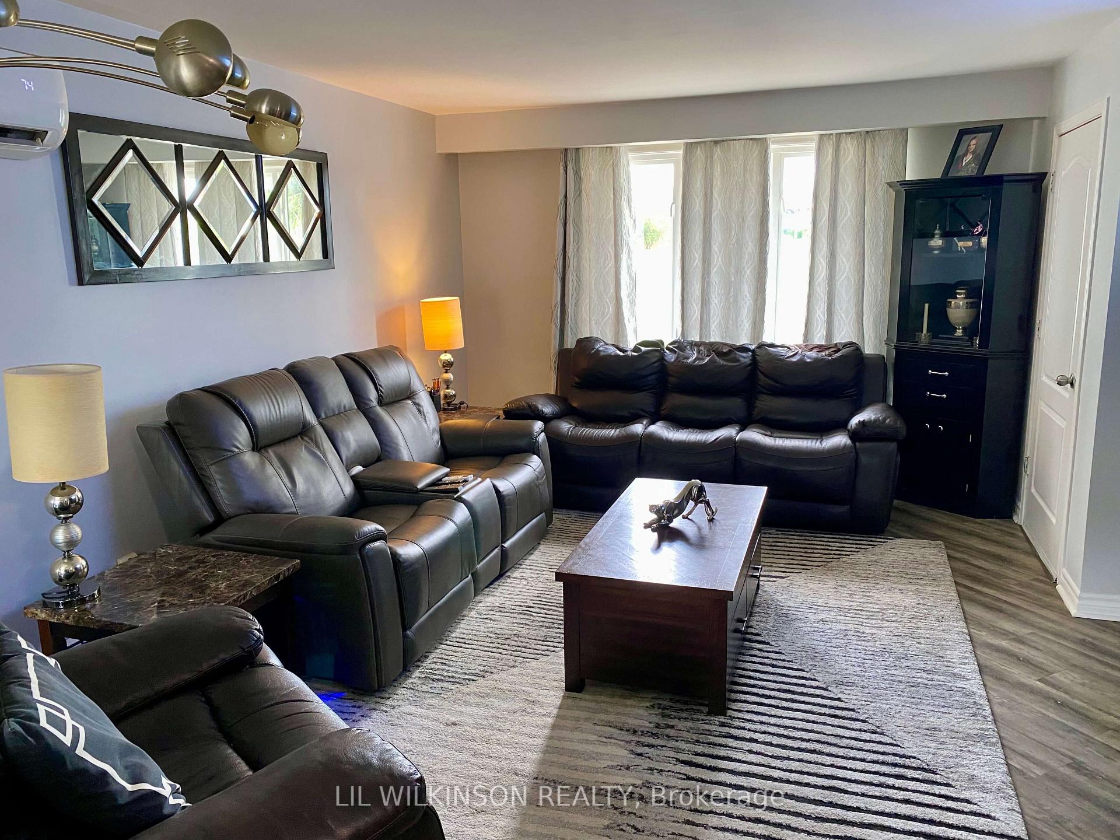
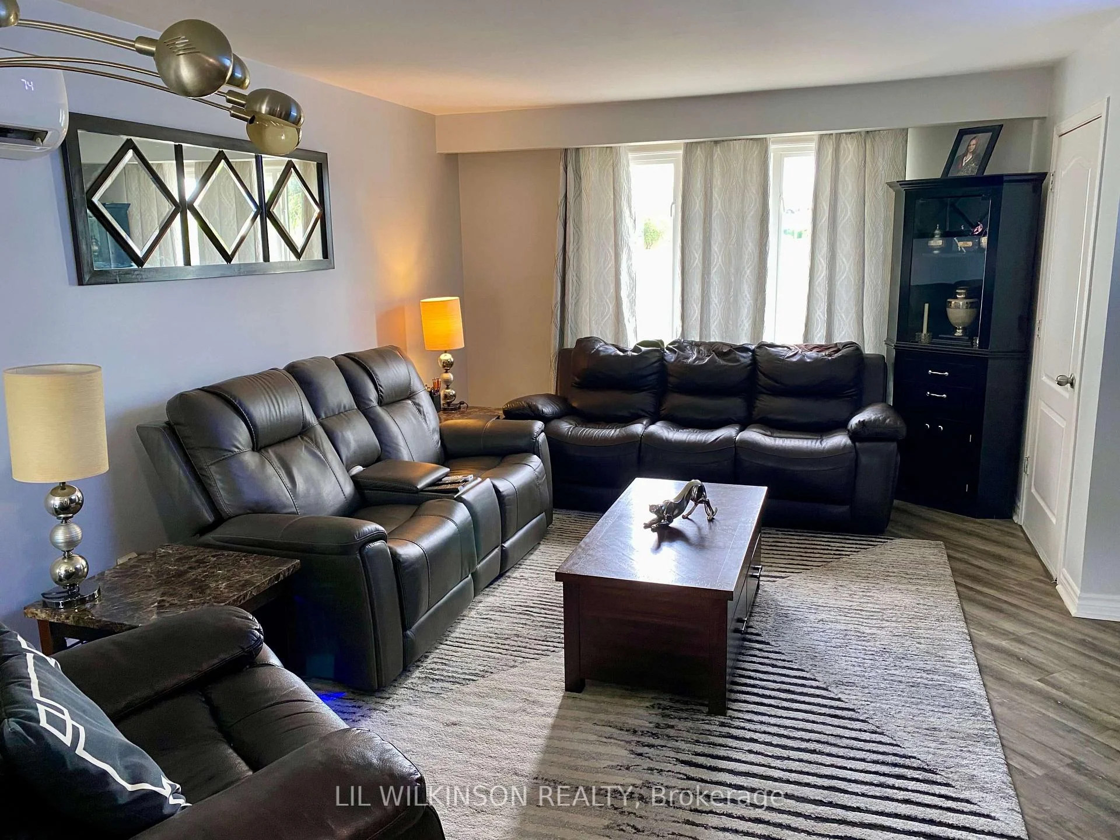
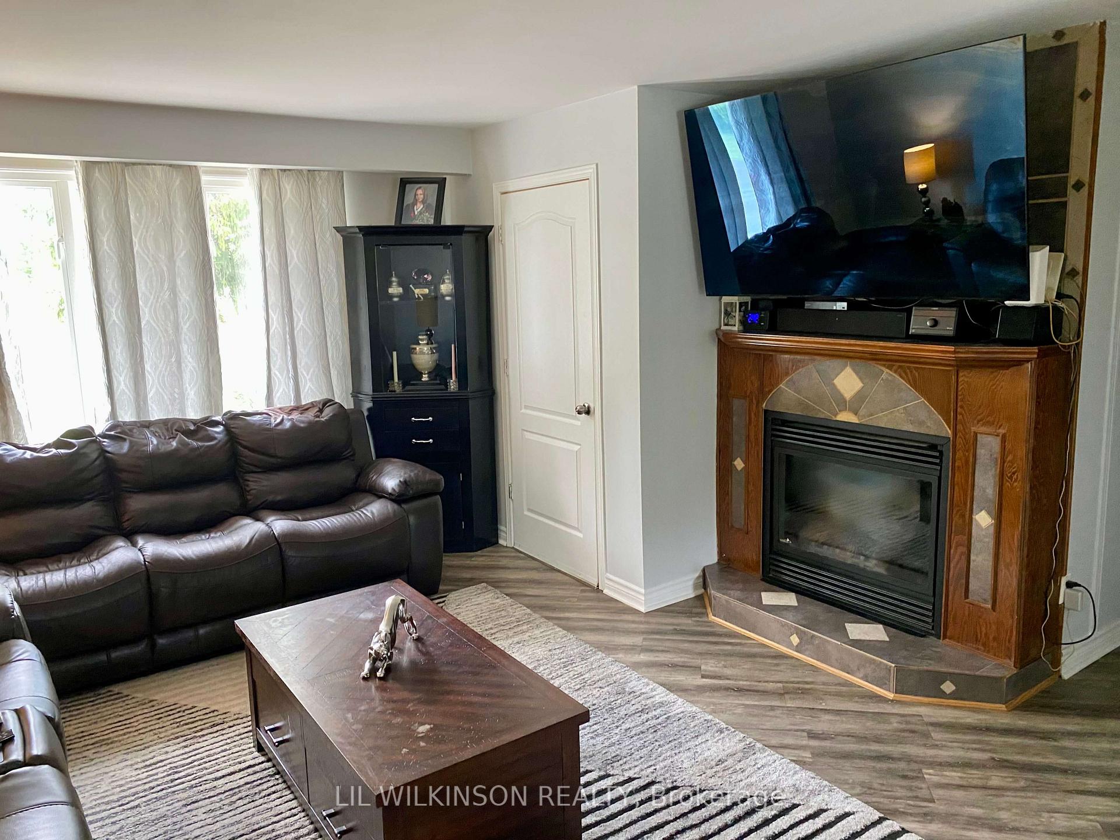
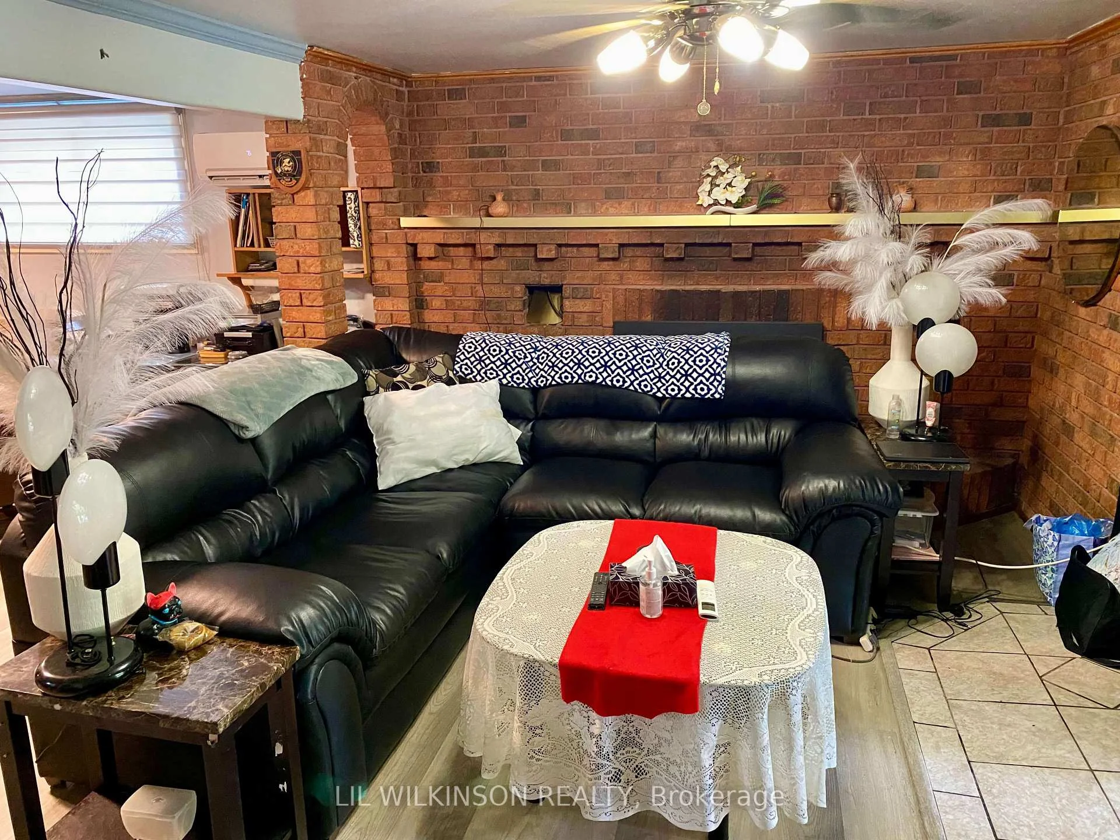
- Cozy living room features a gas fireplace.
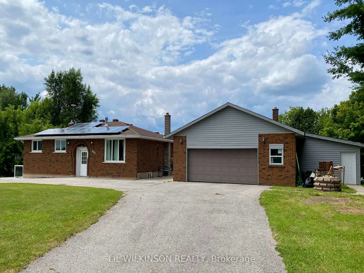
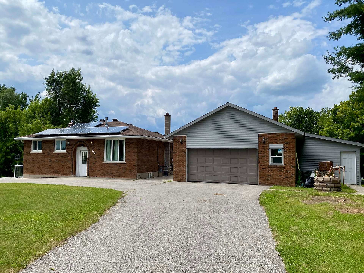
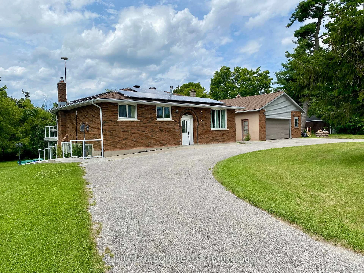
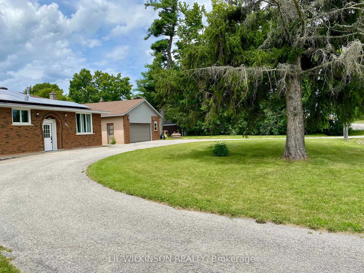
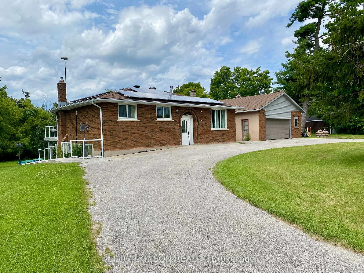
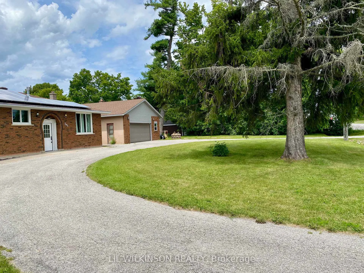
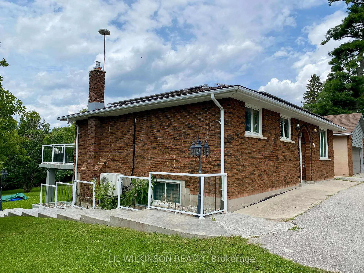
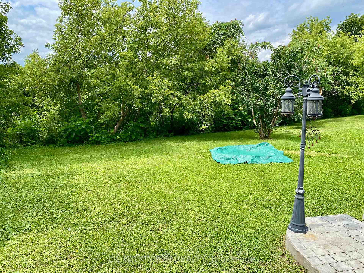
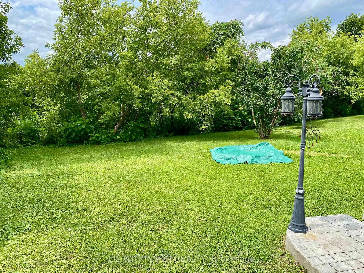
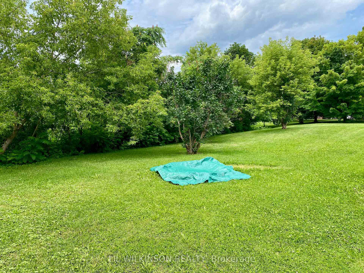
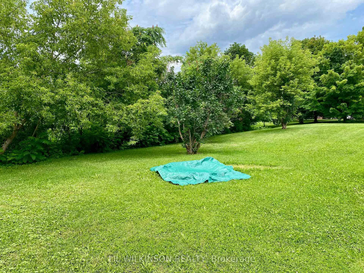
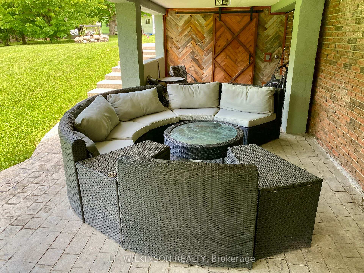
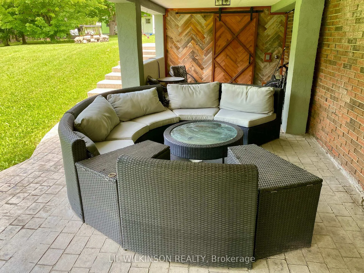
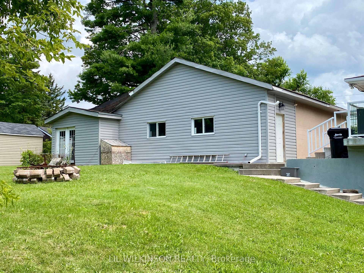
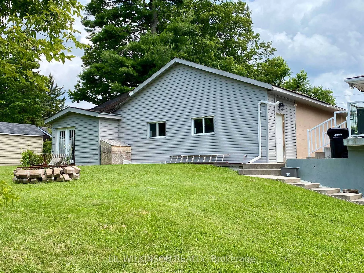
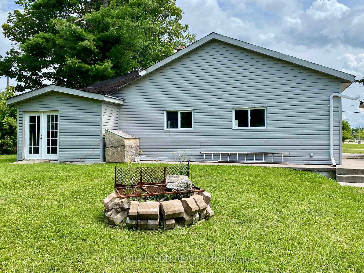
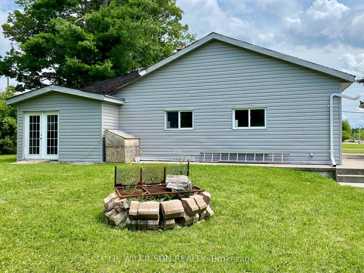
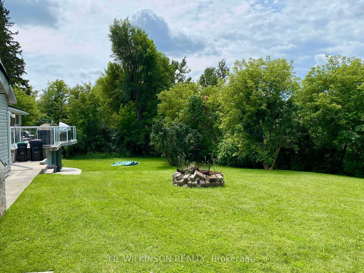
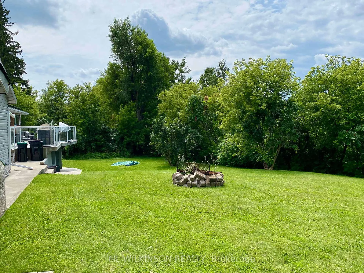
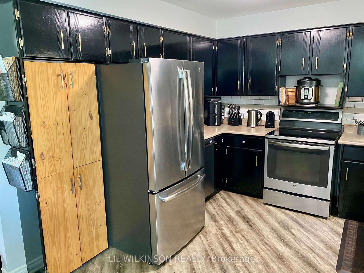
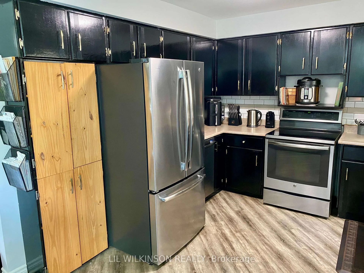
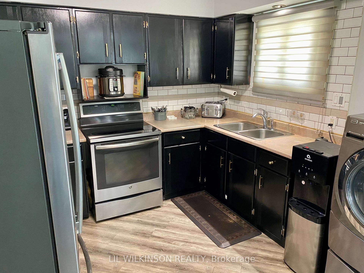
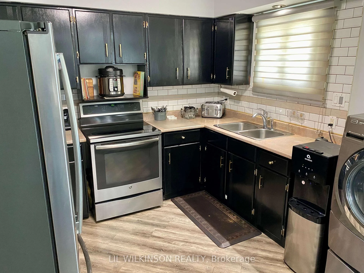
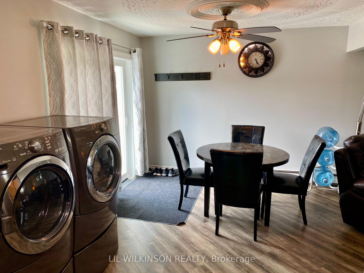
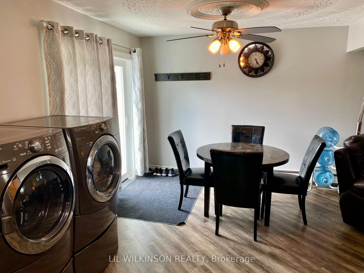
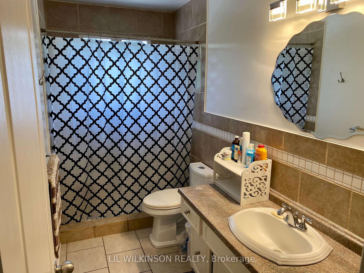
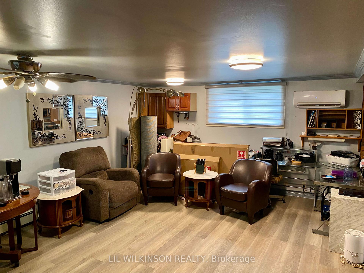
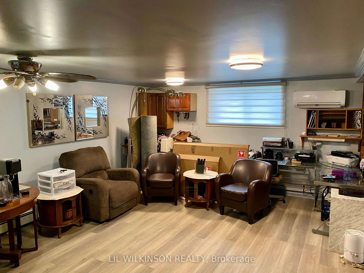
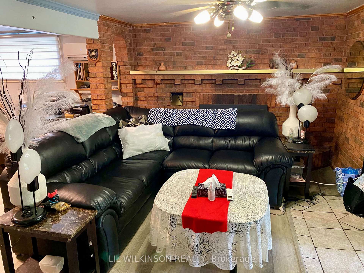
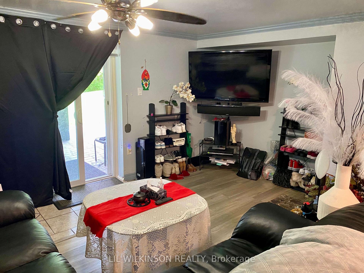
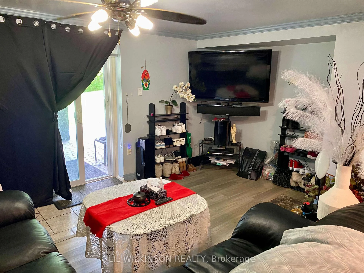
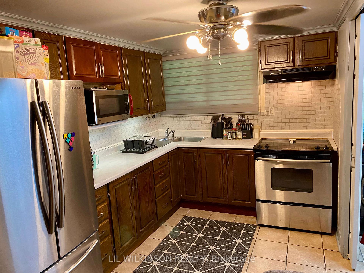
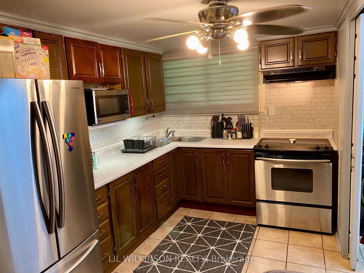
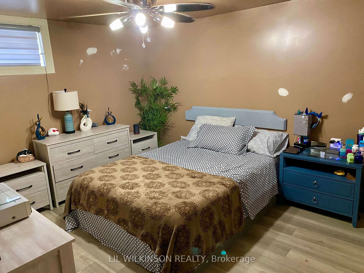
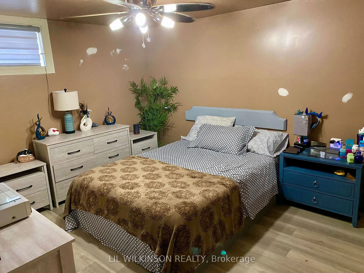
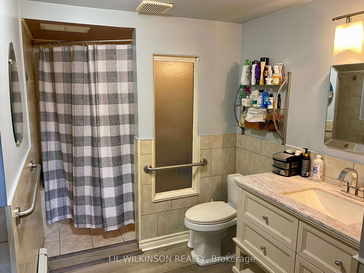
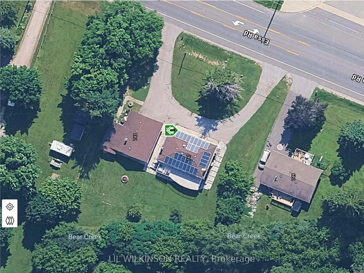
Excellent income potential in the city, with a private country feel. This home is the one for you - just five minutes to essential amenities. A wonderful circular drive greets your arrival coupled with a grand, detached, double garage - containing two vehicle bays, a separate gas-heated workshop, and a side room with twin doors - perfect for all your gardening equipment, and riding lawnmower. A wide rear yard nestles close to environmentally protected Bear Creek - a tranquil setting with a treed backdrop full of birds. Enjoy the ambience of a fire pit under a starry summer night, or perhaps the chill of an autumn or winter day. Inside, an eat in kitchen not only contains a few included appliances, and an area for laundry facilities, but it also walks out to a huge party deck with stamped concrete floor, tempered glass panels, a super built in gas bbq, and all the privacy you'd like. The cosy living room houses a gas fireplace, and two back bedrooms are generously sized, with a walk-in closet in the primary. The lower level is equipped with a comfy kitchen with view to the rear yard, a superb 3 piece bath with walk-in shower, and a restful bedroom with two sets of double closets. Downstairs also contains a grand recroom for gaming, crafts, or a wonderful play zone for the kids. A side family area with a 2nd gas fireplace insert, awaits your movie night. You can also walk out to a beautifully shaded patio area, with plenty of room for lawn chairs, porch swings, and friends. The home is heated with a 3 year old tankless hot water system, and is perfectly cooled by 3 wall units. Durable laminate flooring is within all the rooms. You'll notice solar panels on the roof as well. Rent the bottom, and receive some income. Keep for yourself and enjoy everything. See it soon!
Key Facts & Features
Property Costs
- Annual Property Tax Amount
- $5,210
- Land Transfer Tax Fee
- $10,273
- Basement Type
- Finished with Walk-Out, Full
Interior Features
- Laundry Level
- Lower Level
- Interior Extras
- Carpet Free, In-Law Capability, On Demand Water Heater, Primary Bedroom - Main Floor, Storage, Water Softener, Water Treatment
- View
- Creek/Stream, Trees/Woods
- Fireplace/Stove
- Yes
- Fireplace Features
- Fireplace Insert, Natural Gas, Rec Room, Living Room
- Elevator
- No
Exterior Features
- Exterior Extras
- Built-In-BBQ, Deck, Landscaped, Patio, Privacy
- Pool
- None
- Property Features
- Place Of Worship, School, Wooded/Treed, Public Transit
Building
- Building Type
- Detached
- Building Style
- Bungalow
- Approx Age
- 51-99
Construction
- Exterior Finish
- Brick
- Roof
- Asphalt Shingle
- Foundation Details
- Concrete Block
- Special Designation
- Unknown
Lot
- Lot Front
- 151.50 ft
- Lot Depth
- 151.00 ft
- Lot Size
- 19741
- Lot Shape
- Irregular
Inclusions
- Inclusions
- Two Fridges, Two Stoves, Dishwasher, Washer, Dryer, Garage Door Opener and Remote(s), Window Coverings, Electric Light Fixtures and Ceiling Fans
Parking & Garages
- Garage Type
- Detached
- Garage Spaces
- 2
- Parking Spaces
- 6
- Total Garage And Parking Spaces
- 8
Heating & Cooling
- Heat Source
- Gas
- Heat Type
- Other
- Air Conditioning
- Wall Unit(s)
- Water
- Well
- Sewers
- Septic
- Natural Gas
- Yes
- Hydro
- Yes
- Cable
- Yes
- Telephone
- Yes
- Bedrooms
- 2 + 1
- Washrooms
- 2
- Kitchens
- 2
Room sizes
- Primary Bedroom—Main level, Walk-In Closet(s), Laminate, Ceiling Fan(s)
- Utility Room—Basement level
- Kitchen—Main level, Walk-Out, Eat-in Kitchen, Combined w/Laundry
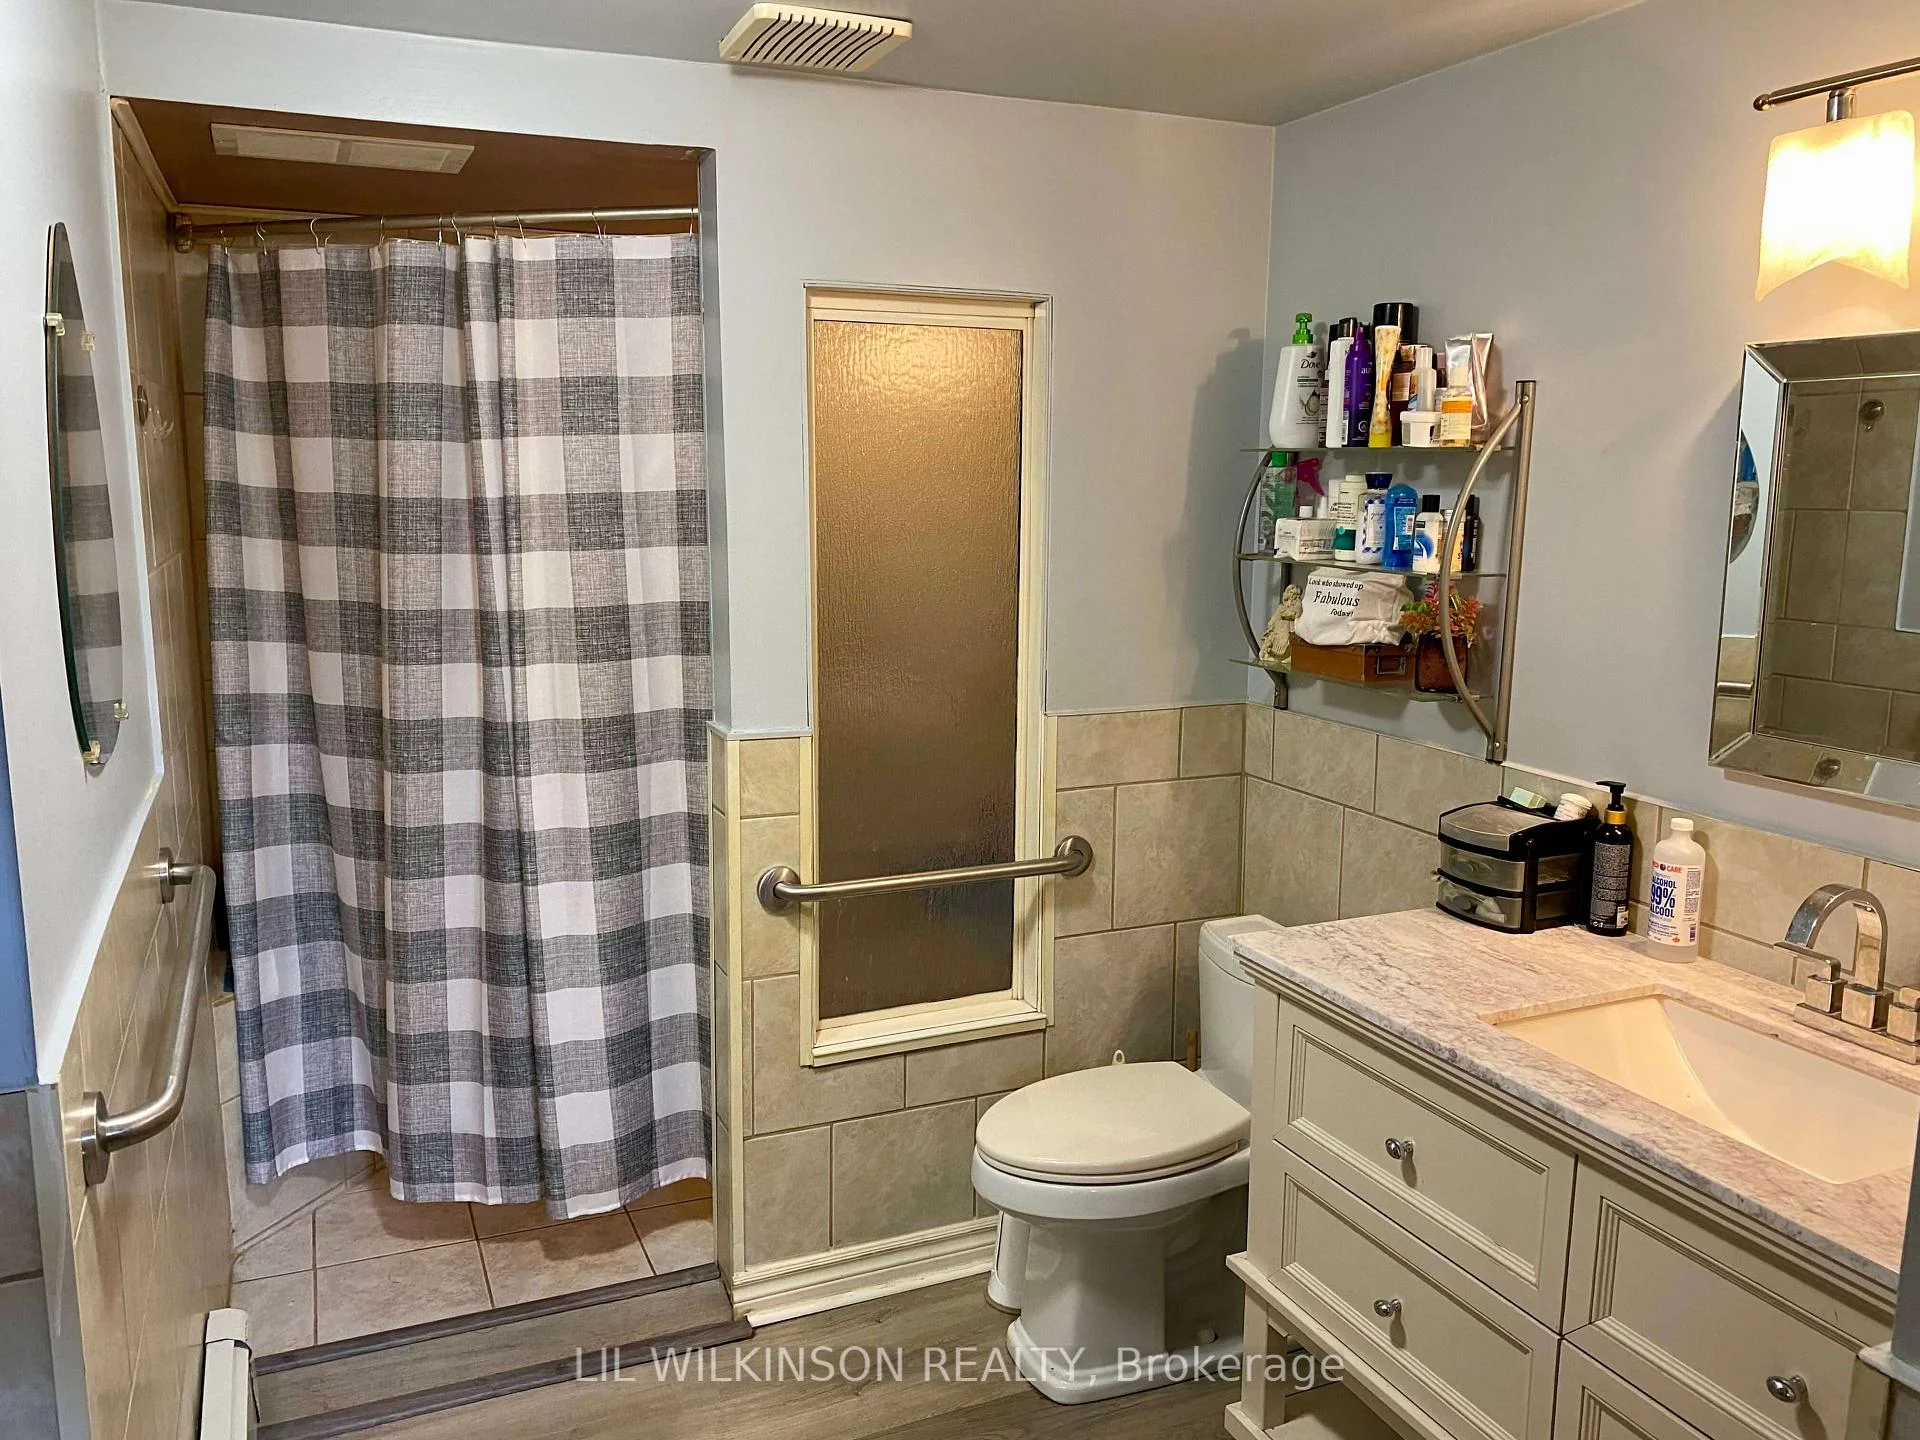
- Bathroom—Basement level, 3 Pc Bath
- Bathroom—Main level, 3 Pc Bath, Ceramic Backsplash, Ceramic Floor
- Living Room—Main level, Gas Fireplace, Laminate
- Bedroom 2—Main level, Double Closet, Laminate, Ceiling Fan(s)
- Family Room—Basement level, Gas Fireplace, Walk-Out, Laminate
- Recreation—Basement level, Laminate
- Kitchen—Basement level, Ceramic Floor
- Bedroom—Basement level, Double Closet, Double Closet, Laminate
Washrooms
- 3-piece, Main
- 3-piece, Basement
- Municipality
- Barrie
- Neighbourhood
- Holly
- Main cross streets
- Essa and Mapleview
- Zoning
- R1
- Directions
- Essa Road south of Mapleview, on the west side
- MLS® number
- S13606940
- Data source
- Toronto Regional Real Estate Board
- Status change
- 2026-09-19
- Listed on
- 2026-07-25
- Days on market
- 56 days
- Possession type
- Flexible
- Co-op commission
- 2.25%
- Seller
- Listed by
- LIL WILKINSON REALTY
Home Market Value
Current home valuation for 743 Essa Road, Barrie, Holly, Barrie, ON. Listed for $689,900
HOMEH Estimate
$642,500
Estimated Sales Range
$507,575 - $777,425
HOMEH Estimate for 743 Essa Road, Barrie, Holly
Calculated with a real agent's CMA method — 45+ years of experience, codified. Not an AI guess.
For the owner
Is this your home? Track its value.
Get this home's HOMEH Estimate by email once a month, with how many homes are for sale around you.
Mortgage Payment Calculator
Compare up to 4 down payment scenarios
5% on first $500K + 10% on $189,900 over $500K
$43,990
| Scenario 1 | Scenario 2 | Scenario 3 | Scenario 4 | |
|---|---|---|---|---|
−Down payment | % $ | % $ | % $ | % $ |
+CMHC insurance | $25,830 | $19,248 | $16,420 | $0 |
=Total mortgage | $671,576 | $640,158 | $602,835 | $551,920 |
Amortization | ||||
Mortgage rate | % | % | % | % |
| Payment frequency | ||||
=Mortgage payment | $3,279monthly | $3,126monthly | $2,943monthly | $2,695monthly |
Land Transfer Tax
$10,273
$10,273
Around this home
No schools found nearby
Data provided by OpenStreetMap & Fraser Institute School Rankings
Ask HOMEH
New!Hi there!
👋Text or call (416) 301-9001
Recommended for you
Based on homes you've looked at.
No recommended properties found.
Nearby similar homes
No nearby properties found.
More real estate resources
Other homes nearby
Explore this area
Nearby neighbourhoods
No nearby listings available.