
87 Cityview Circle
Barrie (Holly), ON L4N 7V1
- 4Bedrooms
- 4Bathrooms
- 2Garage
- 3000–3500Sq Ft
- $6,833Tax
- 49×131 ftLot Size
 Estimated Value:$912,500See Free Estimate Report

Property not available for sale or for rent.
HOMEH One: full-service selling for a 1% listing fee. The buyer's agent commission is separate.
Free Home EvaluationHow Much Is My Home Worth?Homes for Sale NearbySale & Price History for 87 Cityview Circle, Barrie, Holly
Real estate boards require you to or to see the full details of this property.
*Sold prices and complete sale & price history are regulated data. Under the Trust in Real Estate Services Act, 2002 (TRESA) and the rules of the Real Estate Council of Ontario (RECO), and pursuant to the Multiple Listing Service® rules of the Canadian Real Estate Association (CREA) and the Toronto Regional Real Estate Board (TRREB), this information may be shown only to registered users who have agreed to the applicable terms of use (a Virtual Office Website, or "VOW," arrangement). HOMEH Inc., Brokerage therefore provides it to signed-in members only. Creating an account is free and takes under a minute.
About 87 Cityview Circle, Barrie, Holly
Summarized Description
- Over 4,000 finished square feet of space
- Custom kitchen with granite counters and stainless steel appliances
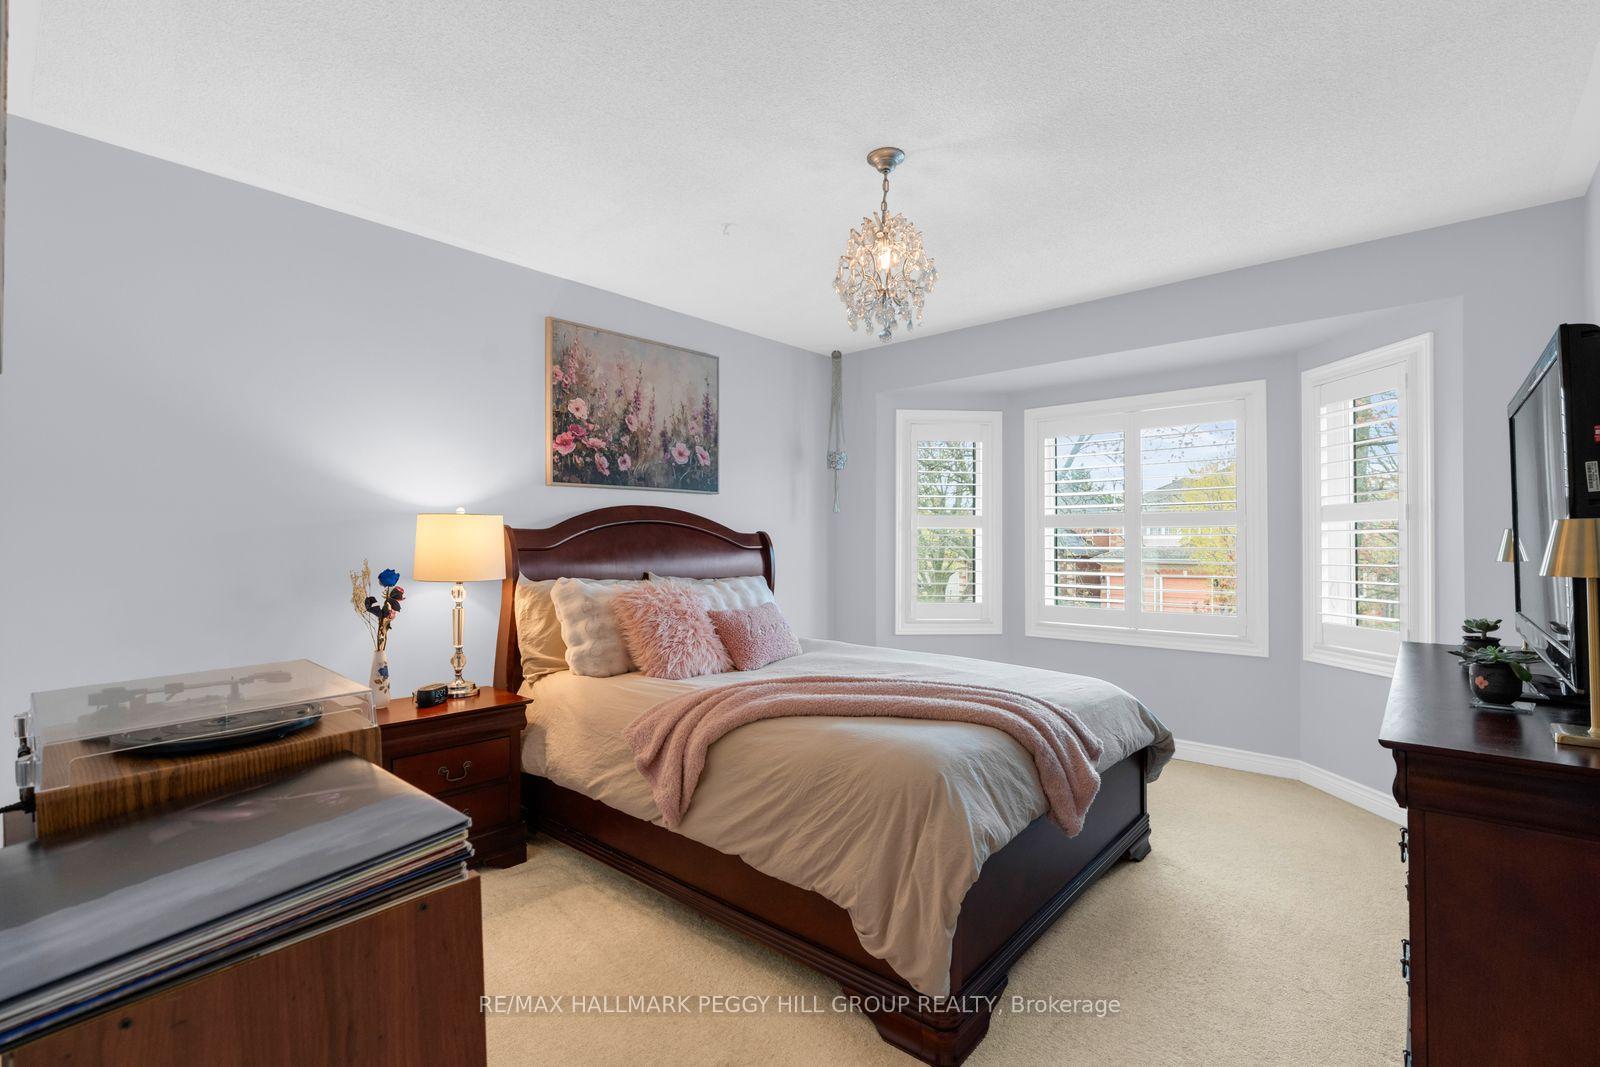
- Four large bedrooms including oversized primary suite
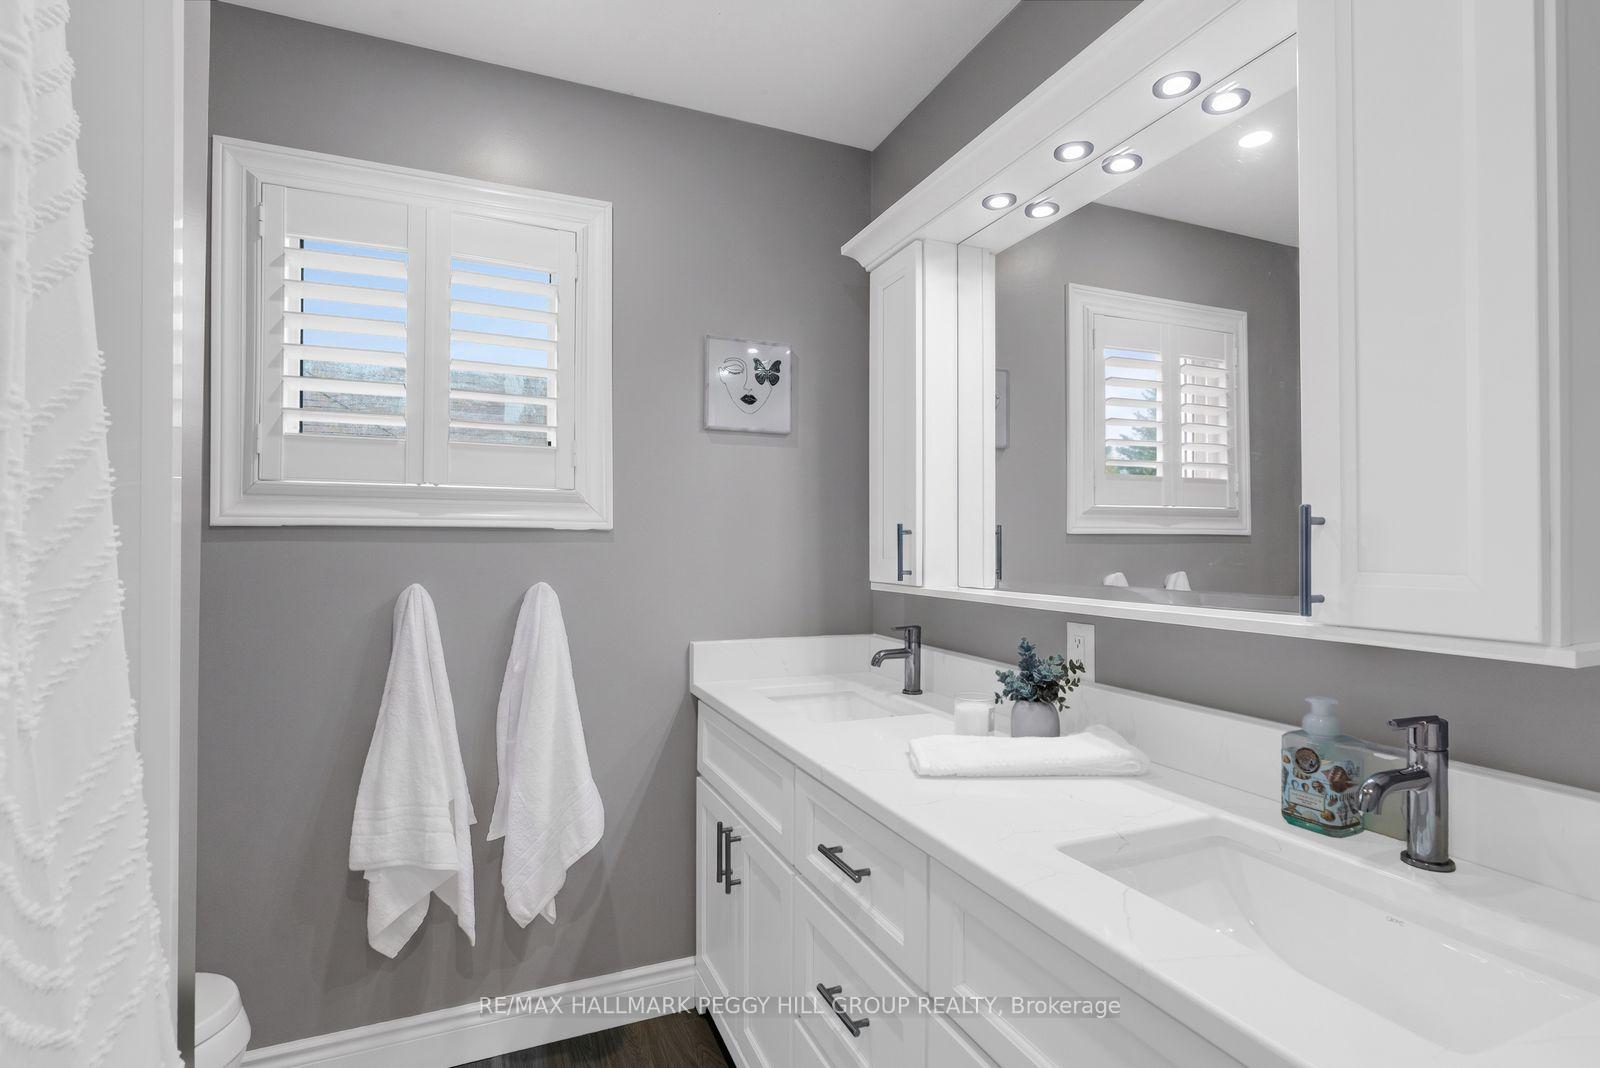
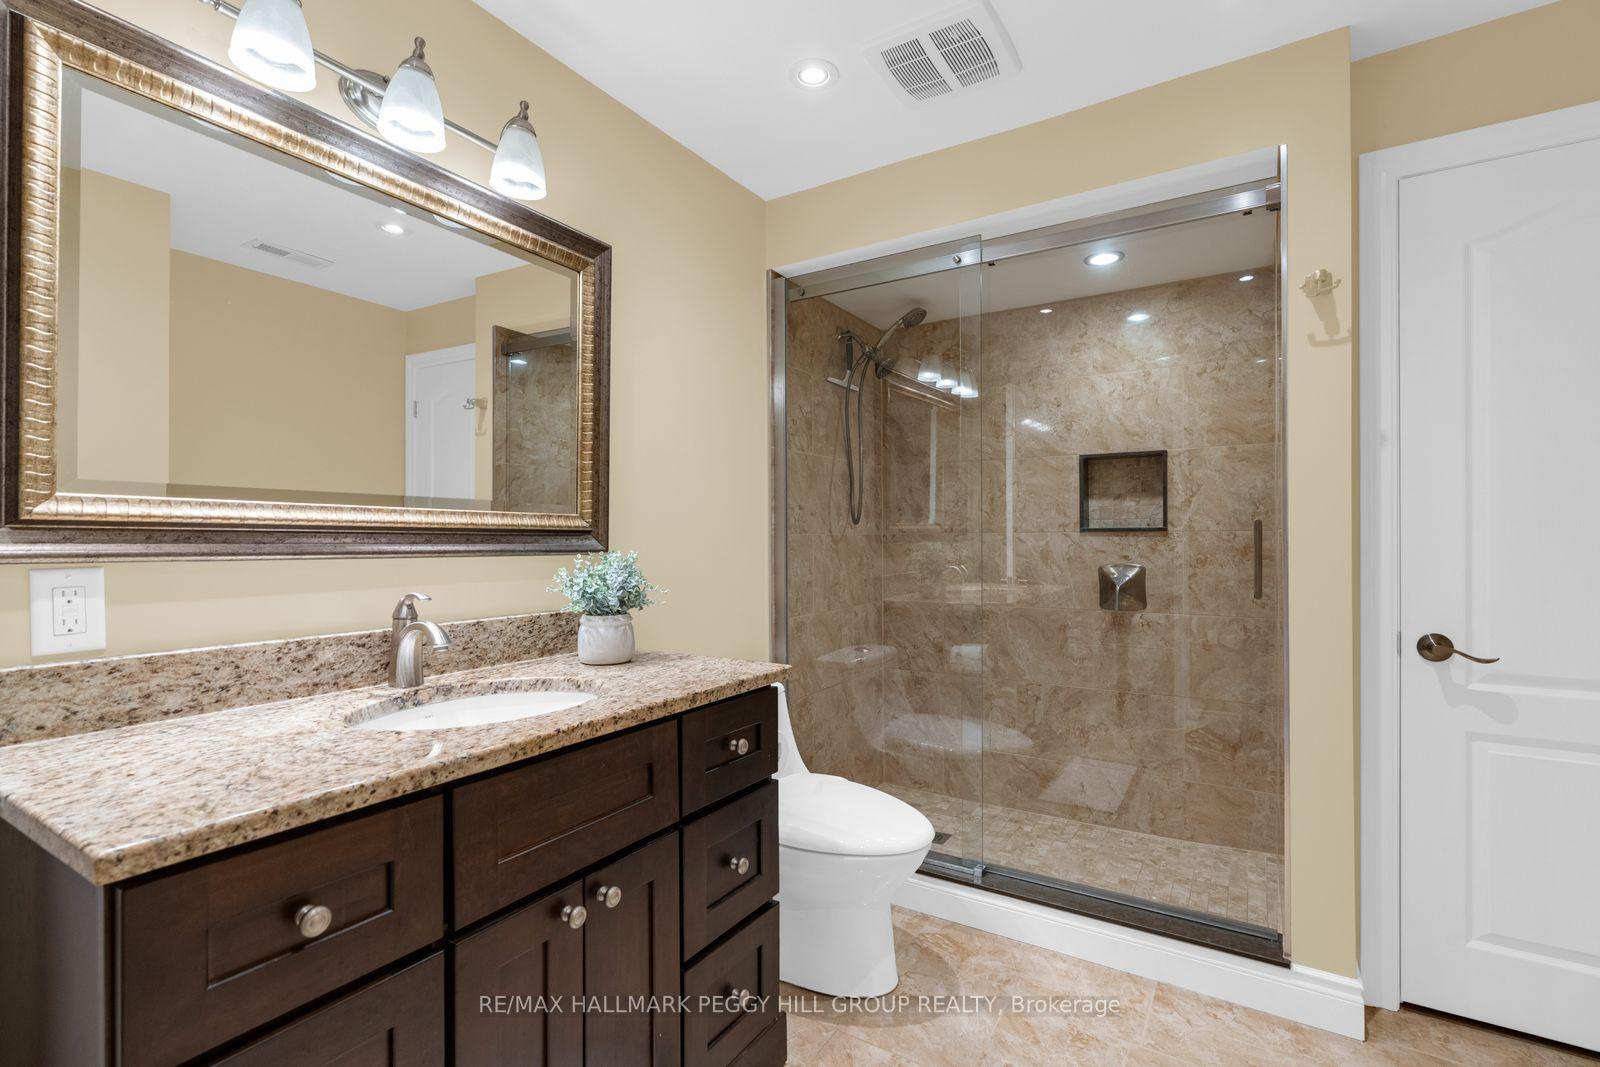
- Renovated bathrooms with heated flooring
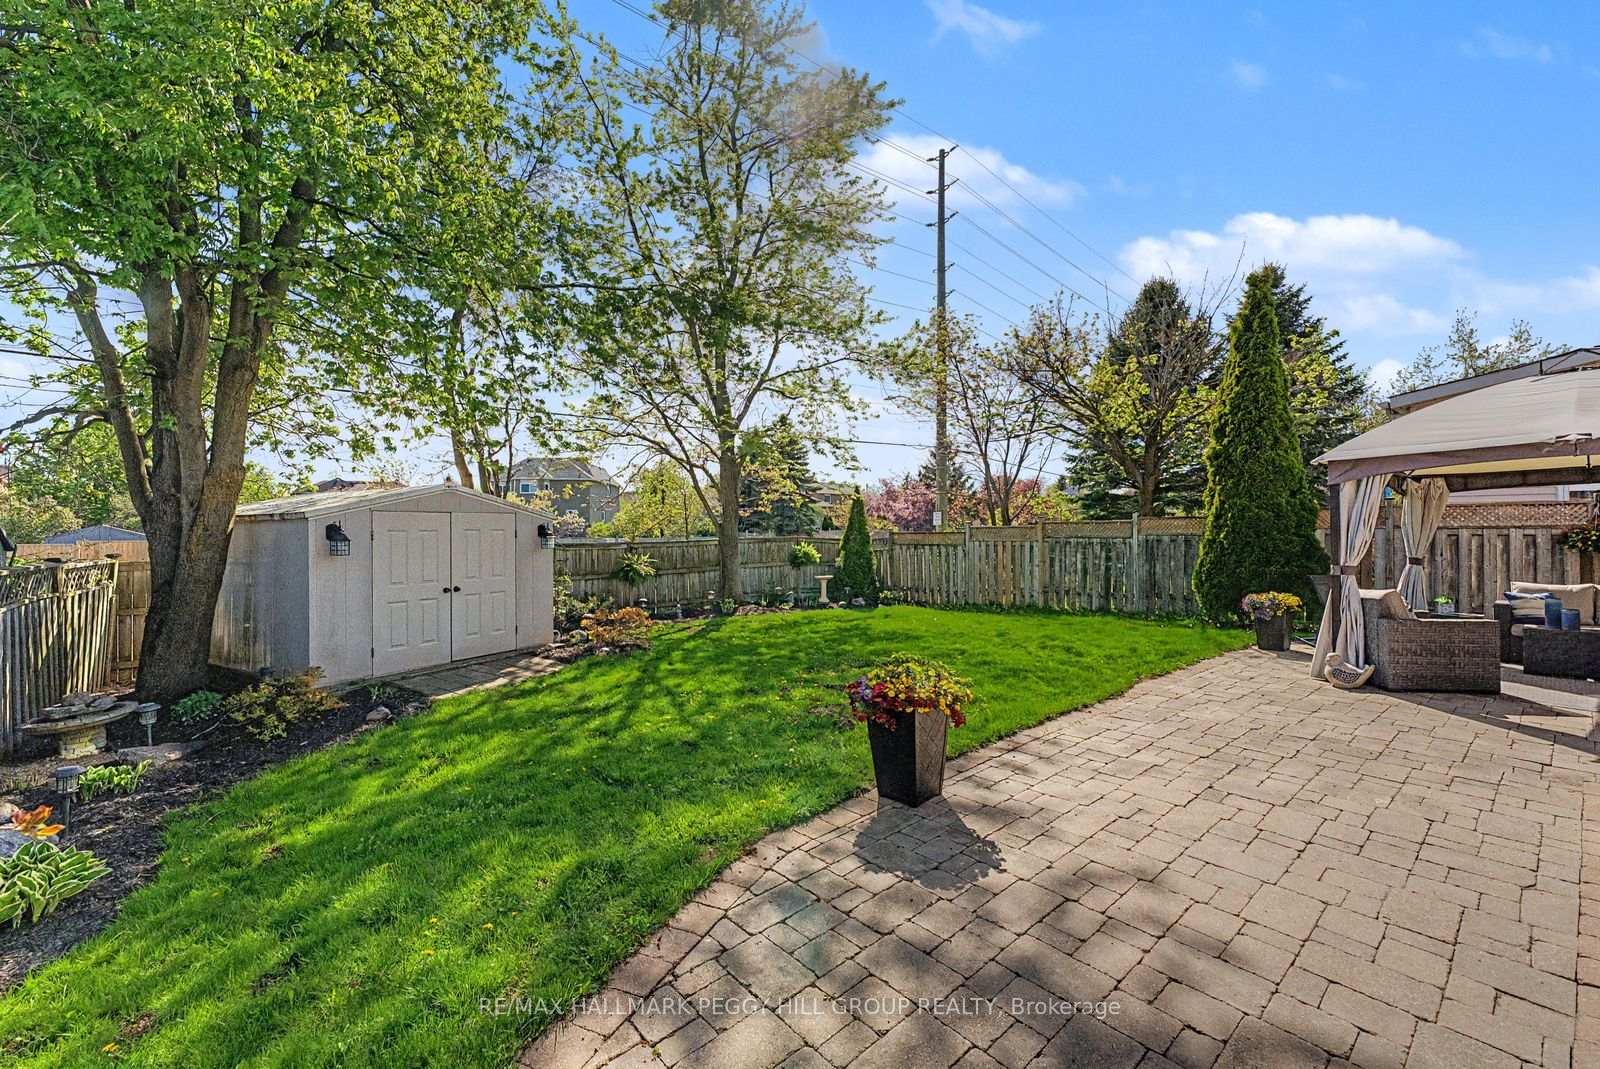
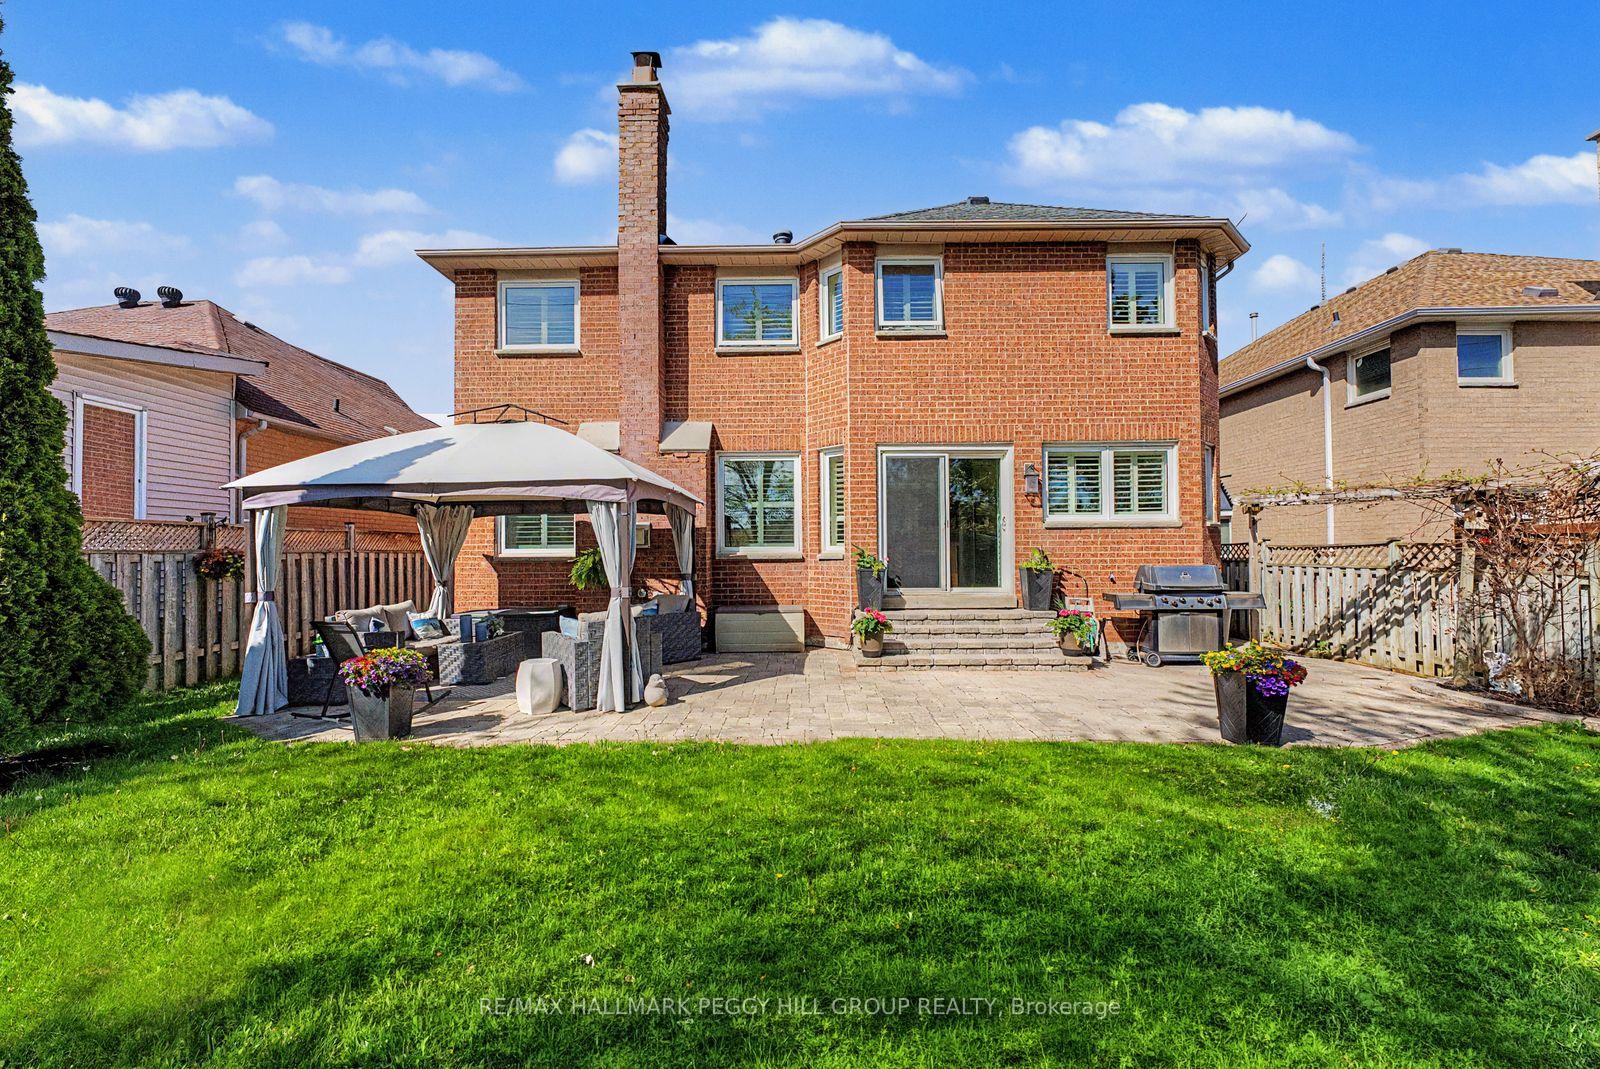
- Professionally landscaped gardens and fenced yard
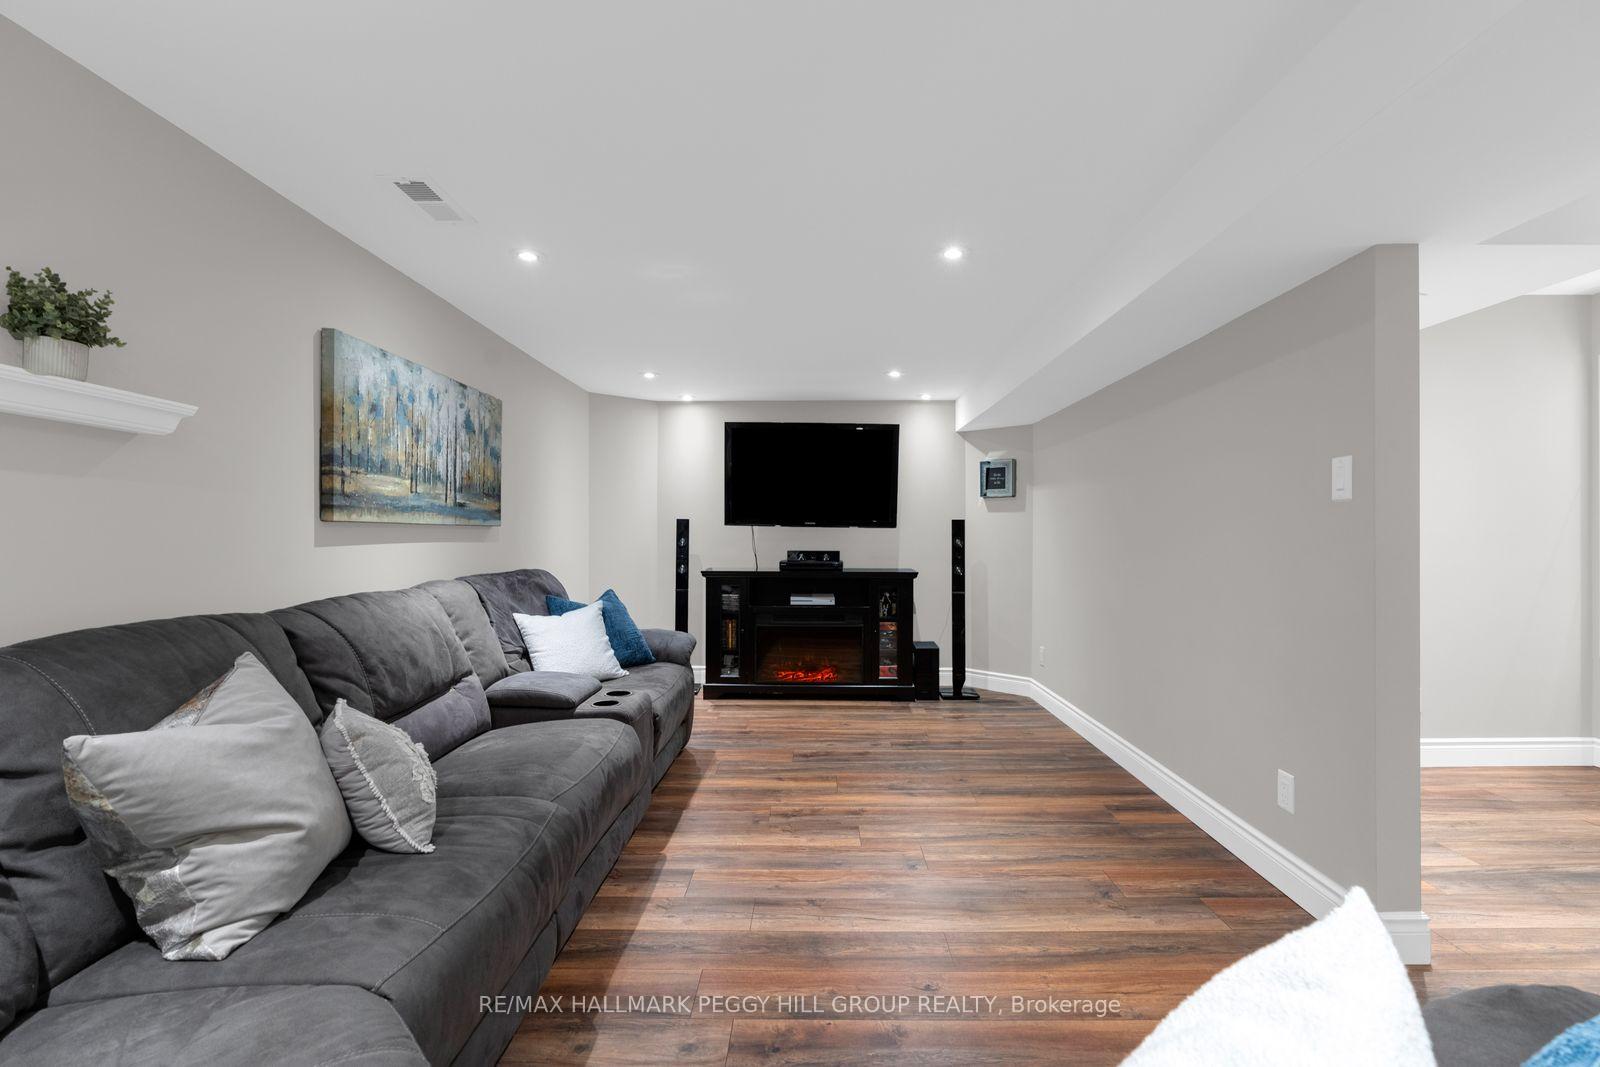
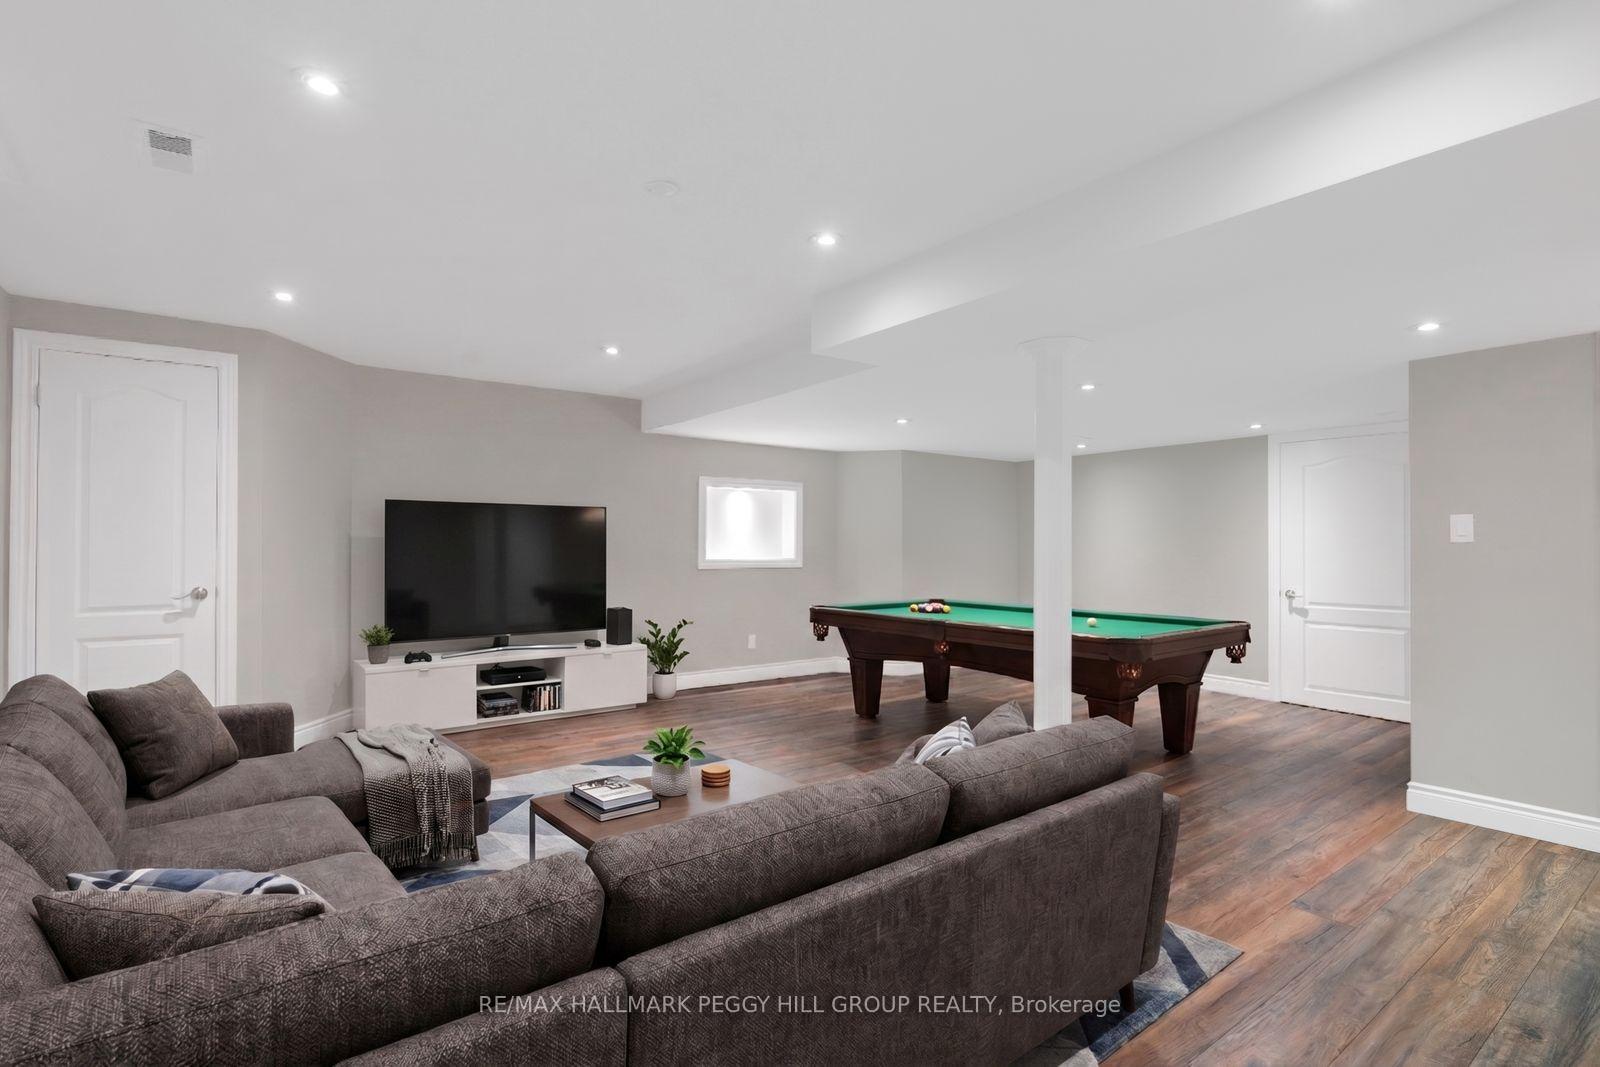
- Finished basement with additional living space
- Quiet crescent in established family neighborhood
- Close to schools, parks, and shopping
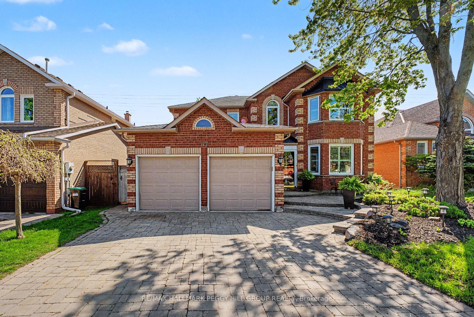
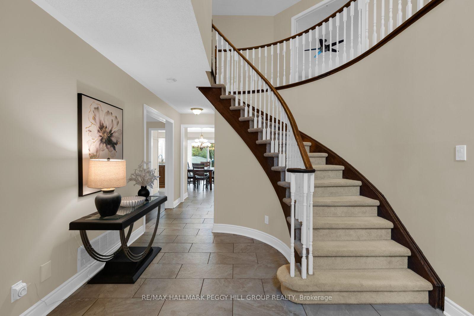
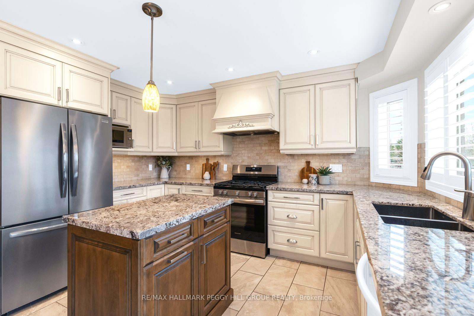
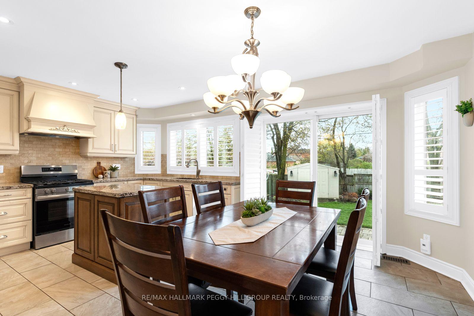
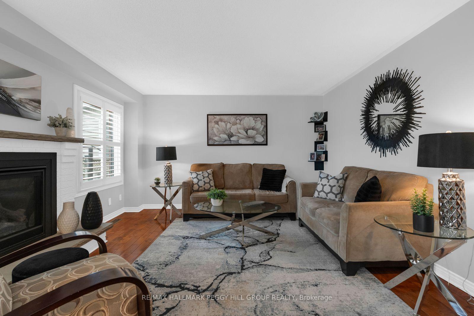
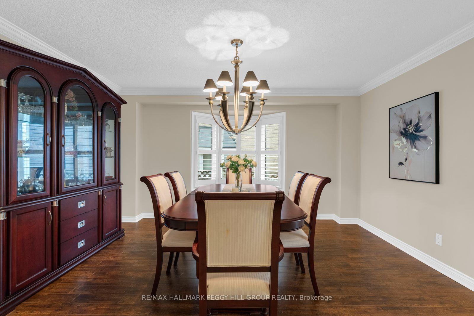
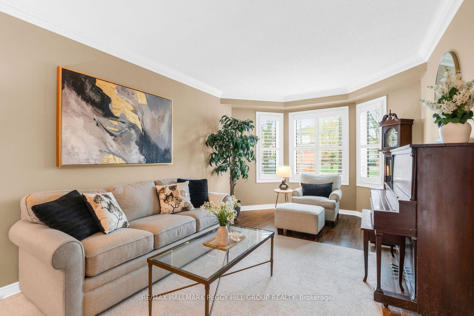
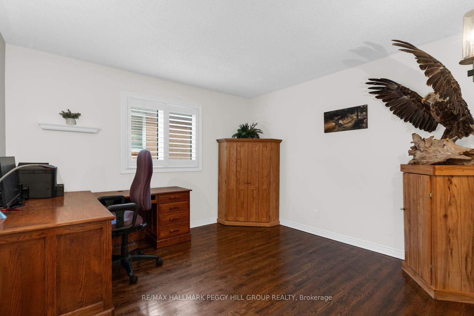
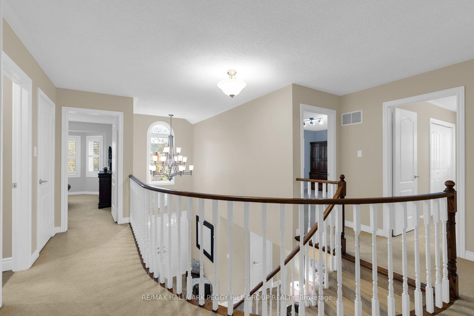
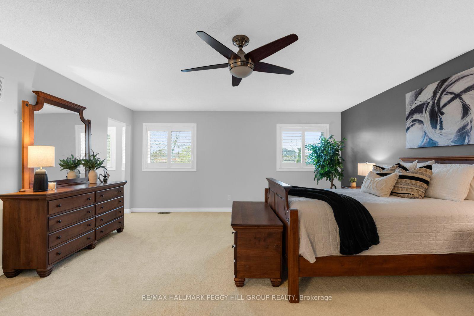
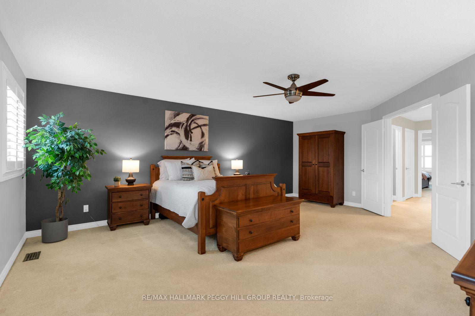
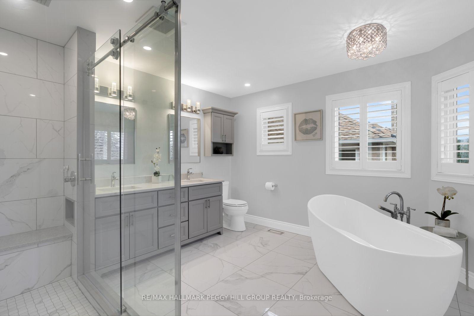
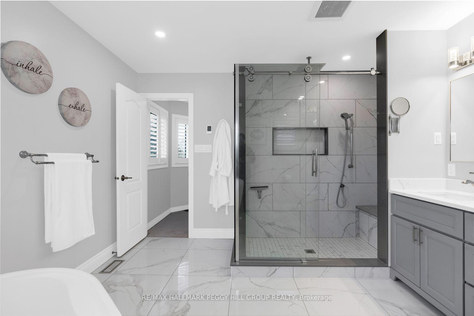
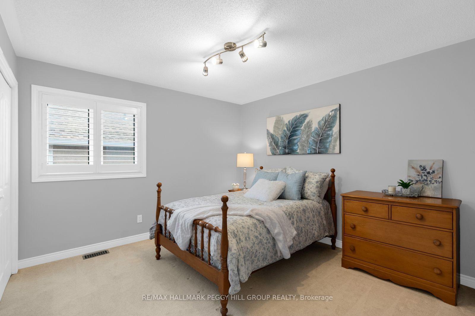
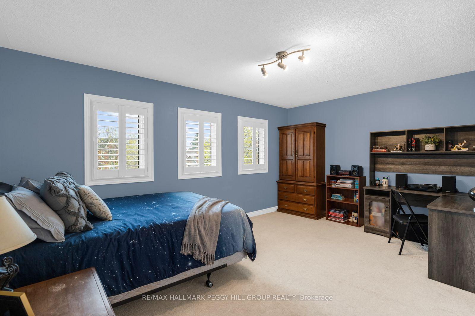
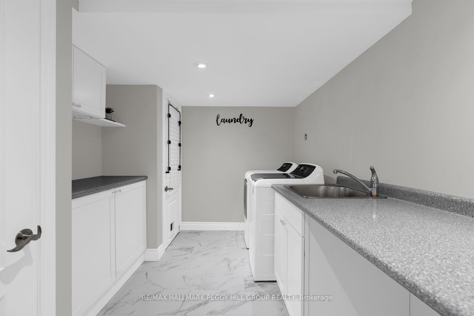
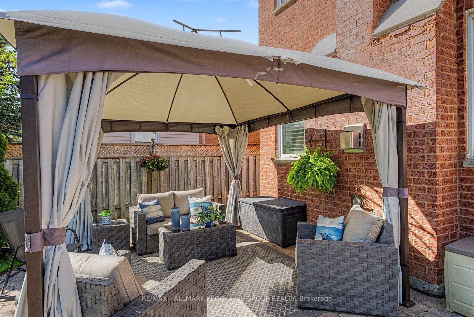
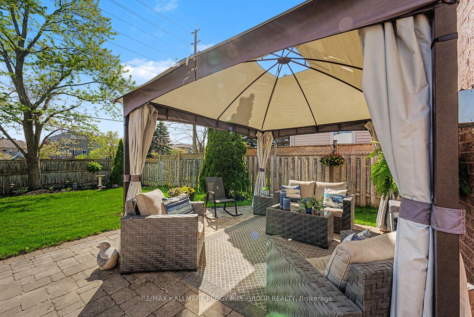
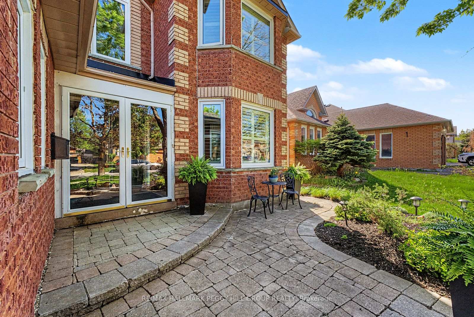
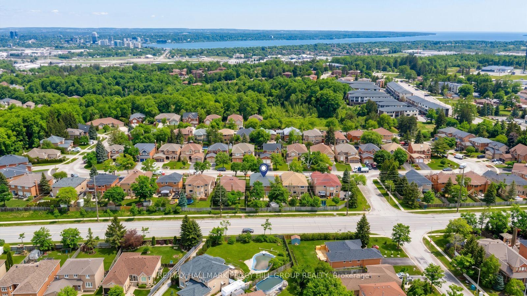
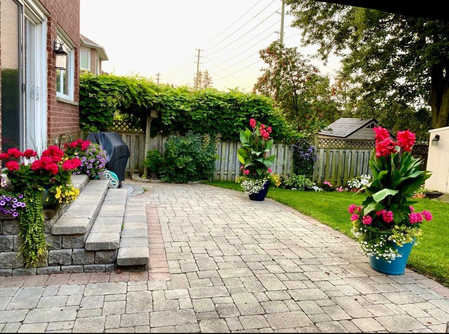
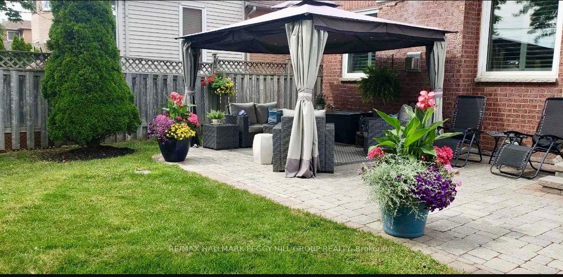
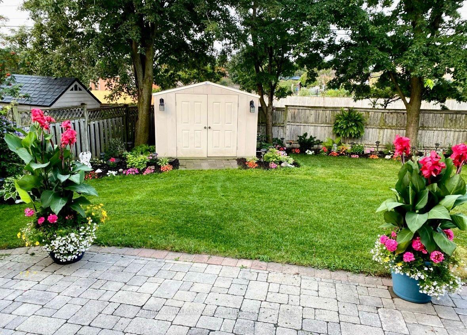
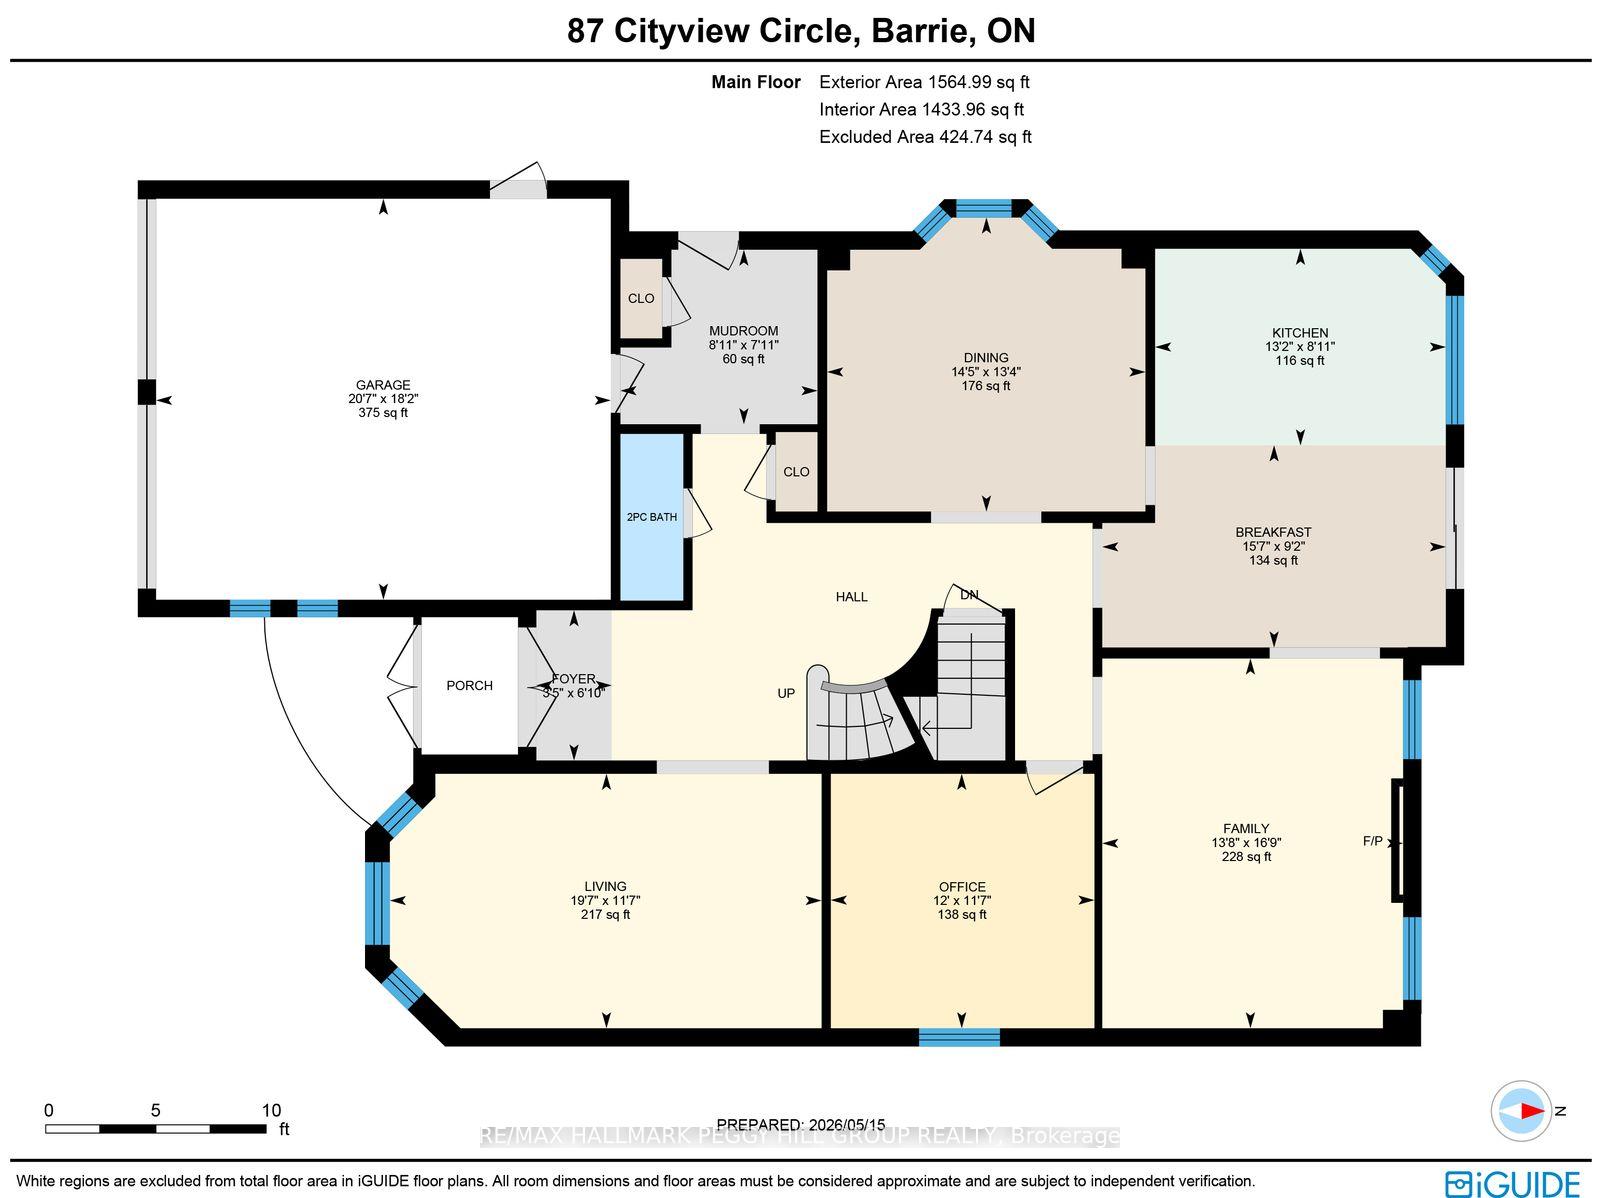
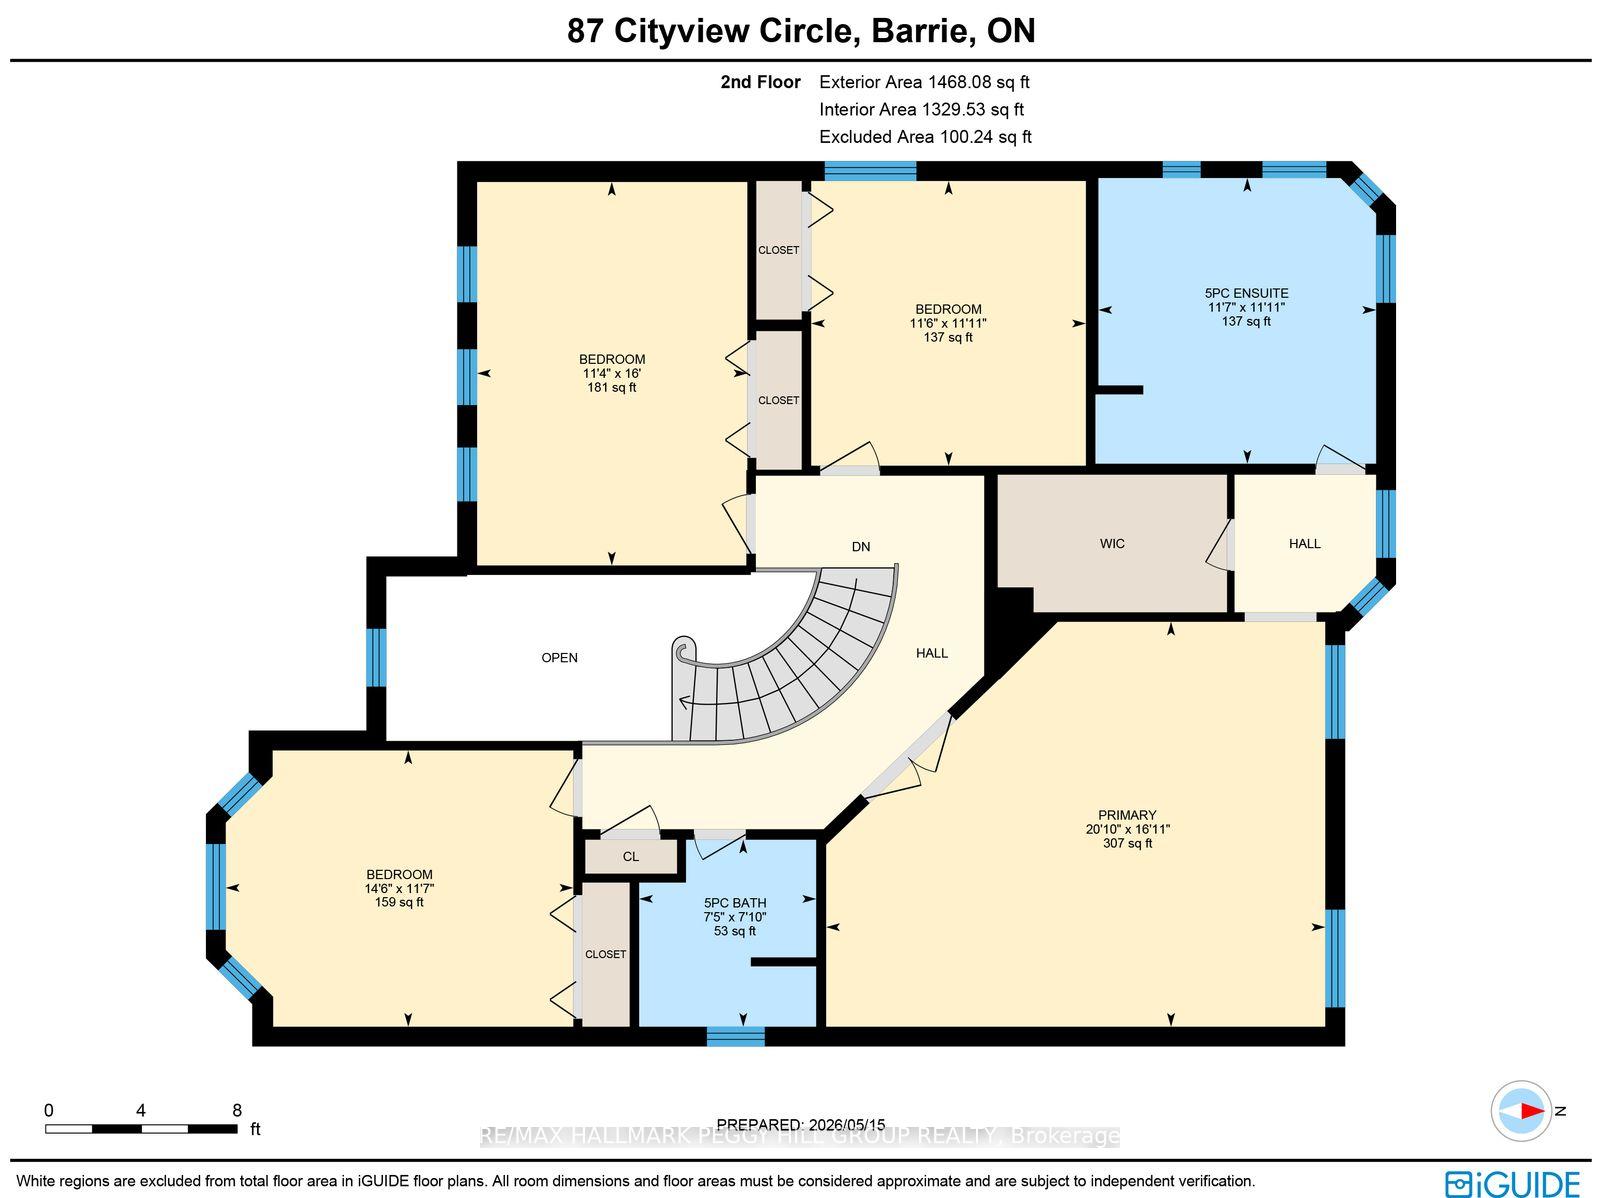
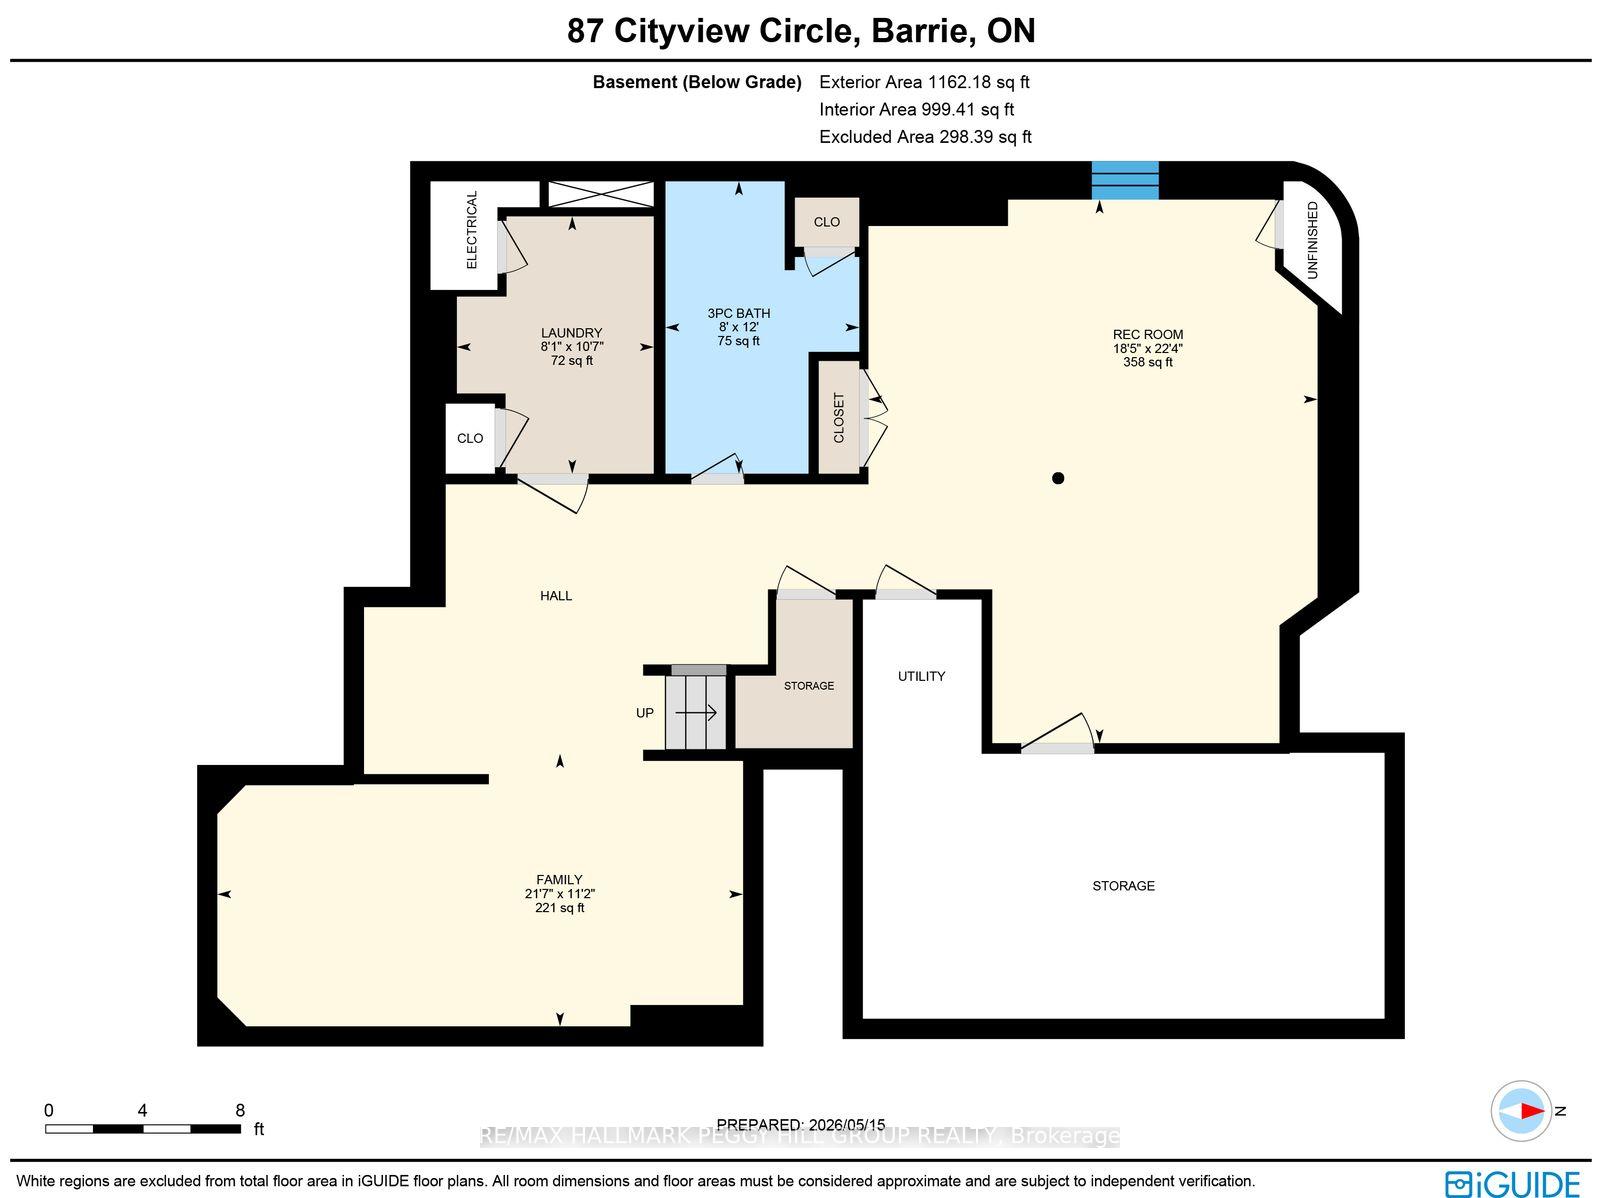
OVER 4,000 FINISHED SQ FT, A CUSTOM KITCHEN, FOUR LARGE BEDROOMS, RENOVATED BATHROOMS & A FINISHED BASEMENT! Set on a quiet crescent in one of Barrie's most established family neighbourhoods, this expansive executive home gives you the square footage, generous room sizes and upgraded finishes to settle in comfortably for years to come. Professionally landscaped gardens frame the brick exterior, while a sweeping interlock driveway leads to the attached double garage. A graceful curved staircase introduces an impressive main floor defined by hardwood flooring, crown moulding and beautifully proportioned rooms that feel both elegant and comfortable. The front living room and formal dining room take you from quiet evenings to holiday dinners, while the family room with a natural gas fireplace offers a relaxed place to spend time together. A dedicated office provides a sophisticated setting for focused work, private meetings or managing business from home. The kitchen features creamy white cabinetry with crown moulding, granite counters, a contrasting wood centre island, select stainless steel appliances, a decorative range hood, tile backsplash and pantry storage, with the breakfast area opening to the backyard. Fully fenced and surrounded by mature greenery, the yard offers a large interlock patio, gazebo-covered sitting area, gardens, a shed and lawn space for children or pets. Upstairs, four large bedrooms give everyone room of their own, led by an oversized primary suite with a walk-in closet and renovated 5-piece ensuite featuring a double-sink vanity, freestanding soaker tub, oversized glass shower and heated flooring. Heated floors continue through every bathroom. The finished basement adds a large rec room, second family room, 3-piece bathroom, laundry area and potential for a fifth bedroom. Close to schools, parks, shopping, the Peggy Hill Team Community Centre and Highway 400, this is a #HomeToStay in a neighbourhood you will be proud to call home.
Key Facts & Features
Property Costs
- Annual Property Tax Amount
- $6,833
- Land Transfer Tax Fee
- $16,375
Rental Items
- Rental Equipment
- None.
- Basement Type
- [Full, Finished]
Interior Features
- Laundry Level
- Lower Level
- Interior Extras
- [Central Vacuum, On Demand Water Heater, Storage Area Lockers, Sump Pump, Water Heater Owned, Water Softener]
- Security Features
- [Carbon Monoxide Detectors, Smoke Detector]
- Fireplace/Stove
- Yes
- Fireplace Features
- [Family Room, Natural Gas]
- Elevator
- No
Exterior Features
- Exterior Extras
- [Landscaped, Lighting, Patio, Porch Enclosed, Year Round Living]
- Pool
- [None]
- Property Features
- [Other, Park, Public Transit, Rec./Commun.Centre, School, School Bus Route]
- Other Structures
- [Fence - Full, Shed]
Building
- Building Type
- Detached
- Building Style
- [2-Storey]
- Approx Age
- 31-50
Construction
- Exterior Finish
- [Brick]
- Roof
- [Asphalt Shingle]
- Foundation Details
- [Poured Concrete]
- Special Designation
- [Unknown]
Lot
- Lot Front
- 49.41 ft
- Lot Depth
- 131.27 ft
- Lot Size
- 0.15
- Lot Shape
- Irregular
Inclusions
- Inclusions
- Fridge, Stove, Dishwasher, Washer, Dryer, Electric Light Fixtures, Window Coverings, Bathroom Mirrors, Tire Racks In Garage, Wood Shelving In Furnace Room.
Exclusions
- Exclusions
- Freezer x2 & Fridge In Garage.
Parking & Garages
- Garage Type
- Attached
- Garage Spaces
- 2
- Parking Spaces
- 2
- Total Garage And Parking Spaces
- 4
Heating & Cooling
- Heat Source
- Gas
- Heat Type
- Forced Air
- Air Conditioning
- [Central Air]
- Water
- Municipal
- Sewers
- [Sewer]
- Bedrooms
- 4
- Washrooms
- 4
- Kitchens
- 1
- Family / bonus room
- Yes
Room sizes
- Breakfast—Main level, Walk-Out
- Kitchen—Main level, Stainless Steel Appl
- Family Room—Main level, Fireplace
- Living Room—Main level
- Laundry—Basement level, Pot Lights, Laundry Sink
- Primary Bedroom—Second level, 5 Pc Ensuite, Double Doors, Walk-In Closet(s)
- Bedroom 2—Second level
- Office—Main level, French Doors
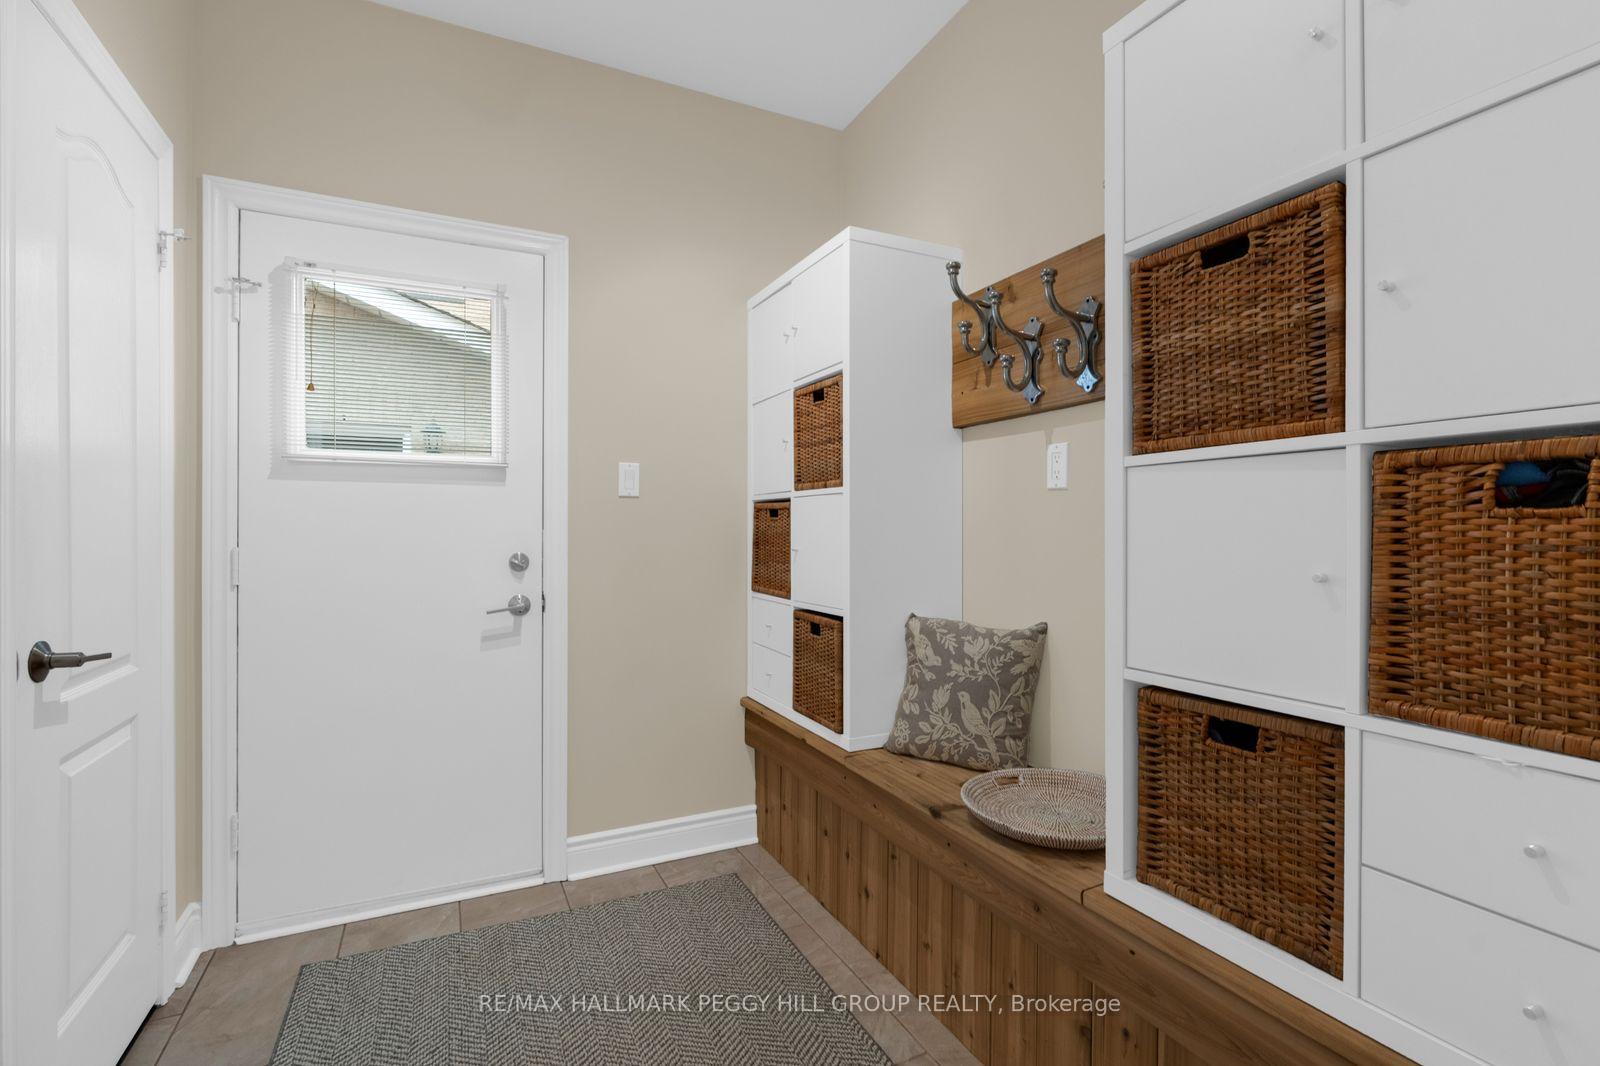
- Mud Room—Main level
- Bedroom 4—Second level
- Family Room—Basement level
- Bedroom 3—Second level
- Recreation—Basement level, Pot Lights
- Foyer—Main level
- Dining Room—Main level
Washrooms
- 2-piece, Main
- 5-piece, Second
- 3-piece, Basement
- Municipality
- Barrie
- Neighbourhood
- Holly
- Main cross streets
- ESSA RD/FERNDALE DR S
- Zoning
- R2
- Directions
- FERNDALE DR S/STROUD PL/CITYVIEW CIR
- Waterfront
- [None]
- MLS® number
- S13618148
- Data source
- Toronto Regional Real Estate Board
- Status change
- 2026-08-16
- Listed on
- 2026-07-29
- Days on market
- 18 days
- Possession type
- Flexible
- Co-op commission
- 2.5% + HST
- Seller
- Listed by
- RE/MAX HALLMARK PEGGY HILL GROUP REALTY
Home Market Value
Current home valuation for 87 Cityview Circle, Barrie, Holly, Barrie, ON. Listed for $995,000
HOMEH Estimate
$912,500
Estimated Sales Range
$720,875 - $1,104,125
HOMEH Estimate for 87 Cityview Circle, Barrie, Holly
Calculated with a real agent's CMA method — 45+ years of experience, codified. Not an AI guess.
Mortgage Payment Calculator
Compare up to 4 down payment scenarios
5% on first $500K + 10% on $495,000 over $500K
$74,500
| Scenario 1 | Scenario 2 | Scenario 3 | Scenario 4 | |
|---|---|---|---|---|
−Down payment | % $ | % $ | % $ | % $ |
+CMHC insurance | $36,815 | $27,761 | $23,681 | $0 |
=Total mortgage | $957,190 | $923,261 | $869,431 | $796,000 |
Amortization | ||||
Mortgage rate | % | % | % | % |
| Payment frequency | ||||
=Mortgage payment | $4,673monthly | $4,508monthly | $4,245monthly | $3,886monthly |
Land Transfer Tax
$16,375
$16,375
Around this home
Data provided by OpenStreetMap & Fraser Institute School Rankings
Ask HOMEH
New!Hi there!
👋Text or call (416) 301-9001
Recommended for you
Based on homes you've looked at.
No recommended properties found.
Nearby similar homes
No nearby properties found.
More real estate resources
Other homes nearby
Explore this area
Nearby neighbourhoods
No nearby listings available.