
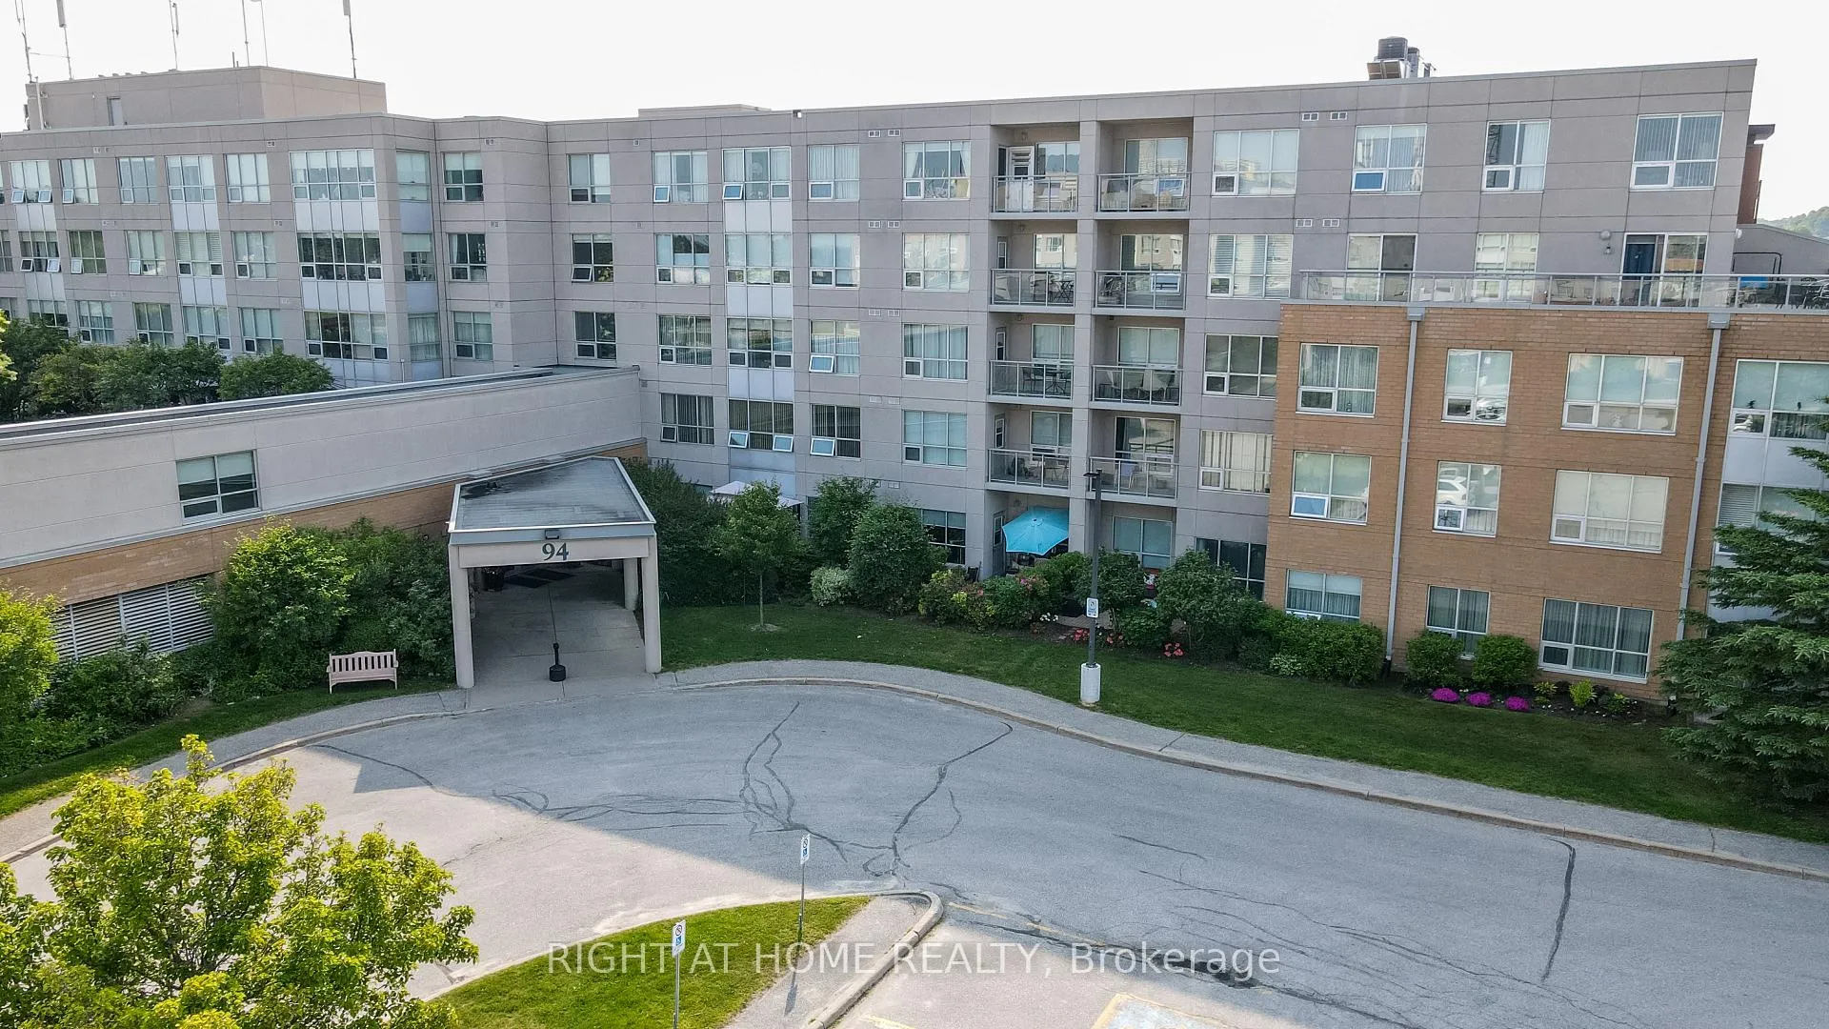
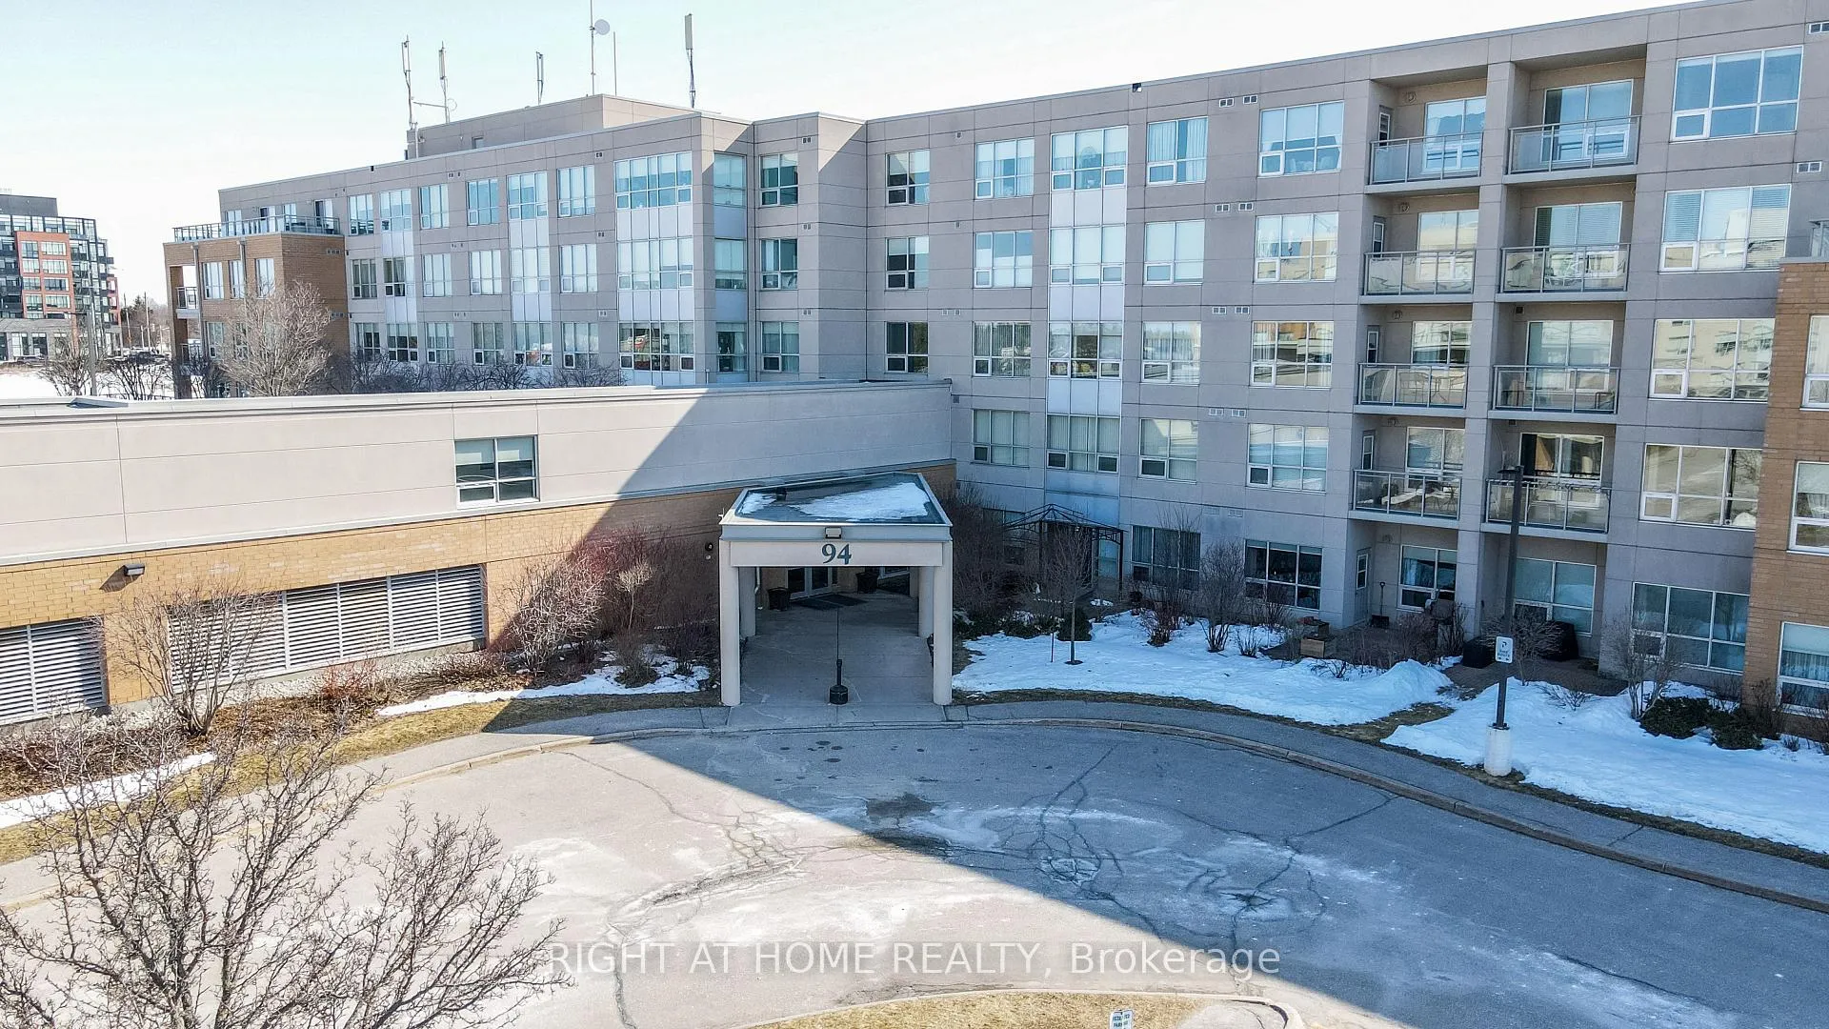
Unit 403, 94 Dean Avenue
Barrie (Painswick South), ON L4N 0M3
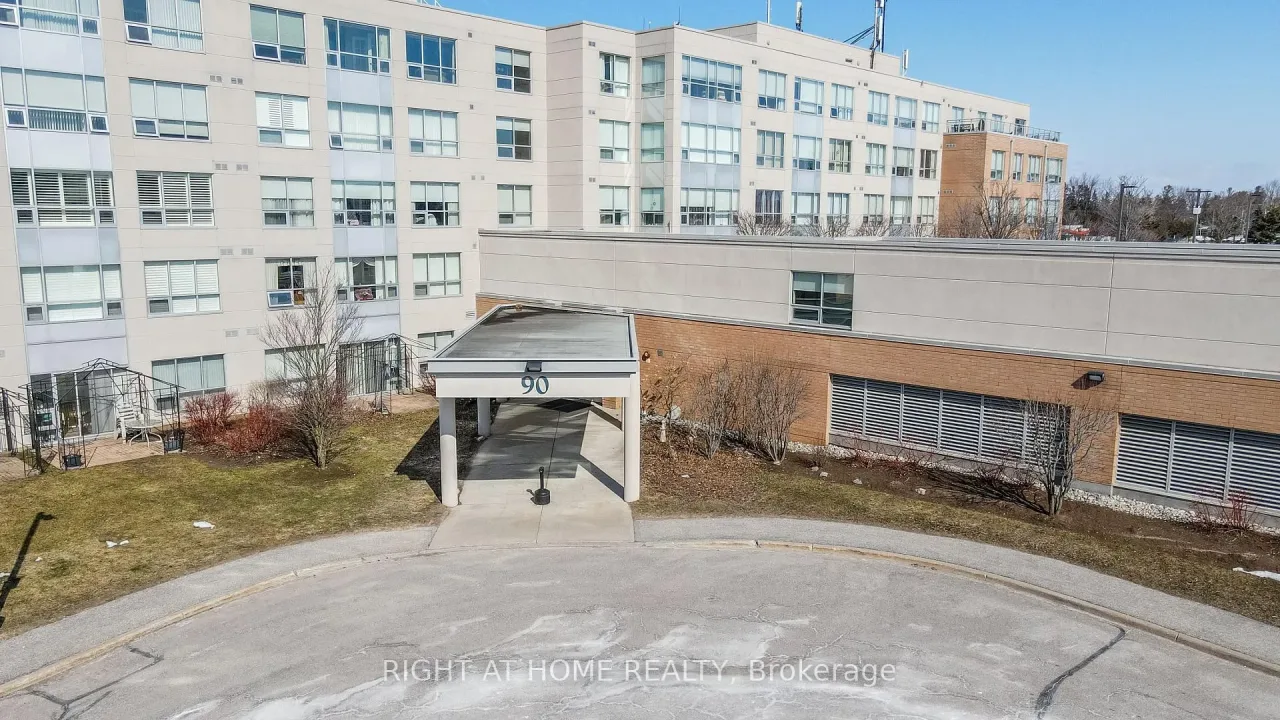 The Terraces of Heritage SquareSee every listing here
- 1Bedroom
- 1Bathroom
- 1Parking
- 700–799Sq Ft
- $1,969Tax
- $615/moCondo Fee
 Estimated Value:$321,000See Free Estimate Report

Property not available for sale or for rent.
HOMEH One: full-service selling for a 1% listing fee. The buyer's agent commission is separate.
Free Home EvaluationHow Much Is My Home Worth?Homes for Sale NearbySale & Price History for Unit 403, 94 Dean Avenue, Barrie, Painswick South
| Start Date | End Date | Price | Event | MLS# |
|---|---|---|---|---|
| 2026-05-19 | 2026-09-14 | Login to See Prices | Sold | s13146194 |
Real estate boards require you to or to see the full details of this property.
*Sold prices and complete sale & price history are regulated data. Under the Trust in Real Estate Services Act, 2002 (TRESA) and the rules of the Real Estate Council of Ontario (RECO), and pursuant to the Multiple Listing Service® rules of the Canadian Real Estate Association (CREA) and the Toronto Regional Real Estate Board (TRREB), this information may be shown only to registered users who have agreed to the applicable terms of use (a Virtual Office Website, or "VOW," arrangement). HOMEH Inc., Brokerage therefore provides it to signed-in members only. Creating an account is free and takes under a minute.
About Unit 403, 94 Dean Avenue, Barrie, Painswick South
Summarized Description
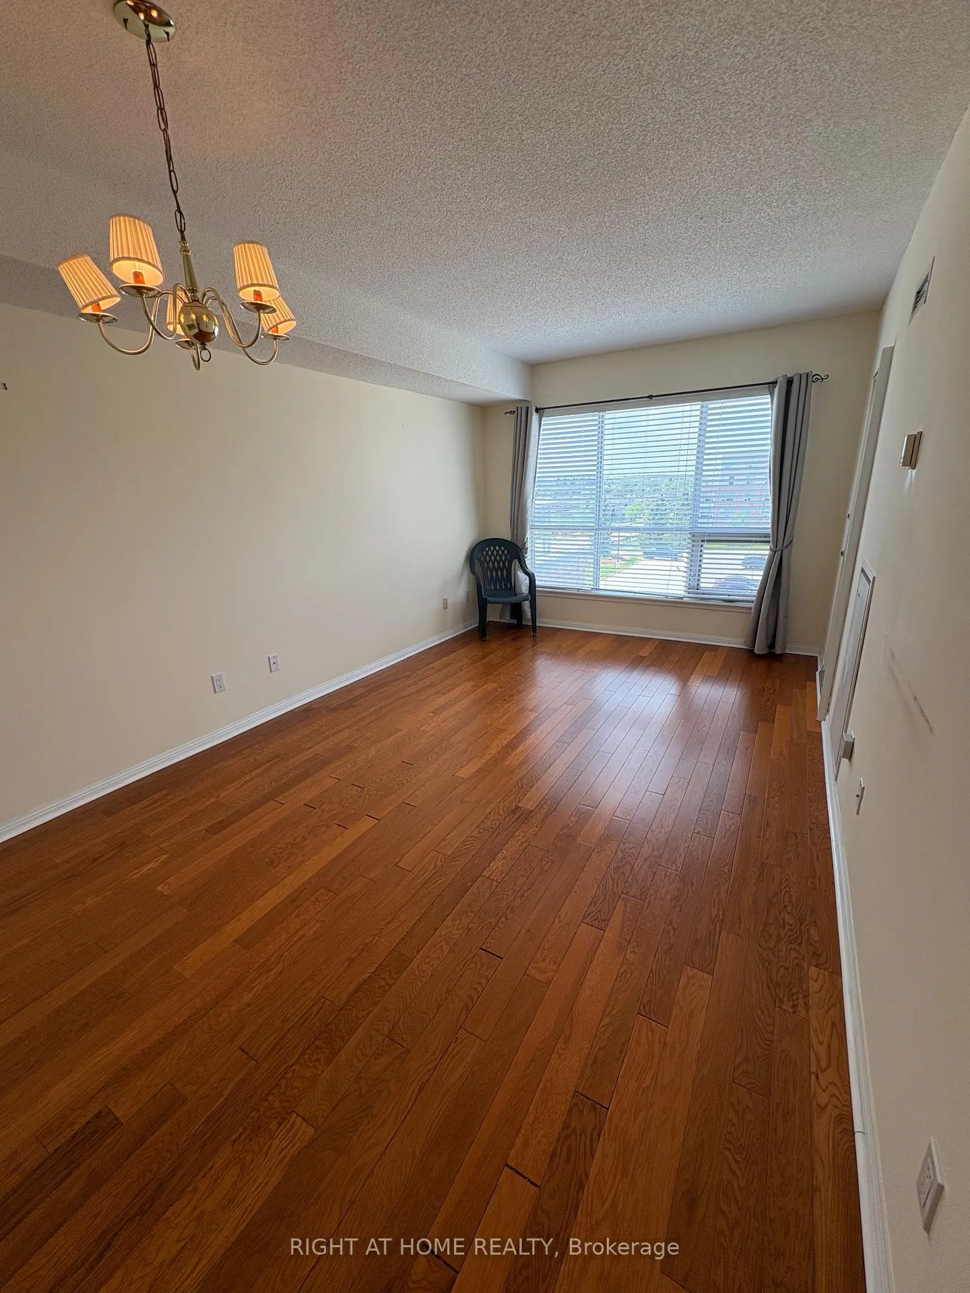
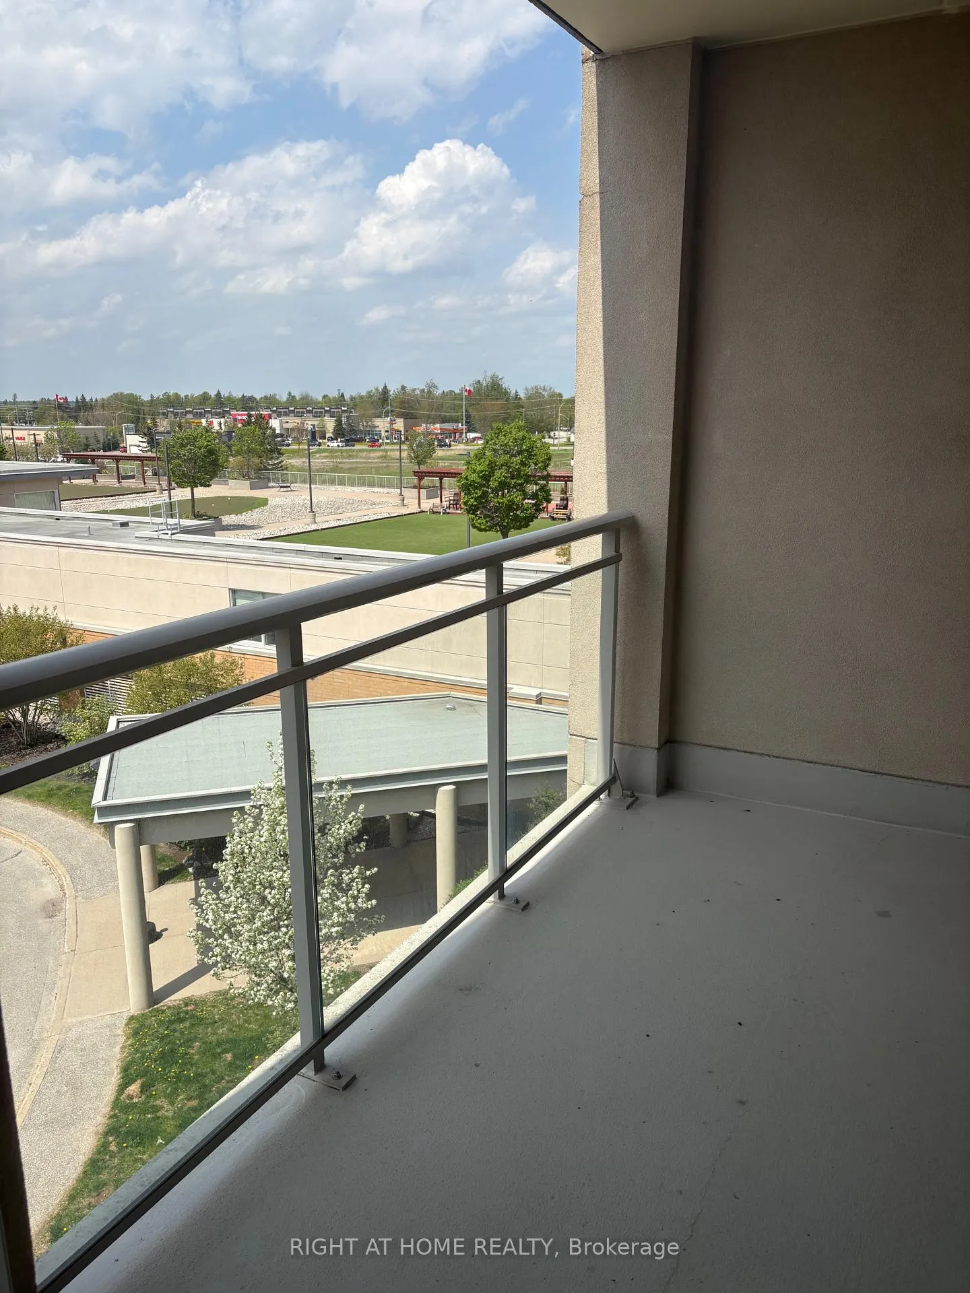
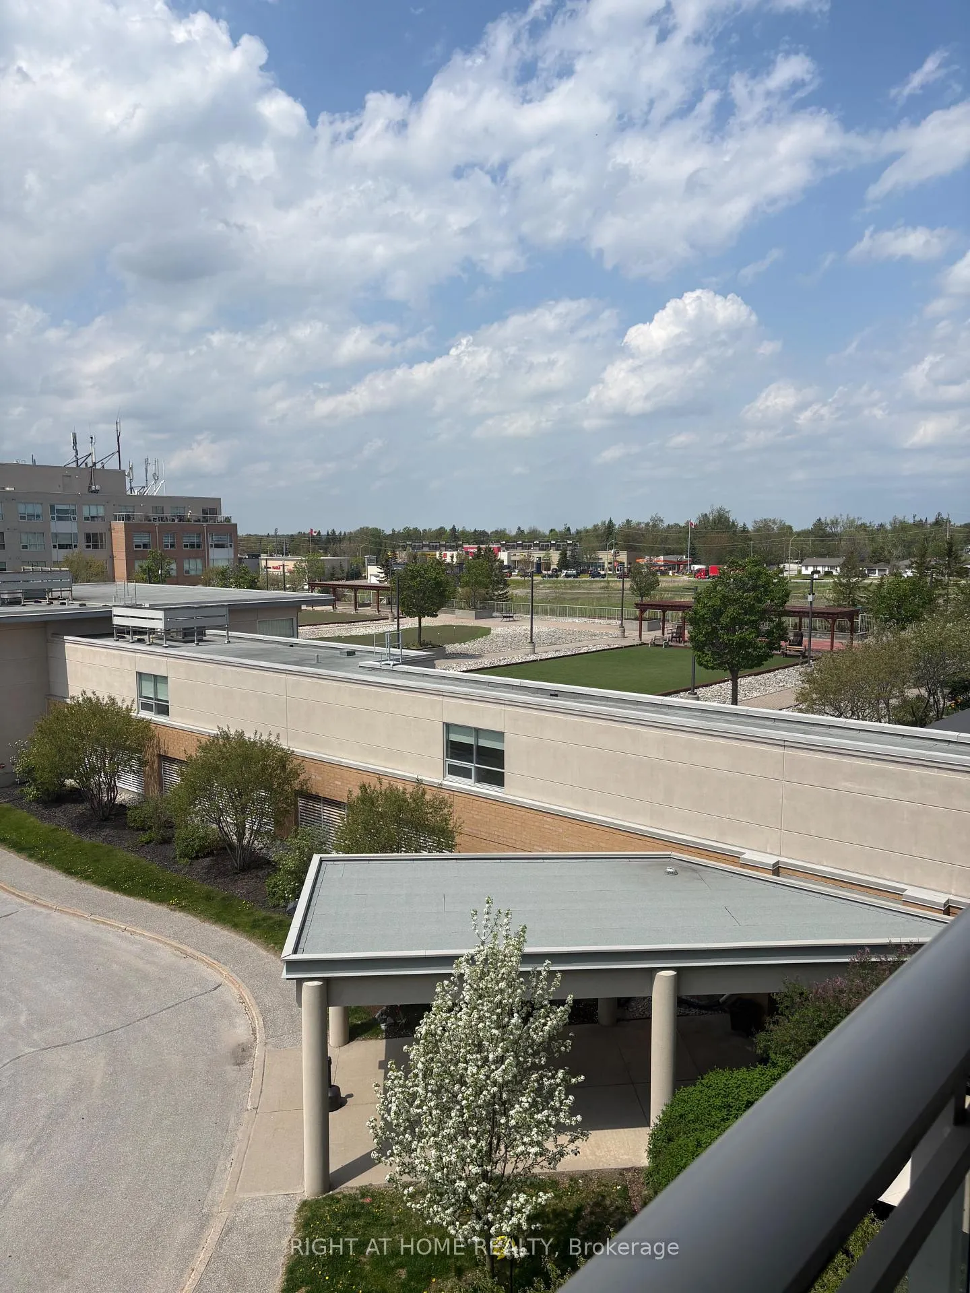
- Lovely Oro Suite with beautiful sunset views.
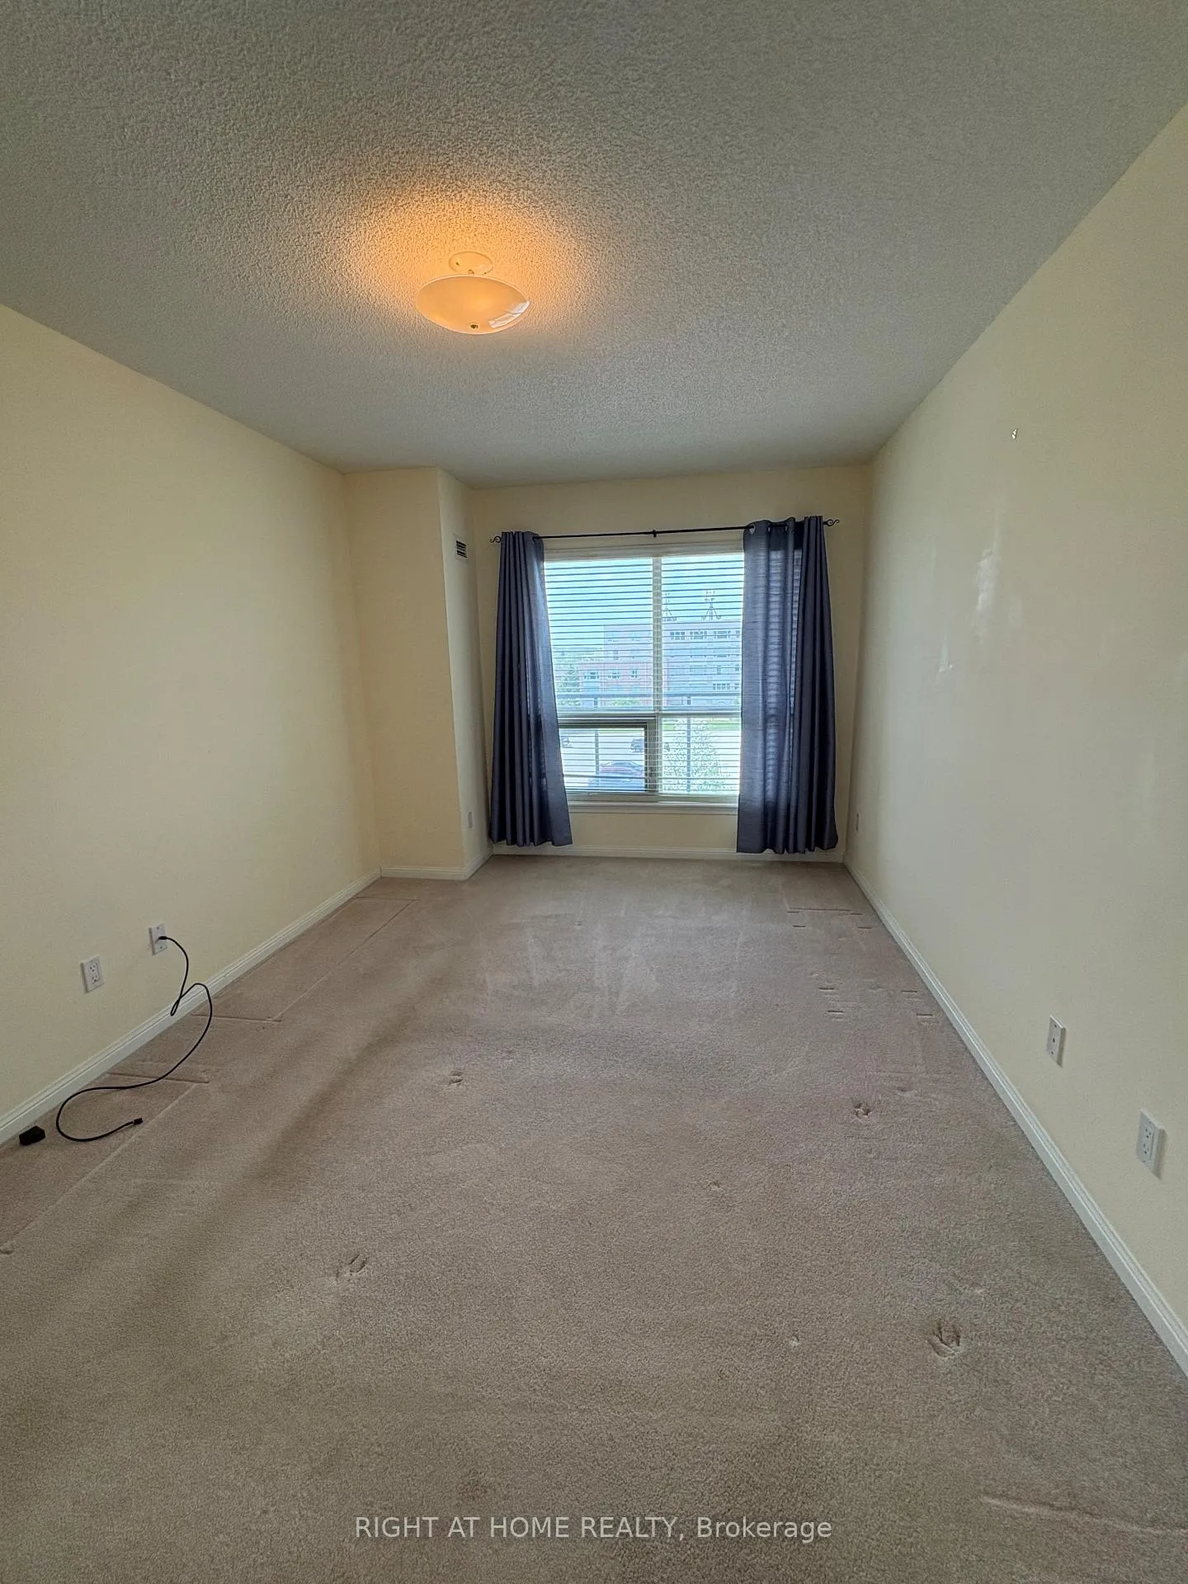
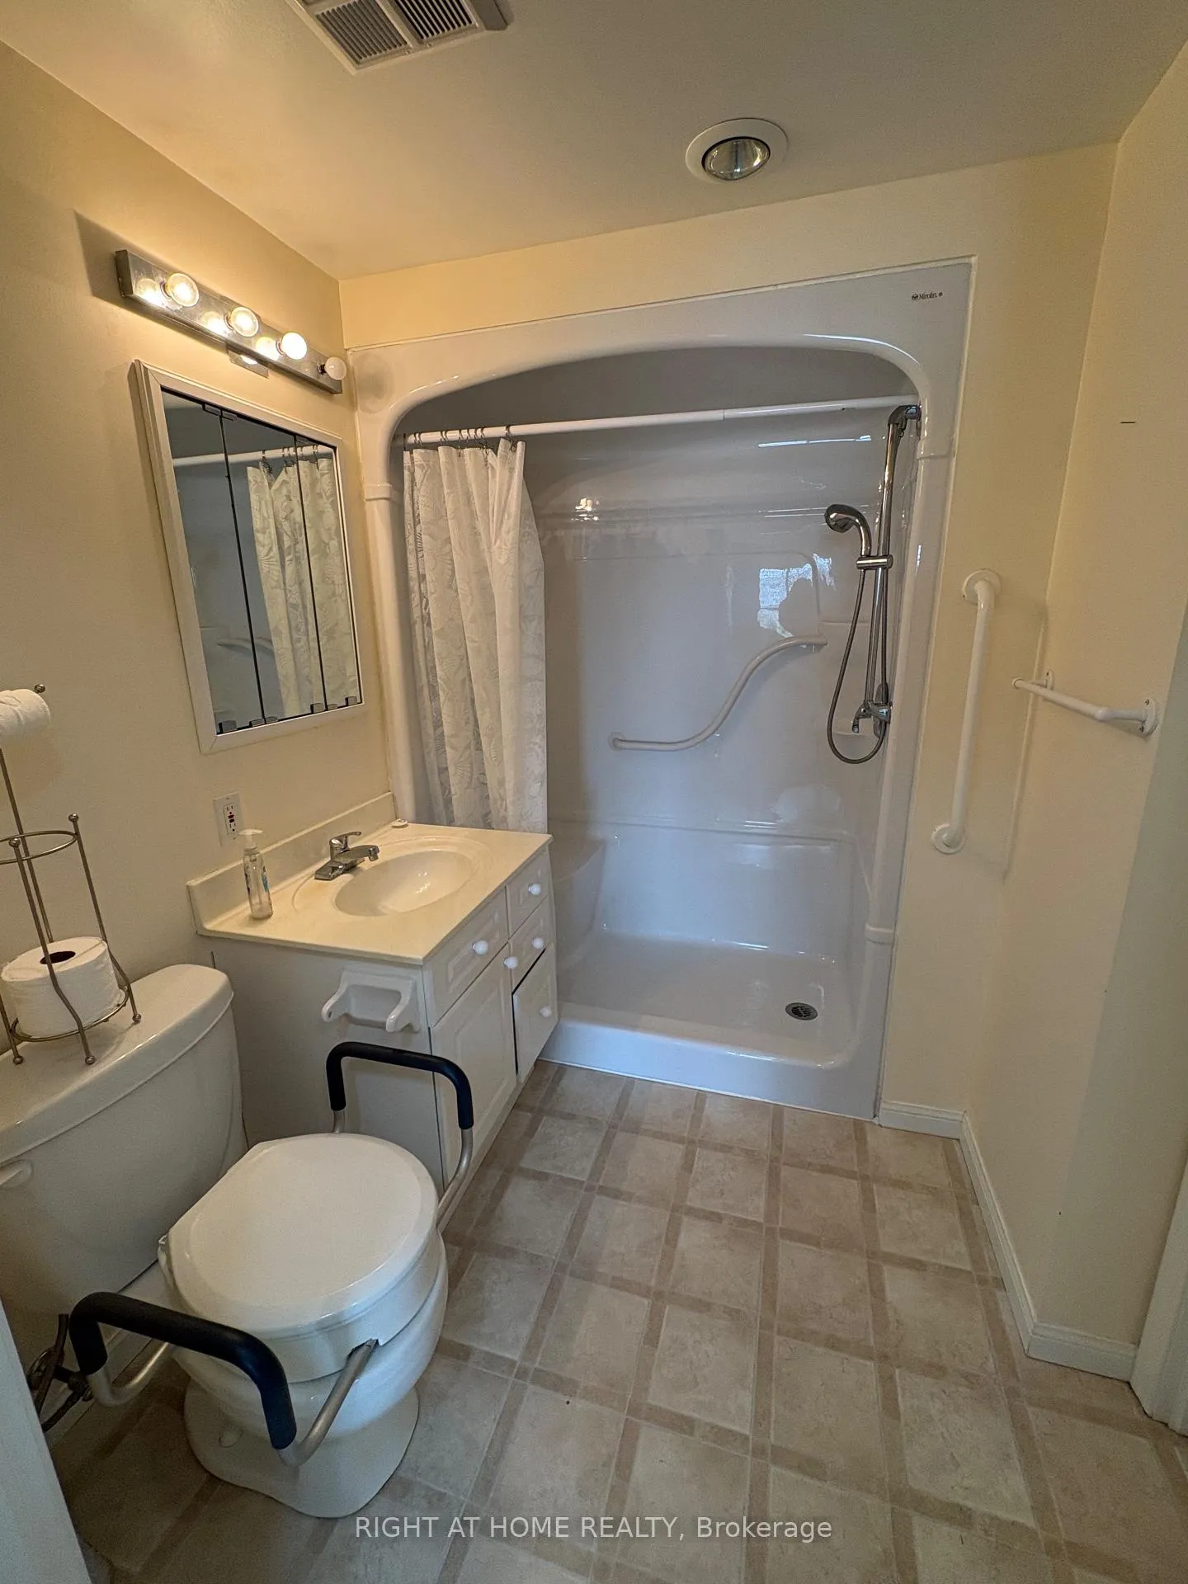
- 1 bedroom with semi ensuite bath.
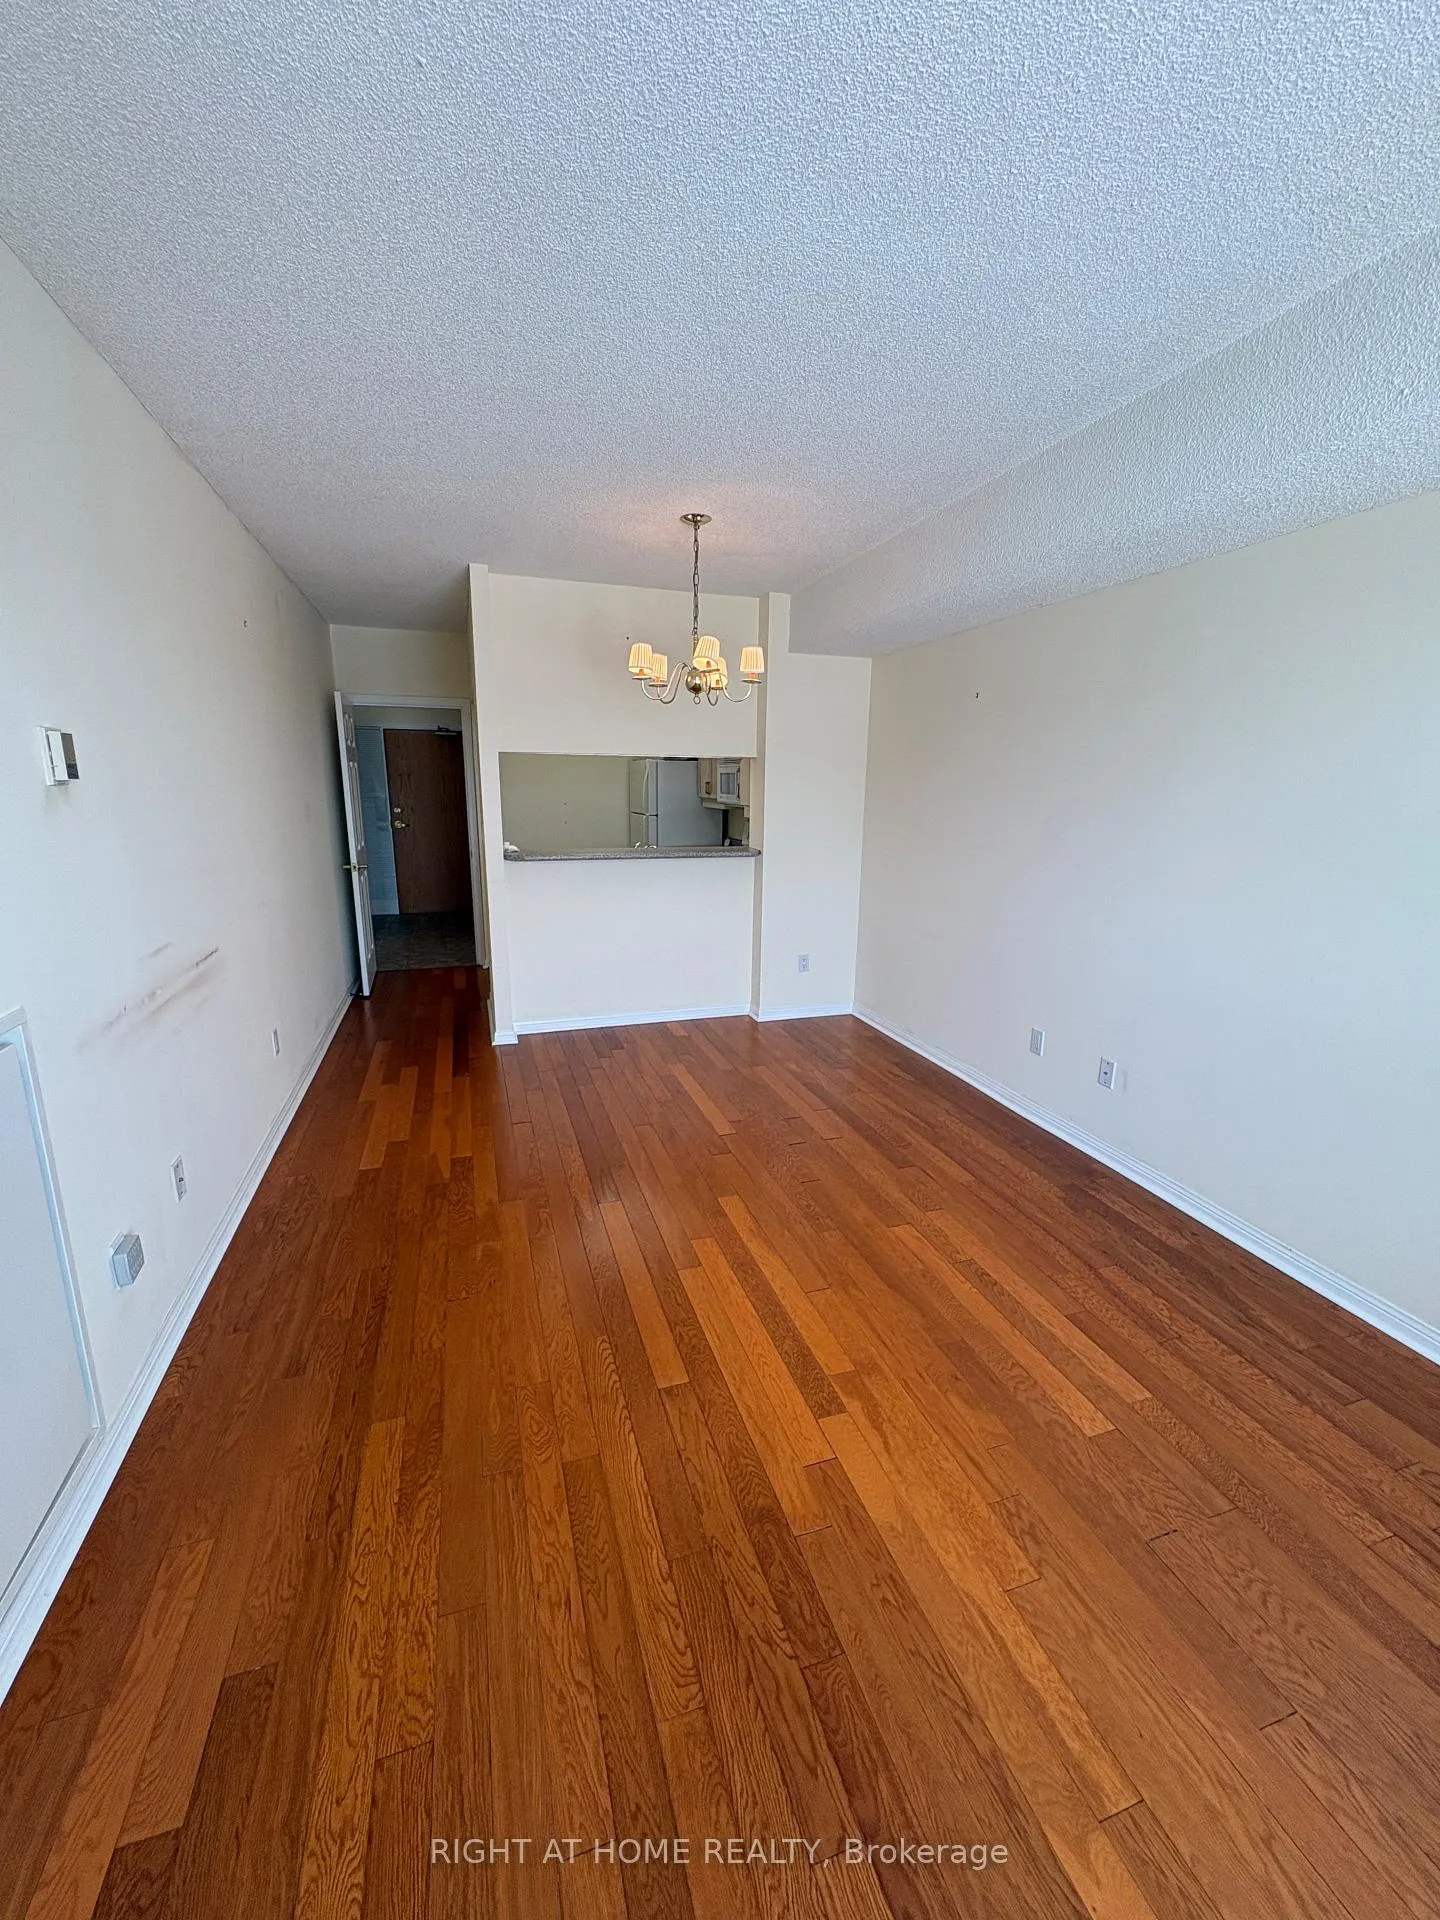
- Hardwood floors in living/dining area.
- Move-in ready condition for new owners.
- Independent living in an adult community.
- Walking distance to library, restaurants, shopping.
- Wheelchair accessible with wider hallways.
- Easy access to Barrie transit services.
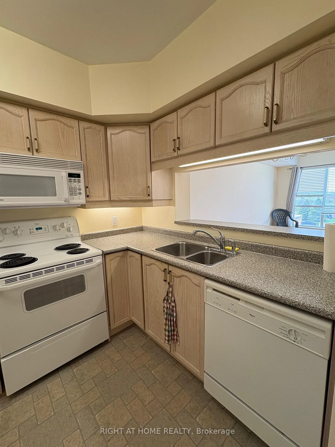
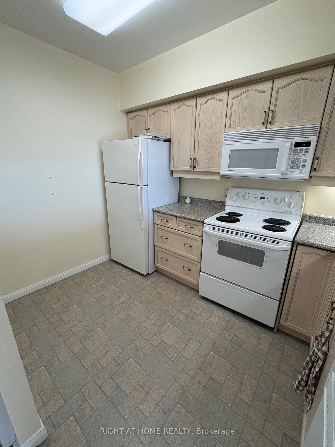
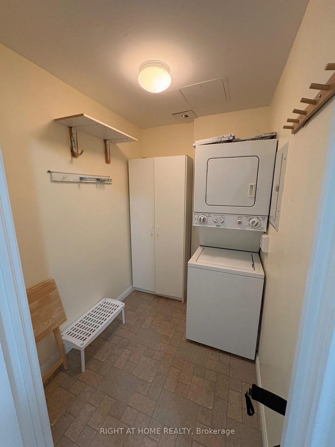
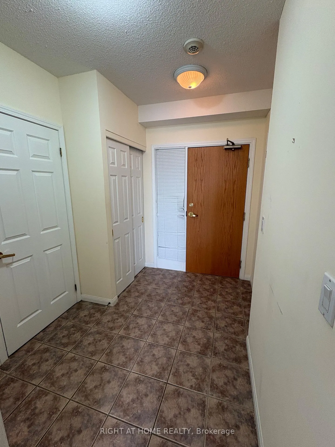
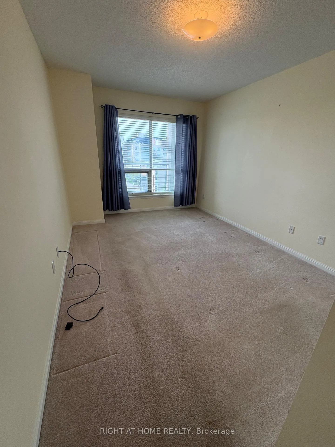
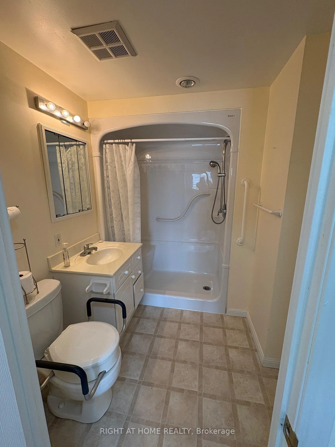
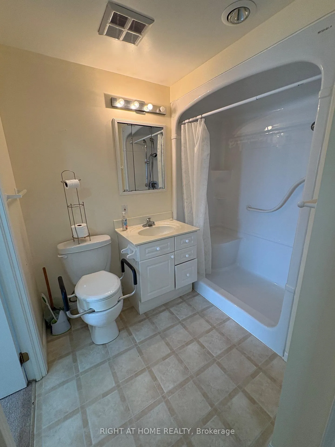
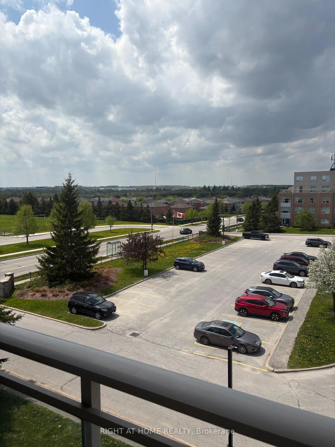
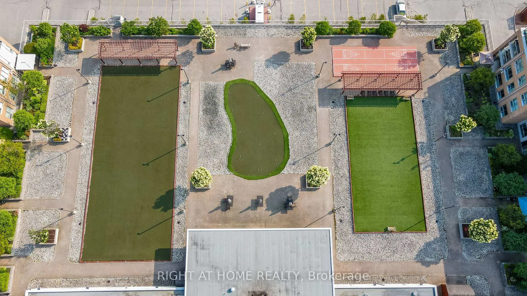
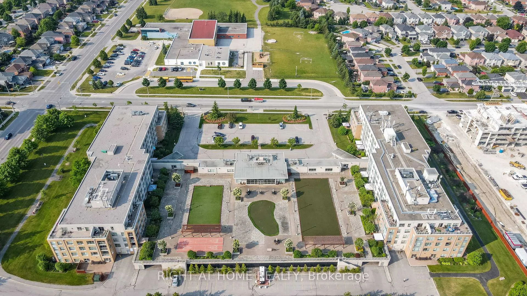
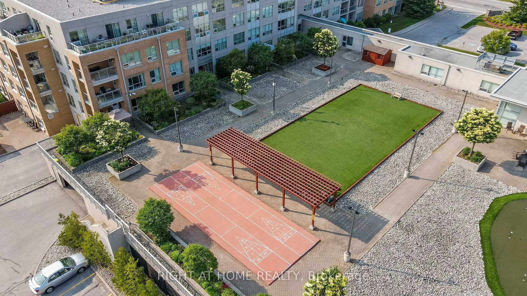
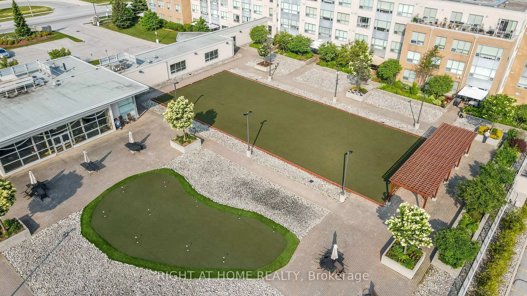
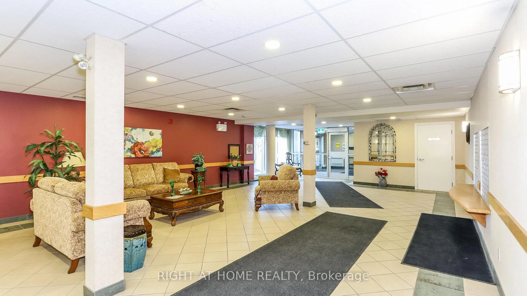
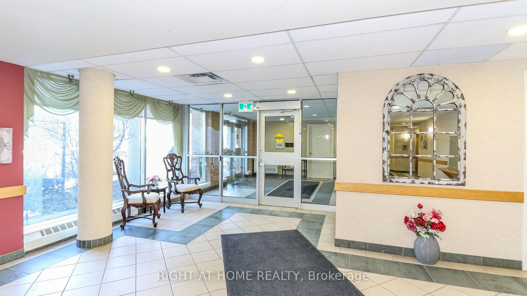
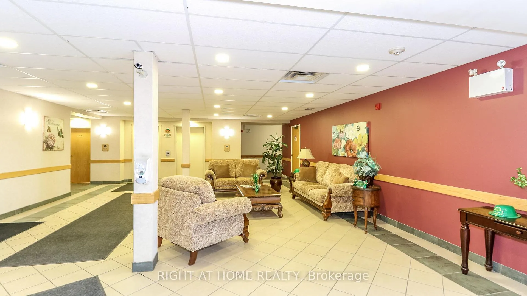
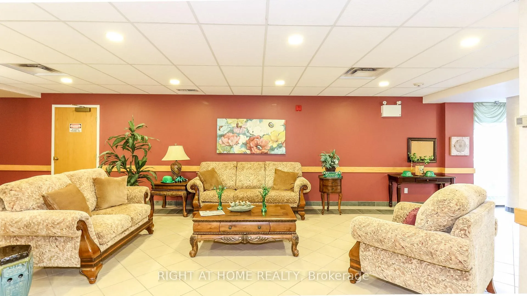
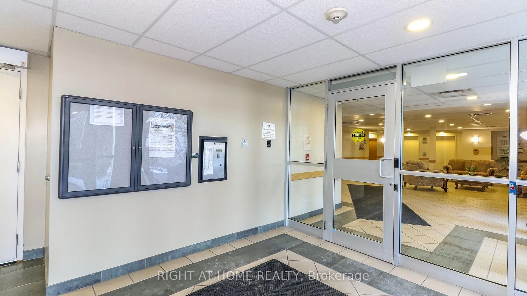
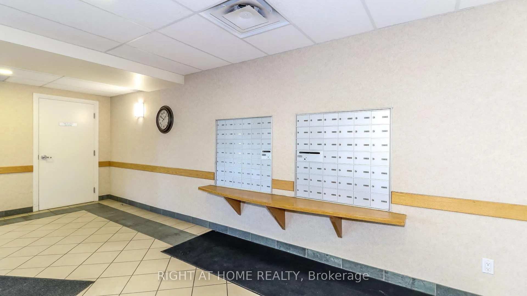
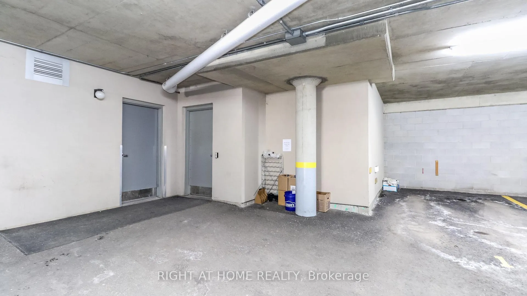
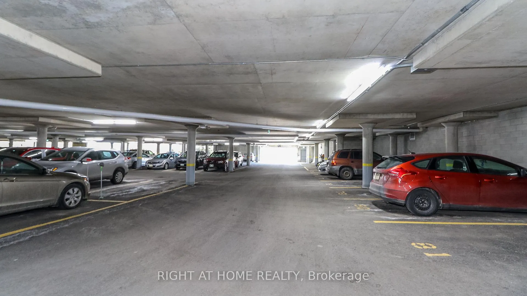
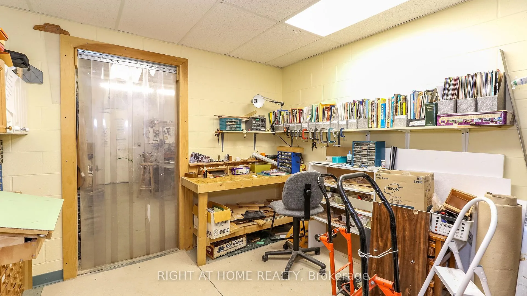
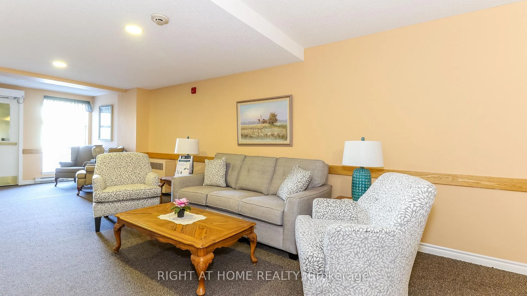
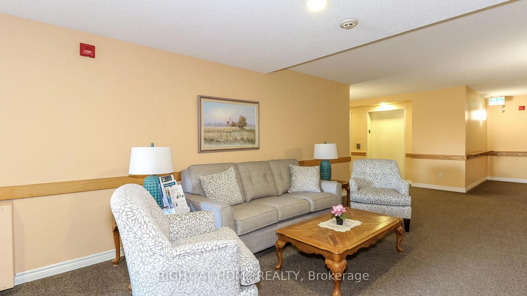
This lovely Oro Suite has a beautiful balcony to watch the sunsets!! 1 bedroom and a semi ensuite bath. Pass through from the kitchen to the dining/living room. There is also a laundry room with a bit of storage area. The suite has a ceramic foyer and Hardwood floors in the Living/Dining Room. Carpet is in the bedroom. The Terraces of Heritage Square is an Adult over 60+ building. These buildings have lots to offer, Party rooms, library, games room and a second level roof top gardens. Every suite comes with a Ground floor lockers and indoor garage parking. |These buildings were built with wider hallways with hand rails and all wheel chair accessible to assist in those later years of life. It is independent living with all the amenities you will need. Walking distance to the library, restaurants and shopping. Barrie transit stops right out front of the building for easy transportation. This one is move in ready!! Open House Tour every Tuesday at 2pm, meet in the lobby of 94 Dean Ave.
Key Facts & Features
Property Costs
- Annual Property Tax Amount
- $1,969
- Land Transfer Tax Fee
- $3,424
Condo/Maintenance Fee
- Maintenance Fee
- $615 /month
Included In Maintenance Fee
- Heat Included
- Water Included
- Cable TV Included
- Common Elements Included
- Building Insurance Included
- Parking Included
- Basement Type
- None
Interior Features
- Pets Permitted
- Yes-with Restrictions
- Laundry Features
- In-Suite Laundry
- Interior Extras
- Guest Accommodations, Separate Heating Controls, Separate Hydro Meter, Water Softener
- Security Features
- Security System
- Fireplace/Stove
- No
- Elevator
- Yes
Exterior Features
- Balcony
- Terrace
- Exterior Extras
- Landscaped, Lighting, Recreational Area, Year Round Living, Patio
- Accessibility Features
- 32 Inch Min Doors, 60 Inch Turn Radius, Accessible Public Transit Nearby, Bath Grab Bars, Elevator, Hallway Width 36-41 Inches, Level Entrance, Lever Faucets, Lever Door Handles, Neighbourhood With Curb Ramps, Wheelchair Access
Building Amenities
- Car Wash
- Bike Storage
- Elevator
- Exercise Room
- Game Room
- Guest Suites
Building
- Building Type
- Leasehold Condo
- Building Style
- Apartment
- Building Name
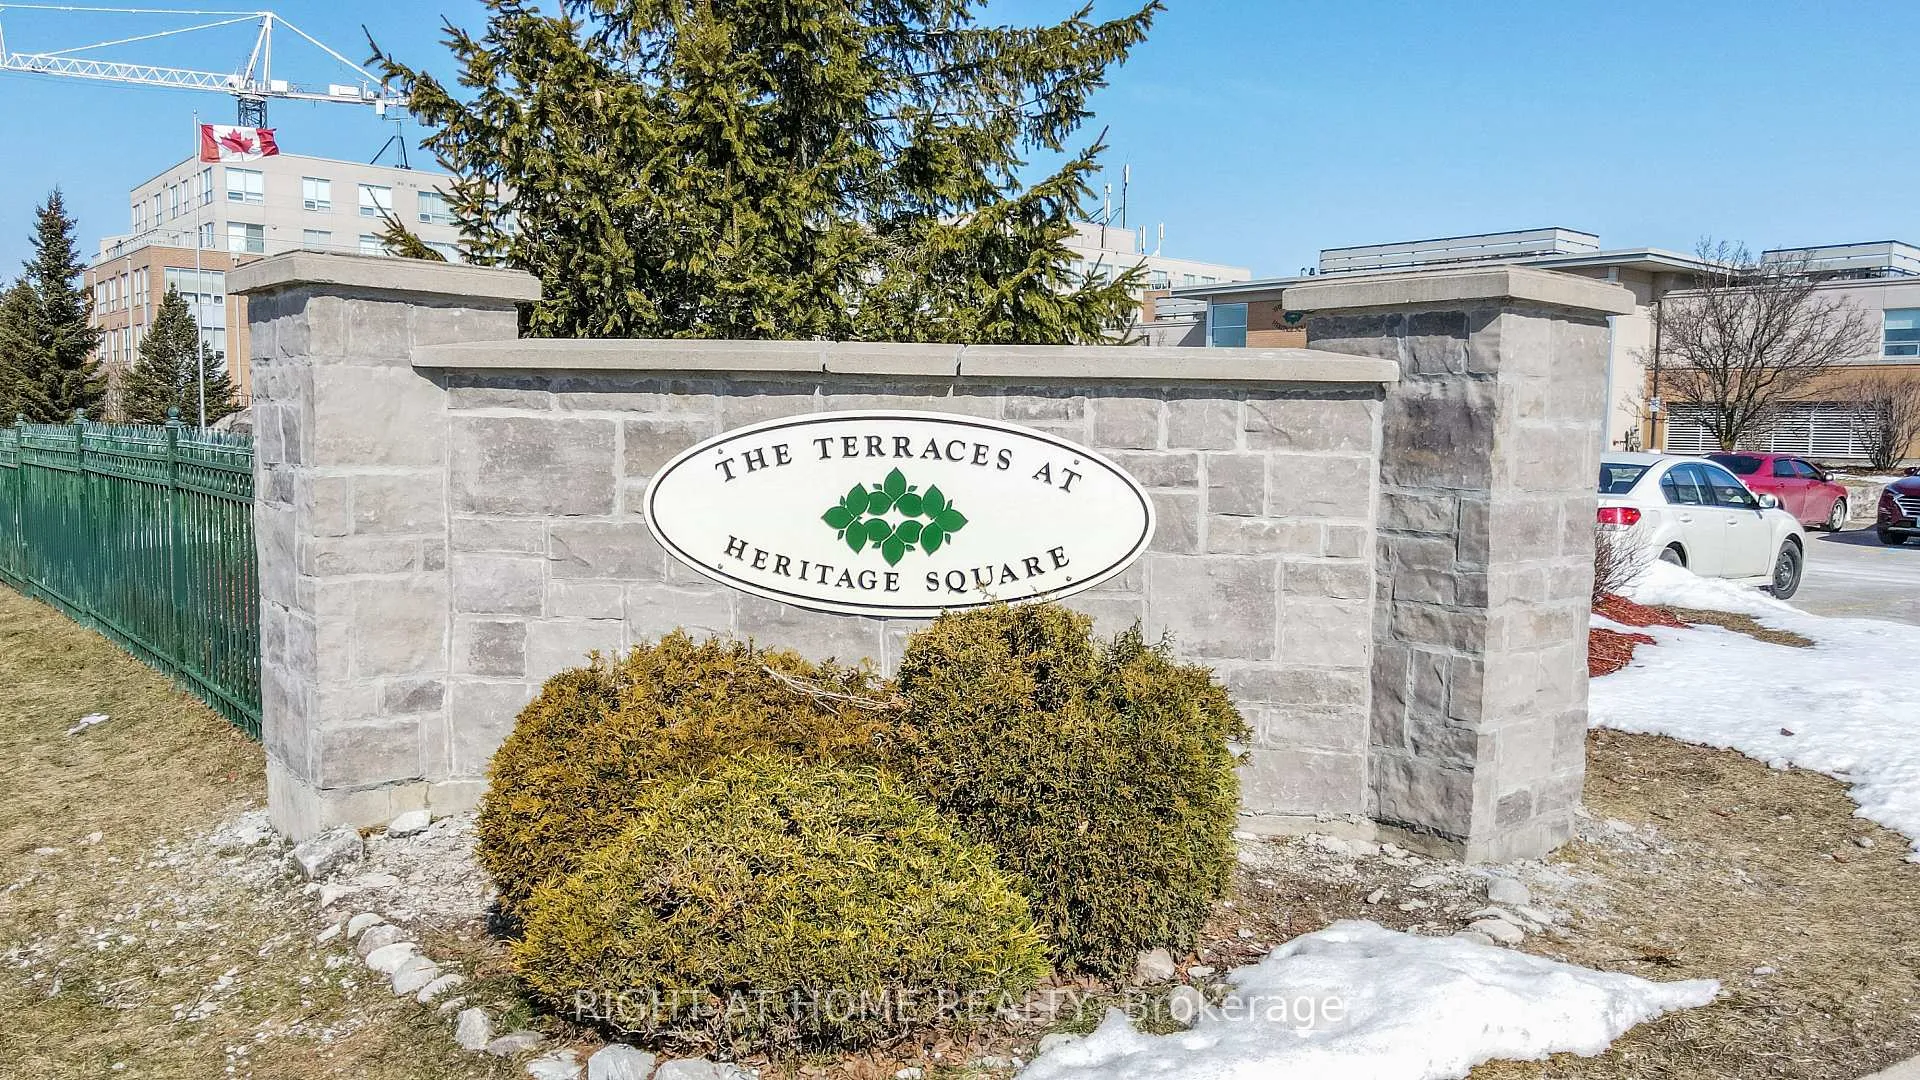
- The Terraces of Heritage Square
- Approx Age
- 16-30
- Condo Corp Number
- 0
Construction
- Exposure
- North West
- Exterior Finish
- Brick
- Roof
- Asphalt Rolled
- Foundation Details
- Concrete
- Special Designation
- Accessibility
Inclusions
- Inclusions
- Fridge, Stove, Dishwasher, Microwave, Washer & Dryer. All existing light fixtures and window coverings
Exclusions
- Exclusions
- none
Parking & Garages
- Garage Type
- Attached
- Garage Spaces
- 1
- Parking Type
- Exclusive
- Parking Spaces
- 0
- Total Garage And Parking Spaces
- 1
Lockers
- Locker Type
- Exclusive
- Locker Level
- 1
Heating & Cooling
- Heat Source
- Gas
- Heat Type
- Heat Pump
- Air Conditioning
- Central Air
- Bedrooms
- 1
- Washrooms
- 1
- Kitchens
- 1
Room sizes
- Bedroom—Flat level
- Bathroom—Flat level
- Living Room—Flat level
- Kitchen—Flat level
- Laundry—Flat level
Washrooms
- 3-piece
- Municipality
- Barrie
- Neighbourhood
- Painswick South
- Main cross streets
- Madelaine & Dean
- Zoning
- Adult 60+
- Directions
- Big Bay Pt to Dean Or Madelaine Dr to Dean
- MLS® number
- S13146194
- Data source
- Toronto Regional Real Estate Board
- Status change
- 2026-09-14
- Listed on
- 2026-05-19
- Days on market
- 118 days
- Possession type
- Immediate
- Co-op commission
- $1500.00
- Seller
- Listed by
- RIGHT AT HOME REALTY
Home Market Value
Current home valuation for Unit 403, 94 Dean Avenue, Barrie, Painswick South, Barrie, ON. Listed for $329,900
HOMEH Estimate
$321,000
Estimated Sales Range
$253,590 - $388,410
HOMEH Estimate for Unit 403, 94 Dean Avenue, Barrie, Painswick South
Calculated with a real agent's CMA method — 45+ years of experience, codified. Not an AI guess.
For the owner
Is this your home? Track its value.
Get this home's HOMEH Estimate by email once a month, with how many homes are for sale around you.
Mortgage Payment Calculator
Compare up to 4 down payment scenarios
5% of purchase price for homes $500K or less
$16,495
| Scenario 1 | Scenario 2 | Scenario 3 | Scenario 4 | |
|---|---|---|---|---|
−Down payment | % $ | % $ | % $ | % $ |
+CMHC insurance | $12,536 | $9,204 | $7,852 | $0 |
=Total mortgage | $325,941 | $306,114 | $288,267 | $263,920 |
Amortization | ||||
Mortgage rate | % | % | % | % |
| Payment frequency | ||||
=Mortgage payment | $1,591monthly | $1,495monthly | $1,407monthly | $1,289monthly |
Land Transfer Tax
$3,424
$3,424
Around this home
Data provided by OpenStreetMap & Fraser Institute School Rankings
Ask HOMEH
New!Hi there!
👋Text or call (416) 301-9001
Recommended for you
Based on homes you've looked at.
No recommended properties found.
Nearby similar homes
No nearby properties found.
More real estate resources
Other homes nearby
Explore this area
Nearby neighbourhoods
No nearby listings available.