
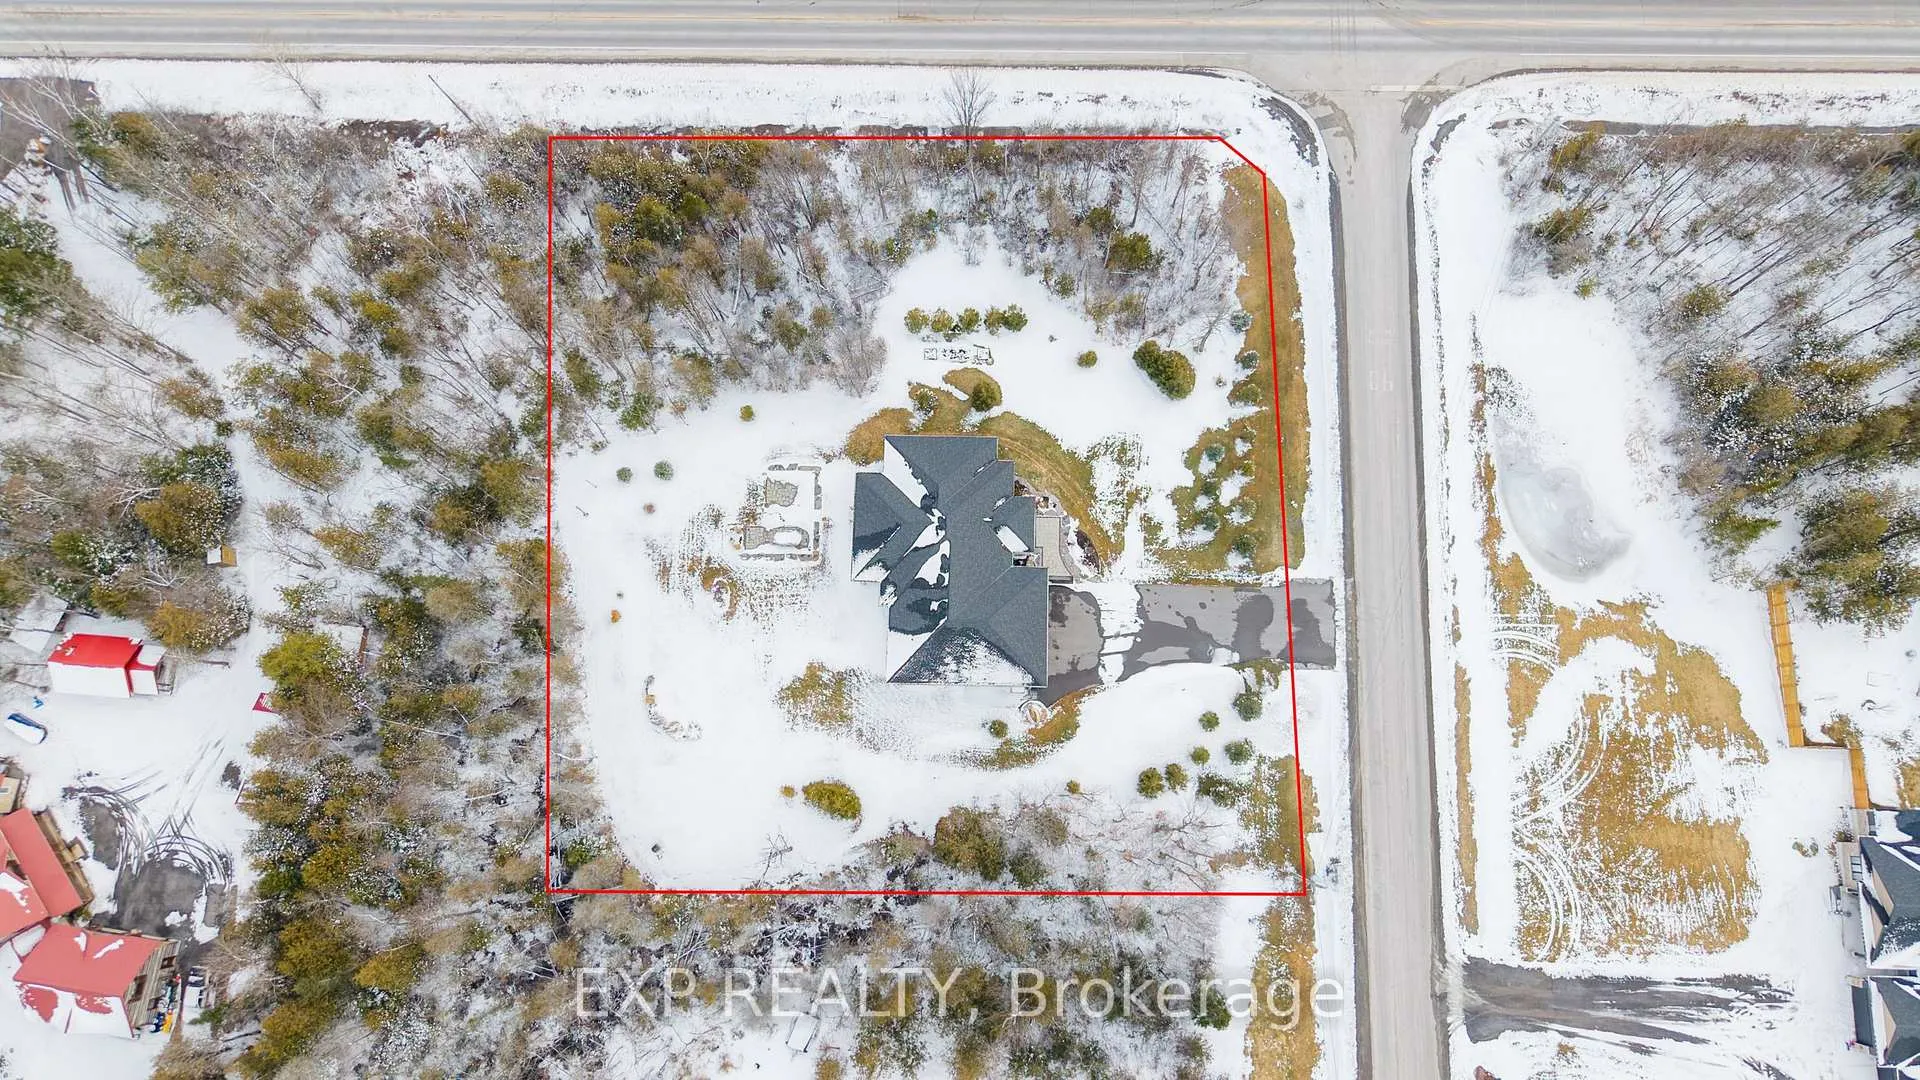
121 Landians Way
Beckwith (Beckwith Twp), ON K0A 1B0
- 3+1Bedrooms
- 4Bathrooms
- 3Garage
- 2000–2500Sq Ft
- $5,145Tax
- 238×224 ftLot Size
 Estimated Value:$1,128,500See Free Estimate Report

Property not available for sale or for rent.
HOMEH One: full-service selling for a 1% listing fee. The buyer's agent commission is separate.
Free Home EvaluationHow Much Is My Home Worth?Homes for Sale NearbySale & Price History for 121 Landians Way, Beckwith, Beckwith Twp
| Start Date | End Date | Price | Event | MLS# |
|---|---|---|---|---|
| 2026-03-23 | 2026-06-30 | Login to See Prices | Sold | x12910032 |
Real estate boards require you to or to see the full details of this property.
*Sold prices and complete sale & price history are regulated data. Under the Trust in Real Estate Services Act, 2002 (TRESA) and the rules of the Real Estate Council of Ontario (RECO), and pursuant to the Multiple Listing Service® rules of the Canadian Real Estate Association (CREA) and the Toronto Regional Real Estate Board (TRREB), this information may be shown only to registered users who have agreed to the applicable terms of use (a Virtual Office Website, or "VOW," arrangement). HOMEH Inc., Brokerage therefore provides it to signed-in members only. Creating an account is free and takes under a minute.
About 121 Landians Way, Beckwith, Beckwith Twp
Summarized Description
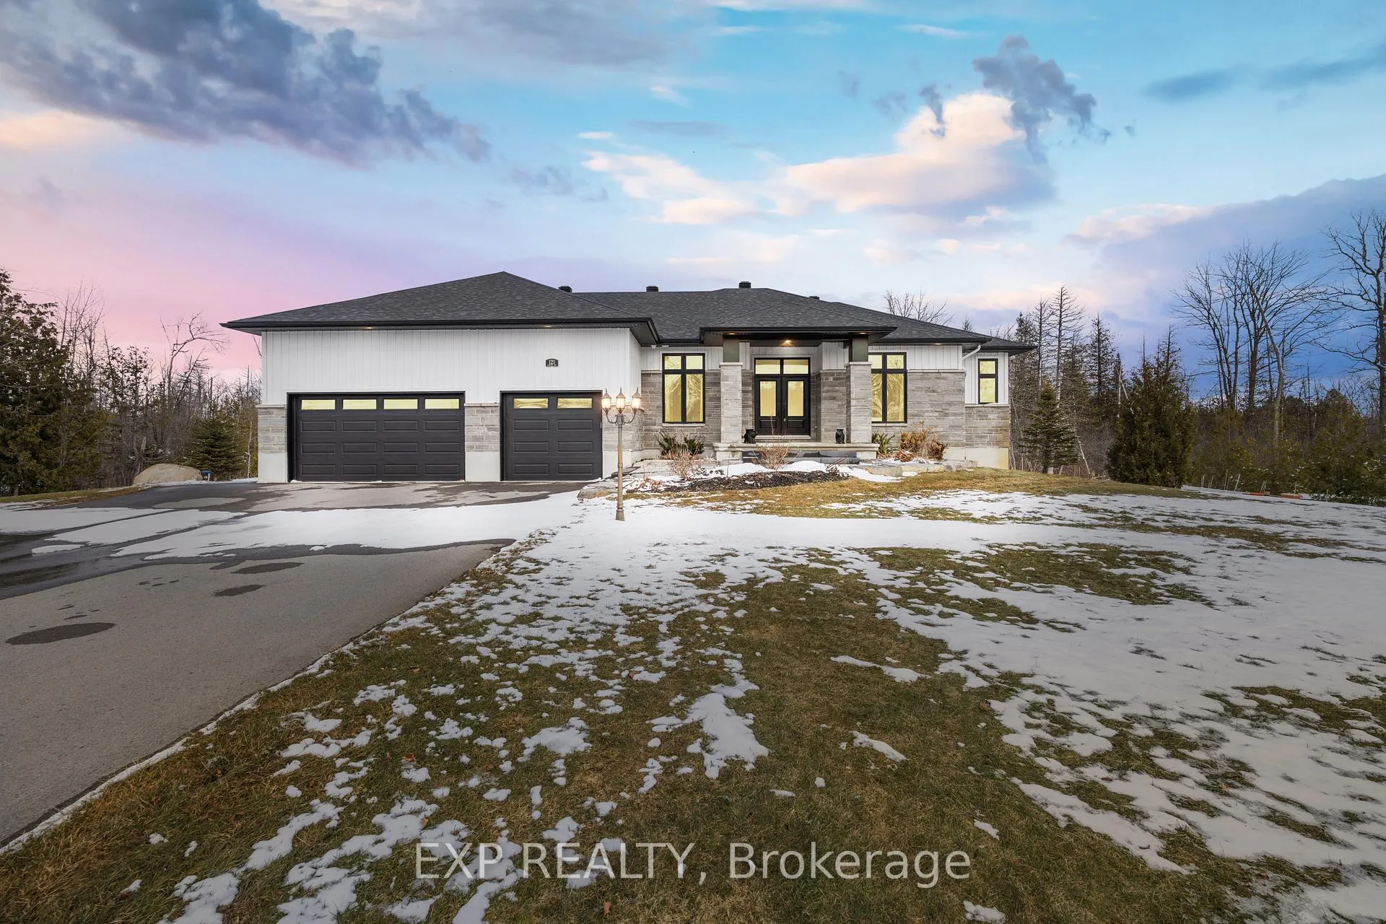
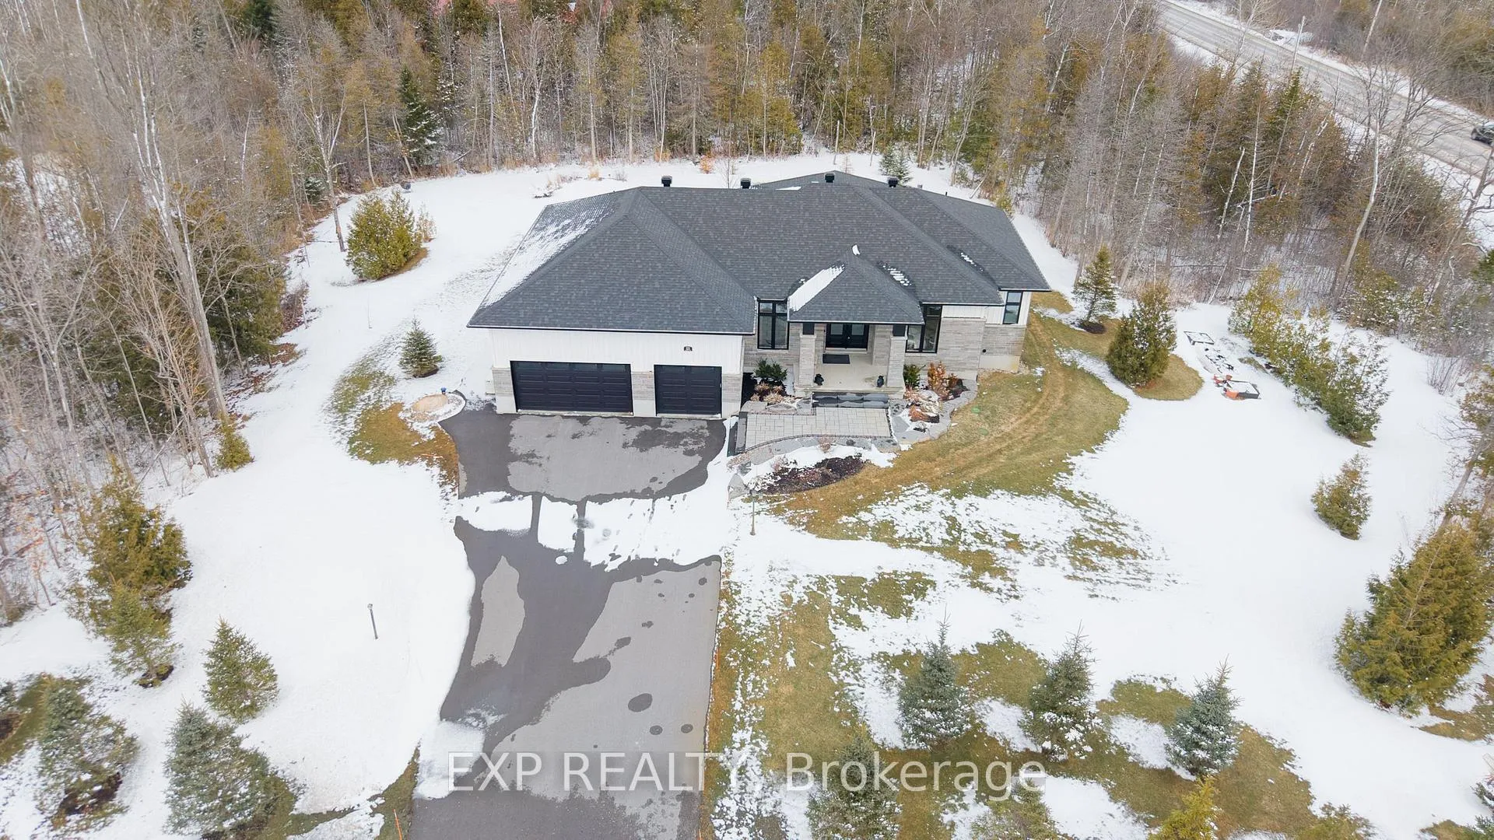
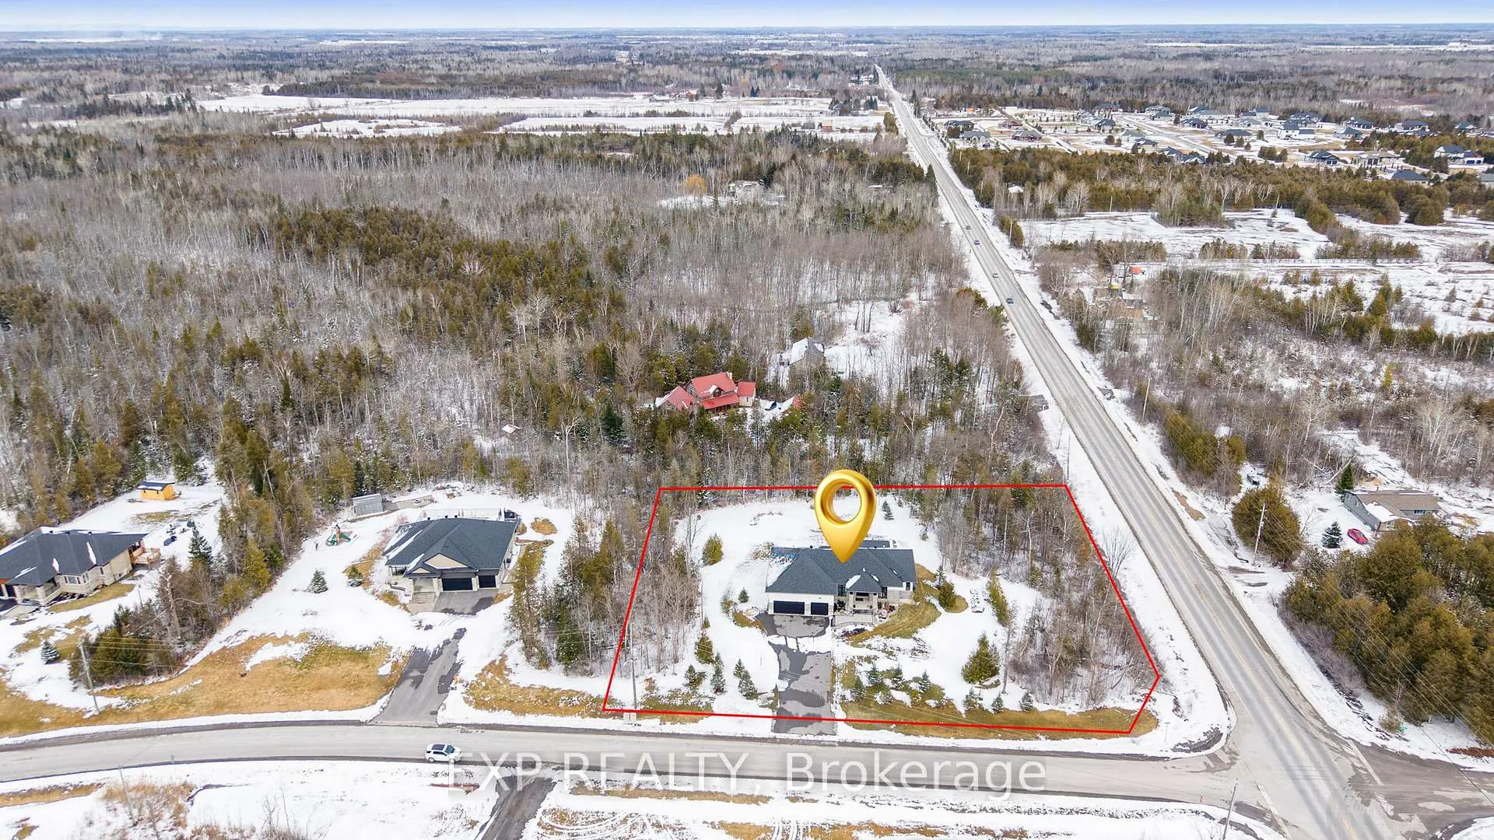
- Stunning bungalow on a private 1.4-acre corner lot.
- Expansive main floor with 10ft ceilings and hardwood floors.
- Gourmet kitchen with granite counters and dual zone oven.
- Luxurious primary bedroom with spa-inspired ensuite.
- Fully finished lower level with versatile spaces.
- Beautifully landscaped outdoor areas with irrigation system.
- Whole house generator ensures comfort and peace of mind.
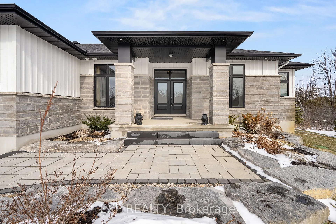
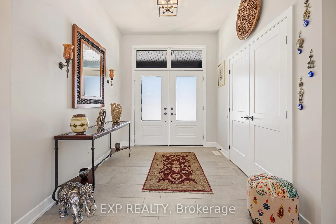
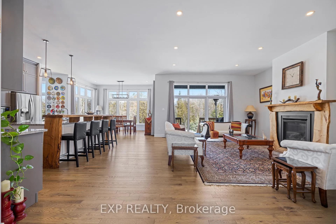
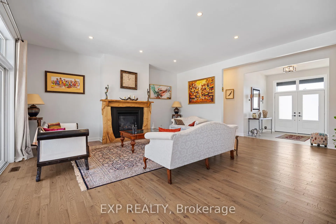
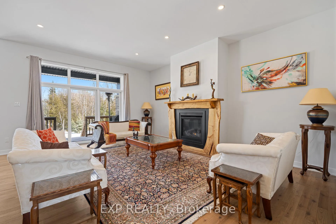
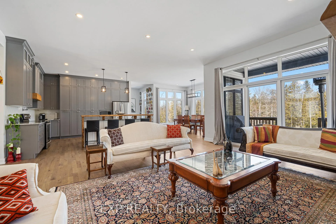
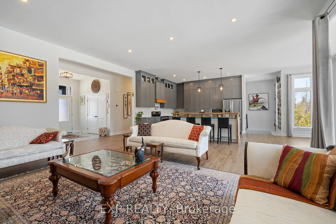
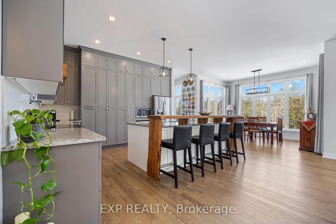
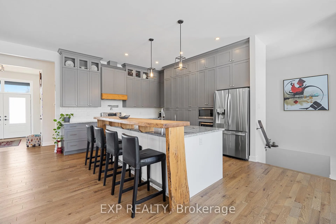
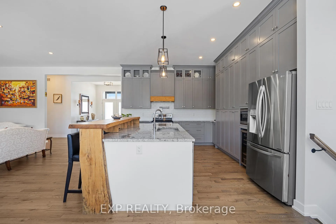
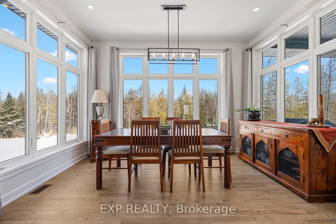
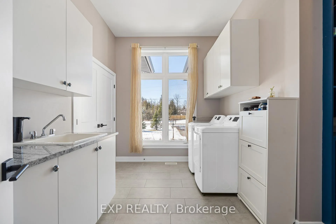
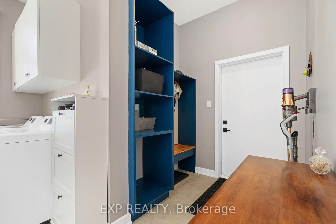
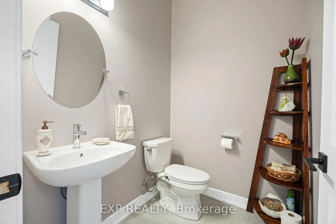
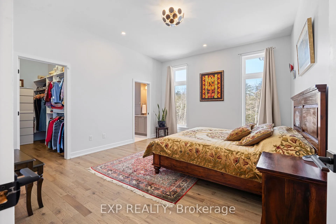
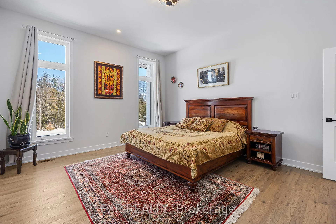
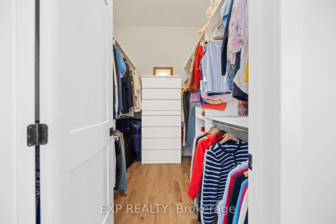
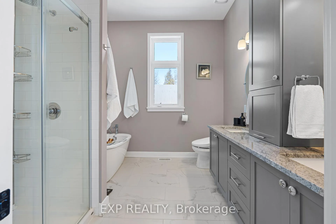
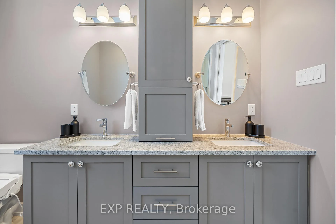
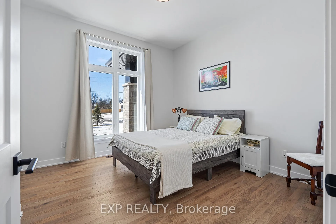
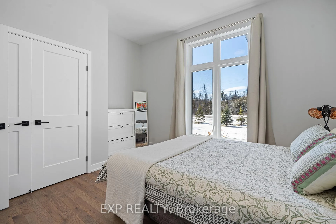
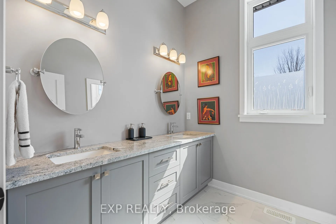
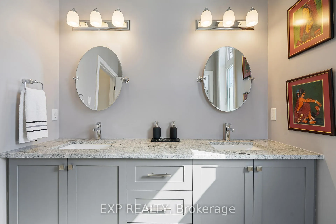
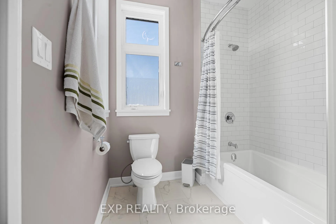
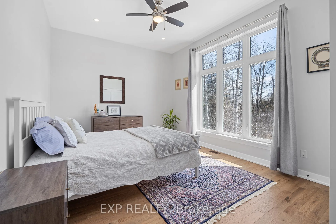
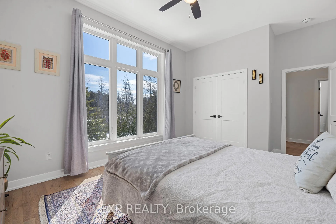
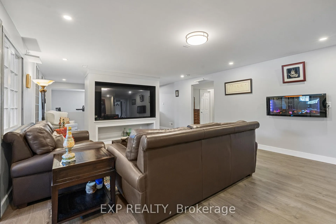
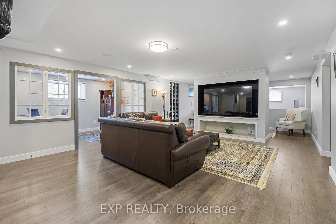
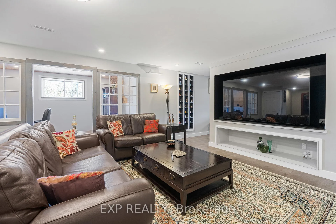
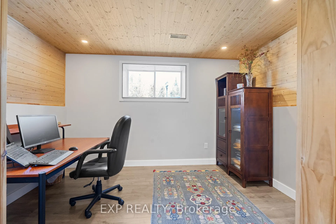
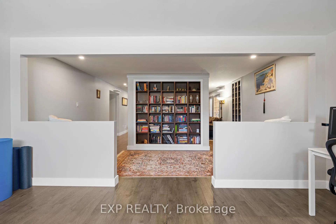
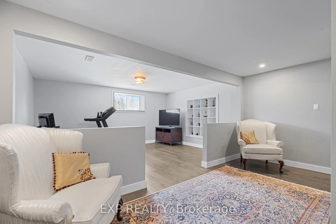
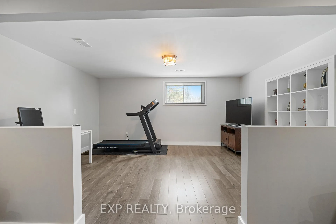
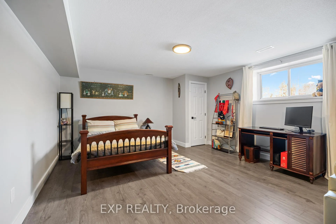
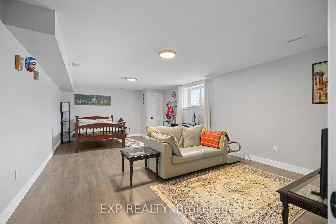
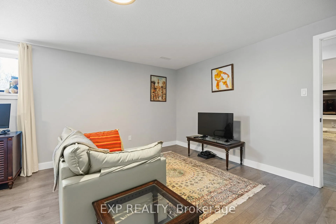
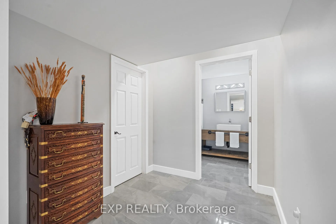
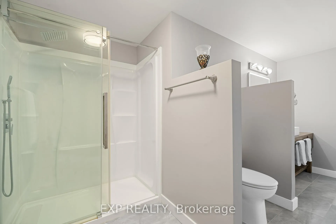
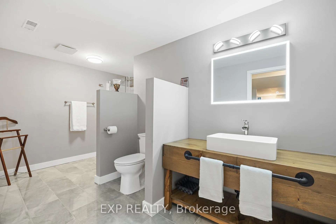
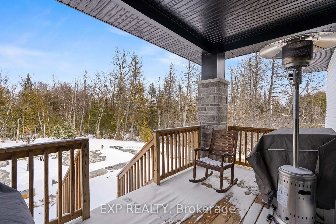
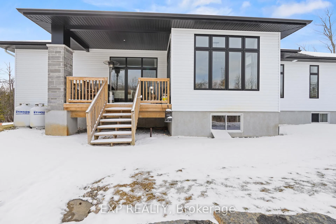
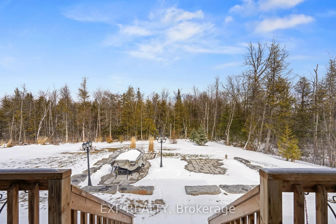
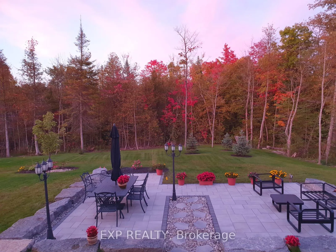
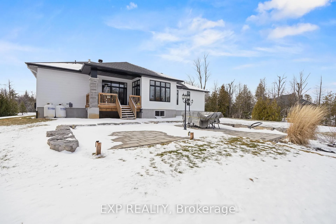
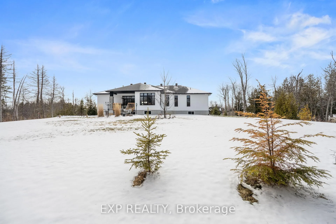
Welcome to this stunning Mackie home set on a Private 1.4 Acre Corner Lot, feat. 3+1 Bedrms, 3.5 Bathrms, w/an expansive 2320sqft main flr. This Quality Built Bungalow welcomes you w/an Extended Driveway, Interlock Entry & Spacious 3 Car Garage, all surrounded by Beautiful Landscaping. Step inside to an Expansive Tiled Front Foyer & experience Elegant Living w/Oak Hardwood Floors & 10ft Ceilings. As you move into the heart of the home, the Bright great room invites you in w/a Cozy Fireplace feat. a Custom Wood Mantel & Large Transom Windows that fill the space w/Natural Light. The kitchen is thoughtfully designed offering Expanded Cabinets, Granite Counters, SS Appl., Pot Filler, Valence Lighting, Dual Zone Oven & Large Island w/Custom Wood detail. The dining area sits alongside, surrounded by windows, creating a picturesque space to gather. The Primary Bedrm serves as a peaceful retreat w/a spa-inspired 5pc Ensuite, complete w/double sinks, an Expanded Vanity, Stand Alone Tub, Glass Shower w/Rainfall Showerhead, & large W.I.C. 2 additional well-sized Bedrms nearby share a 4pc Bathrm. Down the hall, a combined Mud & Laundry Room offers additional storage, a convenient laundry sink, & direct access to the 3 Car Garage. Head downstairs to a Fully Finished lower level where space & versatility come together. A large family room w/Electric Fireplace creates the perfect setting to relax, along w/an additional Bedrm, Office Space, Home Gym area & a Built-In Library Wall. 4pc Bathrm w/Custom Wood Vanity & Glass Shower, plus a huge storage room adds more functionality. Outside, enjoy the Serene Outdoors on the Covered Back Porch & step onto the beautifully Landscaped Patio. This property feat. a Premier Irrigation system & Hydro Provision ready for a future hot tub. Additional features include a UV Water Filter, RO Drinking Water System, 2 Sump Pumps, & a Whole House Generator w/ATS, offering comfort & peace of mind throughout. Schedule your private viewing today!
Key Facts & Features
Property Costs
- Annual Property Tax Amount
- $5,145
- Land Transfer Tax Fee
- $20,473
Rental Items
- Rental Equipment
- Tankless Hot Water Heater Rented w/Reliance: $58.56/mo
- Under Contract
- Hot Water Heater
- Basement Type
- Finished, Full
Interior Features
- Laundry Level
- Main Level
- Interior Extras
- Auto Garage Door Remote, Carpet Free, Generator - Full, Guest Accommodations, Primary Bedroom - Main Floor, Propane Tank, Storage, Sump Pump, Water Heater, Water Softener, Water Treatment
- View
- Forest, Trees/Woods
- Security Features
- Smoke Detector
- Fireplace/Stove
- Yes
- Fireplace Features
- Natural Gas, Electric
- Elevator
- No
Exterior Features
- Exterior Extras
- Landscaped, Lawn Sprinkler System, Patio, Porch, Seasonal Living
- Pool
- None
- Property Features
- School Bus Route, Wooded/Treed
Building
- Building Type
- Detached
- Building Style
- Bungalow
- Approx Age
- 6-15
Construction
- Exterior Finish
- Stone, Vinyl Siding
- Roof
- Shingles
- Foundation Details
- Concrete
- Special Designation
- Unknown
Lot
- Lot Front
- 237.53 ft
- Lot Depth
- 223.95 ft
- Lot Size
- 1.4
Inclusions
- Inclusions
- All Attached Lights Fixtures, Fridge, Stove, Dishwasher, Hood Fan, Microwave, Washer, Dryer, Wine Cooler, Composting Drum, GDO & Available Remote(s).
Exclusions
- Exclusions
- Bidets, Fridge in Basement.
Parking & Garages
- Garage Type
- Attached
- Garage Spaces
- 3
- Parking Spaces
- 6
- Total Garage And Parking Spaces
- 9
Heating & Cooling
- Heat Source
- Gas
- Heat Type
- Forced Air
- Air Conditioning
- Central Air
- Water
- Well
- Sewers
- Septic
- Natural Gas
- No
- Hydro
- Yes
- Cable
- Available
- Telephone
- Available
- Bedrooms
- 3 + 1
- Washrooms
- 4
- Kitchens
- 1
- Family / bonus room
- Yes
Room sizes
- Foyer—Main level
- Living Room—Main level, Gas Fireplace
- Kitchen—Main level
- Dining Room—Main level
- Bathroom—Main level, 2 Pc Bath
- Primary Bedroom—Main level, 5 Pc Ensuite, Walk-In Closet(s)
- Bedroom—Main level
- Bedroom—Main level
- Bathroom—Main level, 4 Pc Bath
- Laundry—Main level, Laundry Sink
- Recreation—Lower level, Combined w/Library
- Bathroom—Lower level, 3 Pc Bath
- Utility Room—Lower level
- Bathroom—Main level, 4 Pc Bath
Washrooms
- 5-piece, Main
- 4-piece, Main
- 2-piece, Main
- 3-piece, Lower
- Municipality
- Beckwith
- Neighbourhood
- Beckwith Twp
- Main cross streets
- Richmond Rd & Landians Way
- Zoning
- RR
- Directions
- Take Highway 7 to Dwyer Hill Road. Turn right on Franktown Road, Continue on to Richmond Road, then turn onto Landians Way.
- MLS® number
- X12910032
- Data source
- Toronto Regional Real Estate Board
- Status change
- 2026-06-30
- Listed on
- 2026-03-23
- Days on market
- 99 days
- Possession type
- 90+ days
- Co-op commission
- 2%
- Seller
- Listed by
- eXp Realty
Home Market Value
Current home valuation for 121 Landians Way, Beckwith, Beckwith Twp, Beckwith, ON. Listed for $1,199,900
HOMEH Estimate
$1,128,500
Estimated Sales Range
$891,515 - $1,365,485
HOMEH Estimate for 121 Landians Way, Beckwith, Beckwith Twp
Calculated with a real agent's CMA method — 45+ years of experience, codified. Not an AI guess.
For the owner
Is this your home? Track its value.
Get this home's HOMEH Estimate by email once a month, with how many homes are for sale around you.
Mortgage Payment Calculator
Compare up to 4 down payment scenarios
5% on first $500K + 10% on $699,900 over $500K
$94,990
| Scenario 1 | Scenario 2 | Scenario 3 | Scenario 4 | |
|---|---|---|---|---|
−Down payment | % $ | % $ | % $ | % $ |
+CMHC insurance | $44,156 | $33,477 | $28,558 | $0 |
=Total mortgage | $1,148,064 | $1,113,387 | $1,048,473 | $959,920 |
Amortization | ||||
Mortgage rate | % | % | % | % |
| Payment frequency | ||||
=Mortgage payment | $5,605monthly | $5,436monthly | $5,119monthly | $4,687monthly |
Land Transfer Tax
$20,473
$20,473
Around this home
No schools found nearby
Data provided by OpenStreetMap & Fraser Institute School Rankings
Ask HOMEH
New!Hi there!
👋Text or call (416) 301-9001
Recommended for you
Based on homes you've looked at.
No recommended properties found.
Nearby similar homes
No nearby properties found.
More real estate resources
Other homes nearby
Explore this area
Nearby neighbourhoods
No nearby listings available.