
202 Highfield Crescent
Beckwith (Beckwith Twp), ON K7C 3P2
- —Bedrooms
- —Bathrooms
- 0Garage
- —Sq Ft
- $1,257Tax
- 148×448 ftLot Size
 Free EstimateSee Free Estimate Report

Property not available for sale or for rent.
HOMEH One: full-service selling for a 1% listing fee. The buyer's agent commission is separate.
Free Home EvaluationHow Much Is My Home Worth?Homes for Sale NearbySale & Price History for 202 Highfield Crescent, Beckwith, Beckwith Twp
Real estate boards require you to or to see the full details of this property.
*Sold prices and complete sale & price history are regulated data. Under the Trust in Real Estate Services Act, 2002 (TRESA) and the rules of the Real Estate Council of Ontario (RECO), and pursuant to the Multiple Listing Service® rules of the Canadian Real Estate Association (CREA) and the Toronto Regional Real Estate Board (TRREB), this information may be shown only to registered users who have agreed to the applicable terms of use (a Virtual Office Website, or "VOW," arrangement). HOMEH Inc., Brokerage therefore provides it to signed-in members only. Creating an account is free and takes under a minute.
About 202 Highfield Crescent, Beckwith, Beckwith Twp
Summarized Description
- Large undeveloped lot ready for your dream home.
- Private entrance with mature landscaping.
- Unobstructed views enhance the property appeal.
- Fully serviced crescent offers convenience.
- Well installed for future building needs.
- Hydro lines buried for maximum flexibility.
- Easy access to major highways.
- Perfect setting for enjoying sunsets.
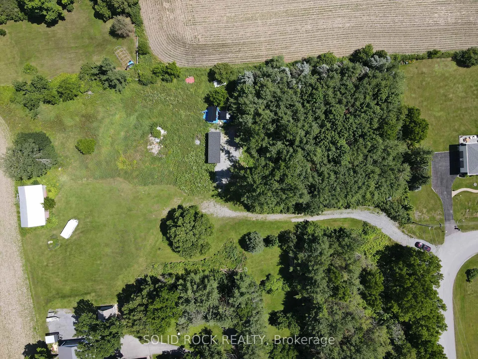
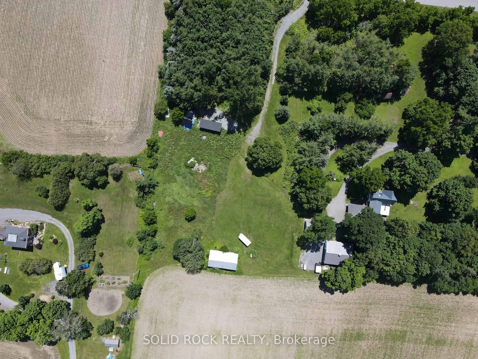
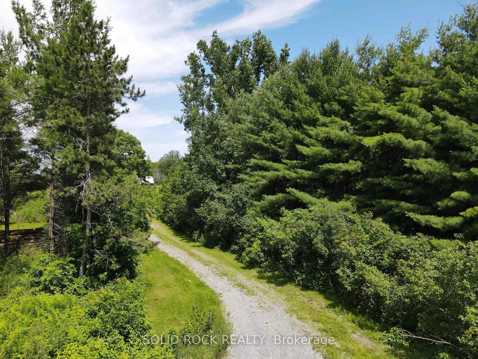
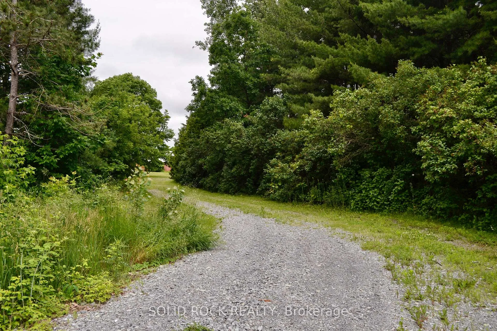
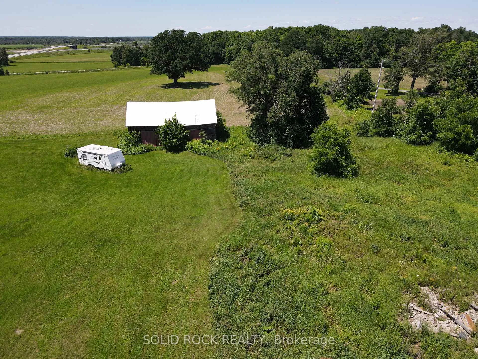
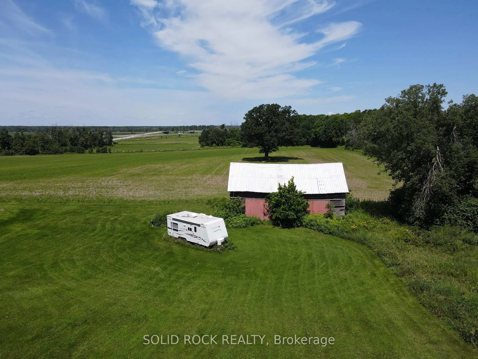
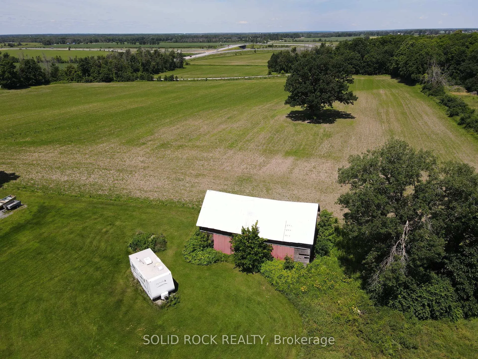
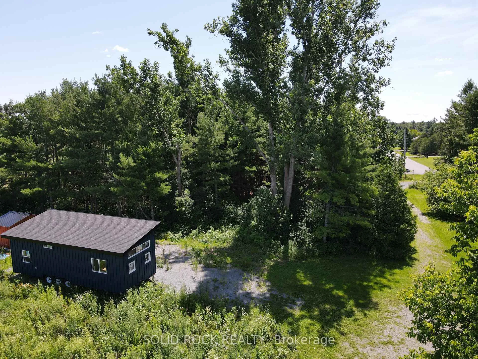
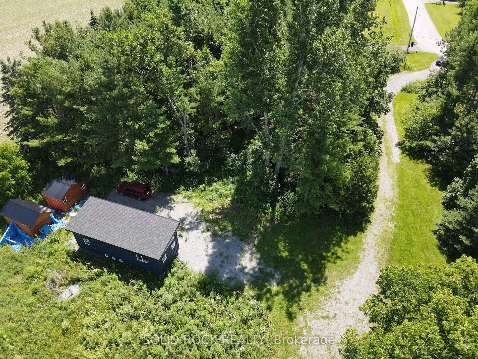
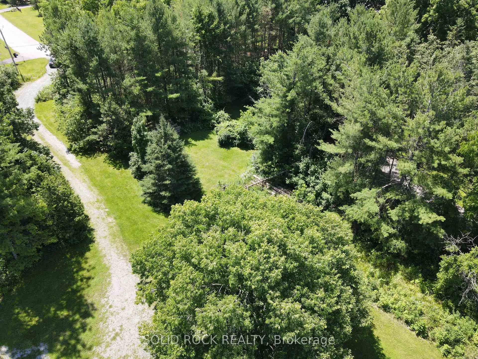
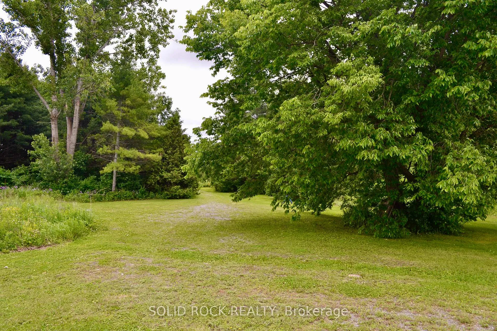
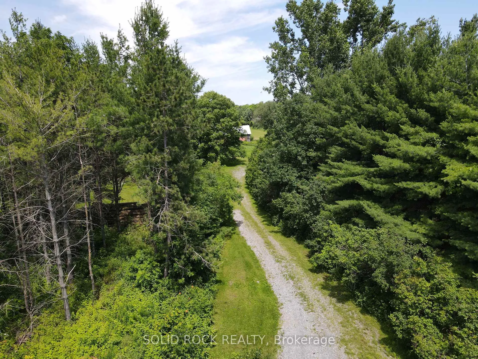
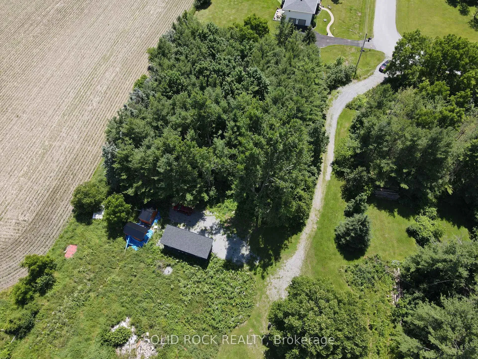
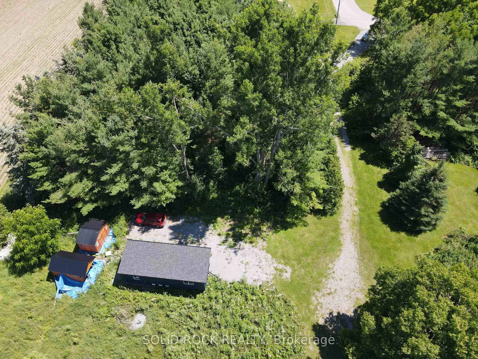
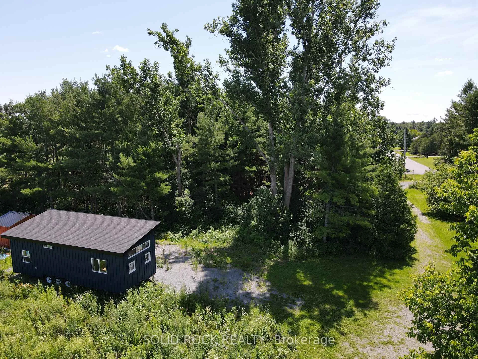
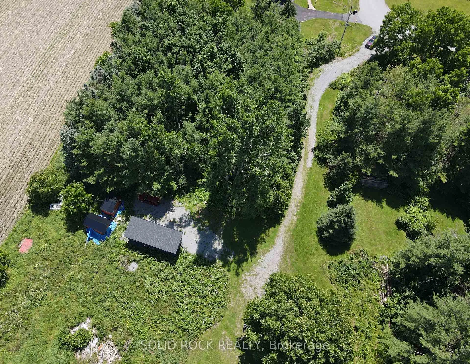
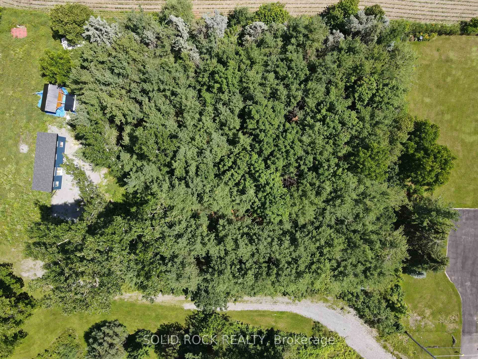
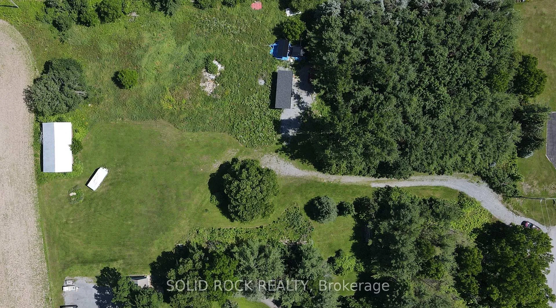
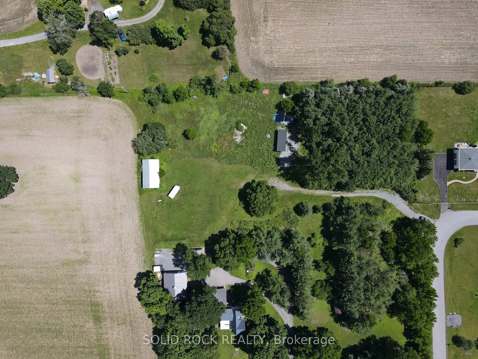
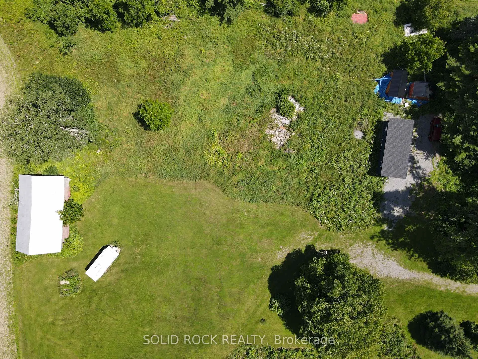
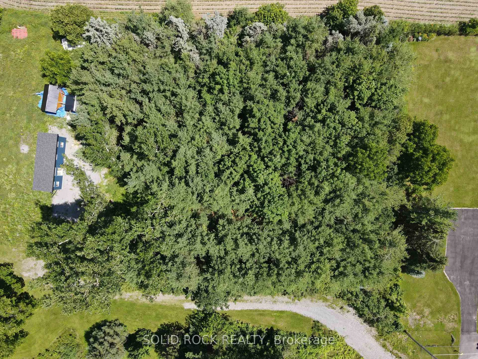
Beautiful country setting with easy access to HWY 7 at the Appleton Side Rd minutes from Carleton Place and Ottawa. Huge undeveloped property on an established fully serviced crescent. Private entrance with mature trees and a clearing to build your dream home. High and dry, with an amazing unobstructed view. Enjoy the sunsets from your front porch!! The Seller has installed a well in an out building and has had the hydro lines which originally criss-crossed the centre of the property, buried along the western and northern property lines to allow maximum flexibility to build your dream home. Spring is here and it's time to build!! Don't miss out on this great property, book your showing today.
Key Facts & Features
Property Costs
- Annual Property Tax Amount
- $1,257
- Land Transfer Tax Fee
- $4,400
Interior Features
- Fireplace/Stove
- No
- Elevator
- No
Exterior Features
- Property Features
- Clear View, Level, Part Cleared, Wooded/Treed
Building
- Building Type
- Vacant Land
Construction
- Special Designation
- Unknown
Lot
- Lot Front
- 147.97 ft
- Lot Depth
- 447.50 ft
- Lot Shape
- Irregular
Inclusions
- Inclusions
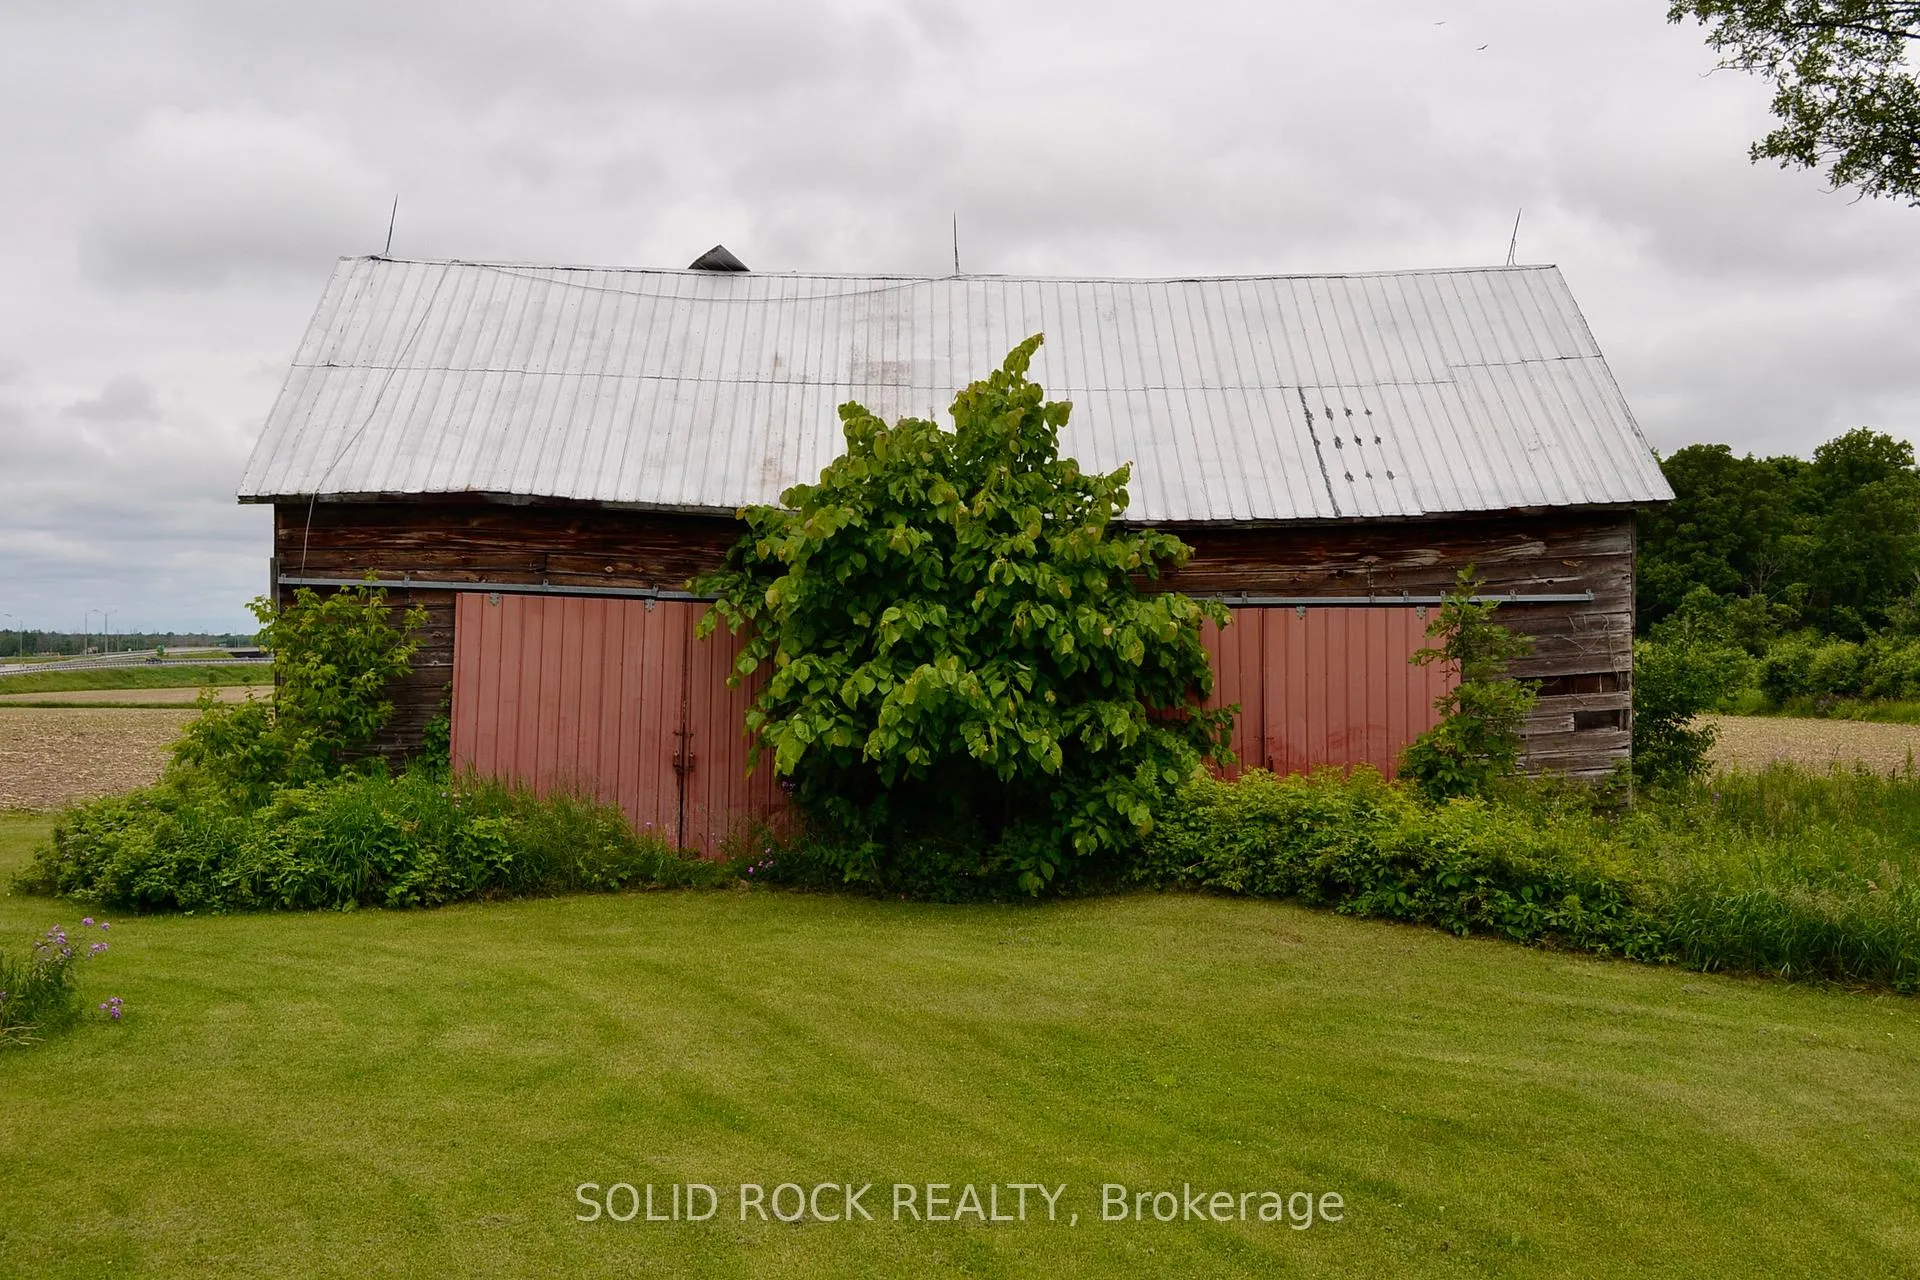
- There is a Barn on the North Side of the Property. Condition unknown and not guaranteed useable
Exclusions
- Exclusions
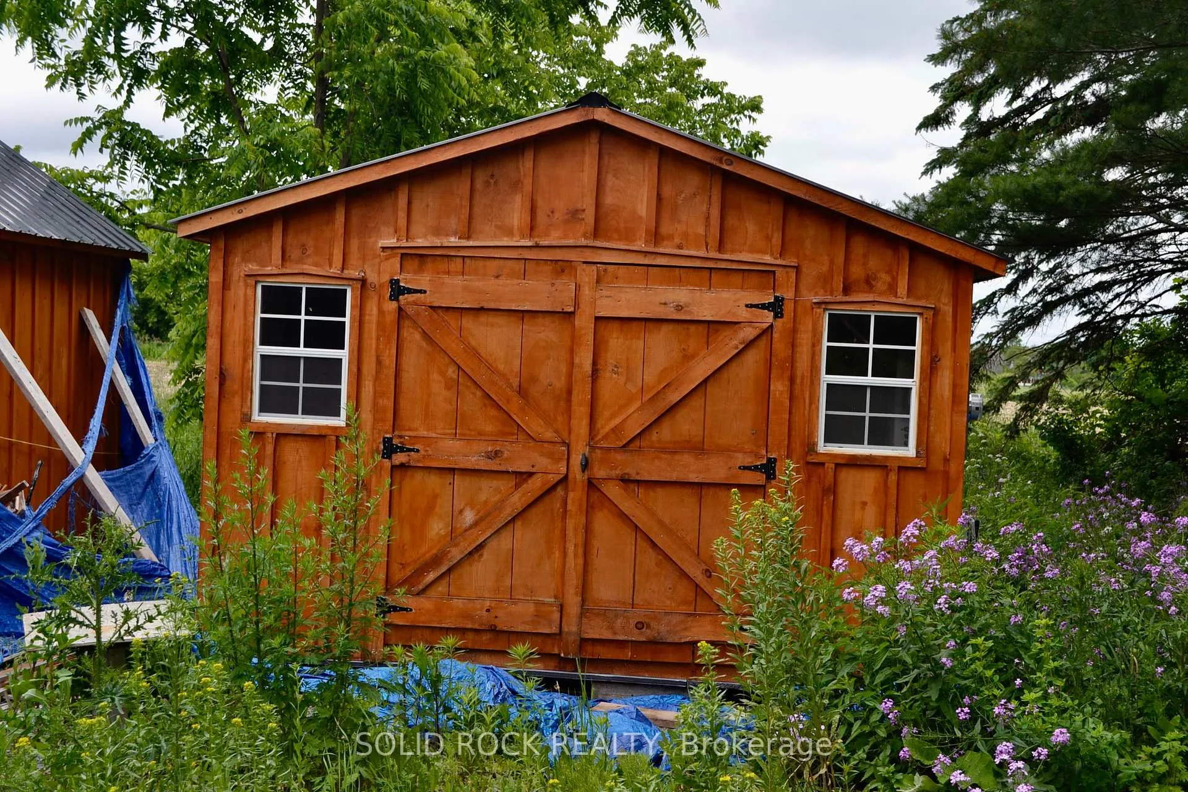
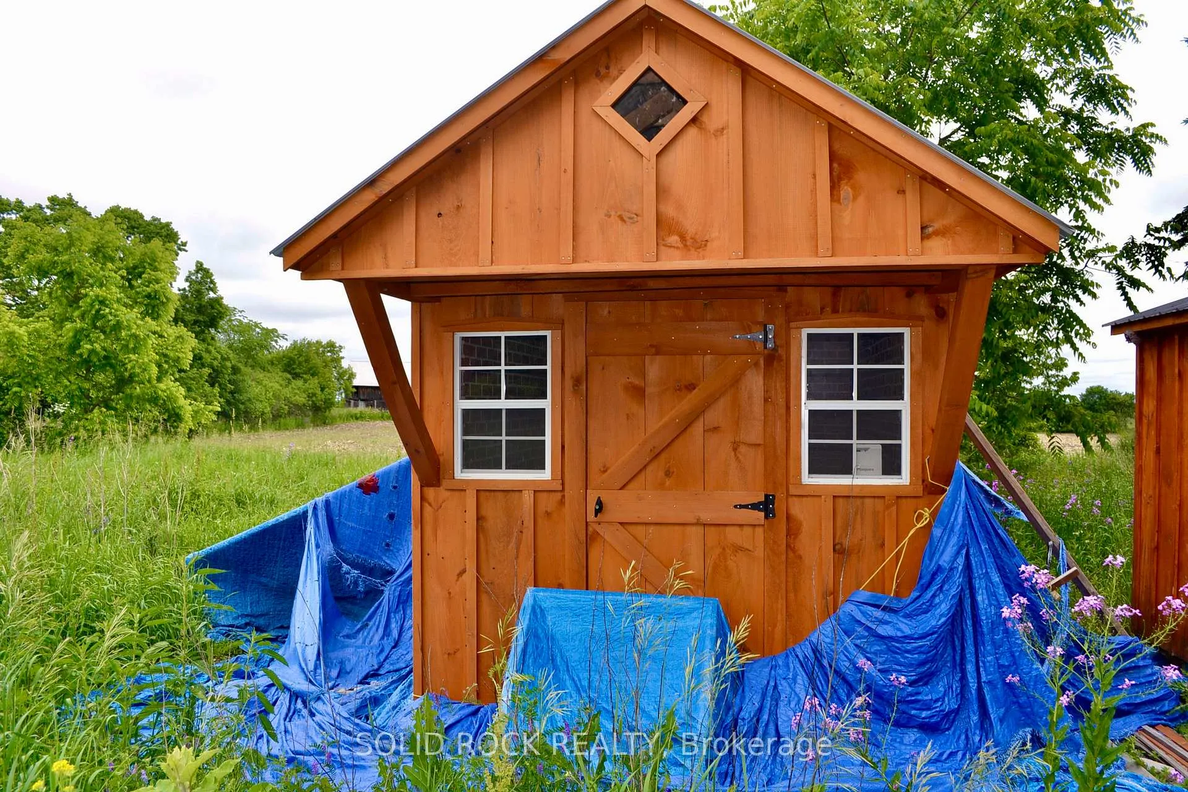
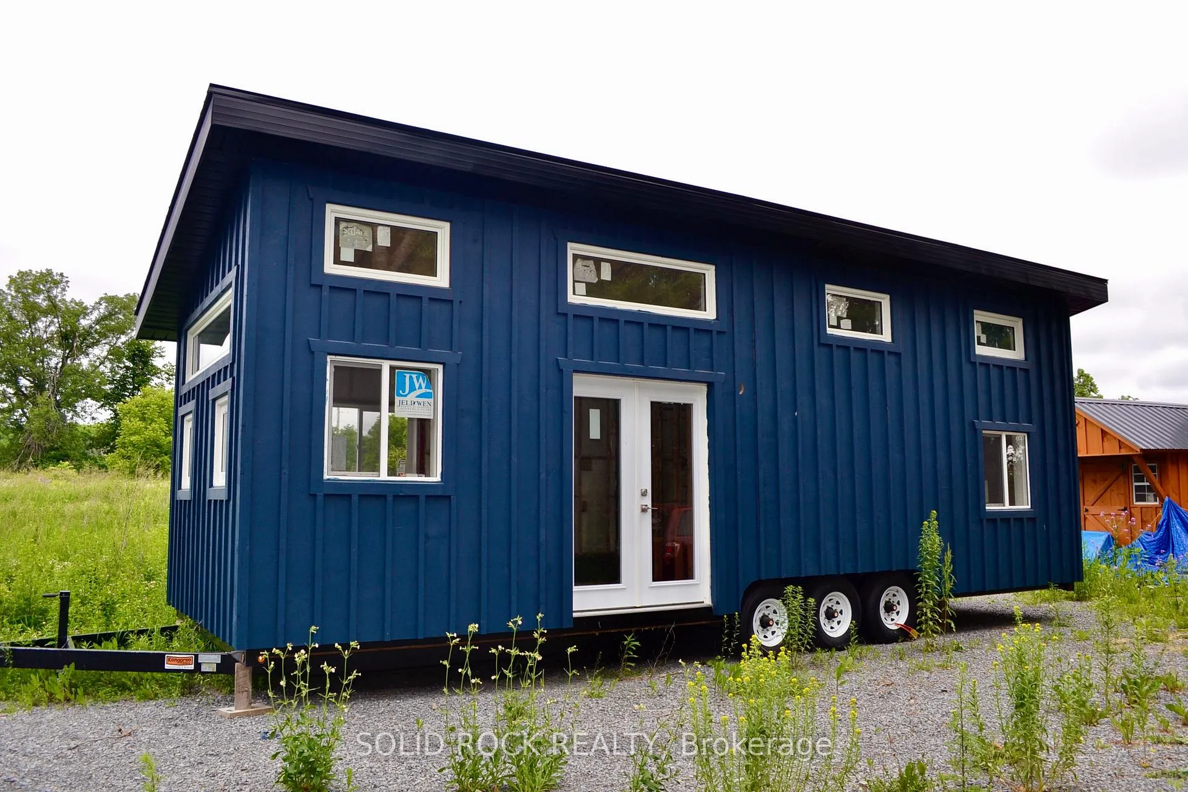
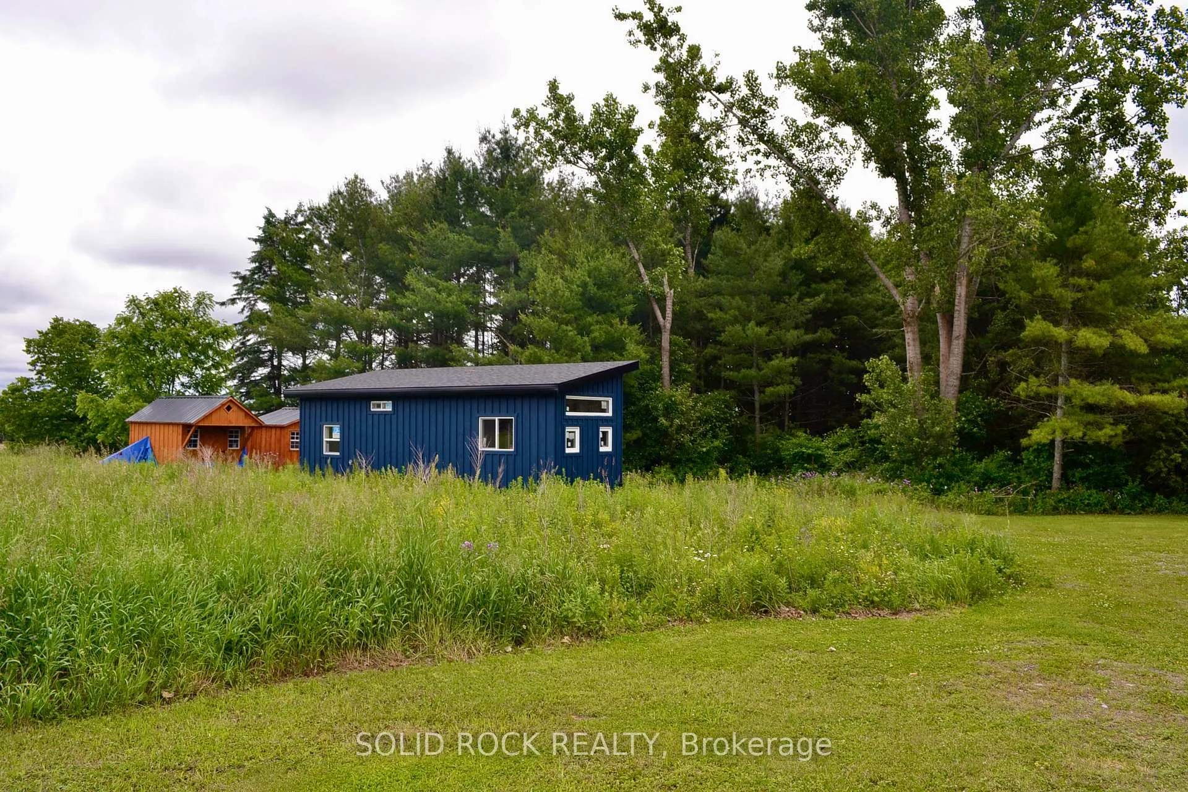
- There are Two Additional Out Buildings on the property, an Amish built insulated lofted shed and a partially completed tiny home on wheels. Both are for sale separately.
Parking & Garages
- Garage Spaces
- 0
Heating & Cooling
- Natural Gas
- No
- Hydro
- Yes
- Cable
- Available
- Telephone
- Available
- Municipality
- Beckwith
- Neighbourhood
- Beckwith Twp
- Main cross streets
- CEMETERY SIDE RD AND HIGHFIELD CRES
- Zoning
- Residential
- Directions
- HWY 7 WEST OF OTTAWA TO APPLETON SIDE RD EXIT, SOUTH ON CEMETERY SIDE RD TO HIGHFIELD CRES, PROPERTY ON YOUR LEFT AT THE CORNER
- Waterfront
- None
- MLS® number
- X12926326
- Data source
- Toronto Regional Real Estate Board
- Status change
- 2026-09-01
- Listed on
- 2026-03-26
- Days on market
- 159 days
- Possession type
- Flexible
- Co-op commission
- 2.0% on Selling Price not including HST
- Seller
- Listed by
- SOLID ROCK REALTY
Home Market Value
Current home valuation for 202 Highfield Crescent, Beckwith, Beckwith Twp, Beckwith, ON. Listed for $395,000
HOMEH Estimate
—
Estimated Sales Range
—
HOMEH Estimate for 202 Highfield Crescent, Beckwith, Beckwith Twp
Calculated with a real agent's CMA method — 45+ years of experience, codified. Not an AI guess.
For the owner
Is this your home? Track its value.
Get this home's HOMEH Estimate by email once a month, with how many homes are for sale around you.
Mortgage Payment Calculator
Compare up to 4 down payment scenarios
5% of purchase price for homes $500K or less
$19,750
| Scenario 1 | Scenario 2 | Scenario 3 | Scenario 4 | |
|---|---|---|---|---|
−Down payment | % $ | % $ | % $ | % $ |
+CMHC insurance | $15,010 | $11,021 | $9,401 | $0 |
=Total mortgage | $390,260 | $366,521 | $345,151 | $316,000 |
Amortization | ||||
Mortgage rate | % | % | % | % |
| Payment frequency | ||||
=Mortgage payment | $1,905monthly | $1,790monthly | $1,685monthly | $1,543monthly |
Land Transfer Tax
$4,400
$4,400
Around this home
No schools found nearby
Data provided by OpenStreetMap & Fraser Institute School Rankings
Ask HOMEH
New!Hi there!
👋Text or call (416) 301-9001
Recommended for you
Based on homes you've looked at.
No recommended properties found.
Nearby similar homes
No nearby properties found.
More real estate resources
Other homes nearby
Explore this area
Nearby neighbourhoods
No nearby listings available.