
9459 Mccuan Road
Beckwith (Beckwith Twp), ON K7C 0C4
- 5+3Bedrooms
- 4Bathrooms
- 2Garage
- 3000–3500Sq Ft
- $8,068Tax
- 458×963 ftLot Size
 Estimated Value:$1,929,761See Free Estimate Report

Property not available for sale or for rent.
HOMEH One: full-service selling for a 1% listing fee. The buyer's agent commission is separate.
Free Home EvaluationHow Much Is My Home Worth?Homes for Sale NearbySale & Price History for 9459 Mccuan Road, Beckwith, Beckwith Twp
Real estate boards require you to or to see the full details of this property.
*Sold prices and complete sale & price history are regulated data. Under the Trust in Real Estate Services Act, 2002 (TRESA) and the rules of the Real Estate Council of Ontario (RECO), and pursuant to the Multiple Listing Service® rules of the Canadian Real Estate Association (CREA) and the Toronto Regional Real Estate Board (TRREB), this information may be shown only to registered users who have agreed to the applicable terms of use (a Virtual Office Website, or "VOW," arrangement). HOMEH Inc., Brokerage therefore provides it to signed-in members only. Creating an account is free and takes under a minute.
About 9459 Mccuan Road, Beckwith, Beckwith Twp
Summarized Description
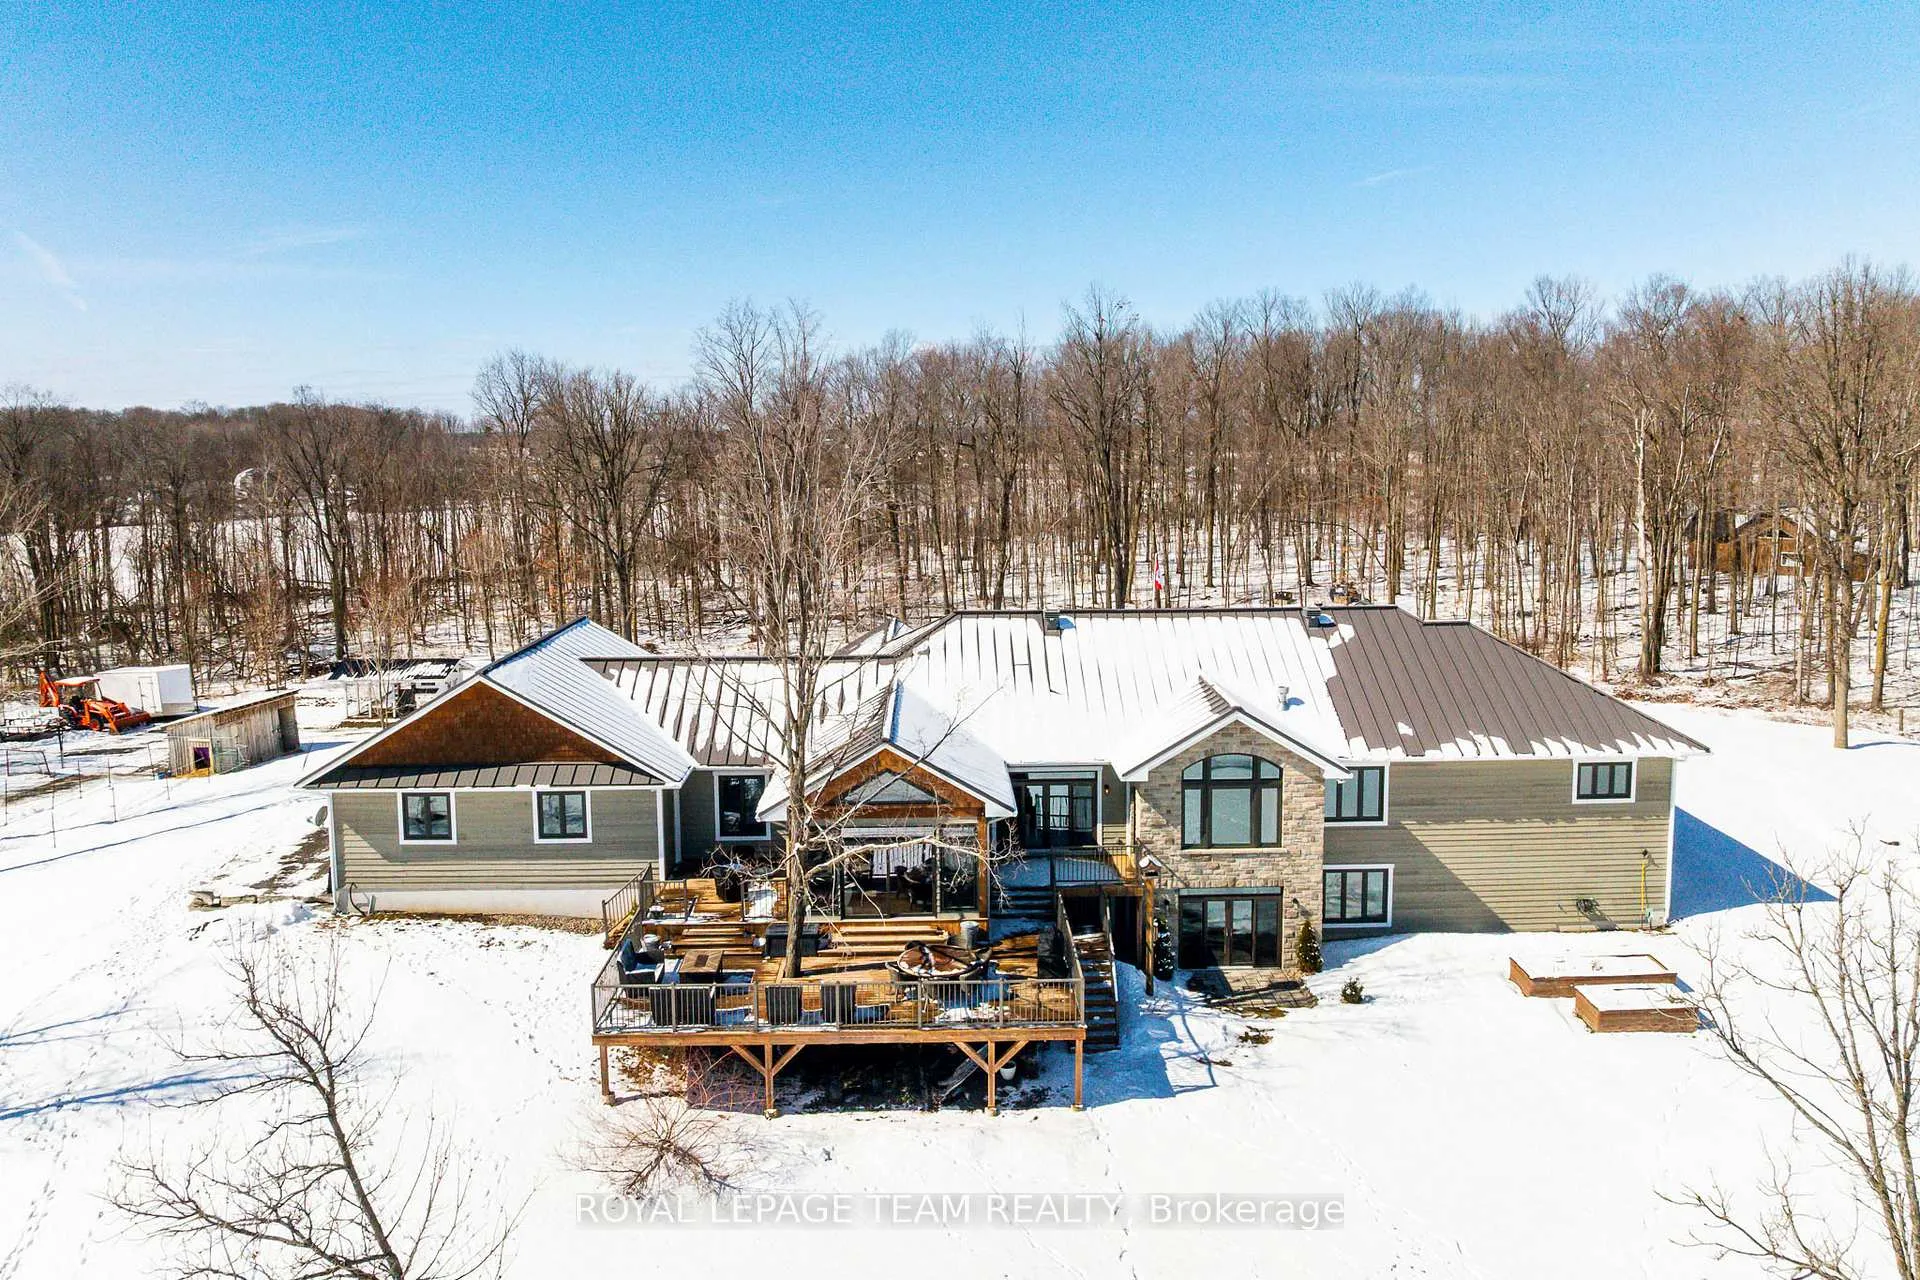
- Custom-built estate on nearly 12 acres of countryside
- Over 3,300sf of beautifully finished living space
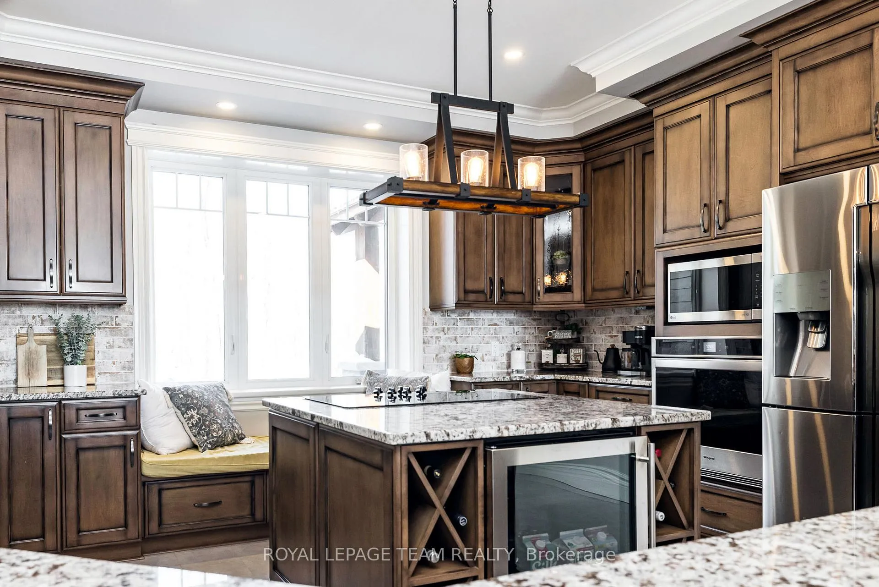
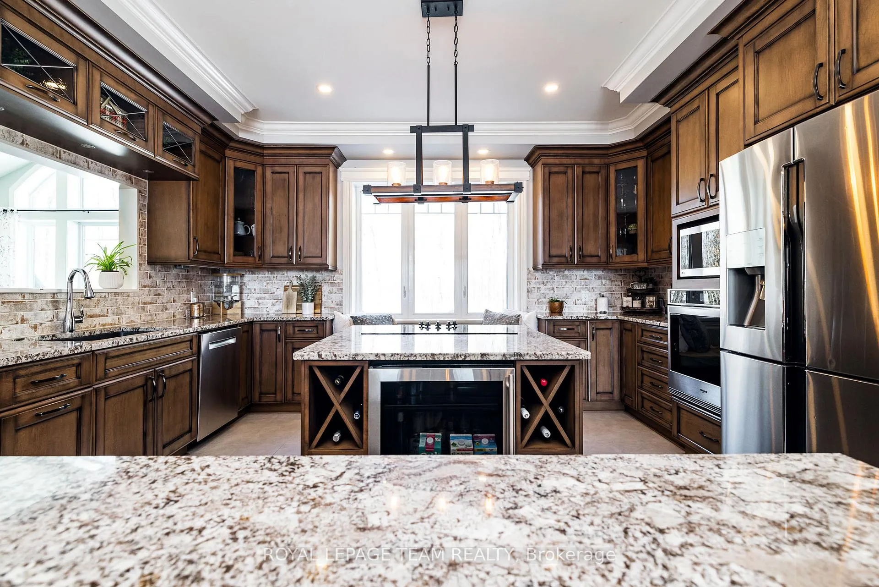
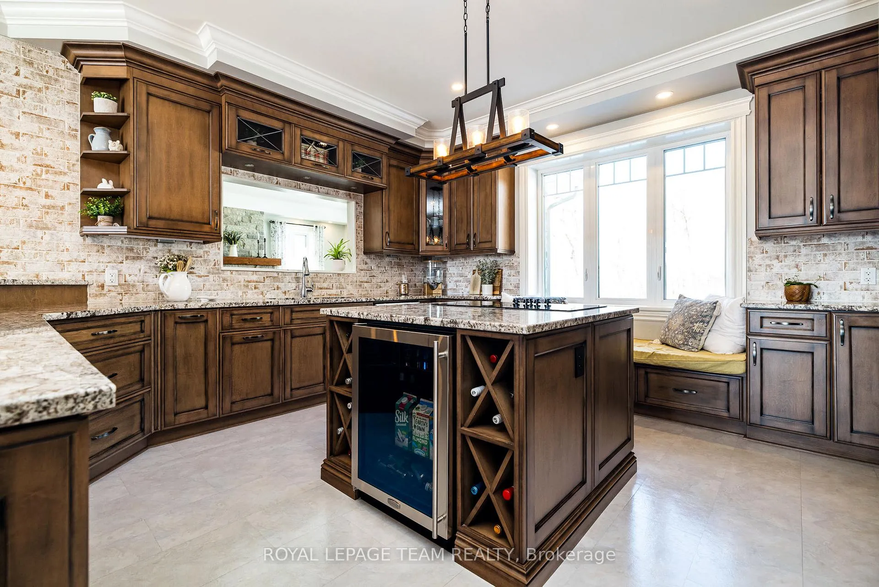
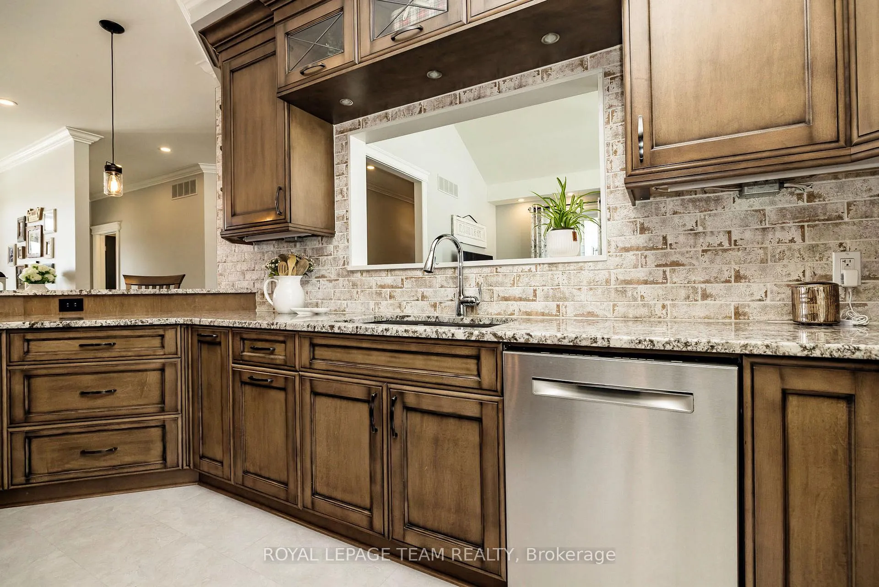
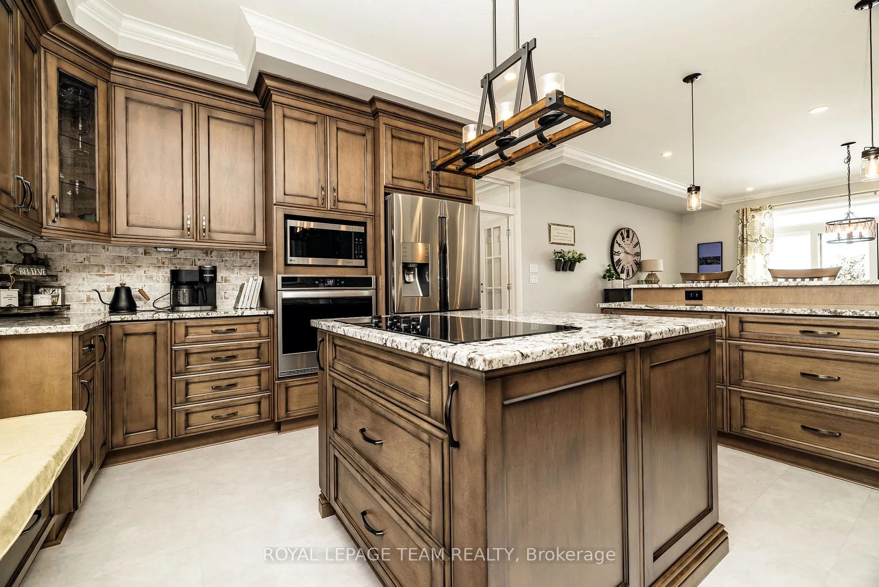
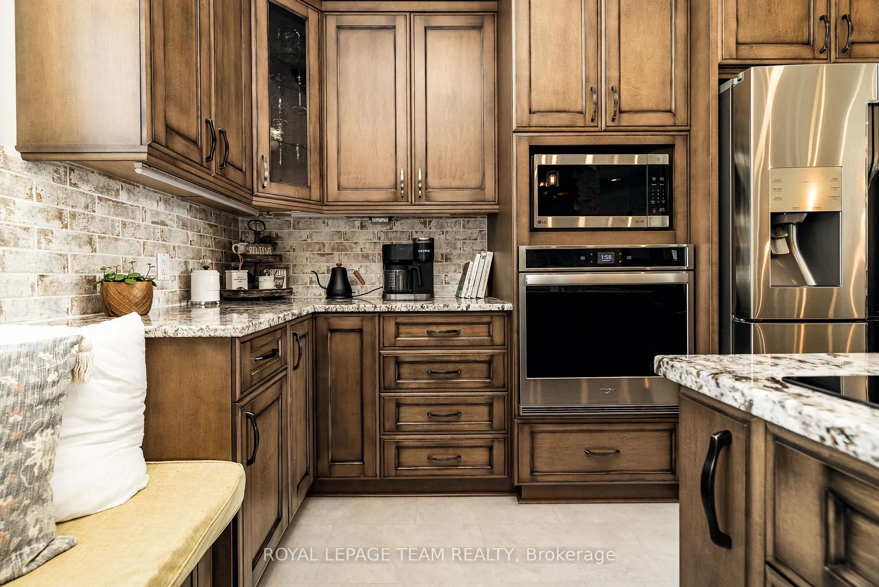
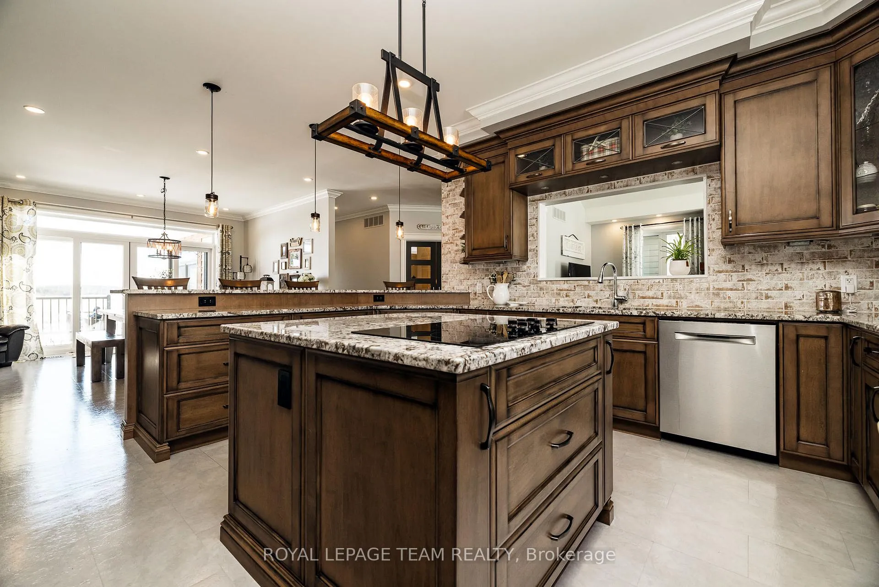
- Gourmet kitchen with stainless steel appliances
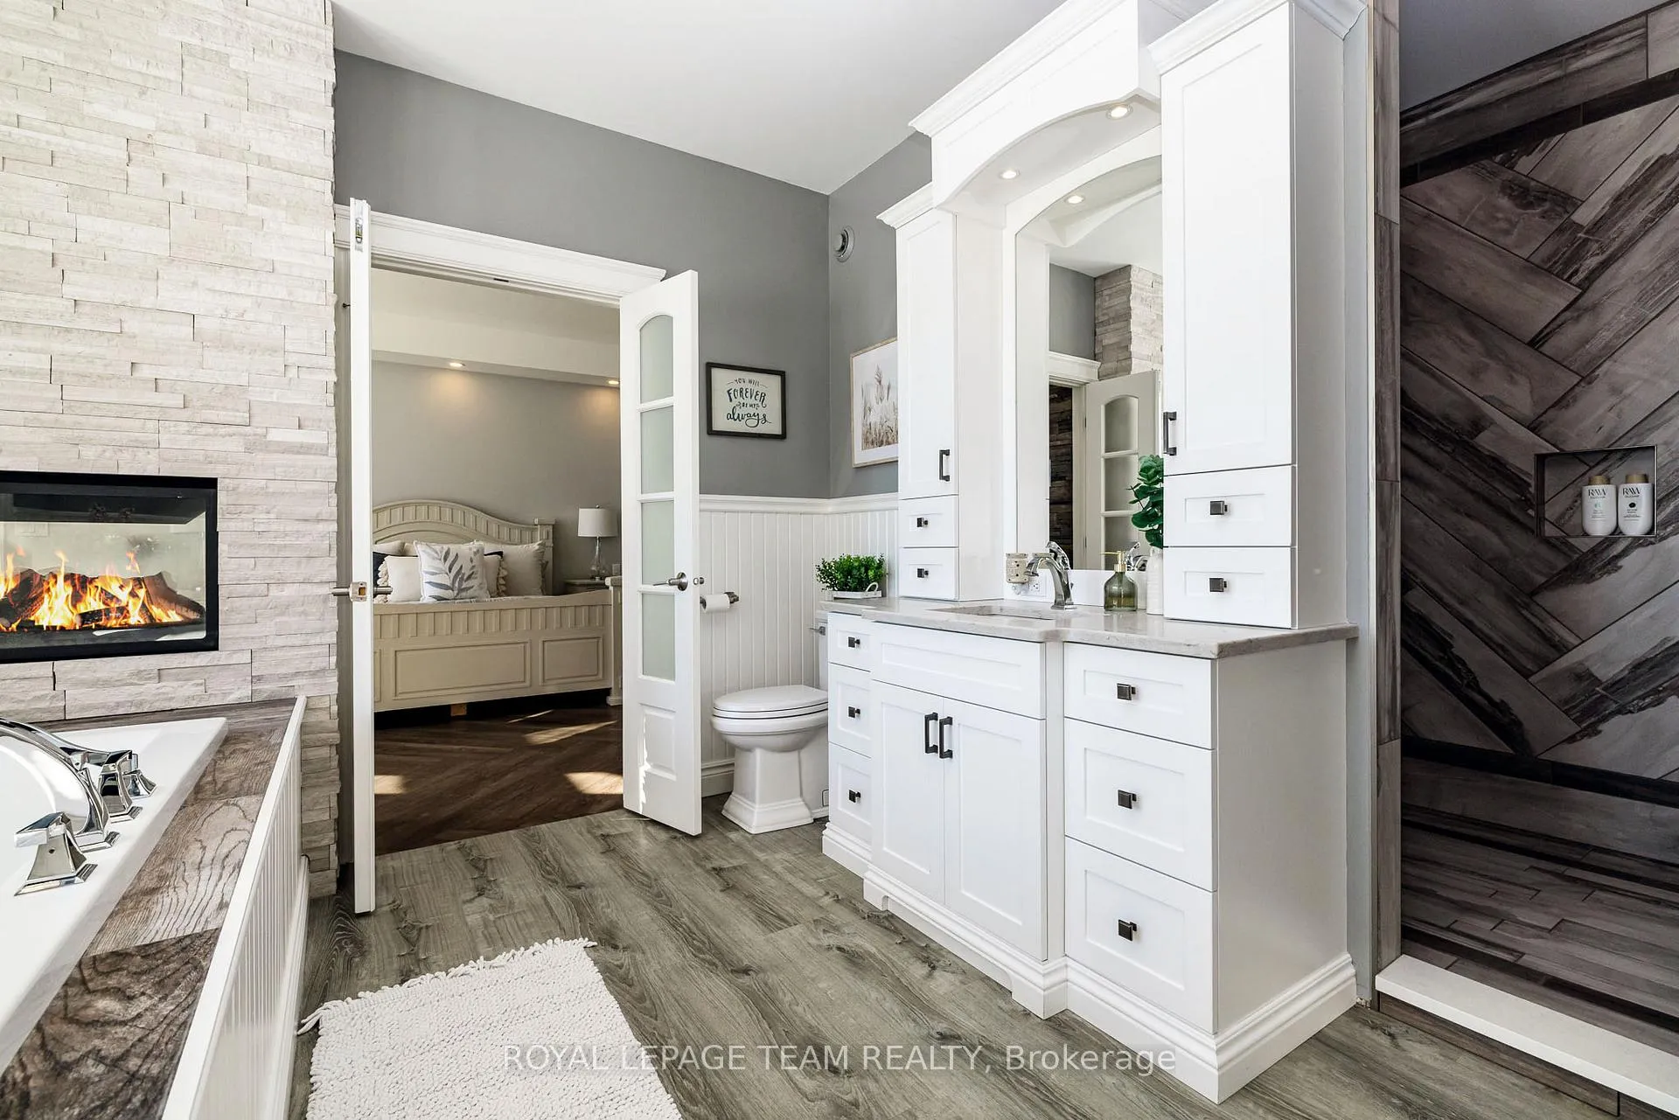
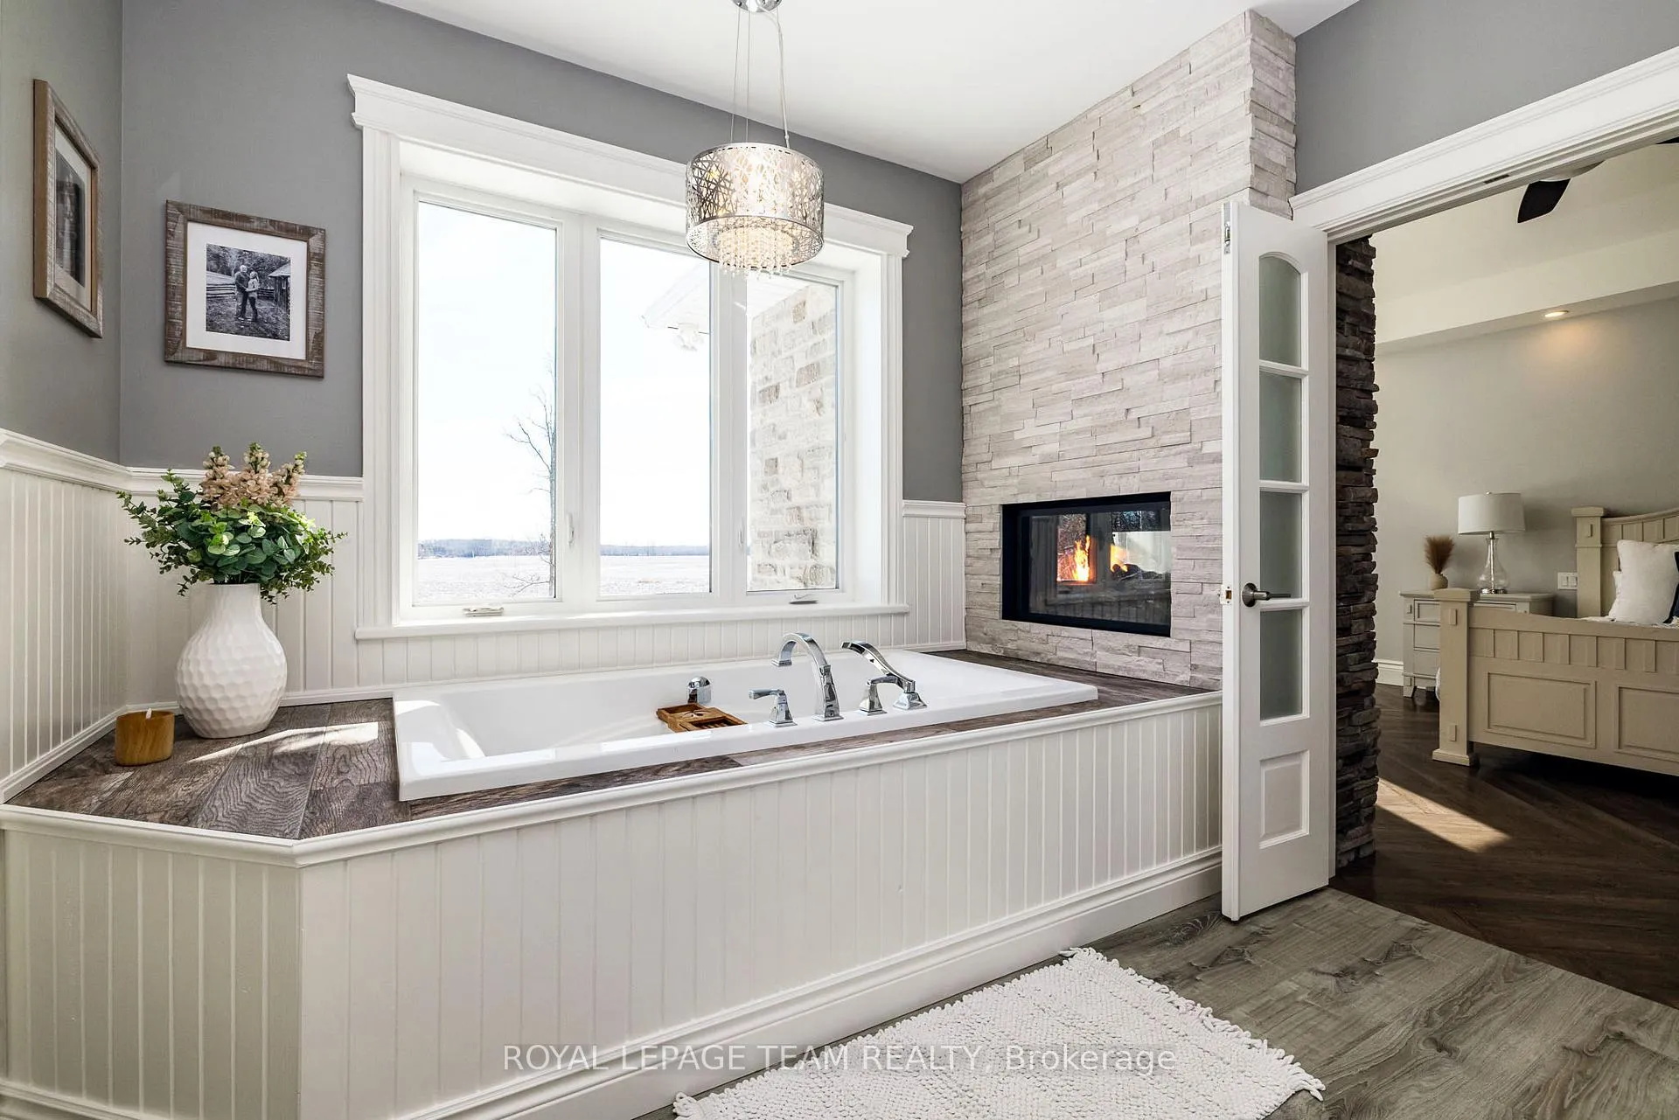
- Luxurious primary retreat with spa-inspired ensuite
- Fully finished walk-out lower level for versatility
- Extensive outdoor spaces for entertaining
- Built with energy-efficient ICF construction
- Private setting with no neighbors nearby
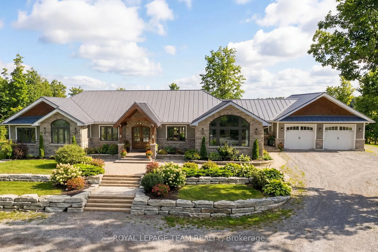
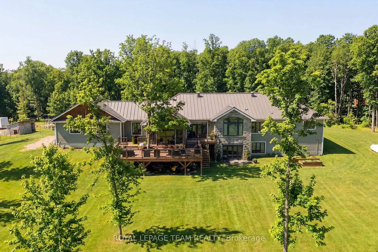
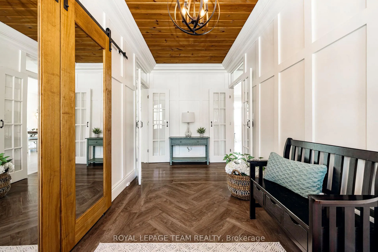
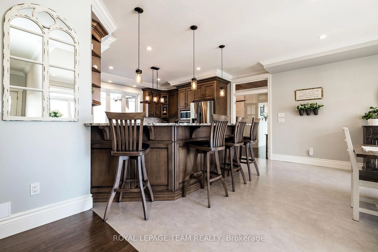
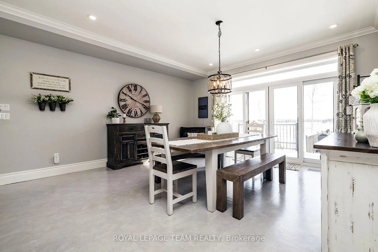
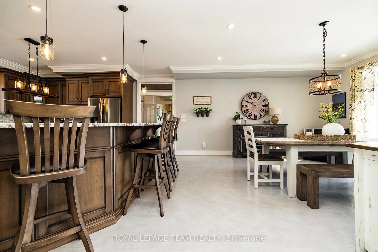
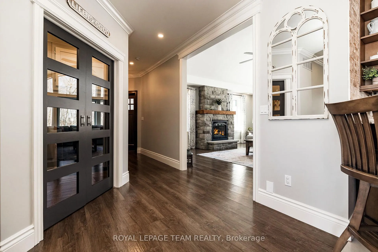
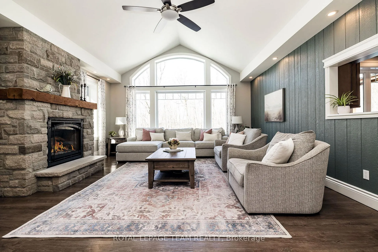
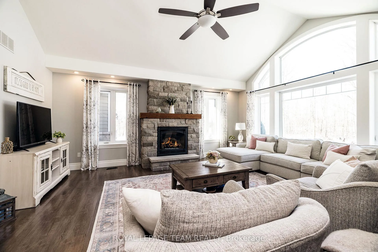
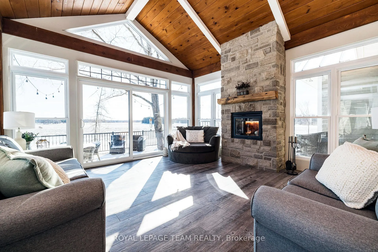
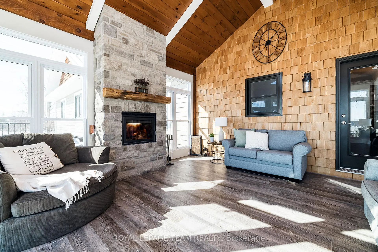
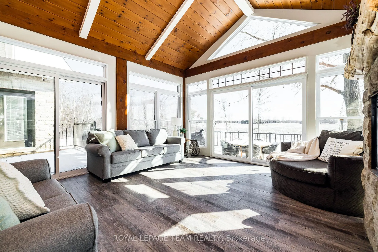
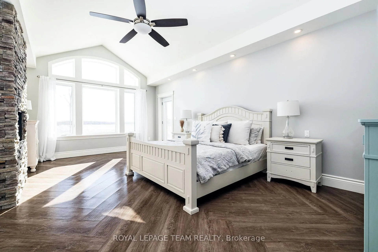
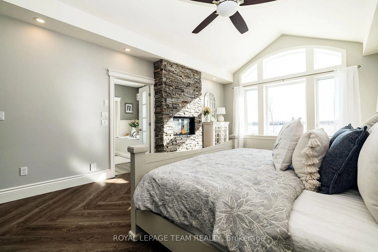
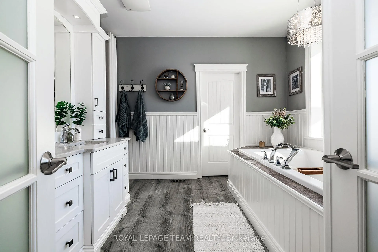
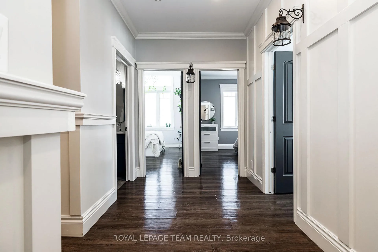
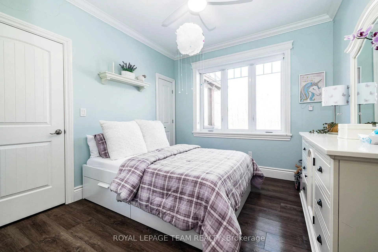
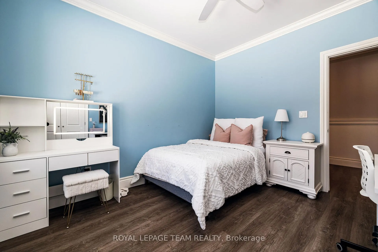
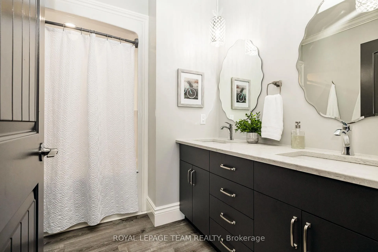
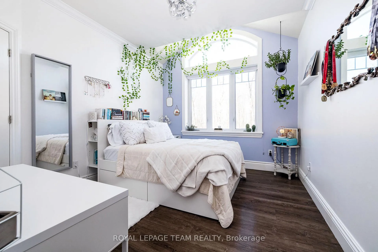
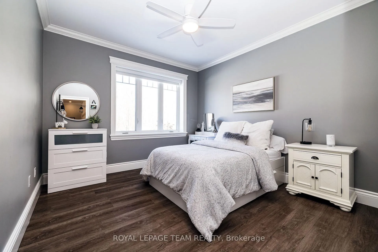
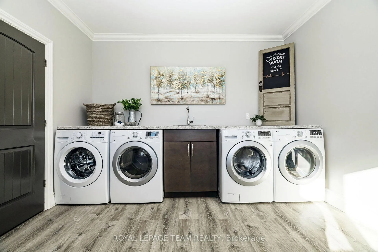
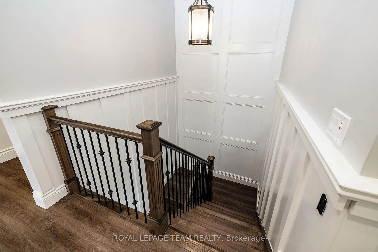
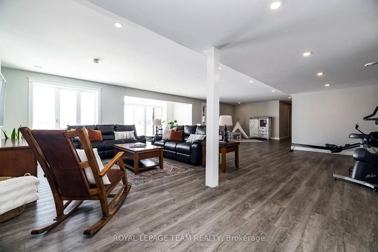
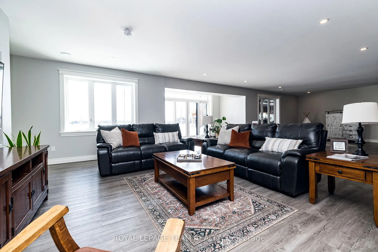
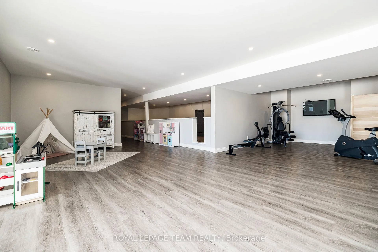
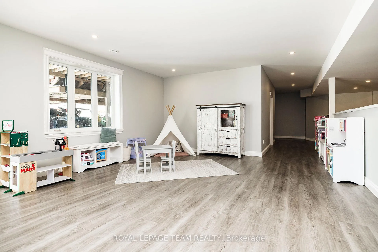
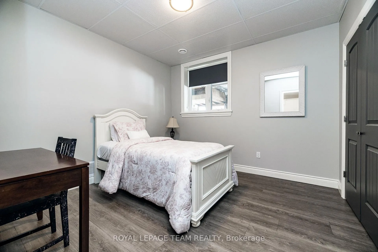
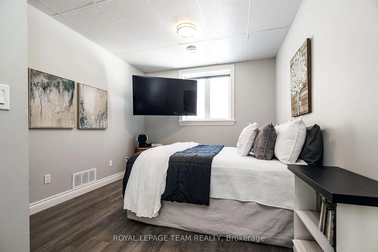
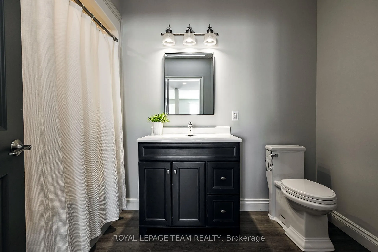
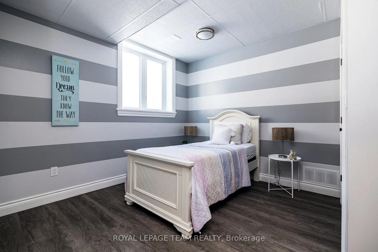
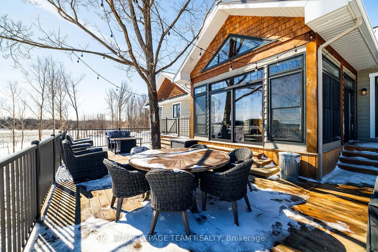
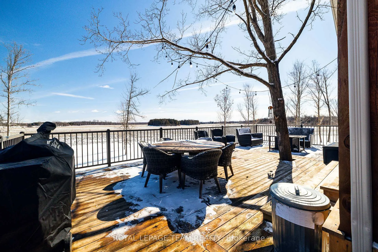
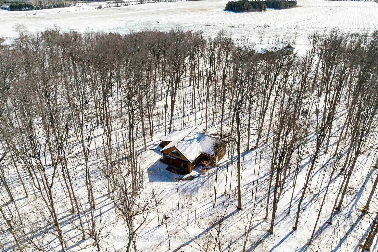
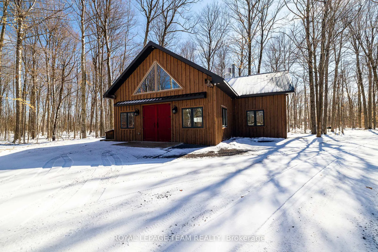
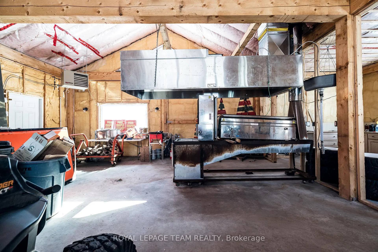
Set on nearly 12 acres of breathtakingly private countryside, this extraordinary custom-built estate offers a rare blend of refined luxury & peaceful rural living. Surrounded by mature forest & farmland, the property offers privacy with no neighbours; creating a serene retreat within easy reach of city amenities. Inside over 3,300sf of beautifully finished living space above grade unfolds beneath soaring ceilings and oversized windows that flood the home with natural light. The elegant living room is anchored by a floor-to-ceiling stone fireplace, while extensive millwork, wainscotting, & designer lighting elevate every space. The gourmet kitchen is both sophisticated and functional, featuring s/s appliances, cabinetry, island & a bright dining area that opens onto the expansive rear deck-perfect for entertaining while enjoying sweeping country views. A stunning sunroom with a double-sided fireplace offers a cozy yet refined space to relax and seamlessly connects indoor & outdoor living. The luxurious primary retreat features vaulted ceilings, private deck access, & a spa-inspired ensuite; complete with a double shower, soaker tub overlooking the countryside, & walk-in closet. Four additional bedrooms & an oversized laundry room with dual washer and dryer sets provide exceptional functionality. The fully finished walk-out lower level with radiant in-floor heating offers versatility, featuring 3 bedrooms, a full bathroom, & expansive recreation areas, ideal for extended family or multi-generational living. Built with ICF construction & a timeless heritage-style metal roof, this bungalow showcases superior craftsmanship, efficiency, & lasting quality. A large insulated outbuilding offers endless possibilities with hydro service, propane heating, & infrastructure for future radiant heat. The grounds also feat a goat barn with electricity, fenced animal areas, extensive landscaping, a large two-tier deck, & a substantial concrete pad ideal for sports or recreation.
Key Facts & Features
Property Costs
- Annual Property Tax Amount
- $8,068
- Land Transfer Tax Fee
- $40,223
Rental Items
- Rental Equipment
- Propane Tank
- Basement Type
- Full, Finished
Interior Features
- Laundry Level
- Main Level
- Interior Extras
- Water Heater Owned, Water Treatment, Air Exchanger
- View
- Trees/Woods
- Fireplace/Stove
- Yes
- Fireplace Features
- Wood, Natural Gas
- Elevator
- No
Exterior Features
- Exterior Extras
- Deck
- Pool
- None
- Property Features
- Golf, Park, Cul de Sac/Dead End, Wooded/Treed
- Other Structures
- Out Buildings
Building
- Building Type
- Detached
- Building Style
- Bungalow
Construction
- Exterior Finish
- Wood , Stone
- Roof
- Metal
- Foundation Details
- Concrete
- Special Designation
- Unknown
Lot
- Lot Front
- 457.72 ft
- Lot Depth
- 962.84 ft
Inclusions
- Inclusions
- All attached light fixtures; All ceiling fan lights & any associated remotes; All window coverings; All bathroom mirrors; All attached shelving & hooks; Ensuite closet organization; Cooktop; Oven; Microwave; Refrigerator; Dishwasher; Wine fridge; 2 Washers; 2 Dryers; Fireplace remote; Furnace; Boiler; Central air conditioning; HRV; Central vacuum including canister & accessories (hoses/brushes are included in "as-is" condition); Water softeners & filtration system; UV light system; Reverse osmosis system; Hot water tank; Well pump & pressure tank; Sump pump; Irrigation system (as-is); TV wall mounts; 2 automatic garage door openers & one remote; Alarm system (as-is) & security cameras; Sugar Shack; Goat house; Satellite dish (not in use); Play structure; Canadian flag; Bird house Sugar Shack Inclusions: Well pressure tank (2019); Hot water tank (2016); Propane ceiling heater.
Exclusions
- Exclusions
- Chicken coop; Sauna; Decorative fire extinguisher in front garden; Main level hallway lanterns; Gunsafe in den, diesel tank.
Parking & Garages
- Garage Type
- Attached
- Garage Spaces
- 2
- Parking Spaces
- 12
- Total Garage And Parking Spaces
- 14
Heating & Cooling
- Heat Source
- Propane
- Heat Type
- Forced Air
- Air Conditioning
- Central Air
- Water
- Well
- Sewers
- Septic
- Bedrooms
- 5 + 3
- Washrooms
- 4
- Kitchens
- 1
- Family / bonus room
- Yes
Room sizes
- Kitchen—Main level, B/I Oven, Breakfast Bar, Combined w/Dining
- Sunroom—Main level, 2 Way Fireplace, W/O To Deck, Vaulted Ceiling(s)
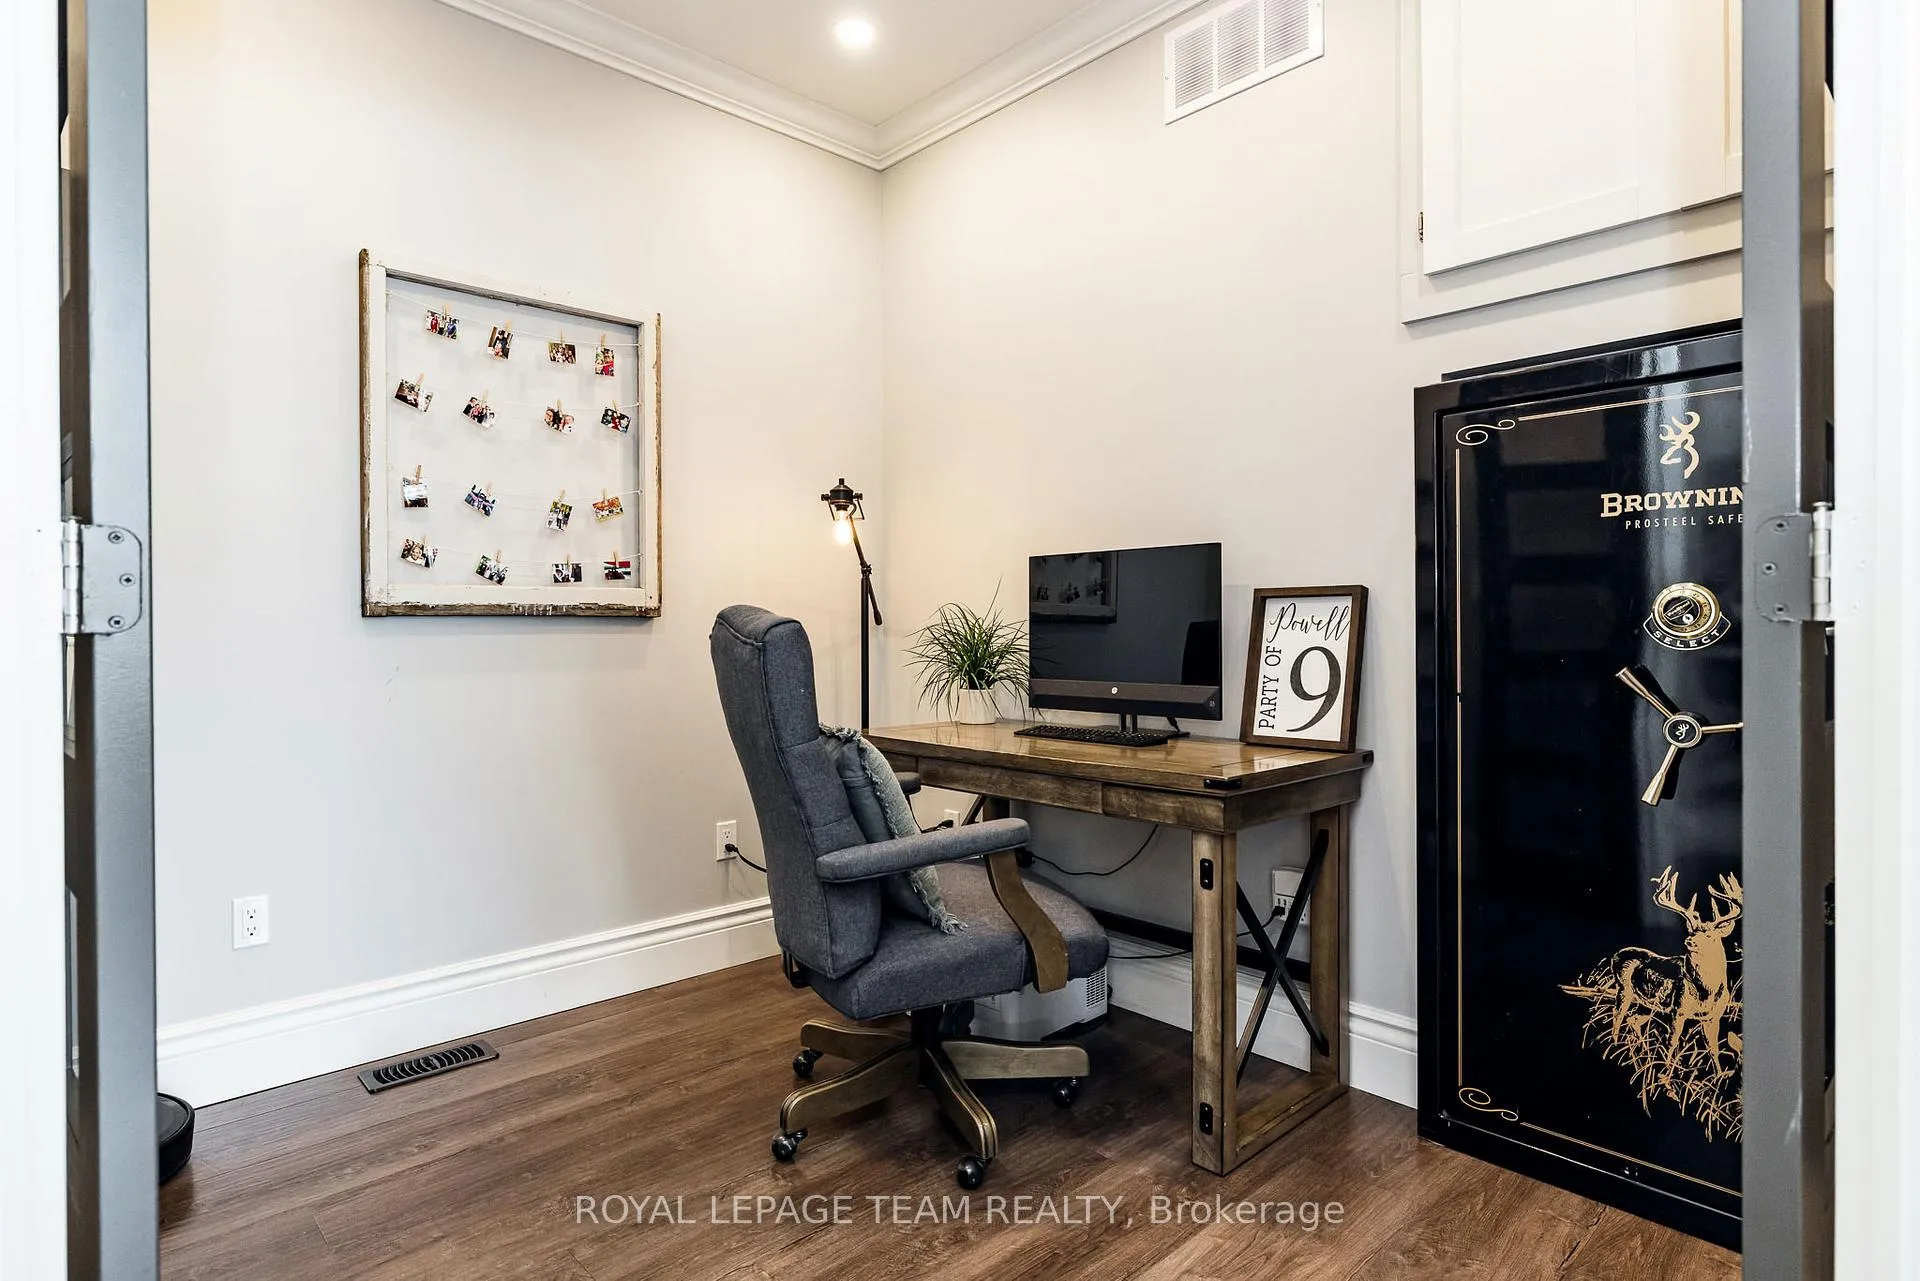
- Office—Main level, French Doors
- Living Room—Main level, Floor/Ceil Fireplace, Picture Window, Vaulted Ceiling(s)
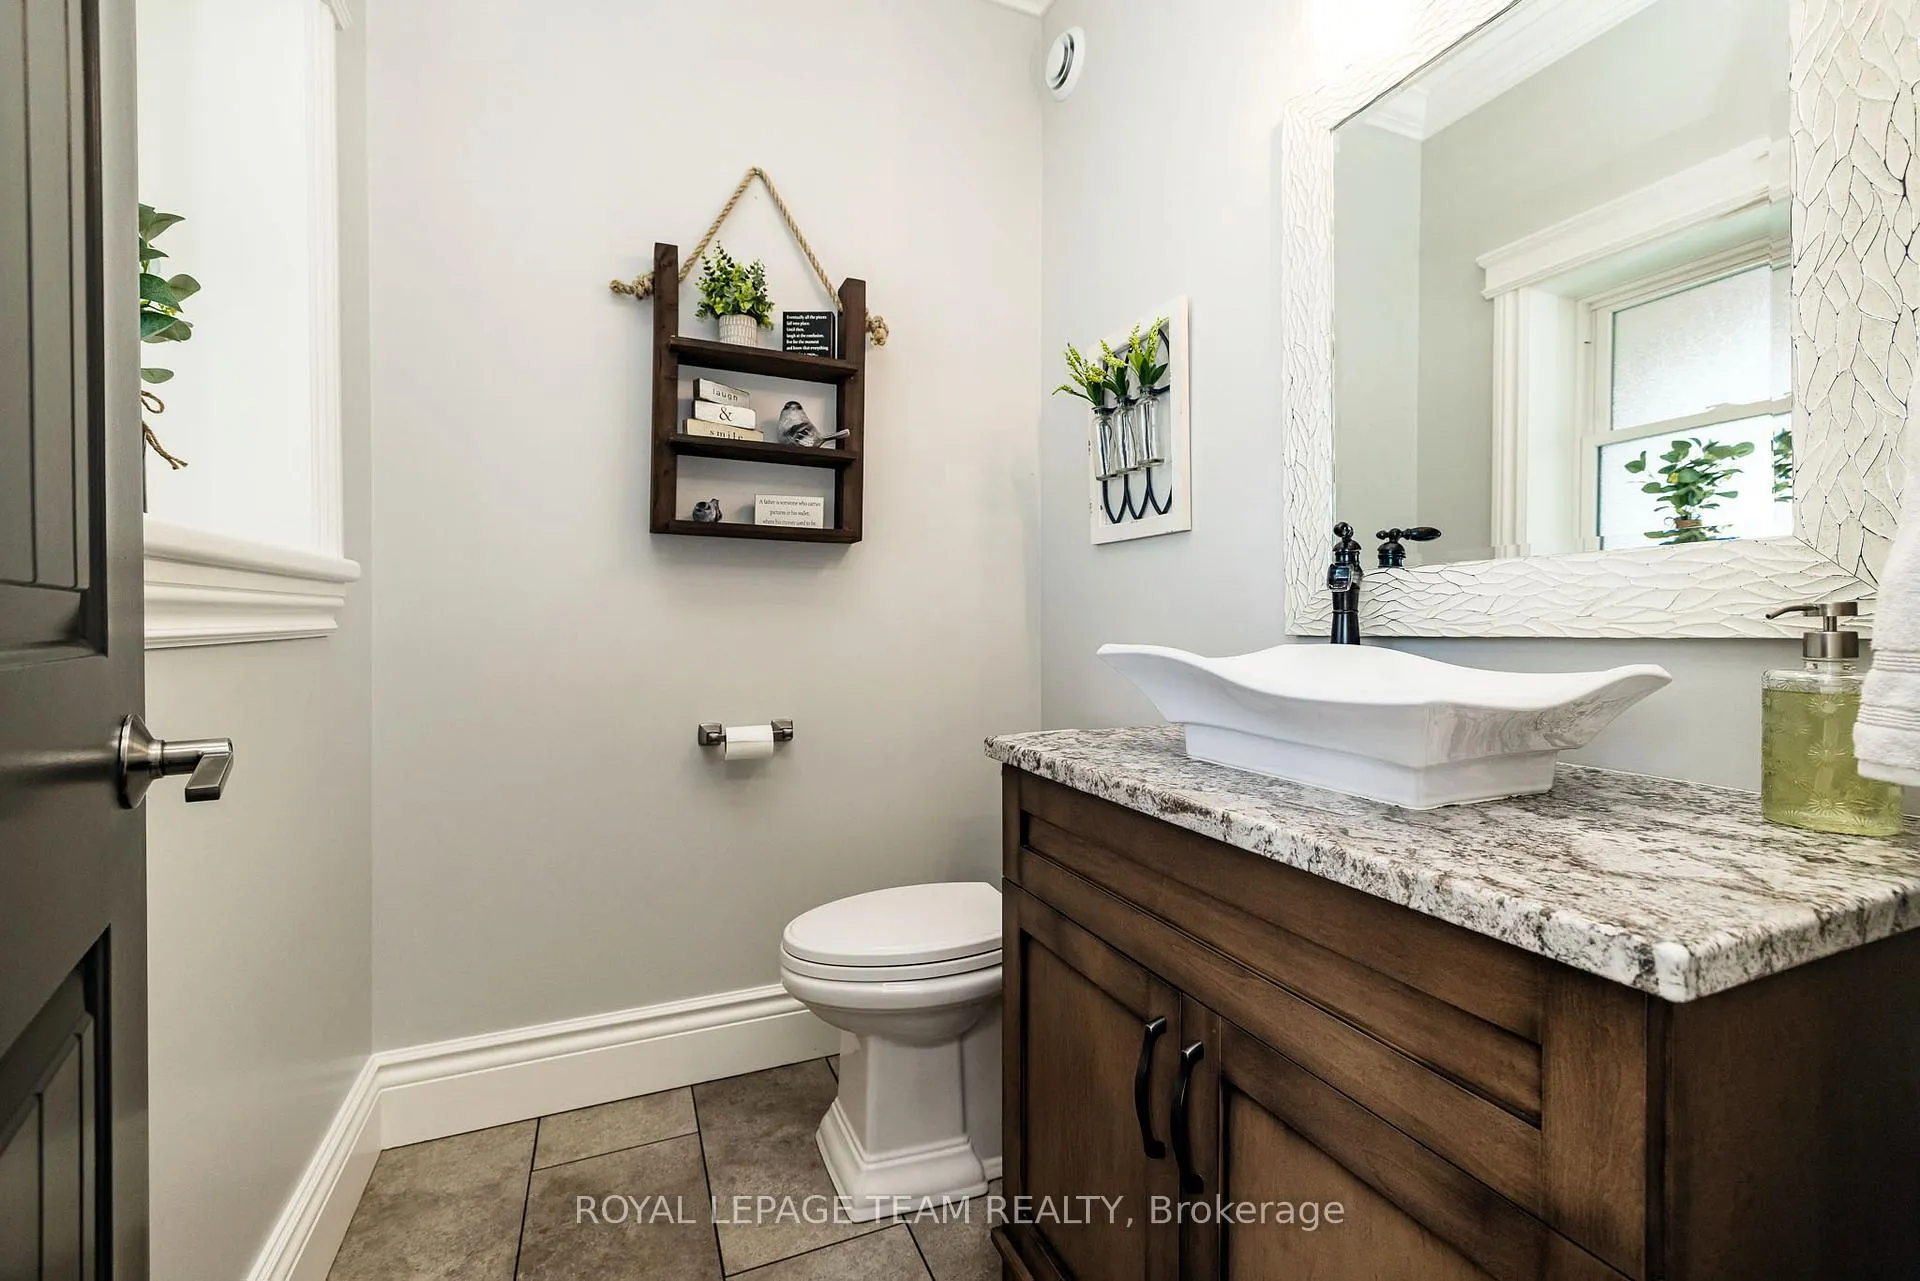
- Bathroom—Main level
- Primary Bedroom—Main level, 2 Way Fireplace, Vaulted Ceiling(s), W/O To Deck
- Bathroom—Main level
- Bedroom—Main level
- Bedroom—Main level
- Bedroom—Main level
- Bedroom—Main level
- Laundry—Main level, Window
- Bedroom—Basement level
- Bedroom—Basement level
- Bedroom—Basement level
- Other—Basement level
- Utility Room—Basement level
- Bathroom—Basement level, Heated Floor
- Recreation—Basement level, Combined w/Sitting, Walk-Out, Heated Floor
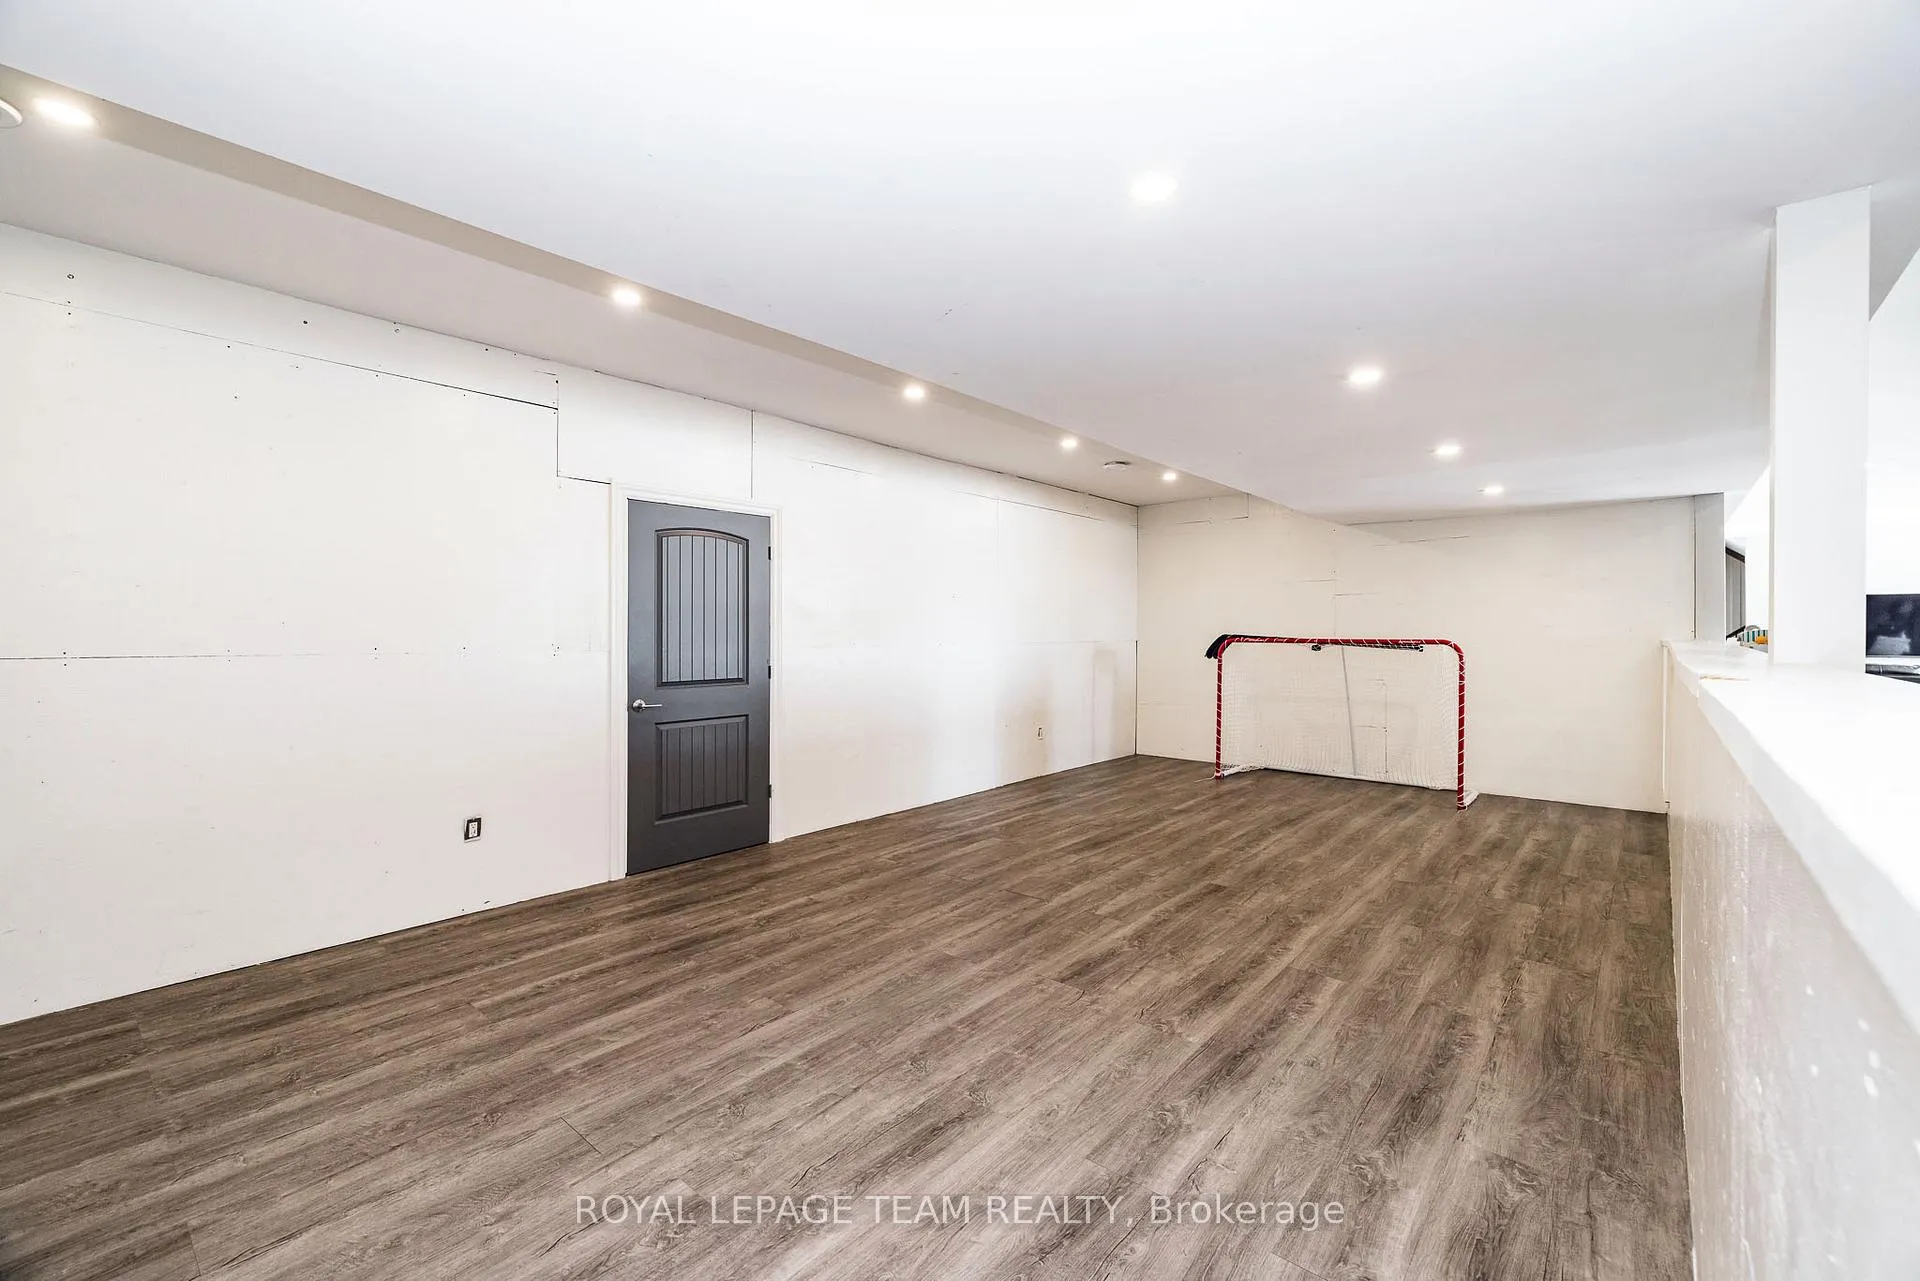
- Play—Basement level, Vinyl Floor, Pot Lights
Washrooms
- 5-piece, Main
- 2-piece, Main
- 4-piece, Lower
- Municipality
- Beckwith
- Neighbourhood
- Beckwith Twp
- Main cross streets
- Take Hwy 7 to Lanark County Rd 17/Appleton Side Road exit.Turn left on Cemetery Side Road.Turn left on McCuan Road.
- Zoning
- AG
- Directions
- Take Hwy 7 to Lanark County Rd 17/Appleton Side Road exit.Turn left on Cemetery Side Road.Turn left on McCuan Road.
- MLS® number
- X12903794
- Data source
- Toronto Regional Real Estate Board
- Status change
- 2026-09-09
- Listed on
- 2026-03-20
- Days on market
- 173 days
- Possession type
- 30-59 days
- Co-op commission
- 2%
- Seller
- Listed by
- ROYAL LEPAGE TEAM REALTY
Home Market Value
Current home valuation for 9459 Mccuan Road, Beckwith, Beckwith Twp, Beckwith, ON. Listed for $2,149,900
HOMEH Estimate
$1,929,761
Estimated Sales Range
$1,157,857 - $2,701,665
HOMEH Estimate for 9459 Mccuan Road, Beckwith, Beckwith Twp
Calculated with a real agent's CMA method — 45+ years of experience, codified. Not an AI guess.
For the owner
Is this your home? Track its value.
Get this home's HOMEH Estimate by email once a month, with how many homes are for sale around you.
Mortgage Payment Calculator
Compare up to 4 down payment scenarios
20% required for homes $1.5M or more
$429,980
| Scenario 1 | Scenario 2 | Scenario 3 | Scenario 4 | |
|---|---|---|---|---|
−Down payment | % $ | % $ | % $ | % $ |
+CMHC insurance | $0 | $0 | $0 | $0 |
=Total mortgage | $1,719,920 | $1,612,425 | $1,504,930 | $1,397,435 |
Amortization | ||||
Mortgage rate | % | % | % | % |
| Payment frequency | ||||
=Mortgage payment | $8,398monthly | $7,873monthly | $7,348monthly | $6,823monthly |
Land Transfer Tax
$40,223
$40,223
Around this home
No schools found nearby
Data provided by OpenStreetMap & Fraser Institute School Rankings
Ask HOMEH
New!Hi there!
👋Text or call (416) 301-9001
Recommended for you
Based on homes you've looked at.
No recommended properties found.
Nearby similar homes
No nearby properties found.
More real estate resources
Other homes nearby
Explore this area
Nearby neighbourhoods
No nearby listings available.