
295 Ridgemont Drive
Beckwith (Beckwith Twp), ON K0A 1B0
- 4Bedrooms
- 3Bathrooms
- 3Garage
- 1500–2000Sq Ft
- $4,640Tax
- 157×446 ftLot Size
 Estimated Value:$1,102,661See Free Estimate Report

Property not available for sale or for rent.
HOMEH One: full-service selling for a 1% listing fee. The buyer's agent commission is separate.
Free Home EvaluationHow Much Is My Home Worth?Homes for Sale NearbySale & Price History for 295 Ridgemont Drive, Beckwith, Beckwith Twp
Real estate boards require you to or to see the full details of this property.
*Sold prices and complete sale & price history are regulated data. Under the Trust in Real Estate Services Act, 2002 (TRESA) and the rules of the Real Estate Council of Ontario (RECO), and pursuant to the Multiple Listing Service® rules of the Canadian Real Estate Association (CREA) and the Toronto Regional Real Estate Board (TRREB), this information may be shown only to registered users who have agreed to the applicable terms of use (a Virtual Office Website, or "VOW," arrangement). HOMEH Inc., Brokerage therefore provides it to signed-in members only. Creating an account is free and takes under a minute.
About 295 Ridgemont Drive, Beckwith, Beckwith Twp
Summarized Description
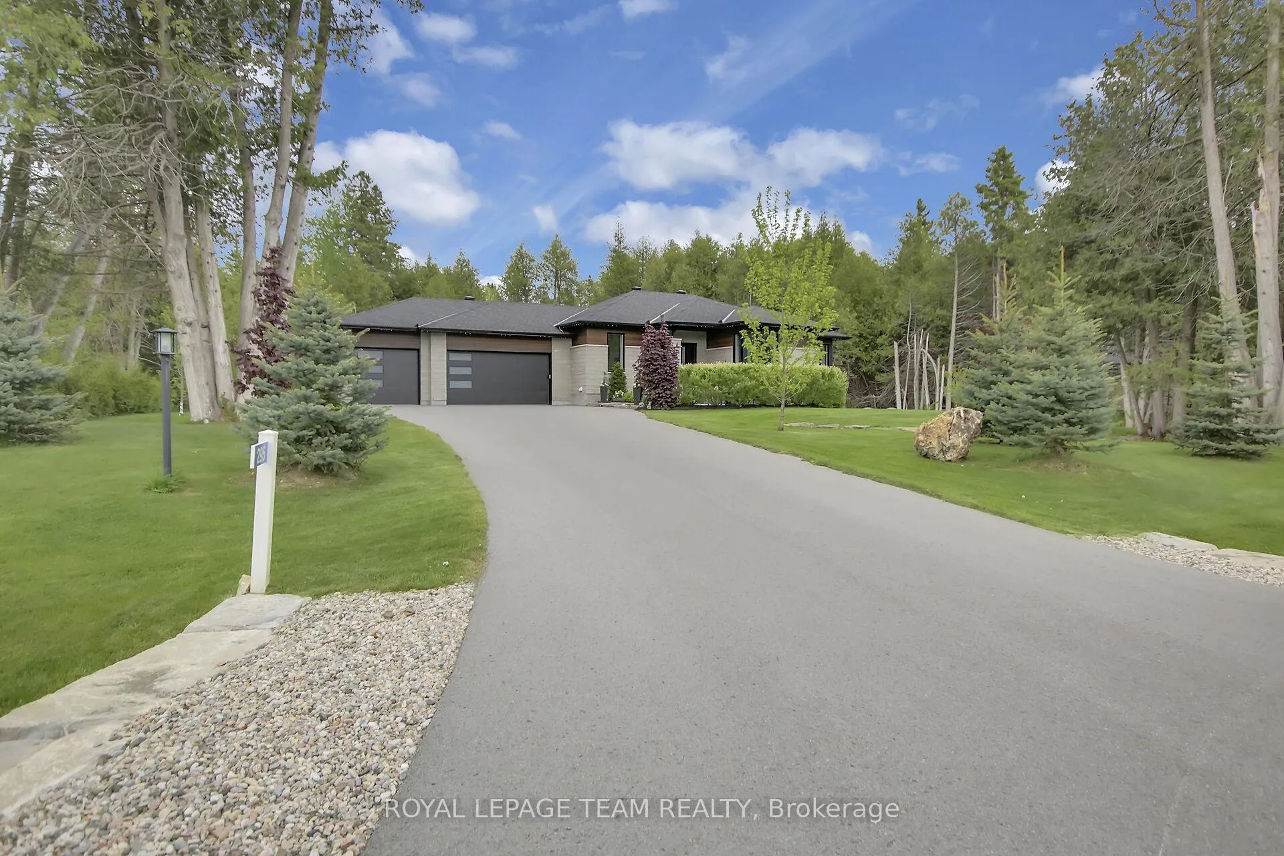
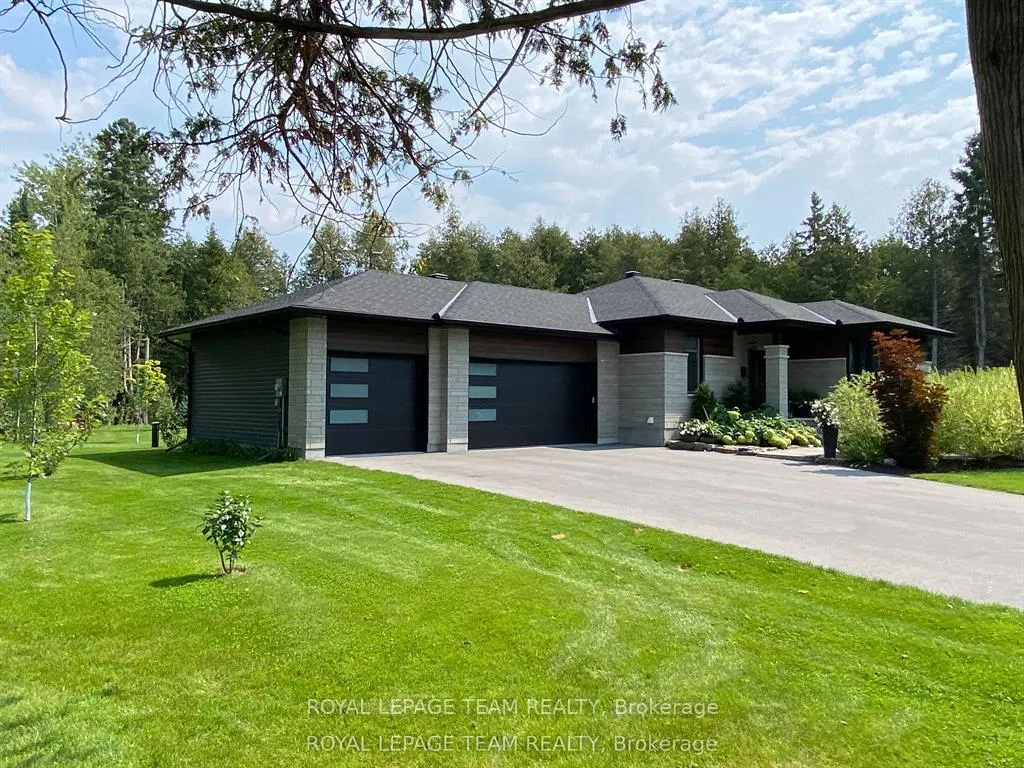
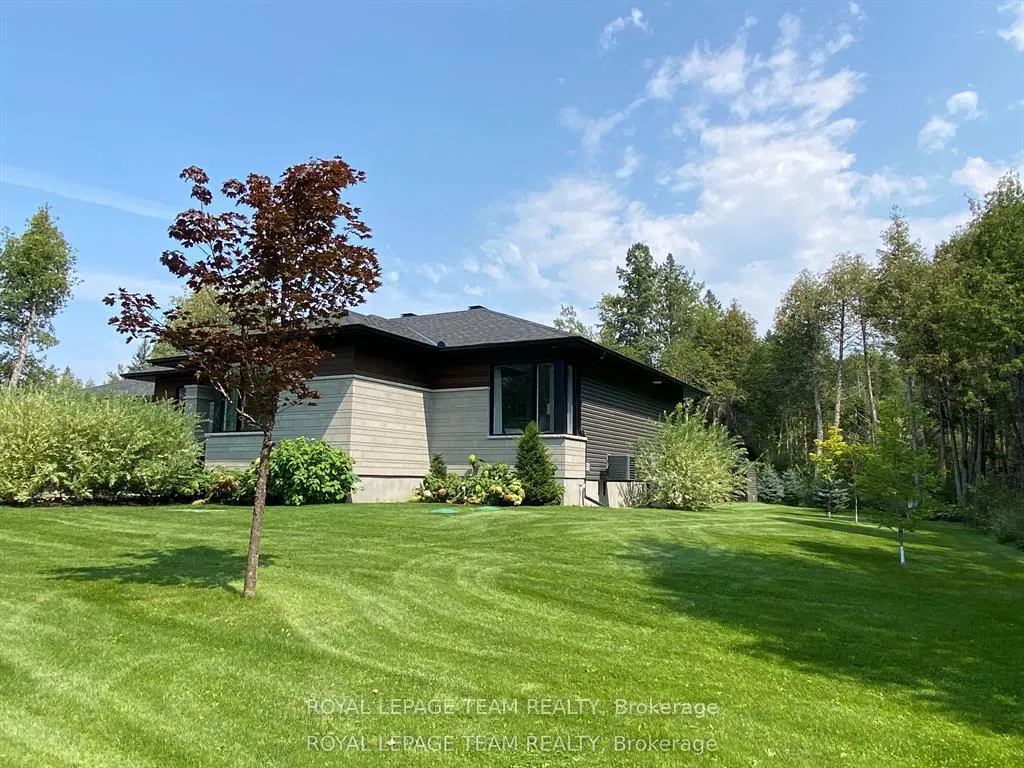
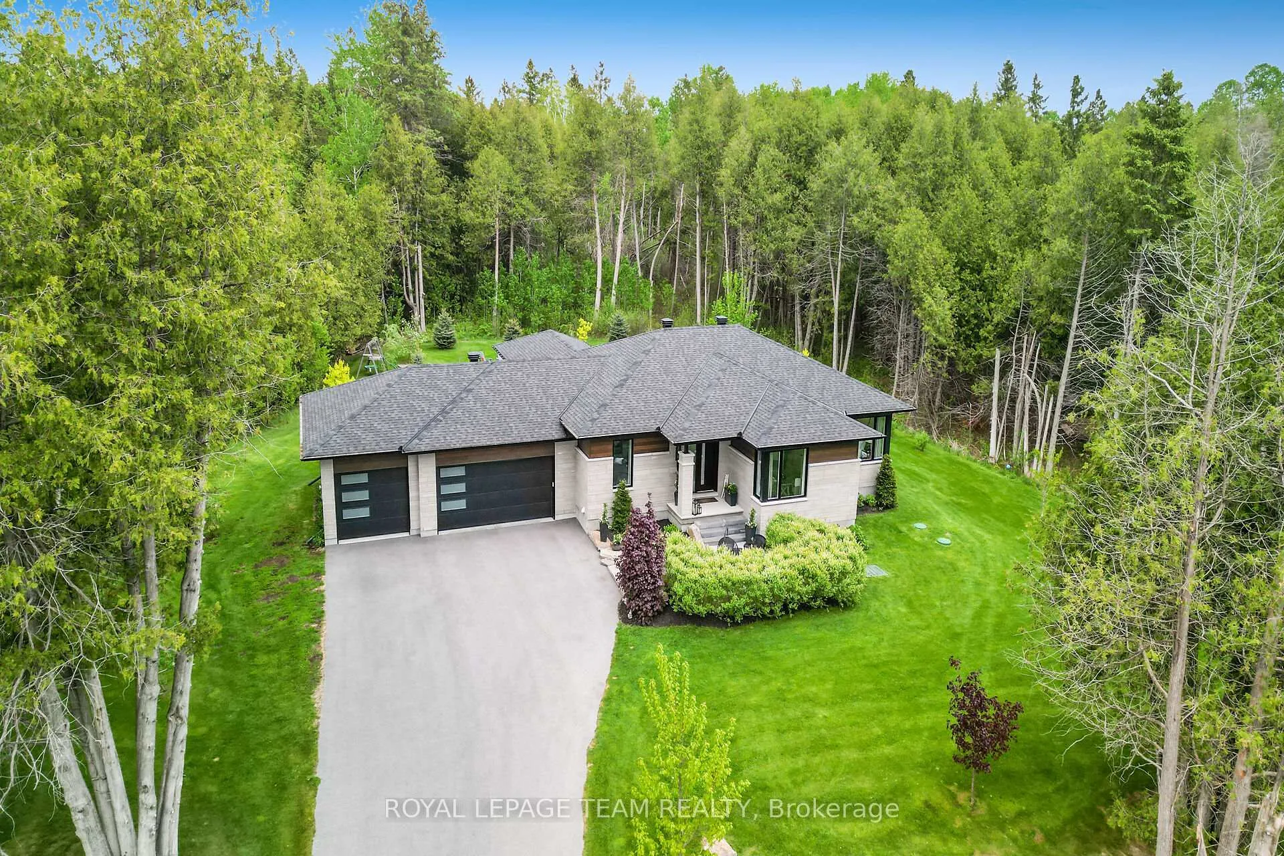
- Custom built bungalow with 4 bedrooms and upgrades.
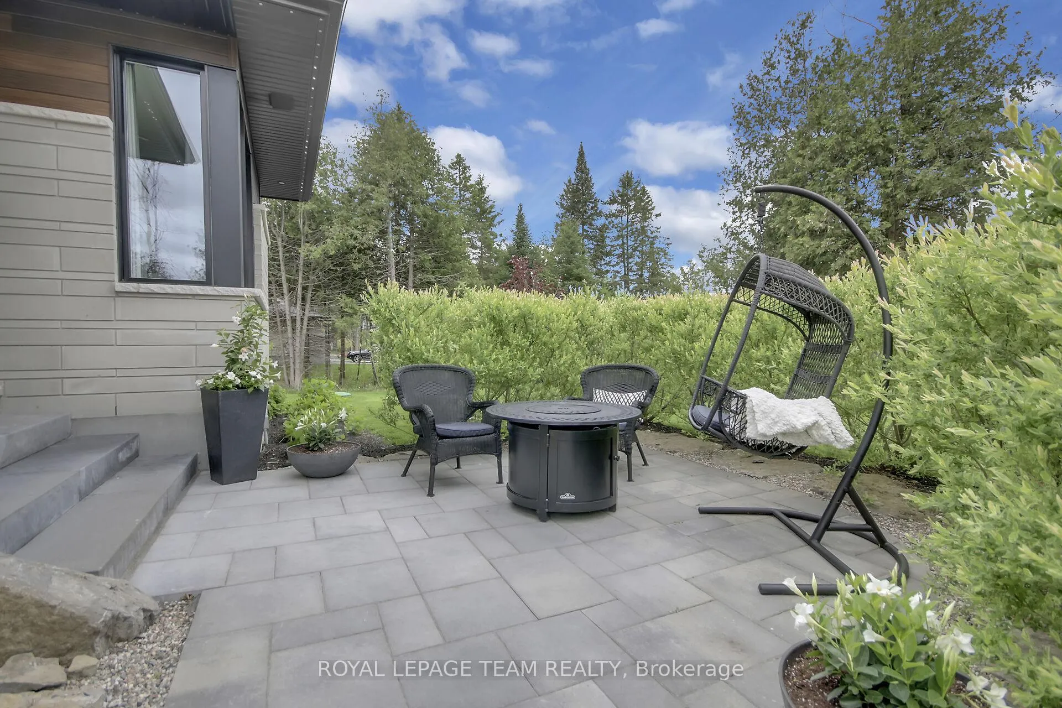
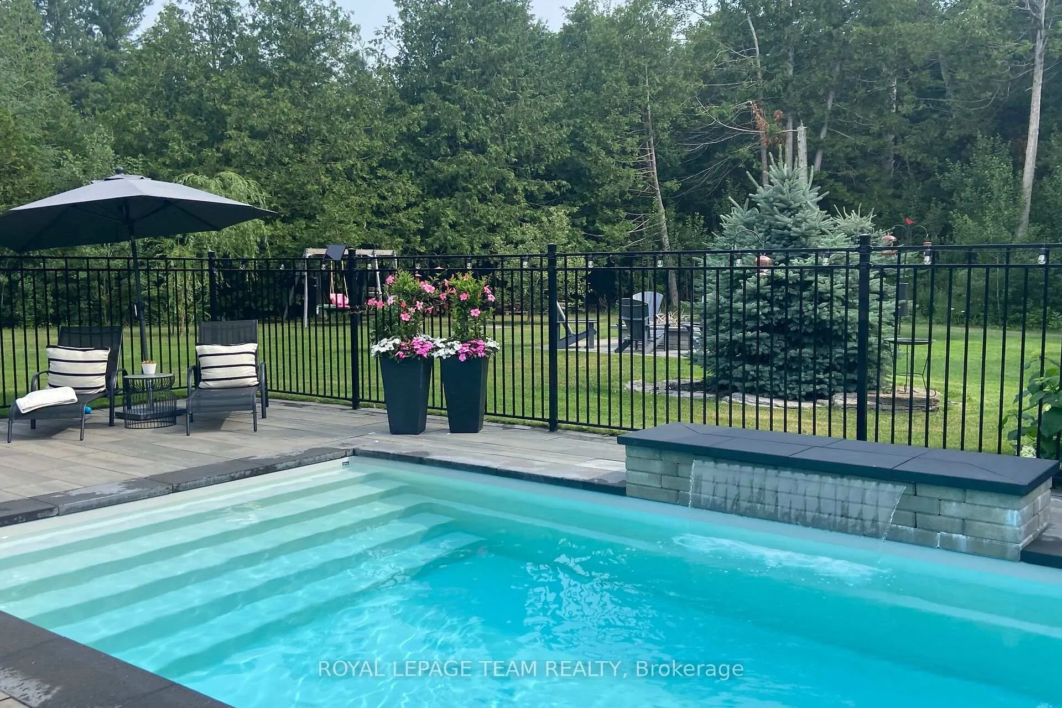
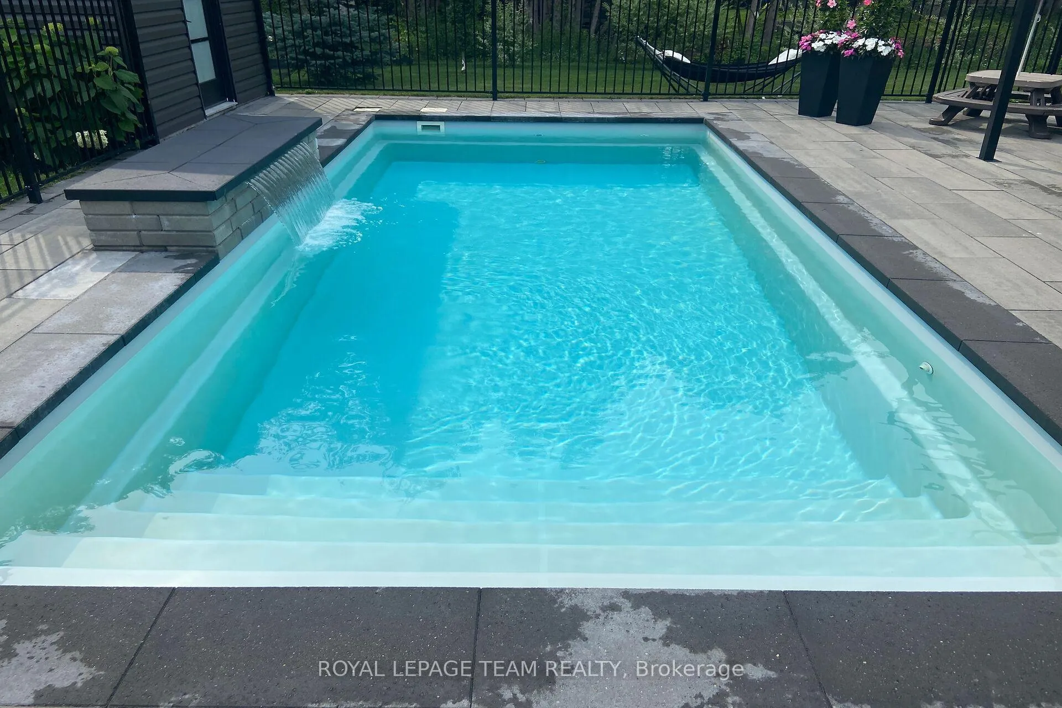
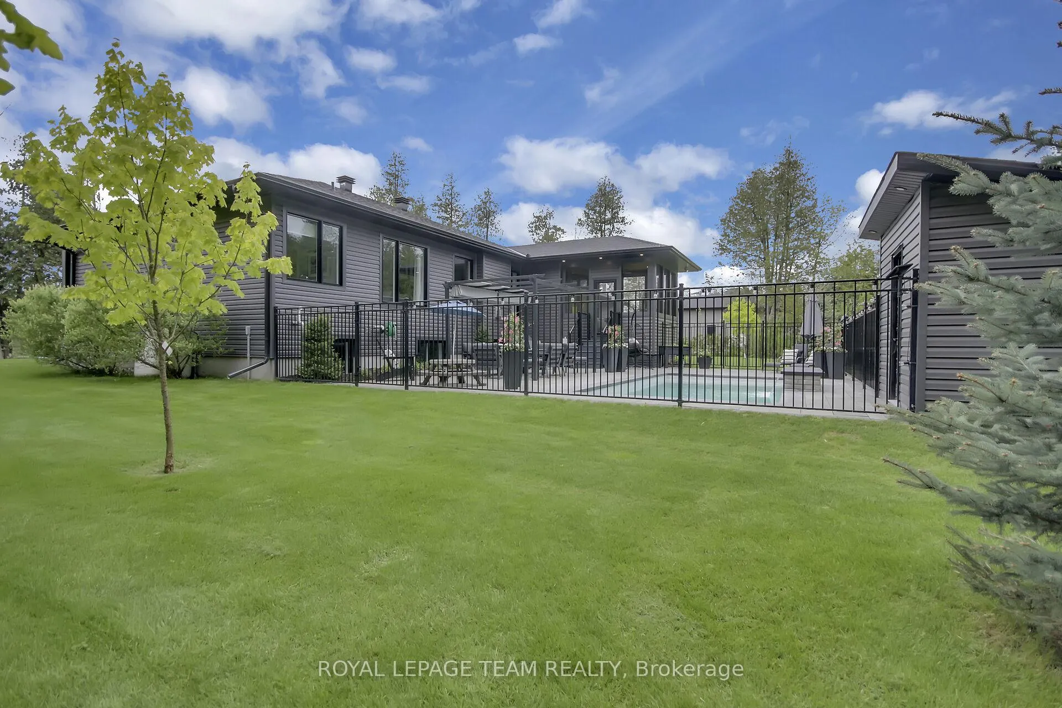
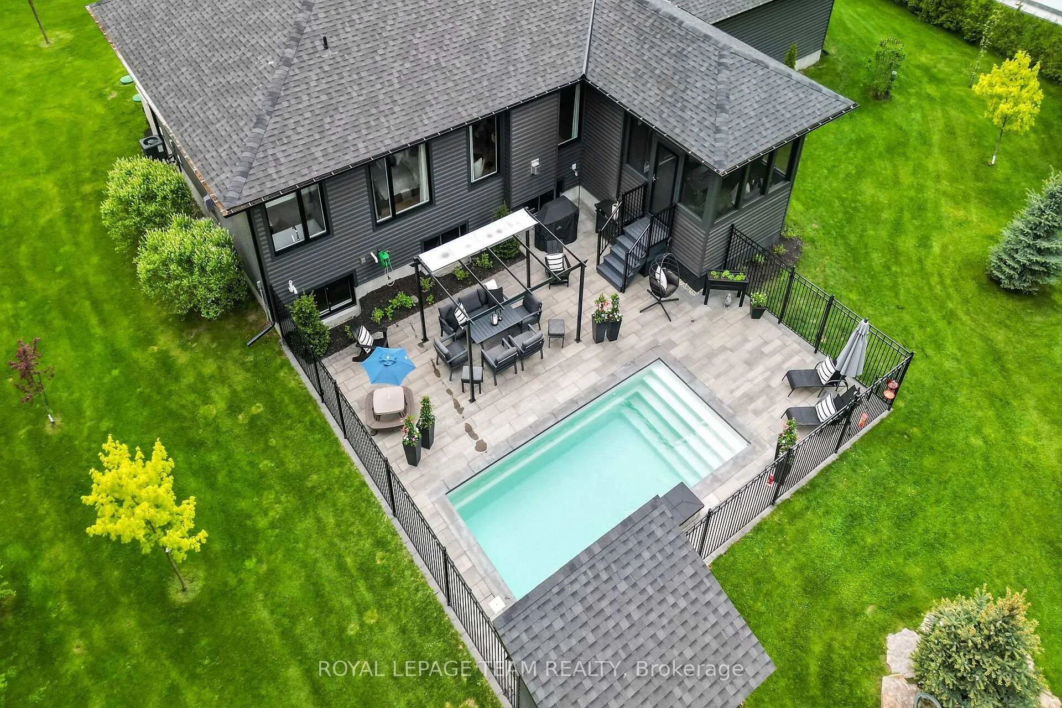
- Heated salt water pool and interlock patio.
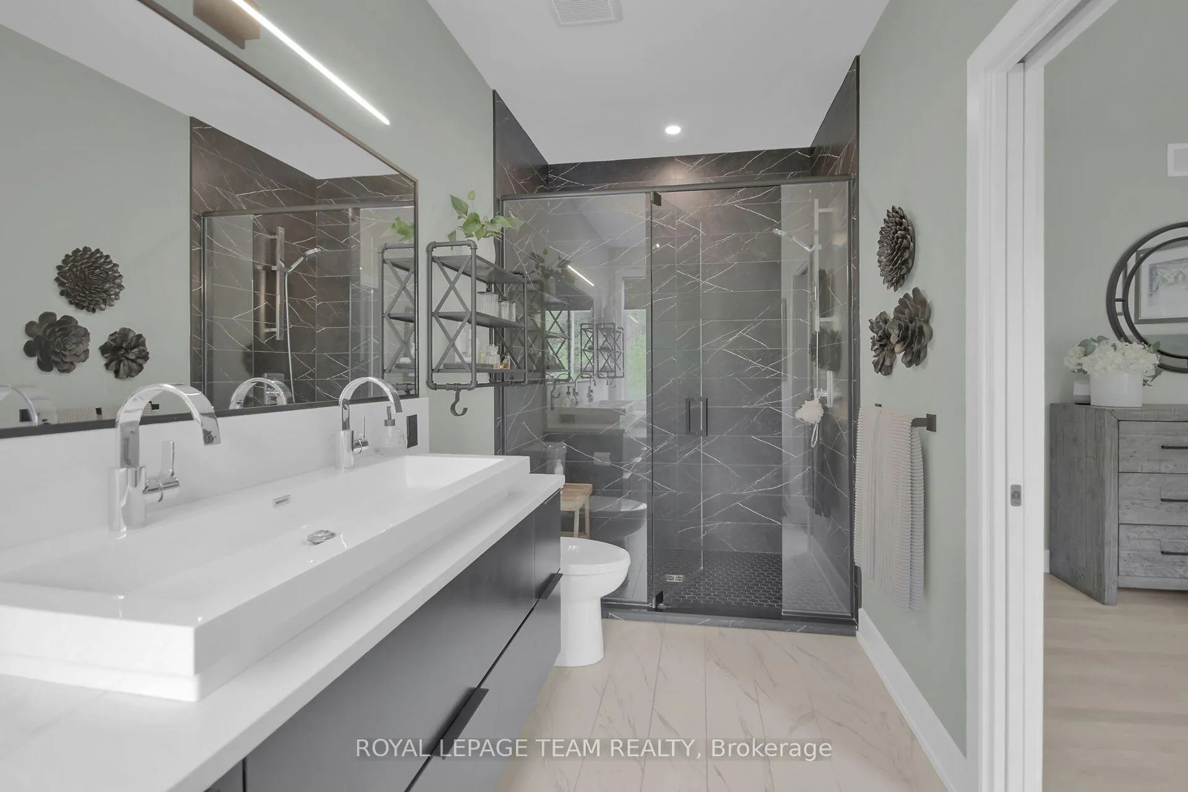
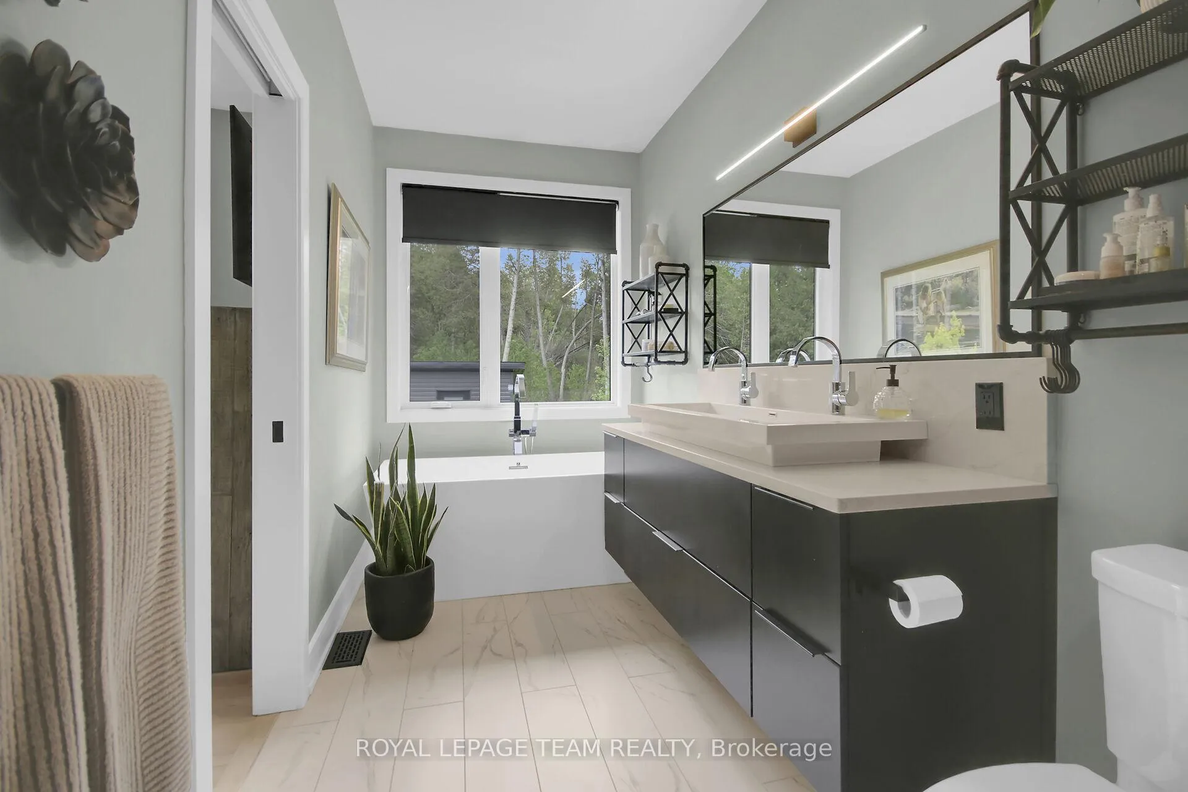
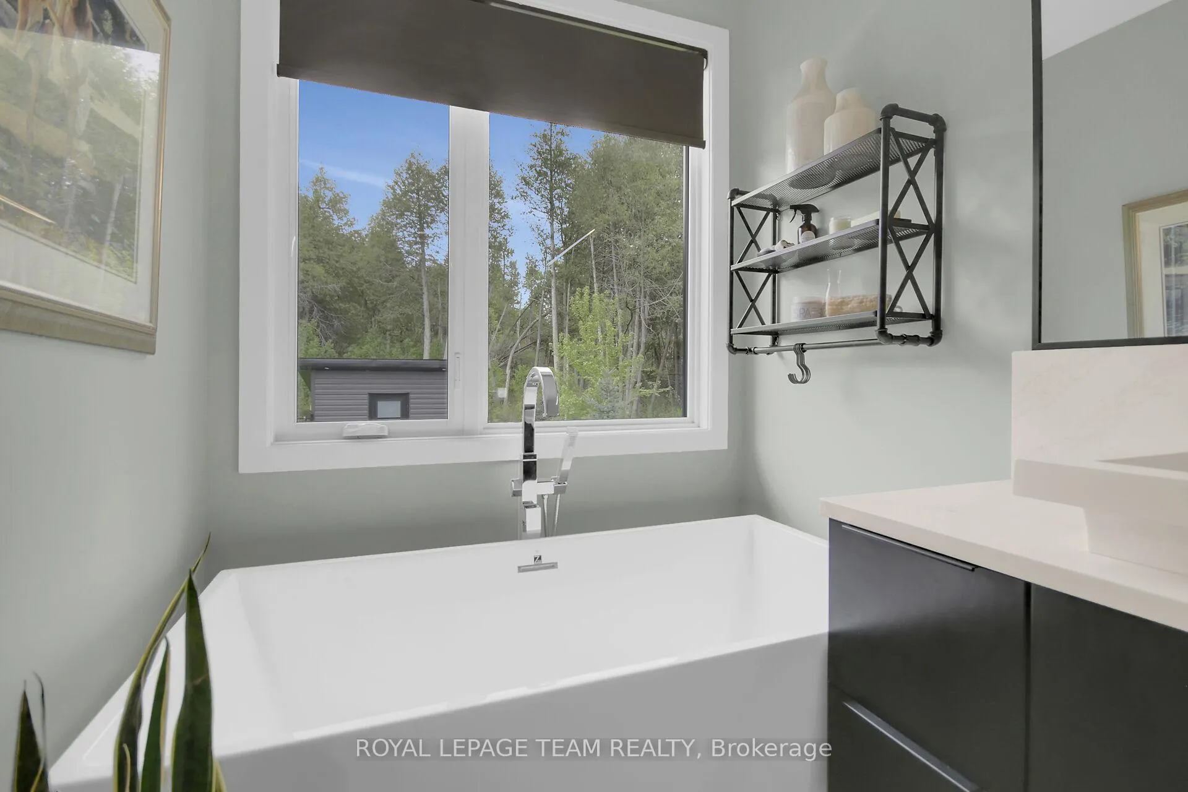
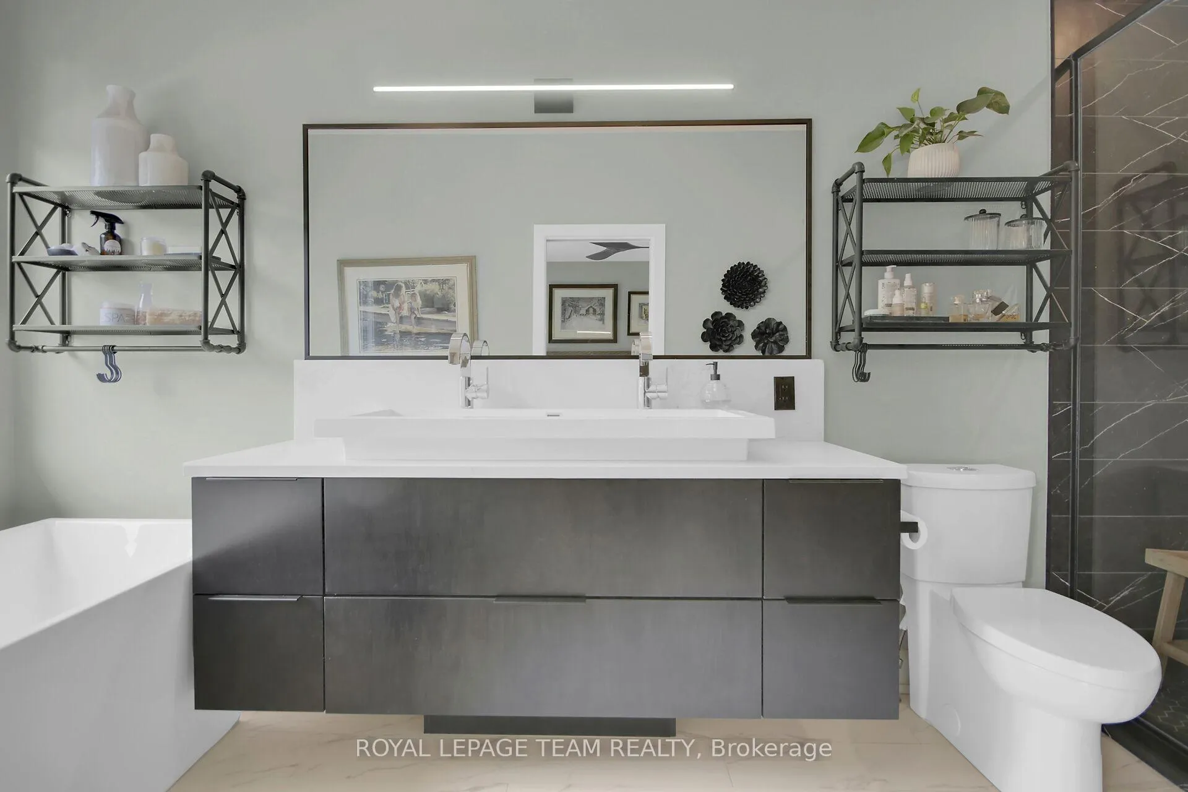
- Luxurious ensuite with soaker tub and glass shower.
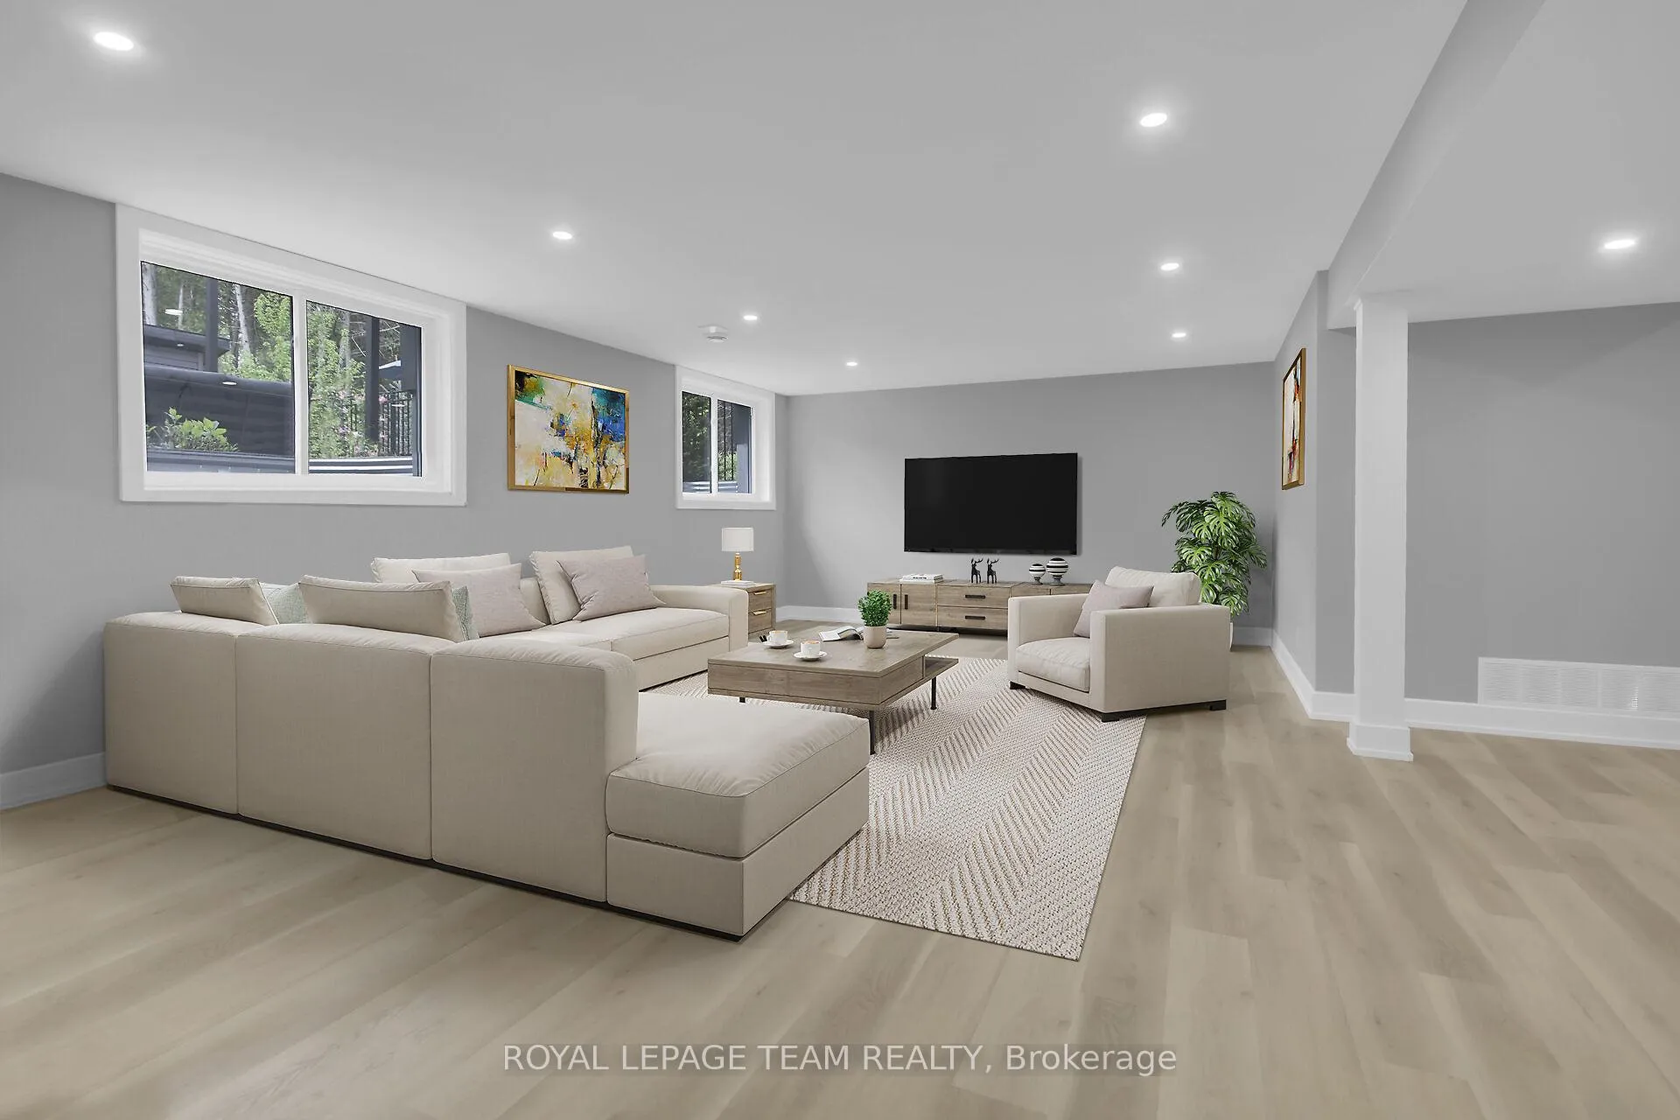
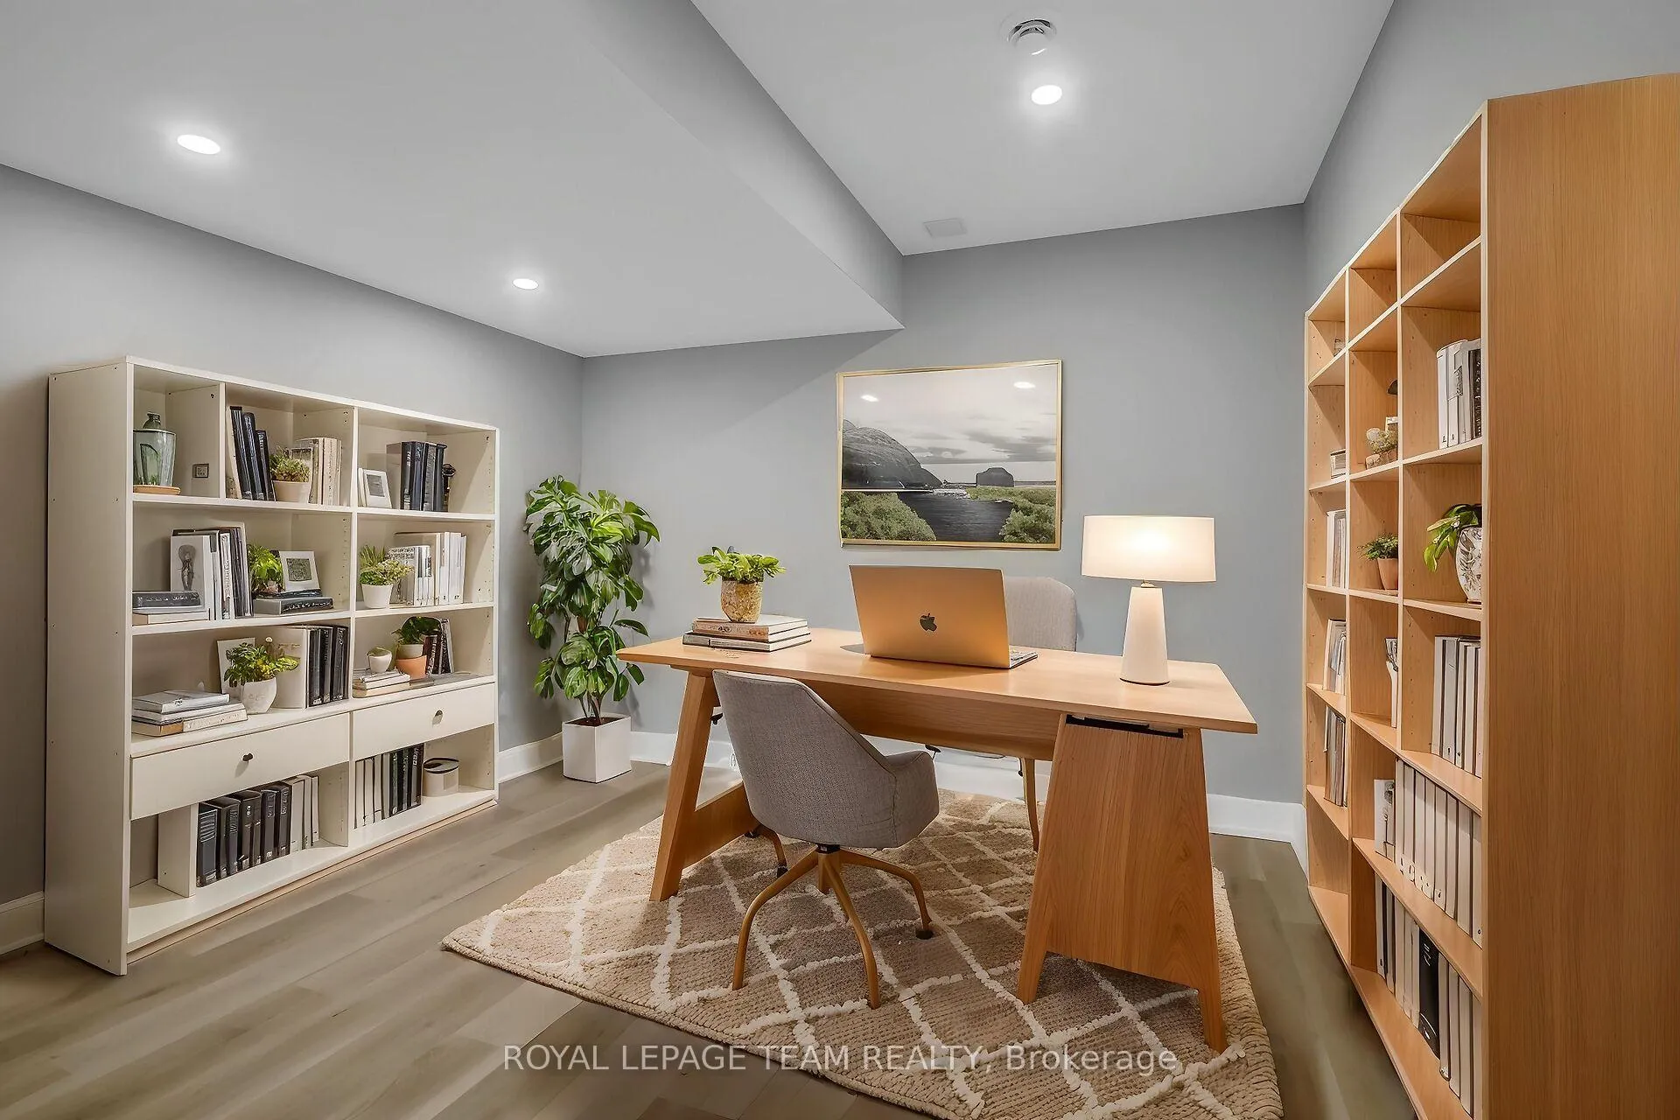
- Finished lower level with recreation room and office nook.
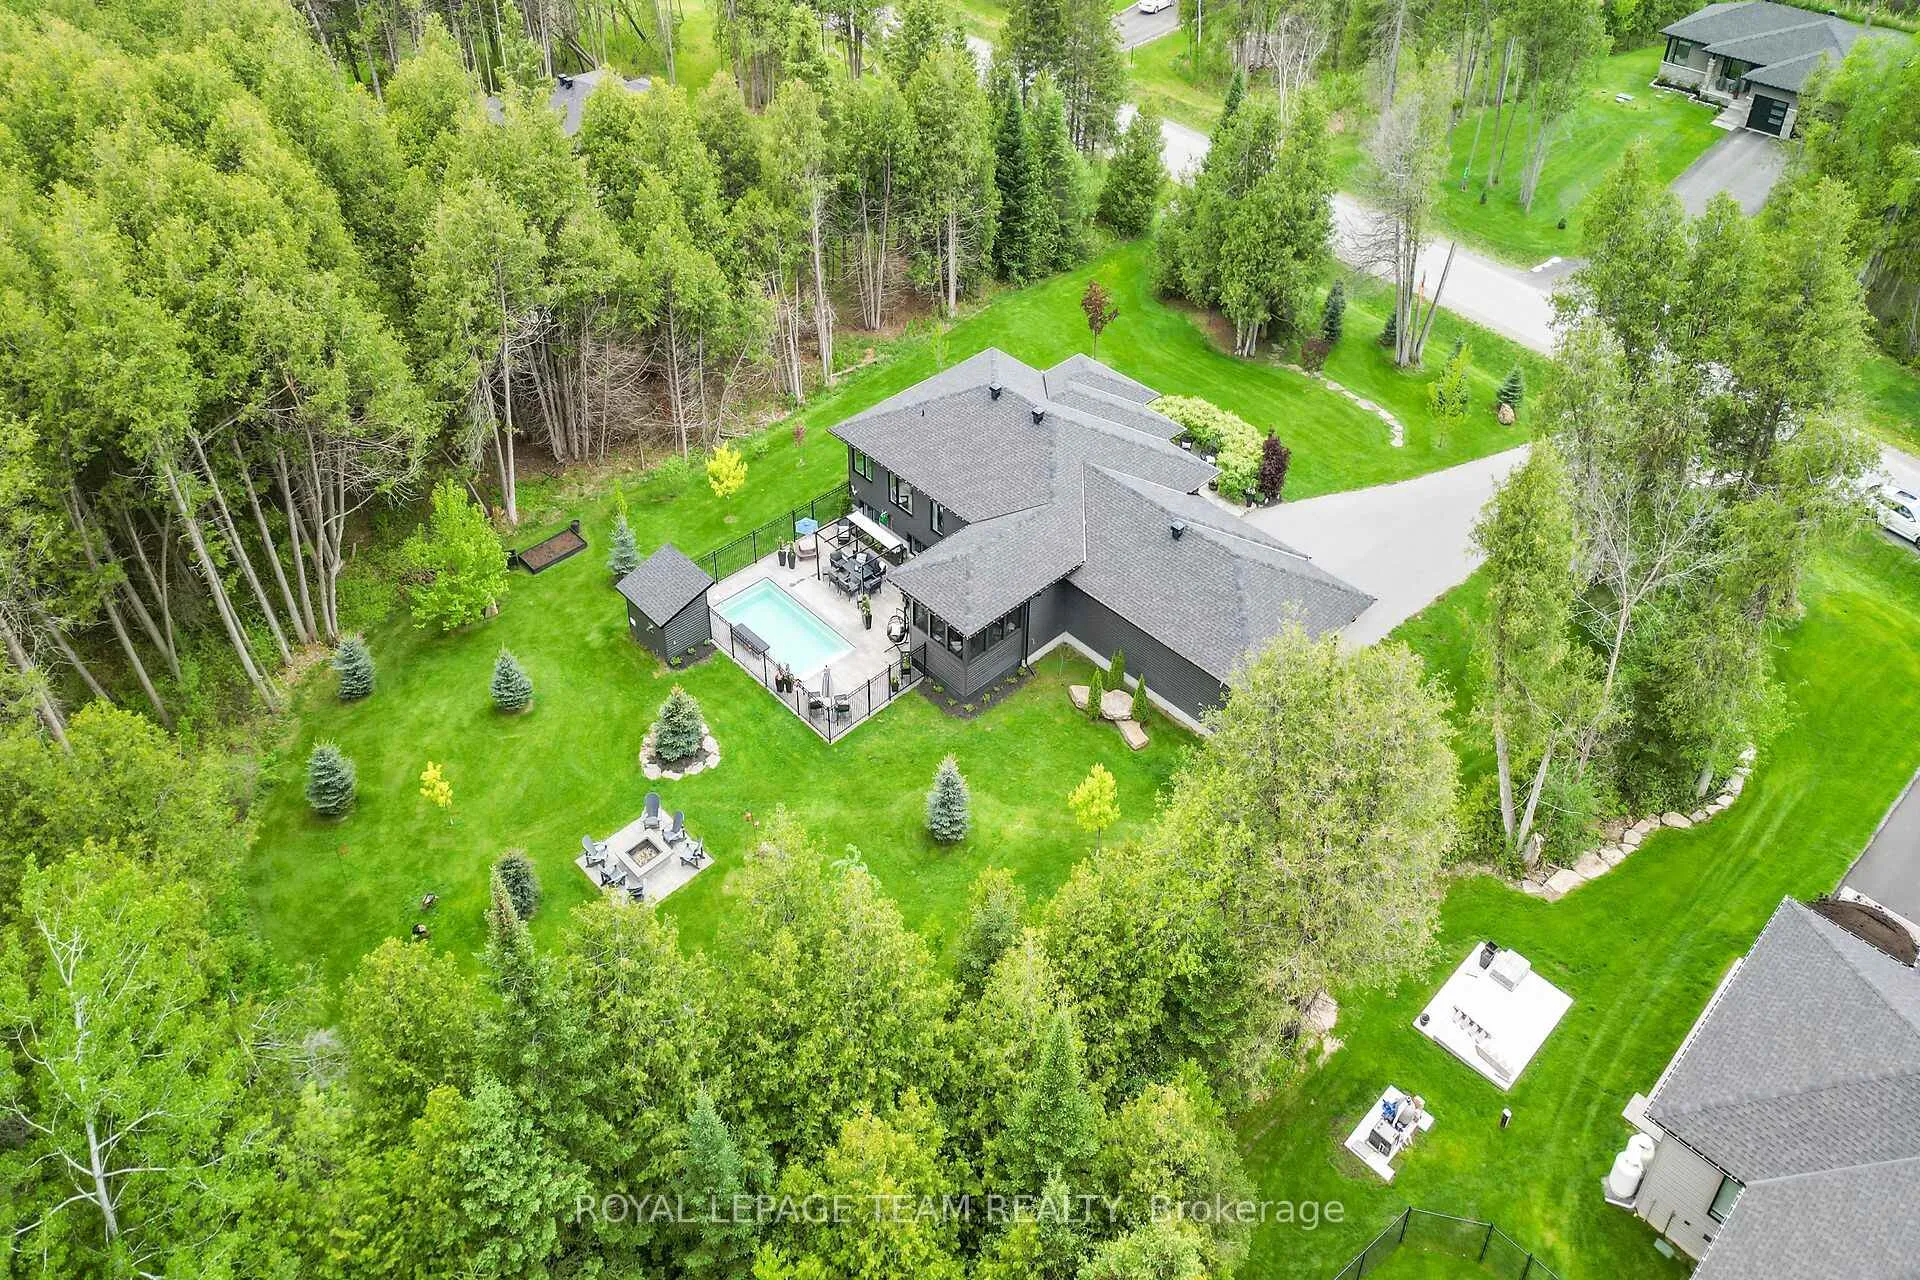
- Manicured 1.5 acre lot with irrigation system.
- Quick access to HWY 7, near Carleton Place.
- 3 car garage and generator hook up included.
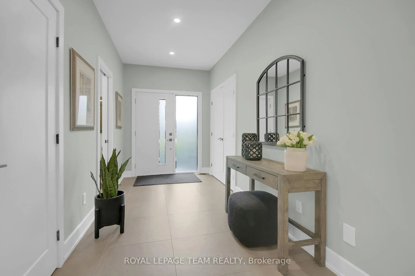
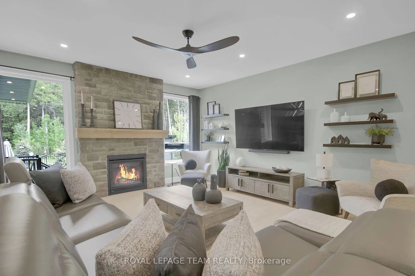
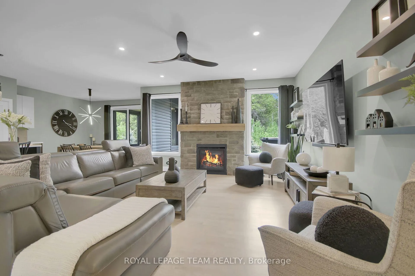
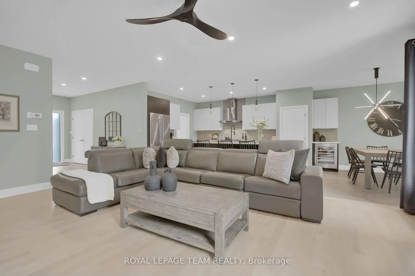
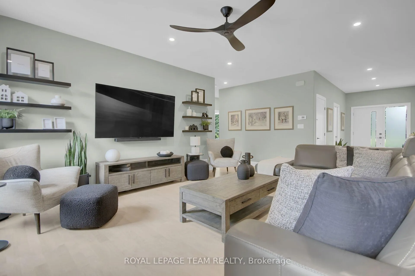
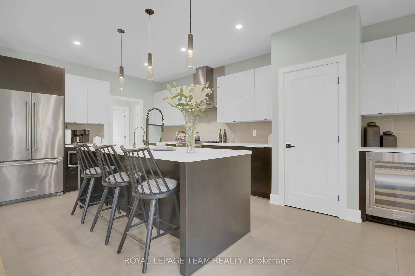
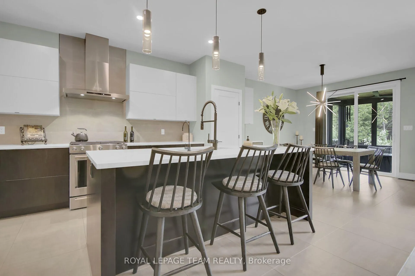
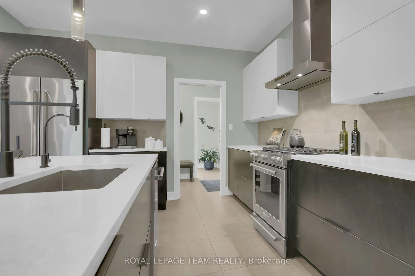
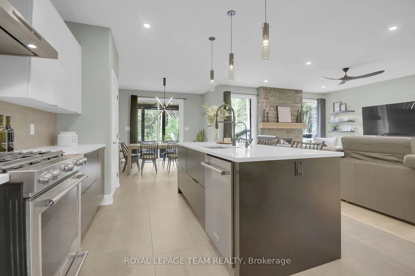
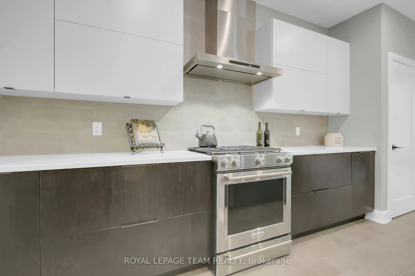
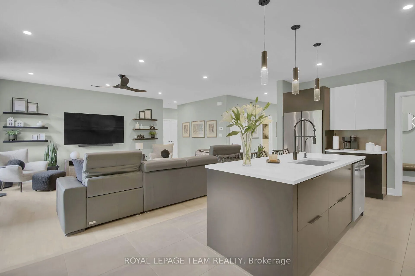
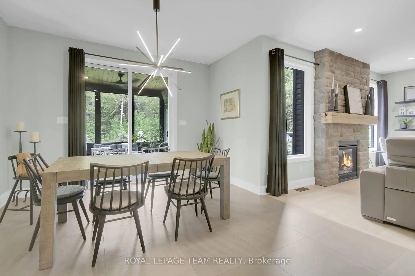
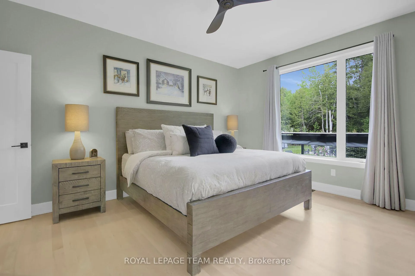
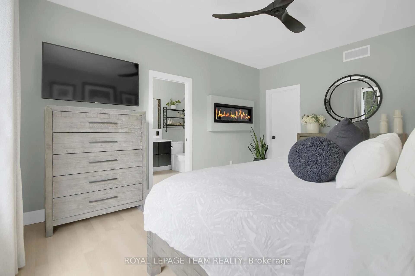
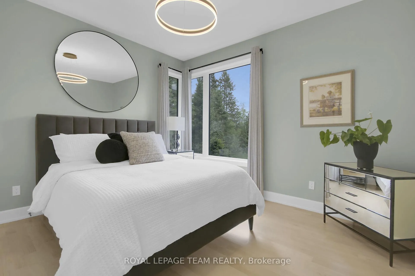
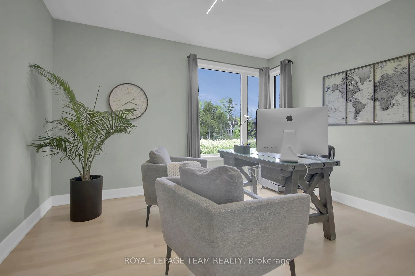
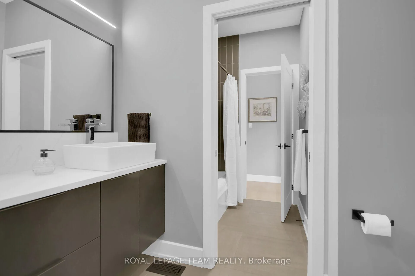
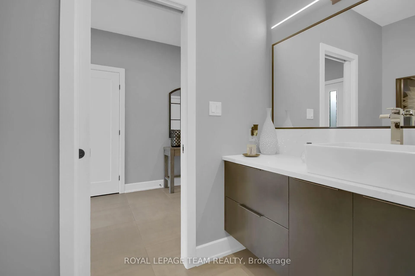
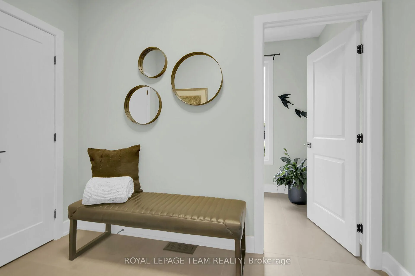
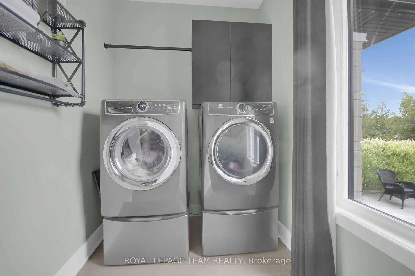
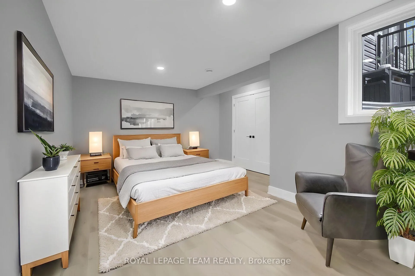
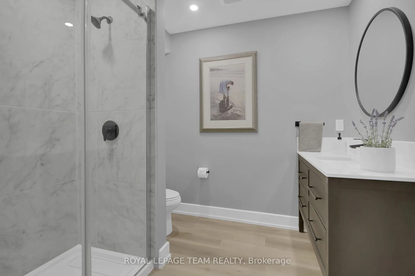
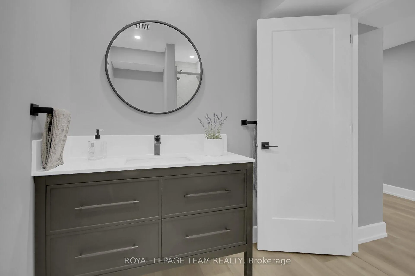
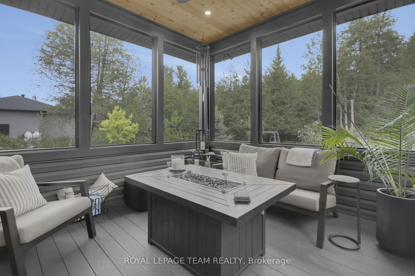
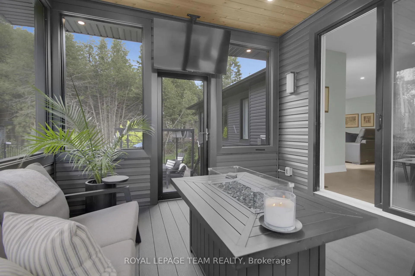
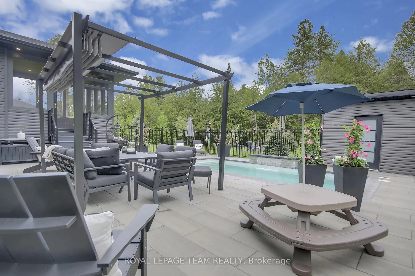
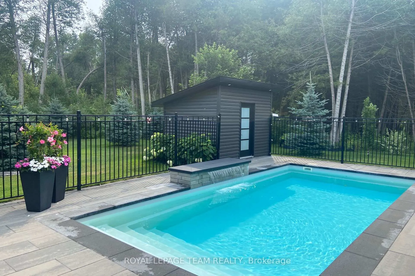
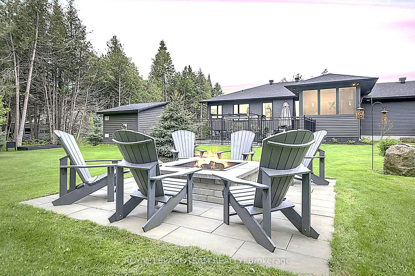
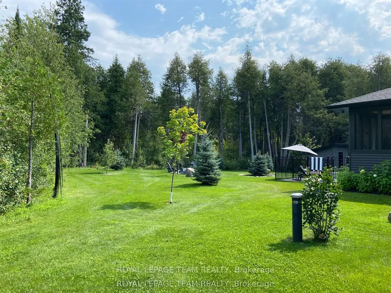
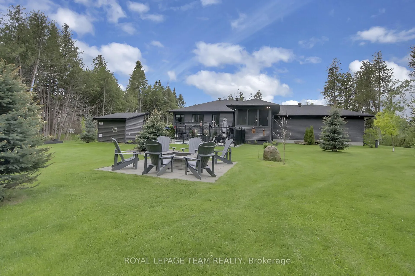
Simply stunning!! This spectacular 4 bedrm custom built bungalow by Tomar is situated on one of the nicest & largest treed lots in highly sought after Ridgemont Estates...beautifully designed with ~3,000 sq ft of living space, loaded with upgrades and set on a manicured 1.5 acre treed estate lot that offers an outdoor oasis that needs to be seen!! Features include an incredible kitchen highlighted by sleek, ultra modern cabinetry w/pull up cabinet doors, H.Q appliances incl gas stove and wine fridge, Quartz countertops in kitchen and bathrms, livingrm features oversized windows and "floor to ceiling" stone fireplace, porcelain tile in kitch/bathrms and premium site finished maple floors throughout main floor including all bedrms. Primary bedrm w/walk in closet and ultra lux.5 pc ensuite, w/relaxing soaker tub and oversized,custom glass shower. Large foyer, main level laundryrm. Finished lower level in 2025 offers massive "look out" windows and features a huge recrm, 4th bedrm, office/hobbyrm nook and 3 piece bath w/glass shower! The outdoor oasis includes a heated salt water fiberglass pool enclosed w/modular iron fencing, custom blt. pool shed PLUS an 1,150 sq ft interlock patio w/sitting and bbq area, beautiful screened in porch addition '22, w/no maintenance composite decking/stairs/railing, plus a custom built firepit for bonfires! The picturesque setting features a multitude of perennial gardens and manicured lawns all serviced by an 11-zone irrigation system. Other bonuses incl HUGE 3 CAR GARAGE for vehicles and toys, extensive interlock front walkway/patio, armor stone driveway accents, stunning "Celebrite" automated lighting system PLUS generator hook up in garage. This is a complete pkg where everything has been done and ready for you and your family to enjoy! SUPER QUICK ACCESS TO HWY 7 and only 8 min to Carleton Place and just 17 min to Kanata!!. 24 hr irrevocable for offers.
Key Facts & Features
Property Costs
- Annual Property Tax Amount
- $4,640
- Land Transfer Tax Fee
- $26,435
Rental Items
- Rental Equipment
- 2 propane tanks
- Basement Type
- Full
Interior Features
- Interior Extras
- Air Exchanger, Auto Garage Door Remote, Central Vacuum, Primary Bedroom - Main Floor, Solar Tube, Steam Room, Water Heater Owned, Water Treatment, Water Softener
- Fireplace/Stove
- Yes
- Fireplace Features
- Electric, Natural Gas
- Elevator
- No
Exterior Features
- Exterior Extras
- Lawn Sprinkler System, Porch Enclosed, Landscaped
- Pool
- Inground
Building
- Building Type
- Detached
- Building Style
- Bungalow
Construction
- Exterior Finish
- Stone, Vinyl Siding
- Roof
- Asphalt Shingle
- Foundation Details
- Poured Concrete
- Special Designation
- Unknown
Lot
- Lot Front
- 156.90 ft
- Lot Depth
- 445.70 ft
Inclusions
- Inclusions
- Fridge, stove, dishwasher, hood fan, wine fridge, washer, dryer, all curtain rods, all light fixtures, central A/C unit, central vac and attachments, 2 garage openers w/remotes, hot water tank, water softener, reverse osmosis system, battery back up for sump pump, all pool equipment except robotic cleaner, T.V in screened porch, Celebrite automated lighting system
Exclusions
- Exclusions
- All drapes, wall mounted T.V and Bose sound system in livingroom, robotic pool cleaner, Willow tree in rear yard
Parking & Garages
- Garage Type
- Attached
- Garage Spaces
- 3
- Parking Spaces
- 10
- Total Garage And Parking Spaces
- 13
Heating & Cooling
- Heat Source
- Propane
- Heat Type
- Forced Air
- Air Conditioning
- Central Air
- Water
- Well
- Sewers
- Septic
- Natural Gas
- No
- Hydro
- Yes
- Cable
- Yes
- Telephone
- Yes
- Bedrooms
- 4
- Washrooms
- 3
- Kitchens
- 1
- Family / bonus room
- Yes
Room sizes
- Living Room—Main level
- Kitchen—Main level
- Breakfast—Main level
- Primary Bedroom—Main level
- Bedroom 2—Main level
- Bedroom 3—Main level
- Mud Room—Main level
- Laundry—Main level
- Foyer—Main level
- Recreation—Lower level
- Bedroom 4—Lower level
- Office—Lower level
Washrooms
- 5-piece, Main
- 4-piece, Main
- 3-piece, Lower
- Municipality
- Beckwith
- Neighbourhood
- Beckwith Twp
- Main cross streets
- Douiglas Side Rd and Ridgemont DRive
- Zoning
- Residential
- Directions
- Ashton Station Rd to Douglas Side Rd to Ridgemont Drive
- Waterfront
- None
- MLS® number
- X12910474
- Data source
- Toronto Regional Real Estate Board
- Status change
- 2026-04-25
- Listed on
- 2026-03-23
- Days on market
- 33 days
- Possession type
- Other
- Co-op commission
- 2.0%
- Seller
- Listed by
- ROYAL LEPAGE TEAM REALTY
Home Market Value
Current home valuation for 295 Ridgemont Drive, Beckwith, Beckwith Twp, Beckwith, ON. Listed for $1,498,000
HOMEH Estimate
$1,102,661
Estimated Sales Range
$771,863 - $1,433,459
HOMEH Estimate for 295 Ridgemont Drive, Beckwith, Beckwith Twp
Calculated with a real agent's CMA method — 45+ years of experience, codified. Not an AI guess.
For the owner
Is this your home? Track its value.
Get this home's HOMEH Estimate by email once a month, with how many homes are for sale around you.
Mortgage Payment Calculator
Compare up to 4 down payment scenarios
5% on first $500K + 10% on $998,000 over $500K
$124,800
| Scenario 1 | Scenario 2 | Scenario 3 | Scenario 4 | |
|---|---|---|---|---|
−Down payment | % $ | % $ | % $ | % $ |
+CMHC insurance | $54,887 | $41,794 | $35,652 | $0 |
=Total mortgage | $1,427,055 | $1,389,994 | $1,308,952 | $1,198,400 |
Amortization | ||||
Mortgage rate | % | % | % | % |
| Payment frequency | ||||
=Mortgage payment | $6,968monthly | $6,787monthly | $6,391monthly | $5,851monthly |
Land Transfer Tax
$26,435
$26,435
Around this home
No schools found nearby
Data provided by OpenStreetMap & Fraser Institute School Rankings
Ask HOMEH
New!Hi there!
👋Text or call (416) 301-9001
Recommended for you
Based on homes you've looked at.
No recommended properties found.
Nearby similar homes
No nearby properties found.
More real estate resources
Other homes nearby
Explore this area
Nearby neighbourhoods
No nearby listings available.