
102 Greenfield Park
Belleville (Thurlow Ward), ON K0K 1V0
- 3Bedrooms
- 2Bathrooms
- 1Garage
- 1500–2000Sq Ft
- $3,788Tax
- 110×203 ftLot Size
 Estimated Value:$605,201See Free Estimate Report

Sale & Price History for 102 Greenfield Park, Belleville, Thurlow Ward
| Start Date | End Date | Price | Event | MLS# |
|---|---|---|---|---|
| No listing history available | ||||
Real estate boards require you to or to see the full details of this property.
*Sold prices and complete sale & price history are regulated data. Under the Trust in Real Estate Services Act, 2002 (TRESA) and the rules of the Real Estate Council of Ontario (RECO), and pursuant to the Multiple Listing Service® rules of the Canadian Real Estate Association (CREA) and the Toronto Regional Real Estate Board (TRREB), this information may be shown only to registered users who have agreed to the applicable terms of use (a Virtual Office Website, or "VOW," arrangement). HOMEH Inc., Brokerage therefore provides it to signed-in members only. Creating an account is free and takes under a minute.
About 102 Greenfield Park, Belleville, Thurlow Ward
Summarized Description
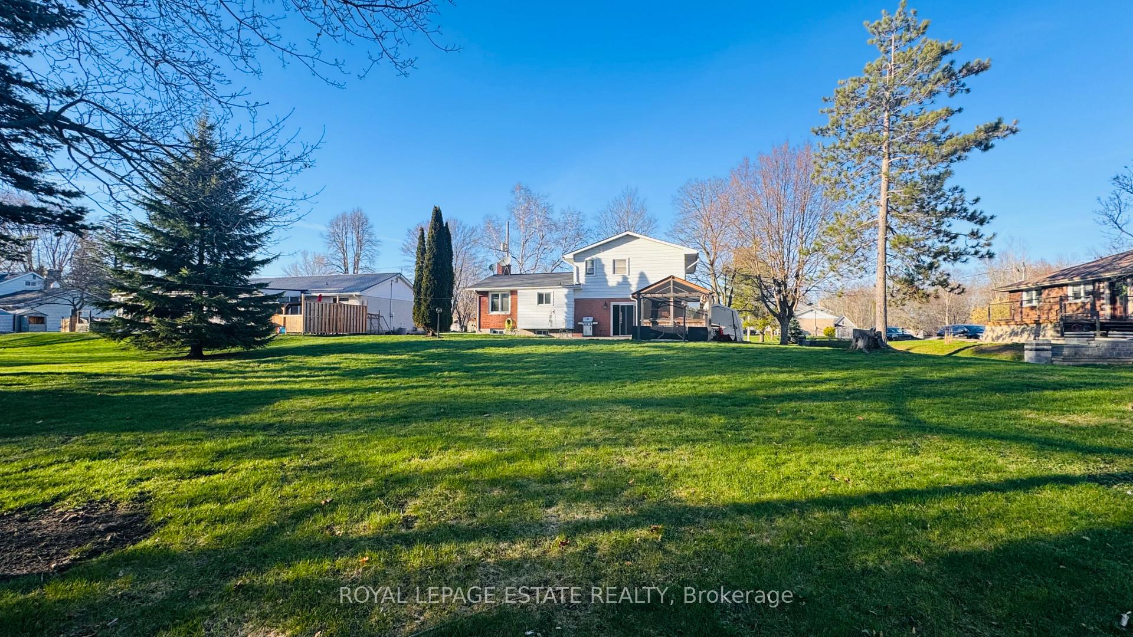
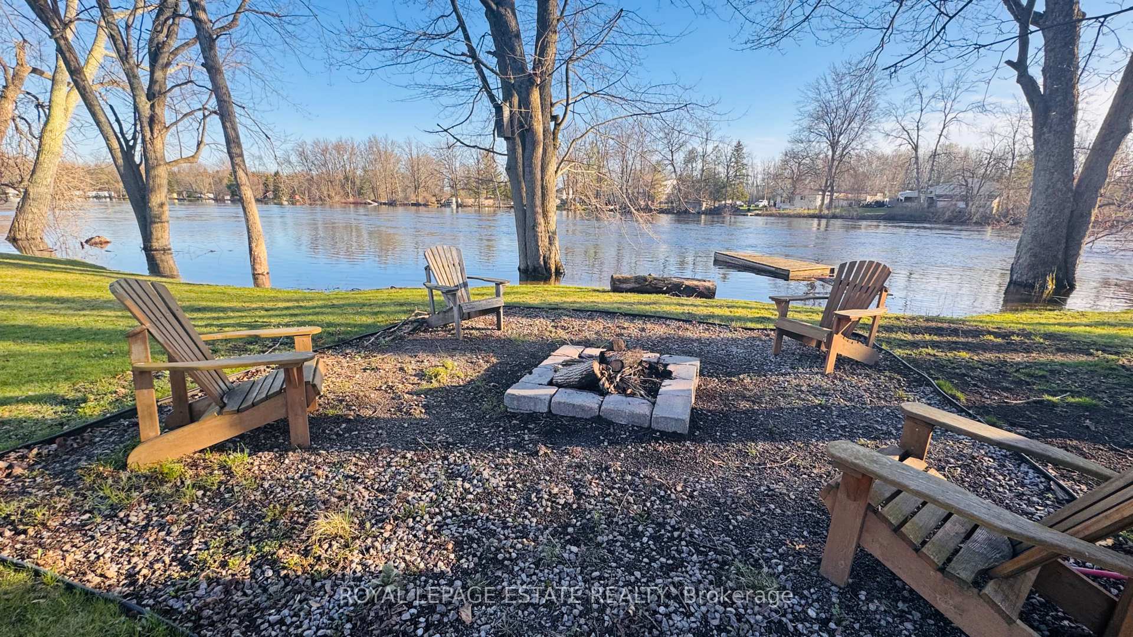
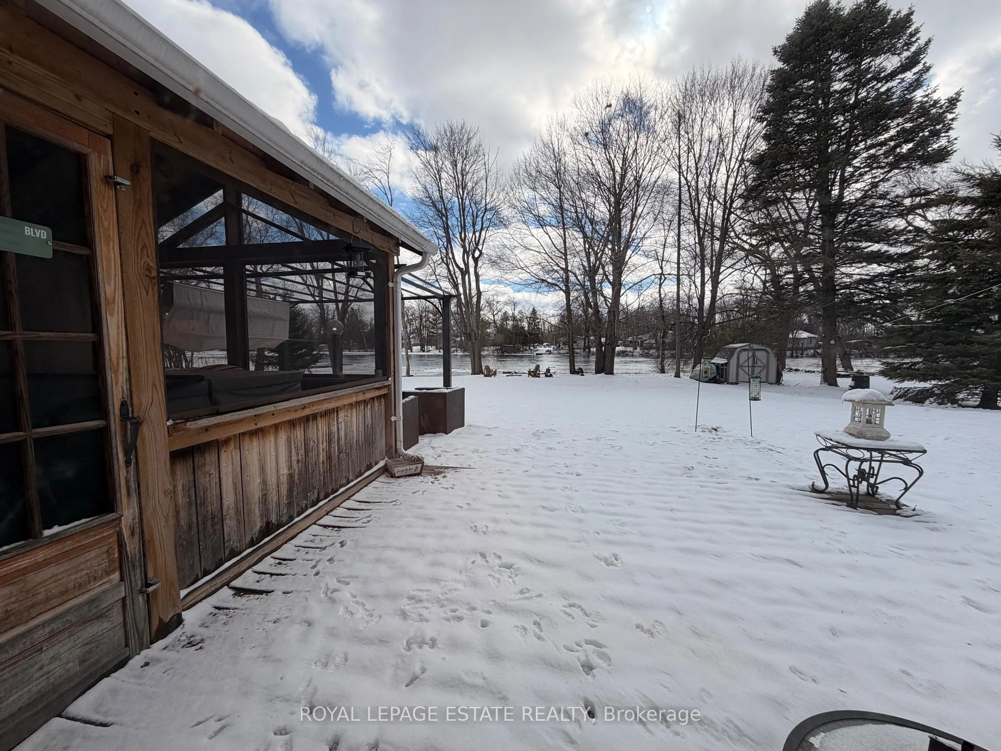
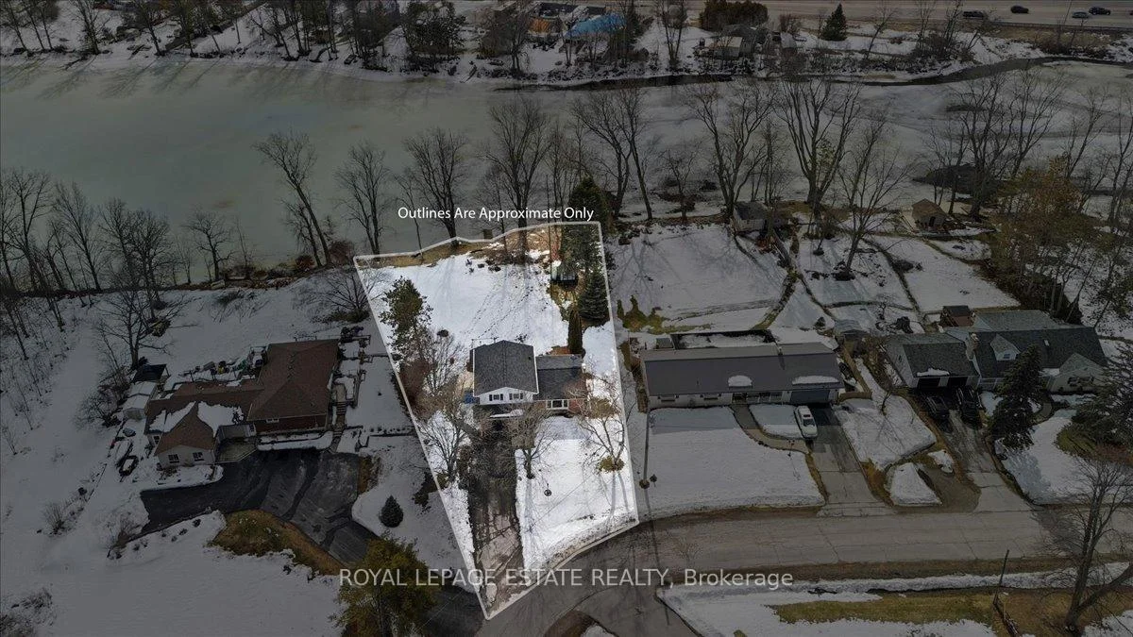
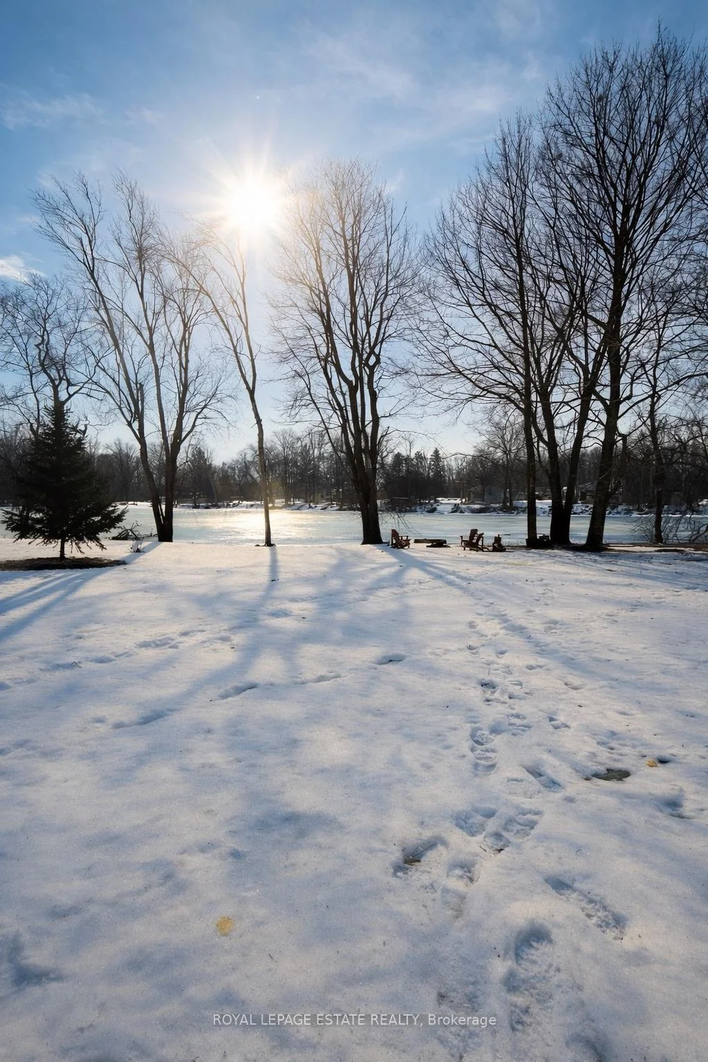
- Waterfront property with stunning river views.
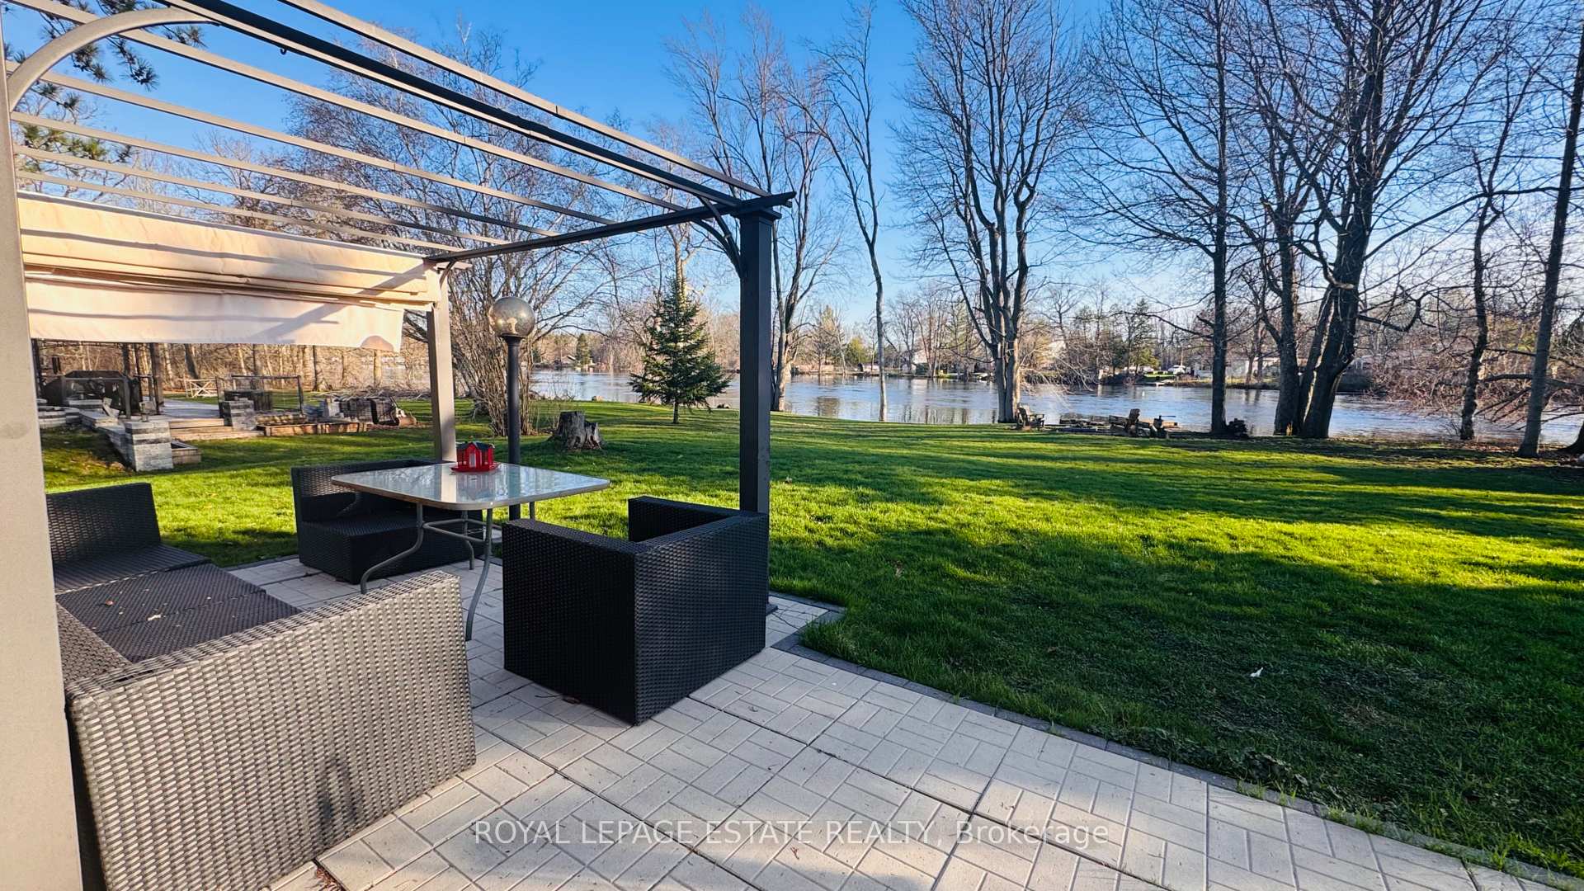
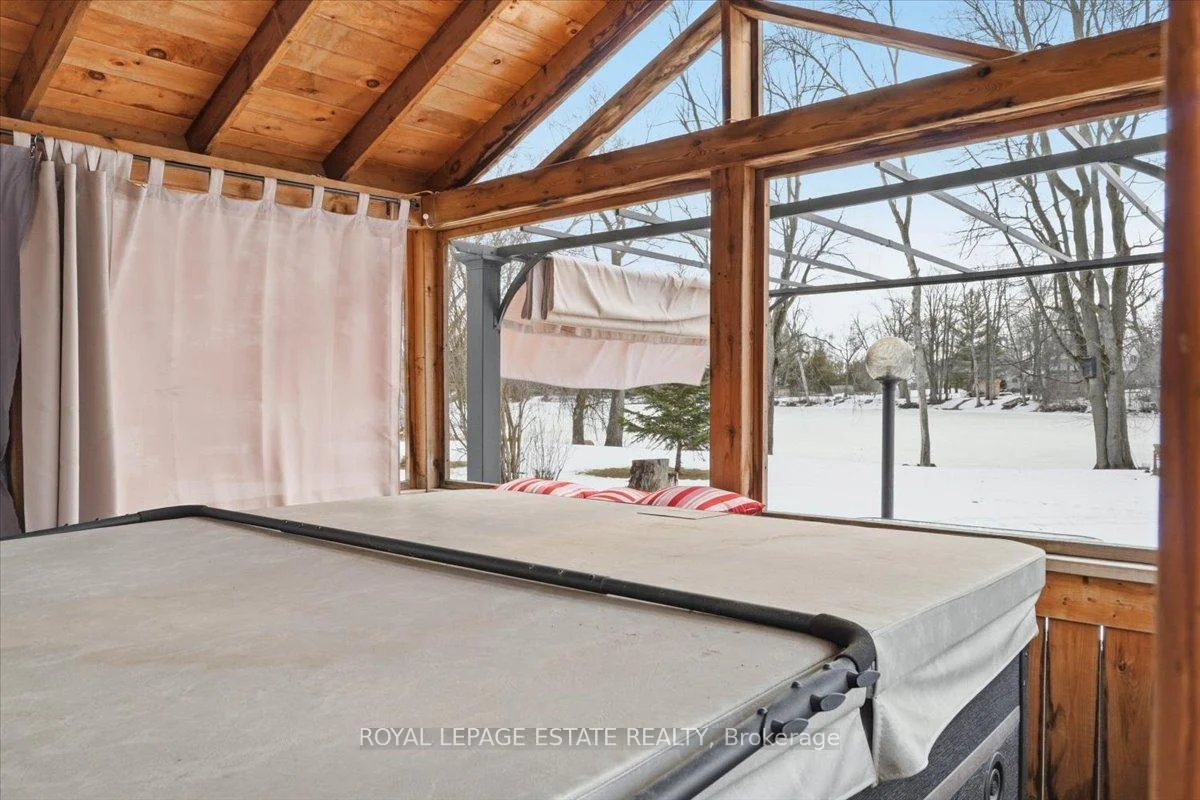
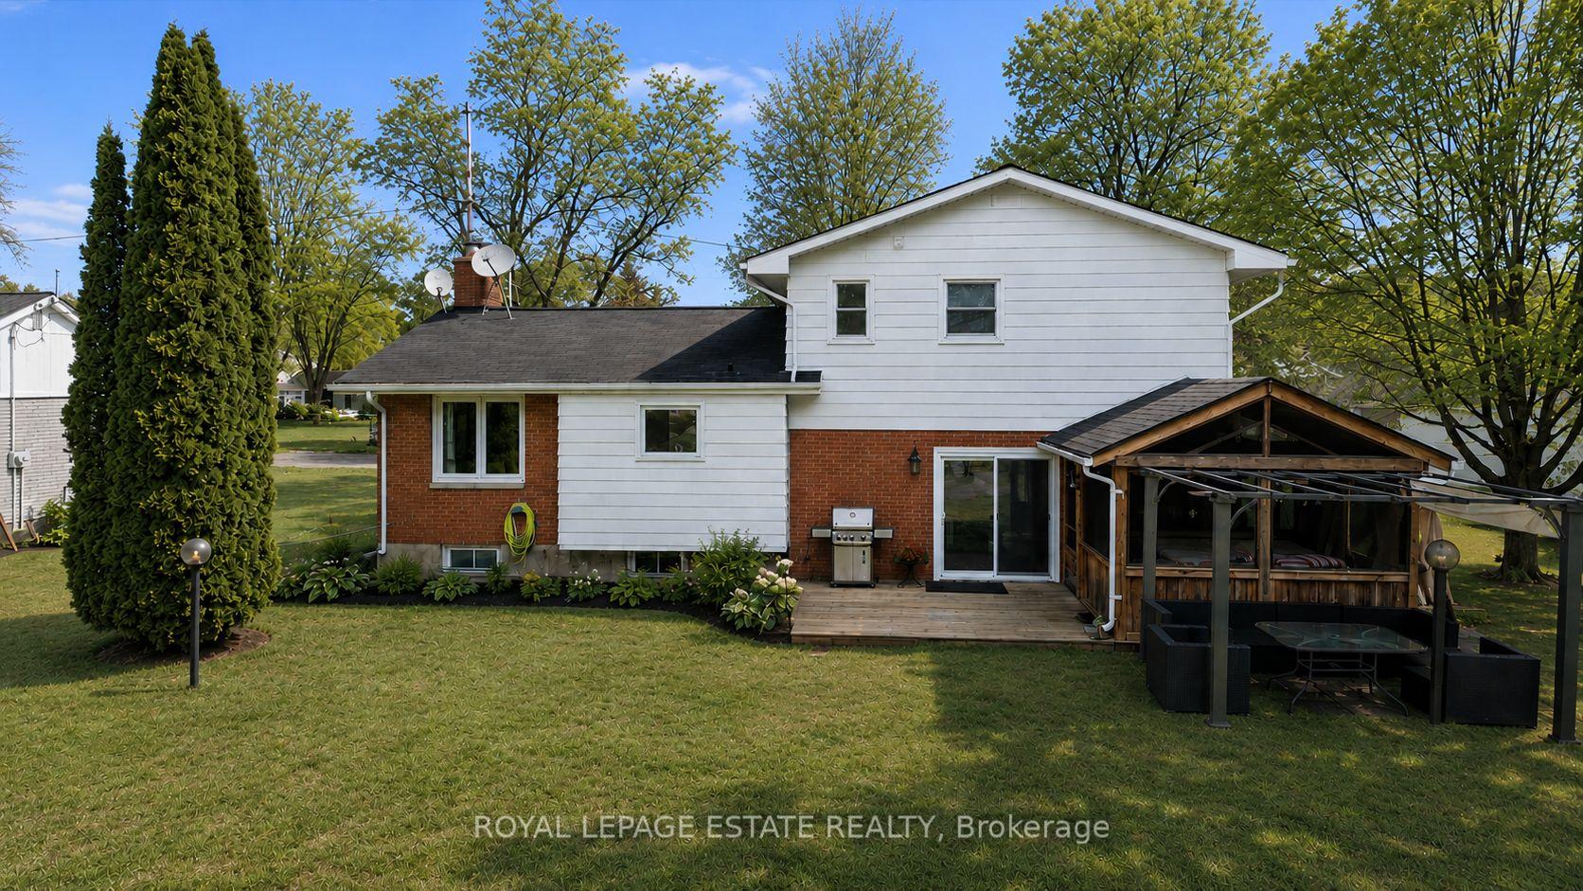
- Oversized hot tub and screened gazebo for relaxation.
- Bright main floor with new gas fireplace.
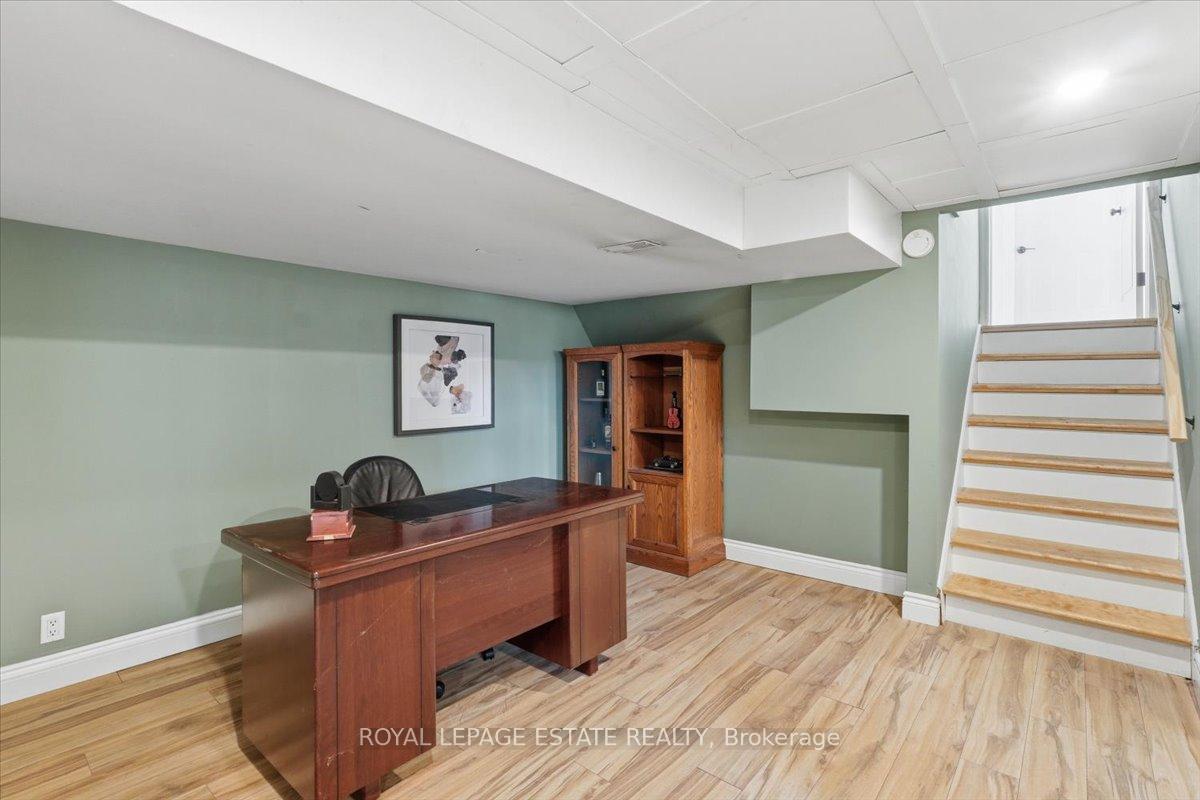
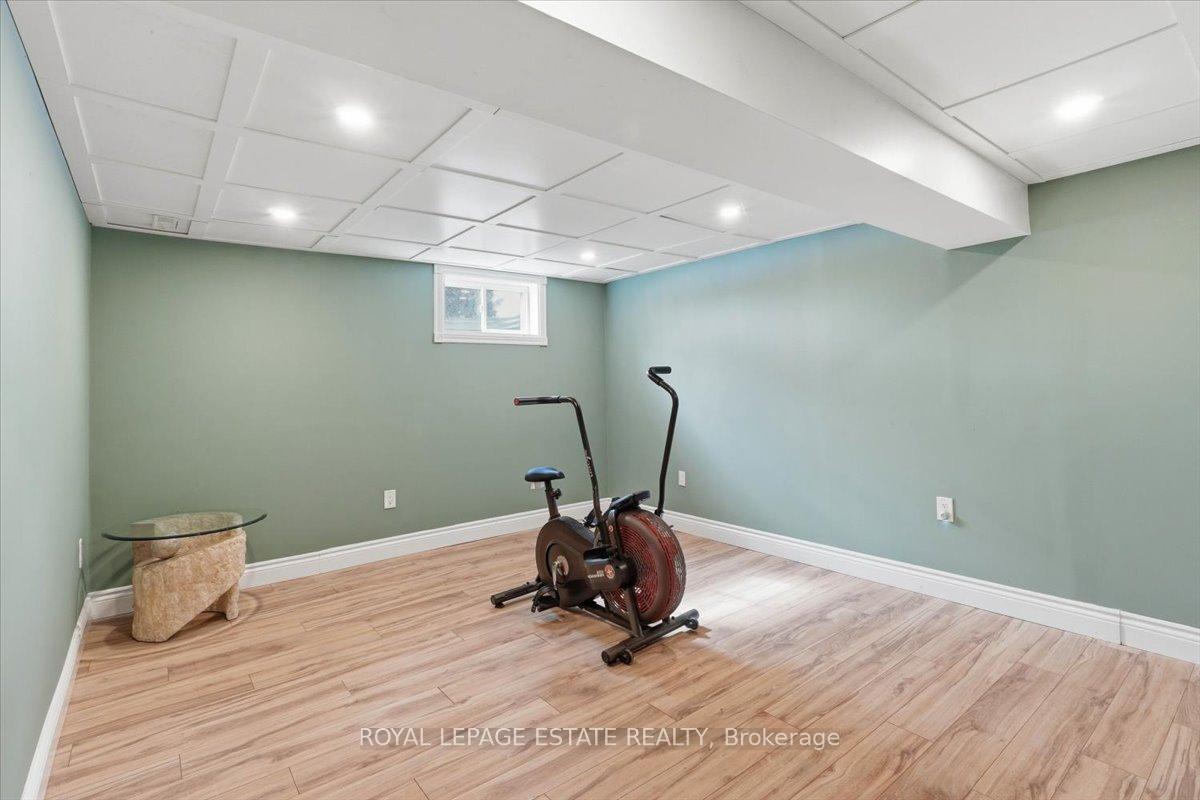
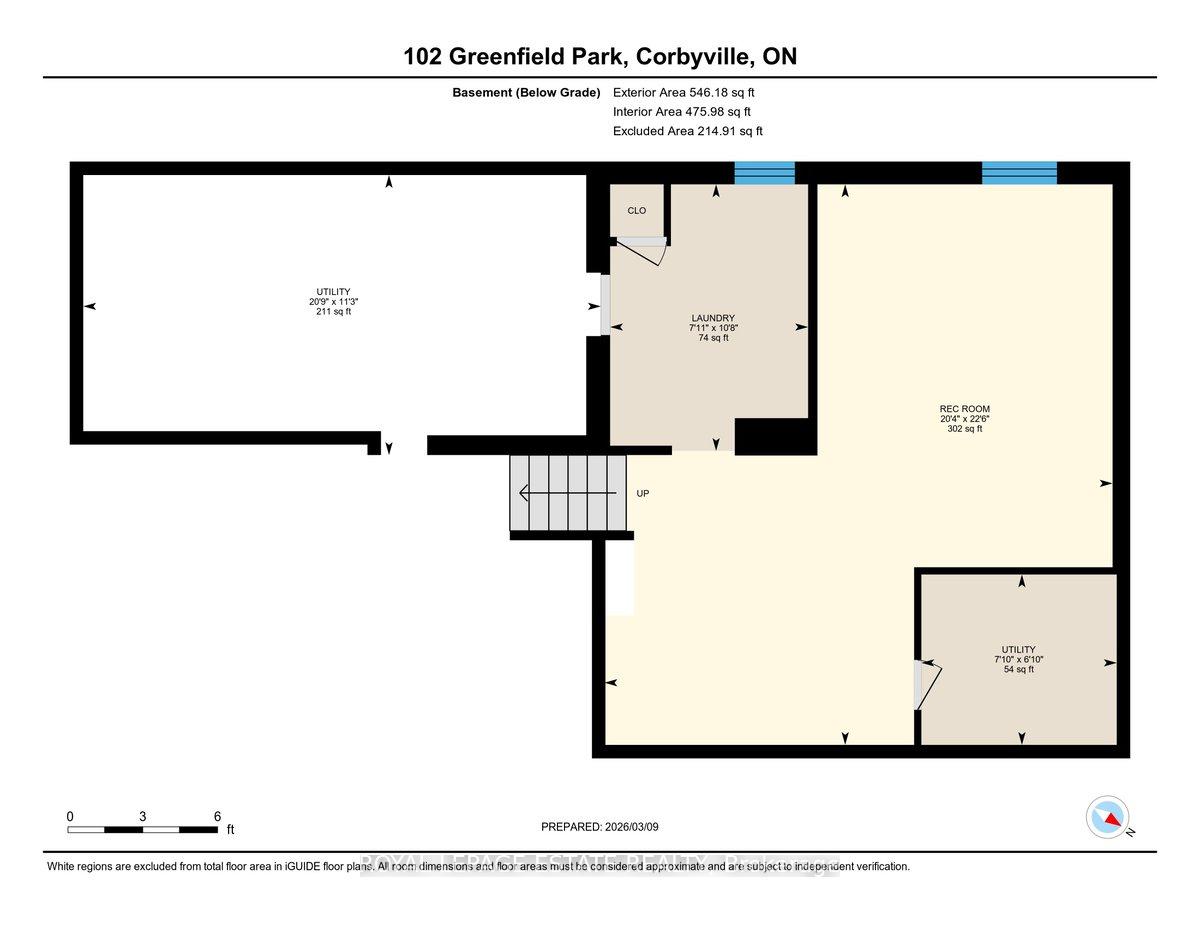
- Finished lower level offers flexible living space.
- Extensively updated with over $45,000 in improvements.
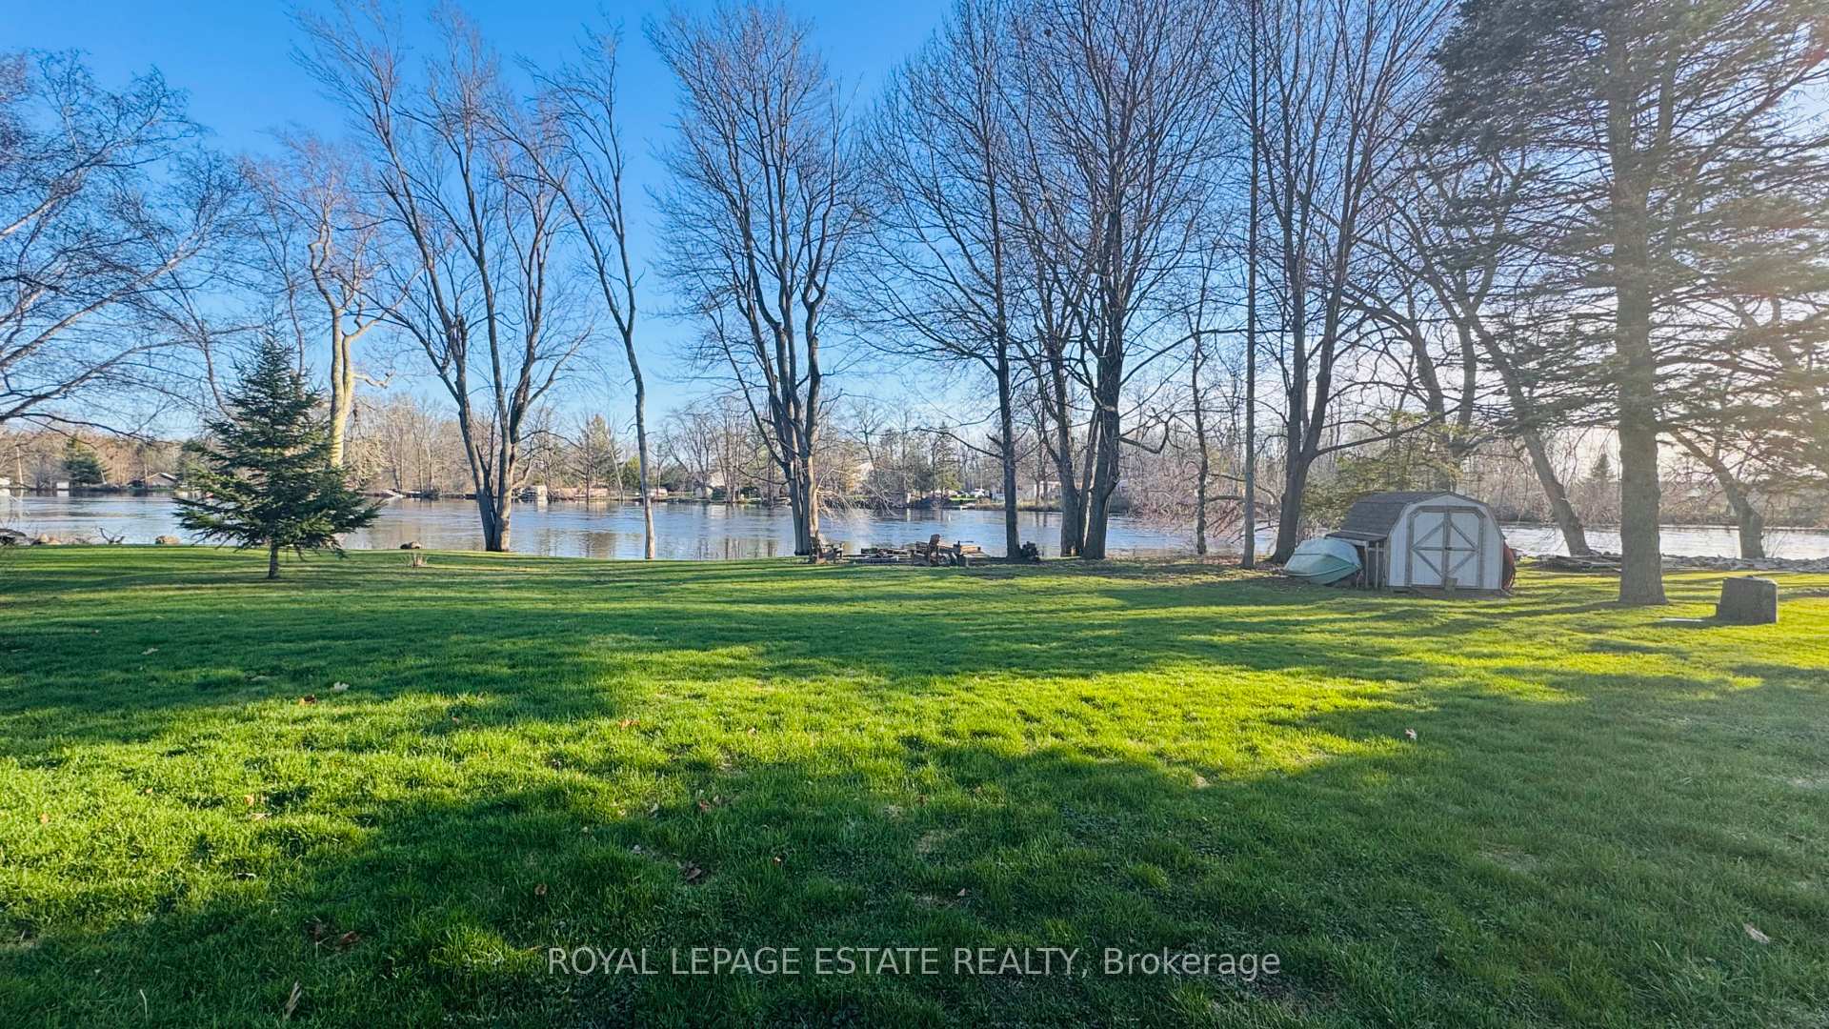
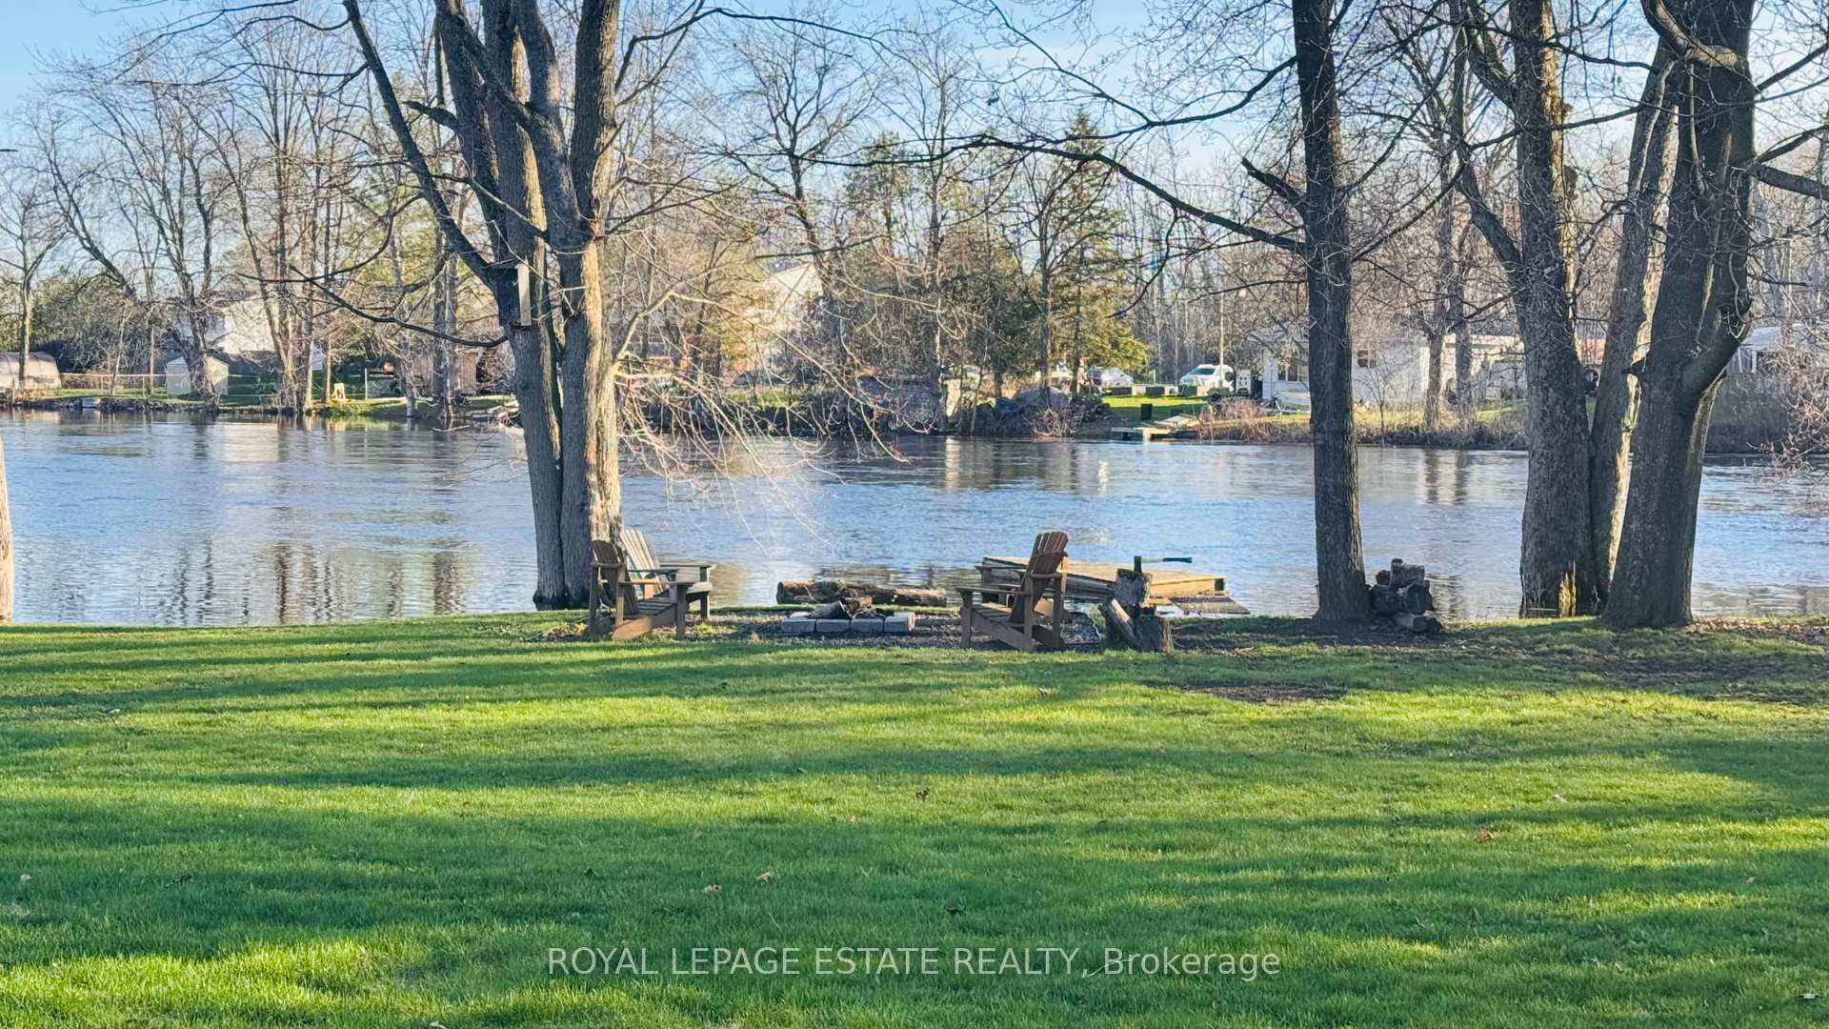
- Direct access to Moira River for outdoor activities.
- Conveniently located near amenities and Highway 401.
- Ideal blend of cottage living and family convenience.
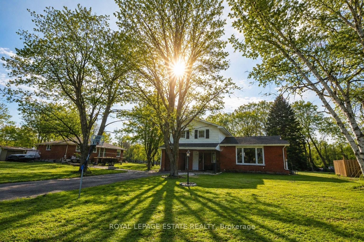
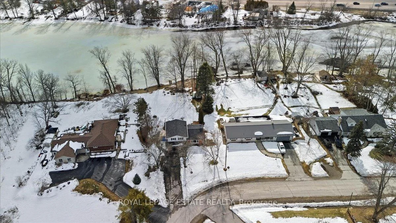
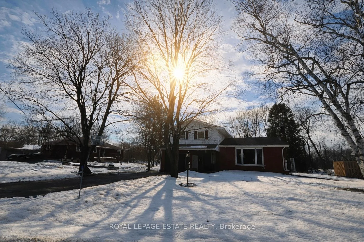
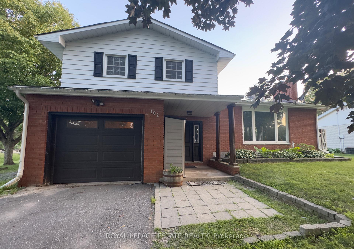
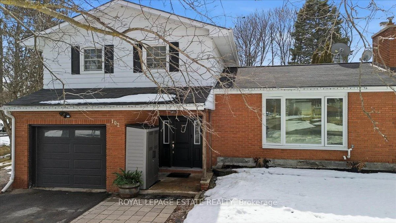
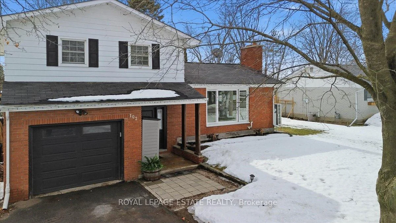
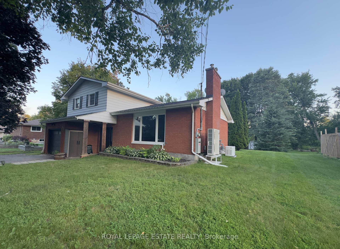
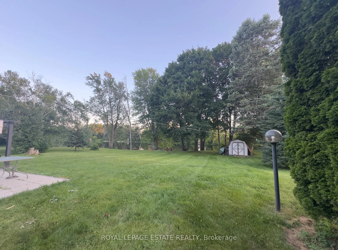
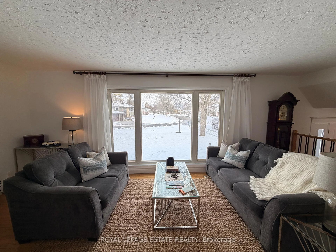
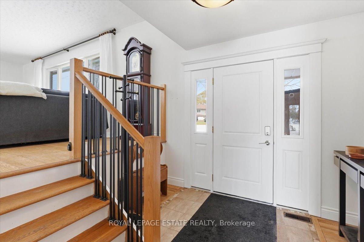
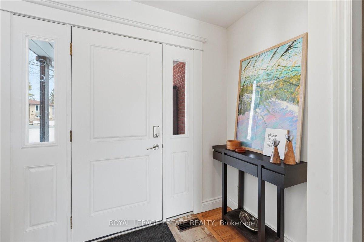
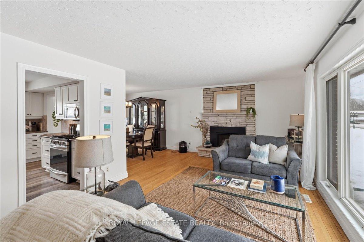
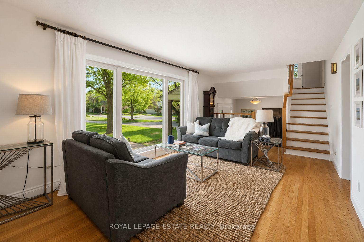
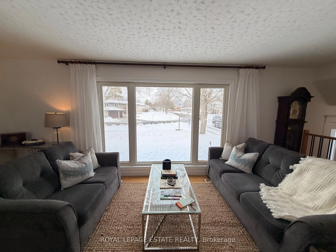
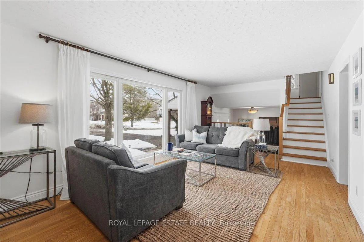
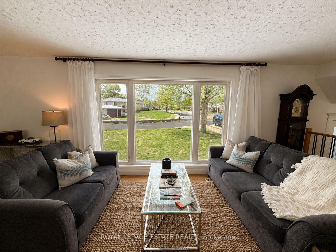
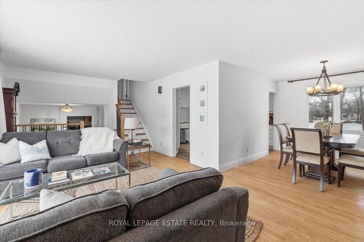
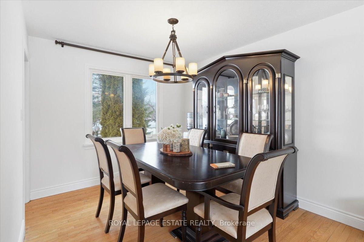
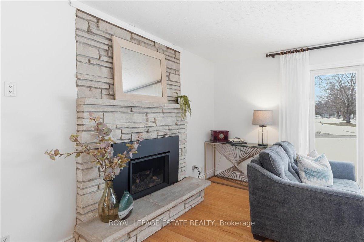
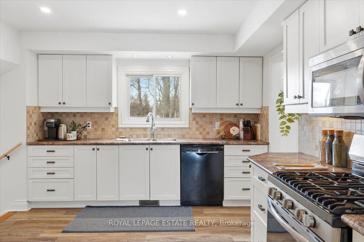
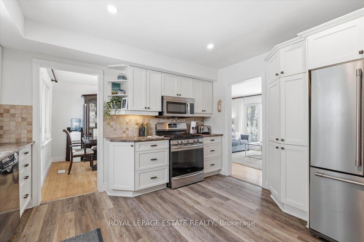
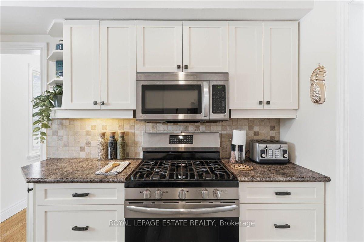
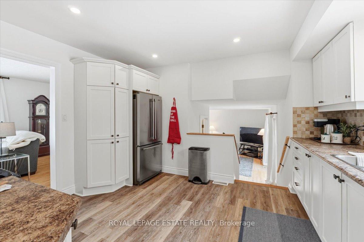
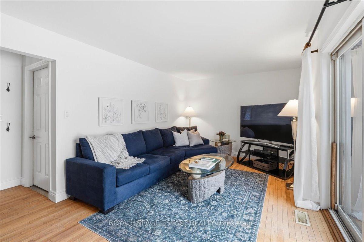
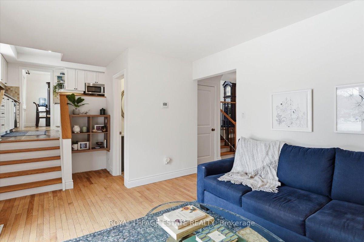
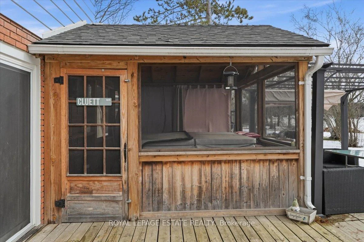
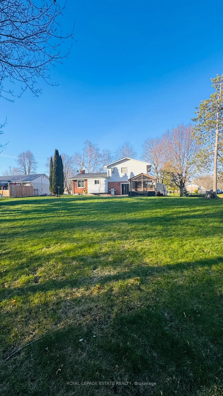
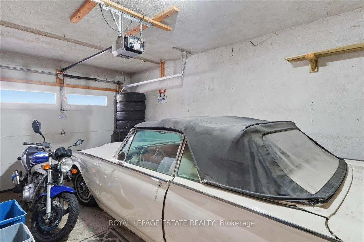
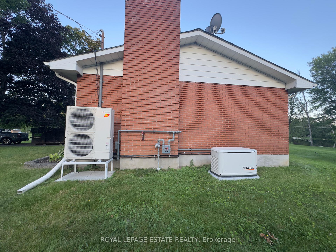
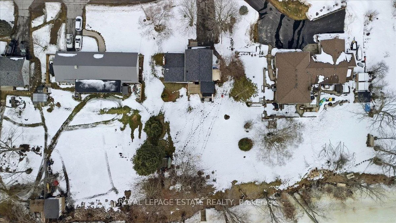
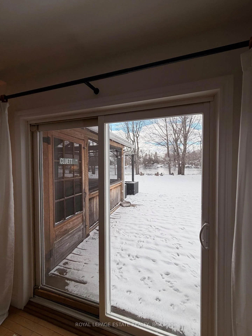
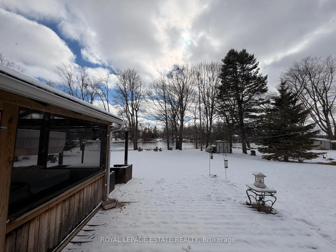
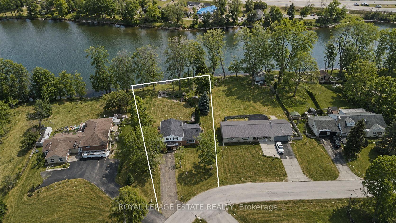
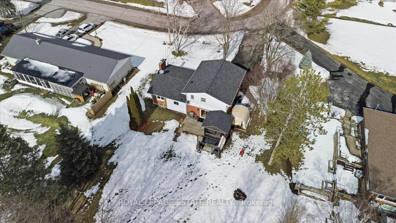
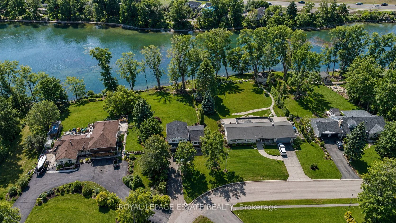
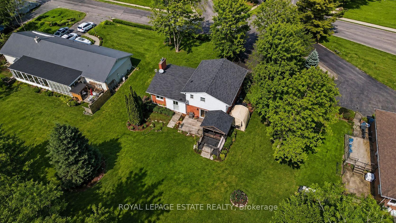
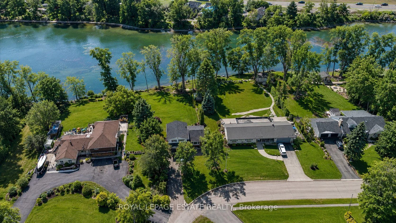
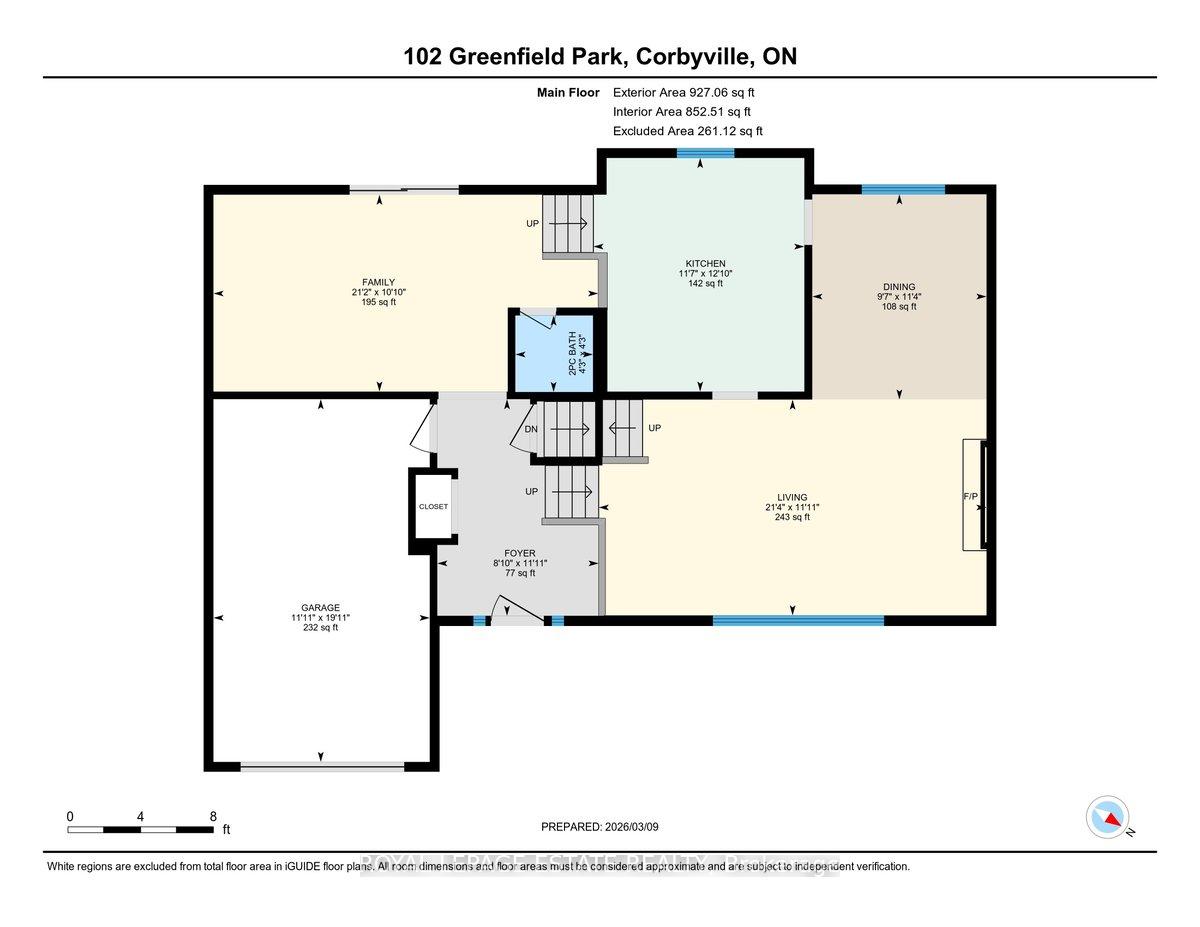
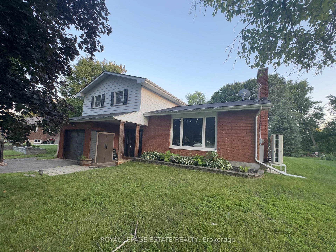
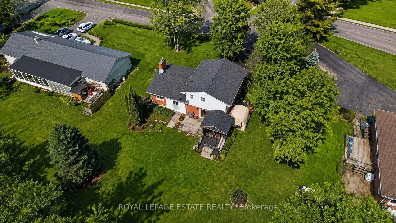
BIG PRICE DROP!!!! Amazing opportunity to own a Waterfront property just 10 minutes from Belleville. 365 days of cottage life. Coffee with a view.Paddle before work.Evening fires.Fishing with the kids.Watching the river instead of traffic. This isn't just a weekend escape. It's everyday life. Nestled in the sought-after community of Corbyville, this beautifully updated 3-bedroom, 2-bathroom home sits on an exceptional lot with 110 feet of frontage along the picturesque Moira River. Elevated above the water, you'll enjoy stunning river views and direct access, with added peace of mind. Summer is the perfect time to experience everything this property has to offer. Picture mornings overlooking the water, afternoons spent kayaking, paddleboarding or fishing from your own backyard, evenings relaxing in the oversized hot tub, and entertaining family and friends in the screened gazebo as the sun sets over the river. Inside, the bright and spacious main floor features a welcoming living room with a new gas fireplace and oversized picture window framing the waterfront views. A formal dining room flows into the timeless white kitchen, complete with generous cabinetry and ample prep space, while the sun-filled family room opens to the backyard oasis through patio doors, seamlessly blending indoor and outdoor living. The finished lower level offers flexible space for a recreation room, home office, gym or guest accommodations, while the attached garage provides everyday convenience. Thoughtfully maintained and extensively updated, the home boasts over $45,000 in recent improvements, including a new heat pump and furnace, Generac generator, new gas fireplace, gas meter upgrade, and more. Located just minutes from Black Bear Ridge Golf & Resort, Quinte Mall, Shorelines Casino Belleville, schools, everyday amenities and Highway 401, you'll enjoy the serenity of waterfront living without sacrificing convenience.Why buy a cottage when you can have it all at home?
Key Facts & Features
Property Costs
- Annual Property Tax Amount
- $3,788
- Land Transfer Tax Fee
- $8,473
Rental Items
- Rental Equipment
- Hot water tank ($19.29+hst)
- Under Contract
- Hot Water Heater
- Basement Type
- Finished
Interior Features
- Laundry Level
- Lower Level
- Interior Extras
- Storage, Sump Pump, Water Heater Owned, Water Softener
- View
- River
- Fireplace/Stove
- No
- Fireplace Features
- Living Room, Fireplace Insert
- Elevator
- No
Exterior Features
- Pool
- None
Building
- Building Type
- Detached
- Building Style
- Sidesplit 3
- Approx Age
- 51-99
Construction
- Exterior Finish
- Aluminum Siding, Brick
- Roof
- Asphalt Shingle
- Foundation Details
- Block
- Special Designation
- Unknown
Lot
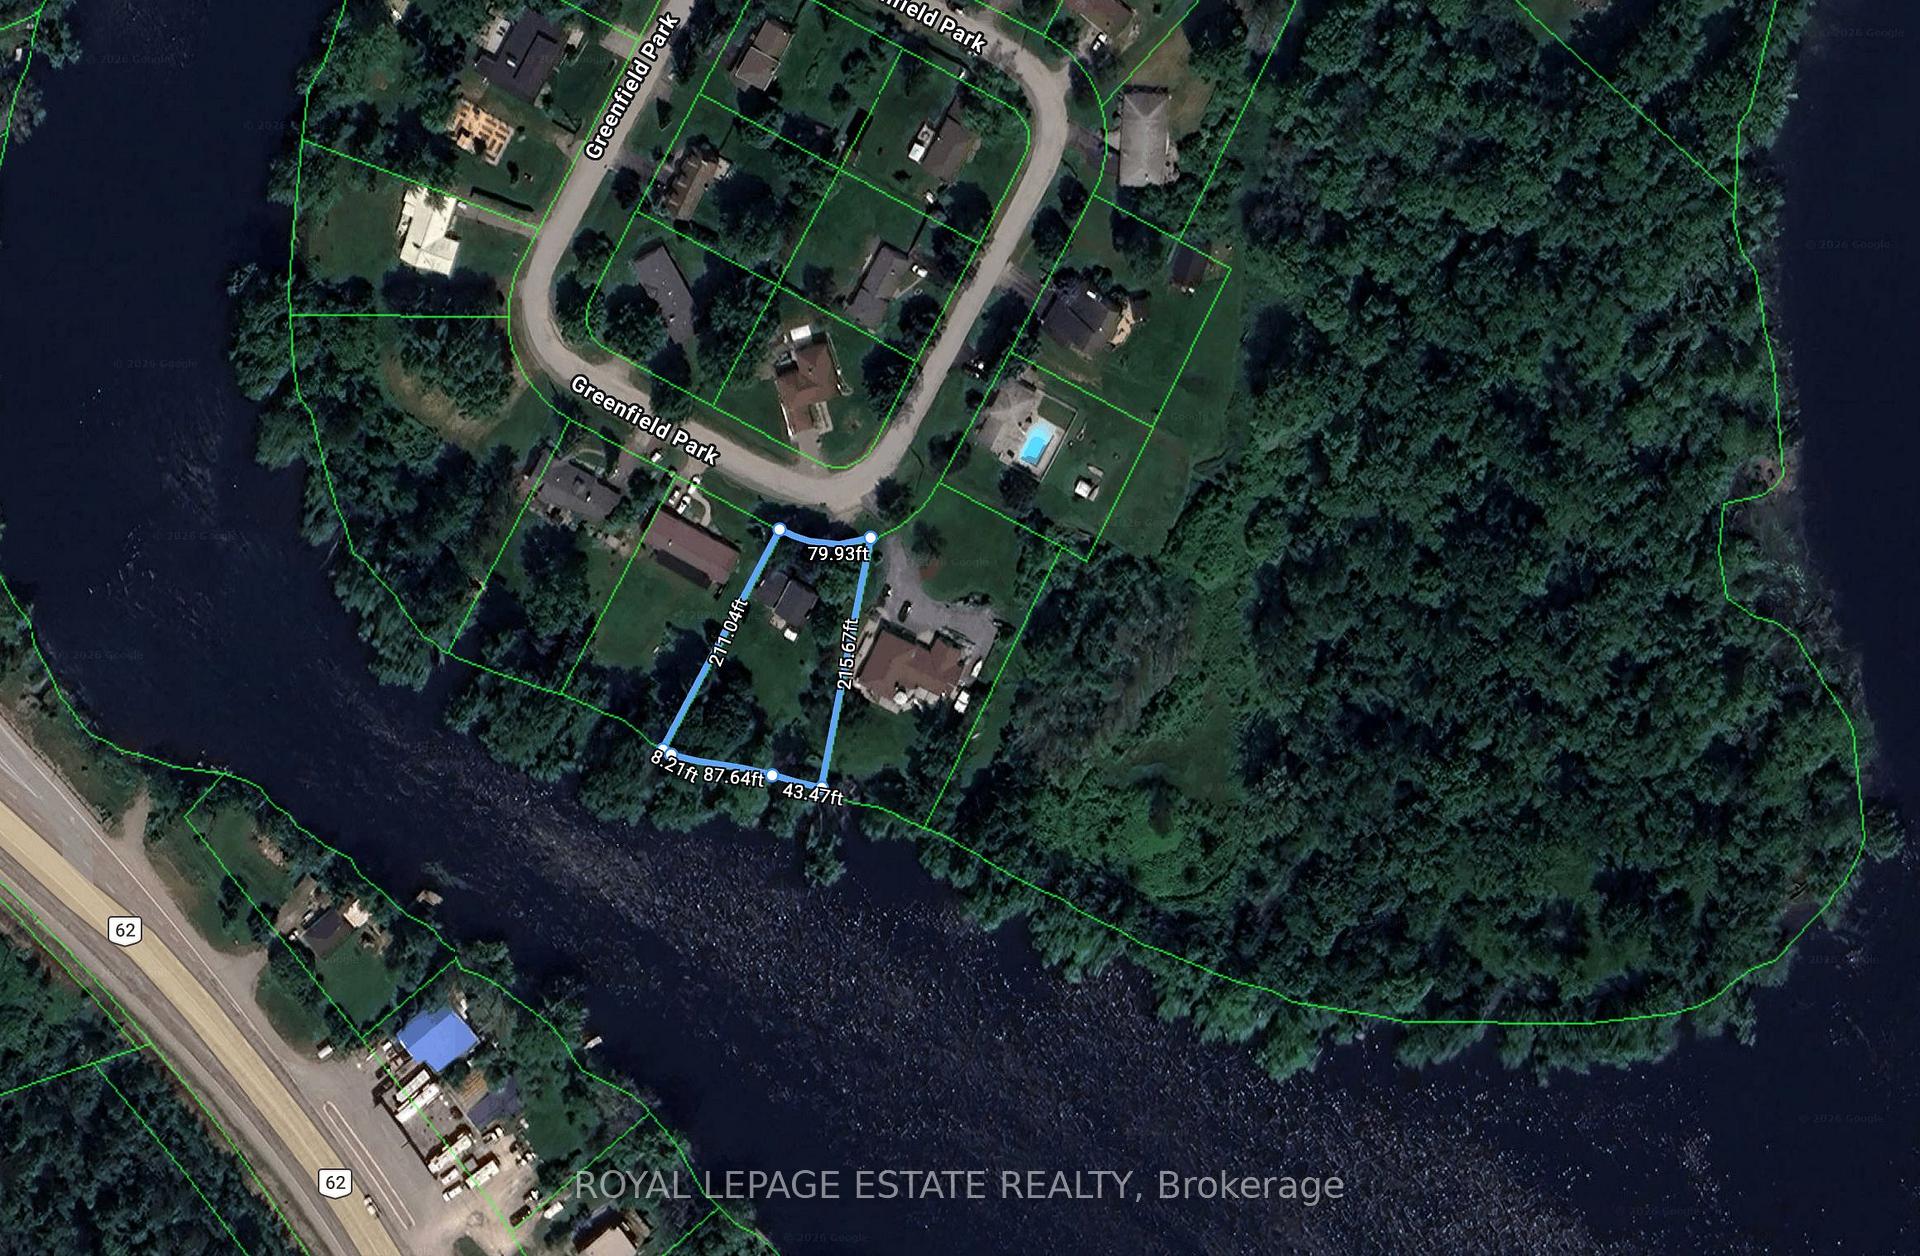
- Lot Front
- 110.00 ft
- Lot Depth
- 203.00 ft
- Lot Size
- 0.51
- Lot Shape
- Irregular
- Lot Size Code
- 203 x 110
Inclusions
- Inclusions
- All existing electrical light fixtures, blinds, S/S fridge, stove, dishwasher & microwave, top-load washing machine & dryer, sump pump, heat pump & Furnace (2025), gas fireplace (2025), Generac generator (2025), water softener with UV light filter system, porch storage shed, shed in backyard, garage door opener, 12x6 floating dock "as-is".
Exclusions
- Exclusions
- Boat and motor (for sale)
Parking & Garages
- Garage Type
- Attached
- Garage Spaces
- 1
- Parking Spaces
- 6
- Total Garage And Parking Spaces
- 7
Heating & Cooling
- Heat Source
- Gas
- Heat Type
- Forced Air
- Air Conditioning
- Central Air
- Water
- Well
- Sewers
- Septic
- Bedrooms
- 3
- Washrooms
- 2
- Kitchens
- 1
- Family / bonus room
- Yes
Room sizes
- Living Room21.03 x 11.11Main level, Hardwood Floor, Picture Window
- Office12.05 x 11.08Lower level, Laminate, Dropped Ceiling
- Family Room16.02 x 10.11Main level, Hardwood Floor, Overlook Water, W/O To Patio
- Laundry7.11 x 10.11Lower level
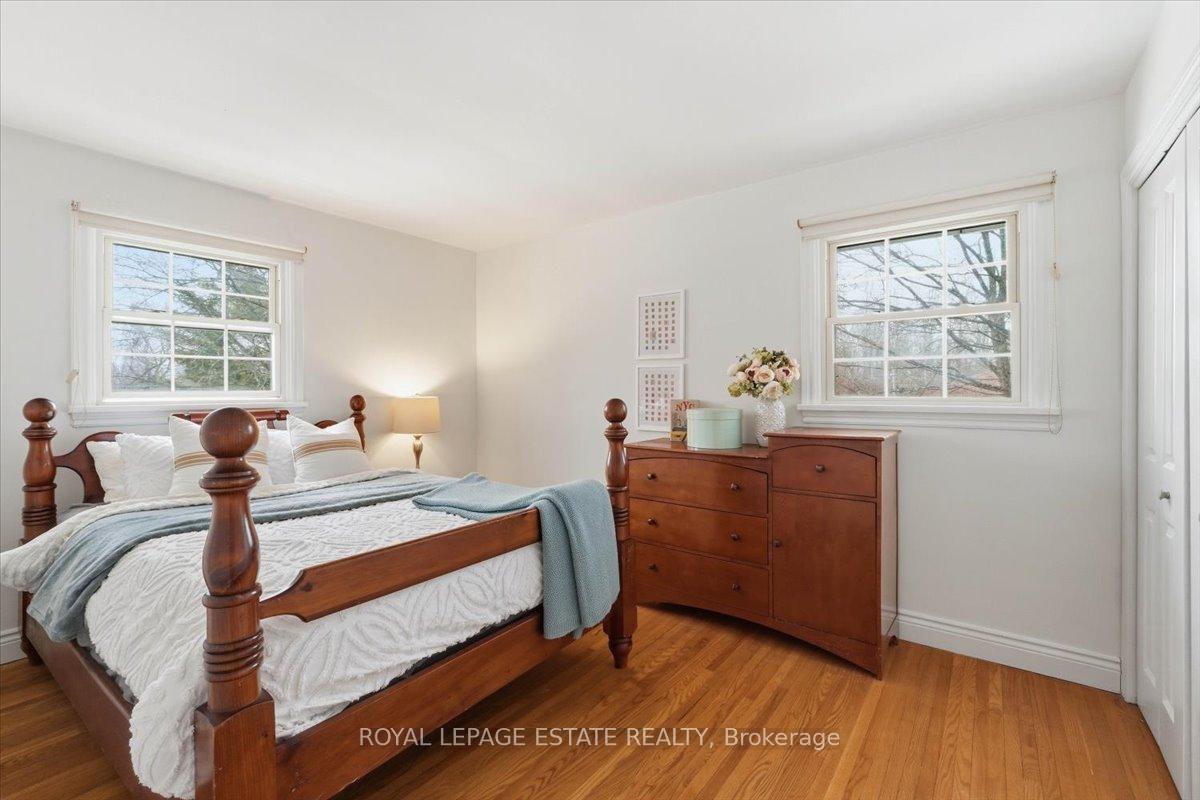
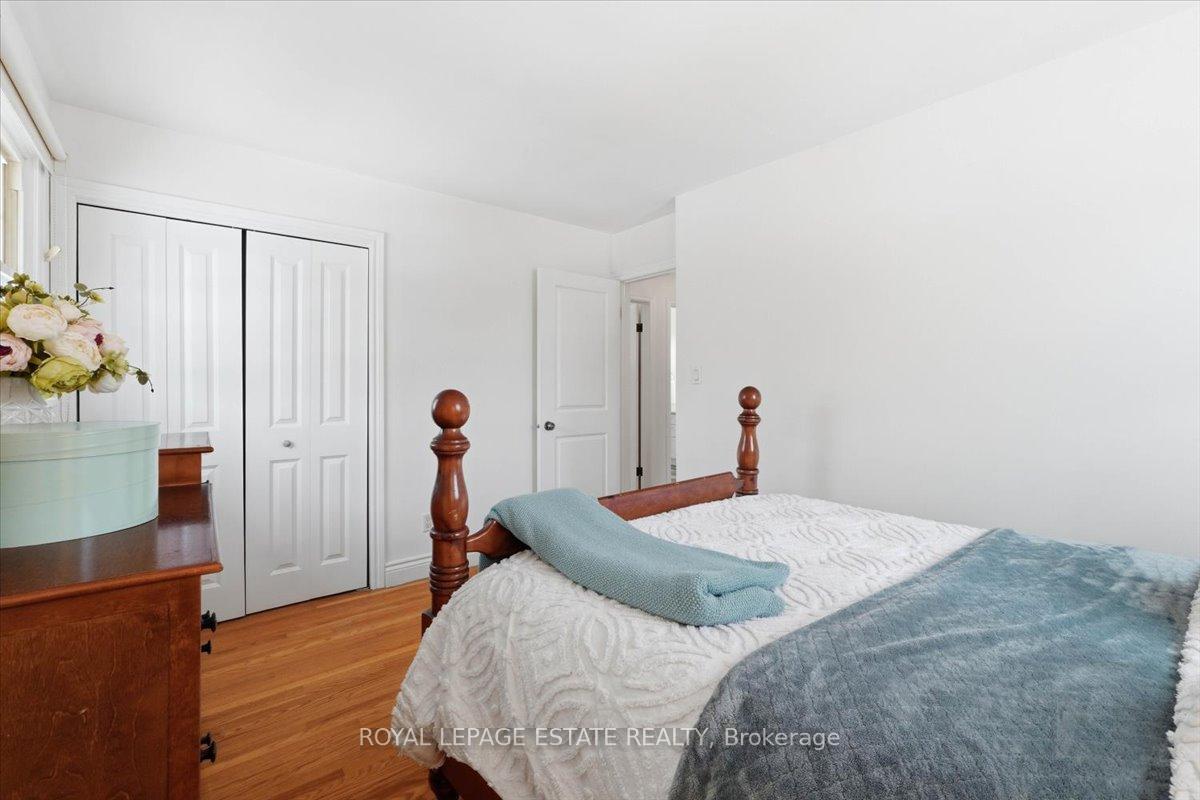
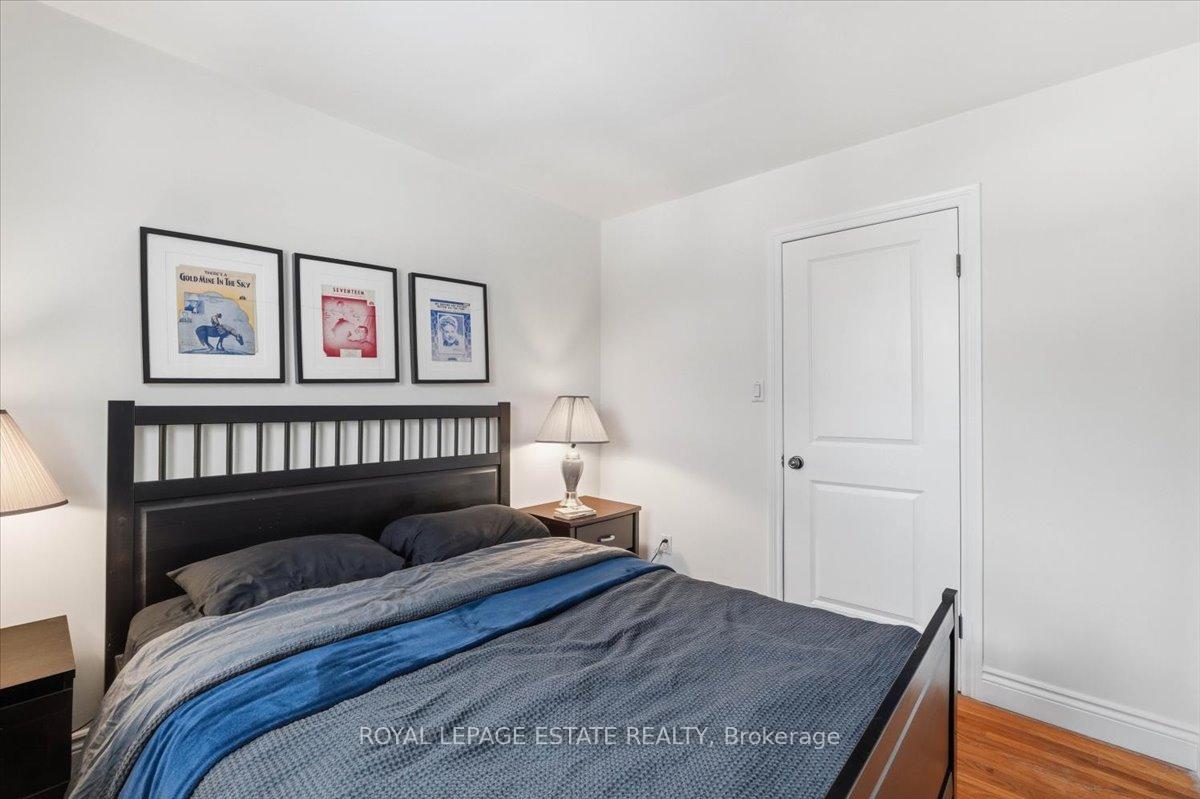
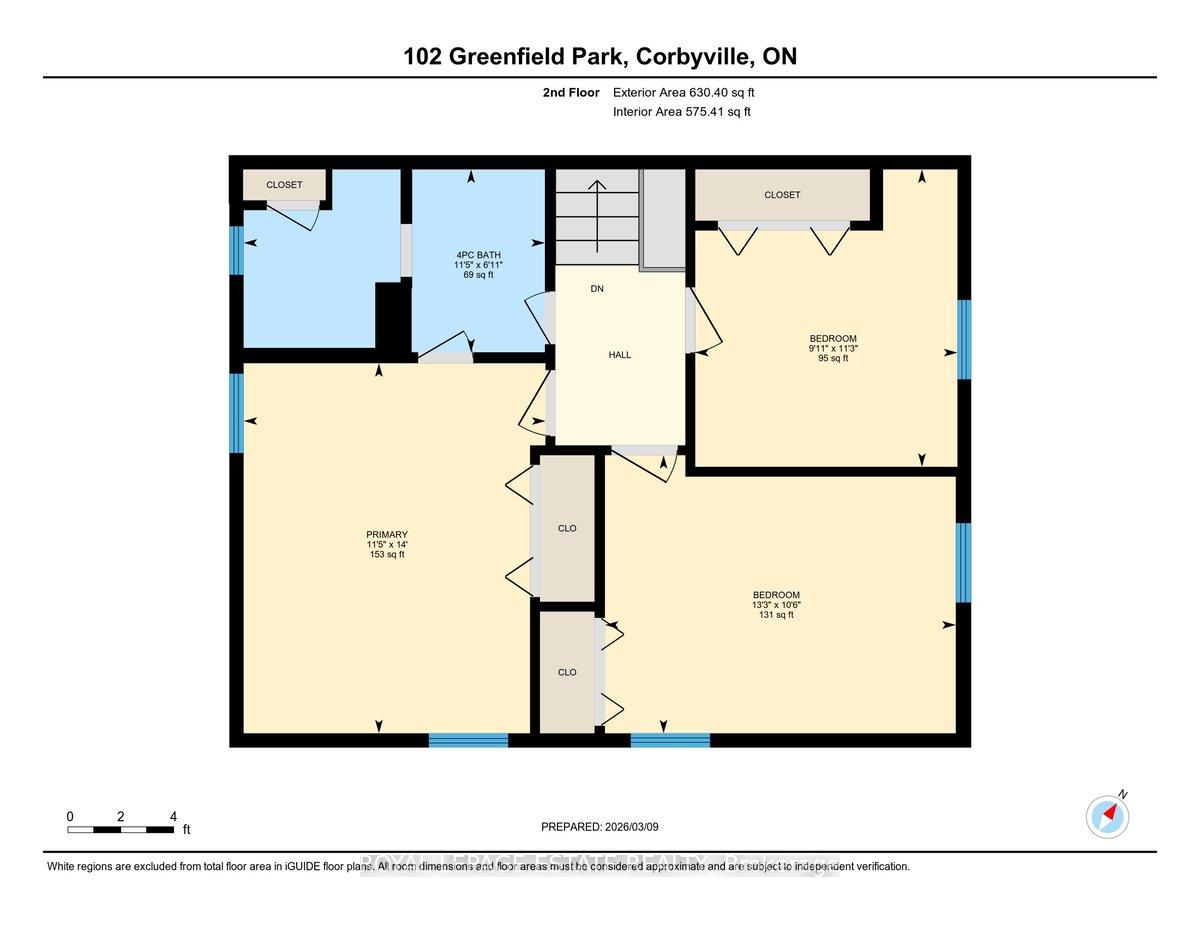
- Bedroom8.1 x 9.11Second level, Hardwood Floor, Double Closet
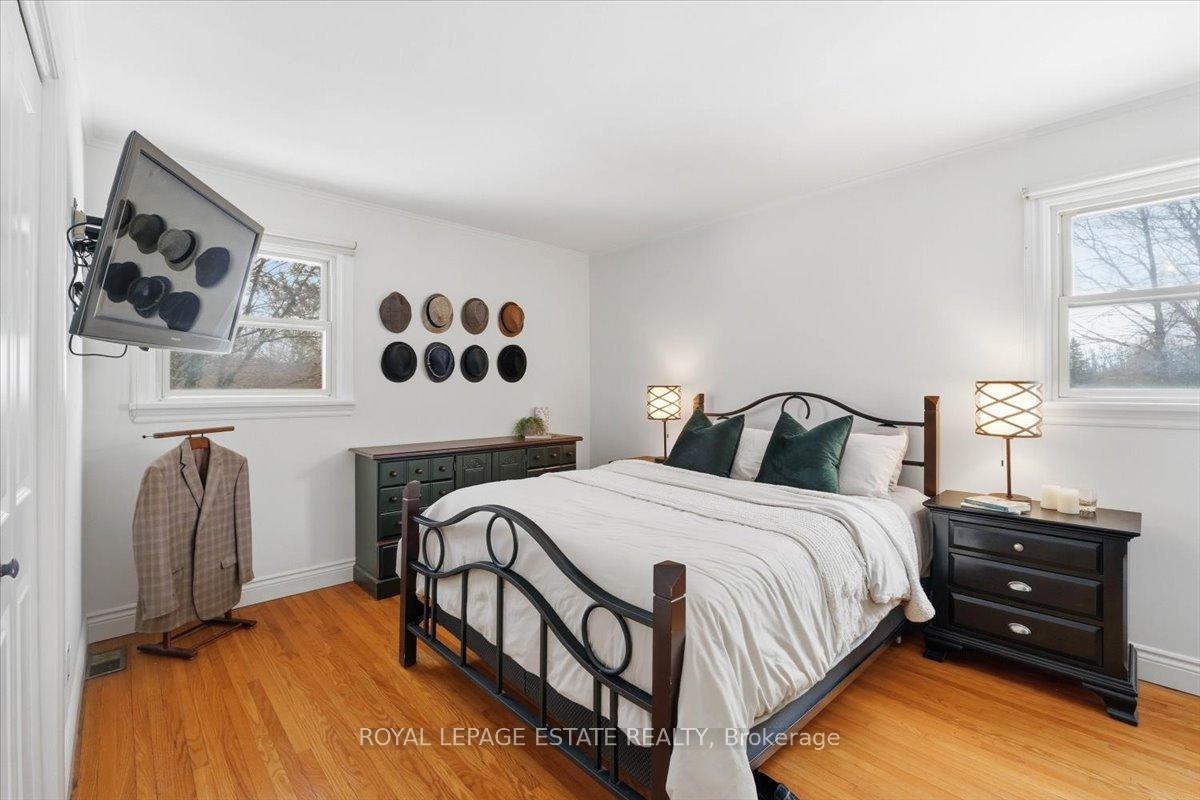
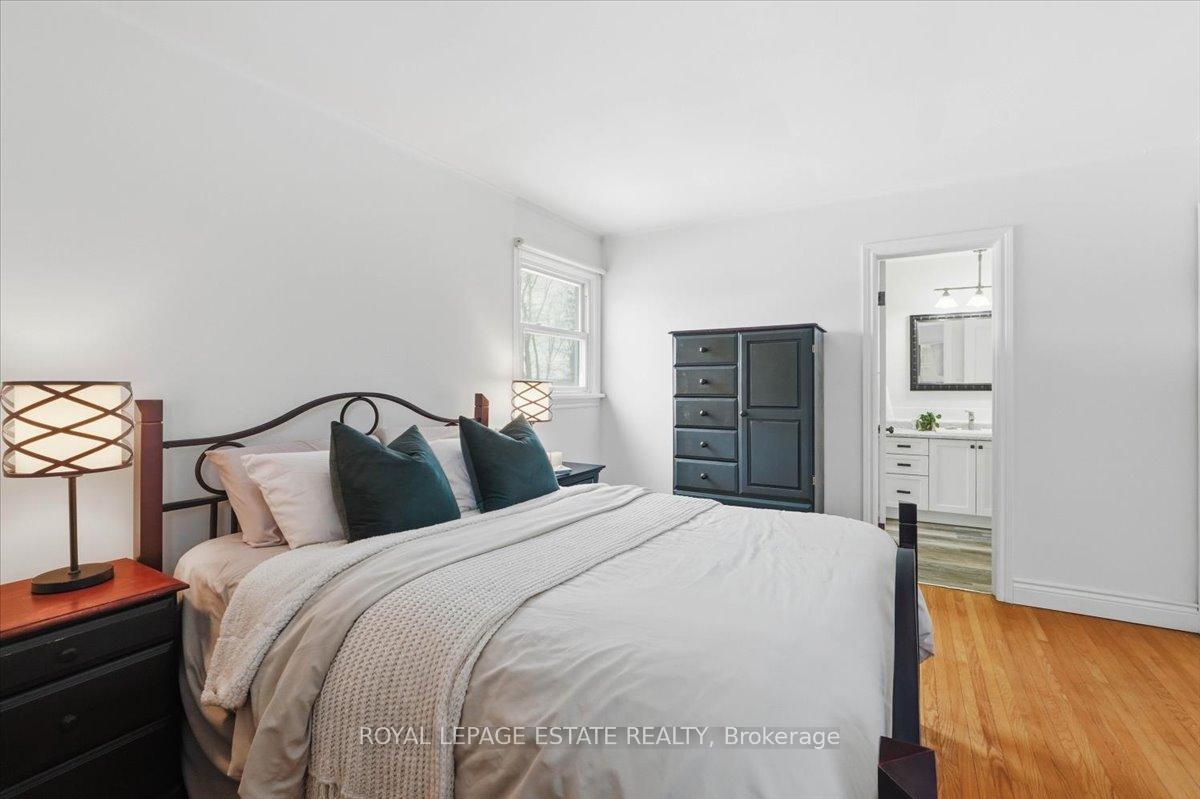
- Primary Bedroom14 x 10.1Second level, Hardwood Floor, Double Closet
- Bedroom9.09 x 13.05Second level, Hardwood Floor, Double Closet
- Dining Room9.07 x 11.04Main level, Hardwood Floor, Overlook Water
- Kitchen10.11 x 12.11Main level, Overlook Water
- Recreation11.11 x 15.06Lower level, Above Grade Window, Laminate, Dropped Ceiling
Washrooms
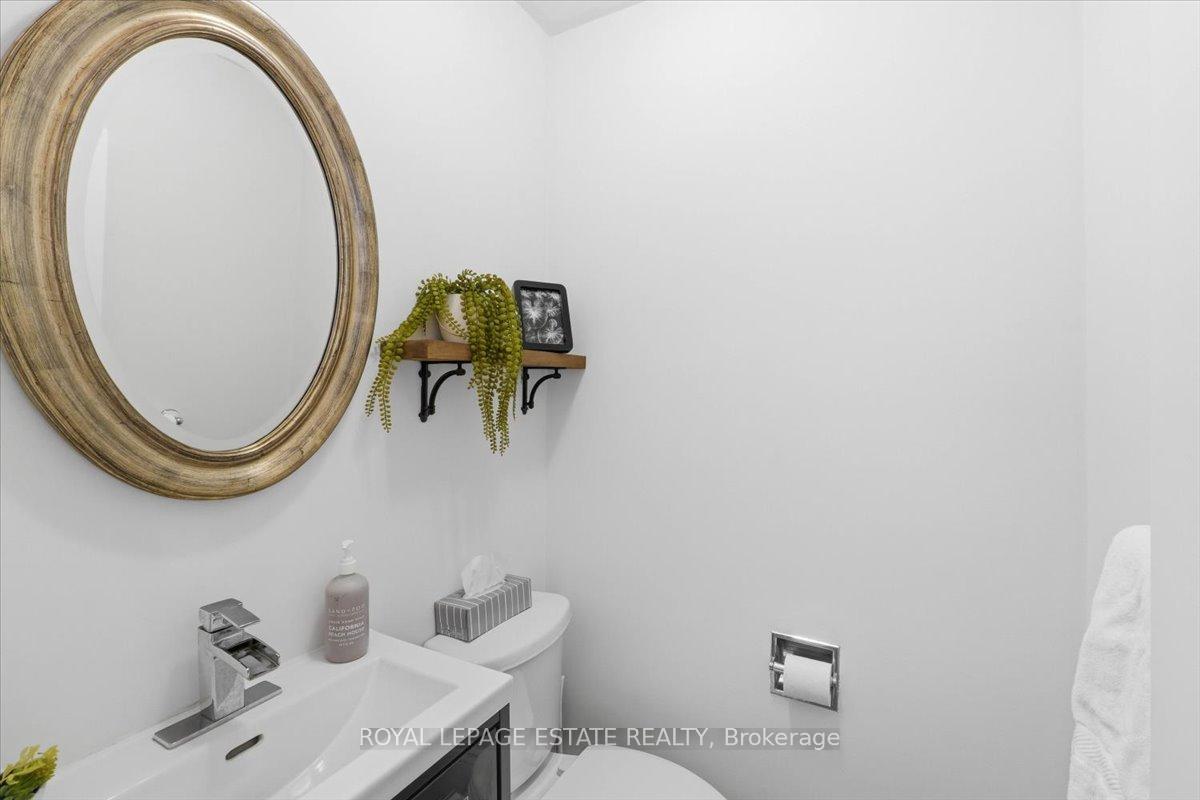
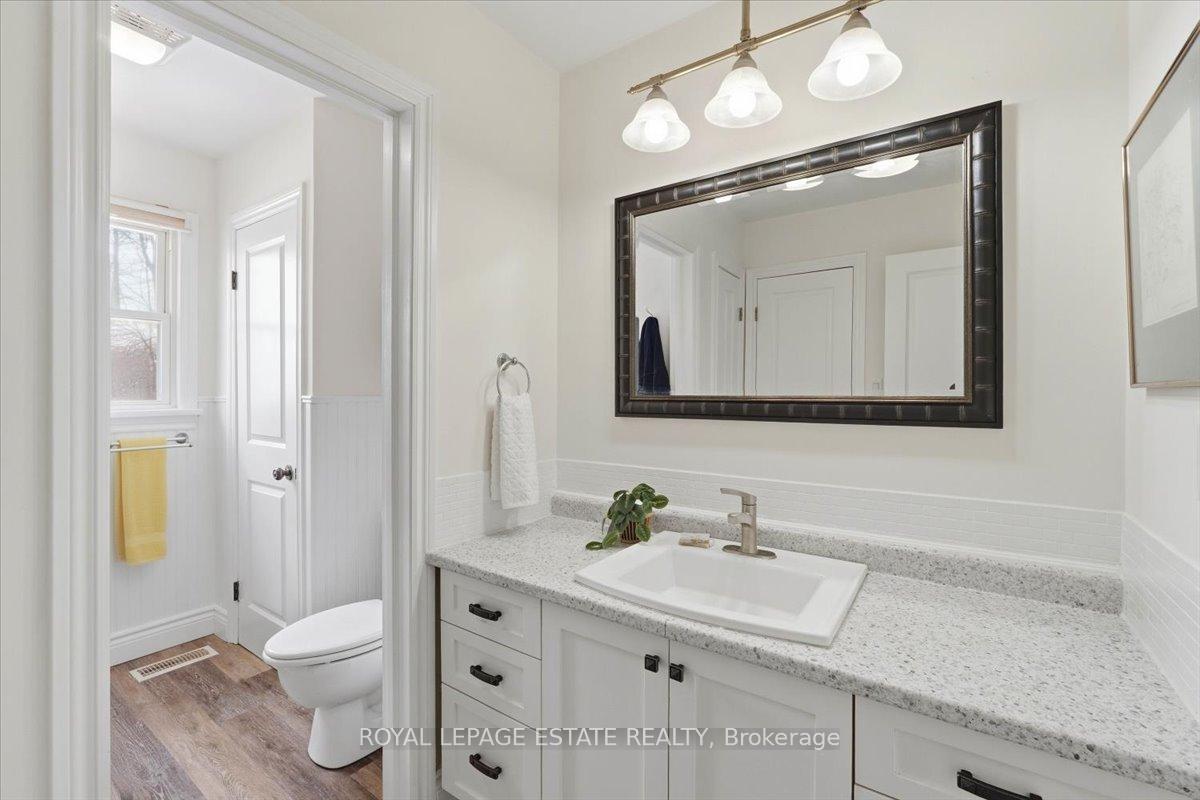
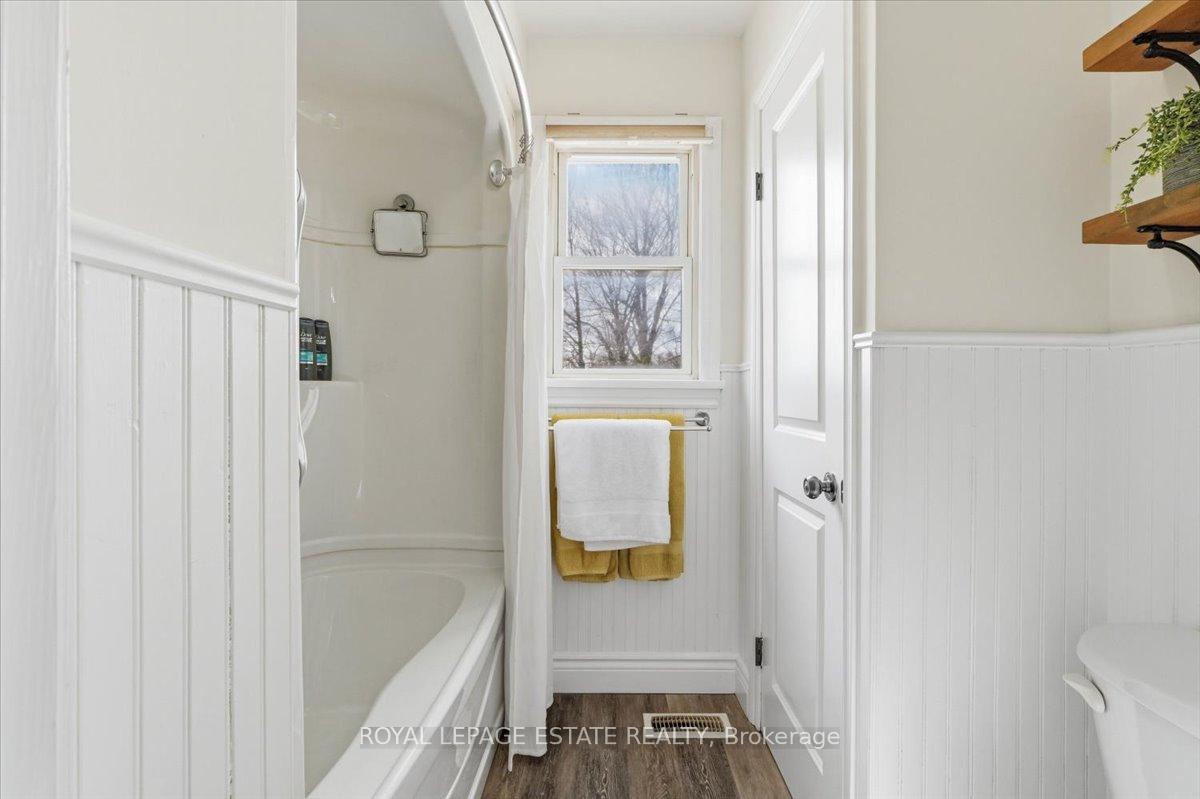
- 2-piece
- 4-piece
- Municipality
- Belleville
- Neighbourhood
- Thurlow Ward
- Main cross streets
- RIVER ROAD NORTH & HARMONY RD
- Zoning
- RES
- Directions
- https://share.google/zF6gF6LwUrzRGhRJZ
- Waterfront
- Direct
- MLS® number
- X13562318
- Data source
- Toronto Regional Real Estate Board
- Listed on
- 2026-07-14
- Updated on
- 2026-09-24
- Days on market
- 94 days
- Possession type
- Flexible
- Co-op commission
- 2.5% +hst
- Seller
- Listed by
- ROYAL LEPAGE ESTATE REALTY
Home Market Value
Current home valuation for 102 Greenfield Park, Belleville, Thurlow Ward, Belleville, ON. Listed for $599,900
HOMEH Estimate
$605,201
Estimated Sales Range
$478,109 - $732,293
HOMEH Estimate for 102 Greenfield Park, Belleville, Thurlow Ward
Calculated with a real agent's CMA method — 45+ years of experience, codified. Not an AI guess.
For the owner
Is this your home? Track its value.
Get this home's HOMEH Estimate by email once a month, with how many homes are for sale around you.
Mortgage Payment Calculator
Compare up to 4 down payment scenarios
5% on first $500K + 10% on $99,900 over $500K
$34,990
| Scenario 1 | Scenario 2 | Scenario 3 | Scenario 4 | |
|---|---|---|---|---|
−Down payment | % $ | % $ | % $ | % $ |
+CMHC insurance | $22,580 | $16,737 | $14,278 | $0 |
=Total mortgage | $587,086 | $556,647 | $524,193 | $479,920 |
Amortization | ||||
Mortgage rate | % | % | % | % |
| Payment frequency | ||||
=Mortgage payment | $2,866monthly | $2,718monthly | $2,559monthly | $2,343monthly |
Land Transfer Tax
$8,473
$8,473
Around this home
No schools found nearby
Data provided by OpenStreetMap & Fraser Institute School Rankings
Ask HOMEH
New!Hi there!
👋Text or call (416) 301-9001
Recommended for you
Based on homes you've looked at.
No recommended properties found.
Nearby similar homes
No nearby properties found.
More real estate resources
Other homes nearby
Explore this area
Nearby neighbourhoods
No nearby listings available.