
109 Sills Road
Belleville (Thurlow Ward), ON K0K 2V0
- 3+1Bedrooms
- 3Bathrooms
- 3Garage
- 2000–2500Sq Ft
- $6,323Tax
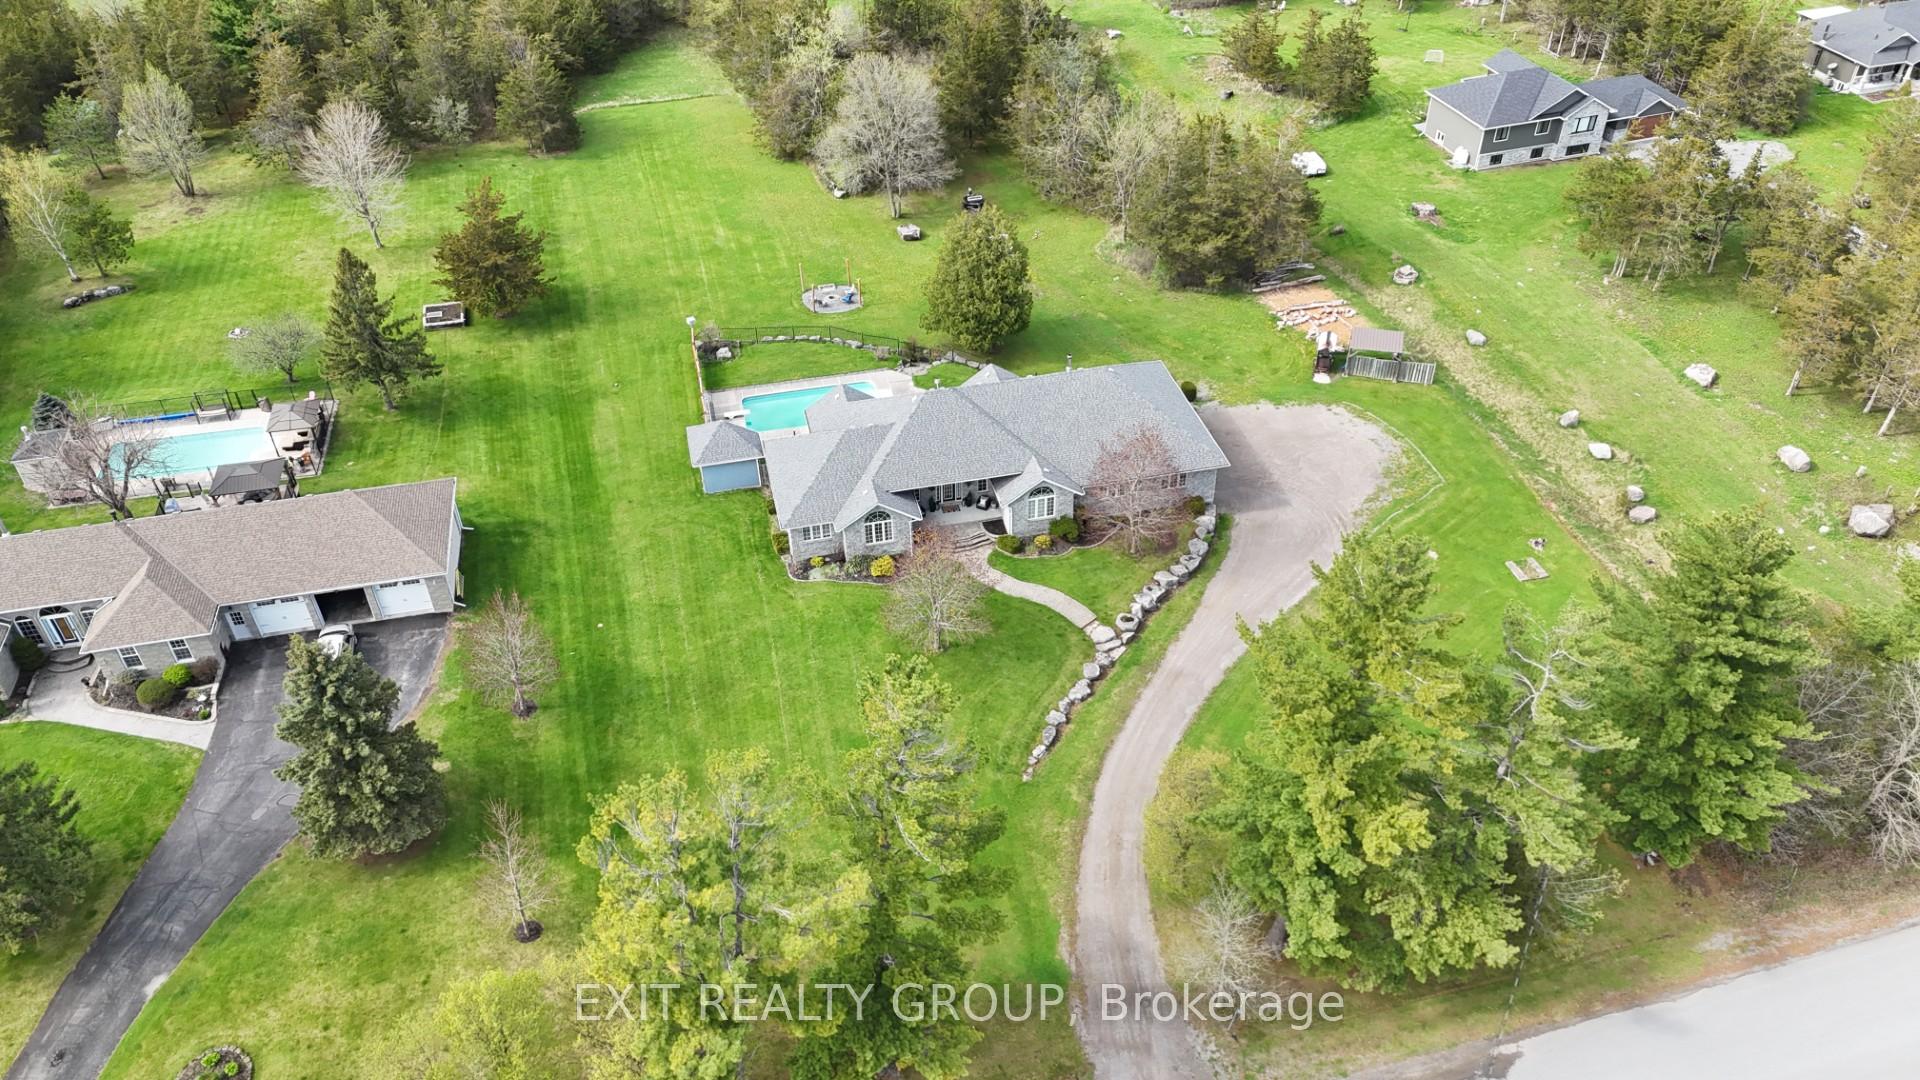
- 200×360 ftLot Size
 Estimated Value:$856,361See Free Estimate Report

Property not available for sale or for rent.
HOMEH One: full-service selling for a 1% listing fee. The buyer's agent commission is separate.
Free Home EvaluationHow Much Is My Home Worth?Homes for Sale NearbySale & Price History for 109 Sills Road, Belleville, Thurlow Ward
| Start Date | End Date | Price | Event | MLS# |
|---|---|---|---|---|
| 2025-05-08 | 2025-05-16 | Login to See Prices | Sold | x12134665 |
Real estate boards require you to or to see the full details of this property.
*Sold prices and complete sale & price history are regulated data. Under the Trust in Real Estate Services Act, 2002 (TRESA) and the rules of the Real Estate Council of Ontario (RECO), and pursuant to the Multiple Listing Service® rules of the Canadian Real Estate Association (CREA) and the Toronto Regional Real Estate Board (TRREB), this information may be shown only to registered users who have agreed to the applicable terms of use (a Virtual Office Website, or "VOW," arrangement). HOMEH Inc., Brokerage therefore provides it to signed-in members only. Creating an account is free and takes under a minute.
About 109 Sills Road, Belleville, Thurlow Ward
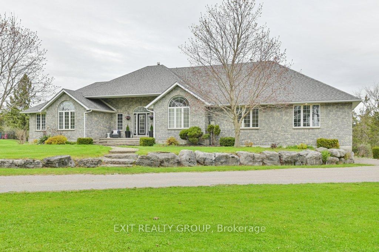
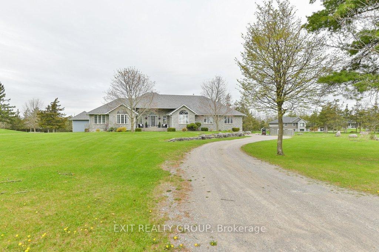
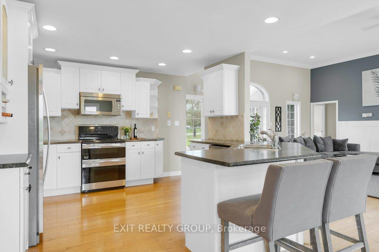
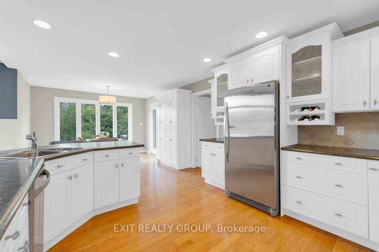
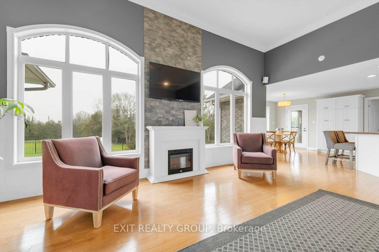
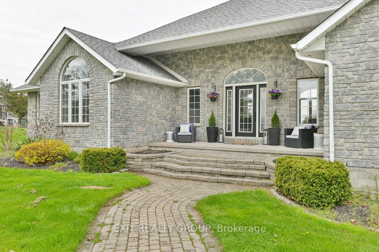
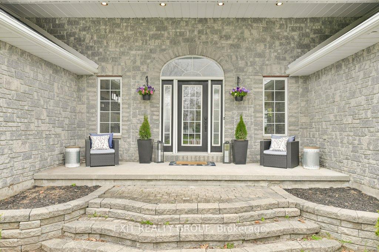
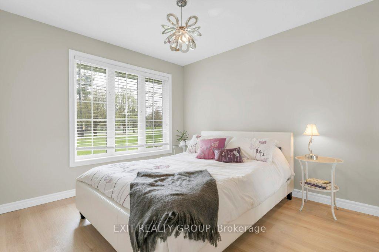
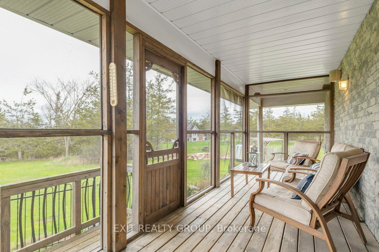
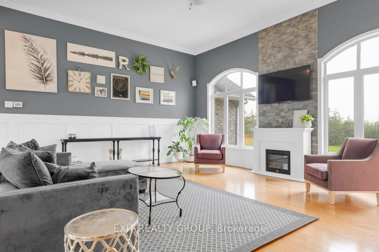
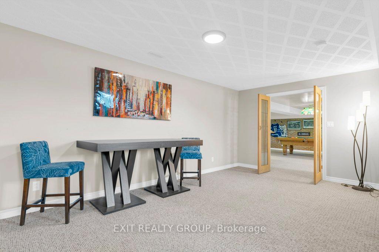
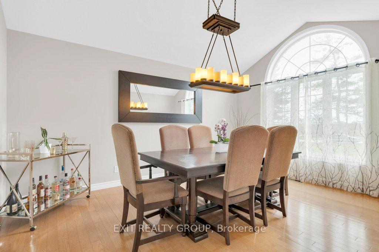
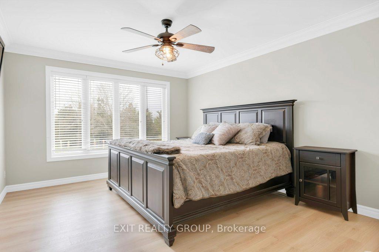
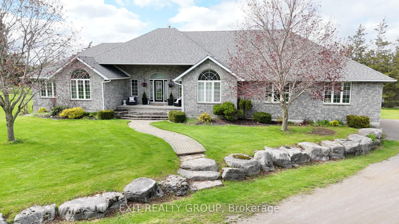
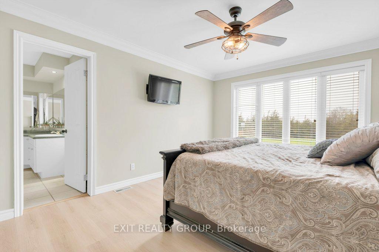
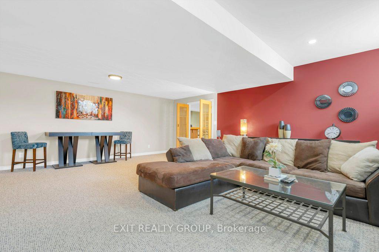
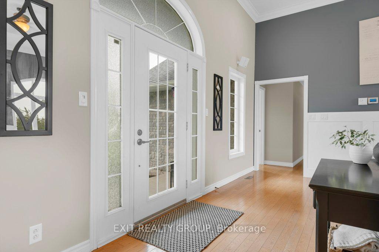
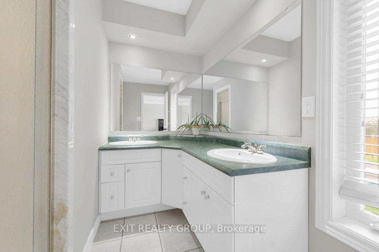
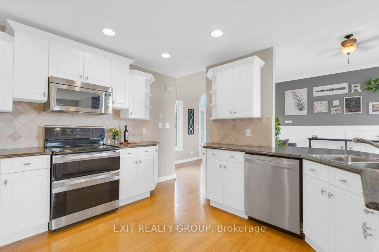
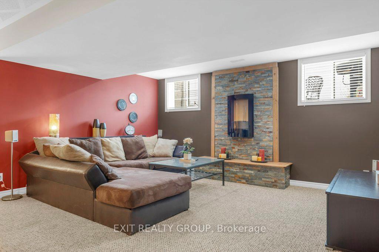
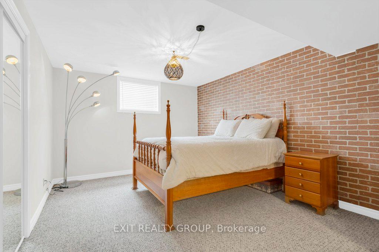
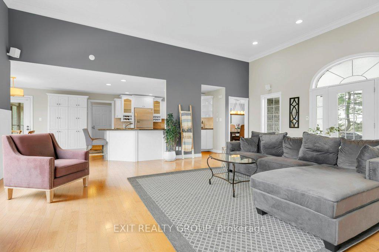
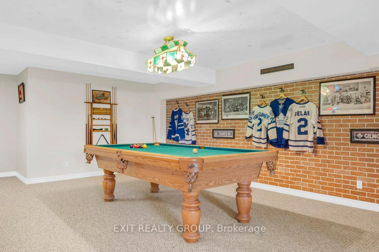
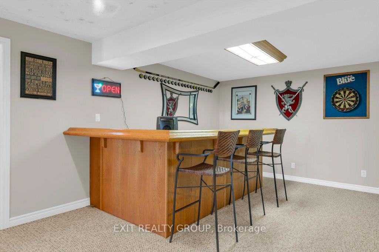
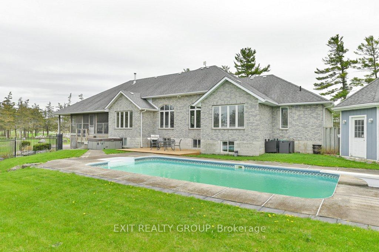
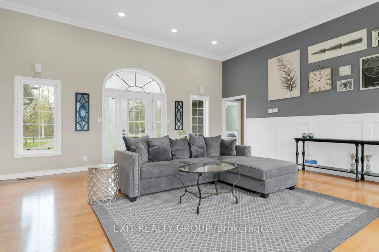
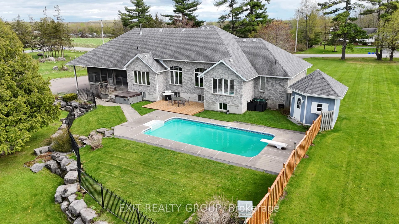
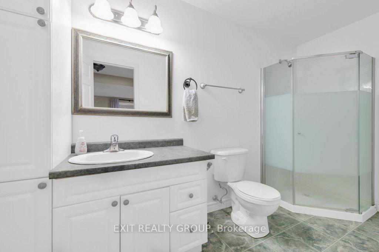
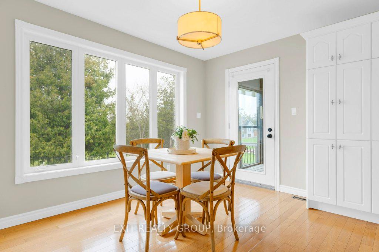
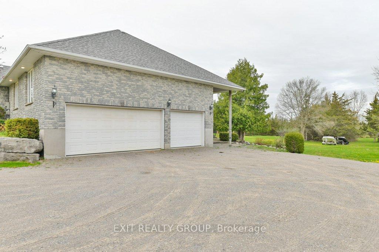
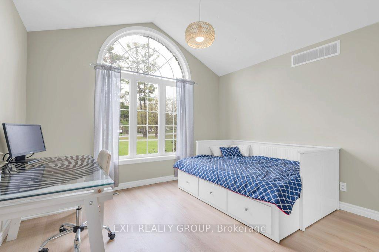
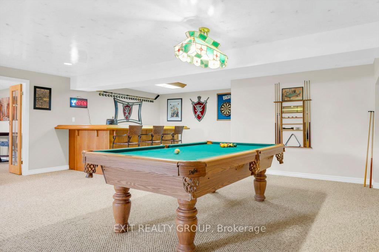
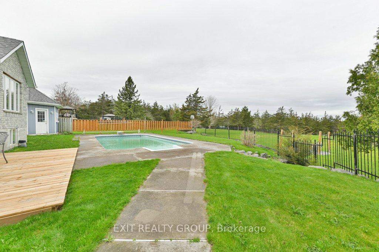
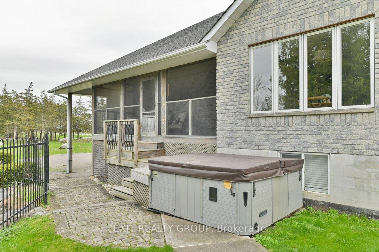
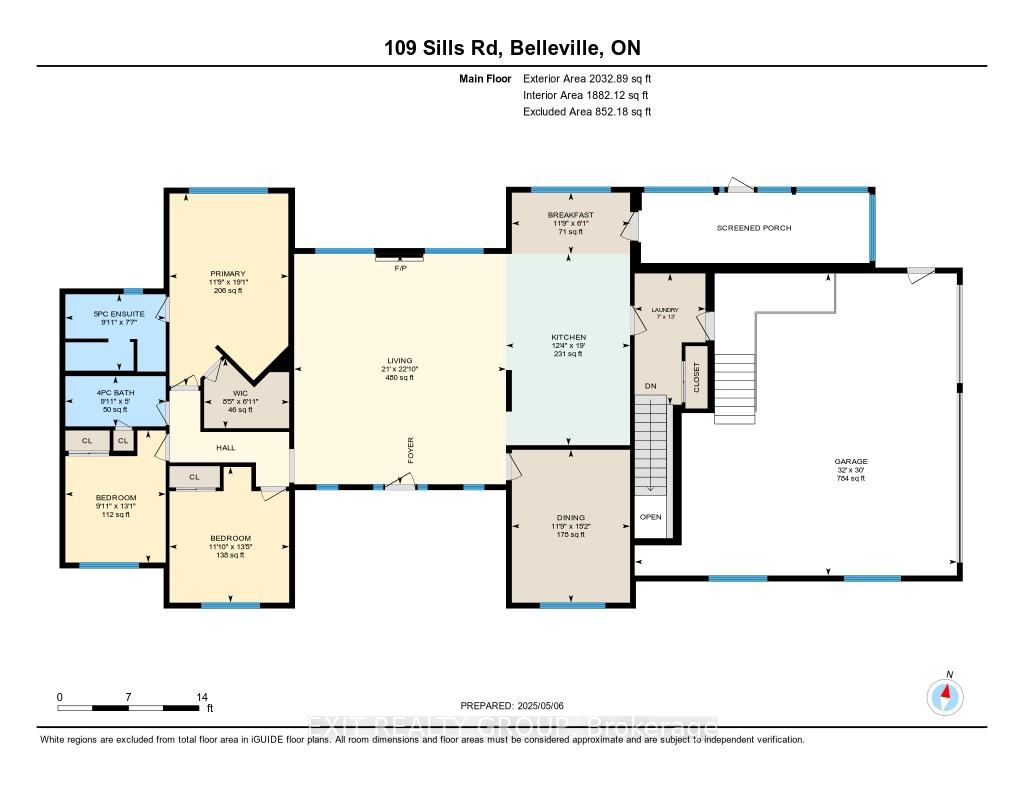
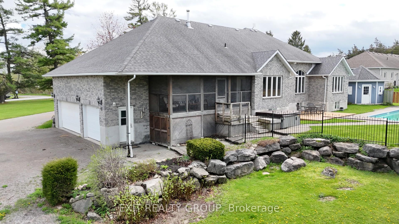
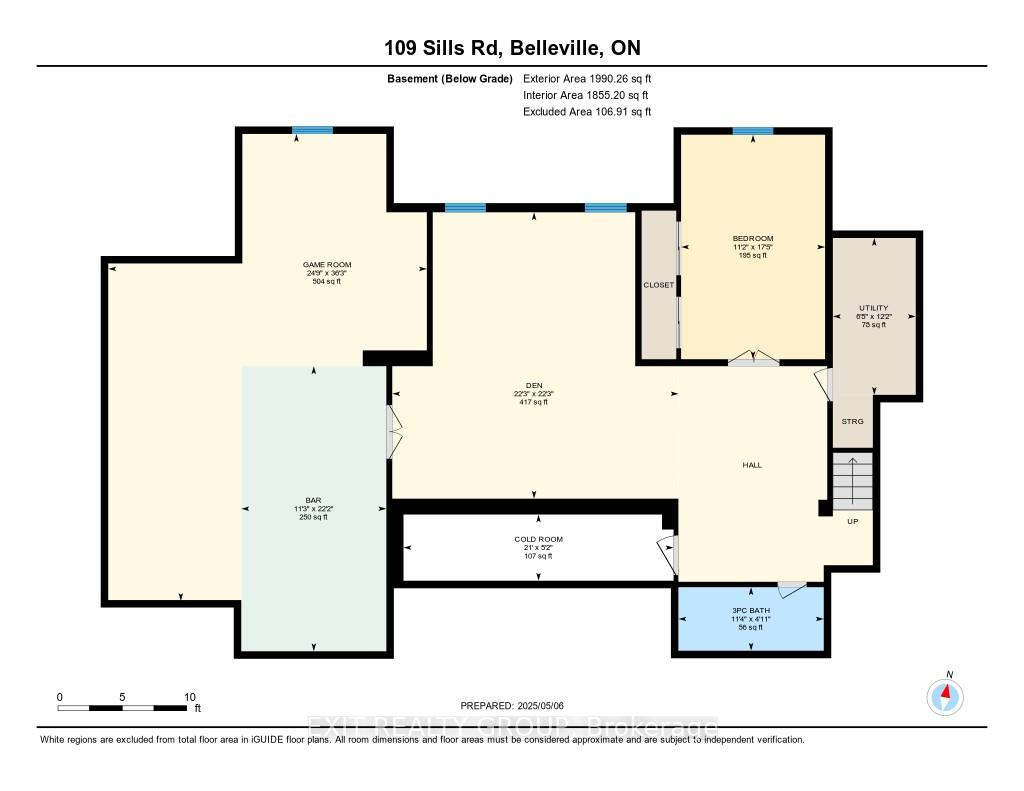
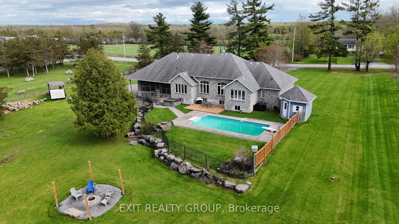
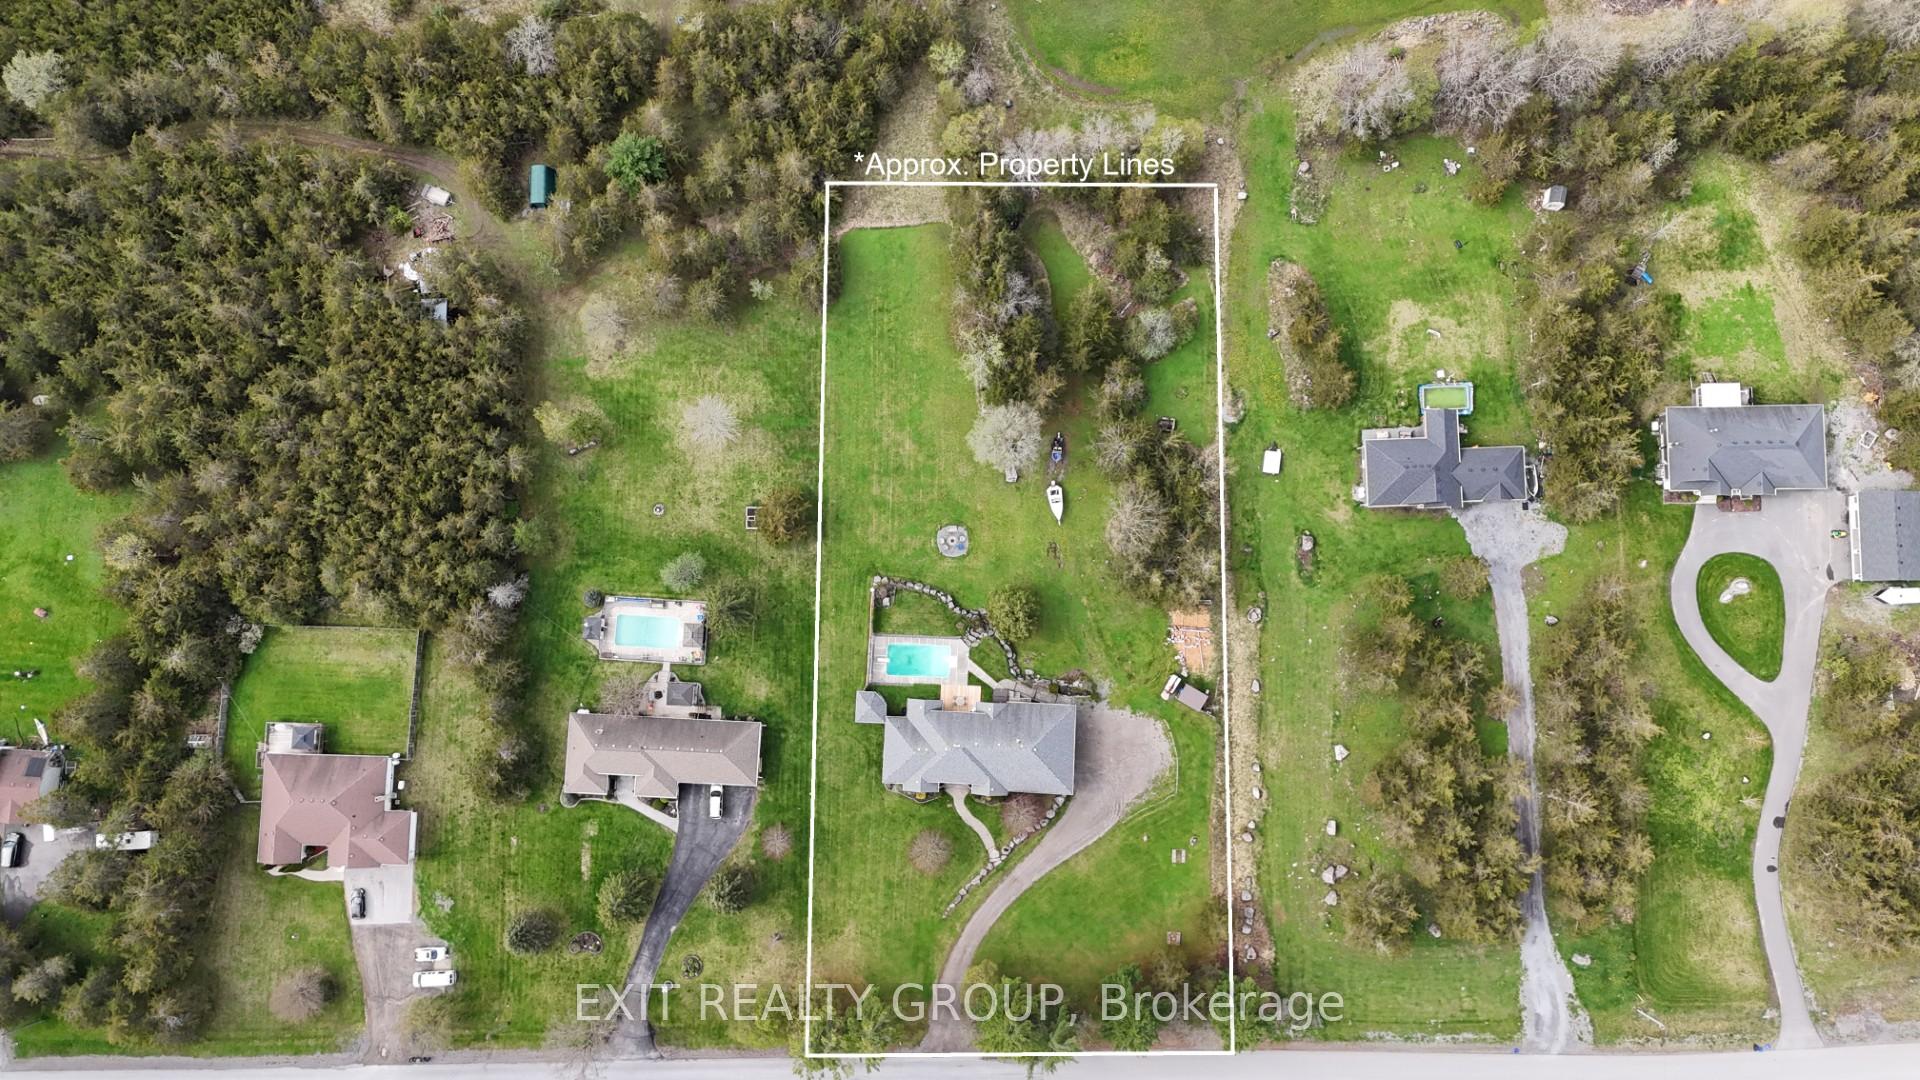
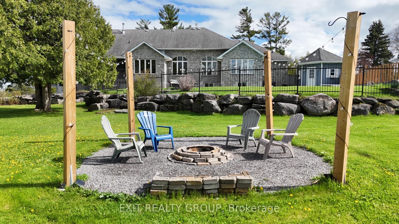
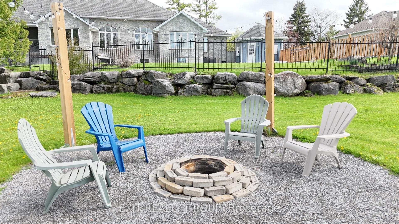
Luxury, privacy, and unforgettable charm await welcome to your dream estate less than 20 minutes from Belleville! Tucked away on a pristine 1.6-acre lot in a peaceful, upscale neighborhood, this executive brick bungalow is the perfect blend of elegance, space, and resort-style living. Arrive in style down a winding gravel driveway, where manicured grounds and a 3-car garage set the tone for what's inside. Step through the doors into a breathtaking 14-ft ceiling living room, bathed in natural light and designed for grand entertaining or quiet evenings by the fire. The open-concept kitchen with a charming breakfast nook flows effortlessly into a formal dining room perfect for hosting memorable meals.With 4 spacious bedrooms and 3 luxurious bathrooms, there's room for the entire family to live and grow. The primary suite is a private sanctuary, complete with a walk-in closet and spa-inspired ensuite. Love to entertain? You'll fall in love with the screened-in porch, eating area deck, inground pool, hot tub, and pool house all surrounded by nature and perfect for summer parties or tranquil evenings under the stars. And don't miss the cozy campfire nook, where stories and smores await. Downstairs is a full lifestyle experience: a family room with fireplace, games room with pool table and bar, a 4th bedroom, 3-piece bath, and radiant in-floor heating for ultimate comfort. Every detail of this home radiates warmth, sophistication, and soul. From the stone walkway to the private setting, its a rare gem that offers the best of country peace with city convenience. This is more than a home its an experience. Come see it for yourself and fall in love. As listing agents of HopeMore & Co, we are offering the Canadian Home Shield SafeClose Home Systems and Appliance Warranty to the next home owners of this property.
Key Facts & Features
Property Costs
- Annual Property Tax Amount
- $6,323
- Land Transfer Tax Fee
- $14,275
Rental Items
- Rental Equipment
- None
- Under Contract
- None
- Basement Type
- Finished, Full
Interior Features
- Laundry Level
- Main Level
- Interior Extras
- Auto Garage Door Remote, Central Vacuum, Primary Bedroom - Main Floor, Sump Pump, Water Heater, Water Softener, Workbench
- View
- Trees/Woods
- Security Features
- Smoke Detector
- Fireplace/Stove
- Yes
- Fireplace Features
- Electric
- Elevator
- No
Exterior Features
- Exterior Extras
- Deck, Hot Tub, Landscaped, Privacy, Porch Enclosed
- Pool
- Inground
- Property Features
- Clear View, Cul de Sac/Dead End, Greenbelt/Conservation, Level, School Bus Route
- Accessibility Features
- 32 Inch Min Doors, Doors Swing In, Level Within Dwelling, Multiple Entrances, Open Floor Plan, Parking
- Other Structures
- Garden Shed
Building
- Building Type
- Detached
- Building Style
- Bungalow
- Approx Age
- 16-30
Construction
- Exterior Finish
- Brick
- Roof
- Asphalt Shingle
- Foundation Details
- Block, Concrete Block
- Special Designation
- Unknown
Lot
- Lot Front
- 200.00 ft
- Lot Depth
- 360.00 ft
- Lot Shape
- Rectangular
Inclusions
- Inclusions
- Fridge, Matching Freezer, Stove, Dishwasher, Microwave, Washer, Dryer, Pool Equipment, Hot Tub, Hot Tub Equipment, Hot Water Tank, Central Vacuum Accessories, 2x Electric Fireplace, Dufferin Pool Table, Pool table accessories, Ping pong top for pool table, Bar in game room, All electrical lights fixtures, Firewood, 3x Wall mounted TVs, 3x Wall TV brackets, All window coverings/rods and blinds, Riding law mower.
Exclusions
- Exclusions
- All personal belongings not listed in chattels
Parking & Garages
- Garage Type
- Attached
- Garage Spaces
- 3
- Parking Spaces
- 10
- Total Garage And Parking Spaces
- 13
Heating & Cooling
- Heat Source
- Wood
- Heat Type
- Forced Air
- Air Conditioning
- Central Air
- Water
- Well
- Sewers
- Septic
- Natural Gas
- No
- Hydro
- Yes
- Cable
- Available
- Telephone
- Available
- Bedrooms
- 3 + 1
- Washrooms
- 3
- Kitchens
- 1
Room sizes
- Living Room—Ground level, Fireplace
- Dining Room—Ground level
- Kitchen—Ground level
- Breakfast—Ground level
- Laundry—Ground level
- Primary Bedroom—Ground level, Walk-In Closet(s), 5 Pc Ensuite
- Bathroom—Ground level, 5 Pc Ensuite
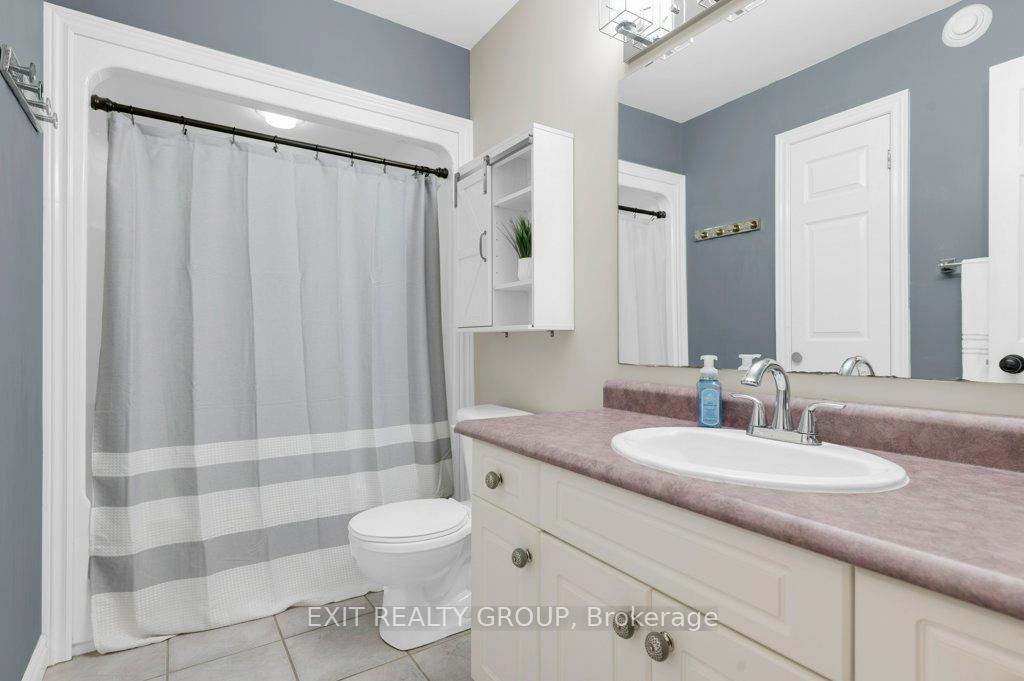
- Bathroom—Ground level, 4 Pc Bath
- Bedroom 2—Ground level
- Bedroom 3—Ground level
- Den—Basement level
- Bedroom 4—Basement level
- Game Room—Basement level, B/I Bar
- Other—Basement level
- Bathroom—Basement level, 3 Pc Bath
- Utility Room—Basement level
Washrooms
- 4-piece, Ground
- 5-piece, Ground
- 3-piece, Basement
- Municipality
- Belleville
- Neighbourhood
- Thurlow Ward
- Main cross streets
- From 401, head north on Hwy 37, then left on Sills Rd
- Directions
- Sills Rd and Hwy 37
- MLS® number
- X12134665
- Data source
- Toronto Regional Real Estate Board
- Status change
- 2025-05-16
- Listed on
- 2025-05-08
- Days on market
- 8 days
- Possession type
- Flexible
- Co-op commission
- 2.5%; 50% ref'l for EXIT private showing
- Seller
- Listed by
- EXIT REALTY GROUP
Home Market Value
Current home valuation for 109 Sills Road, Belleville, Thurlow Ward, Belleville, ON. Listed for $890,000
HOMEH Estimate
$856,361
Estimated Sales Range
$676,525 - $1,036,197
HOMEH Estimate for 109 Sills Road, Belleville, Thurlow Ward
Calculated with a real agent's CMA method — 45+ years of experience, codified. Not an AI guess.
For the owner
Is this your home? Track its value.
Get this home's HOMEH Estimate by email once a month, with how many homes are for sale around you.
Mortgage Payment Calculator
Compare up to 4 down payment scenarios
5% on first $500K + 10% on $390,000 over $500K
$64,000
| Scenario 1 | Scenario 2 | Scenario 3 | Scenario 4 | |
|---|---|---|---|---|
−Down payment | % $ | % $ | % $ | % $ |
+CMHC insurance | $33,037 | $24,831 | $21,182 | $0 |
=Total mortgage | $858,957 | $825,831 | $777,682 | $712,000 |
Amortization | ||||
Mortgage rate | % | % | % | % |
| Payment frequency | ||||
=Mortgage payment | $4,194monthly | $4,032monthly | $3,797monthly | $3,476monthly |
Land Transfer Tax
$14,275
$14,275
Around this home
No schools found nearby
Data provided by OpenStreetMap & Fraser Institute School Rankings
Ask HOMEH
New!Hi there!
👋Text or call (416) 301-9001
Recommended for you
Based on homes you've looked at.
No recommended properties found.
Nearby similar homes
No nearby properties found.
More real estate resources
Other homes nearby
Explore this area
Nearby neighbourhoods
No nearby listings available.