
110 Bridge Street W
Belleville (Thurlow Ward), ON K8P 1J6
- 4Bedrooms
- 3Bathrooms
- 2Garage
- 2000–2500Sq Ft
- $4,577Tax
- 66×123 ftLot Size
 Estimated Value:$639,380See Free Estimate Report

Property not available for sale or for rent.
HOMEH One: full-service selling for a 1% listing fee. The buyer's agent commission is separate.
Free Home EvaluationHow Much Is My Home Worth?Homes for Sale NearbySale & Price History for 110 Bridge Street W, Belleville, Thurlow Ward
| Start Date | End Date | Price | Event | MLS# |
|---|---|---|---|---|
| 2025-07-19 | 2026-01-09 | Login to See Prices | Terminated | x12297299 |
Real estate boards require you to or to see the full details of this property.
*Sold prices and complete sale & price history are regulated data. Under the Trust in Real Estate Services Act, 2002 (TRESA) and the rules of the Real Estate Council of Ontario (RECO), and pursuant to the Multiple Listing Service® rules of the Canadian Real Estate Association (CREA) and the Toronto Regional Real Estate Board (TRREB), this information may be shown only to registered users who have agreed to the applicable terms of use (a Virtual Office Website, or "VOW," arrangement). HOMEH Inc., Brokerage therefore provides it to signed-in members only. Creating an account is free and takes under a minute.
About 110 Bridge Street W, Belleville, Thurlow Ward
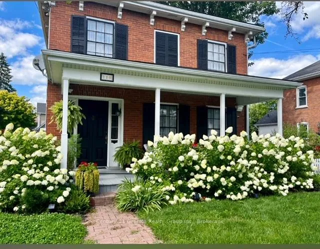
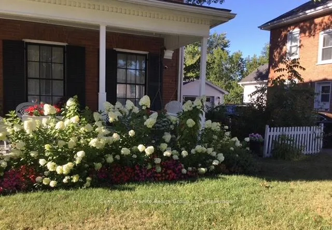
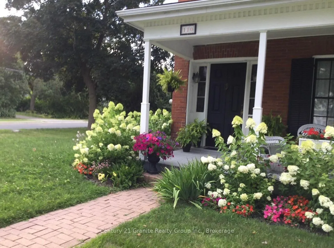
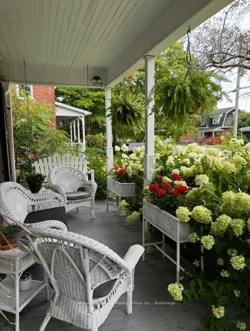
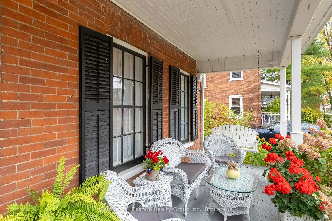
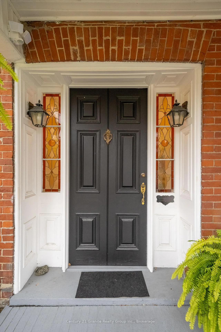
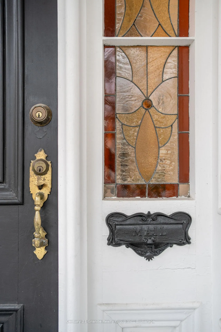
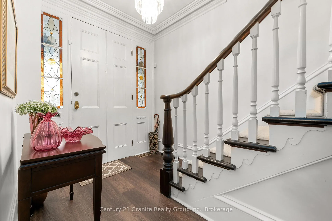
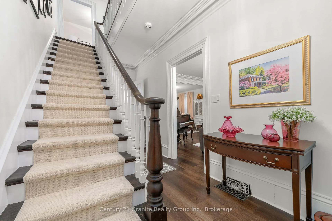
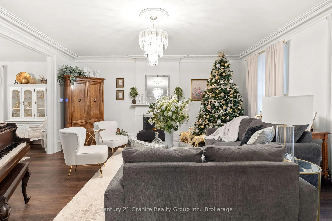
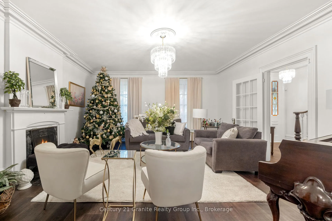
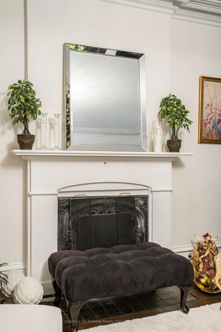
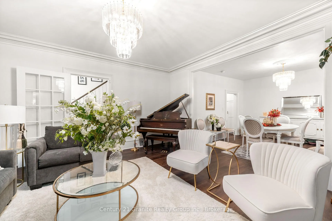
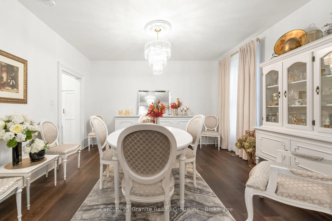
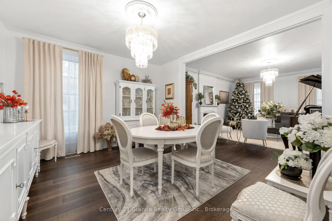
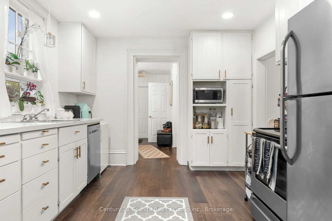
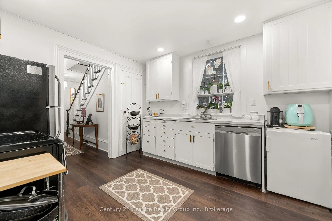
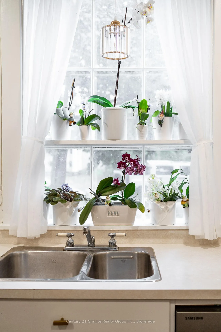
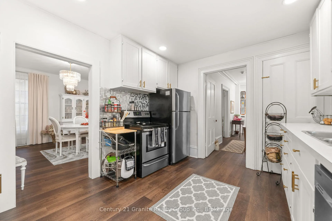
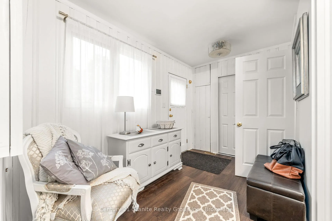
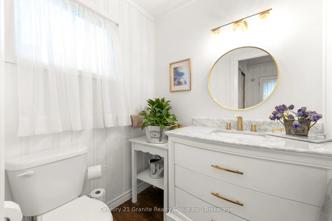
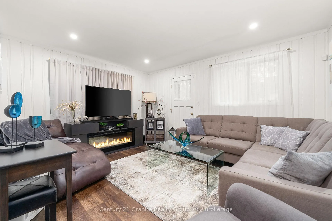
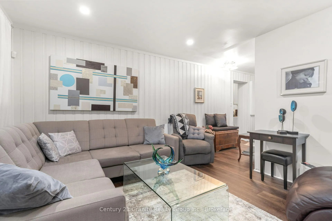
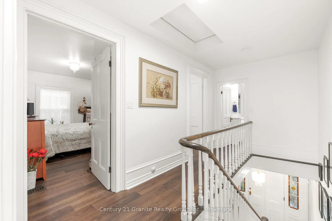
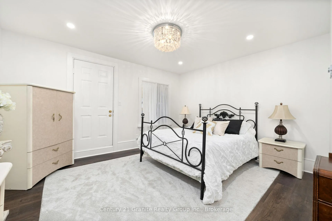
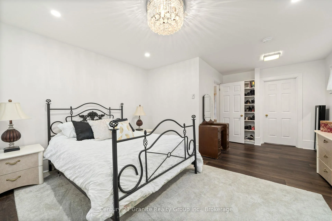
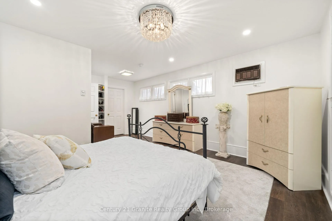
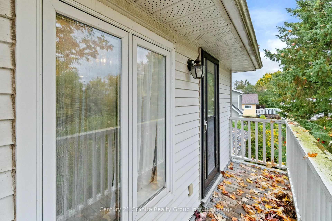
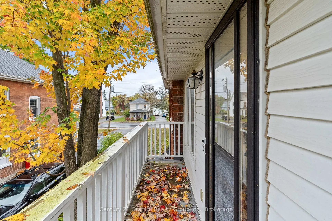
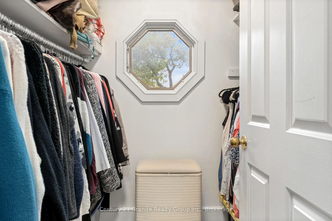
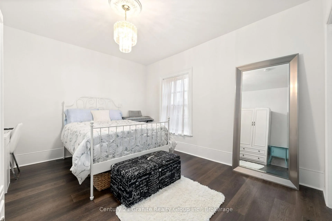
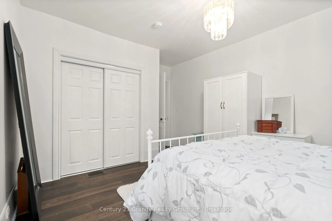
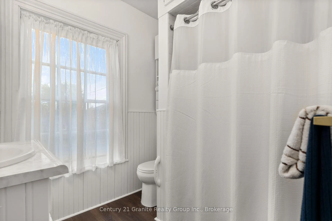
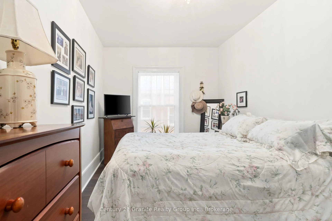
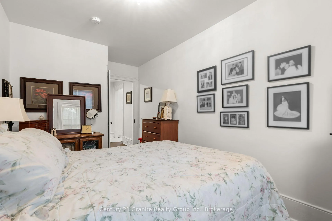
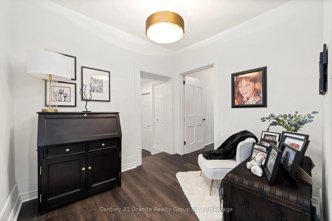
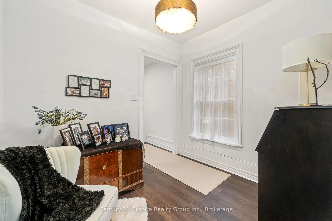
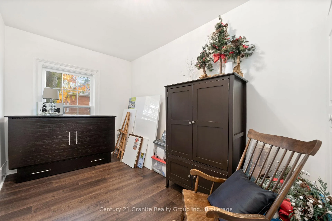
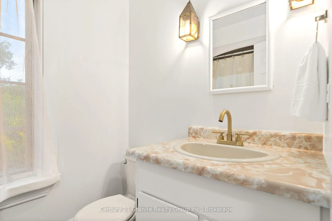
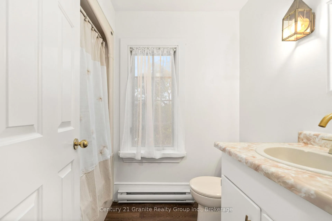
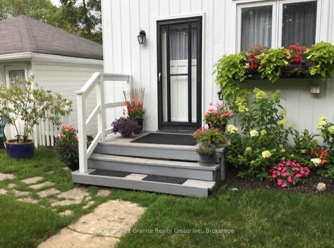
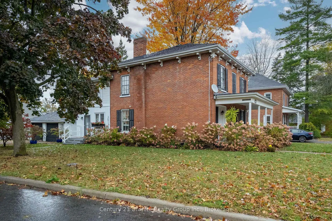
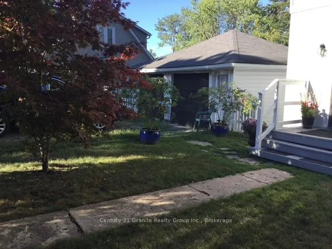
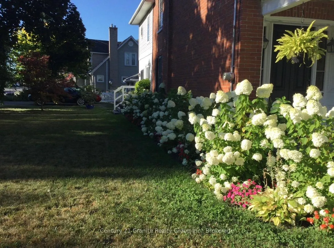
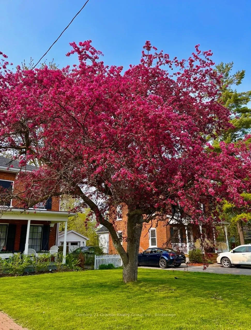
Elegance, comfort, and family-friendly charm; welcome to your forever home in the heart of Belleville. Set on a lovely, tree-lined street in one of the towns most accessible neighbourhoods, this beautifully updated 4-bedroom home blends timeless character with modern convenience. Just a short walk to Lake Ontario, the marina, parks, and downtown shops and restaurants, the location offers a lifestyle of ease and connection perfect for families. Step onto the large, covered porch, with its charming swing, original entrance door, stained glass transom, and views of lush gardens, and feel instantly at home. The expansive side yard is larger than most backyards in town and could easily be fenced for privacy. There's ample room for children to play or to create your dream outdoor space: pool, play structure, garden, or all three. Inside, the freshly painted home is truly move-in ready. The formal living and dining rooms feature original plaster crown moulding and a gorgeous fireplace, ideal for gatherings and celebrations. The cozy main floor family room offers space for playtime, TV nights, and everyday living. The large, light-filled primary bedroom includes a walk-in closet and private ensuite. Three additional upstairs bedrooms offer flexibility for families, guests, or a home office. An unspoiled loft with over 800 sq ft of space presents endless possibilities: teen lounge, games room, yoga studio, or creative space. All major systems including electrical and plumbing have been updated, offering peace of mind. A solid fieldstone foundation reflects the homes enduring quality, while a detached double garage adds storage and functionality. Best of all, the home is beautifully furnished and everything you see is available for purchase, making your move seamless and stylish. Whether you're starting a new chapter or growing your family, this exceptional home offers the space, style, and location to live your best life.
Key Facts & Features
Property Costs
- Annual Property Tax Amount
- $4,577
- Land Transfer Tax Fee
- $10,455
Rental Items
- Rental Equipment
- hot water tank
- Under Contract
- Hot Water Tank-Electric
- Basement Type
- Unfinished
Interior Features
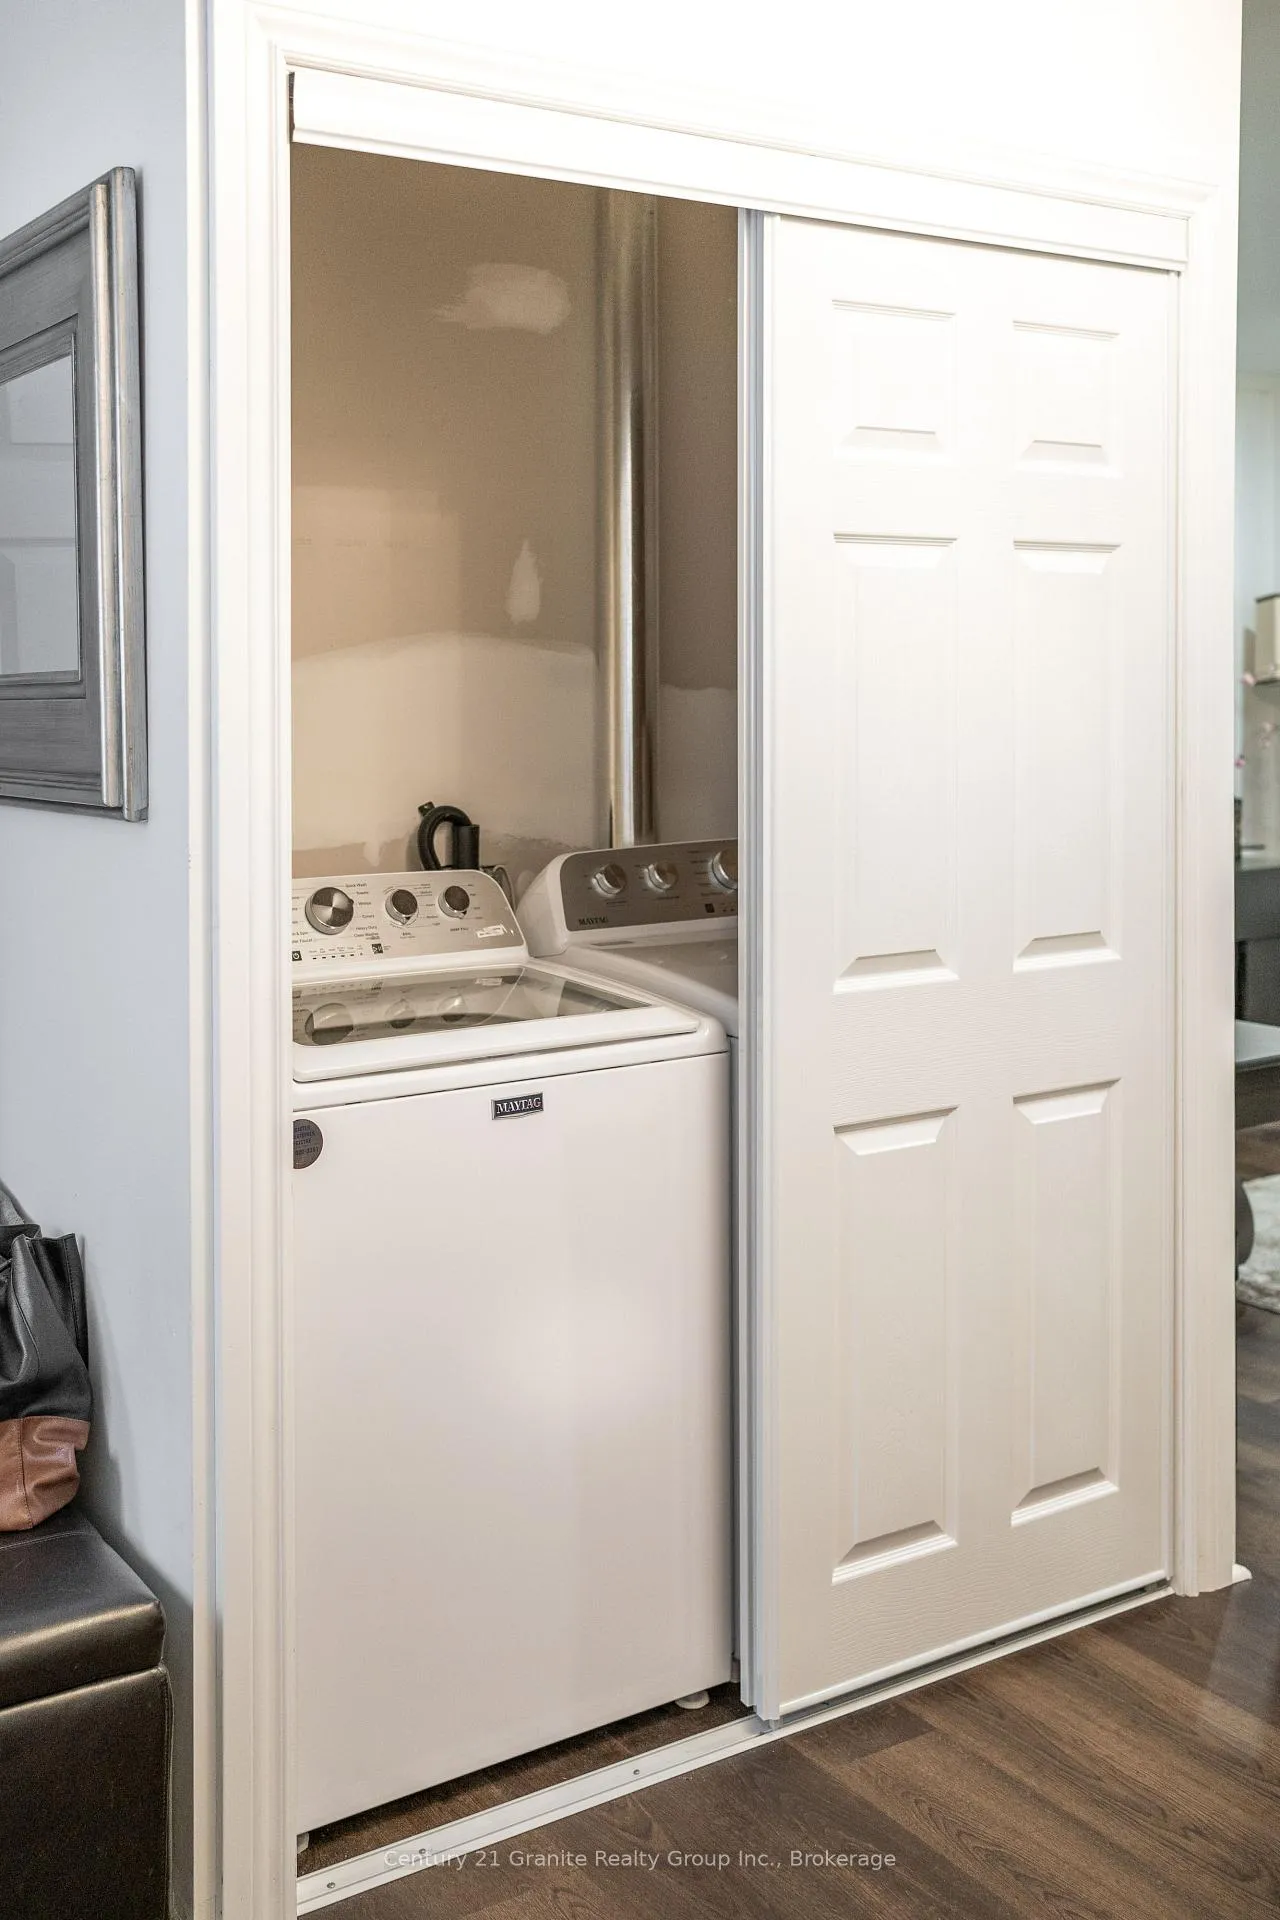
- Laundry Level
- Main Level
- Interior Extras
- Carpet Free, Floor Drain, In-Law Capability, Storage
- Security Features
- Alarm System, Carbon Monoxide Detectors, Smoke Detector
- Fireplace/Stove
- Yes
- Fireplace Features
- Other
- Elevator
- No
Exterior Features
- Exterior Extras
- Porch
- Pool
- None
- Property Features
- Arts Centre, Beach, Golf, Hospital, Lake/Pond, Library
- Other Structures
- Additional Garage(s)
Building
- Building Type
- Detached
- Building Style
- 2-Storey
- Approx Age
- 100+
Construction
- Exterior Finish
- Brick, Vinyl Siding
- Roof
- Shingles
- Foundation Details
- Stone
- Special Designation
- Unknown
Lot
- Lot Front
- 66.20 ft
- Lot Depth
- 122.92 ft
- Lot Size
- 0.192
- Lot Shape
- Rectangular
Inclusions
- Inclusions
- fridge, stove, light fixtures, window coverings, some furniture negotiable
Exclusions
- Exclusions
- washer, dryer, furnishings, personal items
Parking & Garages
- Garage Type
- Detached
- Garage Spaces
- 2
- Parking Spaces
- 4
- Total Garage And Parking Spaces
- 6
Heating & Cooling
- Heat Source
- Gas
- Heat Type
- Forced Air
- Air Conditioning
- Central Air
- Water
- Municipal
- Sewers
- Sewer
- Natural Gas
- Available
- Hydro
- Yes
- Cable
- Yes
- Telephone
- Yes
- Bedrooms
- 4
- Washrooms
- 3
- Kitchens
- 1
- Family / bonus room
- Yes
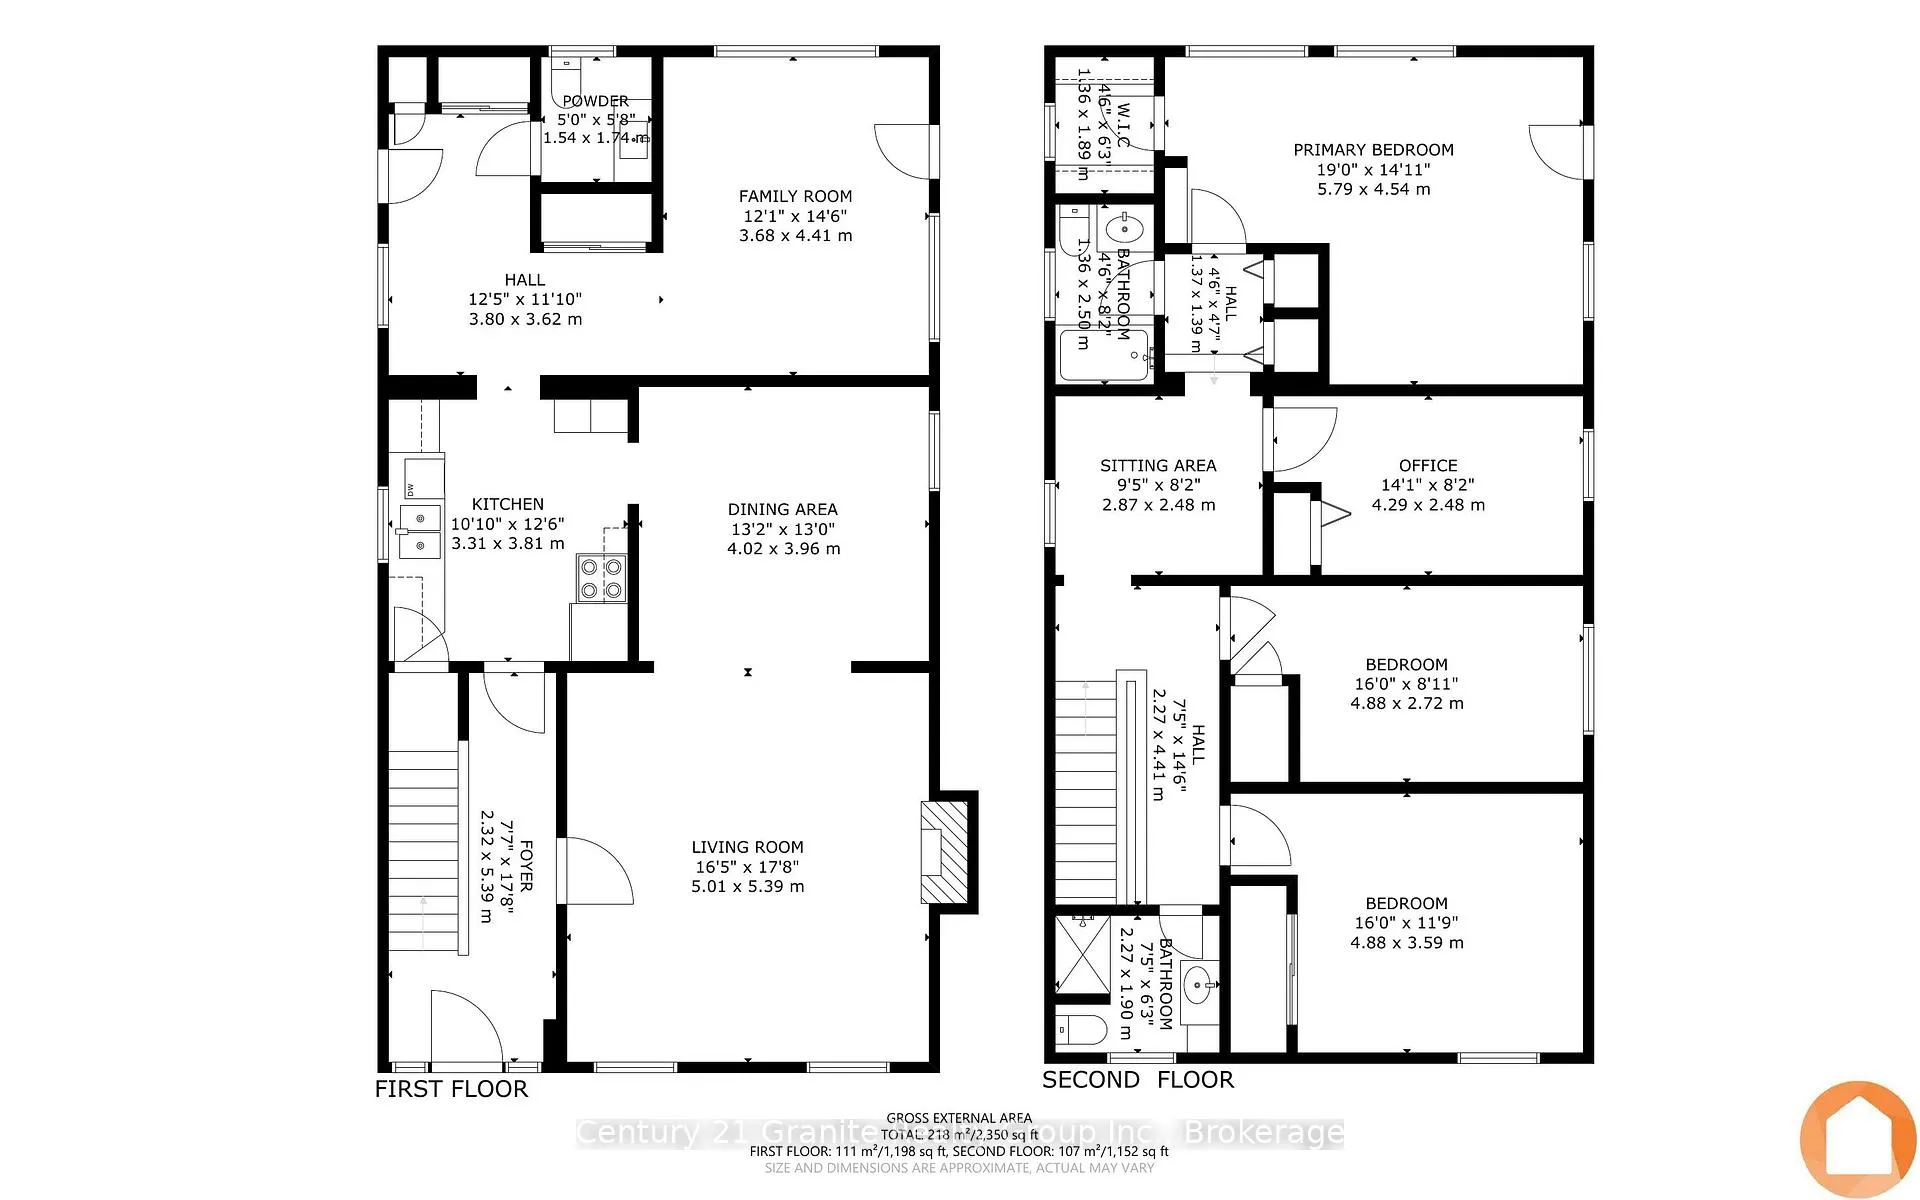
Room sizes
- Mud Room—Main level
- Bathroom—Main level
- Family Room—Main level
- Kitchen—Main level
- Dining Room—Main level
- Living Room—Main level
- Foyer—Main level
- Primary Bedroom—Second level
- Bedroom 2—Second level
- Bedroom 3—Second level
- Bathroom—Second level
- Bedroom 4—Second level
- Loft—Third level
Washrooms
- 2-piece, Main
- 3-piece, Second
- 3-piece, Second
- Municipality
- Belleville
- Neighbourhood
- Thurlow Ward
- Main cross streets
- Sinclair St and Bridge St W
- Zoning
- R4
- Directions
- From Hwy 401, take exit 62 (North Front St) and go south. Turn right onto Moira St W and then left on Coleman St. Turn right on Bridge St W to property.
- MLS® number
- X12297299
- Data source
- Toronto Regional Real Estate Board
- Status change
- 2026-01-09
- Listed on
- 2025-07-19
- Days on market
- 174 days
- Possession type
- Flexible
- Co-op commission
- 2.5
- Seller
- Listed by
- CENTURY 21 GRANITE REALTY GROUP INC.
Home Market Value
Current home valuation for 110 Bridge Street W, Belleville, Thurlow Ward, Belleville, ON. Listed for $699,000
HOMEH Estimate
$639,380
Estimated Sales Range
$505,110 - $773,650
HOMEH Estimate for 110 Bridge Street W, Belleville, Thurlow Ward
Calculated with a real agent's CMA method — 45+ years of experience, codified. Not an AI guess.
For the owner
Is this your home? Track its value.
Get this home's HOMEH Estimate by email once a month, with how many homes are for sale around you.
Mortgage Payment Calculator
Compare up to 4 down payment scenarios
5% on first $500K + 10% on $199,000 over $500K
$44,900
| Scenario 1 | Scenario 2 | Scenario 3 | Scenario 4 | |
|---|---|---|---|---|
−Down payment | % $ | % $ | % $ | % $ |
+CMHC insurance | $26,143 | $19,502 | $16,636 | $0 |
=Total mortgage | $679,708 | $648,602 | $610,786 | $559,200 |
Amortization | ||||
Mortgage rate | % | % | % | % |
| Payment frequency | ||||
=Mortgage payment | $3,319monthly | $3,167monthly | $2,982monthly | $2,730monthly |
Land Transfer Tax
$10,455
$10,455
Around this home
Data provided by OpenStreetMap & Fraser Institute School Rankings
Ask HOMEH
New!Hi there!
👋Text or call (416) 301-9001
Recommended for you
Based on homes you've looked at.
No recommended properties found.
Nearby similar homes
No nearby properties found.
More real estate resources
Other homes nearby
Explore this area
Nearby neighbourhoods
No nearby listings available.