
115 Bridge Street E
Belleville (Belleville Ward), ON K8N 1M4
- 5Bedrooms
- 5Bathrooms
- 2Garage
- 3500–5000Sq Ft
- $12,040Tax
- 133×83 ftLot Size
 Estimated Value:$1,513,728See Free Estimate Report

Property not available for sale or for rent.
HOMEH One: full-service selling for a 1% listing fee. The buyer's agent commission is separate.
Free Home EvaluationHow Much Is My Home Worth?Homes for Sale NearbySale & Price History for 115 Bridge Street E, Belleville, Belleville Ward
| Start Date | End Date | Price | Event | MLS# |
|---|---|---|---|---|
| 2026-07-16 | 2026-09-16 | Login to See Prices | Expired | x13571904 |
Real estate boards require you to or to see the full details of this property.
*Sold prices and complete sale & price history are regulated data. Under the Trust in Real Estate Services Act, 2002 (TRESA) and the rules of the Real Estate Council of Ontario (RECO), and pursuant to the Multiple Listing Service® rules of the Canadian Real Estate Association (CREA) and the Toronto Regional Real Estate Board (TRREB), this information may be shown only to registered users who have agreed to the applicable terms of use (a Virtual Office Website, or "VOW," arrangement). HOMEH Inc., Brokerage therefore provides it to signed-in members only. Creating an account is free and takes under a minute.
About 115 Bridge Street E, Belleville, Belleville Ward
Summarized Description
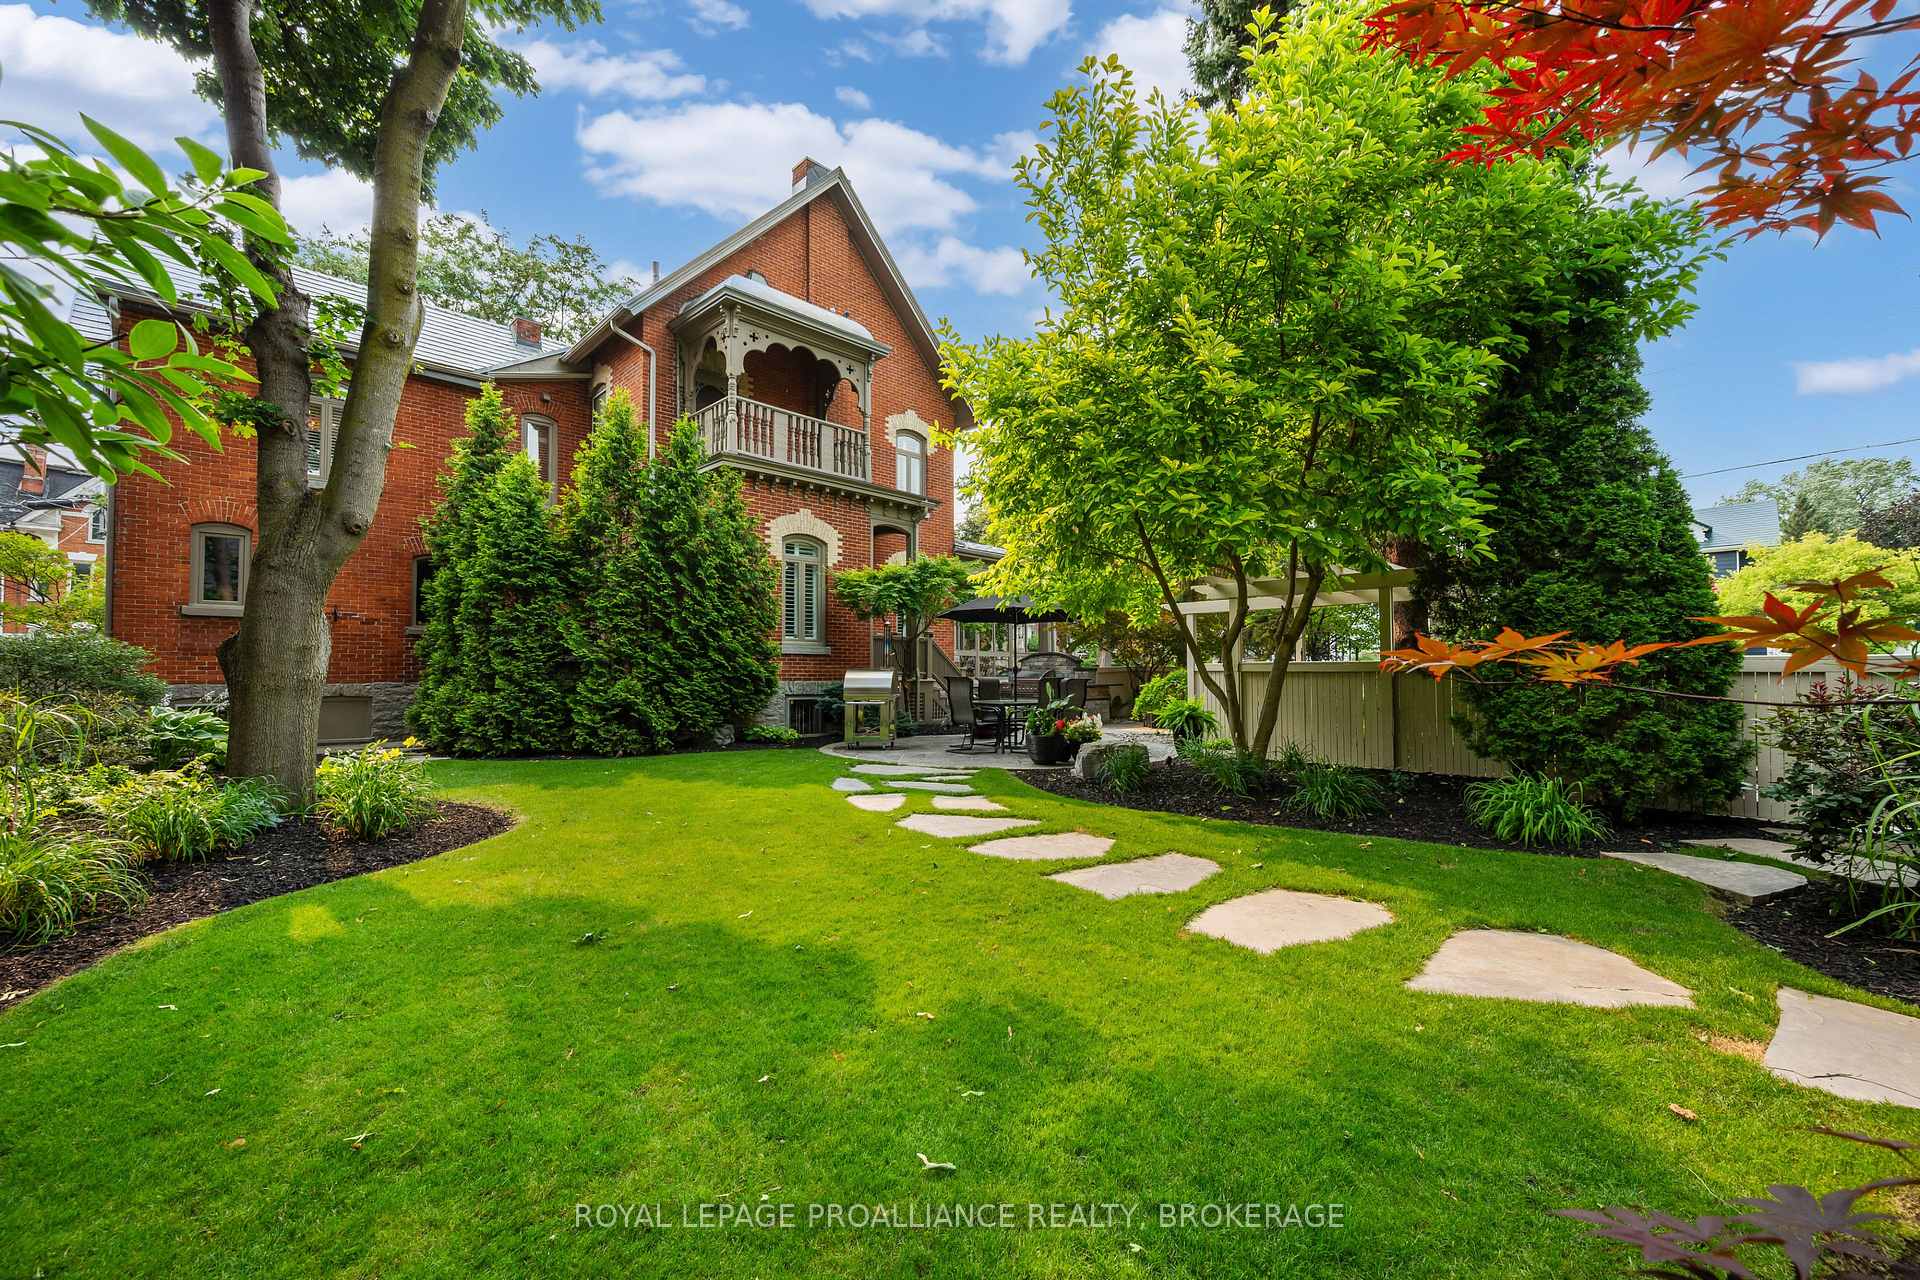
- Historic Victorian residence built in 1887.
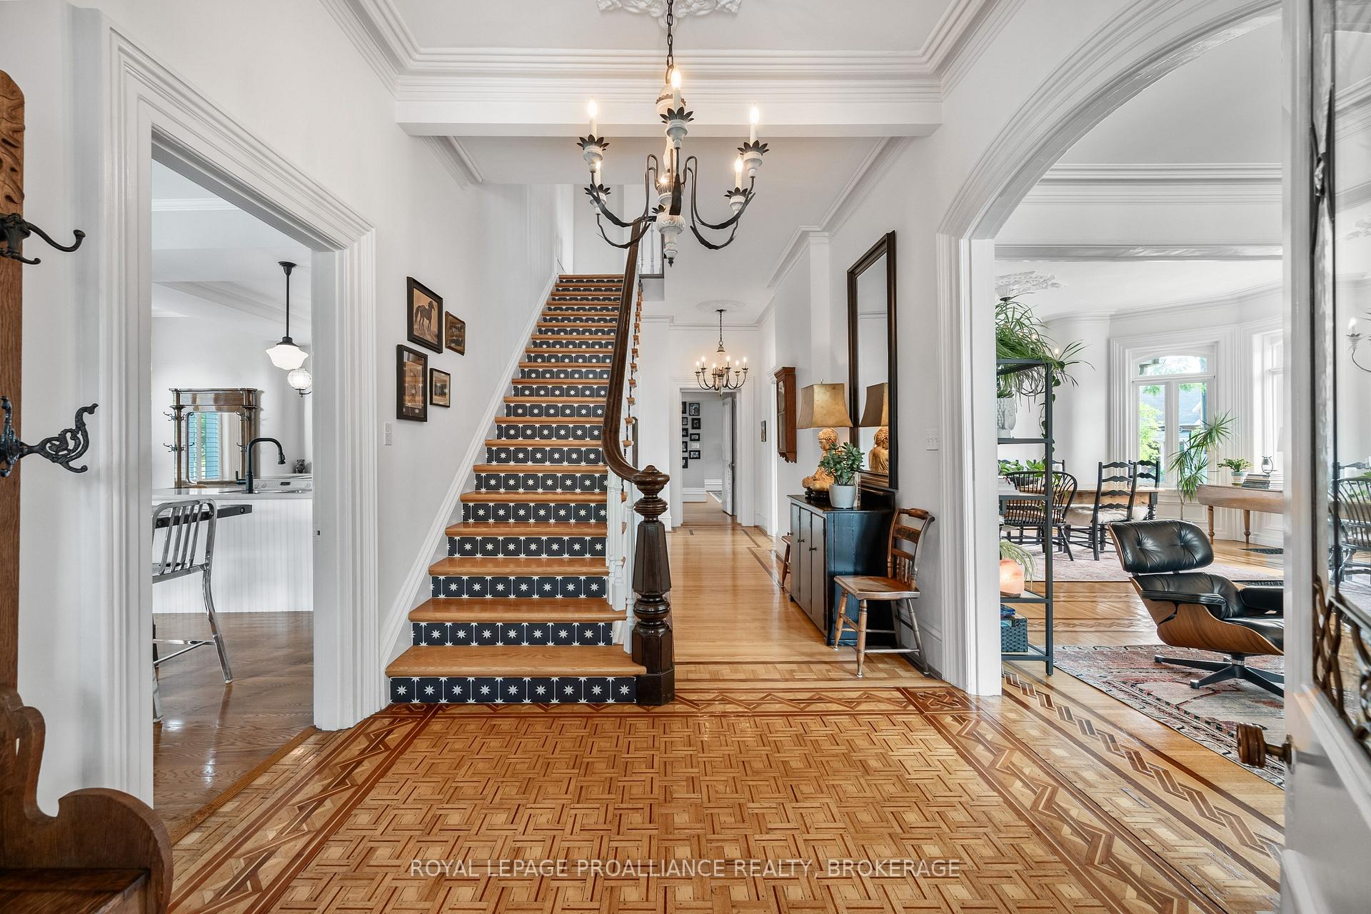
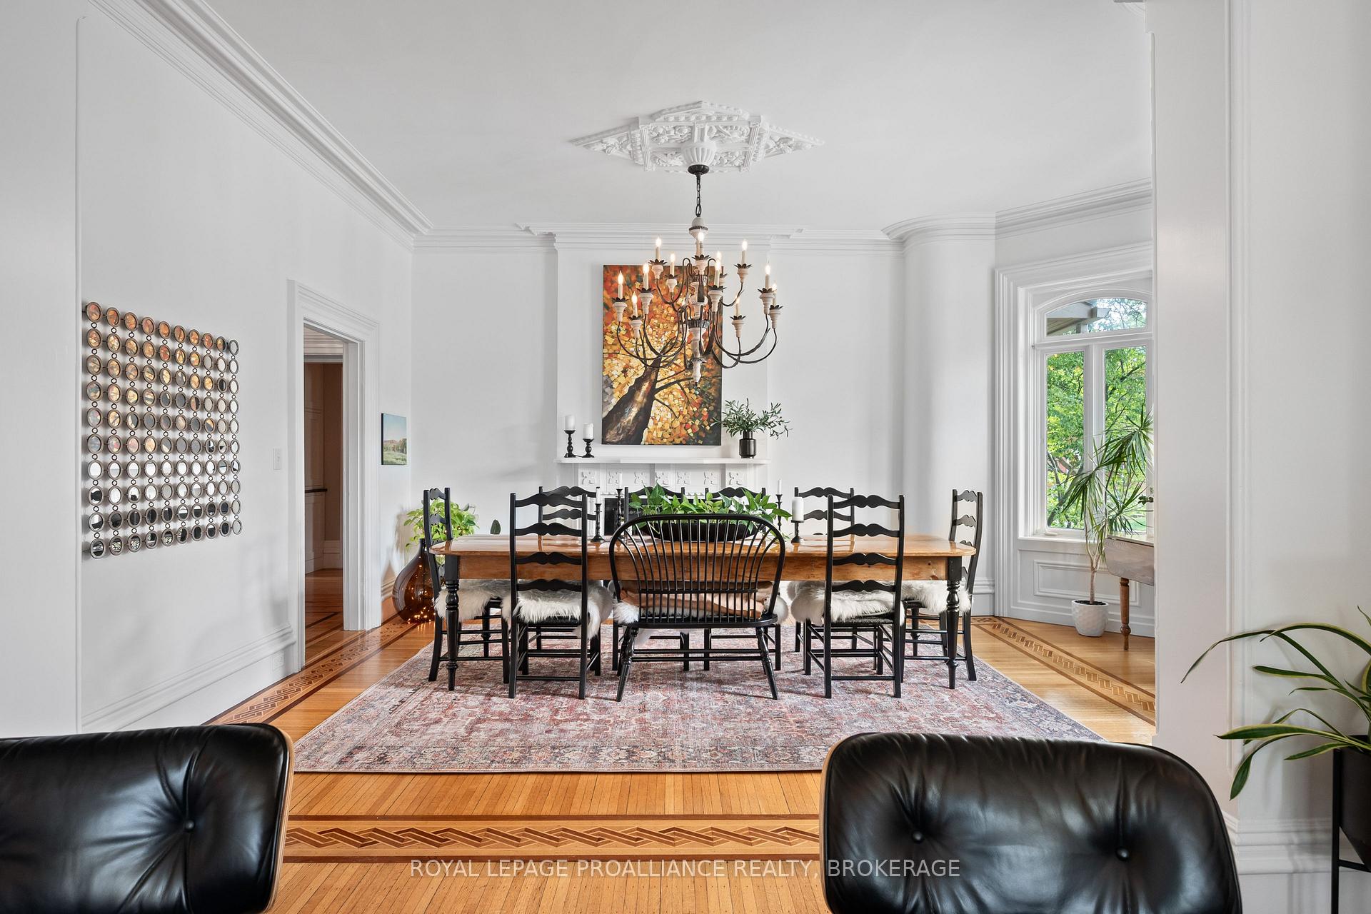
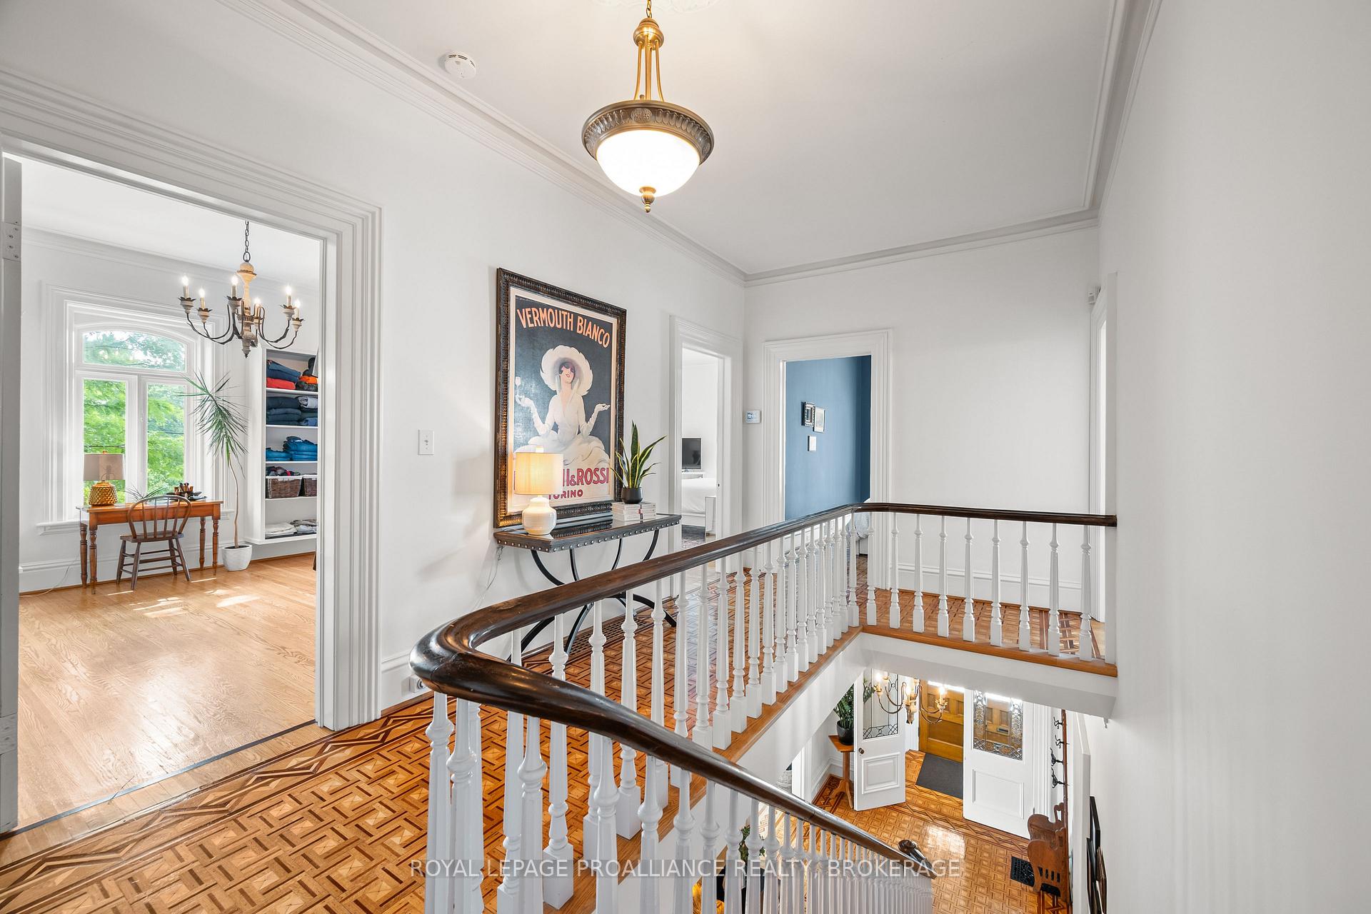
- Original woodwork and inlaid hardwood floors.
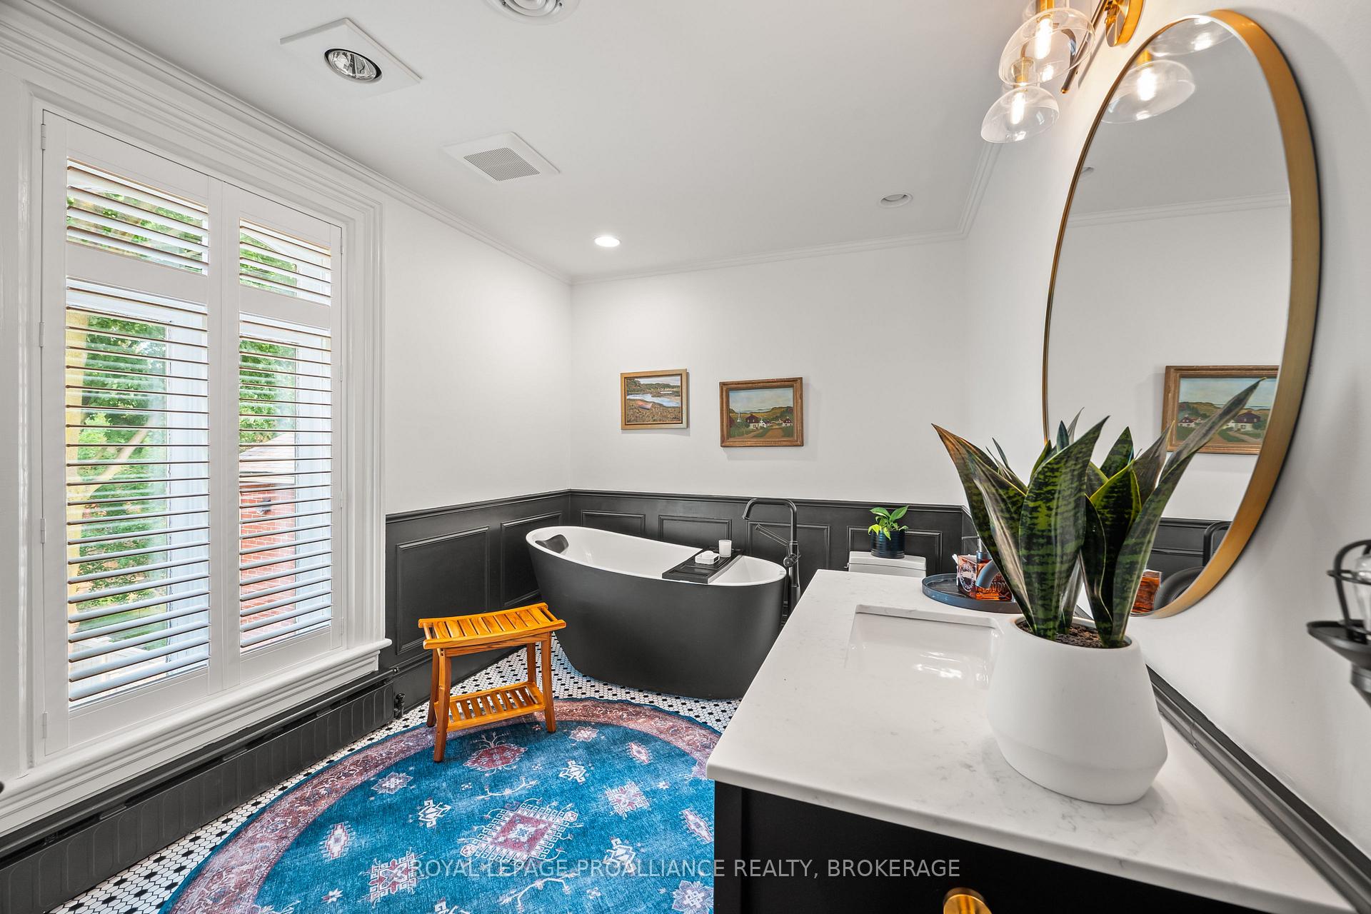
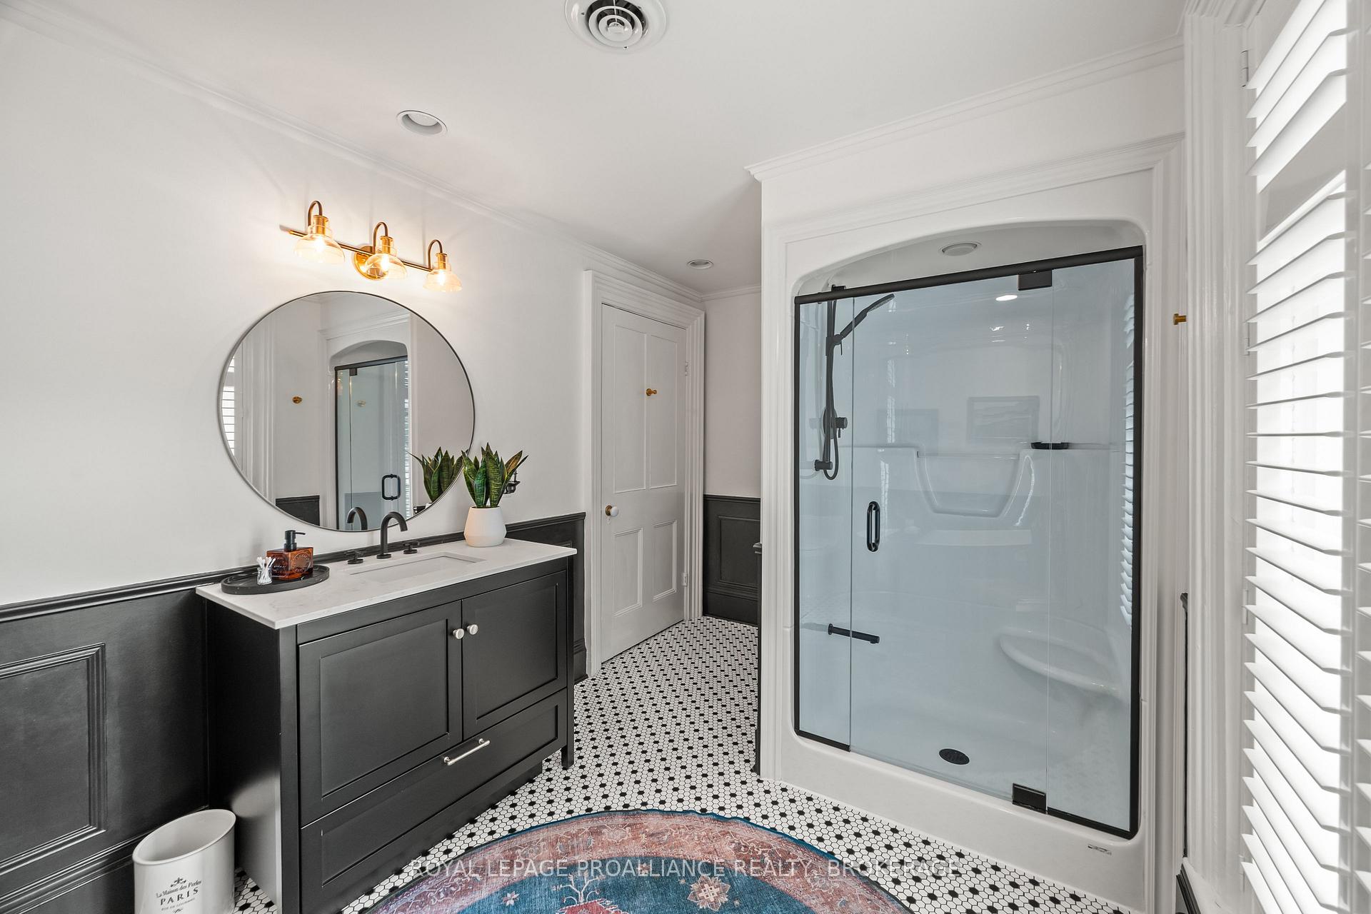
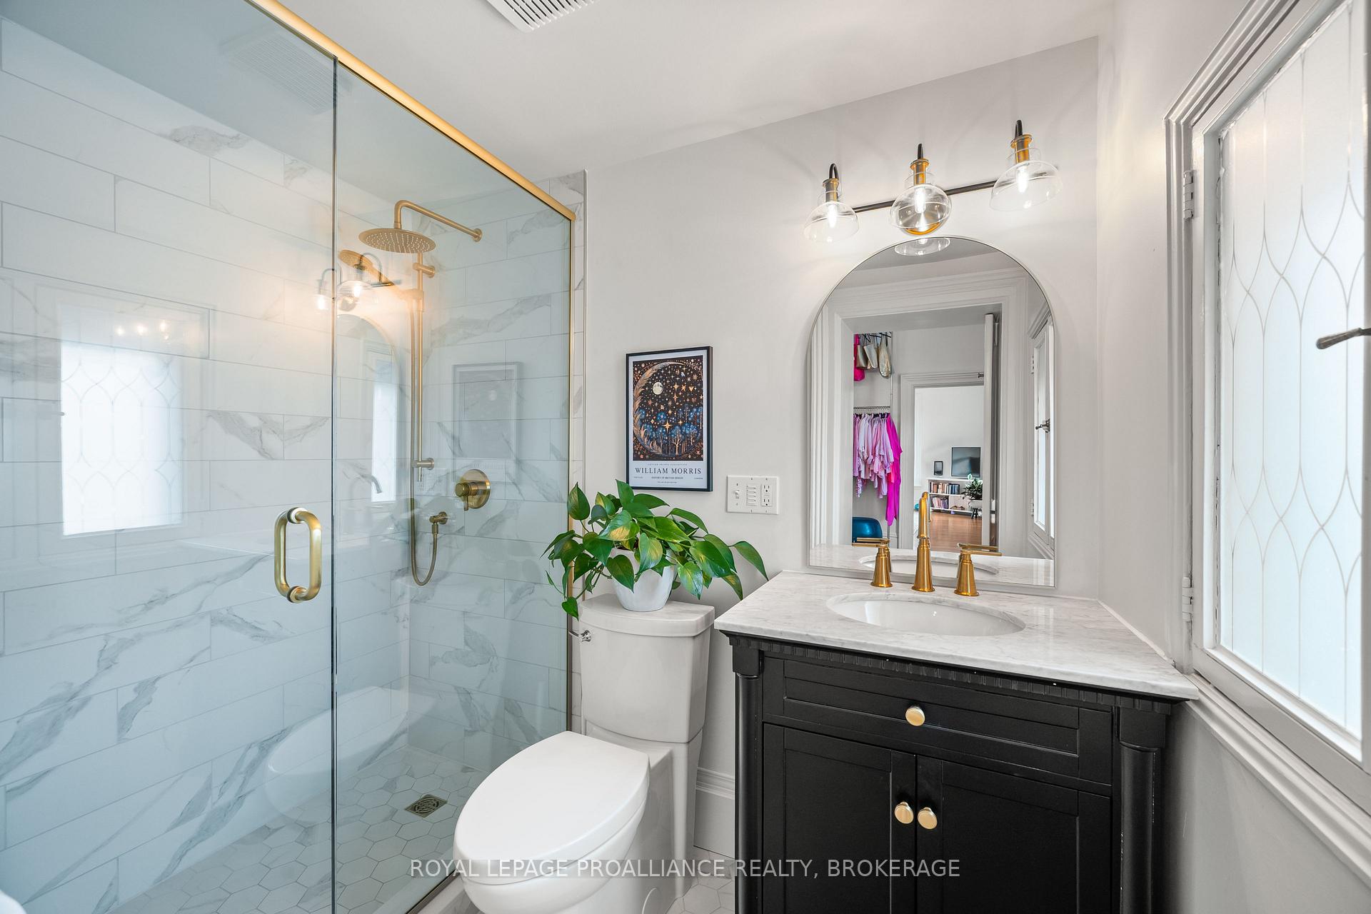
- Five spacious bedrooms with three ensuites.
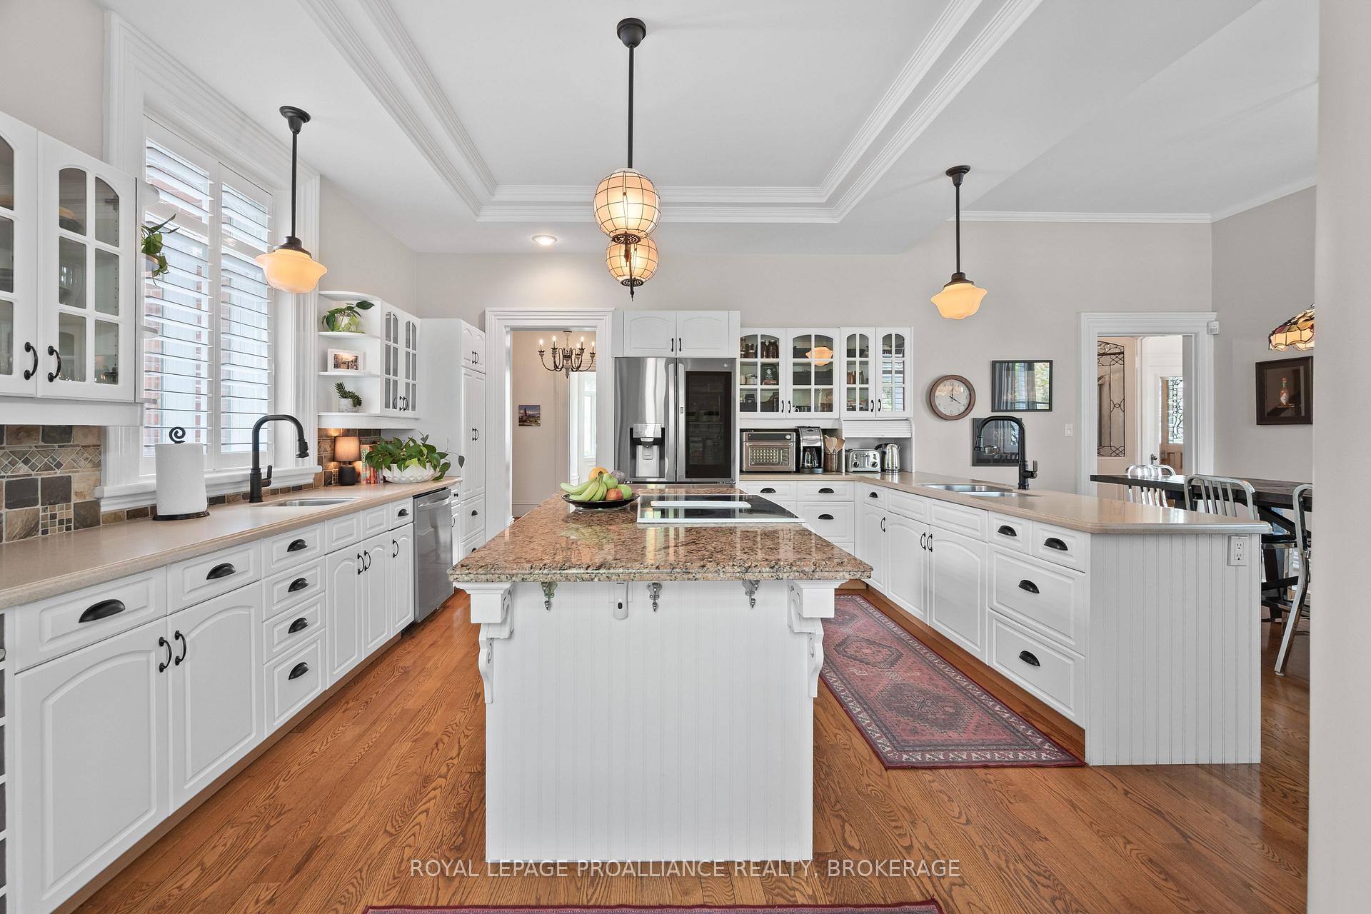
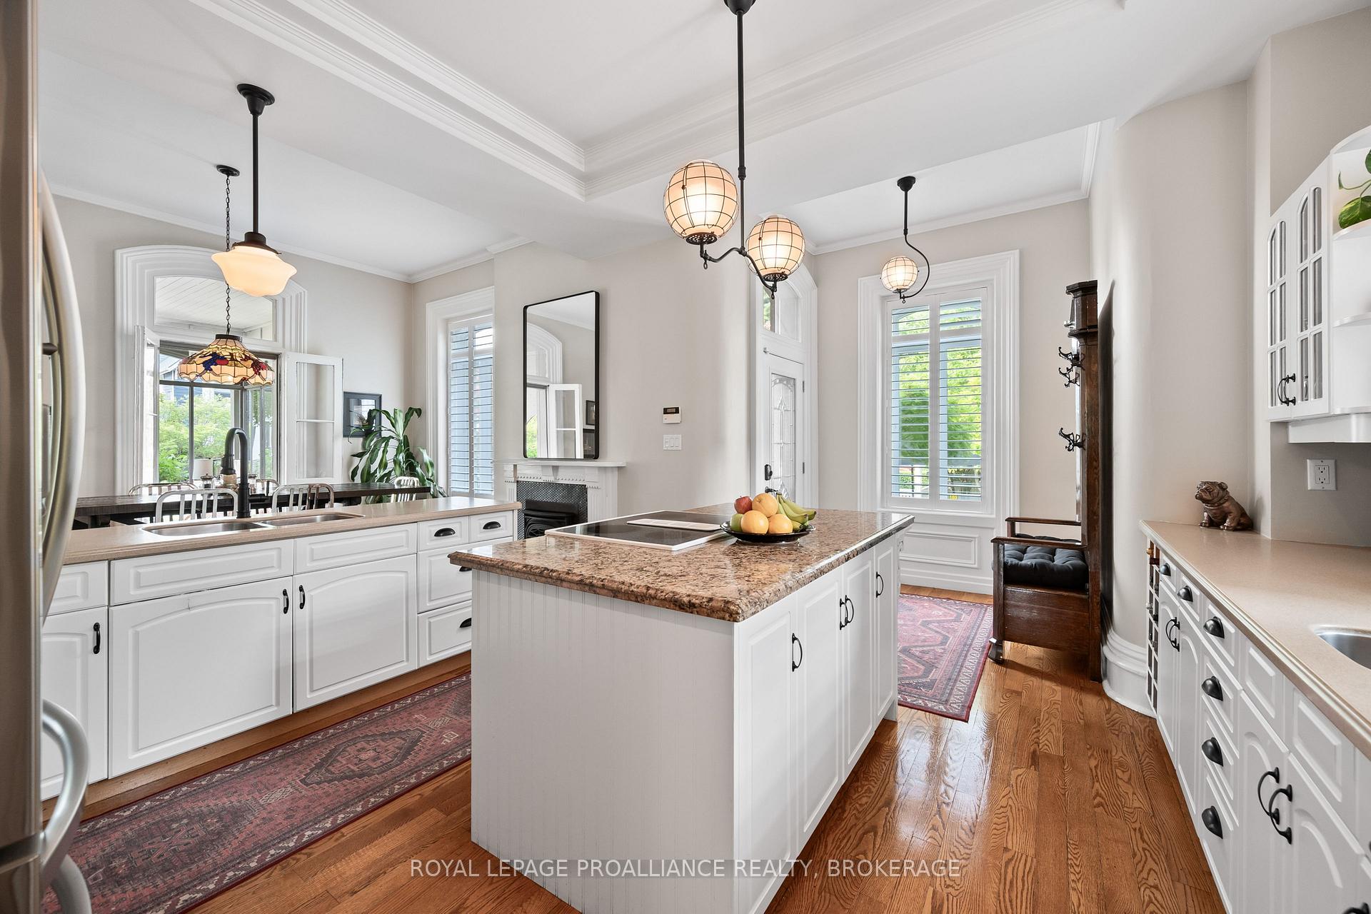
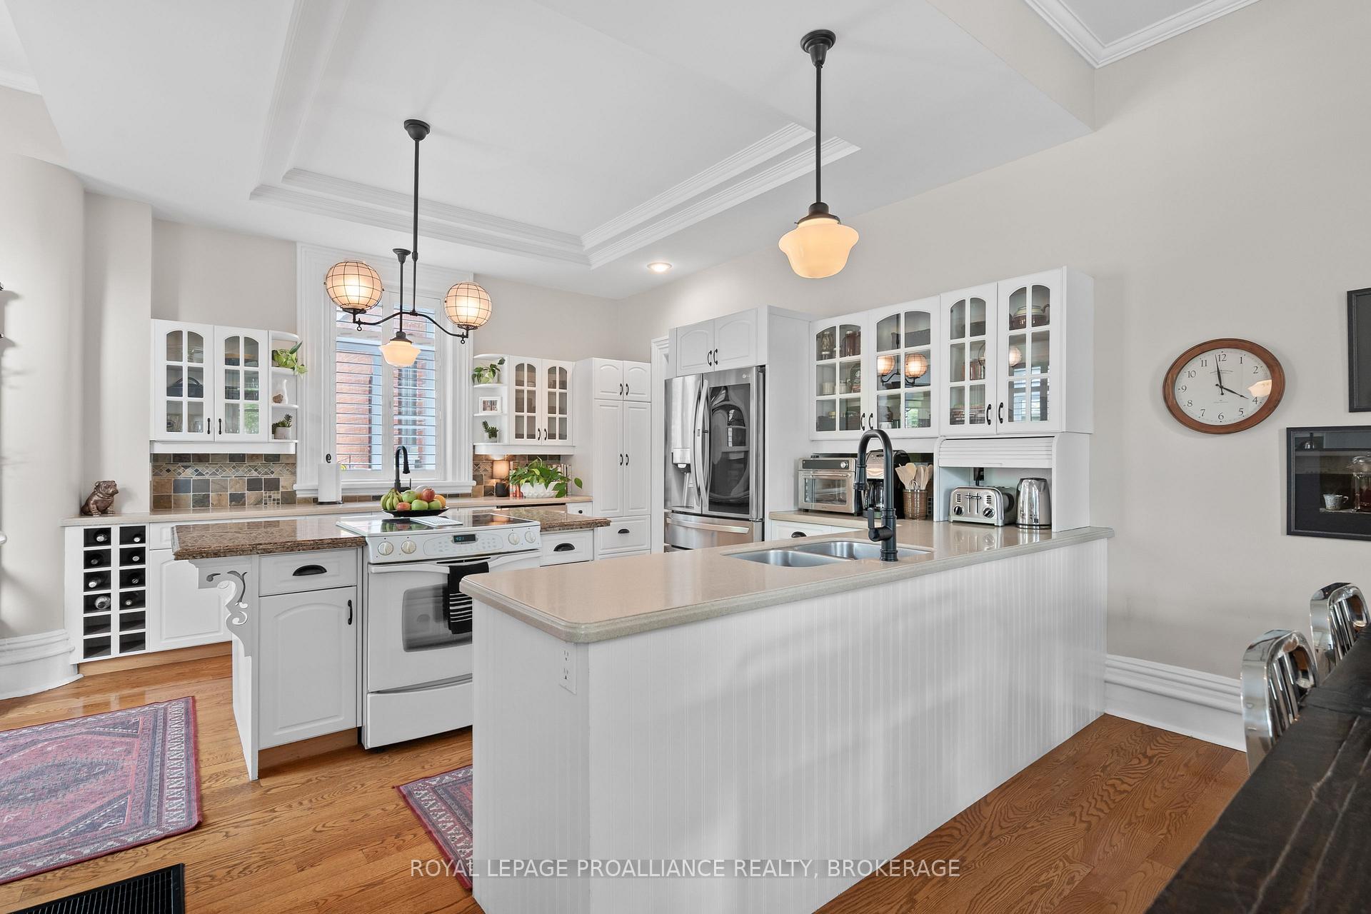
- Charming kitchen with butler's pantry.
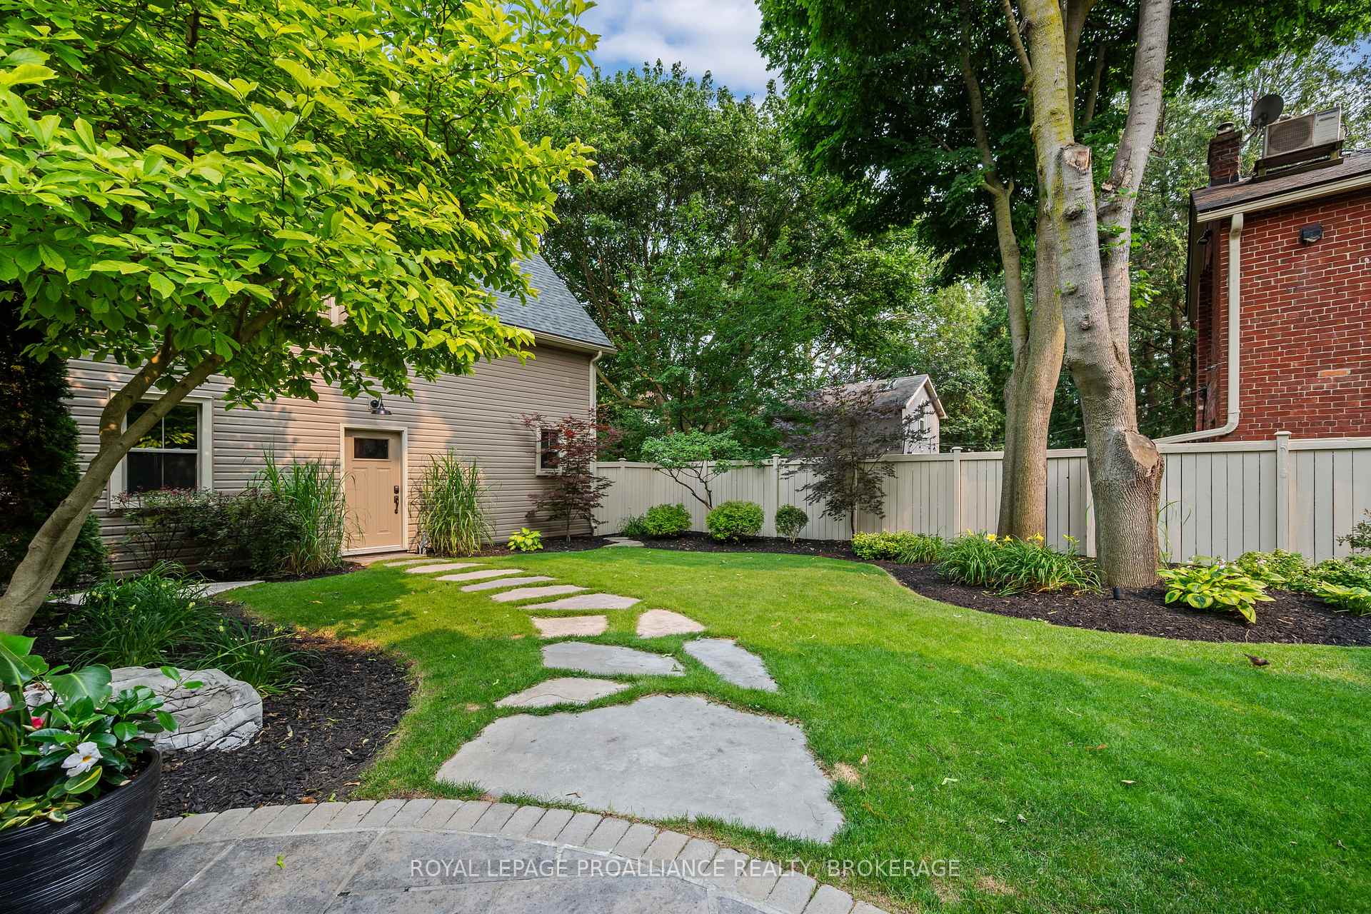
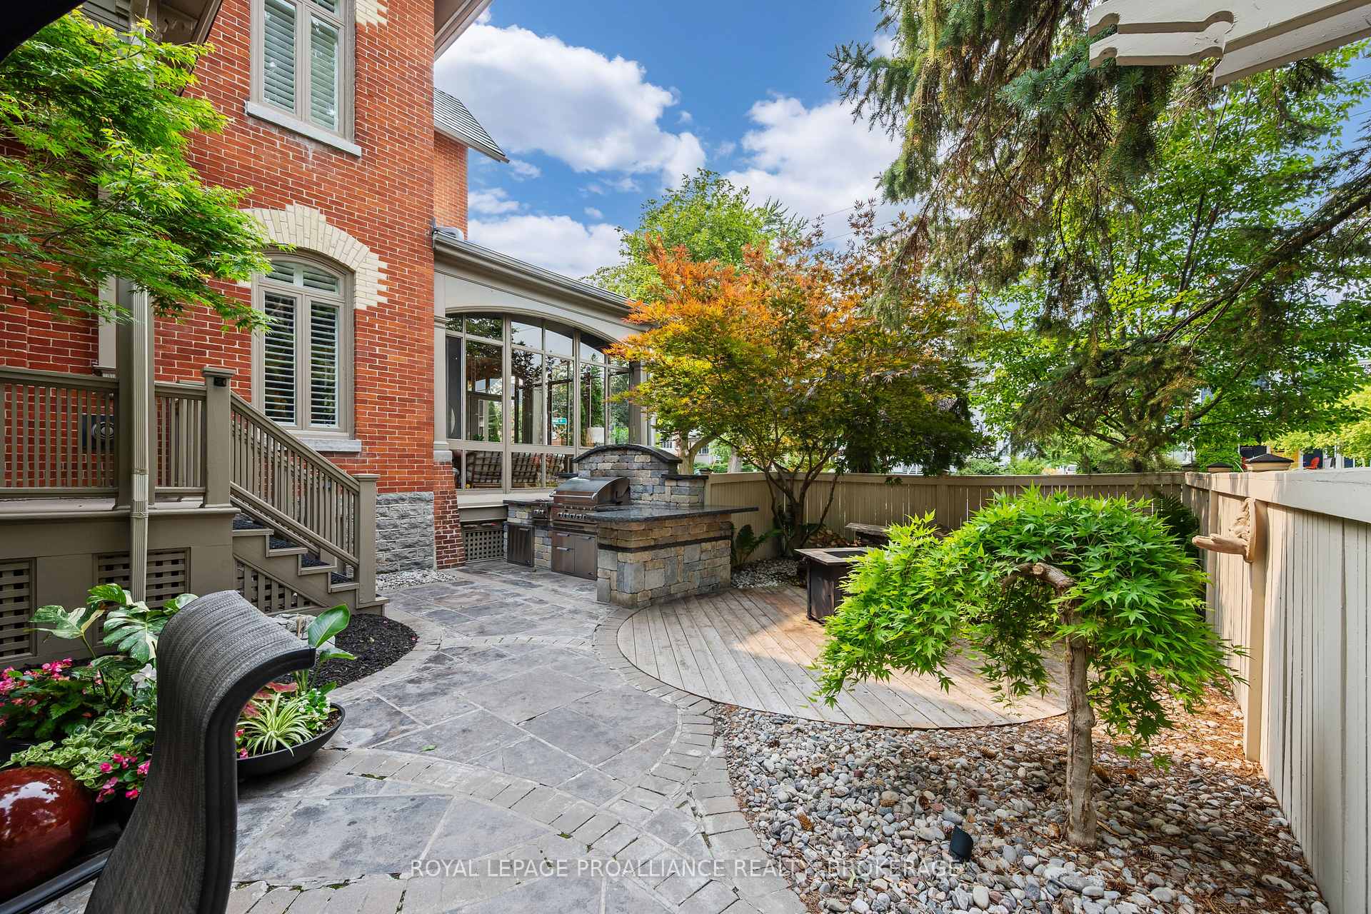
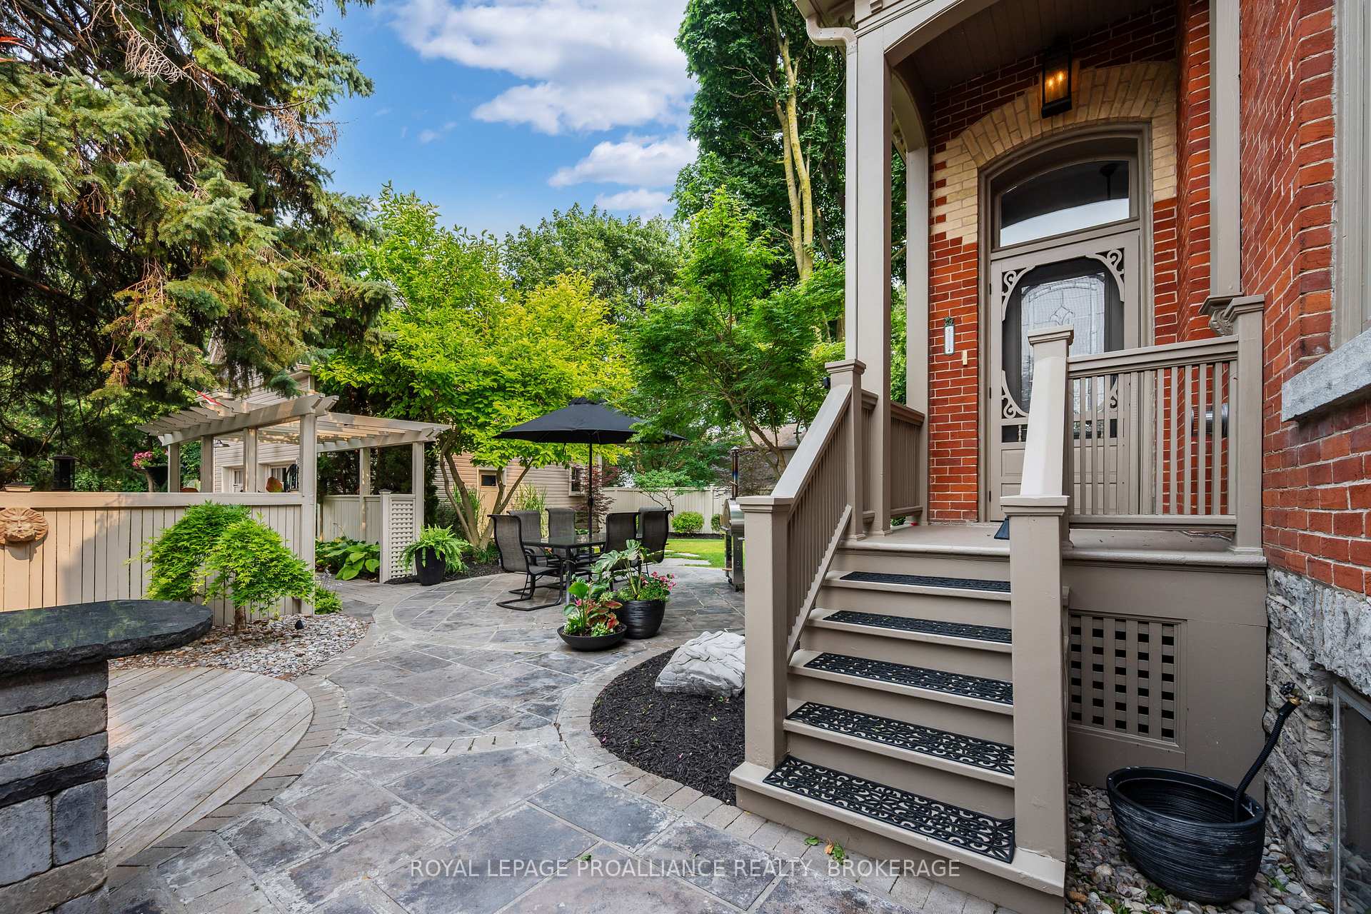
- Beautifully landscaped grounds and outdoor kitchen.
- Walking distance to downtown amenities.
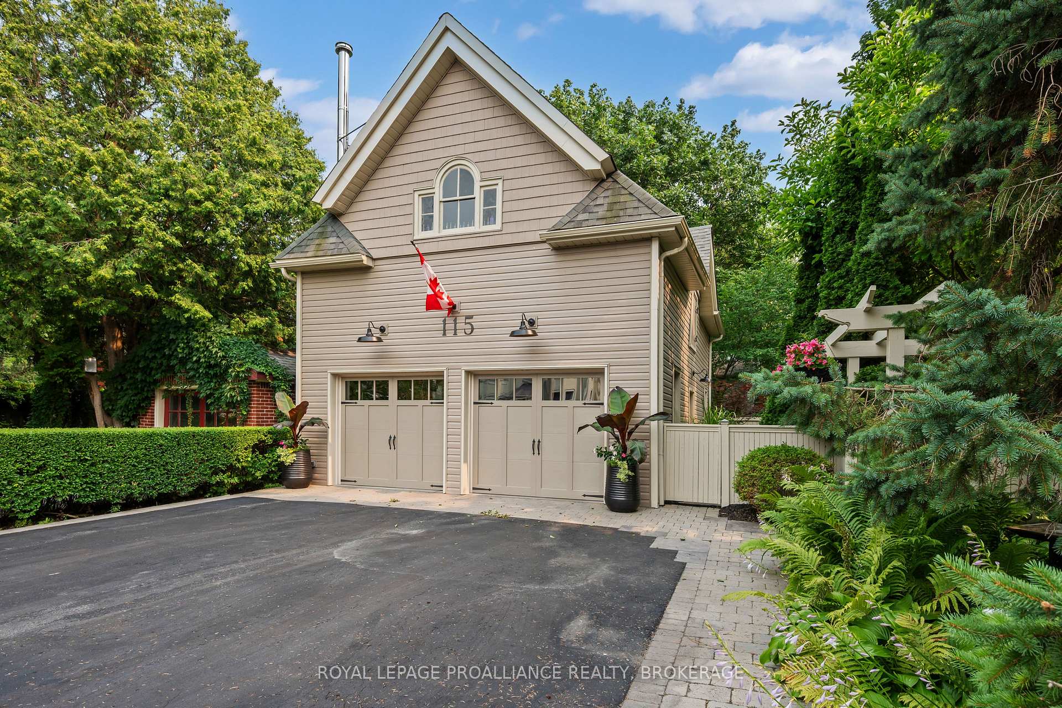
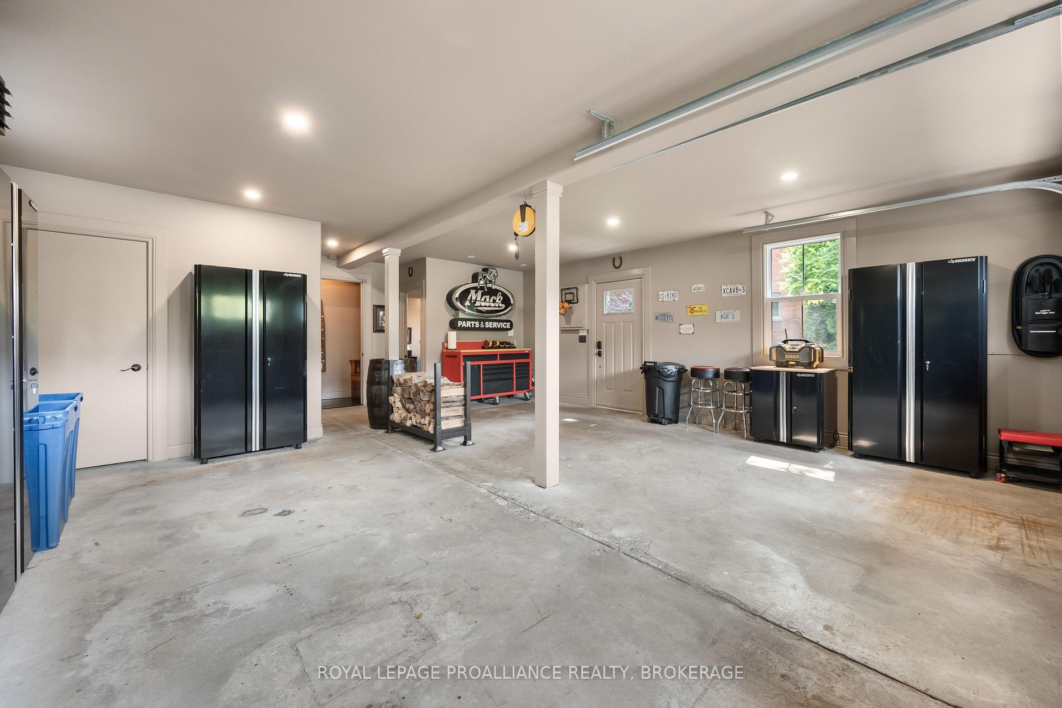
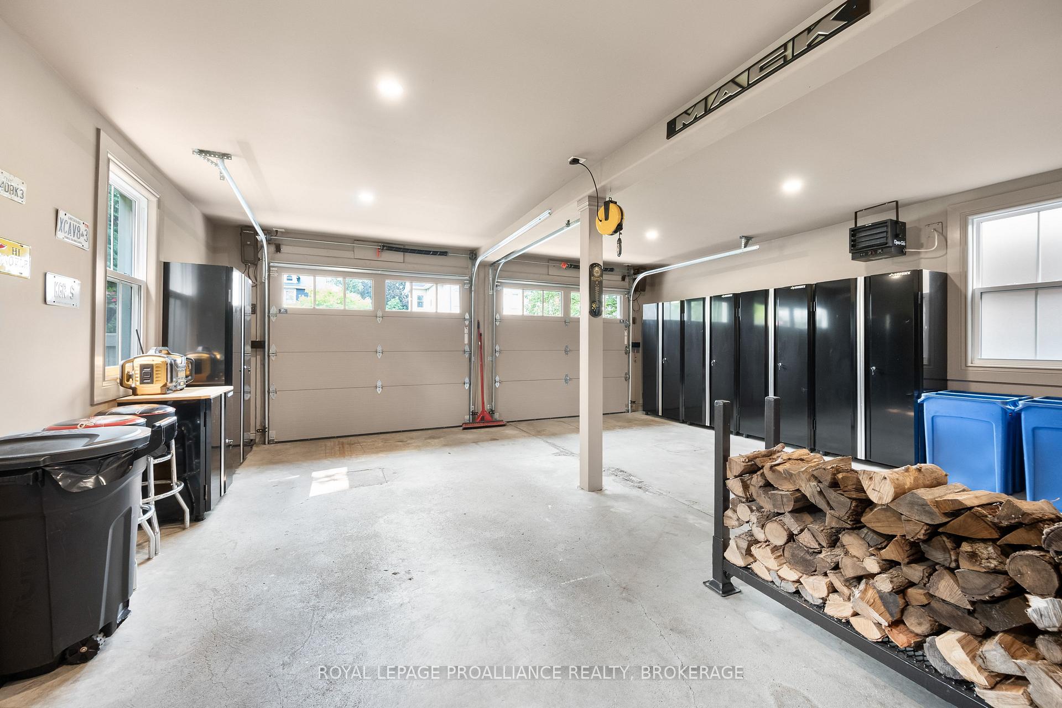
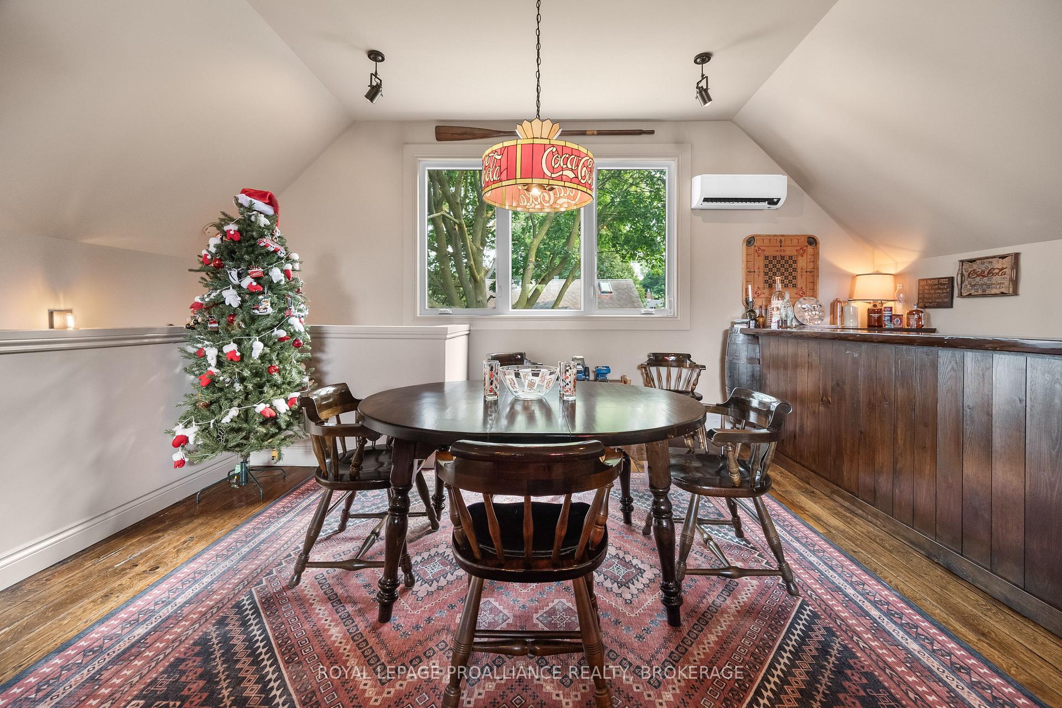
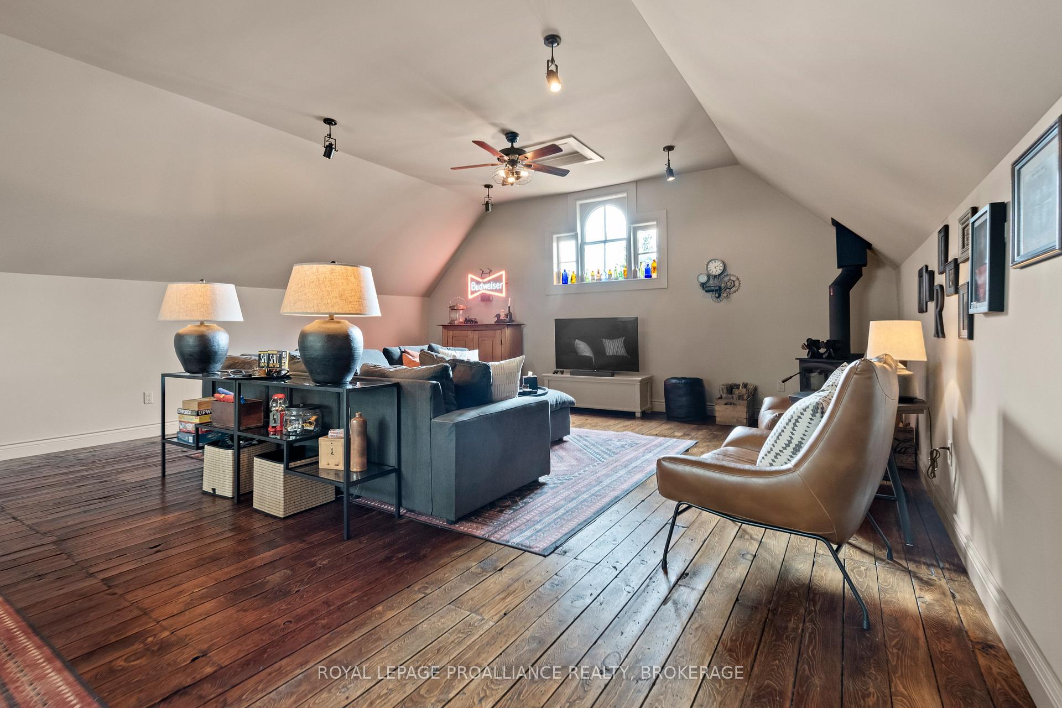
- Updated carriage house with loft.
- Close to waterfront trails and local shops.
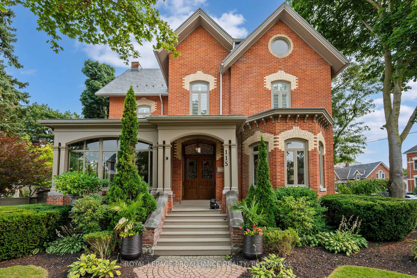
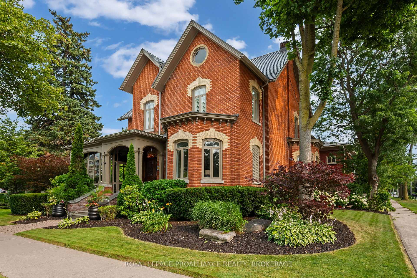
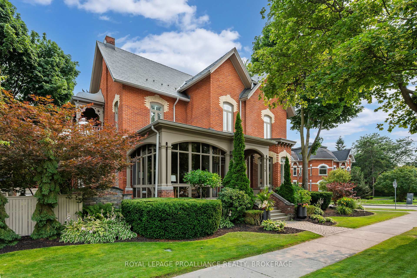
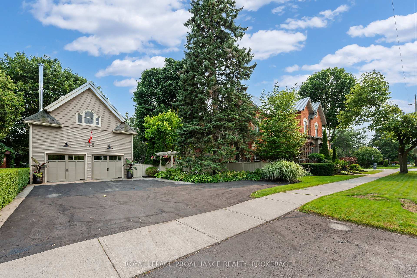
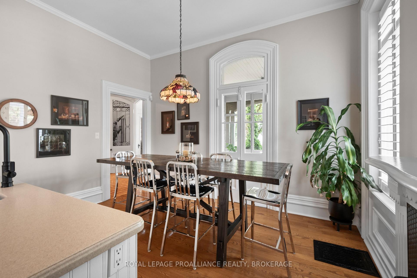
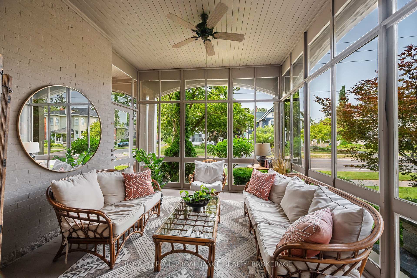
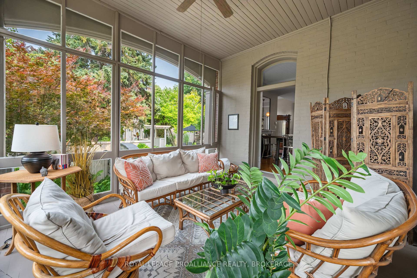
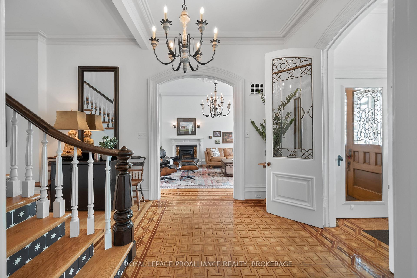
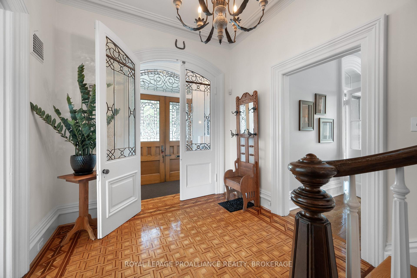
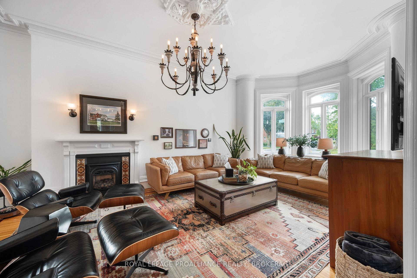
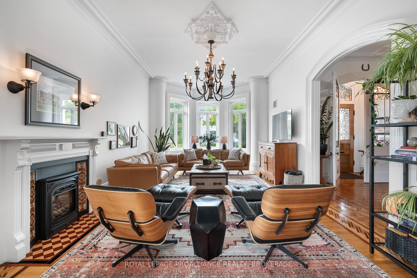
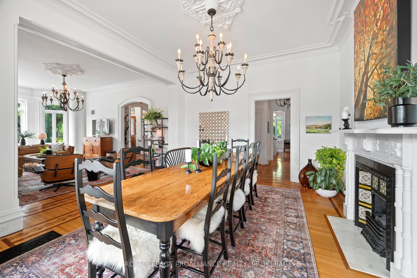
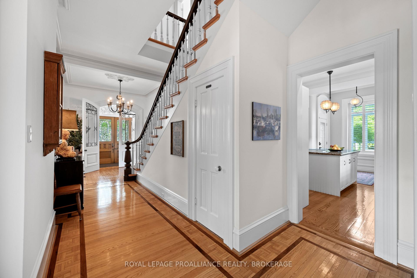
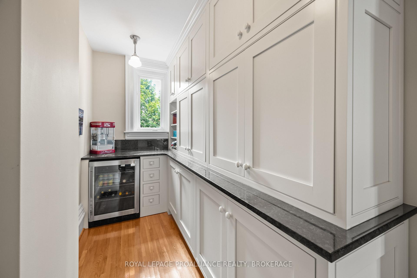
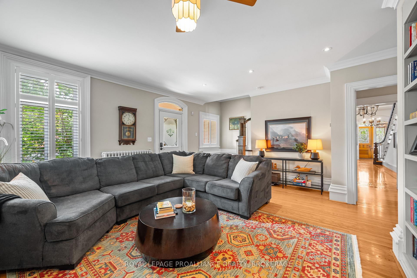
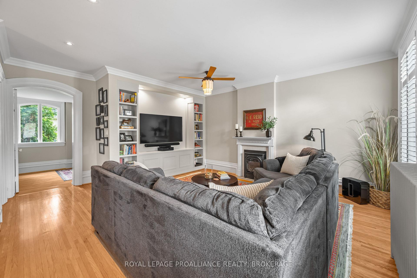
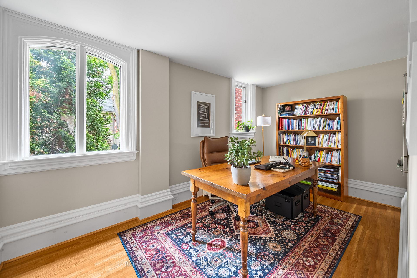
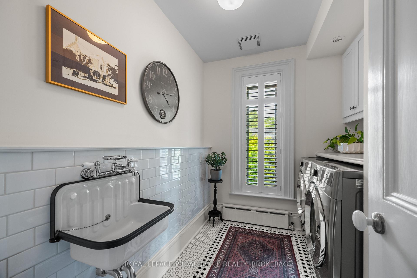
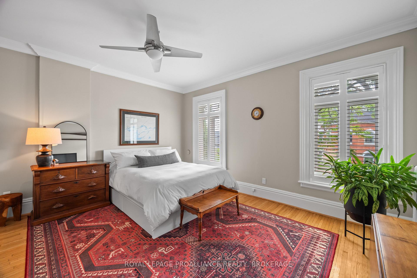
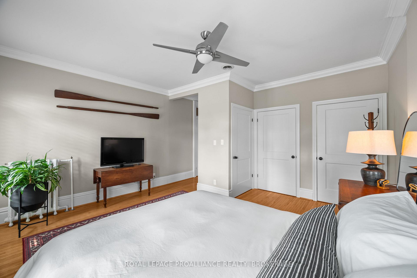
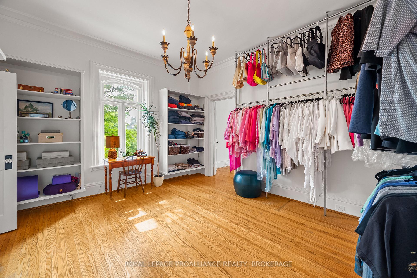
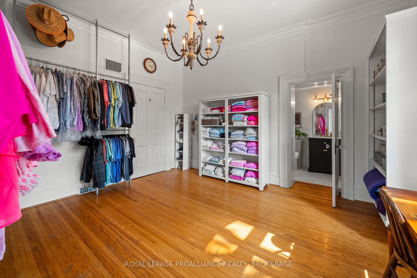
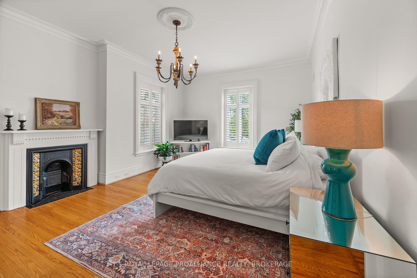
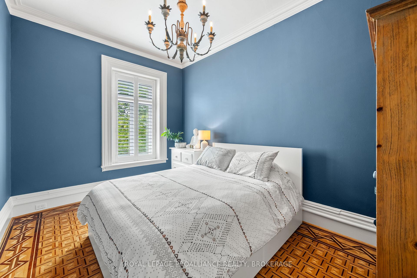
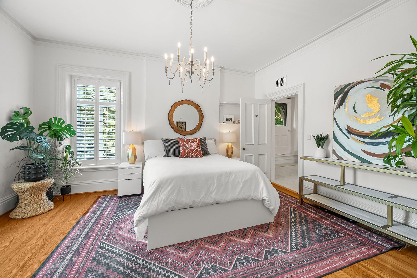
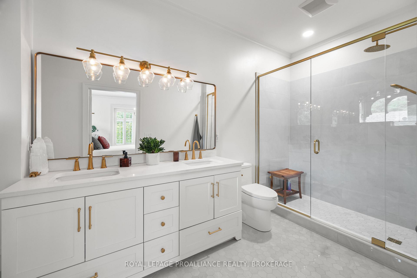
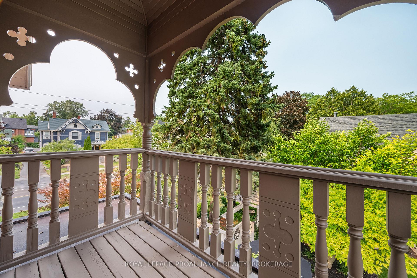
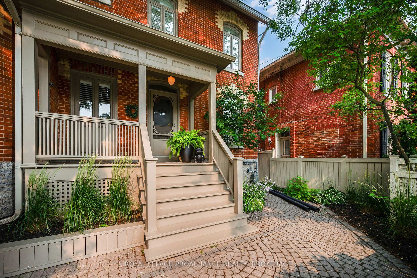
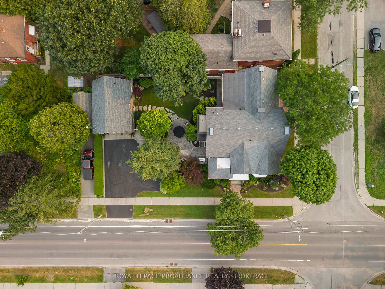
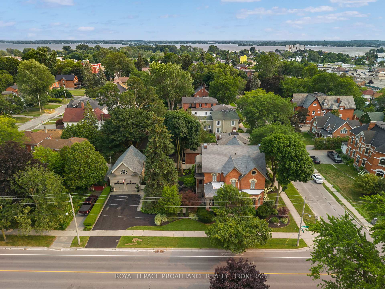
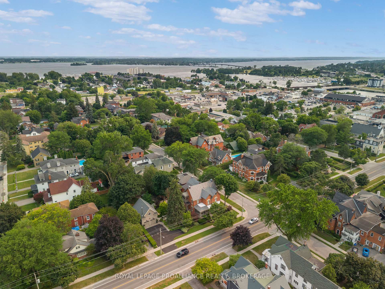
Welcome to 115 Bridge Street E, also known as the historic Farley House. Built in 1887 for Dr. John Farley, this remarkable Victorian residence is a true testament to pride of ownership. It has been lovingly cared for by its current owners who have dedicated attention, care, and craftsmanship to preserving the character and beauty that make this home so special. If you appreciate the charm of a true century home, every room offers something to discover. From the soaring ceilings and original woodwork to the inlaid hardwood floors, fireplaces, and timeless architectural details. Imagine quiet mornings in the sunroom, evenings gathered around the fireplace, or hosting friends and family in a home designed with warmth and connection in mind. The main floor features generous living spaces, a charming kitchen with a butler's pantry, and a dedicated home office, while the second level offers five spacious bedrooms, including three with ensuites, plus the convenience of second-floor laundry. Outside, the beautifully landscaped grounds create a private escape in the heart of the city. Enjoy summer evenings on the stone patio, entertain with the outdoor kitchen, unwind beside the water feature, or explore the possibilities offered by the updated carriage house with loft. Perfectly positioned within walking distance to downtown amenities, the new Memorial Market, the Corby Rose Garden, waterfront trails, restaurants, and local shops, this home offers the rare combination of historic charm and everyday convenience. With Prince Edward County's wineries, beaches, and picturesque countryside just a short drive away, every day feels like an opportunity to explore. A home like this doesn't come along often. For the buyer who values craftsmanship, history, and a home that has been truly loved, 115 Bridge Street E is ready to become your next chapter.
Key Facts & Features
Property Costs
- Annual Property Tax Amount
- $12,040
- Land Transfer Tax Fee
- $28,475
Rental Items
- Rental Equipment
- Hot Water Heater (Reliance - $156.24 quarterly)
- Basement Type
- Full, Unfinished, Walk-Up
Interior Features
- Laundry Level
- Upper Level
- Interior Extras
- Auto Garage Door Remote, Bar Fridge, Carpet Free, Water Heater
- Fireplace/Stove
- Yes
- Fireplace Features
- Natural Gas
- Elevator
- No
Exterior Features
- Exterior Extras
- Built-In-BBQ, Landscape Lighting, Landscaped, Lawn Sprinkler System, Lighting, Patio, Porch, Porch Enclosed
- Pool
- None
- Property Features
- Fenced Yard, Hospital, Library, Marina, Park, Place Of Worship
Building
- Building Type
- Detached
- Building Style
- 2-Storey
- Approx Age
- 100+
Construction
- Exterior Finish
- Brick
- Roof
- Asphalt Rolled, Metal, Shake
- Foundation Details
- Stone
- Special Designation
- Unknown
Lot
- Lot Front
- 133.00 ft
- Lot Depth
- 82.60 ft
- Lot Size
- 0.258
- Lot Shape
- Rectangular
Inclusions
- Inclusions
- Stove, dishwasher, fridge, bar fridge in butlers pantry, bar fridge in garage loft, washer, dryer.
Exclusions
- Exclusions
- Garage Fridge and Freezer.
Parking & Garages
- Garage Type
- Detached
- Garage Spaces
- 2
- Parking Spaces
- 5
- Total Garage And Parking Spaces
- 7
Heating & Cooling
- Heat Source
- Gas
- Heat Type
- Forced Air
- Air Conditioning
- Central Air
- Water
- Municipal
- Sewers
- Sewer
- Bedrooms
- 5
- Washrooms
- 5
- Kitchens
- 1
- Family / bonus room
- Yes
Room sizes
- Laundry—Second level
- Living Room—Main level
- Dining Room—Main level
- Bedroom—Second level
- Bedroom—Second level
- Bedroom—Second level
- Bedroom—Second level
- Family Room—Main level
- Bathroom—Second level, 4 Pc Ensuite
- Pantry—Main level
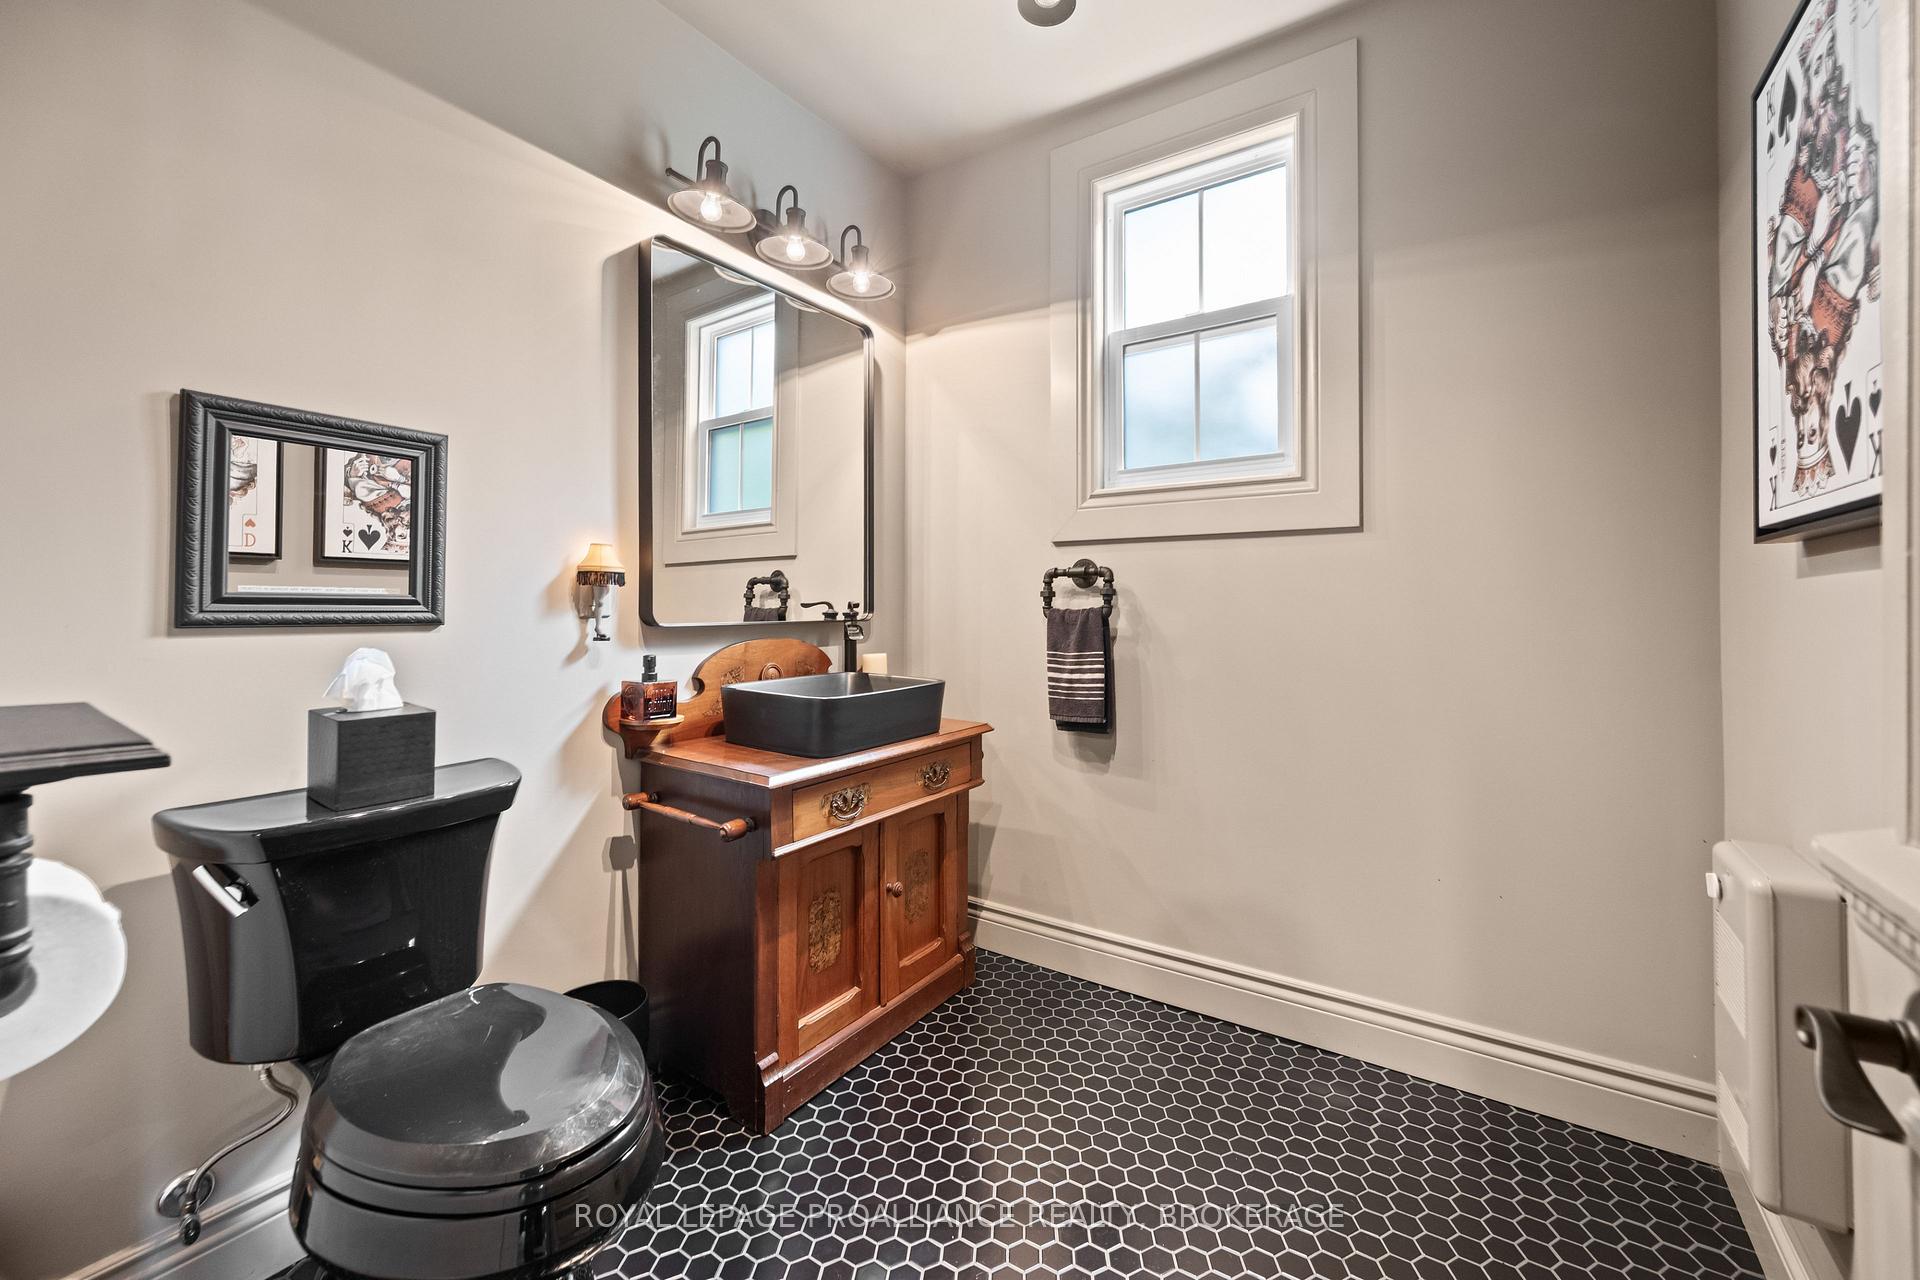
- Bathroom—Main level, 2 Pc Bath
- Bathroom—Second level, 3 Pc Ensuite
- Sunroom—Main level
- Bathroom—Second level, 4 Pc Ensuite
- Office—Main level
- Primary Bedroom—Second level
- Kitchen—Main level
Washrooms
- 1-piece, Basement
- 2-piece, Main
- 4-piece, Second
- 3-piece, Second
- Municipality
- Belleville
- Neighbourhood
- Belleville Ward
- Main cross streets
- Church Street
- Zoning
- R2
- Directions
- Head south on Church Street, turn left onto Bridge Street E. Heading east on Bridge Street E, turn right at #115.
- MLS® number
- X13571904
- Data source
- Toronto Regional Real Estate Board
- Status change
- 2026-09-16
- Listed on
- 2026-07-16
- Days on market
- 62 days
- Possession type
- 30-59 days
- Co-op commission
- 2.5%
- Seller
- Listed by
- ROYAL LEPAGE PROALLIANCE REALTY, BROKERAGE
Home Market Value
Current home valuation for 115 Bridge Street E, Belleville, Belleville Ward, Belleville, ON. Listed for $1,600,000
HOMEH Estimate
$1,513,728
Estimated Sales Range
$1,195,845 - $1,831,611
HOMEH Estimate for 115 Bridge Street E, Belleville, Belleville Ward
Calculated with a real agent's CMA method — 45+ years of experience, codified. Not an AI guess.
For the owner
Is this your home? Track its value.
Get this home's HOMEH Estimate by email once a month, with how many homes are for sale around you.
Mortgage Payment Calculator
Compare up to 4 down payment scenarios
20% required for homes $1.5M or more
$320,000
| Scenario 1 | Scenario 2 | Scenario 3 | Scenario 4 | |
|---|---|---|---|---|
−Down payment | % $ | % $ | % $ | % $ |
+CMHC insurance | $0 | $0 | $0 | $0 |
=Total mortgage | $1,280,000 | $1,200,000 | $1,120,000 | $1,040,000 |
Amortization | ||||
Mortgage rate | % | % | % | % |
| Payment frequency | ||||
=Mortgage payment | $6,250monthly | $5,859monthly | $5,468monthly | $5,078monthly |
Land Transfer Tax
$28,475
$28,475
Around this home
Data provided by OpenStreetMap & Fraser Institute School Rankings
Ask HOMEH
New!Hi there!
👋Text or call (416) 301-9001
Recommended for you
Based on homes you've looked at.
No recommended properties found.
Nearby similar homes
No nearby properties found.
More real estate resources
Other homes nearby
Explore this area
Nearby neighbourhoods
No nearby listings available.