
125 Dufferin Avenue
Belleville (Belleville Ward), ON K8N 3W9
- 3Bedrooms
- 2Bathrooms
- 1Garage
- 1500–2000Sq Ft
- $3,811Tax
- 71×116 ftLot Size
 Estimated Value:$587,679See Free Estimate Report

This home has sold. It is no longer available.
Property not available for sale or for rent.
Sale & Price History for 125 Dufferin Avenue, Belleville, Belleville Ward
| Start Date | End Date | Price | Event | MLS# |
|---|---|---|---|---|
| 2024-10-24 | 2025-02-03 | Login to See Prices | Sold | x9509176 |
Real estate boards require you to or to see the full details of this property.
*Sold prices and complete sale & price history are regulated data. Under the Trust in Real Estate Services Act, 2002 (TRESA) and the rules of the Real Estate Council of Ontario (RECO), and pursuant to the Multiple Listing Service® rules of the Canadian Real Estate Association (CREA) and the Toronto Regional Real Estate Board (TRREB), this information may be shown only to registered users who have agreed to the applicable terms of use (a Virtual Office Website, or "VOW," arrangement). HOMEH Inc., Brokerage therefore provides it to signed-in members only. Creating an account is free and takes under a minute.
About 125 Dufferin Avenue, Belleville, Belleville Ward
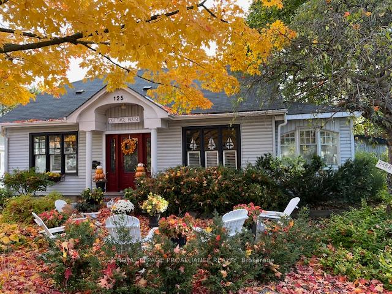
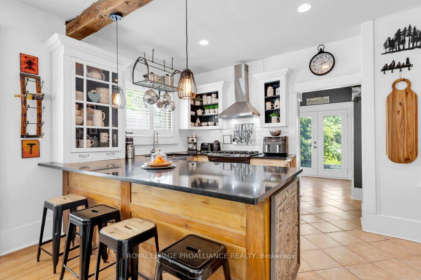
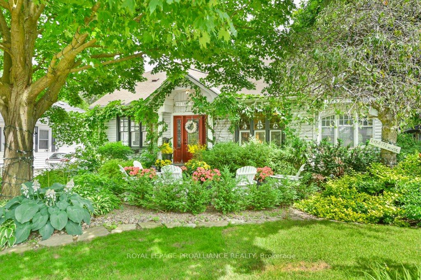
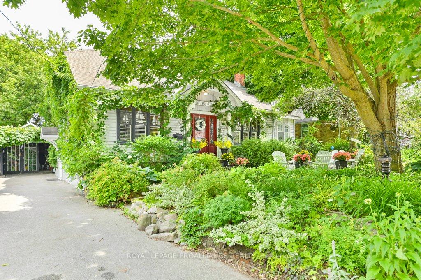
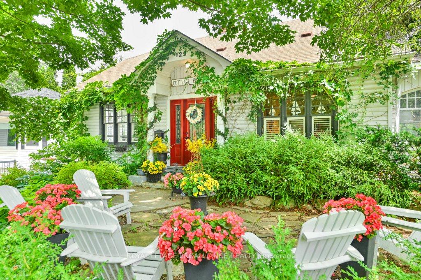
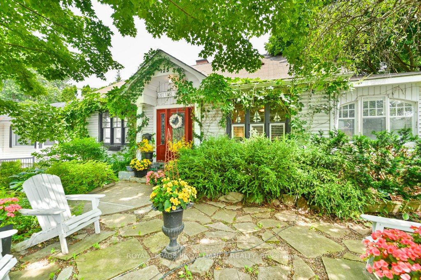
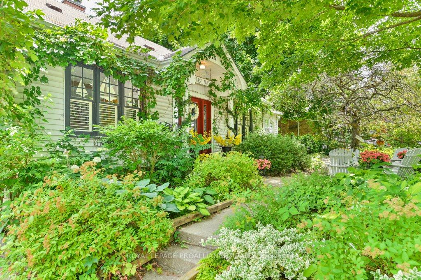
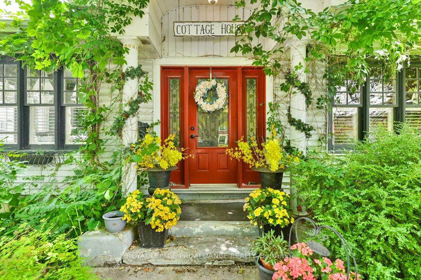
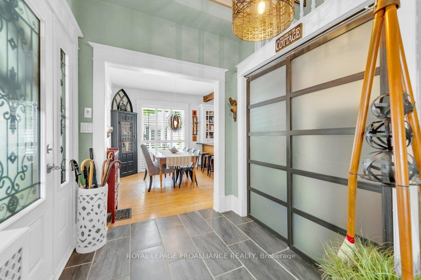
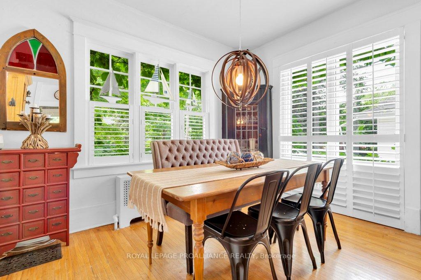
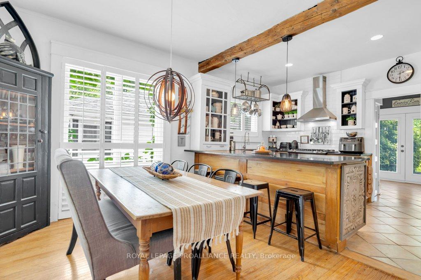
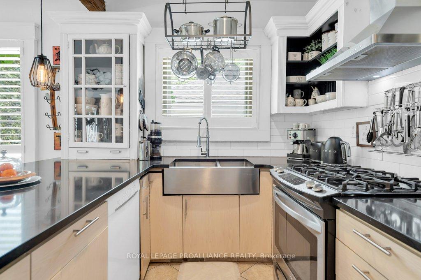
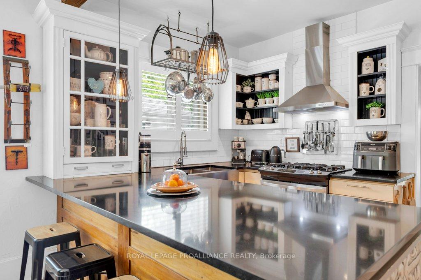
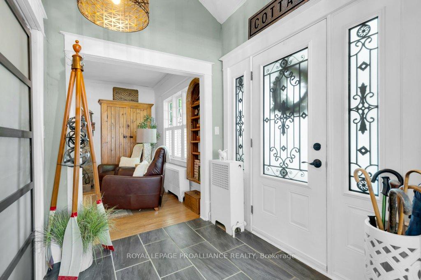
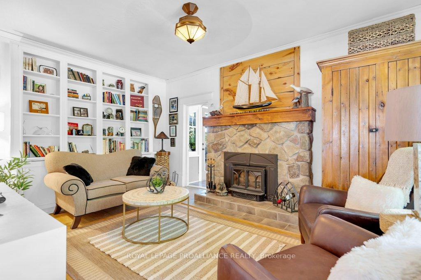
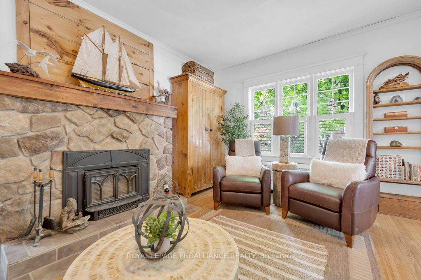
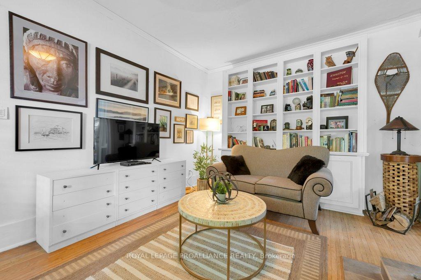
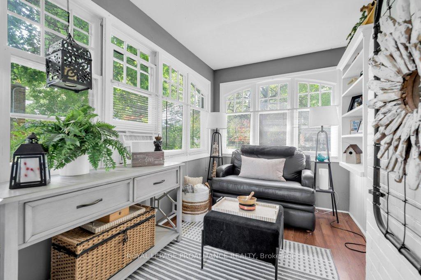
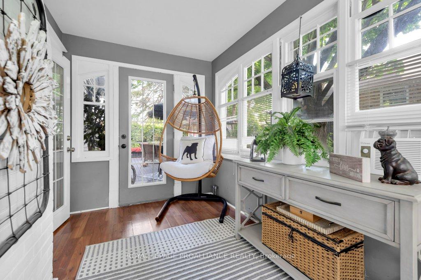
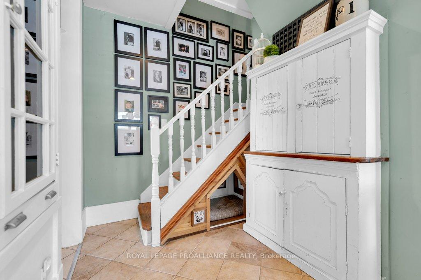
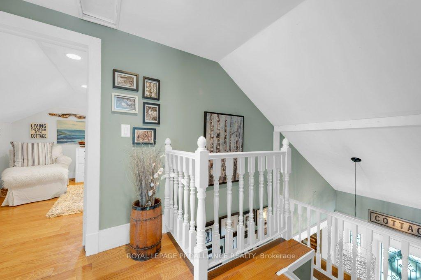
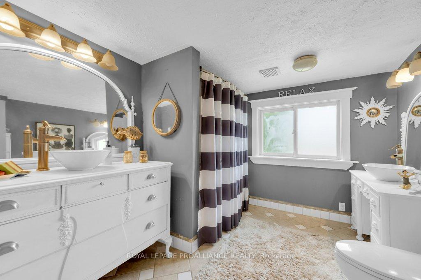
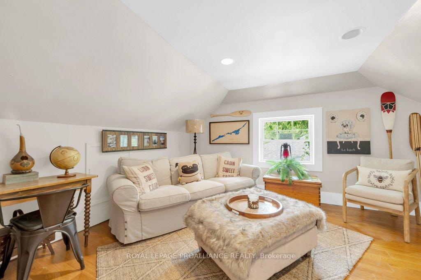
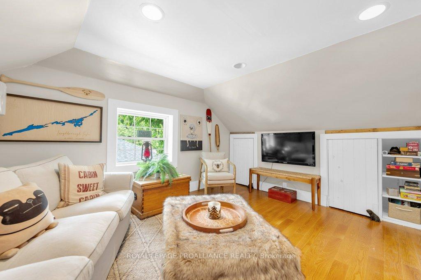
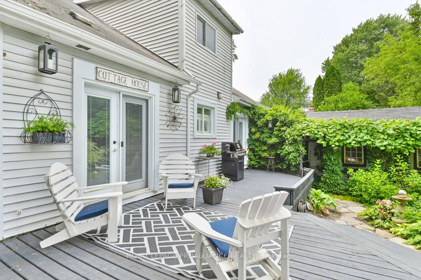
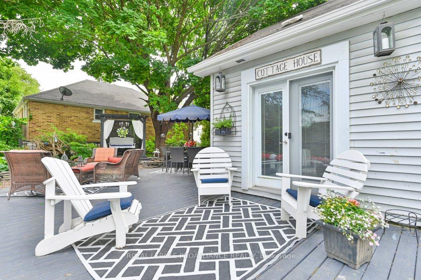
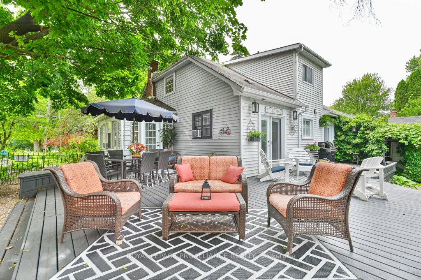
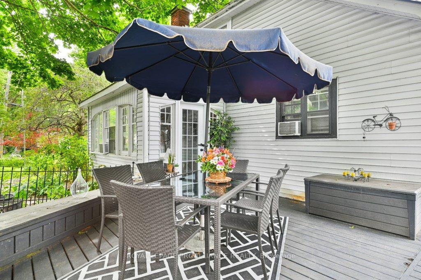
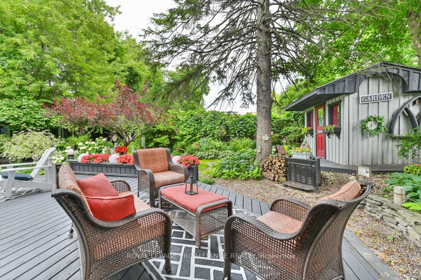
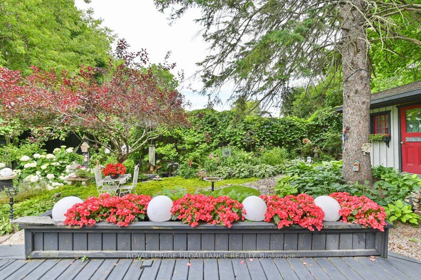
Discover Your Dream Home in Belleville's Charming Old East Hill Neighborhood! Are you tired of cookie-cutter homes that lack character?Are you ready to embrace a lifestyle filled with charm and community? Look no further!Nestled in the desirable Old East Hill, this enchanting home offers the perfect blend of tranquility and convenience. Imagine living just steps away from waterfront walking trails, winter snowshoeing adventures, and summer days spent boating on the beautiful Bay of Quinte. With shopping, excellent transit access, and a hospital nearby, you'll have everything you need right at your fingertips. This charming home offers over 1,500 sq. ft. of living space with 3 bedrooms-1 on the main level and 2 upstairs plus a bath on each floor. A sunlit office framed by expansive windows invites creativity and productivity, while the family room with its cozy stone fireplace creates an inviting atmosphere for relaxation. The heart of the home is a kitchen that beautifully marries rustic charm with modern amenities, showcasing luxurious quartz countertops and a gas stove, perfect for culinary adventures. Heated by a new, energy-efficient boiler system, this home features stunning, low-maintenance perennial gardens, a single-car garage, and two charming wooden bunkie sheds perfect for hobbies or quiet reflection.From the moment you step through the door, you'll feel an overwhelming sense of bliss and belonging. This is more than just a house; it's a true oasis in the heart of the city,where you can savor life's simple pleasures. Don't miss your chance to call this charming retreat your home!
Key Facts & Features
Property Costs
- Annual Property Tax Amount
- $3,811
- Land Transfer Tax Fee
- $8,473
Rental Items
- Rental Equipment
- 2023 Hot water boiler heating system is being leased by seller
- Basement Type
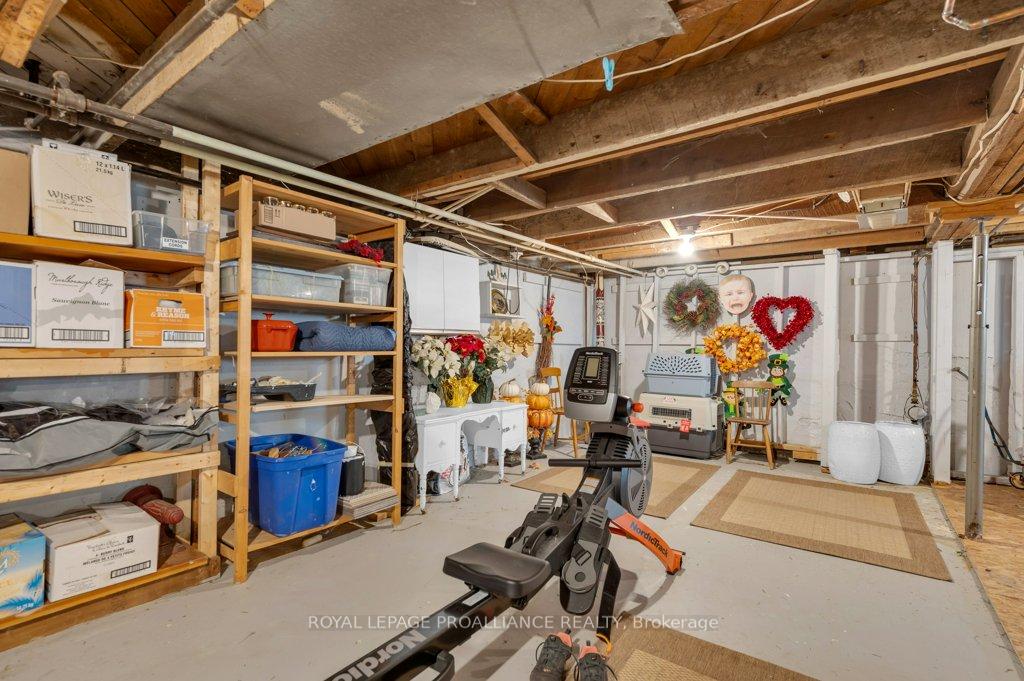
- Full, Unfinished
Interior Features
- Laundry Level
- Main Level
- Interior Extras
- Sump Pump
- Fireplace/Stove
- Yes
- Elevator
- No
Exterior Features
- Pool
- None
- Property Features
- Hospital, Library, Marina, Park, Place Of Worship, Rec./Commun.Centre
Building
- Building Type
- Detached
- Building Style
- 1 1/2 Storey
- Approx Age
- 51-99
Construction
- Exterior Finish
- Vinyl Siding
- Roof
- Asphalt Shingle
- Foundation Details
- Poured Concrete
- Special Designation
- Unknown
Lot
- Lot Front
- 71.00 ft
- Lot Depth
- 116.00 ft
Inclusions
- Inclusions
- Fridge, gas stove, dishwasher, washer & dryer. 2 large wooden sheds insulated w/roughed in electricity. Electric light fixtures, California shutters, window coverings, ceiling fans, 3 window a/c units.
Exclusions
- Exclusions
- Seller's personal belongings, a selection of garden plants/cuttings
Parking & Garages
- Garage Type
- Detached
- Garage Spaces
- 1
- Parking Spaces
- 3
- Total Garage And Parking Spaces
- 4
Heating & Cooling
- Heat Source
- Other
- Heat Type
- Other
- Air Conditioning
- Window Unit(s)
- Water
- Municipal
- Sewers
- Sewer
- Natural Gas
- Yes
- Hydro
- Yes
- Cable
- Yes
- Telephone
- Yes
- Bedrooms
- 3
- Washrooms
- 2
- Kitchens
- 1
- Family / bonus room
- Yes
Room sizes
- Kitchen—Main level, Ceramic Floor, California Shutters
- Dining Room—Main level, Hardwood Floor, California Shutters
- Family Room—Main level, Hardwood Floor, California Shutters, Stone Fireplace
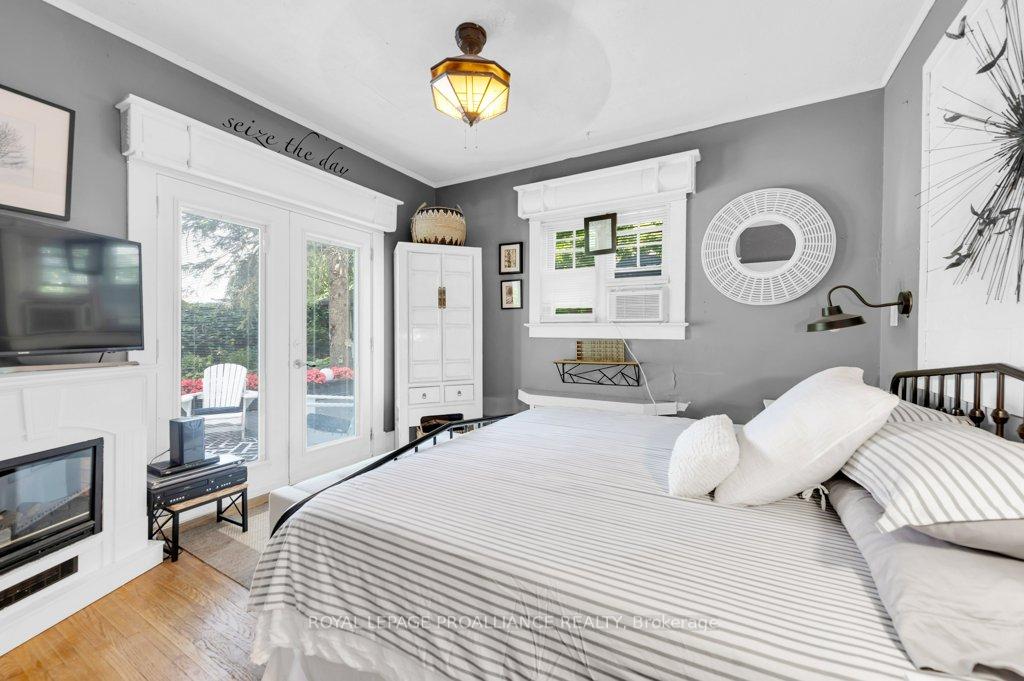
- Primary Bedroom—Main level, Hardwood Floor, Walk-Out
- Laundry—Main level, Pantry, Ceramic Floor
- Office—Main level, Laminate
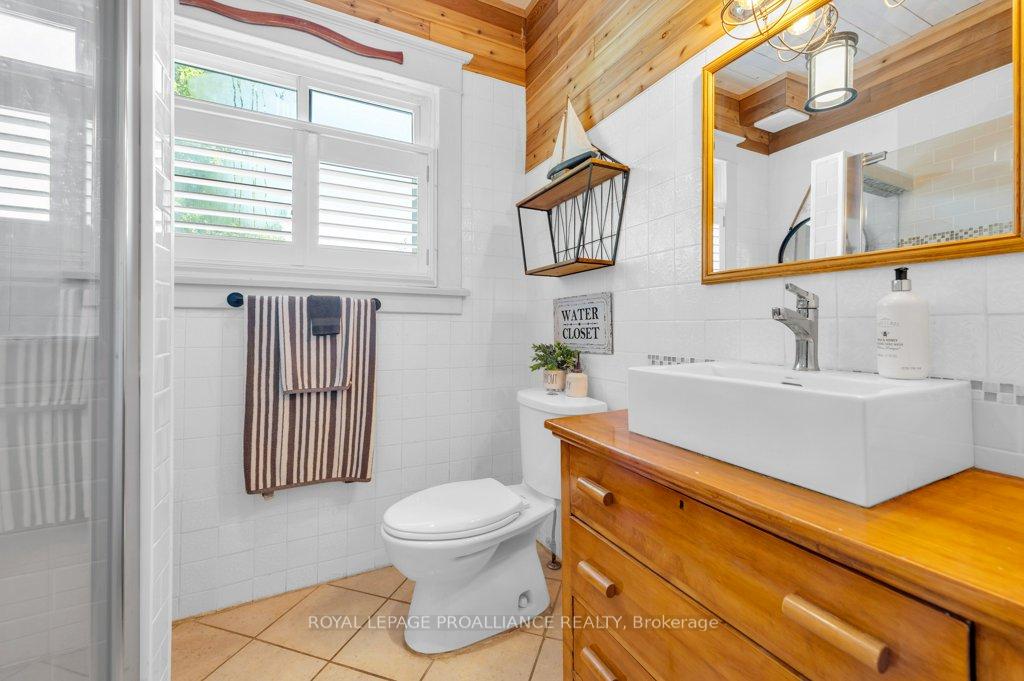
- Bathroom—Main level, Ceramic Floor
- Room—Basement level, Sump Pump, Side Door, Concrete Floor
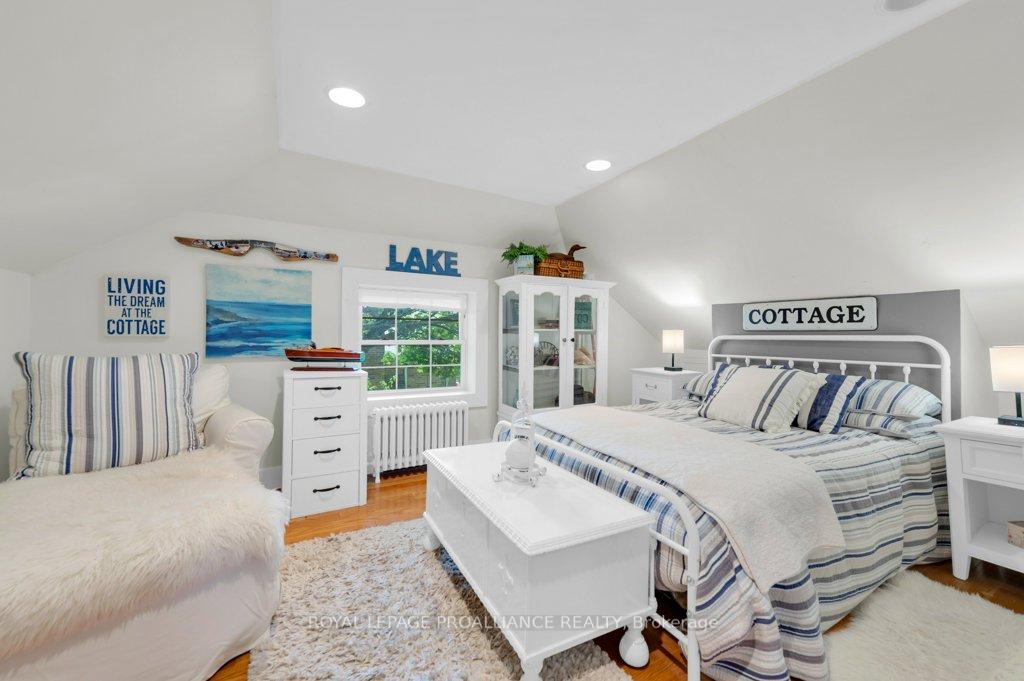
- Bedroom 2—Upper level, Hardwood Floor, Overlooks Garden
- Bedroom 3—Upper level, Hardwood Floor, Overlooks Garden
- Bathroom—Upper level, Ceramic Floor, Overlooks Garden
Washrooms
- 3-piece, Main
- 5-piece, Second
- Municipality
- Belleville
- Neighbourhood
- Belleville Ward
- Main cross streets
- Dufferin & Dundas
- Zoning
- R2-3
- MLS® number
- X9509176
- Data source
- Toronto Regional Real Estate Board
- Status change
- 2025-02-03
- Listed on
- 2024-10-24
- Days on market
- 102 days
- Possession type
- Flexible
- Co-op commission
- 2.5%* 25% showing fee of co-op comm +HST
- Seller
- Listed by
- ROYAL LEPAGE PROALLIANCE REALTY
Home Market Value
Current home valuation for 125 Dufferin Avenue, Belleville, Belleville Ward, Belleville, ON. Listed for $599,900
HOMEH Estimate
$587,679
Estimated Sales Range
$411,375 - $763,983
HOMEH Estimate for 125 Dufferin Avenue, Belleville, Belleville Ward
Calculated with a real agent's CMA method — 45+ years of experience, codified. Not an AI guess.
For the owner
Is this your home? Track its value.
Get this home's HOMEH Estimate by email once a month, with how many homes are for sale around you.
Mortgage Payment Calculator
Compare up to 4 down payment scenarios
5% on first $500K + 10% on $99,900 over $500K
$34,990
| Scenario 1 | Scenario 2 | Scenario 3 | Scenario 4 | |
|---|---|---|---|---|
−Down payment | % $ | % $ | % $ | % $ |
+CMHC insurance | $22,580 | $16,737 | $14,278 | $0 |
=Total mortgage | $587,086 | $556,647 | $524,193 | $479,920 |
Amortization | ||||
Mortgage rate | % | % | % | % |
| Payment frequency | ||||
=Mortgage payment | $2,866monthly | $2,718monthly | $2,559monthly | $2,343monthly |
Land Transfer Tax
$8,473
$8,473
Around this home
Data provided by OpenStreetMap & Fraser Institute School Rankings
Ask HOMEH
New!Hi there!
👋Text or call (416) 301-9001
Recommended for you
Based on homes you've looked at.
No recommended properties found.
Nearby similar homes
No nearby properties found.
More real estate resources
Other homes nearby
Explore this area
Nearby neighbourhoods
No nearby listings available.