
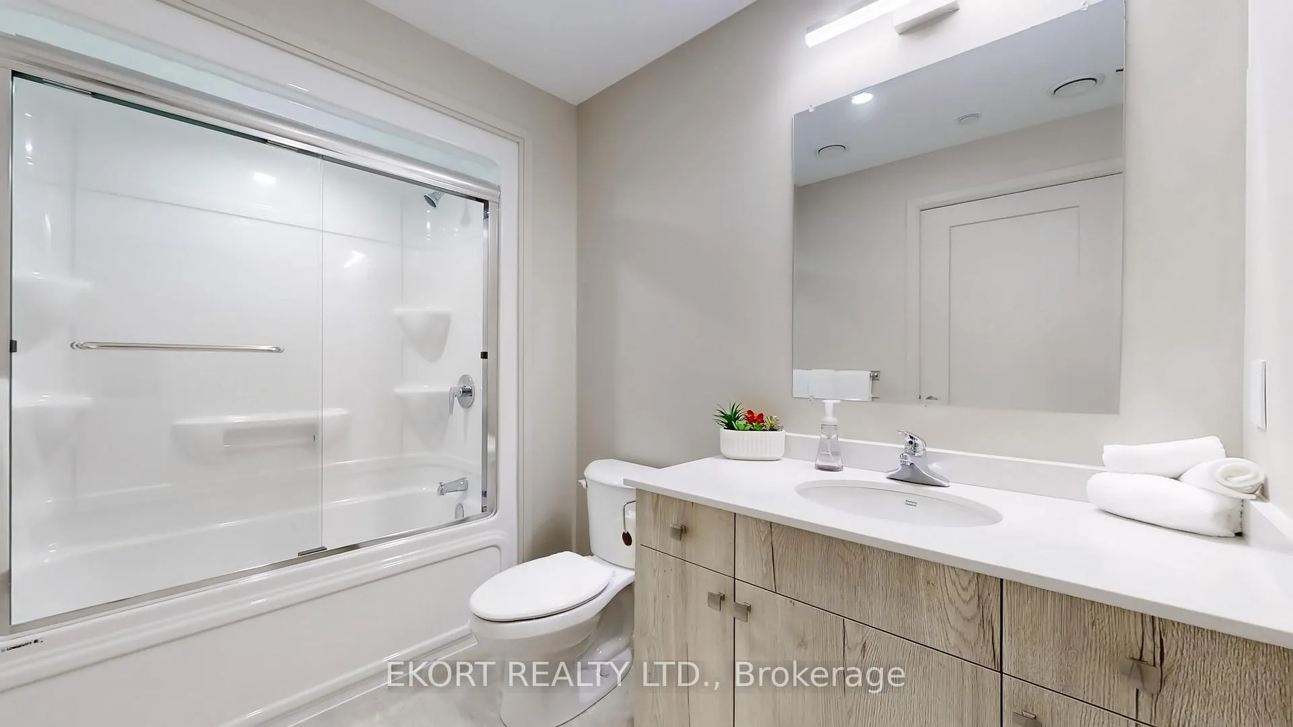
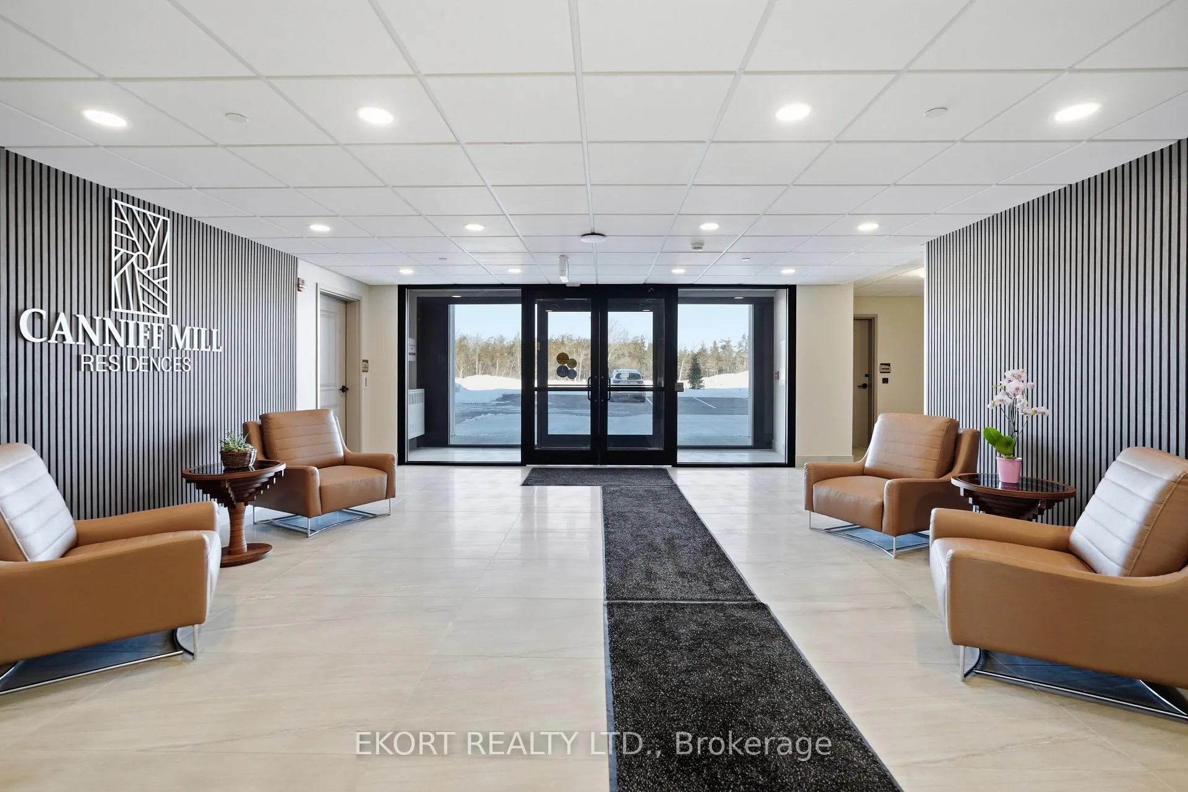
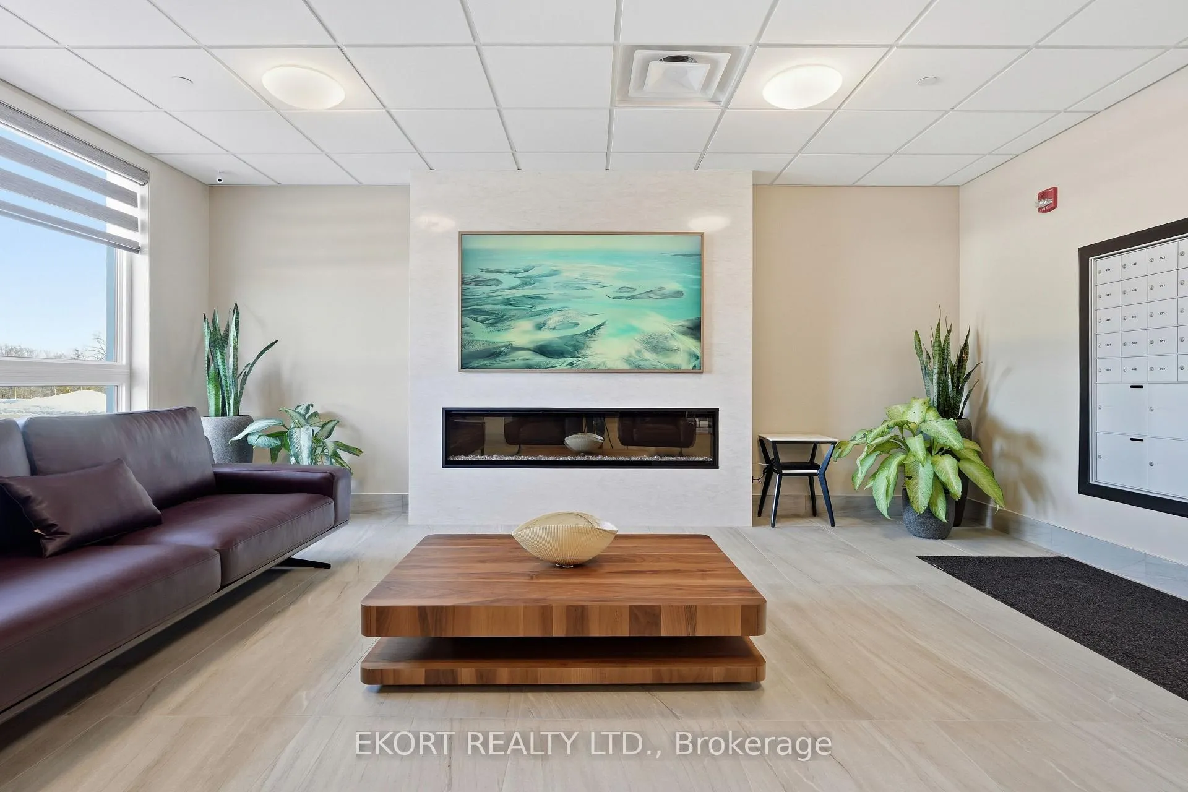
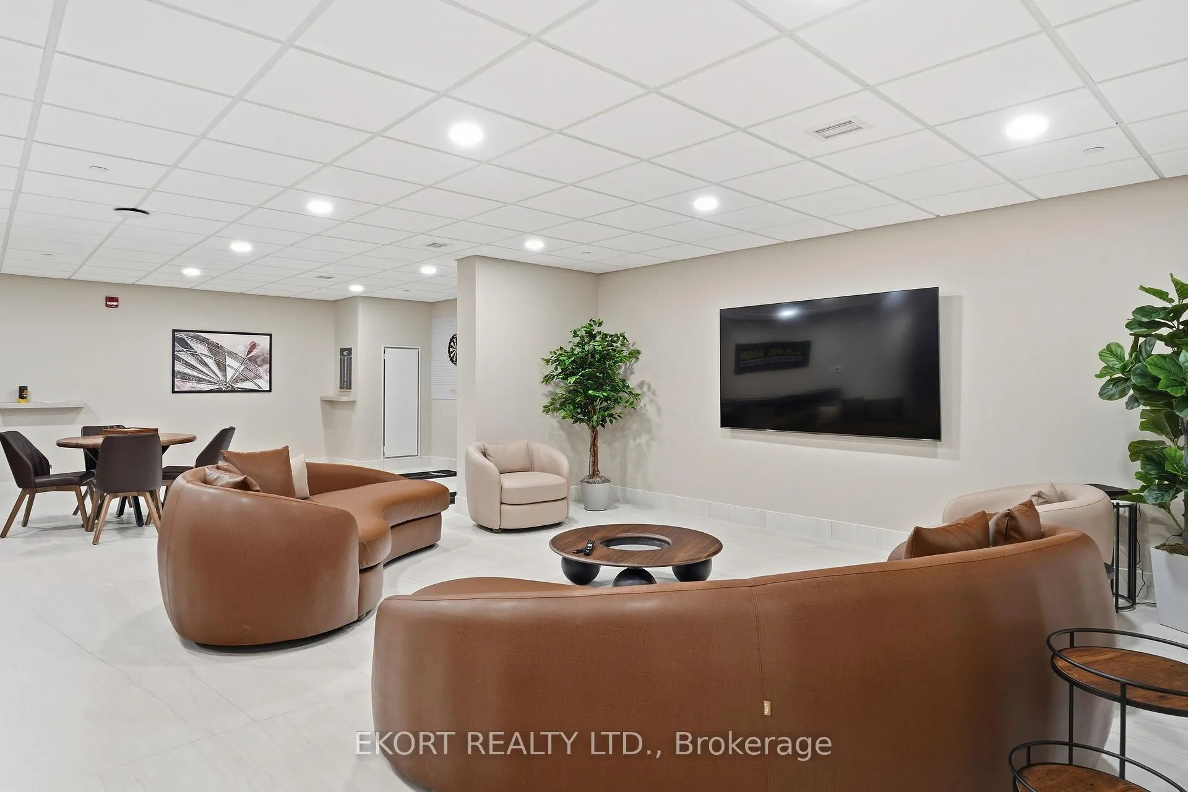
Unit 212, 156A Wims Way
Belleville (Thurlow Ward), ON K8N 0H9
Included in Rent: All Inclusive, Central Air Conditioning, Common Elements, Grounds Maintenance, Exterior Maintenance, Heat, Hydro, Water, High Speed Internet, Snow Removal
- 1Bedroom
- 1Bathroom
- 1Parking
- 700–799Sq Ft
- Jun 1Available
- EnsuiteLaundry
- Entire PropertyFor Lease
- Unfurnished

Sale & Price History for Unit 212, 156A Wims Way, Belleville, Thurlow Ward
| Start Date | End Date | Price | Event | MLS# |
|---|---|---|---|---|
| No listing history available | ||||
Real estate boards require you to or to see the full details of this property.
*Sold prices and complete sale & price history are regulated data. Under the Trust in Real Estate Services Act, 2002 (TRESA) and the rules of the Real Estate Council of Ontario (RECO), and pursuant to the Multiple Listing Service® rules of the Canadian Real Estate Association (CREA) and the Toronto Regional Real Estate Board (TRREB), this information may be shown only to registered users who have agreed to the applicable terms of use (a Virtual Office Website, or "VOW," arrangement). HOMEH Inc., Brokerage therefore provides it to signed-in members only. Creating an account is free and takes under a minute.
About Unit 212, 156A Wims Way, Belleville, Thurlow Ward
Summarized Description
- Barrier-free 1-bedroom, 1-bathroom unit.
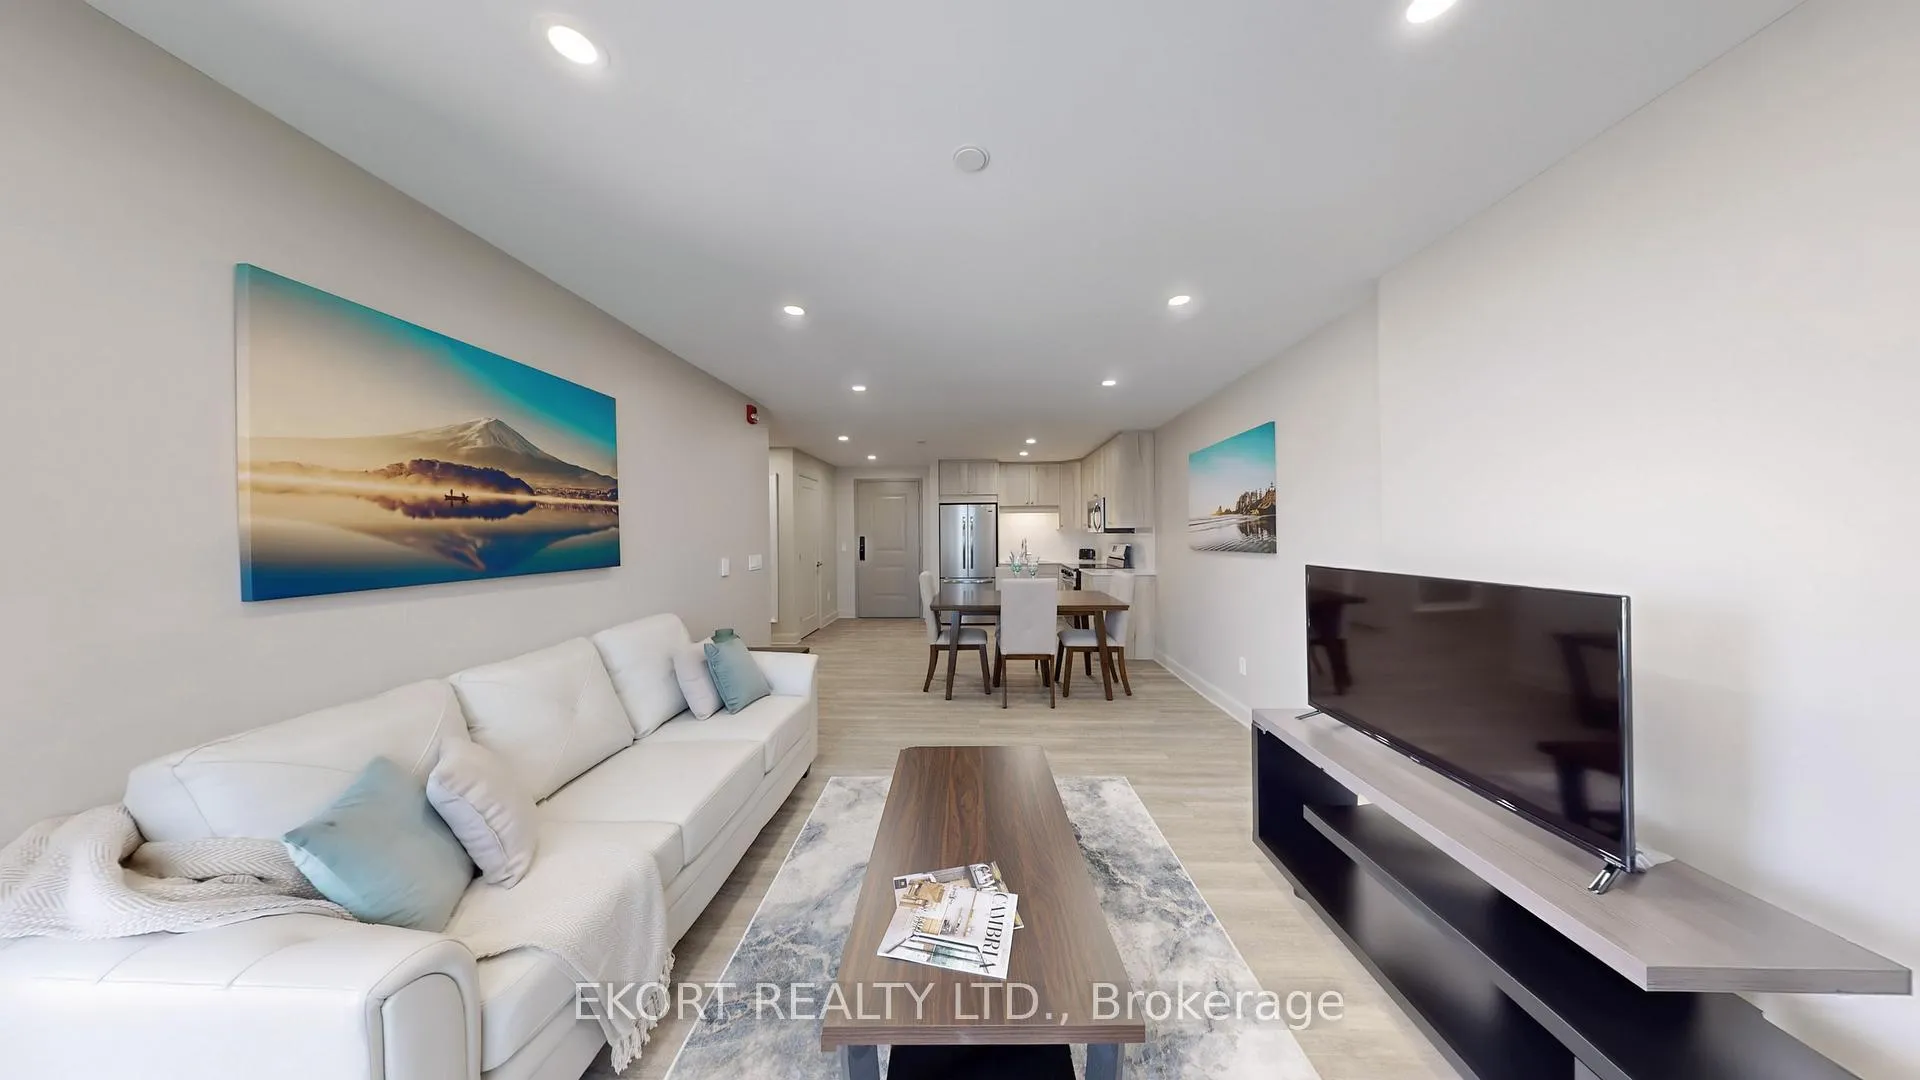
- 768 sqft of open-concept living space.
- Private covered balcony for outdoor relaxation.
- In-suite laundry for added convenience.
- City view enhances the living experience.
- Close to shops, dining, and nature trails.
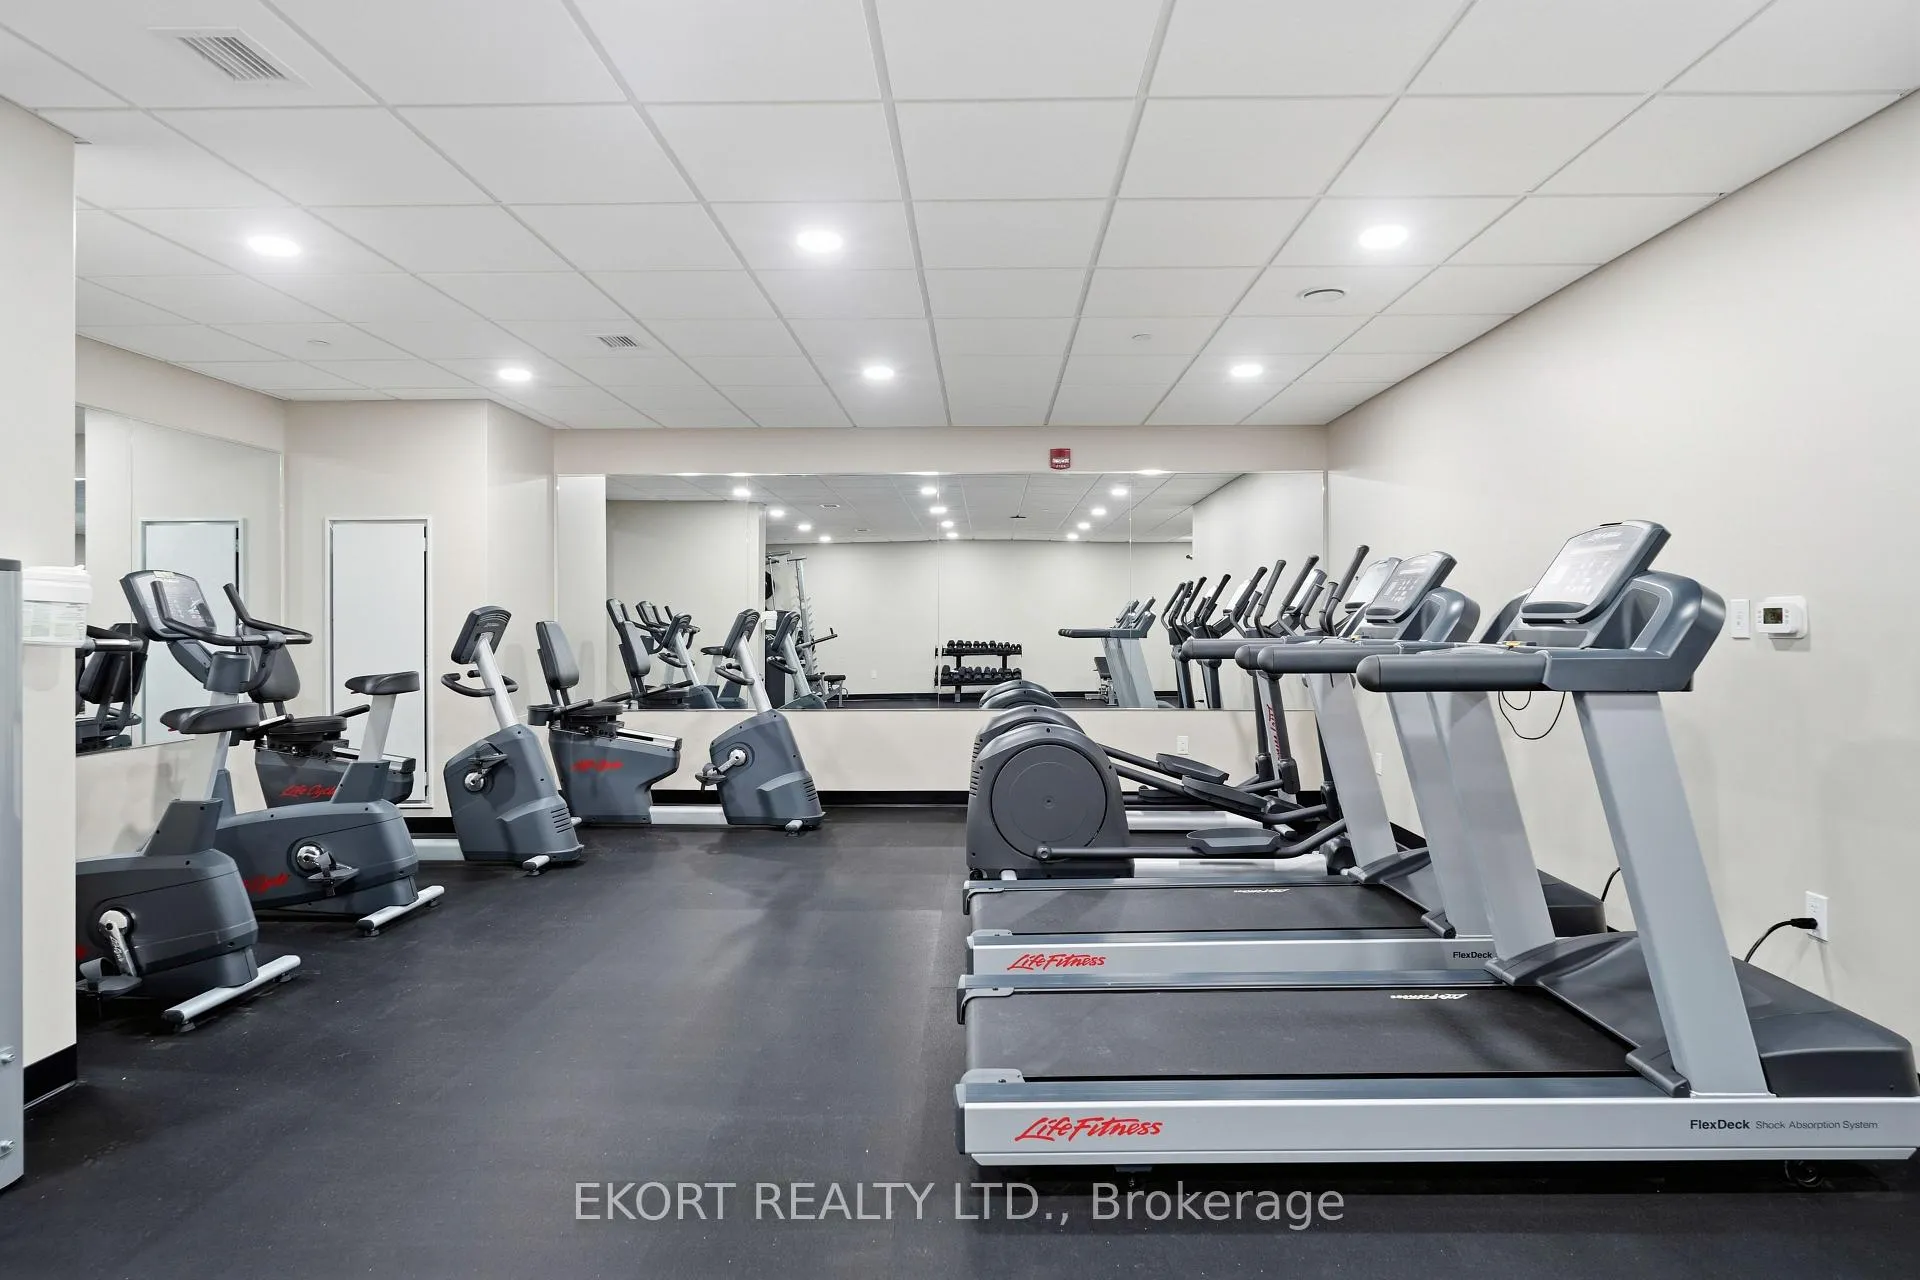
- Exclusive rooftop terraces and fitness center.
- Utilities, parking, and internet included.
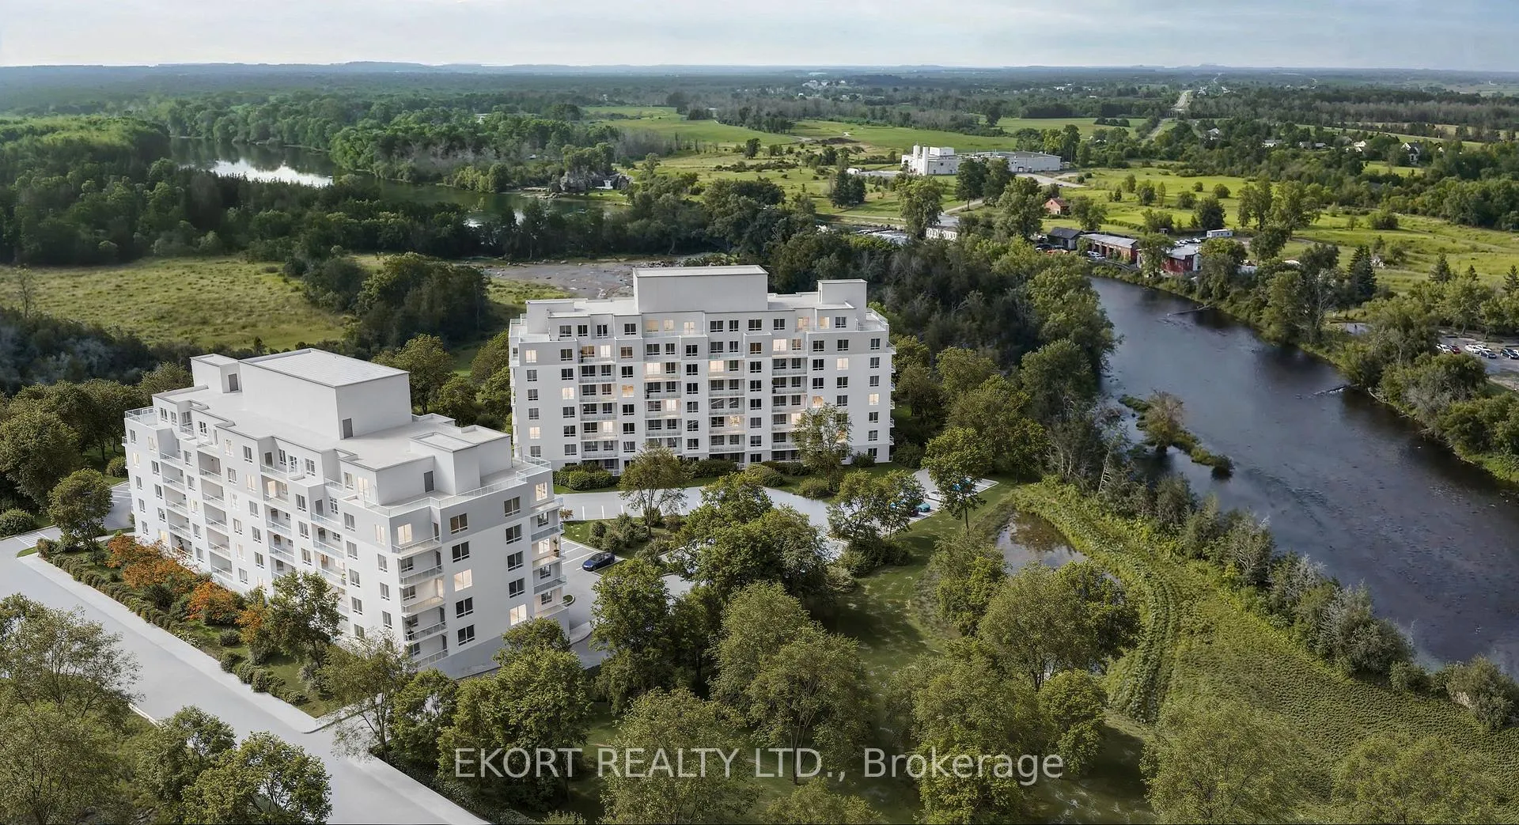
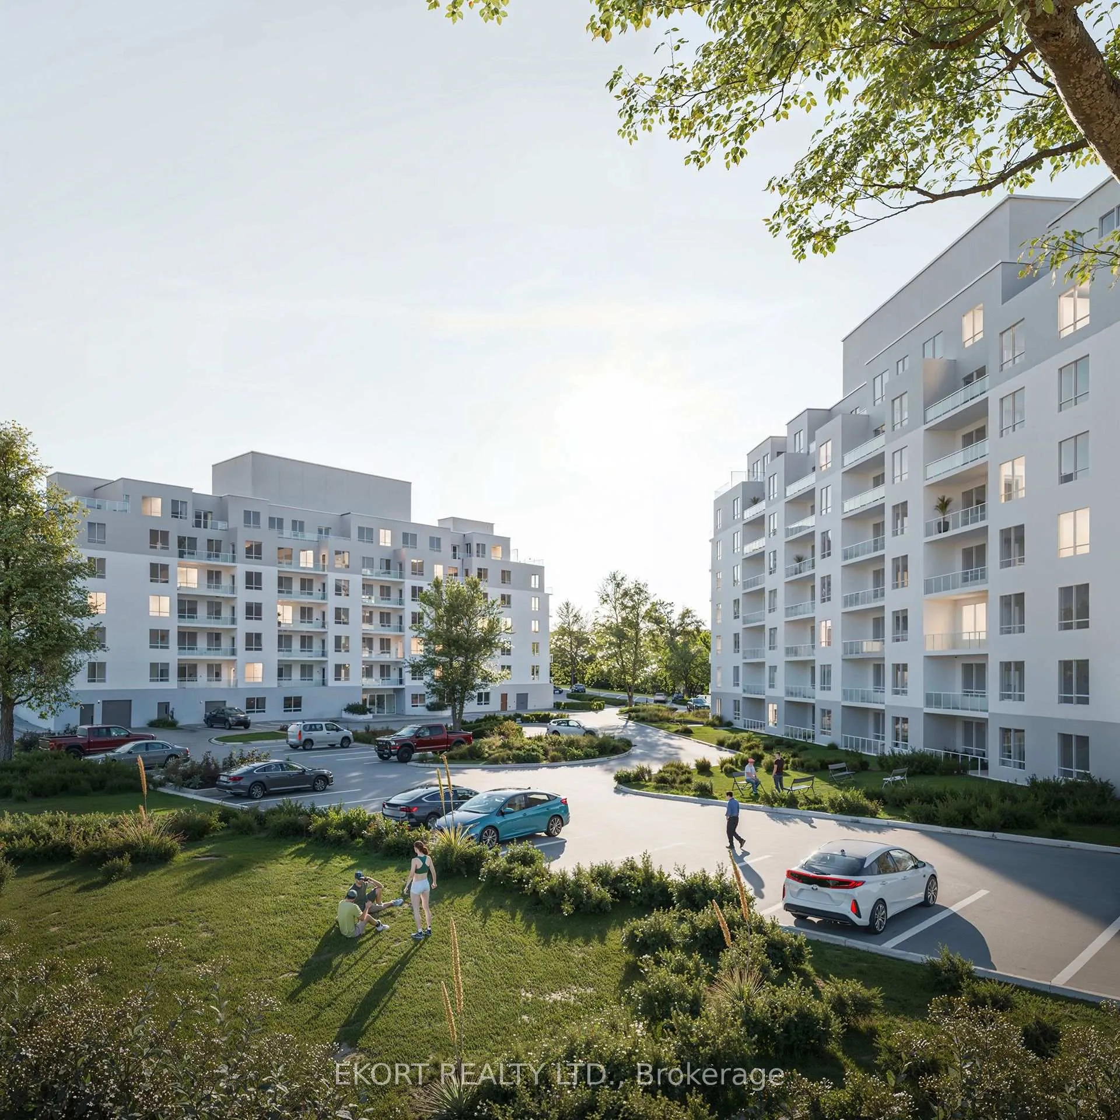
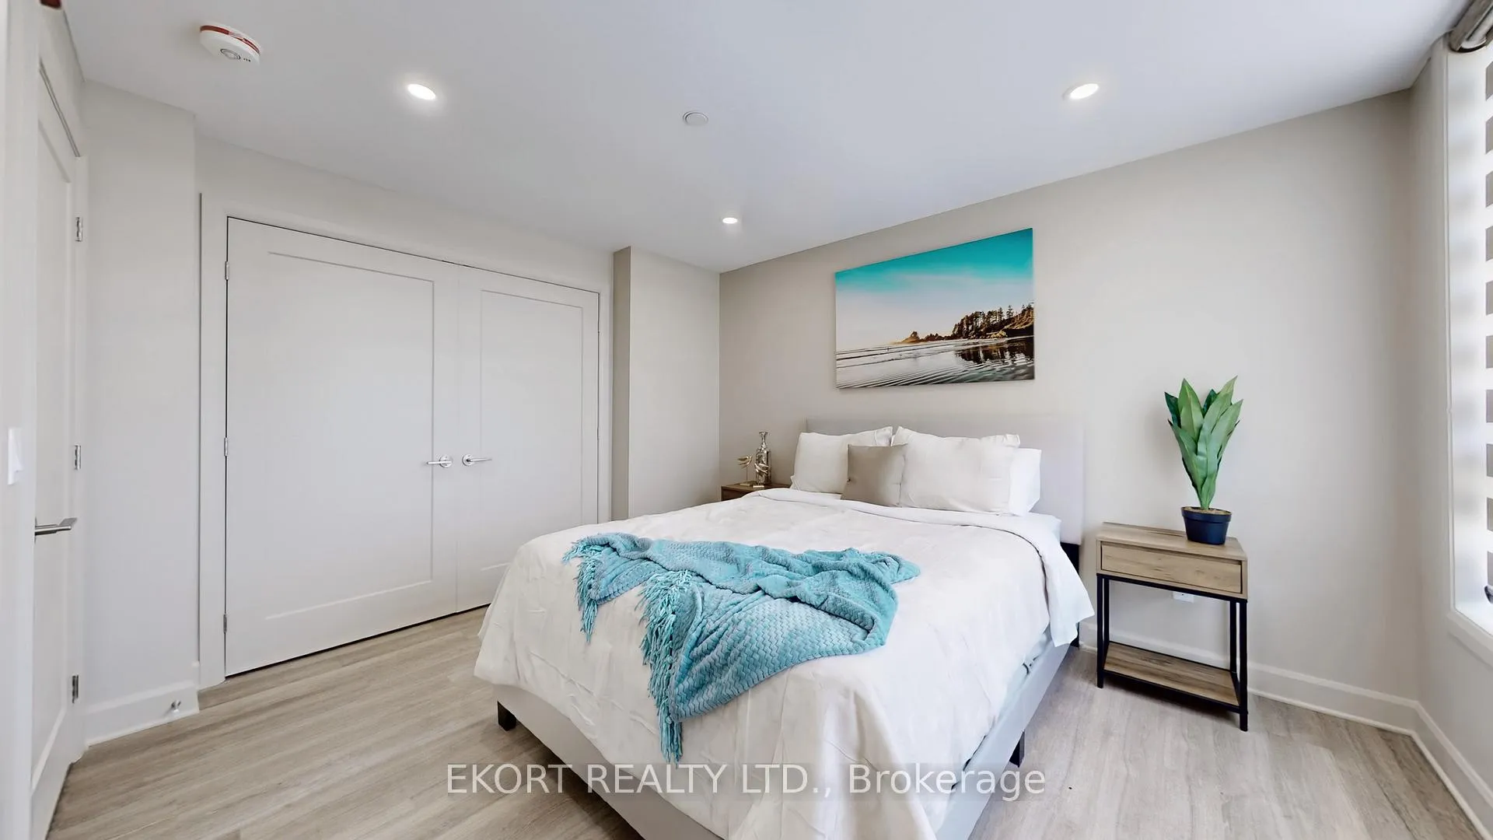
Canniff Mill Residences brings together thoughtful design, accessibility, and modern style. This 1-bedroom, 1-bathroom barrier-free unit with a city view offers 768 sqft of open-concept living, designed to provide ease and comfort without sacrificing elegance. A spacious private, covered balcony extends your living space outdoors, perfect for relaxing and enjoying the fresh air. In suite laundry and a storage locker is included for added convenience. With Belleville's shops, dining, and services close by, and the Moira River trail system just steps away, this home offers both accessibility and connection to nature. Tenants will also enjoy exclusive building amenities, including two Rooftop Terraces, a Fitness Center, and a welcoming Social Room, all within this brand-new community. Experience all-inclusive living with utilities, parking and internet included in rental rates.
Key Facts & Features
Rental Details
- Portion Of Property For Rent
- Entire Property
- Furnished
- Unfurnished
- Rent Term
- 12 Months
- Rental Deposit
- No
- Credit Check
- No
- Employment Letter
- No
- Rental Application
- No
- References Required
- No
Included In Rent Fee
- All Inclusive
- Central Air Conditioning
- Common Elements
- Grounds Maintenance
- Exterior Maintenance
- Heat
- Hydro
- Water
- High Speed Internet
- Snow Removal
- Basement Type
- None
Interior Features
- Pets Permitted
- Yes-with Restrictions
- Laundry Features
- Ensuite
- Interior Extras
- Carpet Free, Separate Heating Controls, Ventilation System
- Fireplace/Stove
- No
- Elevator
- No
Exterior Features
- Balcony
- Open
Building
- Building Type
- Other
- Building Style
- Apartment
- Condo Corp Number
- 0
Construction
- Exposure
- South West
- Exterior Finish
- Concrete
Parking & Garages
- Garage Type
- None
- Garage Spaces
- 0
- Parking Type
- Common
- Parking Spaces
- 1
- Total Garage And Parking Spaces
- 1
Lockers
- Locker Type
- Common
- Bedrooms
- 1
- Washrooms
- 1
- Kitchens
- 1
Washrooms
- 4-piece
- Municipality
- Belleville
- Neighbourhood
- Thurlow Ward
- Main cross streets
- Wims Way & Farnham Rd
- Directions
- Going North on Farnham Rd, turn right onto Wims Way
- Waterfront
- Indirect
- MLS® number
- X13247558
- Data source
- Toronto Regional Real Estate Board
- Listed on
- 2026-06-02
- Updated on
- 2026-10-14
- Days on market
- 138 days
- Possession date
- 2026-06-01
- Possession type
- Immediate
- Co-op commission
- $500
- Listed by
- EKORT REALTY LTD.
Home Market Value
Current home valuation for Unit 212, 156A Wims Way, Belleville, Thurlow Ward, Belleville, ON. Listed for $2,630
HOMEH Estimate
$285,766
Estimated Sales Range
$182,890 - $388,642
HOMEH Estimate for Unit 212, 156A Wims Way, Belleville, Thurlow Ward
What this home would sell for today, not its rent
Calculated with a real agent's CMA method — 45+ years of experience, codified. Not an AI guess.
Estimate based on similar-style homes nearby
For the owner
Is this your home? Track its value.
Get this home's HOMEH Estimate by email once a month, with how many homes are for sale around you.
Around this home
No schools found nearby
Data provided by OpenStreetMap & Fraser Institute School Rankings
Ask HOMEH
New!Hi there!
👋Text or call (416) 301-9001
Recommended for you
Based on homes you've looked at.
No recommended properties found.
Nearby similar homes
No nearby properties found.
More real estate resources
Other homes nearby
Explore this area
Nearby neighbourhoods
No nearby listings available.