
1828 Old Highway 2
Belleville (Belleville Ward), ON K8N 4Z2
- 4Bedrooms
- 3Bathrooms
- 3Garage
- 3500–5000Sq Ft
- $20,298Tax
- 34×173 mLot Size
 Estimated Value:$3,630,000See Free Estimate Report

Property not available for sale or for rent.
HOMEH One: full-service selling for a 1% listing fee. The buyer's agent commission is separate.
Free Home EvaluationHow Much Is My Home Worth?Homes for Sale NearbySale & Price History for 1828 Old Highway 2, Belleville, Belleville Ward
Real estate boards require you to or to see the full details of this property.
*Sold prices and complete sale & price history are regulated data. Under the Trust in Real Estate Services Act, 2002 (TRESA) and the rules of the Real Estate Council of Ontario (RECO), and pursuant to the Multiple Listing Service® rules of the Canadian Real Estate Association (CREA) and the Toronto Regional Real Estate Board (TRREB), this information may be shown only to registered users who have agreed to the applicable terms of use (a Virtual Office Website, or "VOW," arrangement). HOMEH Inc., Brokerage therefore provides it to signed-in members only. Creating an account is free and takes under a minute.
About 1828 Old Highway 2, Belleville, Belleville Ward
Summarized Description
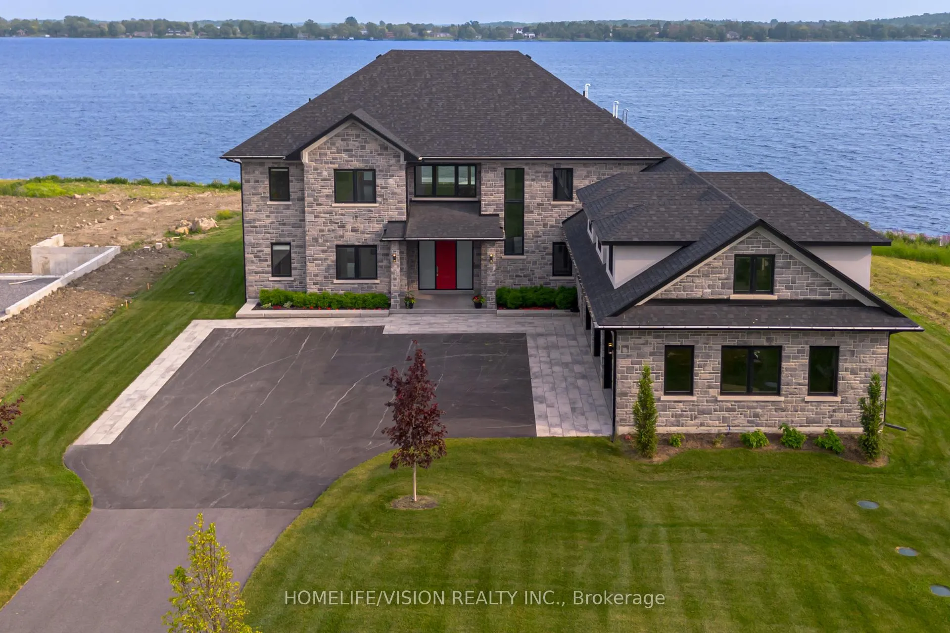
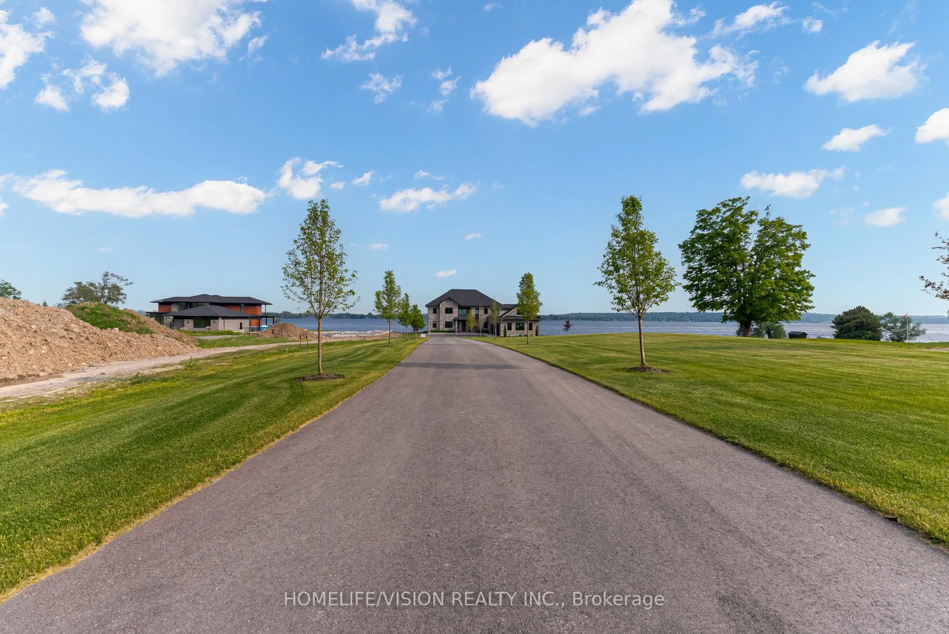
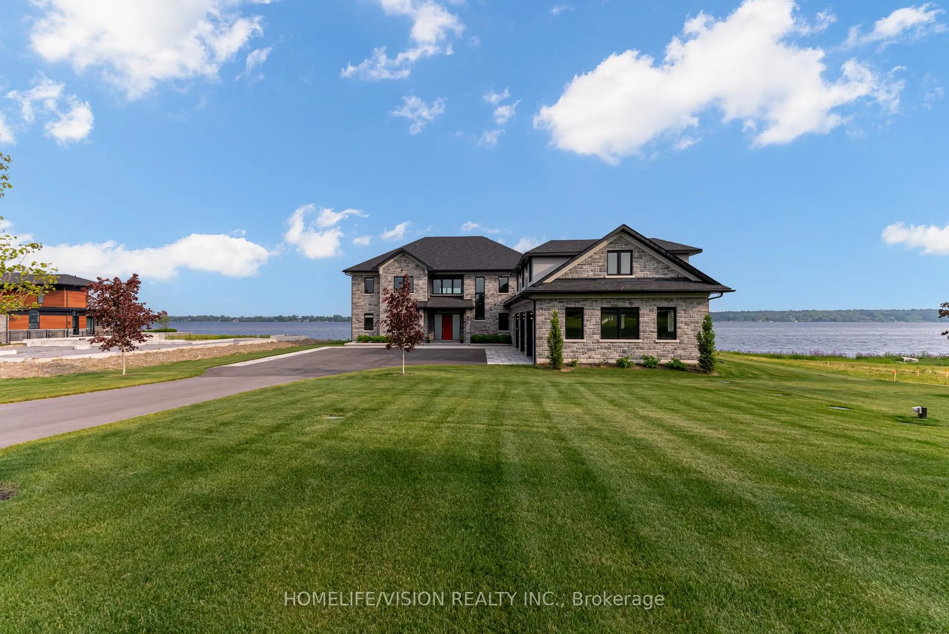
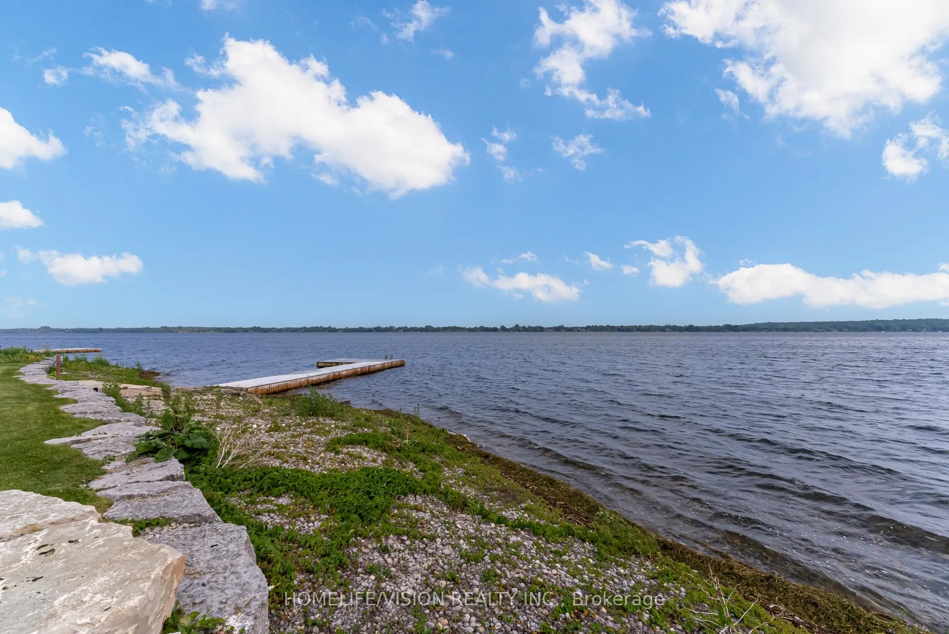
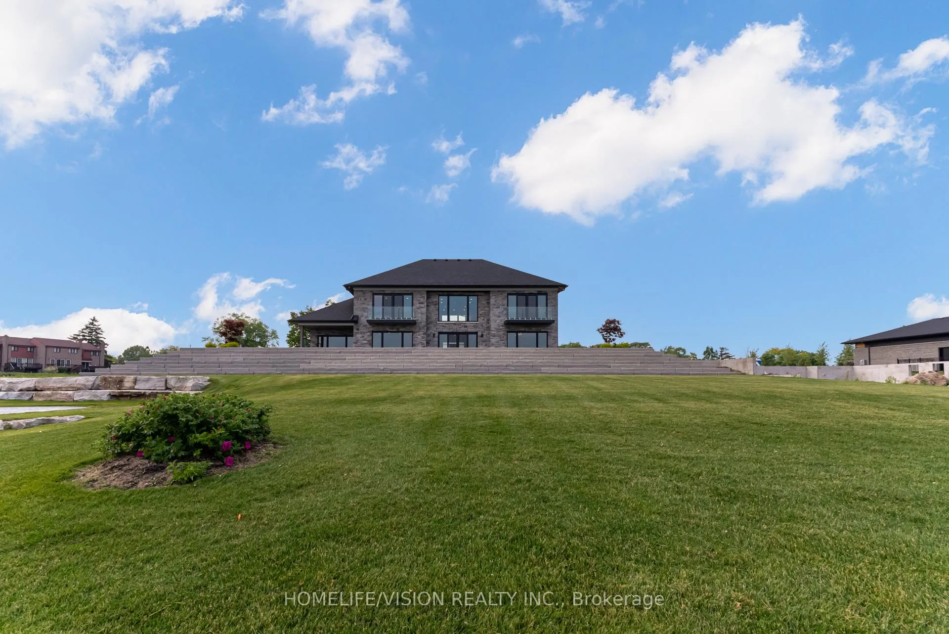
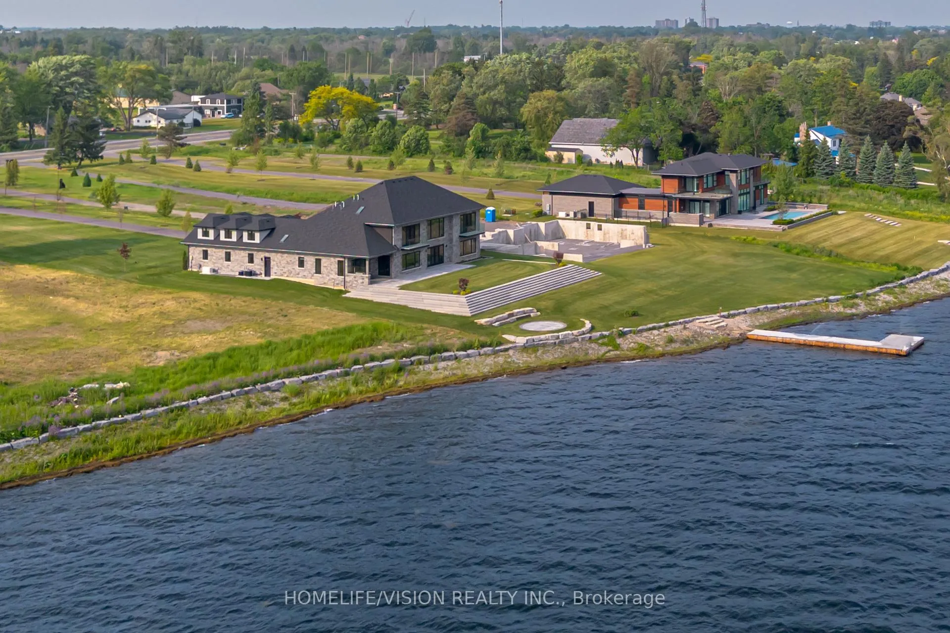
- Custom-built waterfront estate on Bay of Quinte
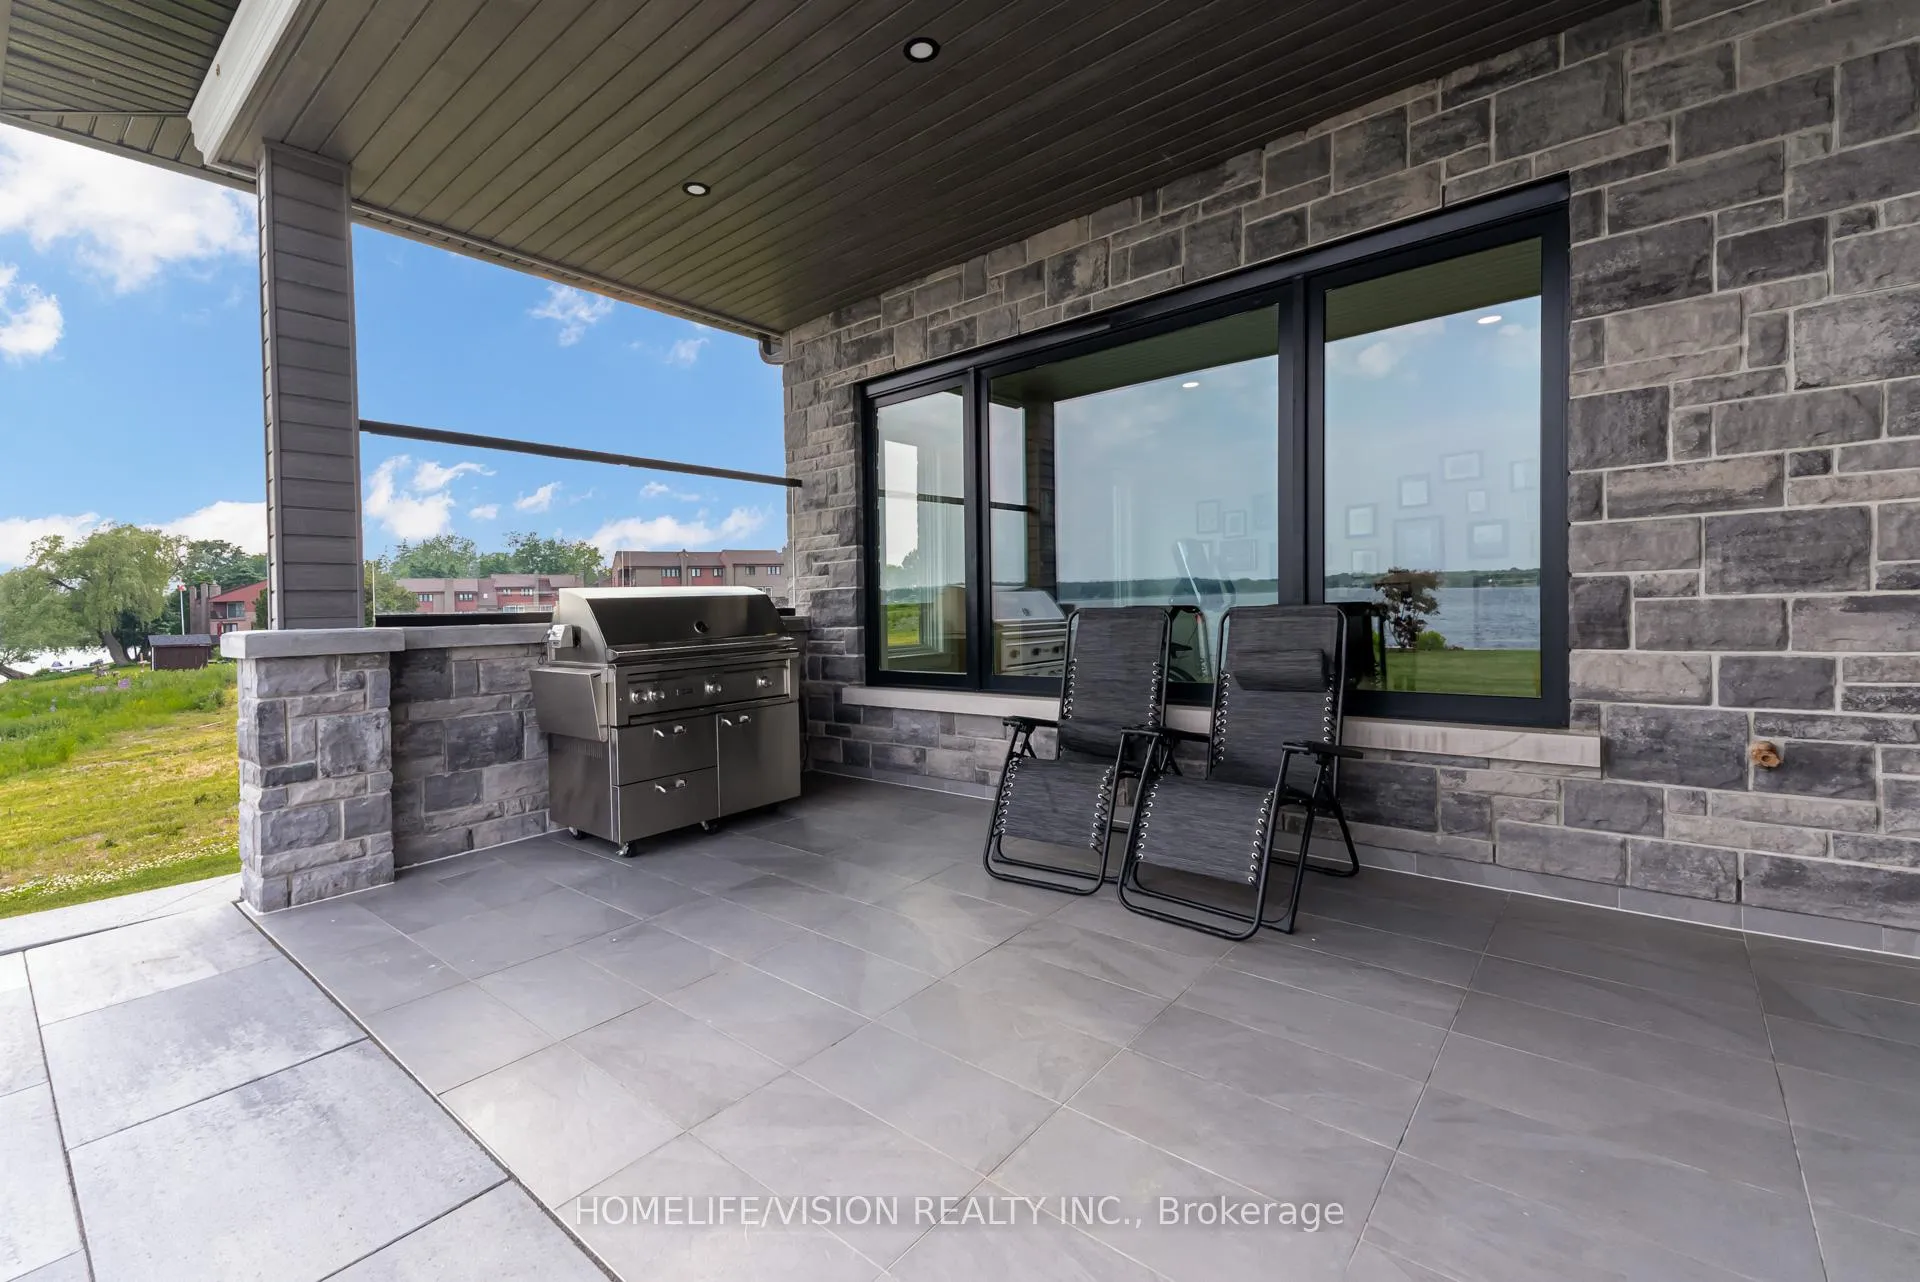
- Panoramic lake views from every principal room
- Open-concept layout with 19-foot ceilings
- Gourmet kitchen with top-of-the-line Miele appliances
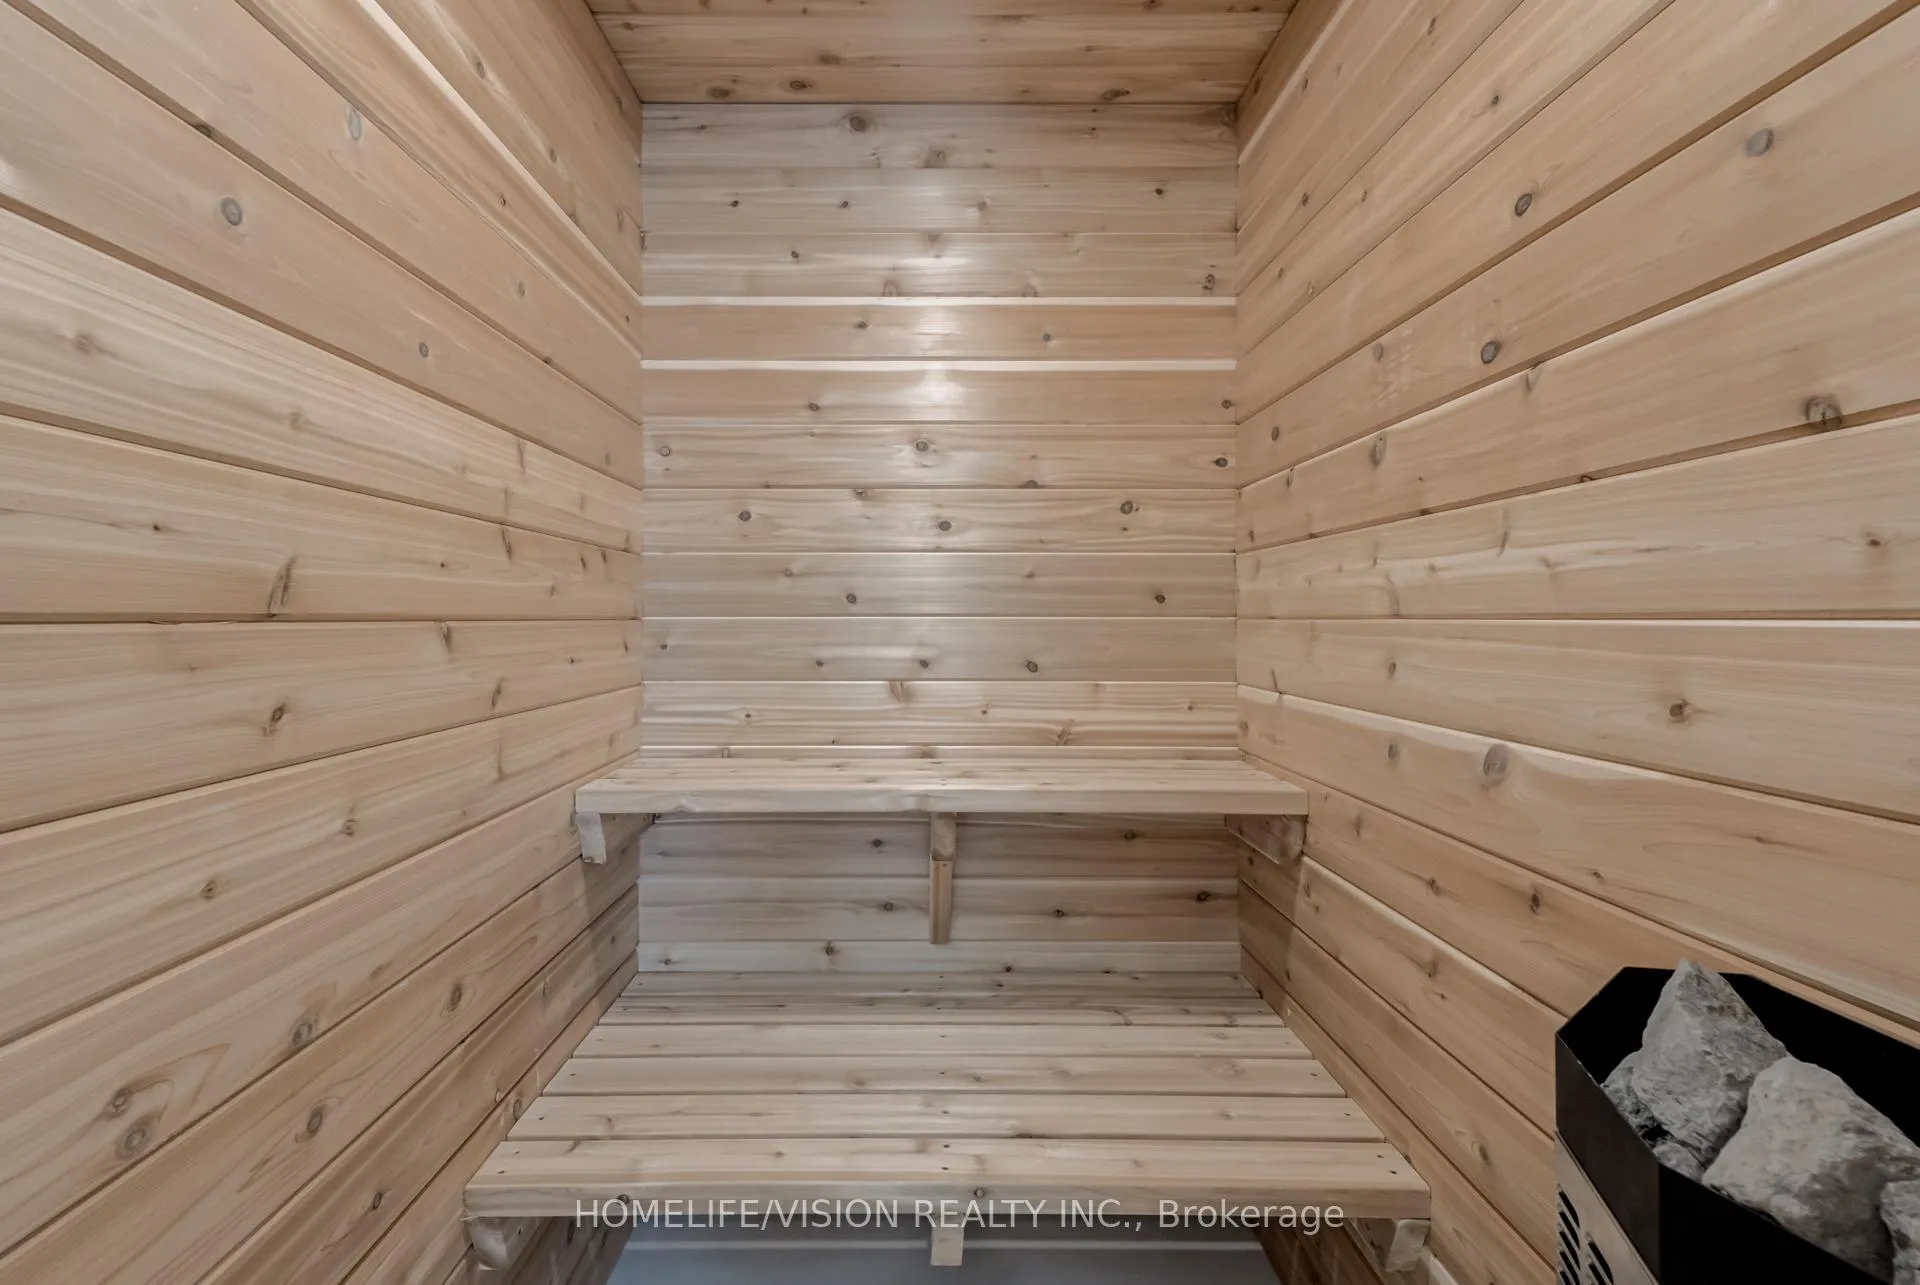
- Custom sauna for year-round relaxation
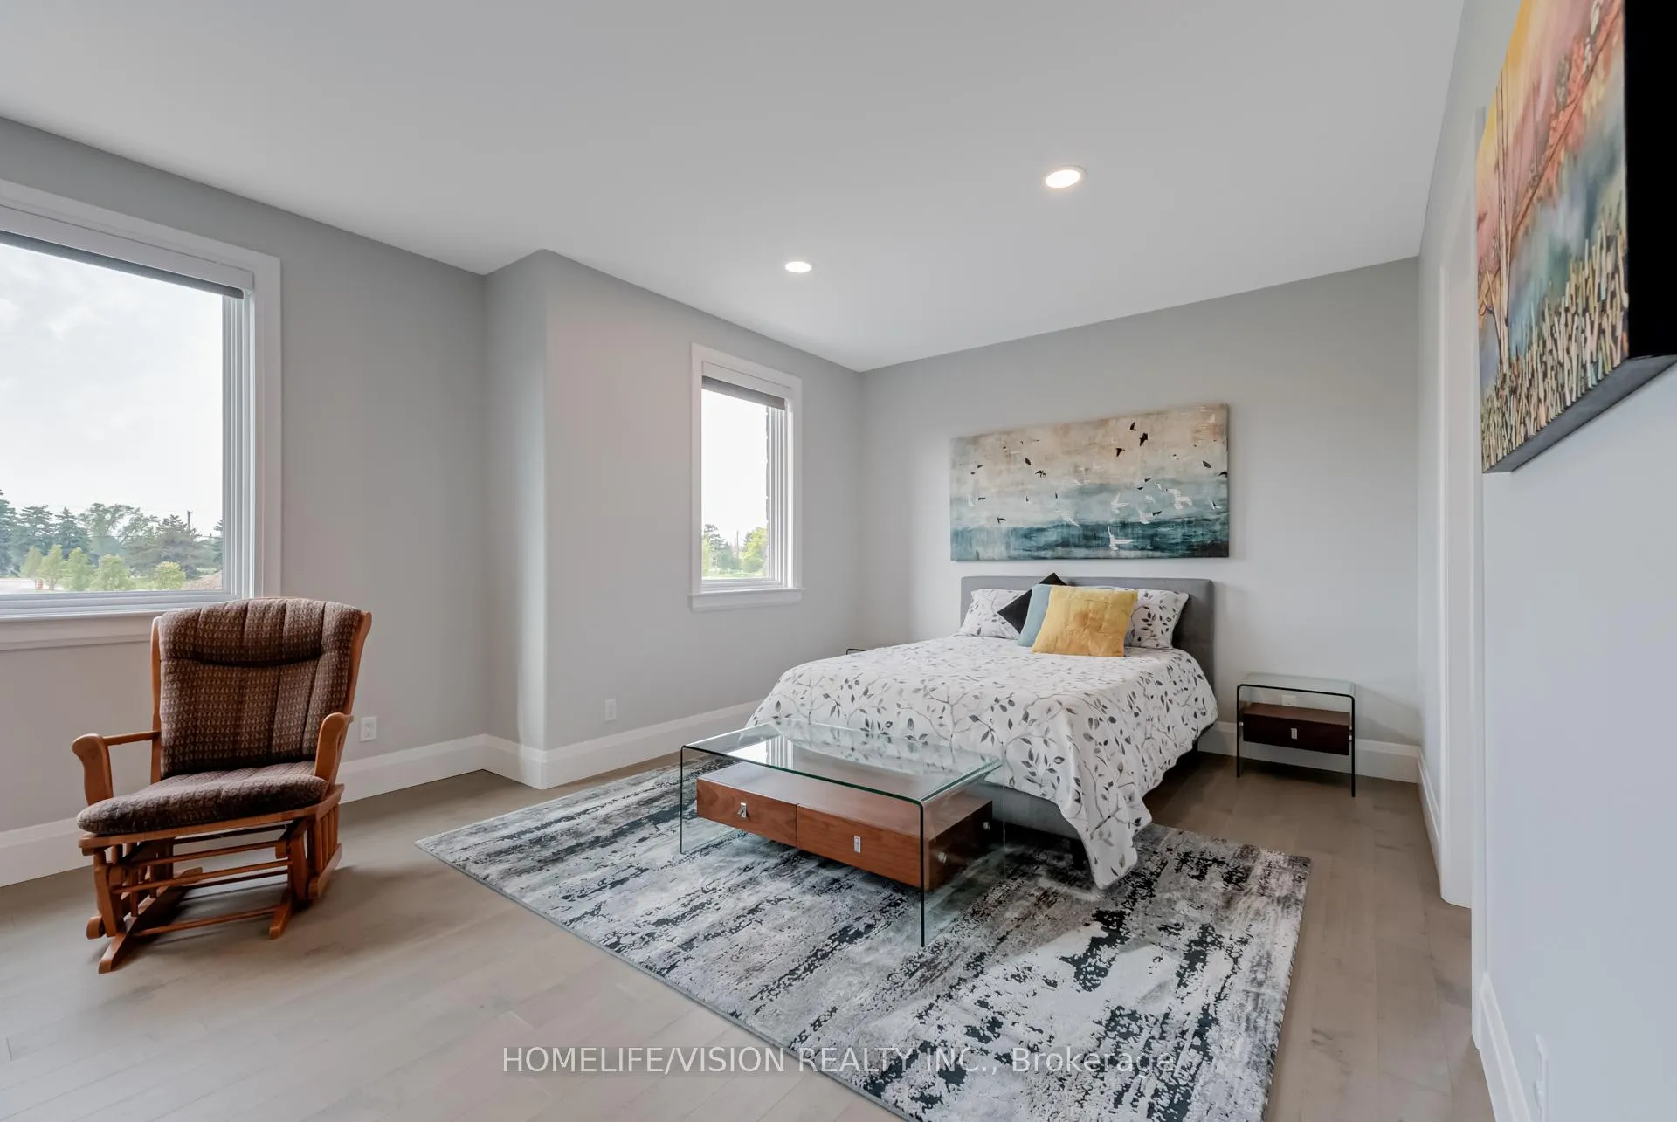
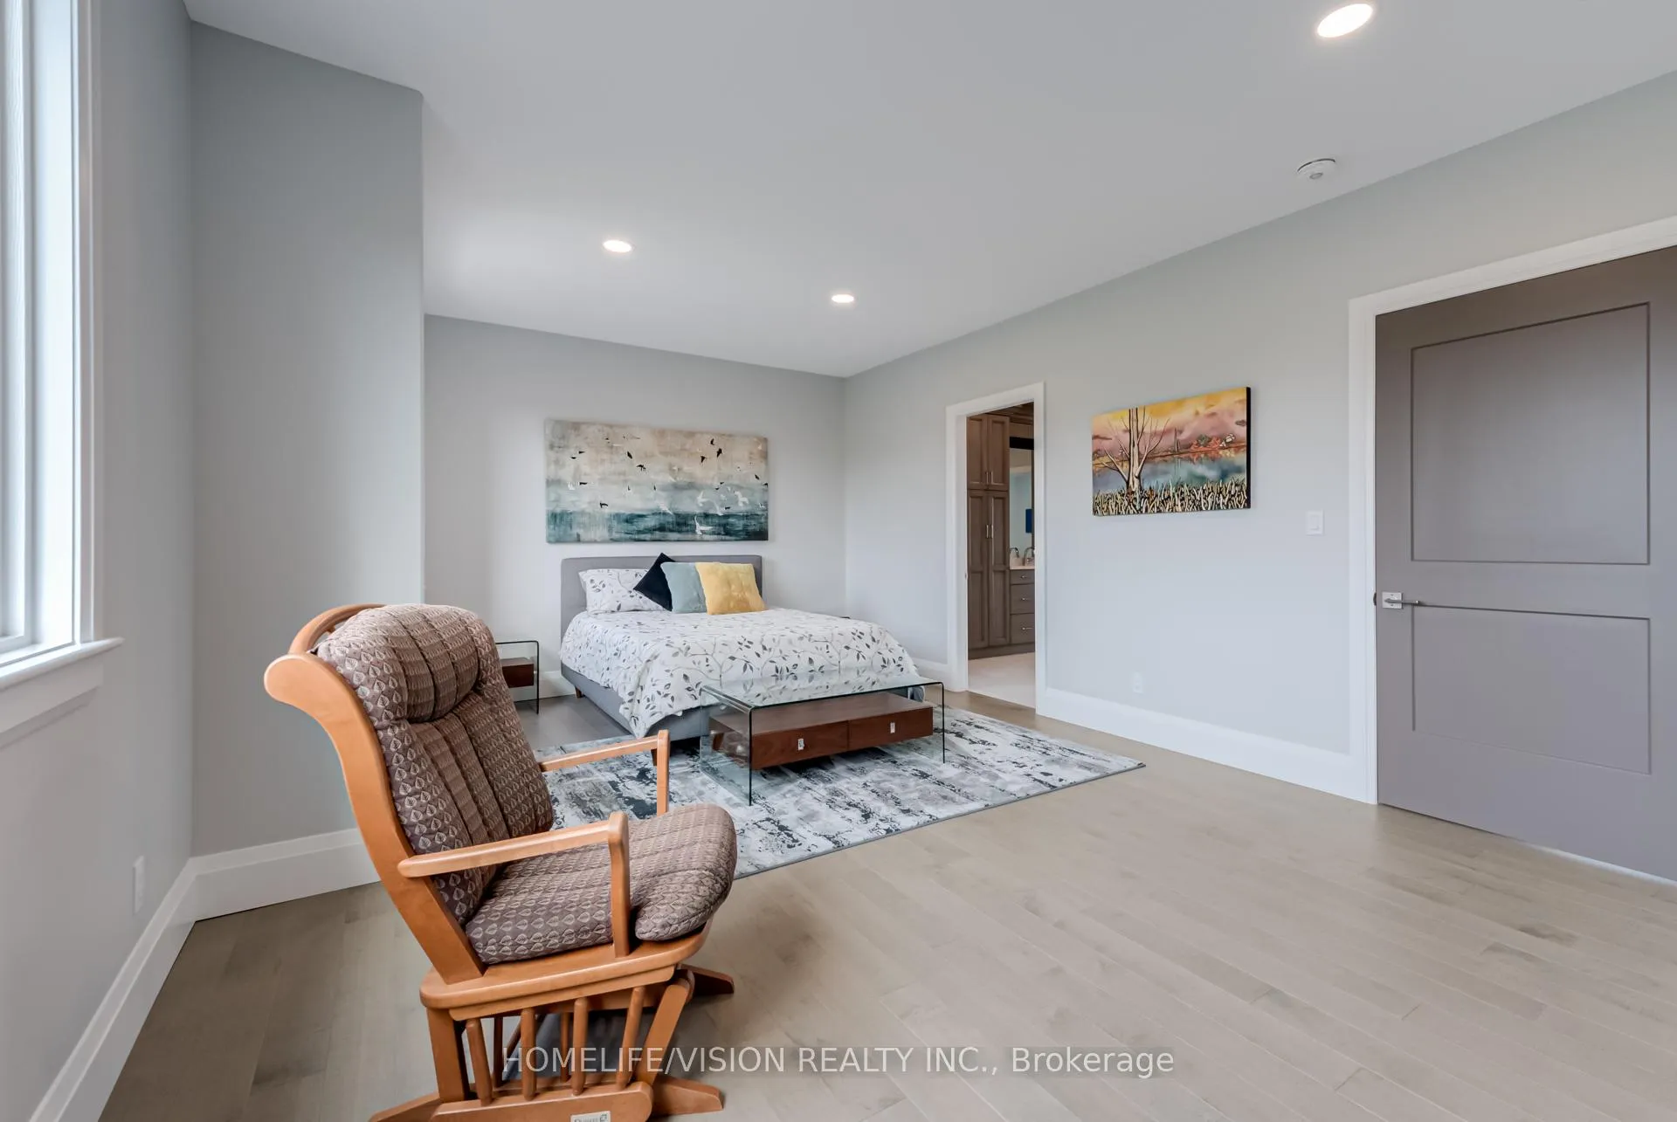
- Four spacious bedrooms with south-facing balconies
- Heated ceramic flooring and engineered hardwood
- Set on a full acre of land
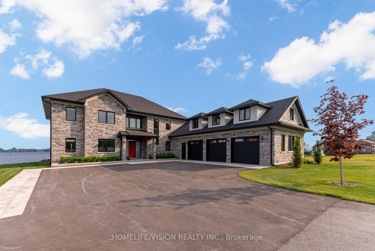
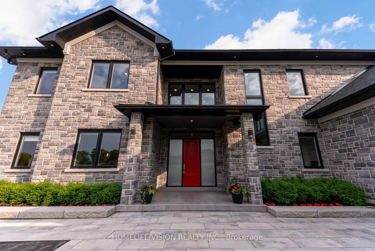
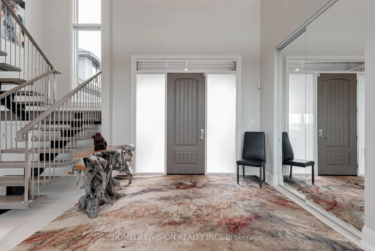
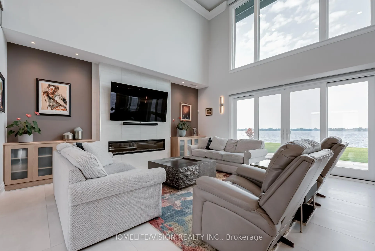
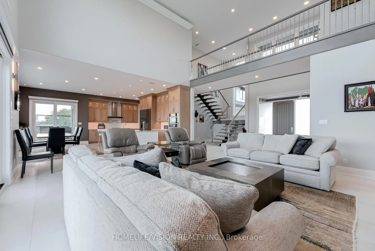
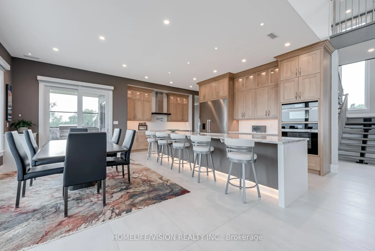
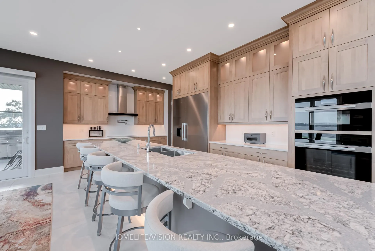
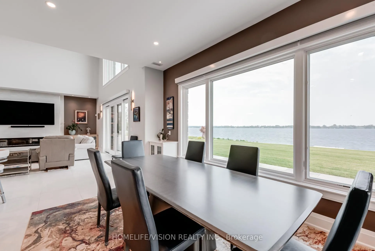
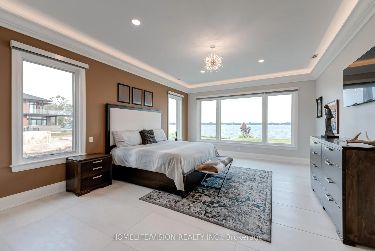
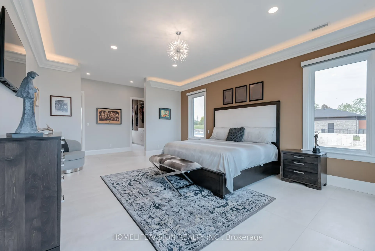
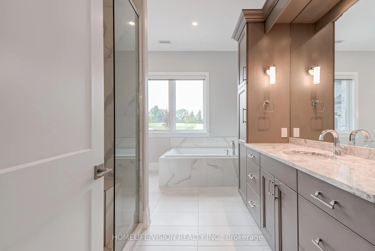
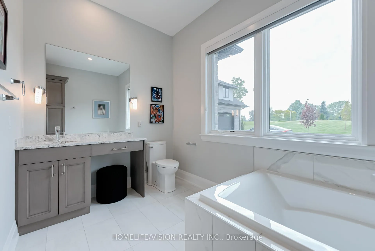
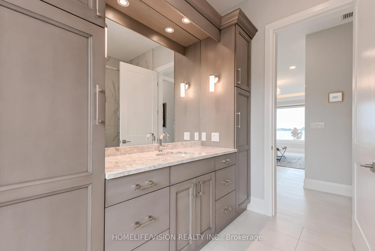
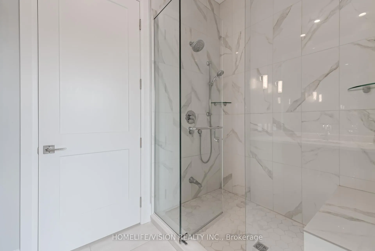
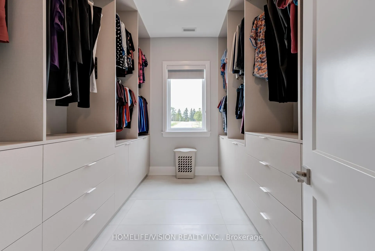
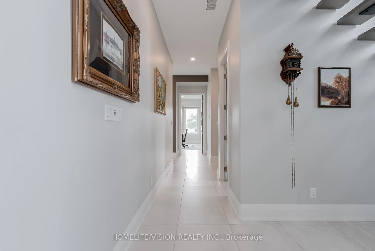
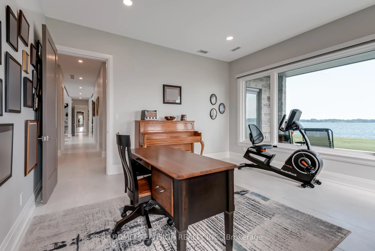
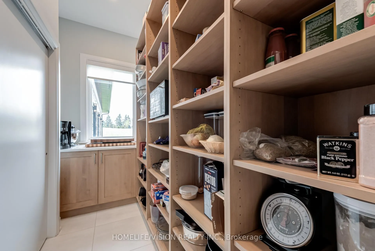
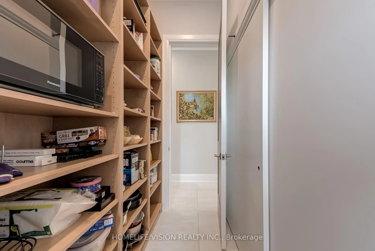
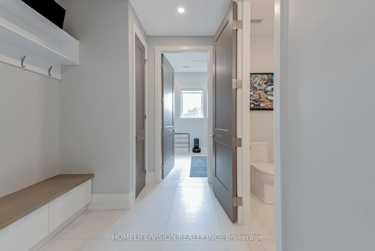
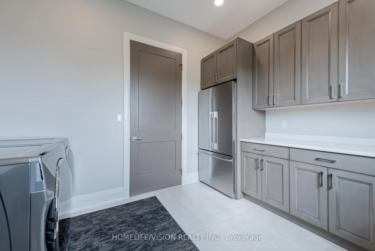
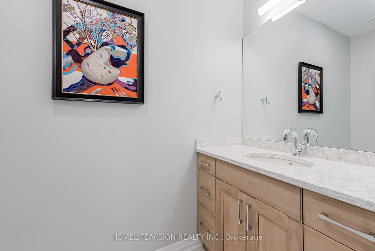
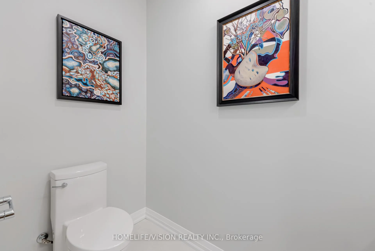
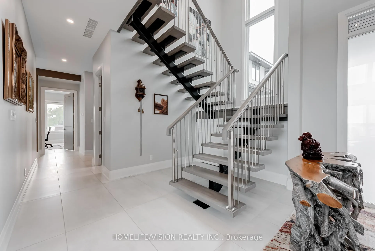
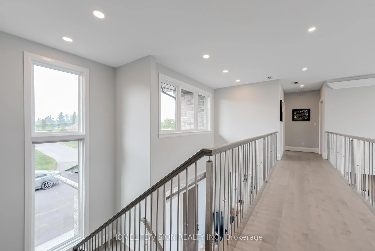
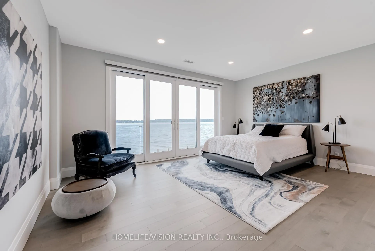
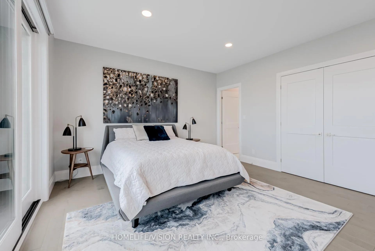
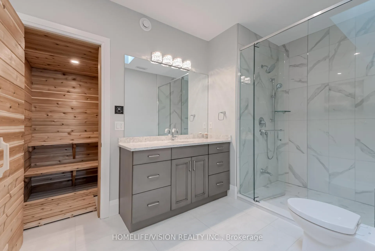
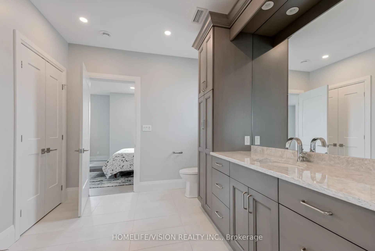
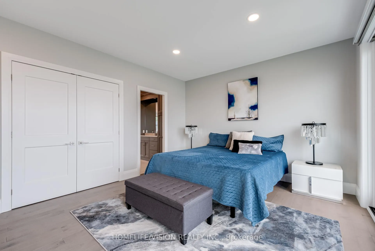
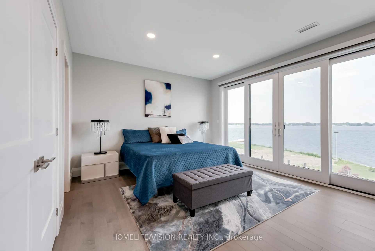
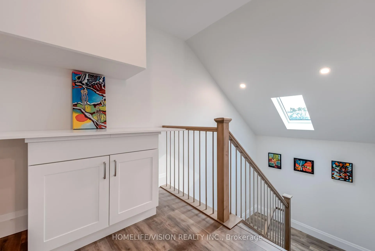
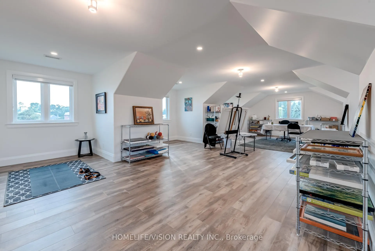
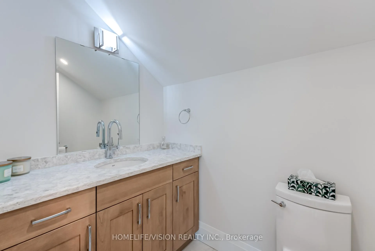
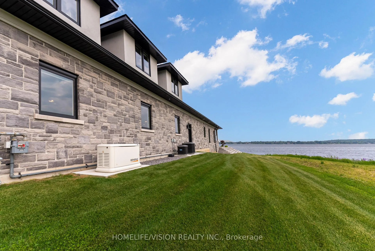
Bay of Quinte BeautySet majestically on the tranquil shores of the Bay of Quinte, this extraordinary custom-built waterfront estate is a rare jewel in Bellevilles luxury market. Completed in 2023 and crafted with unparalleled attention to detail, this home reflects a legacy of craftsmanship, sophistication, and pride. Welcome to the property that redefines lakefront living in every sense. Architectural Elegance Meets Modern Comfort Privately set on a full acre of land, this 5,000 sq. ft. masterpiece boasts a full stone exterior, a commanding presence from the road, and panoramic lake views from nearly every principal room. The design is both impressive and inviting: an open-concept layout anchored by 19-foot ceilings in the great room, and floor-to-ceiling Anderson triple glaze windows that immerse the home in natural light and tranquil waterfront vistas. Luxury in Every Detail The home features four spacious bedrooms, including two upper-level suites with south-facing balconies overlooking the Bay of Quinte. A striking second-floor bridge way connects the east and west wings, creating a dramatic interior experience rarely found in private homes. Premium features include: Motorized, high-quality blinds throughout Electric fireplace10-foot ceilings on the main floor, and 9-foot ceilings upstairs Heated ceramic flooring on the main level Engineered maple hardwood floors on upper level Custom sauna, offering the perfect relaxation space year-round Custom closets and cabinetry throughout the house. Gourmet Kitchen & Entertainer's Dream The chefs kitchen is a work of art, outfitted with top-of-the-line Miele appliances including: Stainless steel fridge & freezer Induction cooktop Wall oven Combi- steam wall oven Dishwasher Vacuum sealing drawer for sous-vide cooking147x42 quartz topped island Quartz counter tops and backsplash MUST SEE!!!
Key Facts & Features
Property Costs
- Annual Property Tax Amount
- $20,298
- Land Transfer Tax Fee
- $80,225
- Basement Type
- None
Interior Features
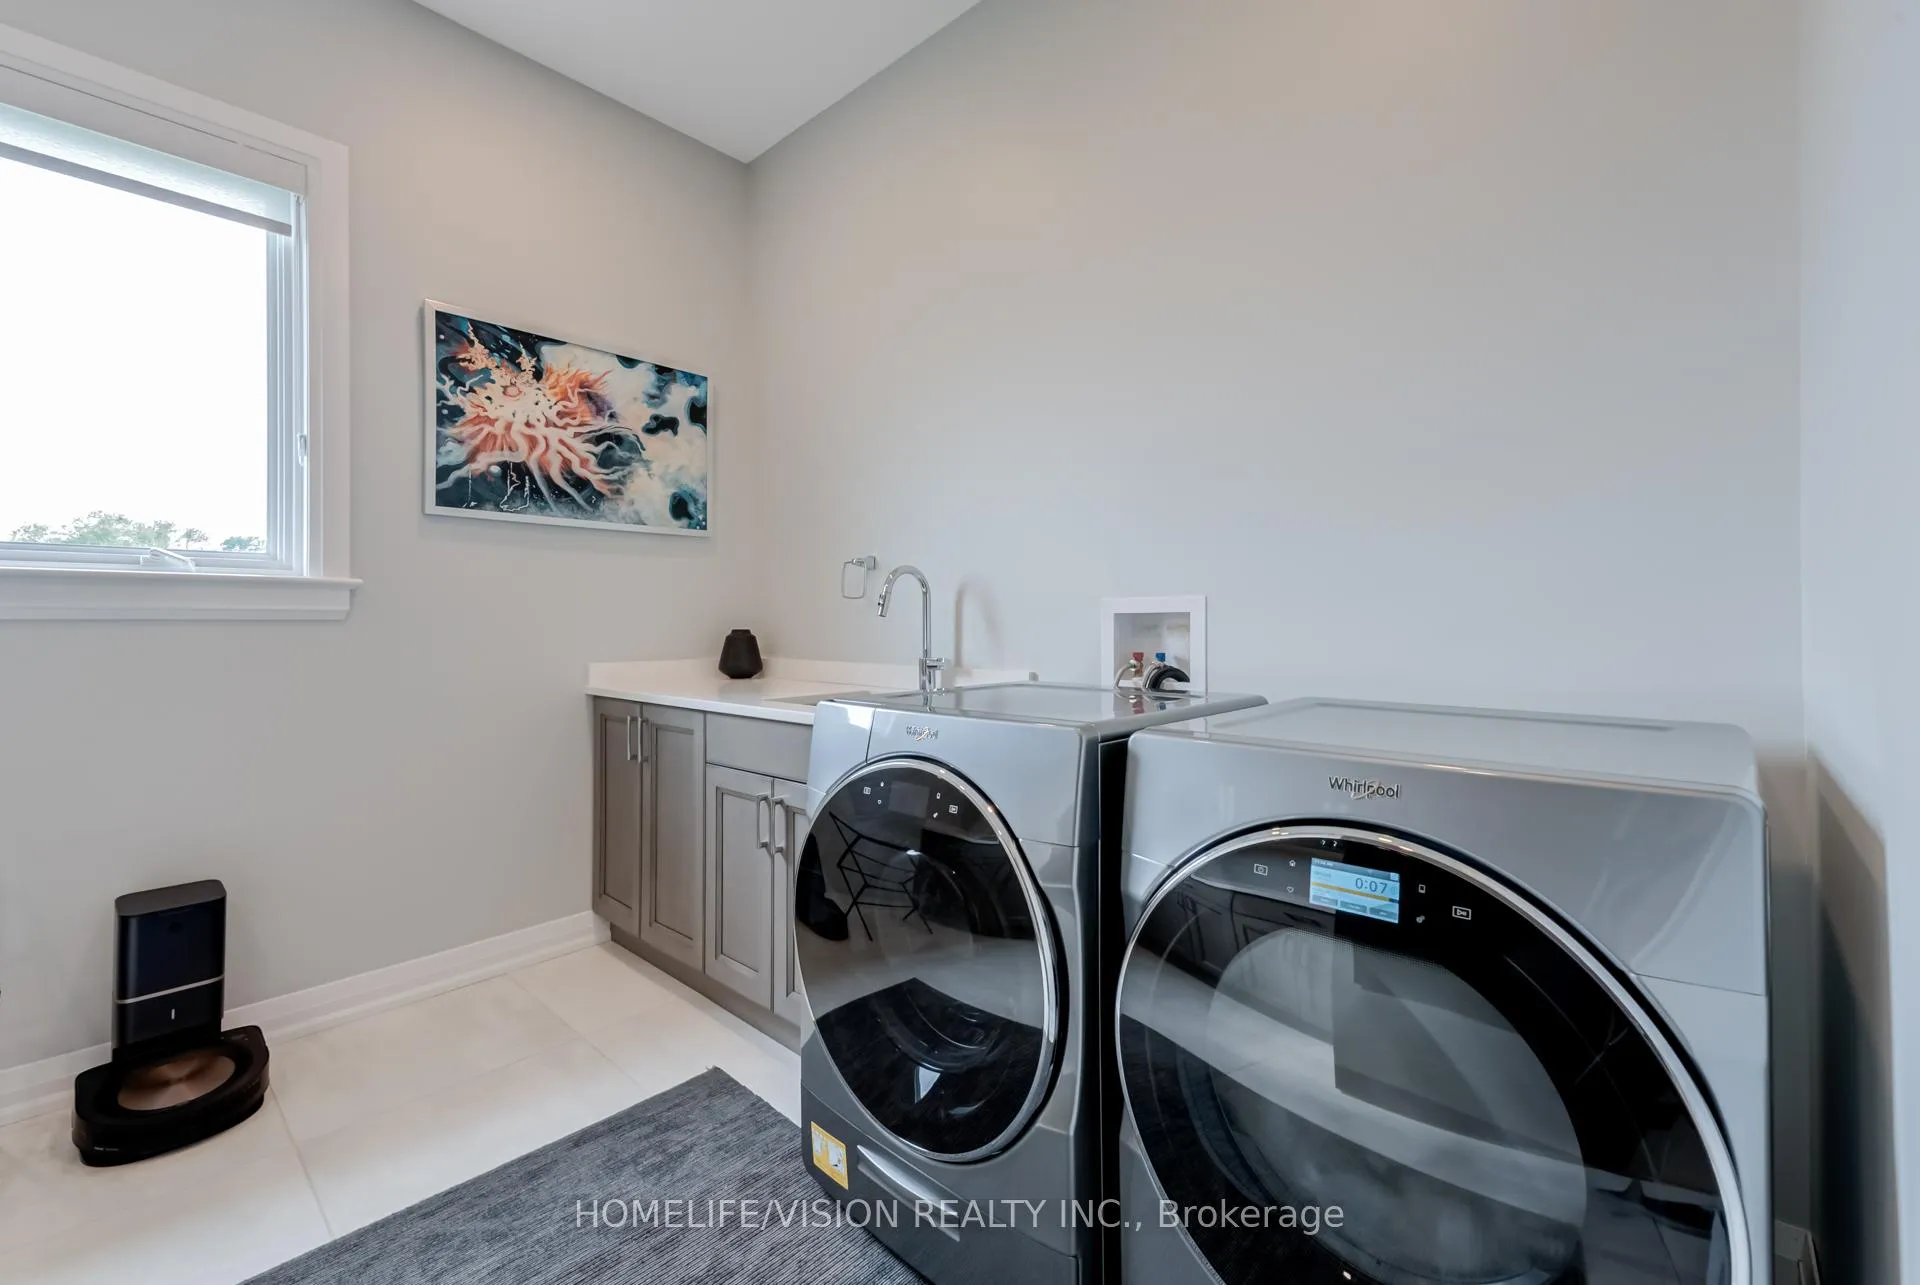
- Laundry Level
- Main Level
- Interior Extras
- Generator - Full, Guest Accommodations, Primary Bedroom - Main Floor, Sauna
- Fireplace/Stove
- Yes
- Fireplace Features
- Electric, Living Room
- Elevator
- No
Exterior Features
- Pool
- None
Building
- Building Type
- Detached
- Building Style
- 2-Storey
- Approx Age
- 0-5
Construction
- Exterior Finish
- Stone
- Roof
- Shingles
- Foundation Details
- Stone
- Special Designation
- Unknown
Lot
- Lot Front
- 33.87 m
- Lot Depth
- 172.81 m
Inclusions
- Inclusions
- S/S Fridge and Freezer, induction cooktop, wall oven, combi steam wall oven, dishwasher, washer/dryer, vacuum sealing drawer for sous-vide cooking. motorized blinds, electric fireplace, custom made electric sauna, back up generator connected to natural gas, all elfs. hot water tank owned.
Exclusions
- Exclusions
- All furniture and artwork at the property are negotiable
Parking & Garages
- Garage Type
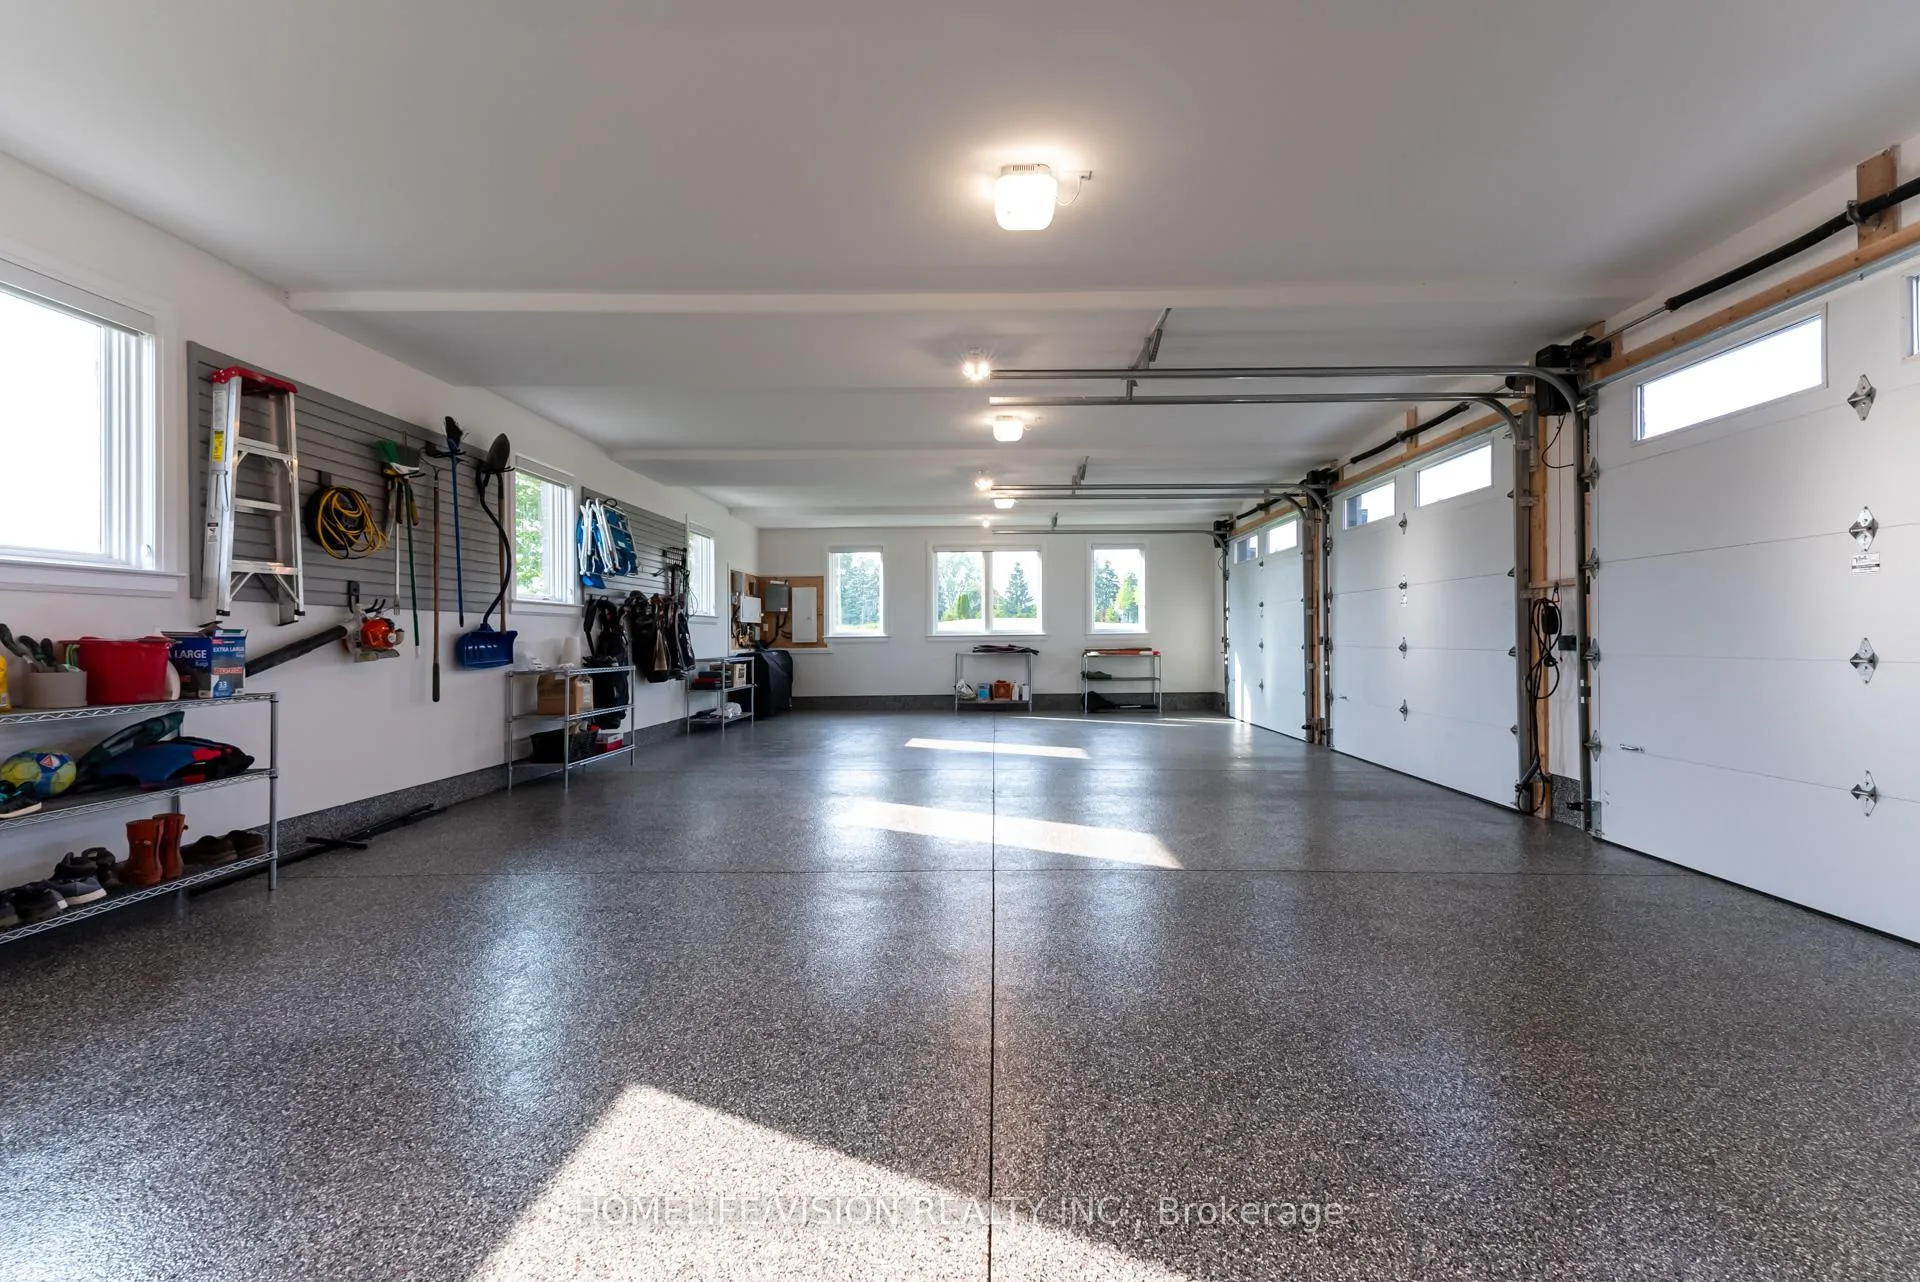
- Attached
- Garage Spaces
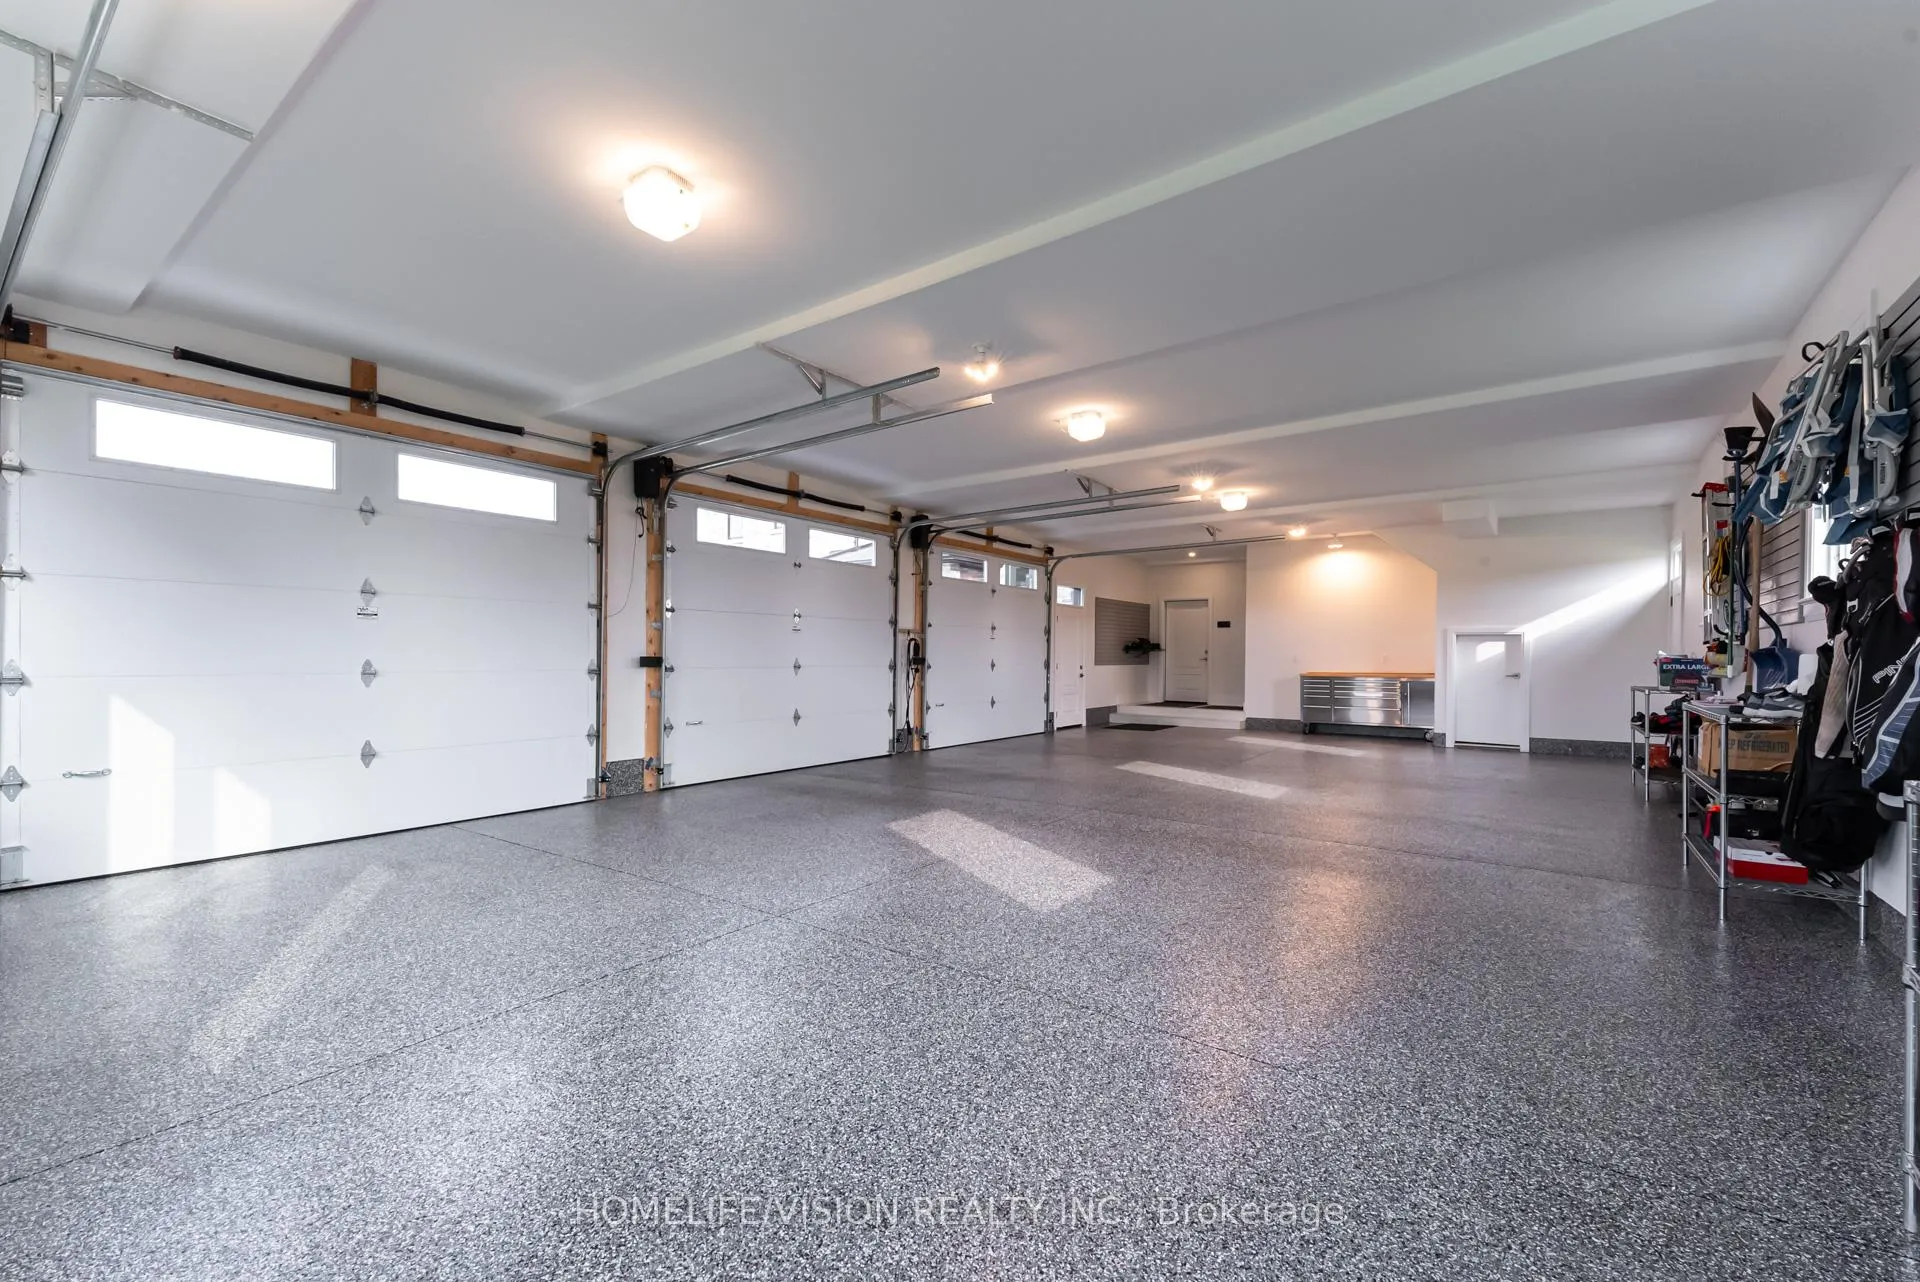
- 3
- Parking Spaces
- 30
- Total Garage And Parking Spaces
- 33
Heating & Cooling
- Heat Source
- Gas
- Heat Type
- Forced Air
- Air Conditioning
- Central Air
- Water
- Municipal
- Sewers
- Septic
- Bedrooms
- 4
- Washrooms
- 3
- Kitchens
- 1
- Family / bonus room
- Yes
Room sizes
- Living Room—Main level
- Dining Room—Main level
- Primary Bedroom—Main level
- Bedroom 2—Second level
- Bedroom 3—Second level
- Bedroom 4—Second level
- Kitchen—Main level
- Pantry—Main level
- Other—Upper level
Washrooms
- 4-piece
- Municipality
- Belleville
- Neighbourhood
- Belleville Ward
- Main cross streets
- Wallbridge Loyalist Rd and Old Hwy 2
- Directions
- Wallbridge Loyalist Rd and Old Hwy 2
- Waterfront
- Direct
- MLS® number
- X13444900
- Data source
- Toronto Regional Real Estate Board
- Status change
- 2026-09-14
- Listed on
- 2026-06-15
- Days on market
- 91 days
- Possession type
- 30-59 days
- Co-op commission
- 2%
- Seller
- Listed by
- HOMELIFE/VISION REALTY INC.
Home Market Value
Current home valuation for 1828 Old Highway 2, Belleville, Belleville Ward, Belleville, ON. Listed for $3,750,000
HOMEH Estimate
$3,630,000
Estimated Sales Range
$2,178,000 - $5,082,000
HOMEH Estimate for 1828 Old Highway 2, Belleville, Belleville Ward
Calculated with a real agent's CMA method — 45+ years of experience, codified. Not an AI guess.
For the owner
Is this your home? Track its value.
Get this home's HOMEH Estimate by email once a month, with how many homes are for sale around you.
Mortgage Payment Calculator
Compare up to 4 down payment scenarios
20% required for homes $1.5M or more
$750,000
| Scenario 1 | Scenario 2 | Scenario 3 | Scenario 4 | |
|---|---|---|---|---|
−Down payment | % $ | % $ | % $ | % $ |
+CMHC insurance | $0 | $0 | $0 | $0 |
=Total mortgage | $3,000,000 | $2,812,500 | $2,625,000 | $2,437,500 |
Amortization | ||||
Mortgage rate | % | % | % | % |
| Payment frequency | ||||
=Mortgage payment | $14,648monthly | $13,732monthly | $12,817monthly | $11,901monthly |
Land Transfer Tax
$80,225
$80,225
Around this home
No schools found nearby
Data provided by OpenStreetMap & Fraser Institute School Rankings
Ask HOMEH
New!Hi there!
👋Text or call (416) 301-9001
Recommended for you
Based on homes you've looked at.
No recommended properties found.
Nearby similar homes
No nearby properties found.
More real estate resources
Other homes nearby
Explore this area
Nearby neighbourhoods
No nearby listings available.