
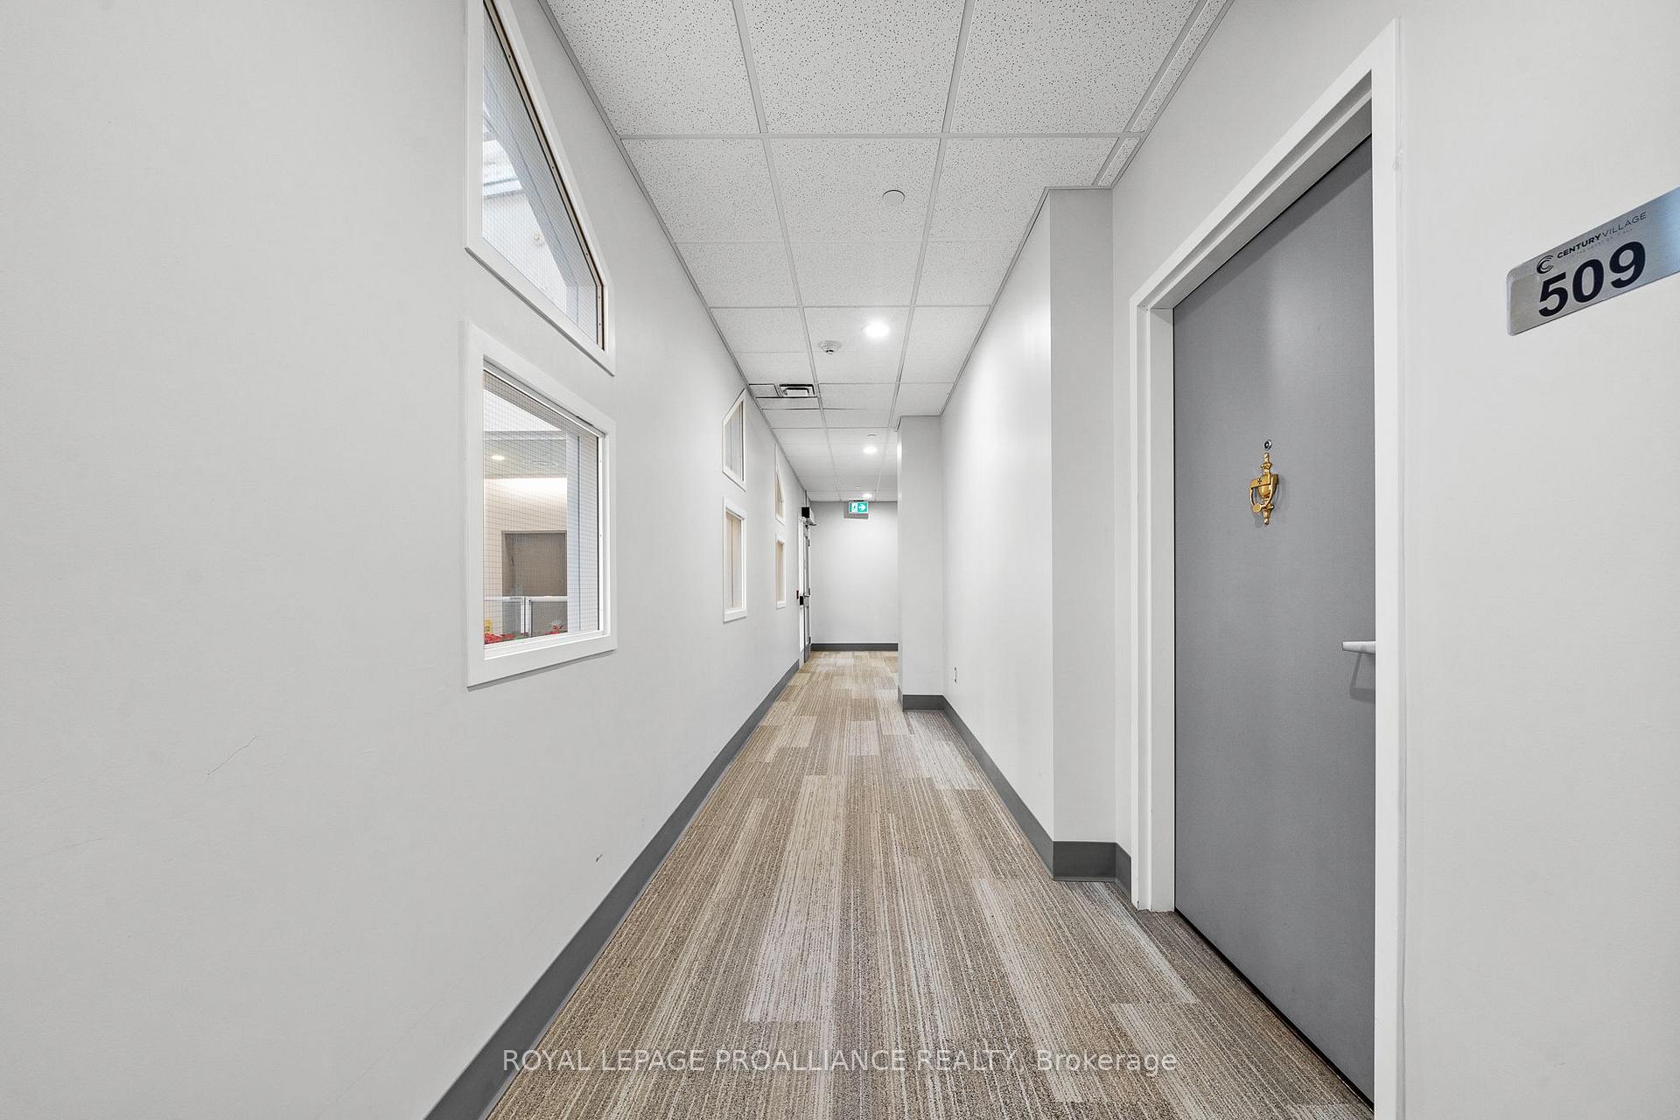
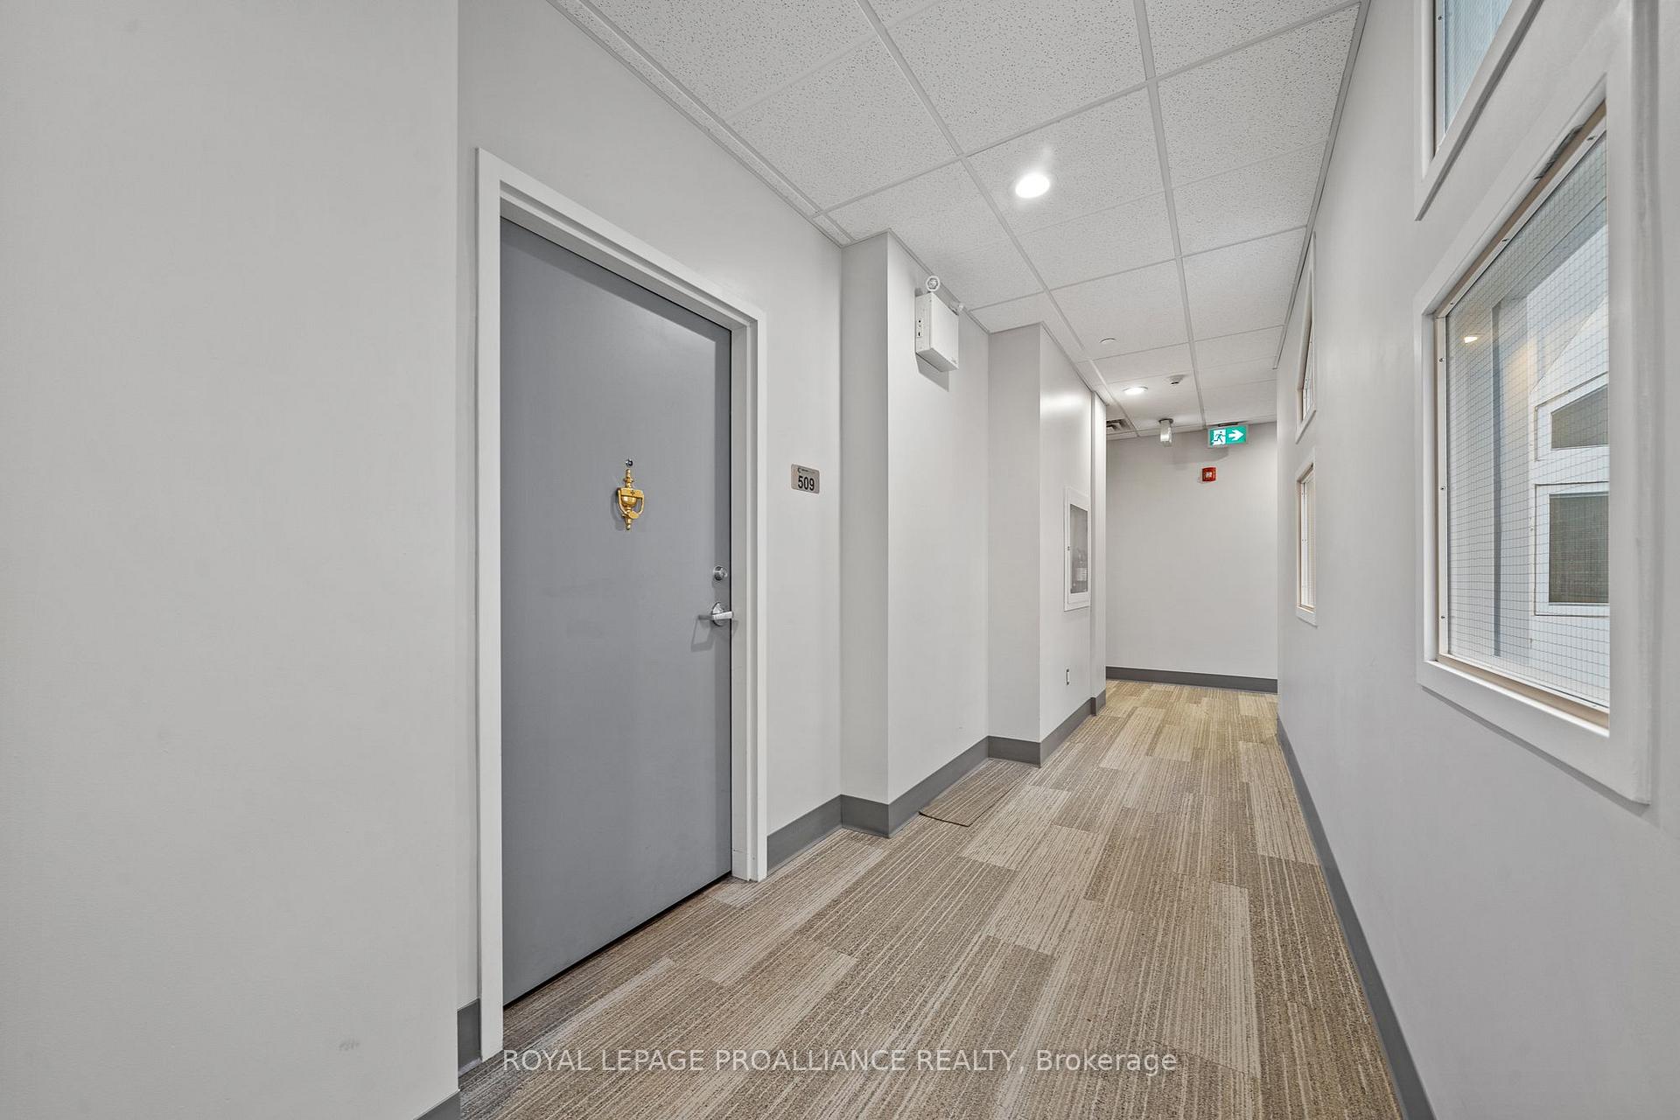
Unit 509, 199 Front Street
Belleville (Belleville Ward), ON K8N 5H5
 Century VillageSee every listing here
- 2Bedrooms
- 2Bathrooms
- 1Parking
- 1400–1599Sq Ft
- $4,595Tax
- $937/moCondo Fee
 Estimated Value:$314,000See Free Estimate Report

Property not available for sale or for rent.
HOMEH One: full-service selling for a 1% listing fee. The buyer's agent commission is separate.
Free Home EvaluationHow Much Is My Home Worth?Homes for Sale NearbySale & Price History for Unit 509, 199 Front Street, Belleville, Belleville Ward
| Start Date | End Date | Price | Event | MLS# |
|---|---|---|---|---|
| 2025-02-05 | 2025-04-15 | Login to See Prices | Sold | x11958272 |
Real estate boards require you to or to see the full details of this property.
*Sold prices and complete sale & price history are regulated data. Under the Trust in Real Estate Services Act, 2002 (TRESA) and the rules of the Real Estate Council of Ontario (RECO), and pursuant to the Multiple Listing Service® rules of the Canadian Real Estate Association (CREA) and the Toronto Regional Real Estate Board (TRREB), this information may be shown only to registered users who have agreed to the applicable terms of use (a Virtual Office Website, or "VOW," arrangement). HOMEH Inc., Brokerage therefore provides it to signed-in members only. Creating an account is free and takes under a minute.
About Unit 509, 199 Front Street, Belleville, Belleville Ward
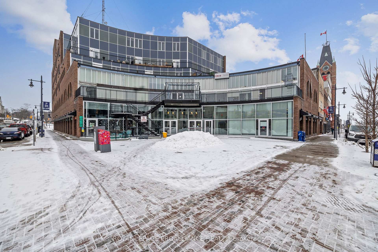
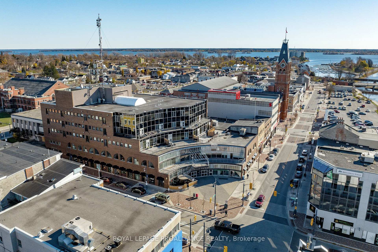
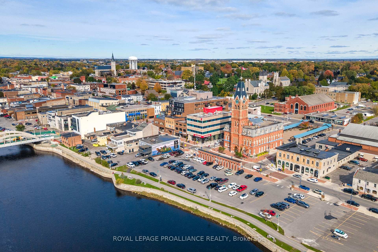
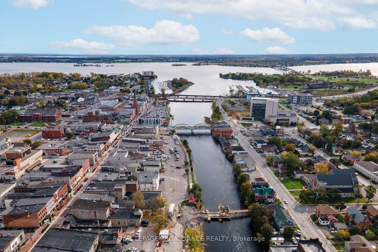
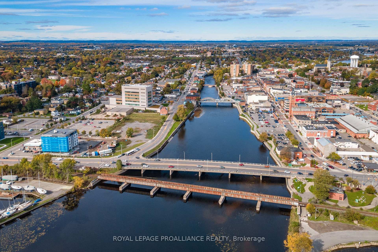
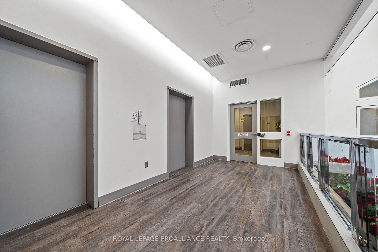
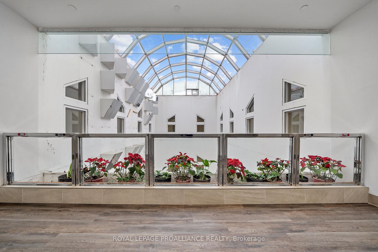
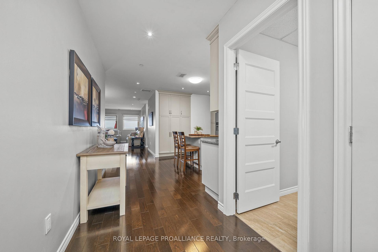
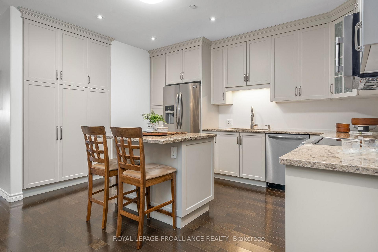
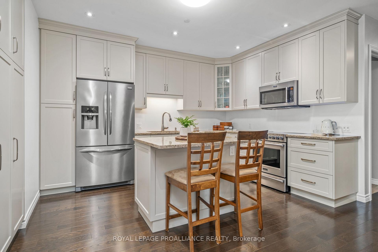
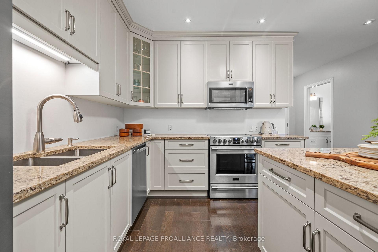
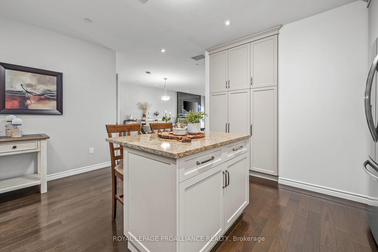
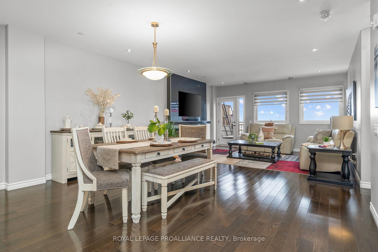
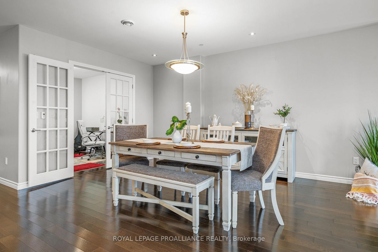
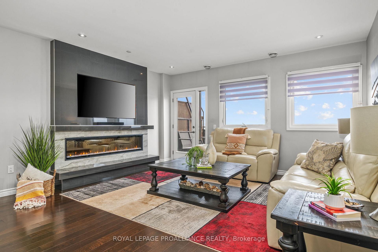
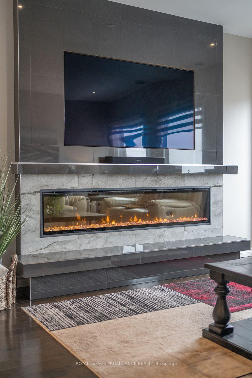
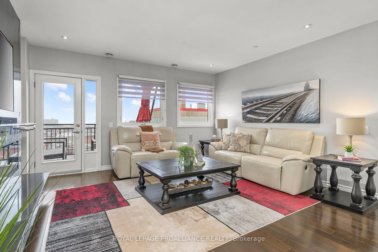
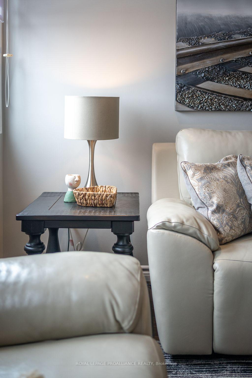
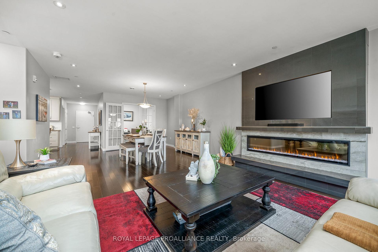
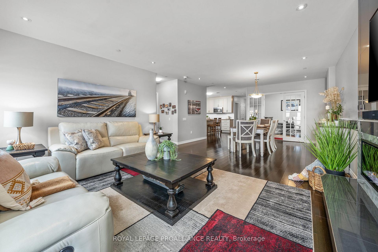
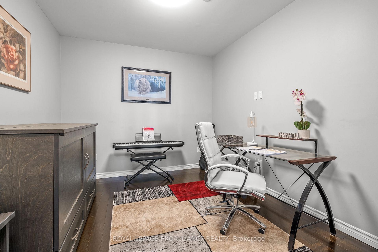
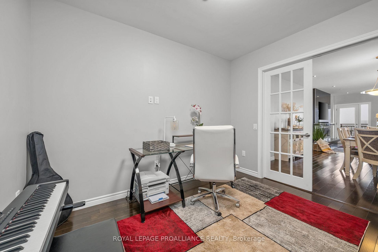
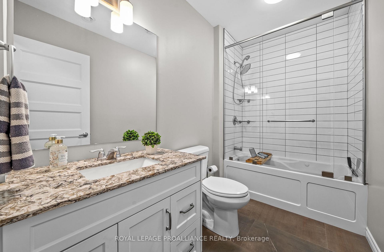
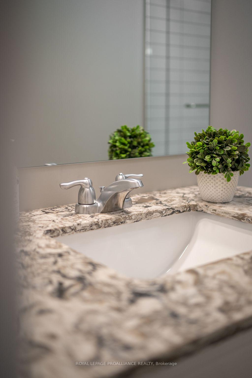
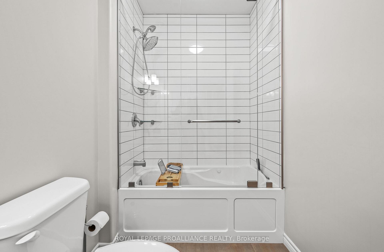
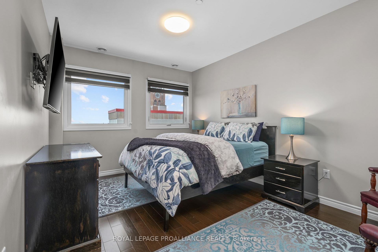
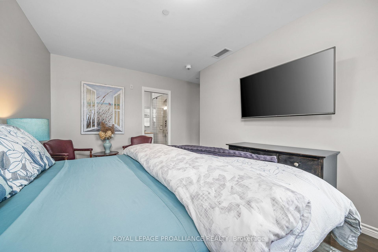
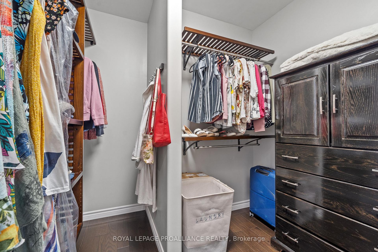
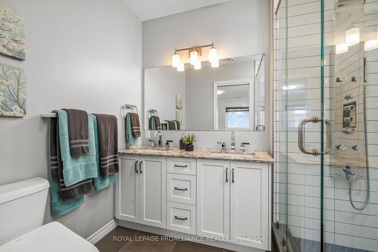
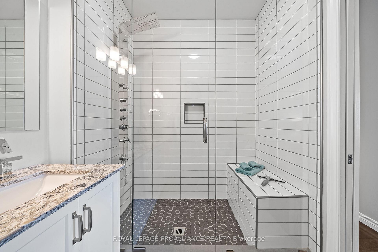
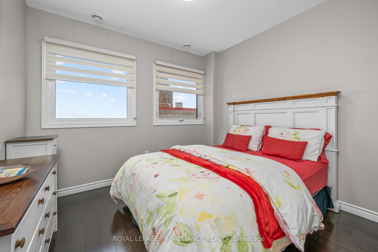
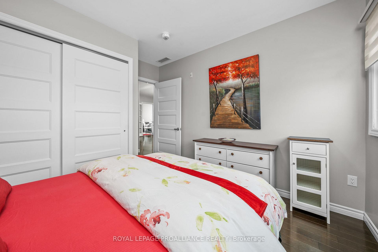
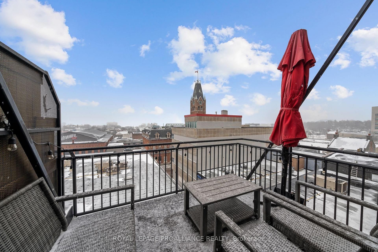
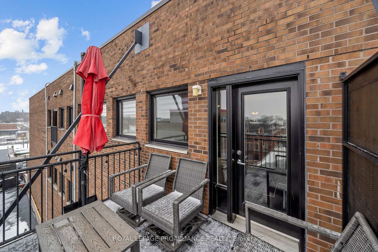
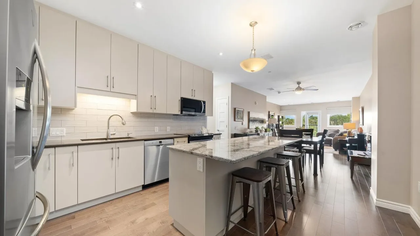
Experience upscale urban living in one of the three largest units in the building! This 1,471 sq. ft. condo in the heart of Belleville offers 2 bedrooms + a den, 2 spa-like bathrooms, and soaring ceilings. Originally purchased as a new build by its sole owner, this unit was customized during construction with high-end finishes and premium upgrades for added style and functionality. Beautiful hardwood flooring flows throughout, while both bathrooms feature custom ceramic tile for a refined touch.The sleek, modern kitchen is both stylish and functional, with floor-to-ceiling cabinetry, stainless steel appliances, quartz countertops, and custom floor-to-ceiling pantry cupboards. The bright, open-concept living area boasts pot lights, a tile fireplace mantel, and a mounted TV perfect for cozy nights in. French doors lead to the versatile den, ideal for a home office or third bedroom. The primary suite is a true retreat, with space for a seating area or vanity, a customized walk-in closet, and a luxurious ensuite featuring a double quartz vanity, glass-enclosed tile shower with an upgraded rain shower head, built-in bench, and niche storage. The second bathroom offers a Jacuzzi bathtub/shower combo, quartz vanity, and glass corner shelving. Enjoy unparalleled south-facing views of the Bay of Quinte, Moira River, and downtown Belleville from the expansive windows in the living room and both bedrooms. Step onto the private balcony for a breathtaking waterfront backdrop.The meticulously maintained building offers two elevators for easy underground parking access and monthly maintenance fees covering water, sewage, garbage collection, insurance, snow removal, and landscaping ensuring a worry-free lifestyle. With the Belleville Farmers Market, Memorial Market Place, and top dining just steps away, this is luxury living at its finest. Book your showing today for your chance to own this exceptional, one-owner condo in one of Belleville's most sought-after locations.
Key Facts & Features
Property Costs
- Annual Property Tax Amount
- $4,595
- Land Transfer Tax Fee
- $8,473
Condo/Maintenance Fee
- Maintenance Fee
- $937 /month
Included In Maintenance Fee
- Heat Included
- Water Included
- Common Elements Included
- Building Insurance Included
- Parking Included
- Basement Type
- None
Interior Features
- Pets Permitted
- Yes-with Restrictions
- Laundry Features
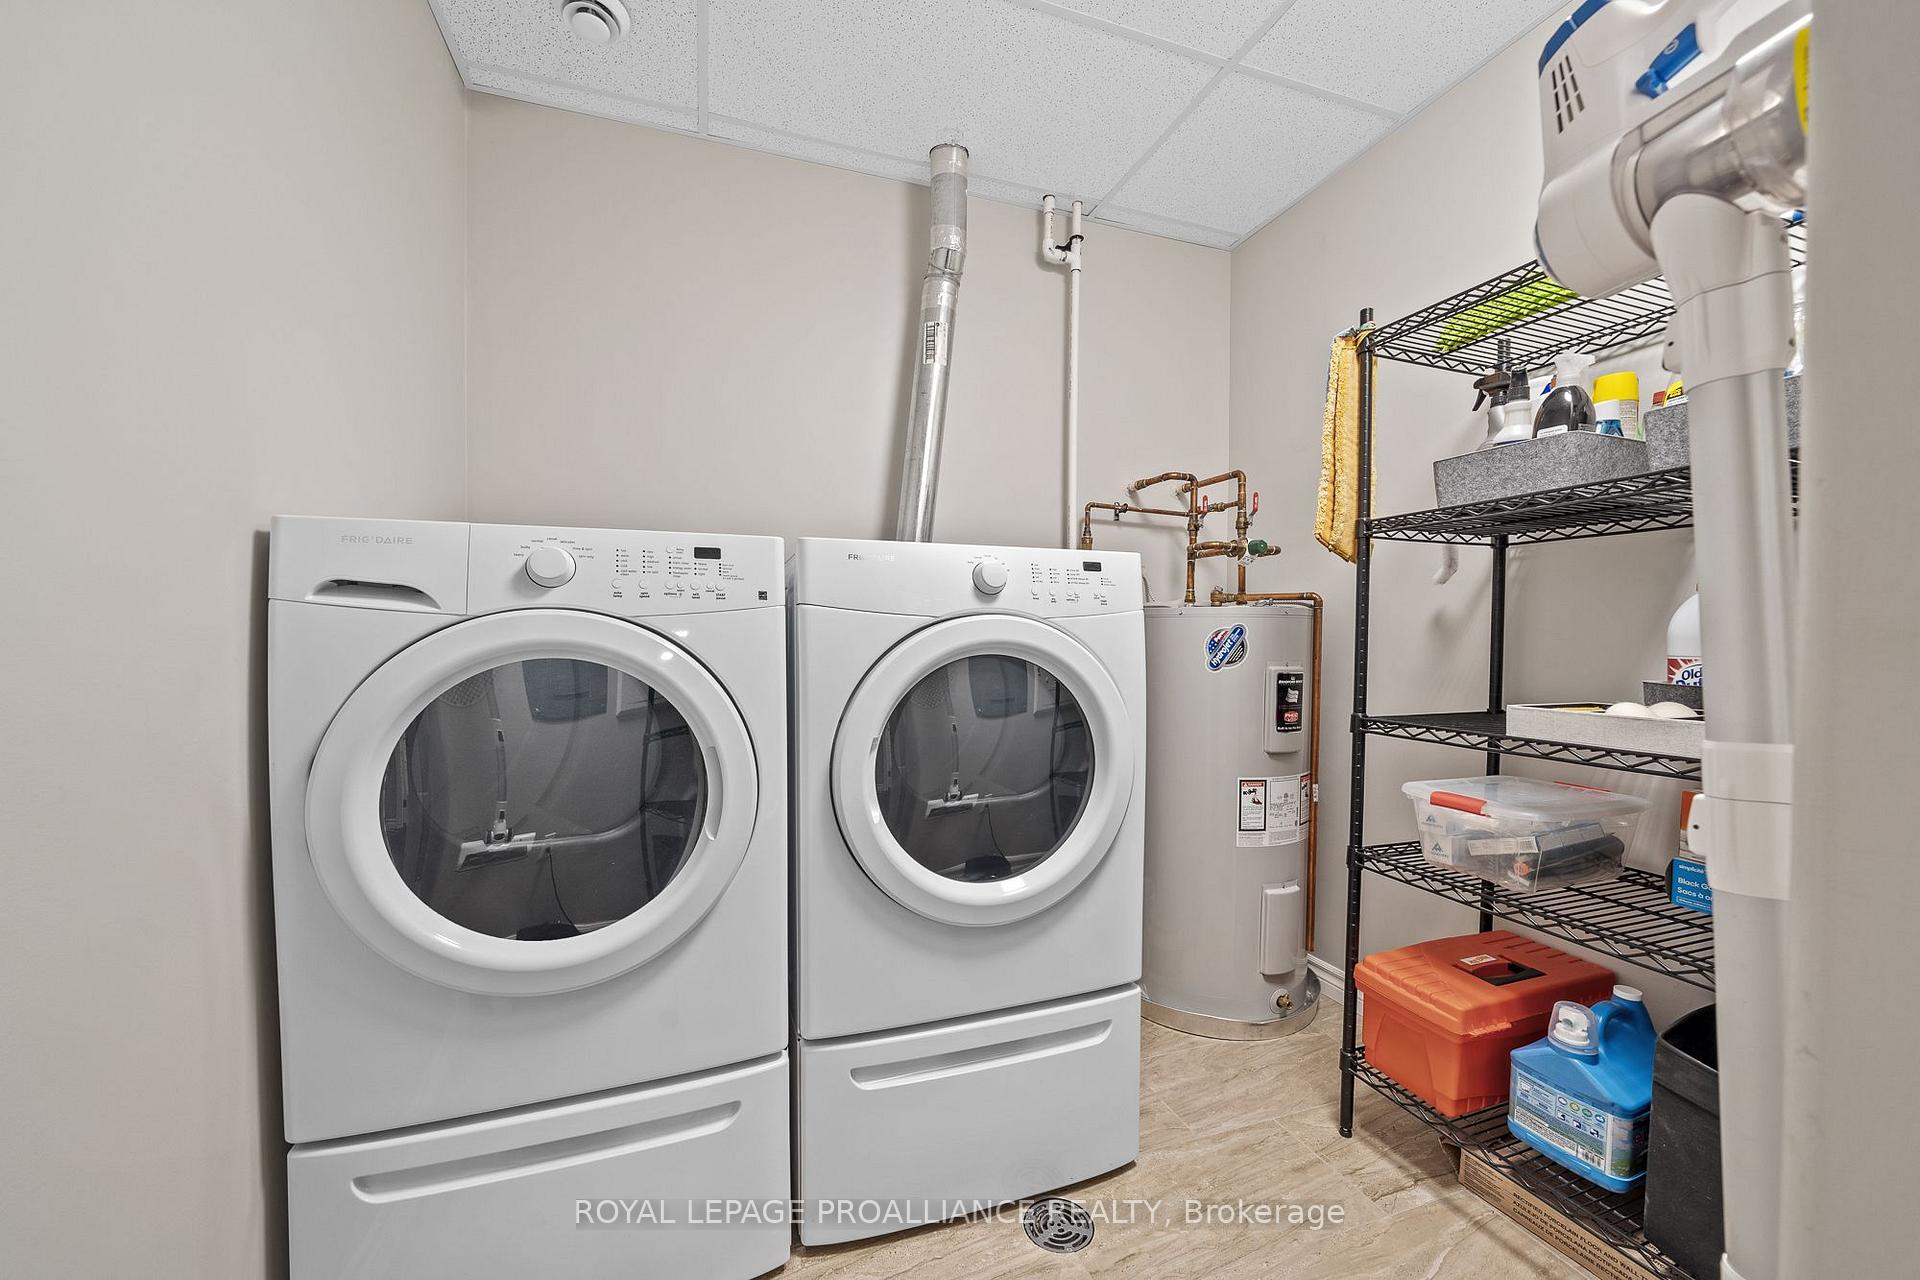
- Laundry Room
- Laundry Level
- Main Level
- Interior Extras
- Carpet Free, Water Heater Owned, Air Exchanger, Floor Drain, Primary Bedroom - Main Floor, Storage Area Lockers
- View
- Bay, Downtown, River, Panoramic
- Security Features
- Carbon Monoxide Detectors, Smoke Detector, Monitored
- Fireplace/Stove
- Yes
- Fireplace Features
- Electric, Living Room
- Elevator
- Yes
Exterior Features
- Balcony
- Open
- Exterior Extras
- Recreational Area, Year Round Living
- Accessibility Features
- Elevator, Accessible Public Transit Nearby
Building Amenities
- Party Room/Meeting Room
- Visitor Parking
Building
- Building Type
- Condo Apartment
- Building Style
- Apartment
- Building Name
- Century Village
- Approx Age
- 6-10
- Condo Corp Number
- 66
Construction
- Exposure
- South
- Exterior Finish
- Brick
- Roof
- Flat
- Foundation Details
- Insulated Concrete Form
- Special Designation
- Unknown
Inclusions
- Inclusions
- Refrigerator, Stove, Dishwasher, Over-The-Range Microwave, Washer & Dryer, Electric Fireplace
Exclusions
- Exclusions
- All of Seller's Personal Belongings
Parking & Garages
- Garage Type
- Underground
- Garage Spaces
- 1
- Parking Type
- Exclusive
- Parking Spaces
- 1
- Total Garage And Parking Spaces
- 1
Lockers
- Locker Type
- Exclusive
- Locker Unit
- 88
- Locker Number
- 88
- Locker Level
- Basement
Heating & Cooling
- Heat Source
- Electric
- Heat Type
- Forced Air
- Air Conditioning
- Central Air
- Bedrooms
- 2
- Washrooms
- 2
- Kitchens
- 1
- Family / bonus room
- Yes
Room sizes
- Primary Bedroom—Main level, Walk-In Closet(s), Ensuite Bath, South View
- Bathroom—Main level, 4 Pc Bath, Double Sink, Tile Floor
- Living Room—Main level, W/O To Balcony, Pocket Doors, Open Concept
- Dining Room—Main level, Hardwood Floor, South View
- Other—Pot Lights
- Room—Main level, Walk-In Closet(s), Pot Lights, Open Concept
- Kitchen—Main level, Centre Island, Quartz Counter, Pantry
- Den—Main level, French Doors
- Laundry—Main level, Tile Floor
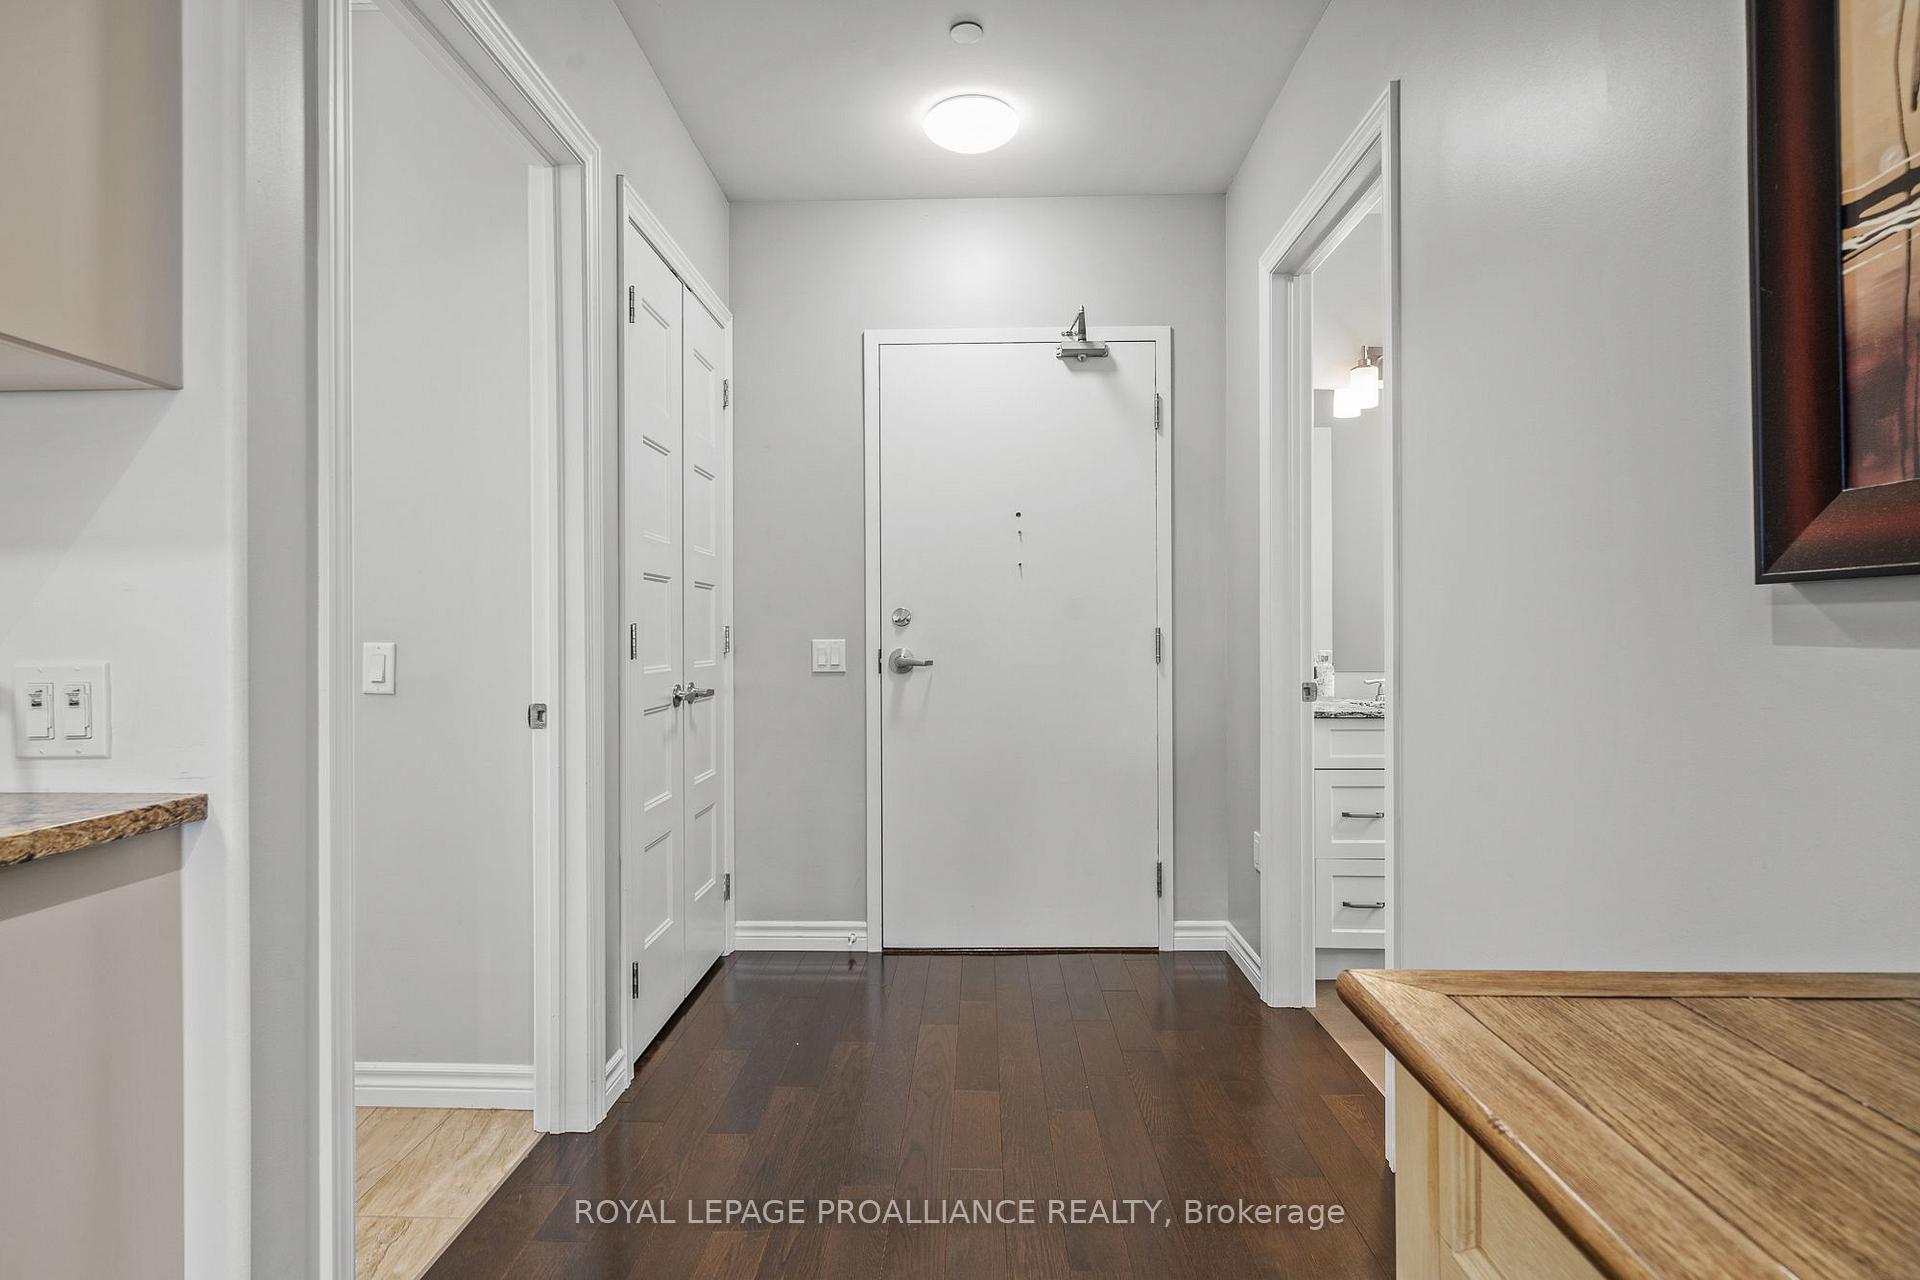
- Foyer—Main level, Hardwood Floor, Open Concept, Closet
- Bathroom—Main level, 4 Pc Bath, Quartz Counter, Tile Floor
Washrooms
- 4-piece, Main
- Municipality
- Belleville
- Neighbourhood
- Belleville Ward
- Main cross streets
- Front Street & Pinnacle Street
- Zoning
- C2-7
- Directions
- East on Highway 2, North on Pinnacle Street, Left into Market Square. Underground parking on the right.
- MLS® number
- X11958272
- Data source
- Toronto Regional Real Estate Board
- Status change
- 2025-04-15
- Listed on
- 2025-02-05
- Days on market
- 69 days
- Possession type
- Flexible
- Co-op commission
- 2.5% *35% showing fee + HST
- Seller
- Listed by
- ROYAL LEPAGE PROALLIANCE REALTY
Home Market Value
Current home valuation for Unit 509, 199 Front Street, Belleville, Belleville Ward, Belleville, ON. Listed for $599,900
HOMEH Estimate
$314,000
Estimated Sales Range
$276,320 - $351,680
HOMEH Estimate for Unit 509, 199 Front Street, Belleville, Belleville Ward
Calculated with a real agent's CMA method — 45+ years of experience, codified. Not an AI guess.
For the owner
Is this your home? Track its value.
Get this home's HOMEH Estimate by email once a month, with how many homes are for sale around you.
Mortgage Payment Calculator
Compare up to 4 down payment scenarios
5% on first $500K + 10% on $99,900 over $500K
$34,990
| Scenario 1 | Scenario 2 | Scenario 3 | Scenario 4 | |
|---|---|---|---|---|
−Down payment | % $ | % $ | % $ | % $ |
+CMHC insurance | $22,580 | $16,737 | $14,278 | $0 |
=Total mortgage | $587,086 | $556,647 | $524,193 | $479,920 |
Amortization | ||||
Mortgage rate | % | % | % | % |
| Payment frequency | ||||
=Mortgage payment | $2,866monthly | $2,718monthly | $2,559monthly | $2,343monthly |
Land Transfer Tax
$8,473
$8,473
Around this home
Data provided by OpenStreetMap & Fraser Institute School Rankings
Ask HOMEH
New!Hi there!
👋Text or call (416) 301-9001
Recommended for you
Based on homes you've looked at.
No recommended properties found.
Nearby similar homes
No nearby properties found.
More real estate resources
Other homes nearby
Explore this area
Nearby neighbourhoods
No nearby listings available.