
2104B Highway 37
Belleville (Thurlow Ward), ON K0K 2V0
- 1+2Bedrooms
- 3Bathrooms
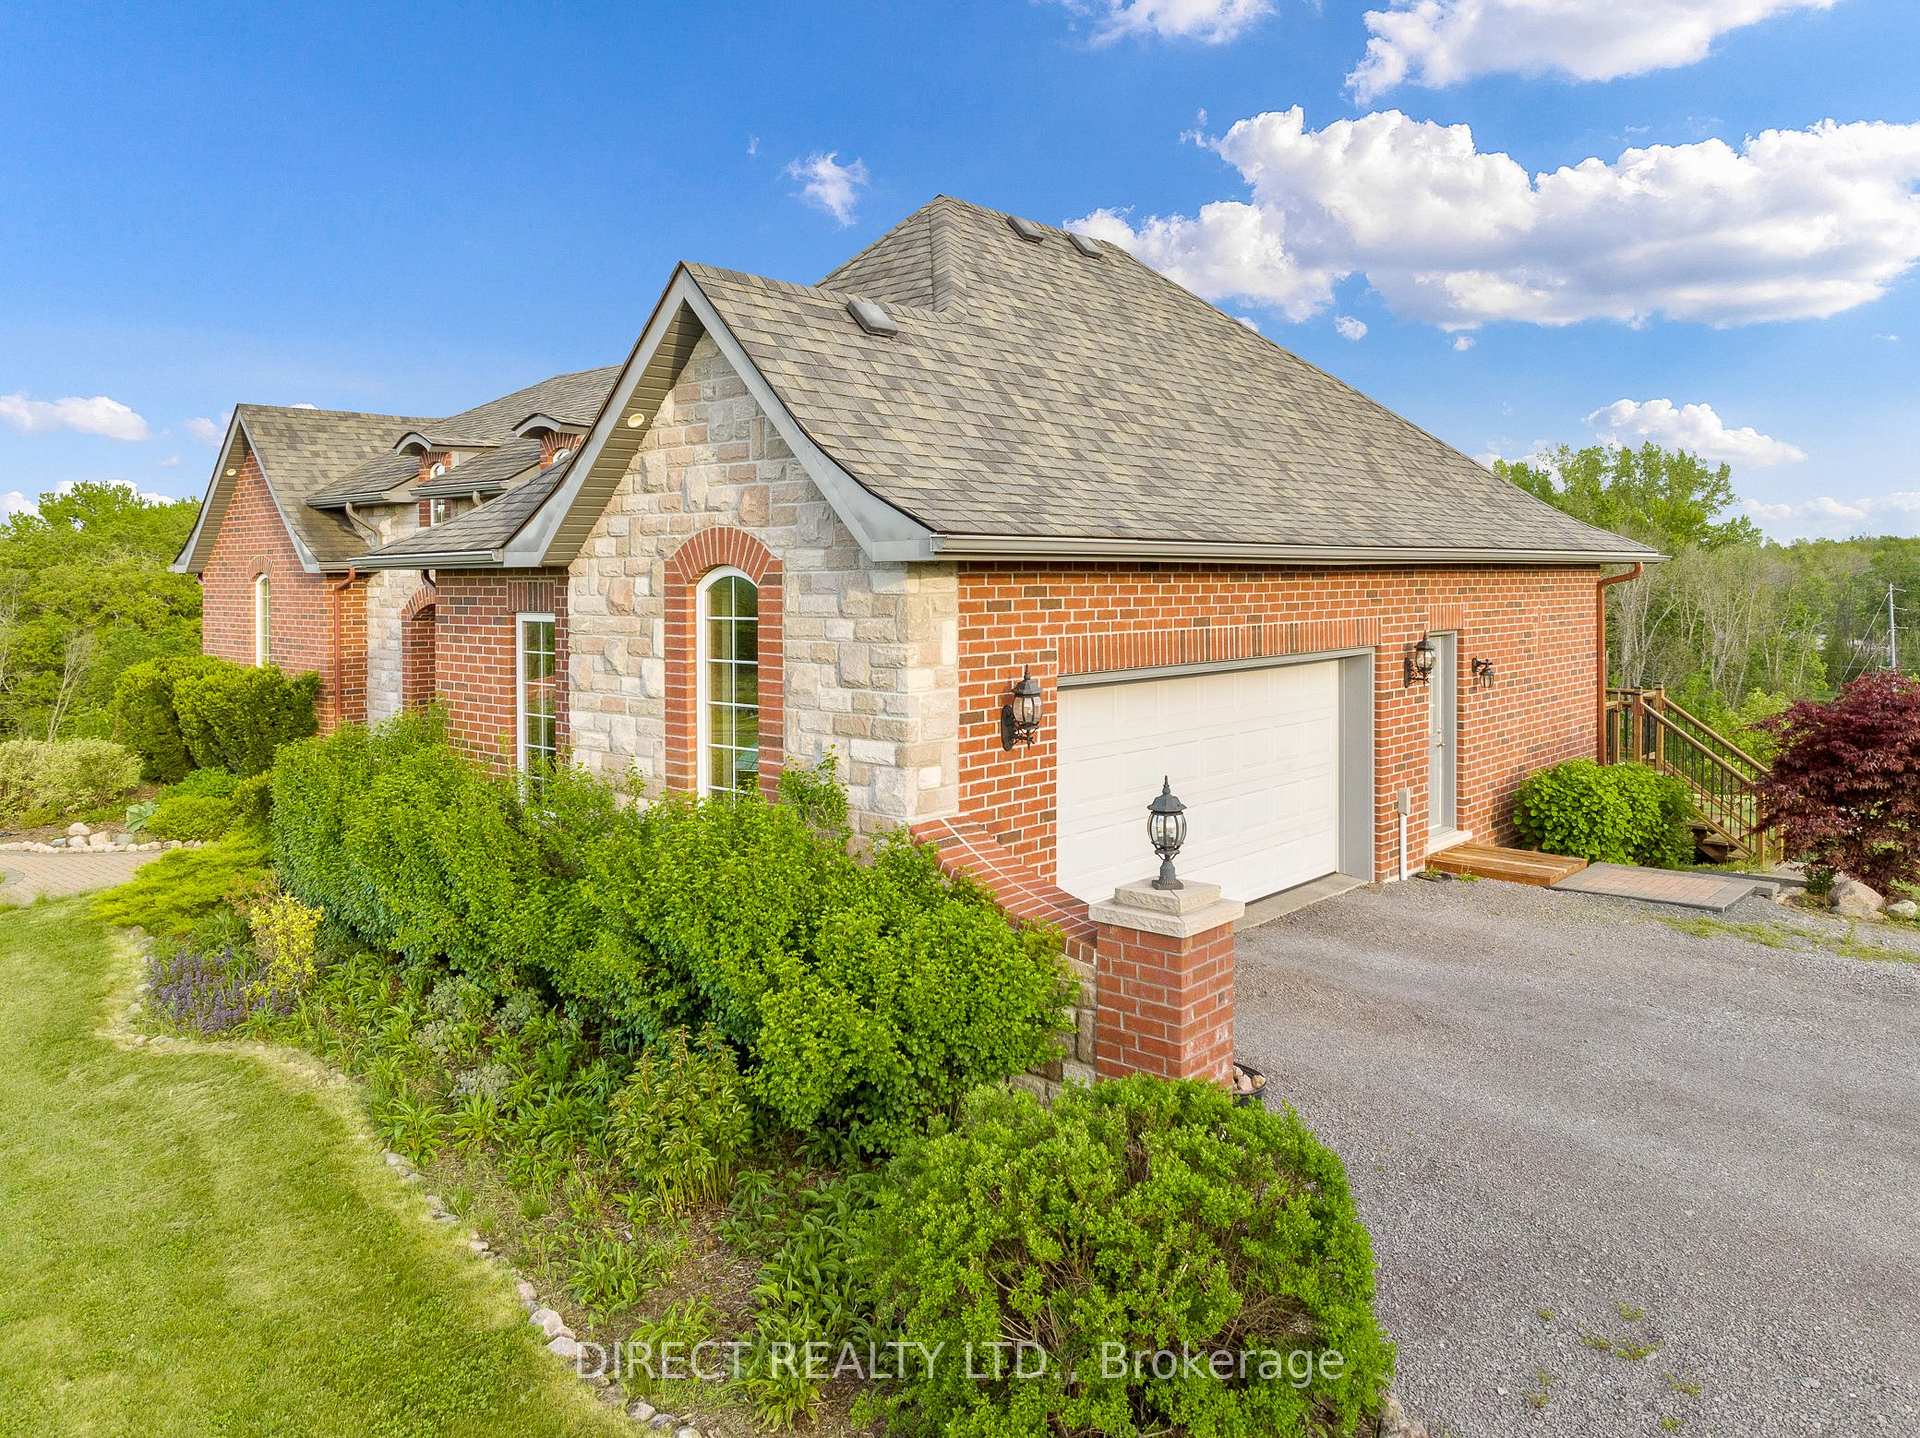
- 2Garage
- 1100–1500Sq Ft
- $5,518Tax
- 1,740×910 ftLot Size
 Estimated Value:$891,979See Free Estimate Report

This home has sold. It is no longer available.
Property not available for sale or for rent.
Sale & Price History for 2104B Highway 37, Belleville, Thurlow Ward
| Start Date | End Date | Price | Event | MLS# |
|---|---|---|---|---|
| 2025-06-06 | 2025-11-10 | Login to See Prices | Sold | x12201604 |
Real estate boards require you to or to see the full details of this property.
*Sold prices and complete sale & price history are regulated data. Under the Trust in Real Estate Services Act, 2002 (TRESA) and the rules of the Real Estate Council of Ontario (RECO), and pursuant to the Multiple Listing Service® rules of the Canadian Real Estate Association (CREA) and the Toronto Regional Real Estate Board (TRREB), this information may be shown only to registered users who have agreed to the applicable terms of use (a Virtual Office Website, or "VOW," arrangement). HOMEH Inc., Brokerage therefore provides it to signed-in members only. Creating an account is free and takes under a minute.
About 2104B Highway 37, Belleville, Thurlow Ward
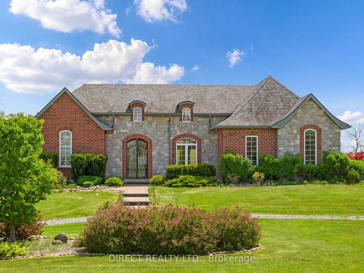
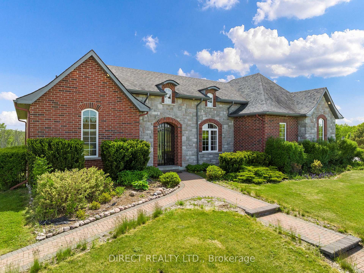
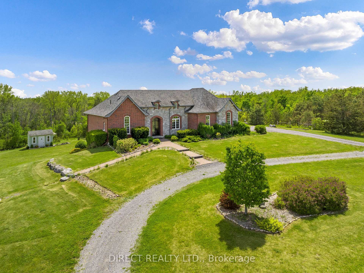
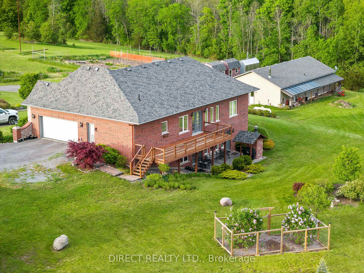
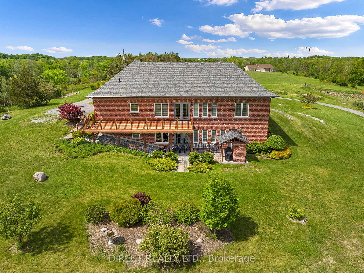
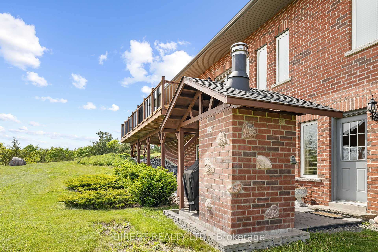
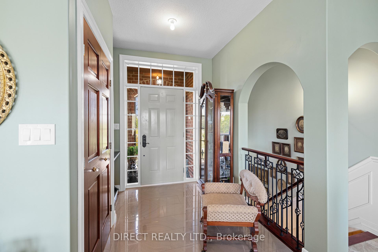
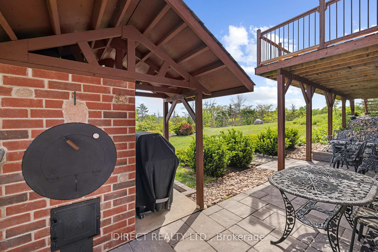
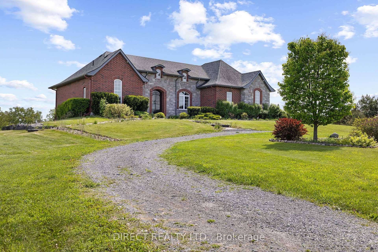
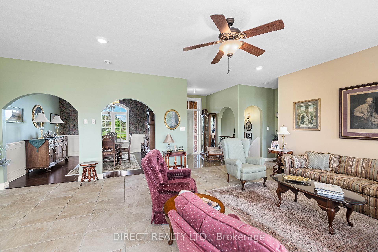
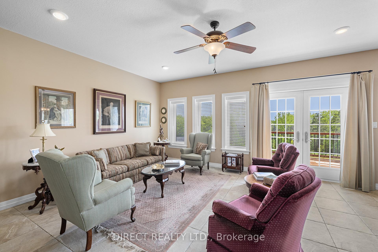
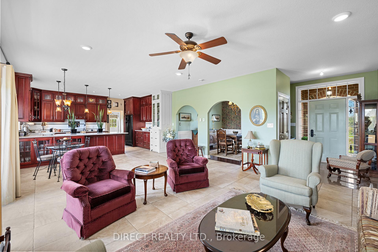
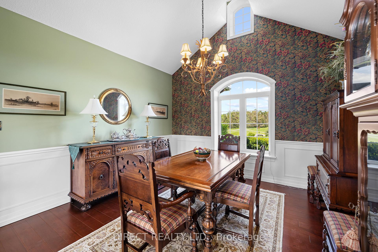
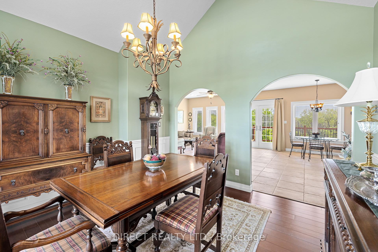
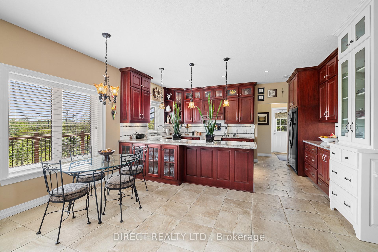
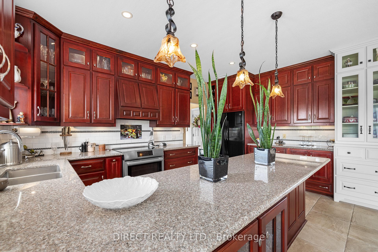
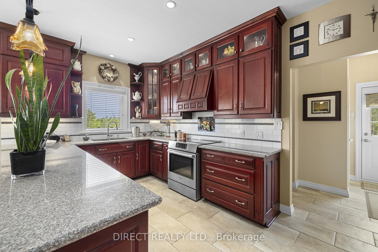
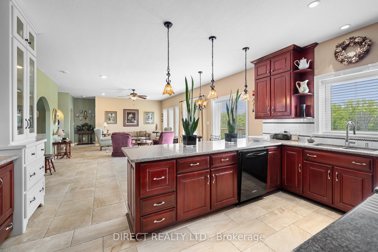
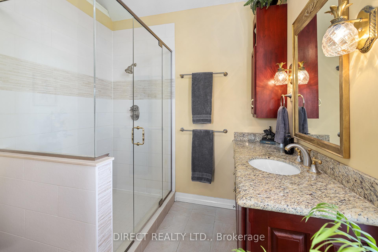
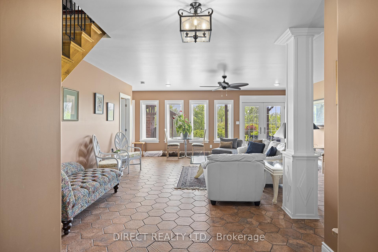
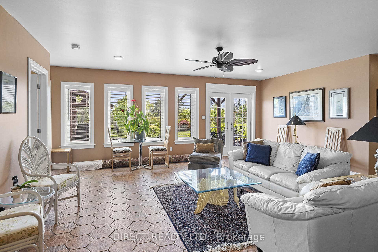
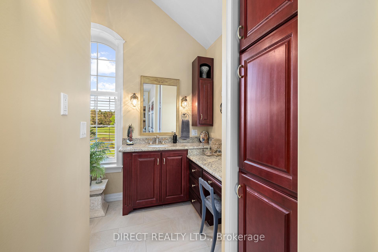
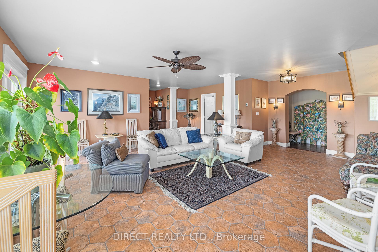
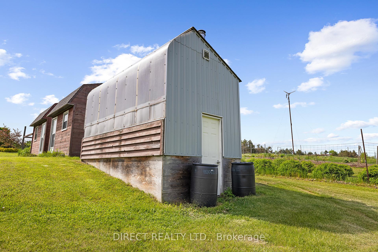
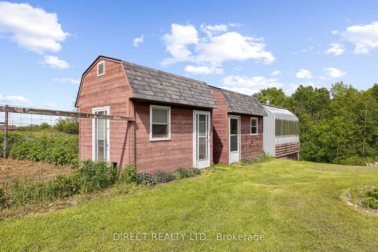
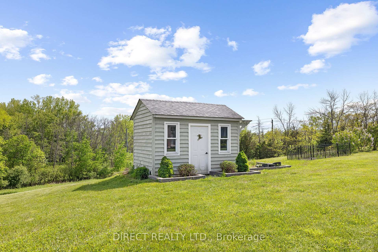
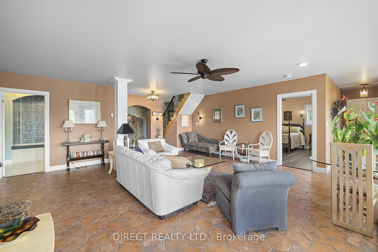
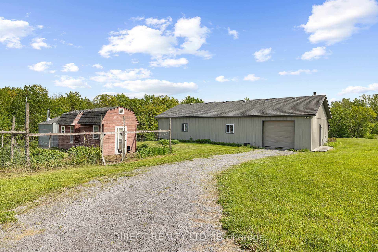
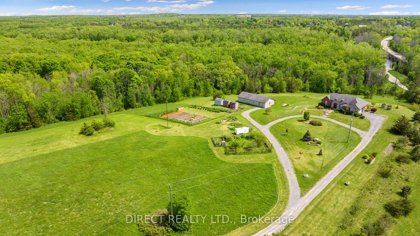
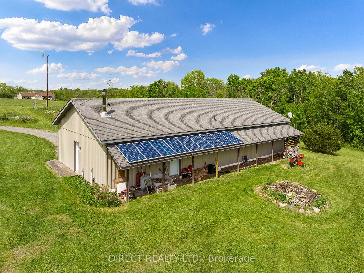
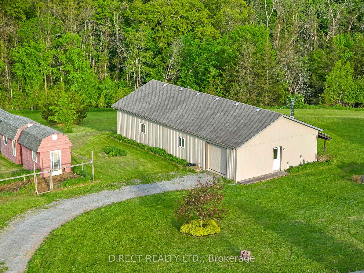
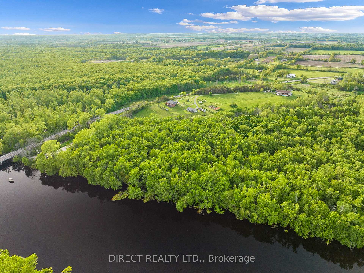
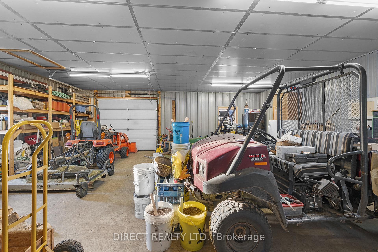
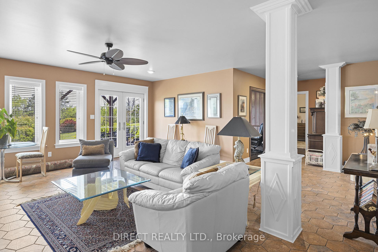
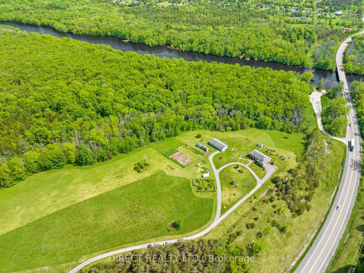
Experience sustainable luxury on 32 acres of pristine land fronting on the Moira River, complete with a convenient boat launch next door. This custom-built ICF home features 3 bedrooms, 3 bathrooms, in-floor radiant heating, and Maple & Hickory hardwood floors with a dog-friendly finish. The gourmet kitchen boasts Italian hand-blown glass pendant lights, granite countertops, and a magnetic induction stove. Powered and heated by a combination of hydro, solar panels, a windmill, and a high-efficiency wood-fired boiler system, the home ensures energy efficiency. An 1,800 sq ft ICF-constructed workshop with in-floor radiant heating, its own 3-piece bath, and hot water tank provides ample space for farming equipment or large-scale woodworking projects. Embrace organic living with gardens, an orchard, French lilacs, an aquaponics greenhouse with a fish tank, and chicken coops. Additional features include a custom masonry barrel oven for outdoor cooking. This estate offers a harmonious blend of sustainability, craftsmanship, and comfort.
Key Facts & Features
Property Costs
- Annual Property Tax Amount
- $5,518
- Land Transfer Tax Fee
- $20,275
- Basement Type
- Finished with Walk-Out, Full
Interior Features
- Laundry Level
- Lower Level
- Interior Extras
- Primary Bedroom - Main Floor, Water Heater Owned, Solar Owned
- View
- River
- Fireplace/Stove
- No
- Elevator
- No
Exterior Features
- Exterior Extras
- Privacy, Landscaped, Deck
- Pool
- None
- Property Features
- Waterfront, River/Stream
- Other Structures
- Workshop, Greenhouse, Other
Building
- Building Type
- Detached
- Building Style
- Bungalow
- Approx Age
- 6-15
Construction
- Exterior Finish
- Brick, Stone
- Roof
- Shingles
- Foundation Details
- Insulated Concrete Form
- Special Designation
- Unknown
Lot
- Lot Front
- 1739.51 ft
- Lot Depth
- 910.49 ft
- Lot Size
- 31.85
Inclusions
- Inclusions
- fridge, stove, dishwasher, washer, dryer, 1 upright freezer in bunker, 1 upright freezer & 1 fridge in workshop, 2 Hot Water Tanks (1 in workshop, 1 in house)
Parking & Garages
- Garage Type
- Attached
- Garage Spaces
- 2
- Parking Spaces
- 5
- Total Garage And Parking Spaces
- 7
Heating & Cooling
- Heat Source
- Other
- Heat Type
- Other
- Air Conditioning
- None
- Water
- Well
- Sewers
- None
- Natural Gas
- No
- Hydro
- Yes
- Telephone
- Yes
- Bedrooms
- 1 + 2
- Washrooms
- 3
- Kitchens
- 1
Room sizes
- Living Room—Main level
- Kitchen—Main level
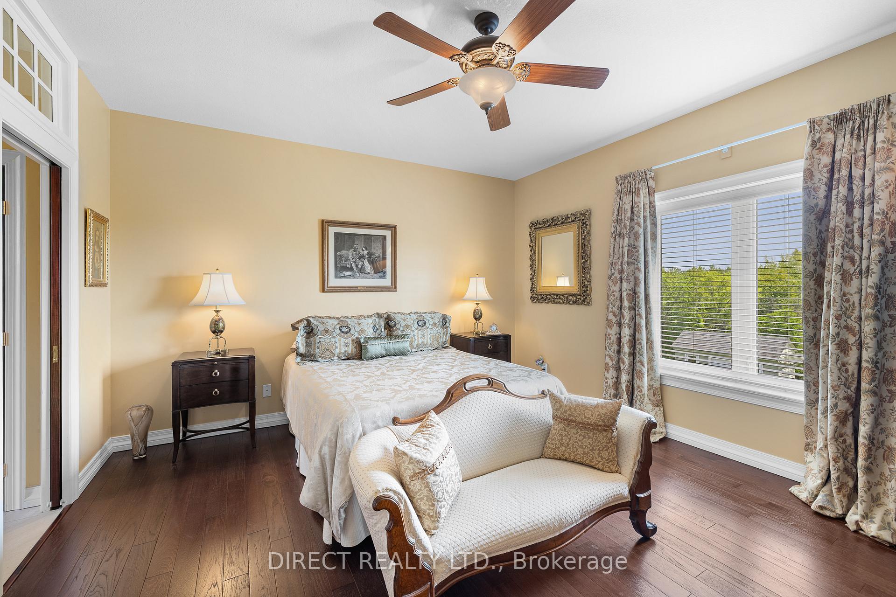
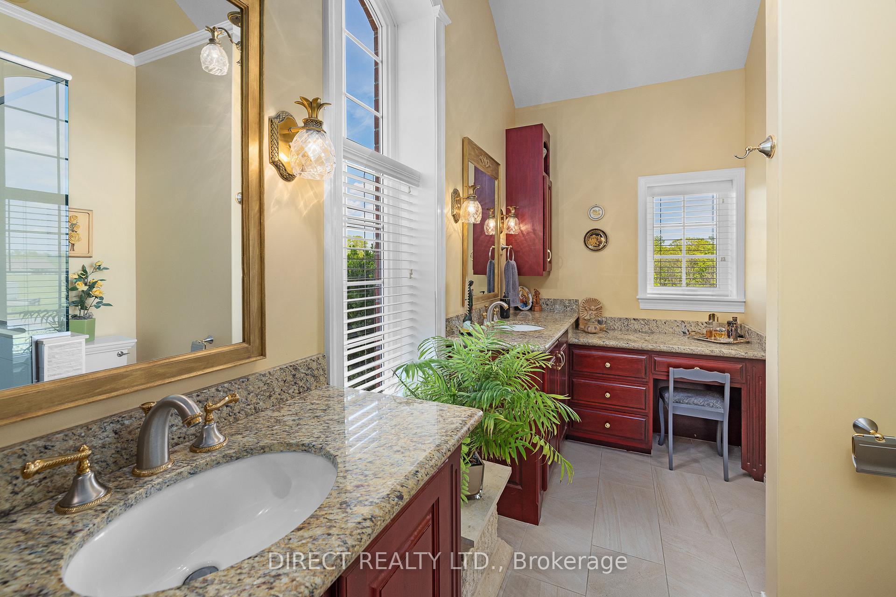
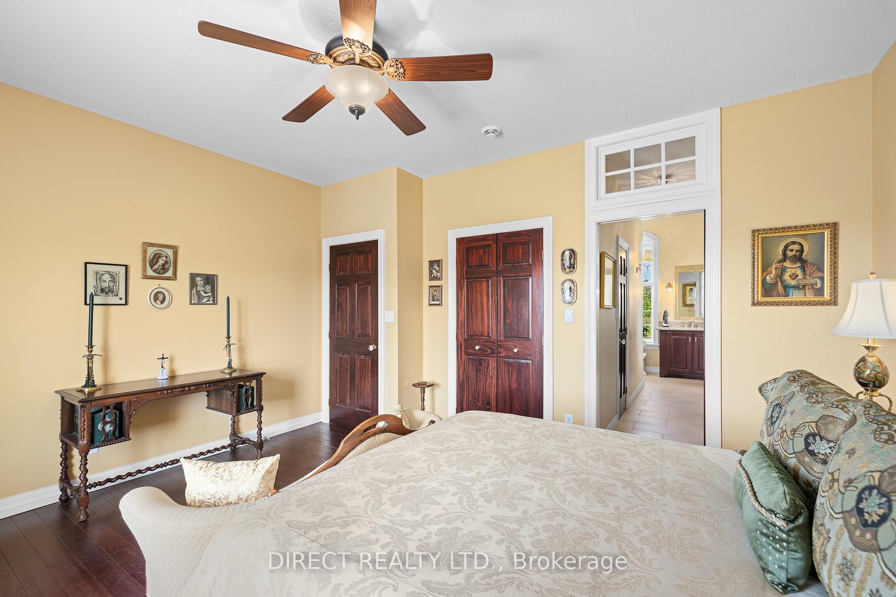
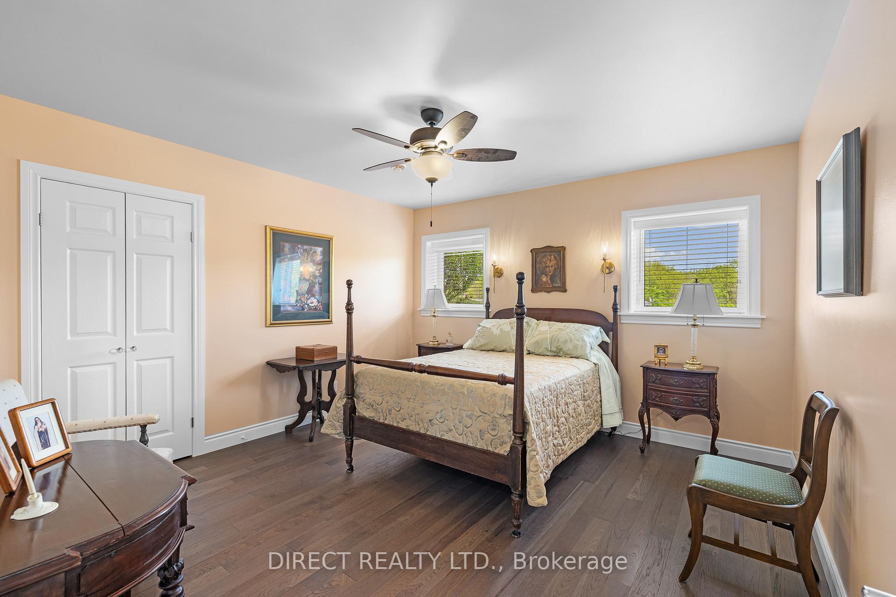
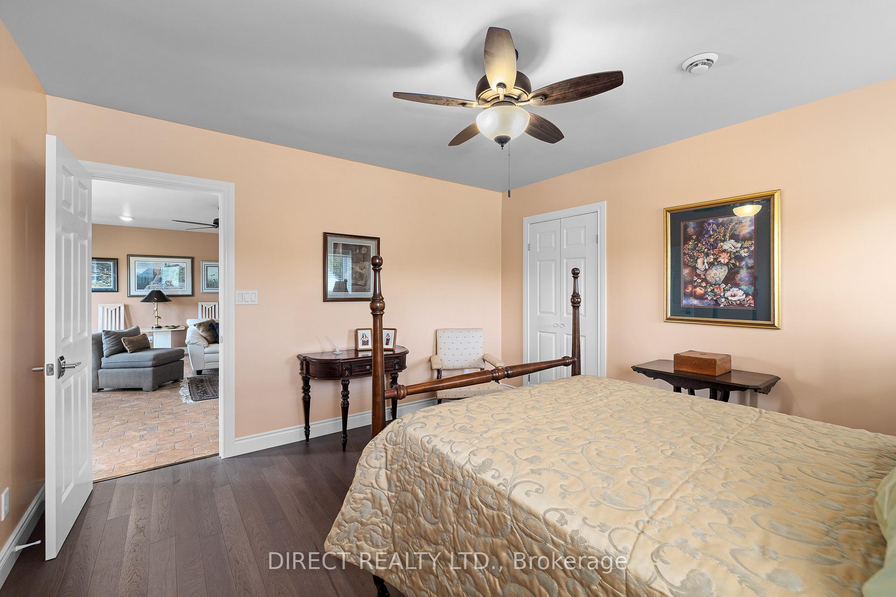
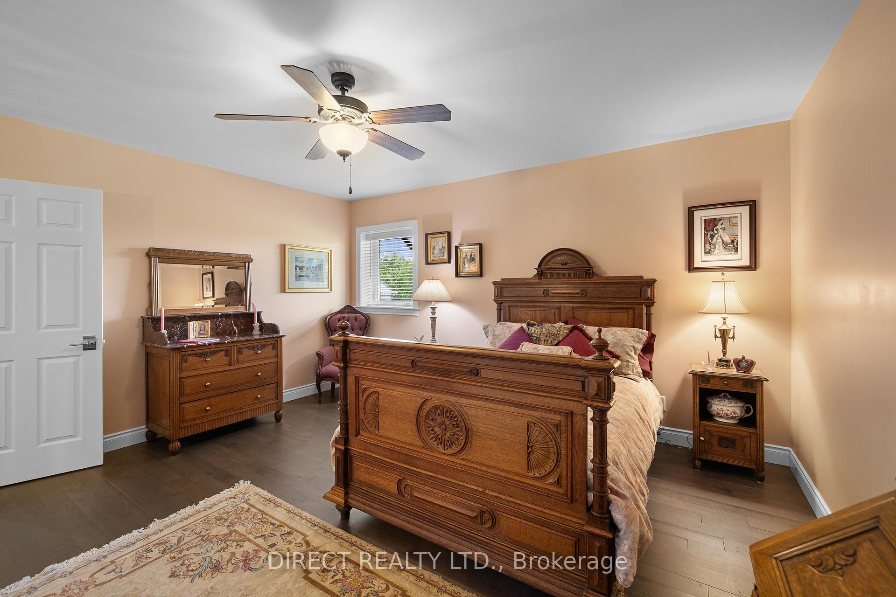
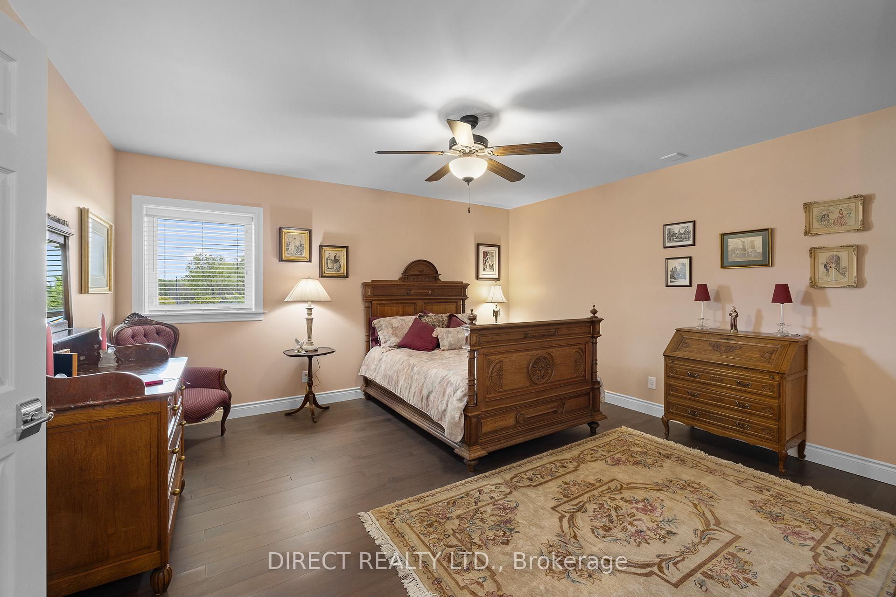
- Primary Bedroom—Main level, 4 Pc Ensuite, Walk-In Closet(s)
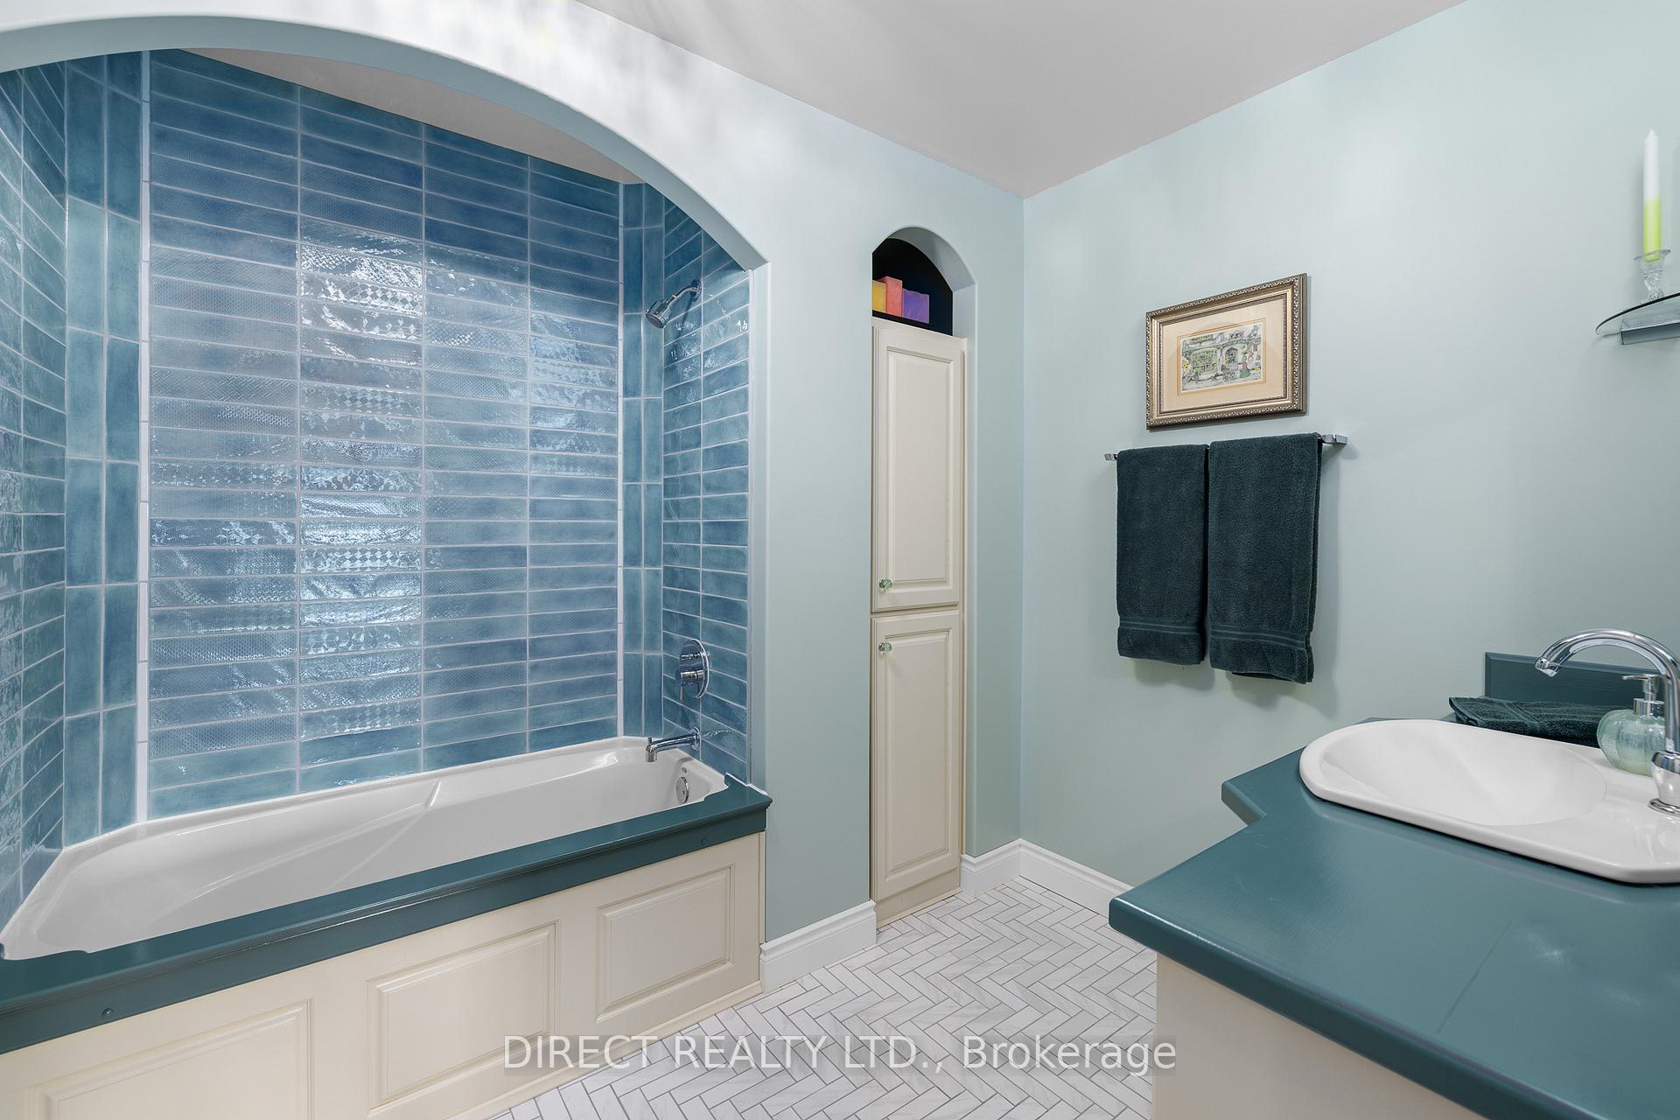
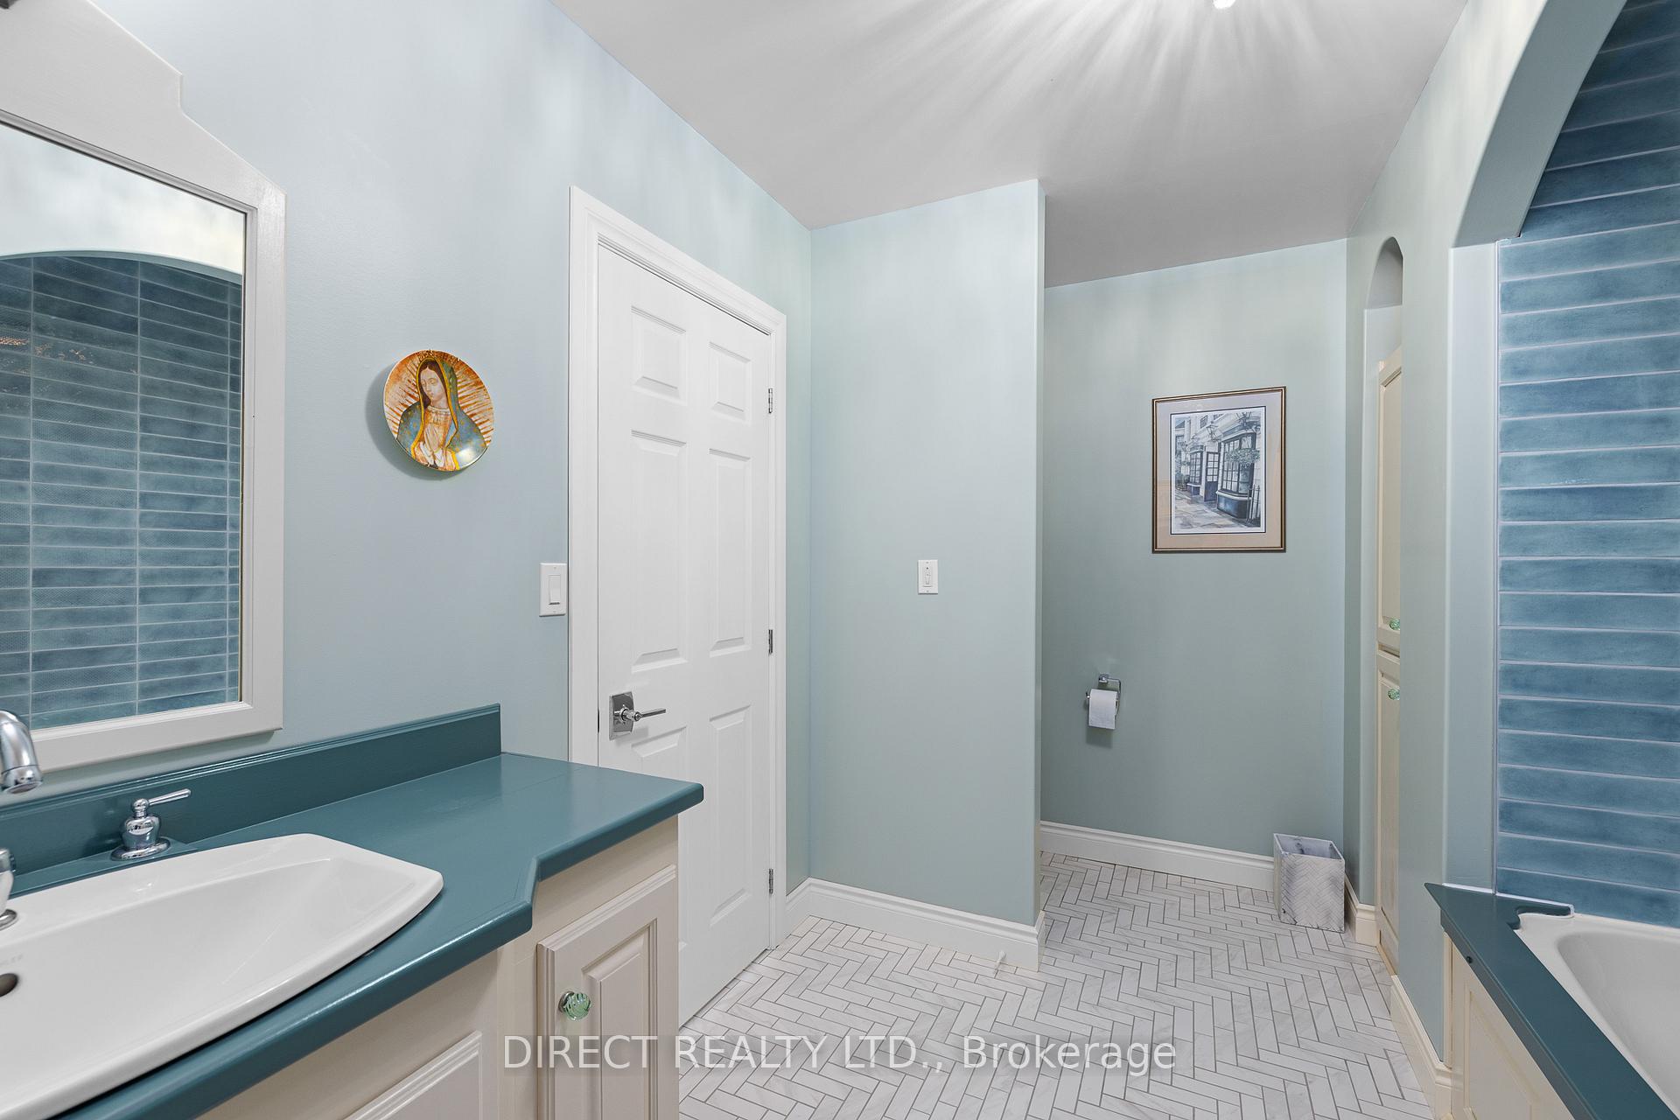
- Bathroom—Main level, 4 Pc Ensuite
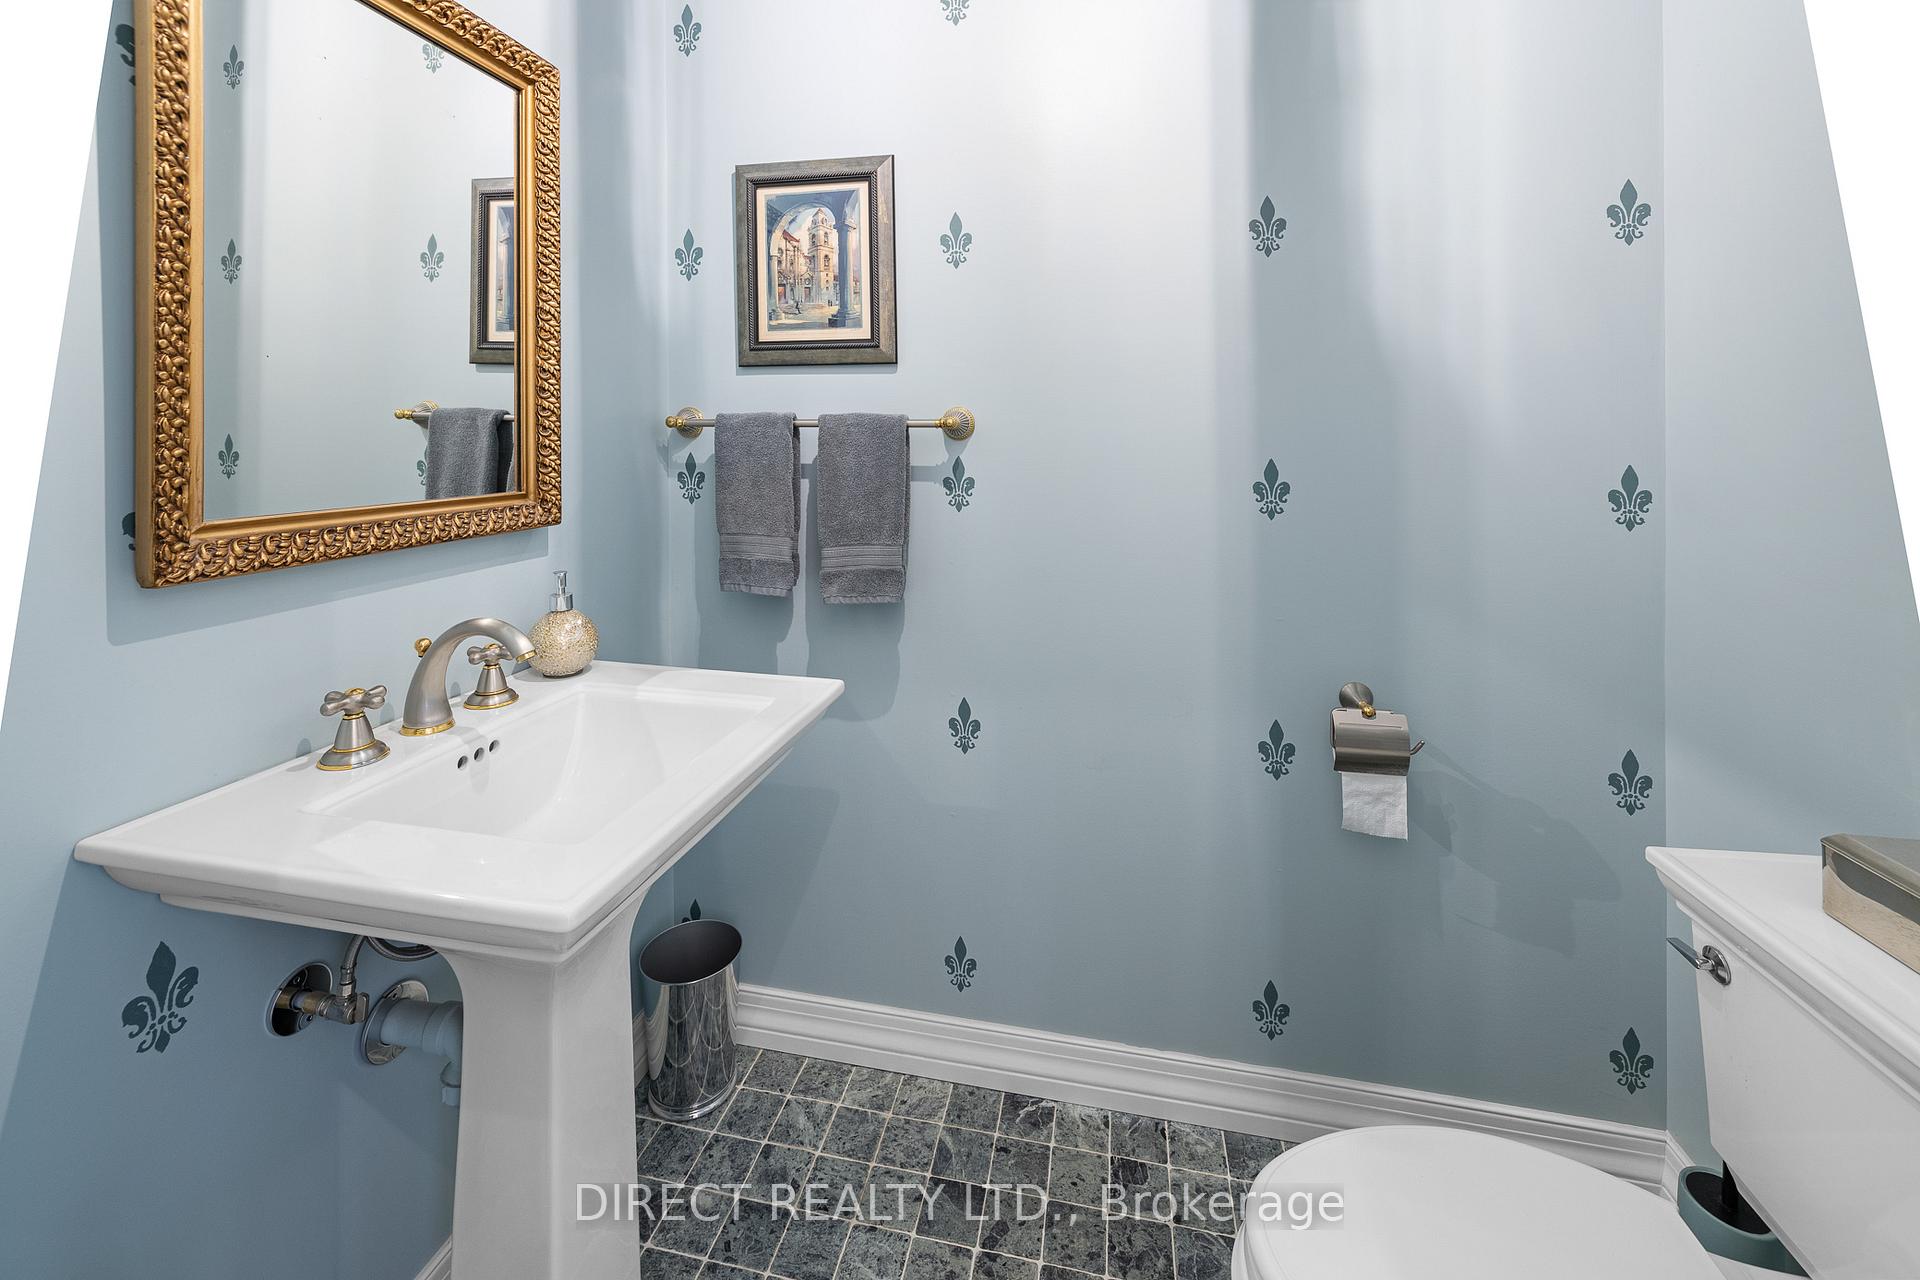
- Bathroom—Main level, 2 Pc Bath
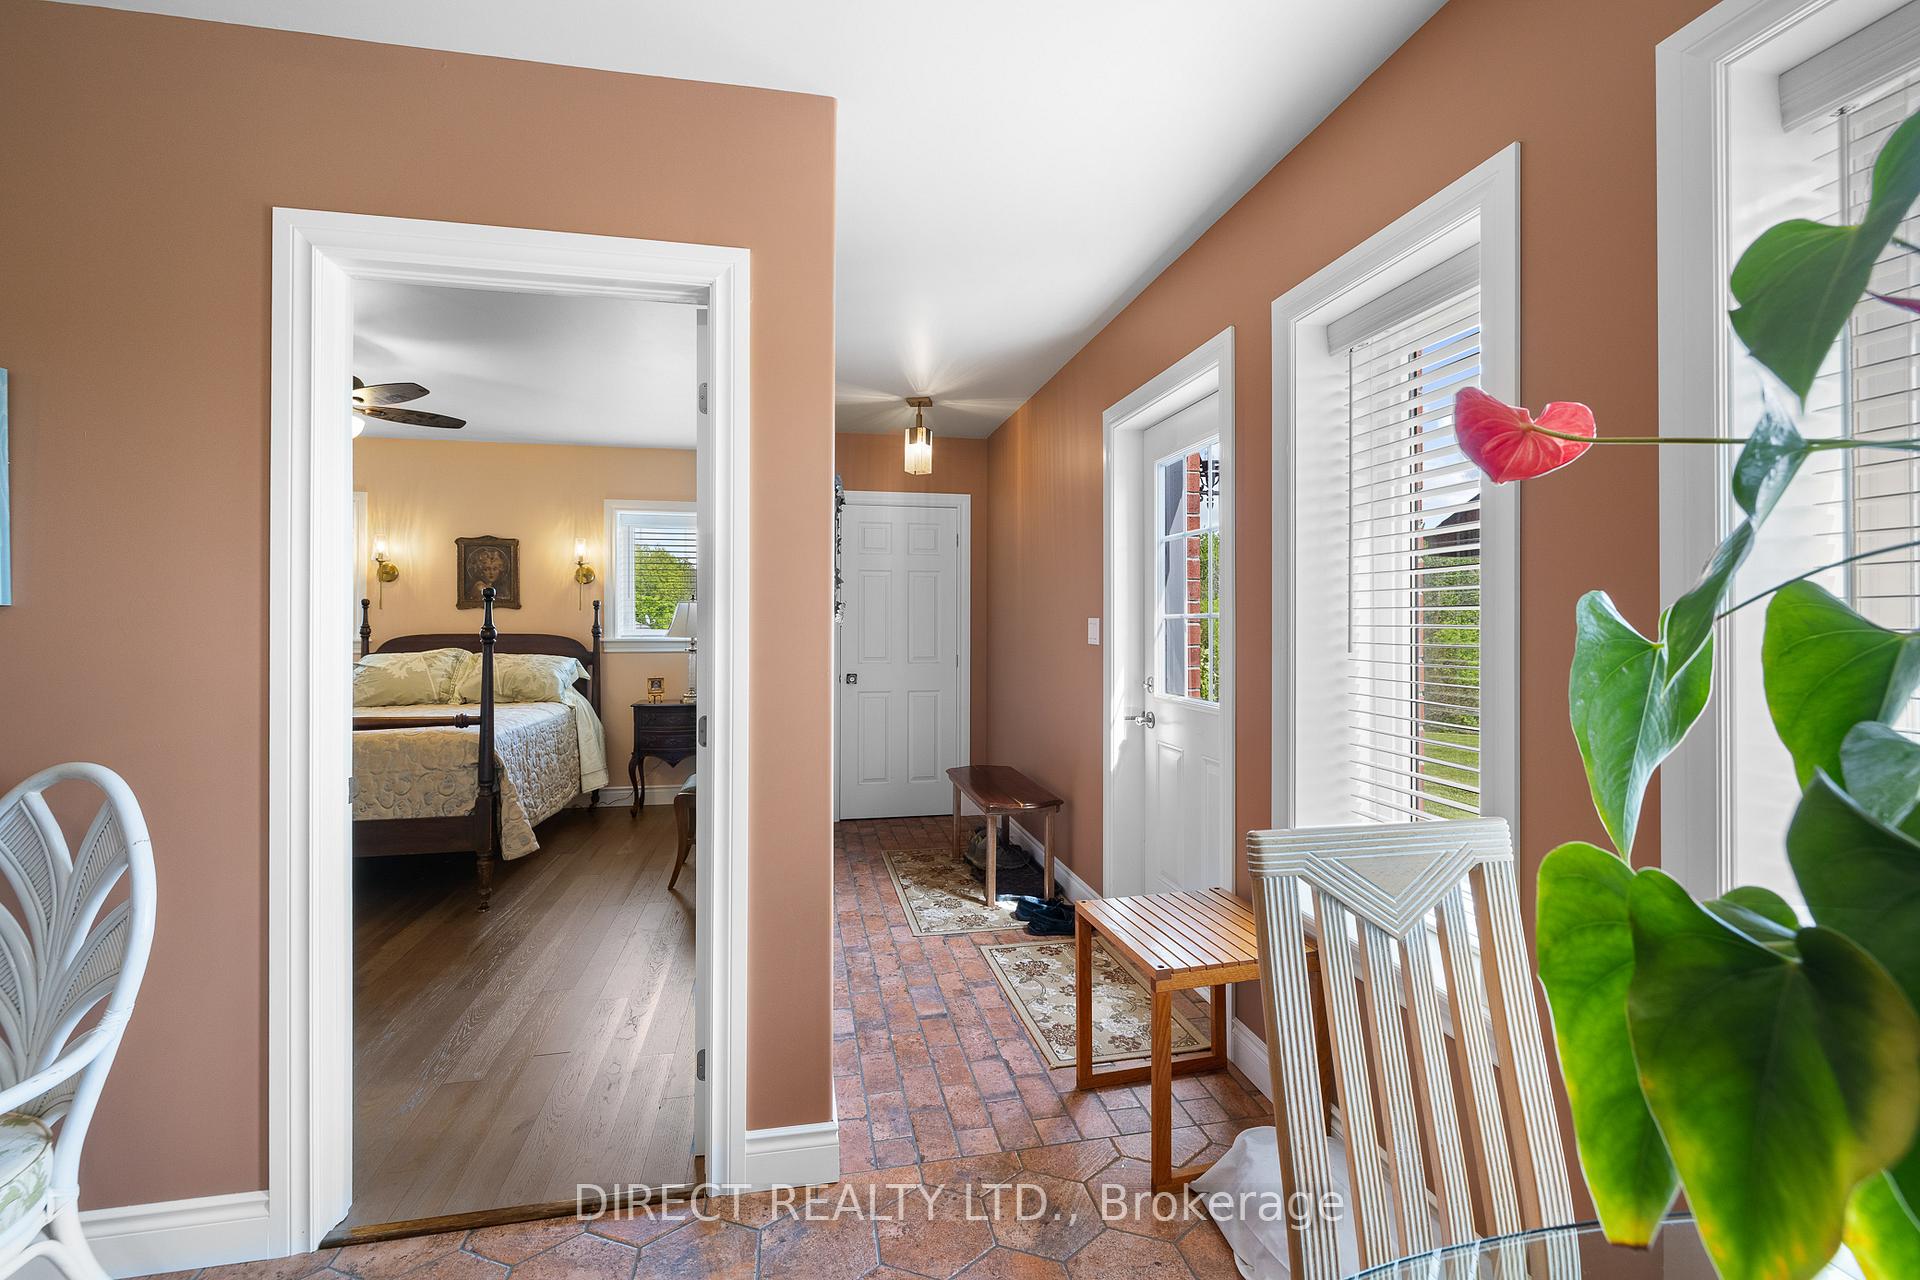
- Foyer—Main level
- Family Room—Lower level
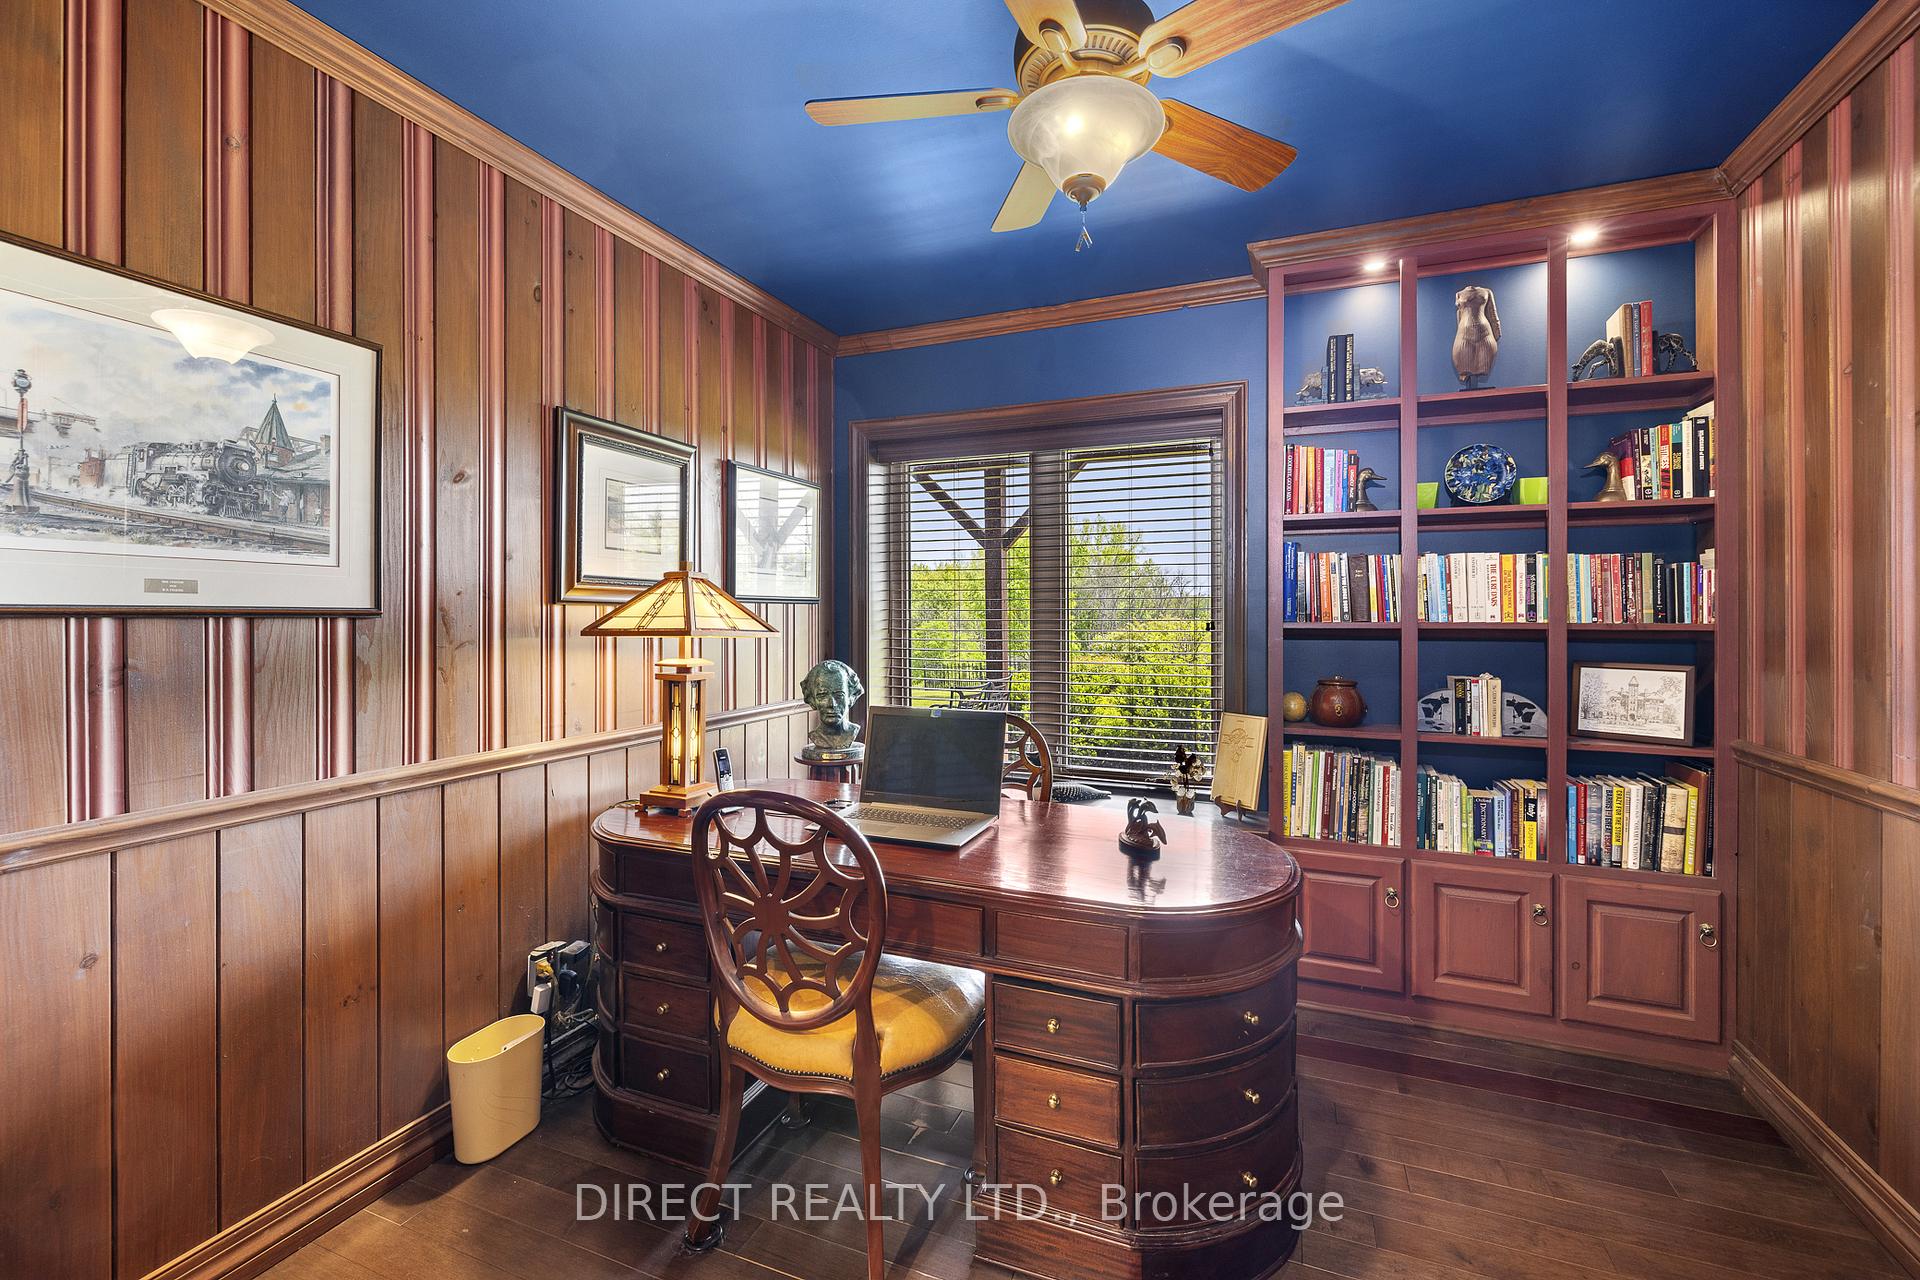
- Office—Lower level
- Bedroom—Lower level
- Bedroom—Lower level
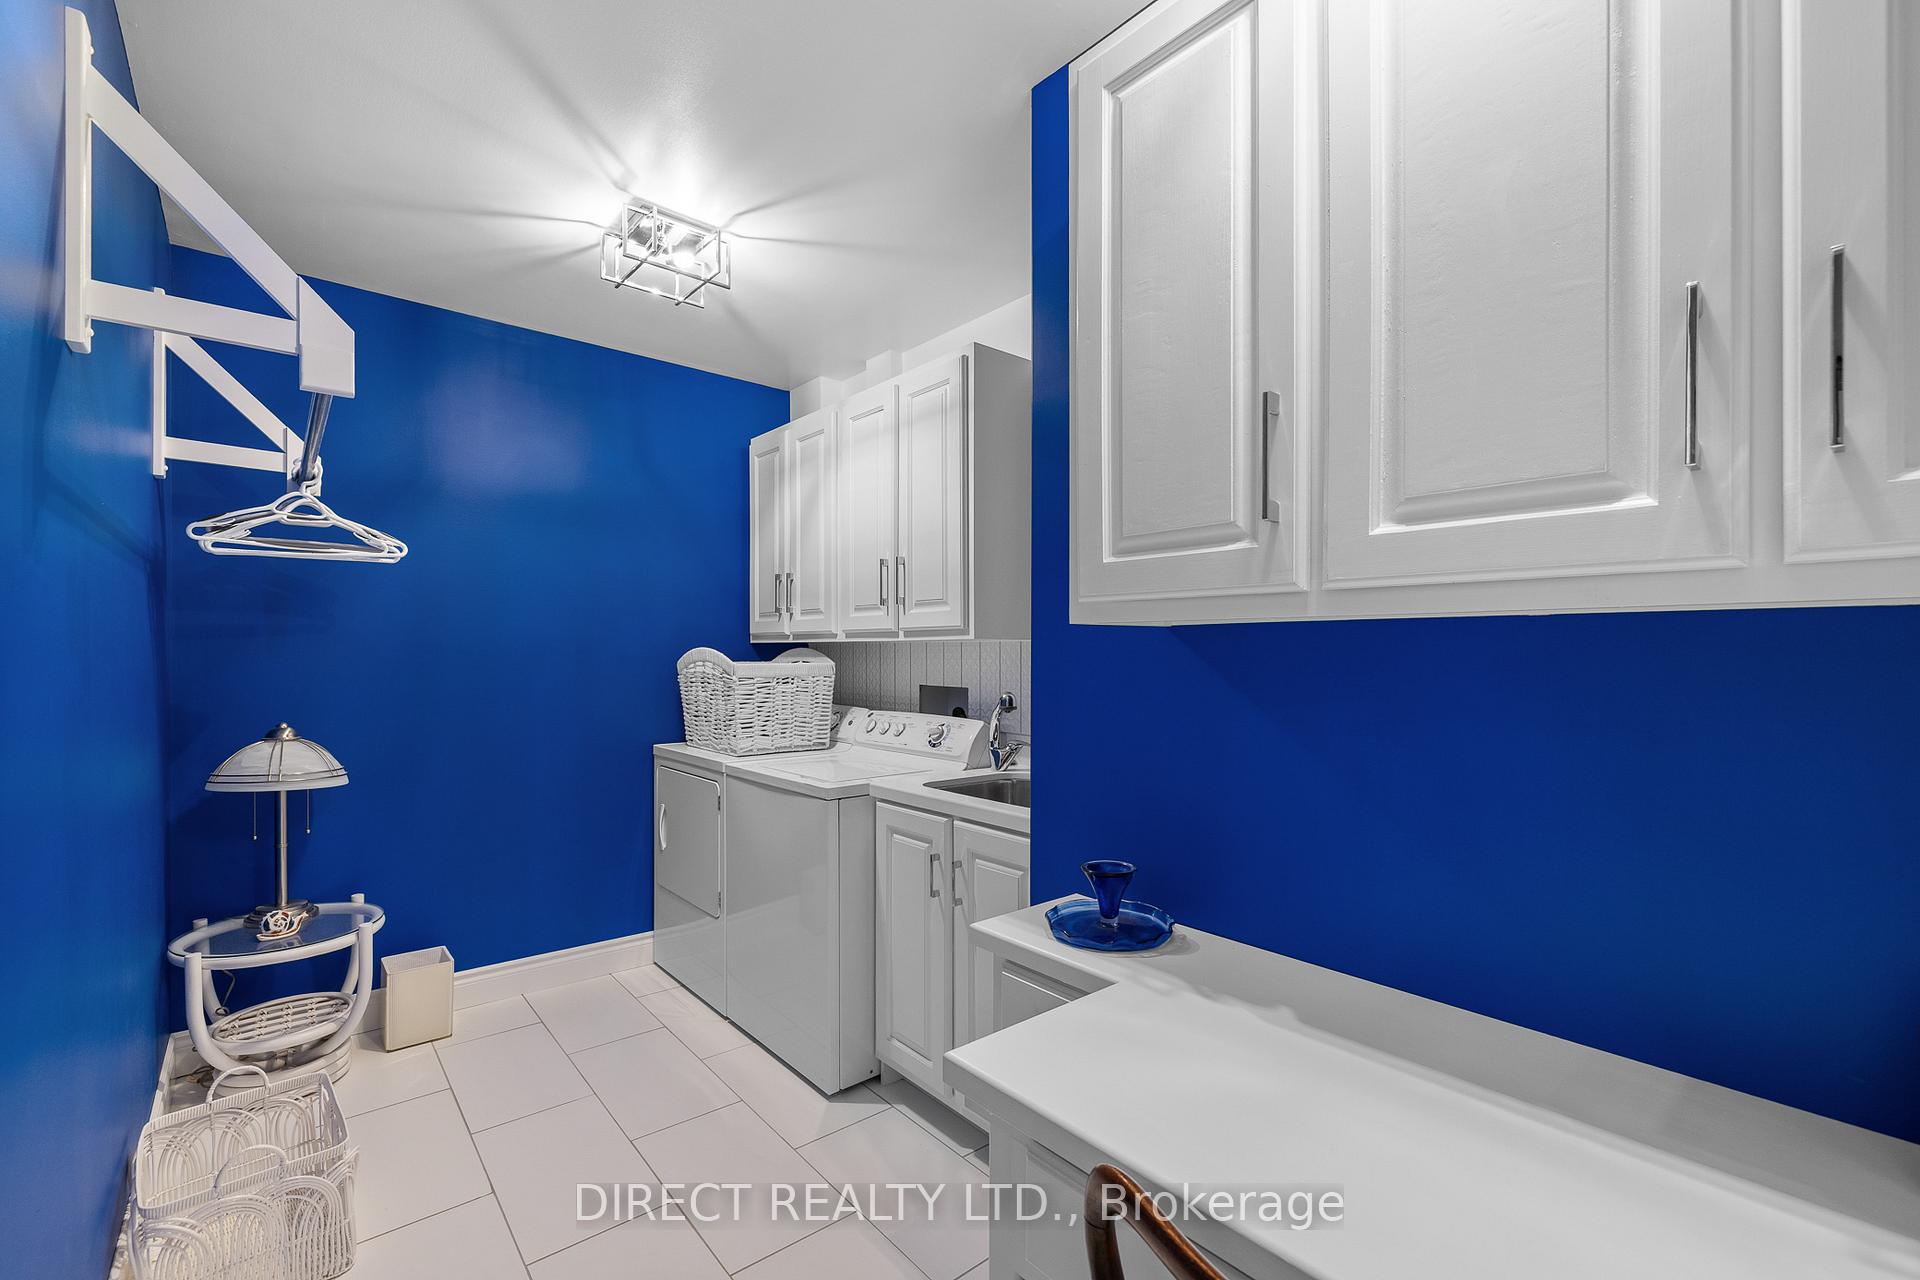
- Laundry—Lower level
- Utility Room—Lower level
- Bathroom—Lower level, 4 Pc Bath
Washrooms
- 4-piece, Main
- 2-piece, Main
- 4-piece, Lower
- Municipality
- Belleville
- Neighbourhood
- Thurlow Ward
- Main cross streets
- Hwy. 41/Hwy. 37
- Directions
- Hwy. 37 N. of Belleville to 2104B Hwy. 37
- Waterfront
- Direct
- MLS® number
- X12201604
- Data source
- Toronto Regional Real Estate Board
- Status change
- 2025-11-10
- Listed on
- 2025-06-06
- Days on market
- 157 days
- Possession type
- Flexible
- Co-op commission
- 2% + HST
- Seller
- Listed by
- DIRECT REALTY LTD.
Home Market Value
Current home valuation for 2104B Highway 37, Belleville, Thurlow Ward, Belleville, ON. Listed for $1,190,000
HOMEH Estimate
$891,979
Estimated Sales Range
$624,385 - $1,159,573
HOMEH Estimate for 2104B Highway 37, Belleville, Thurlow Ward
Calculated with a real agent's CMA method — 45+ years of experience, codified. Not an AI guess.
For the owner
Is this your home? Track its value.
Get this home's HOMEH Estimate by email once a month, with how many homes are for sale around you.
Mortgage Payment Calculator
Compare up to 4 down payment scenarios
5% on first $500K + 10% on $690,000 over $500K
$94,000
| Scenario 1 | Scenario 2 | Scenario 3 | Scenario 4 | |
|---|---|---|---|---|
−Down payment | % $ | % $ | % $ | % $ |
+CMHC insurance | $43,840 | $33,201 | $28,322 | $0 |
=Total mortgage | $1,139,830 | $1,104,201 | $1,039,822 | $952,000 |
Amortization | ||||
Mortgage rate | % | % | % | % |
| Payment frequency | ||||
=Mortgage payment | $5,565monthly | $5,391monthly | $5,077monthly | $4,648monthly |
Land Transfer Tax
$20,275
$20,275
Around this home
No schools found nearby
Data provided by OpenStreetMap & Fraser Institute School Rankings
Ask HOMEH
New!Hi there!
👋Text or call (416) 301-9001
Recommended for you
Based on homes you've looked at.
No recommended properties found.
Nearby similar homes
No nearby properties found.
More real estate resources
Other homes nearby
Explore this area
Nearby neighbourhoods
No nearby listings available.