
219 Charles Street
Belleville (Belleville Ward), ON K8N 3M3
- 4Bedrooms
- 2Bathrooms
- 0Garage
- 2000–2500Sq Ft
- $5,015Tax
- 39×143 ftLot Size
 Estimated Value:$470,327See Free Estimate Report

Property not available for sale or for rent.
HOMEH One: full-service selling for a 1% listing fee. The buyer's agent commission is separate.
Free Home EvaluationHow Much Is My Home Worth?Homes for Sale NearbySale & Price History for 219 Charles Street, Belleville, Belleville Ward
| Start Date | End Date | Price | Event | MLS# |
|---|---|---|---|---|
| 2026-03-31 | 2026-08-07 | Login to See Prices | Sold | x12940882 |
| 2026-02-04 | 2026-03-30 | Login to See Prices | Terminated | x12757704 |
| 2025-07-08 | 2025-12-31 | Login to See Prices | Expired | x12270180 |
| 2024-12-20 | 2025-06-20 | Login to See Prices | Expired | x11897848 |
| 2024-08-15 | 2024-12-15 | Login to See Prices | Expired | x9255685 |
Real estate boards require you to or to see the full details of this property.
*Sold prices and complete sale & price history are regulated data. Under the Trust in Real Estate Services Act, 2002 (TRESA) and the rules of the Real Estate Council of Ontario (RECO), and pursuant to the Multiple Listing Service® rules of the Canadian Real Estate Association (CREA) and the Toronto Regional Real Estate Board (TRREB), this information may be shown only to registered users who have agreed to the applicable terms of use (a Virtual Office Website, or "VOW," arrangement). HOMEH Inc., Brokerage therefore provides it to signed-in members only. Creating an account is free and takes under a minute.
About 219 Charles Street, Belleville, Belleville Ward
Summarized Description
- Historic Victorian home built in 1880.
- Meticulously restored with modern comforts.
- Stunning 12-foot ceilings throughout.
- Updated kitchen with quartz countertops.
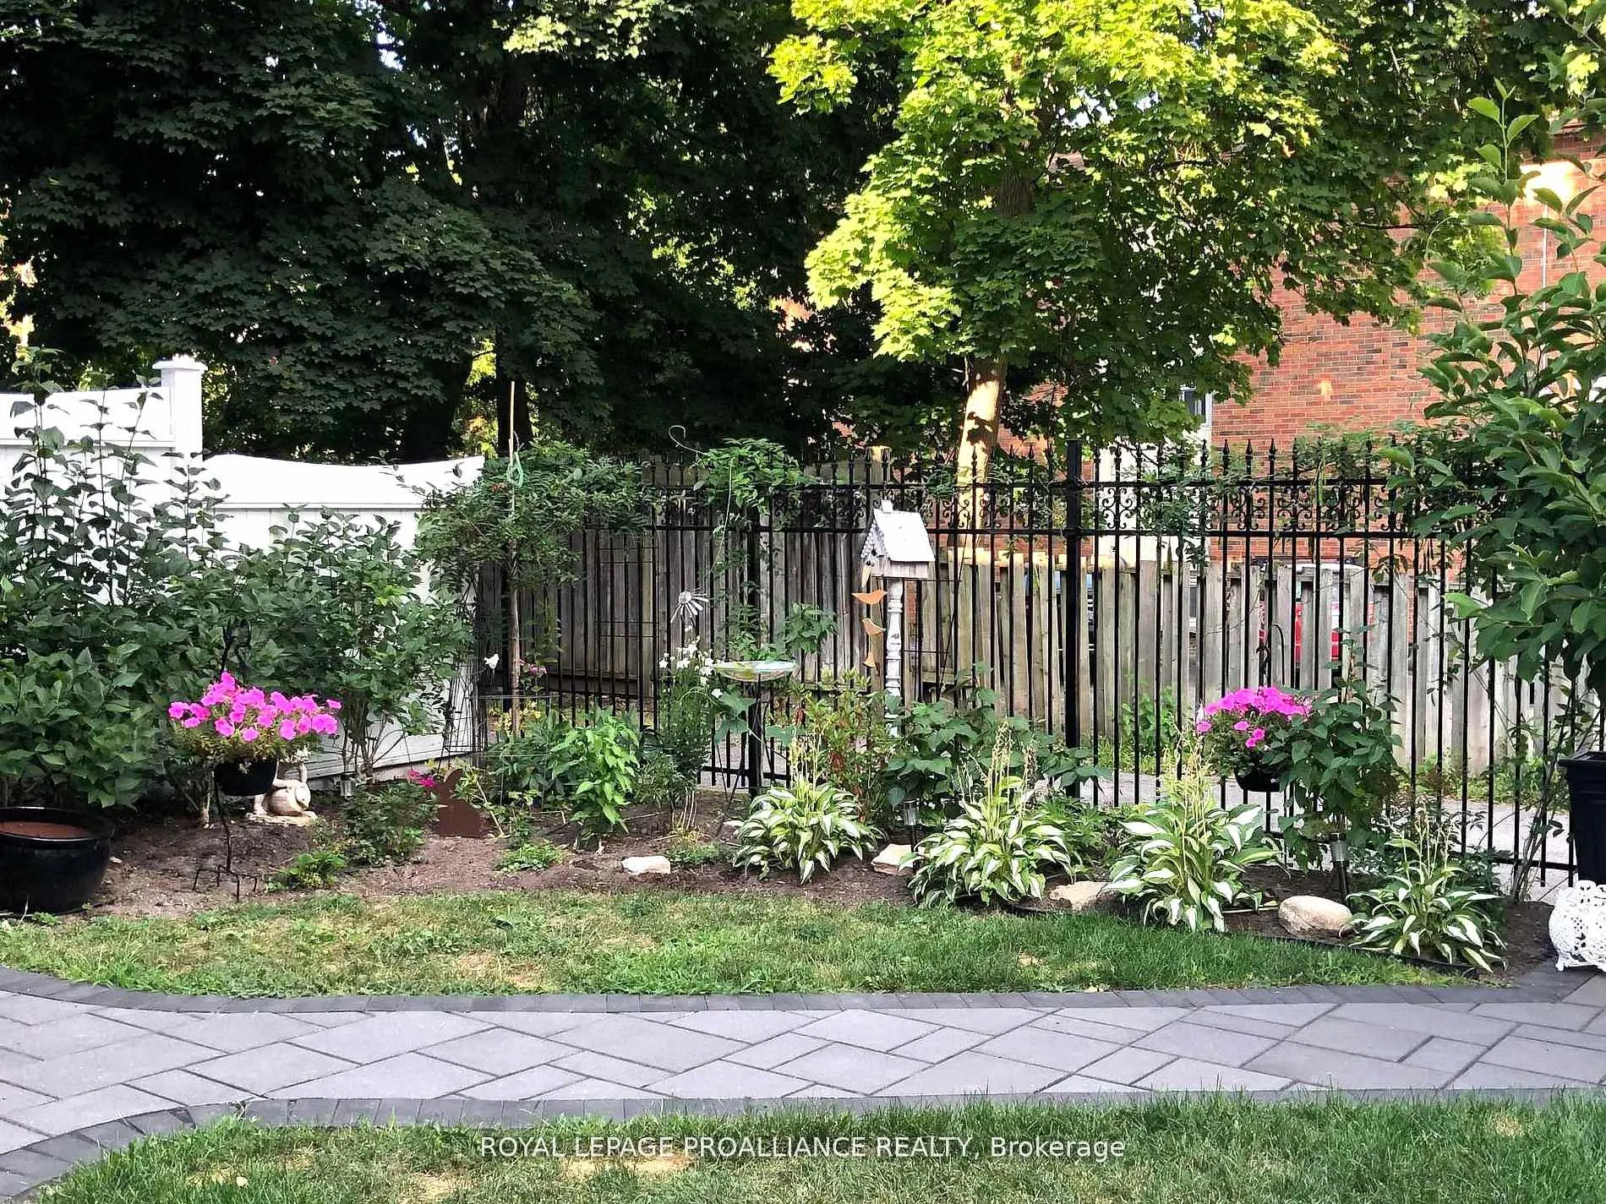
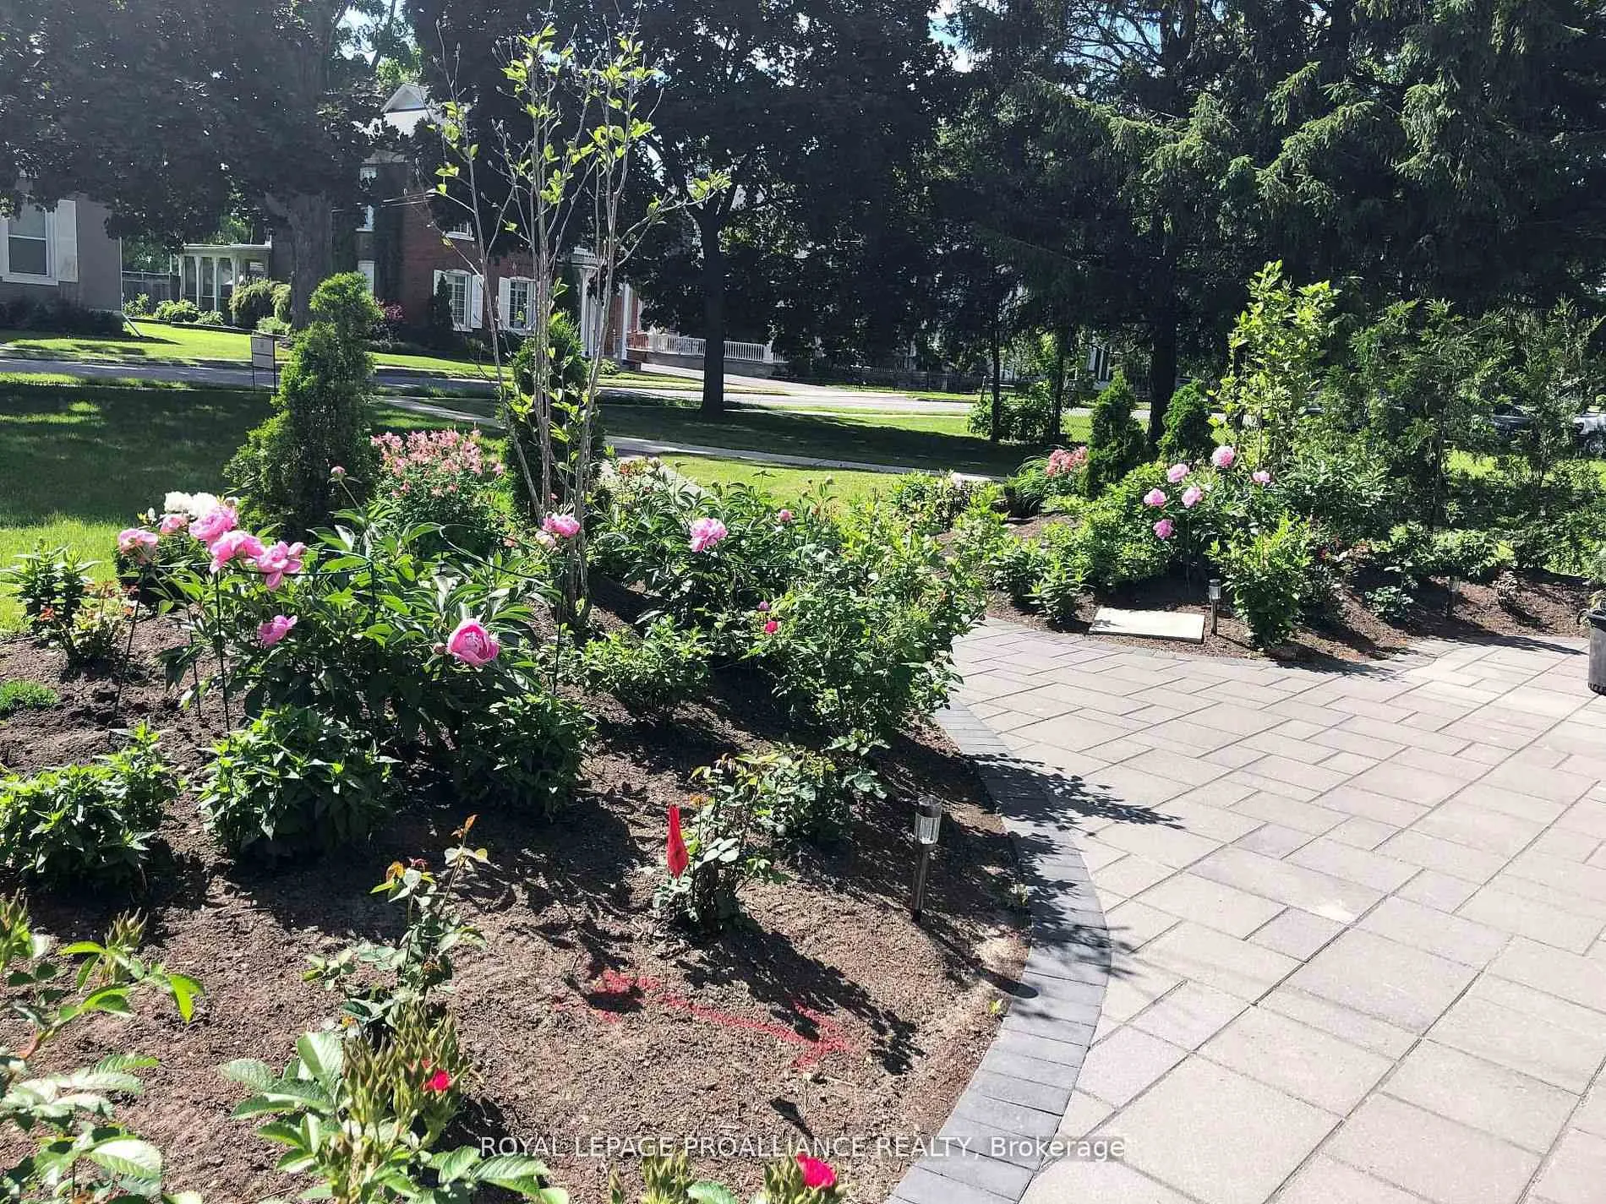
- Private garden with decorative fencing.
- Three oversized bedrooms and bonus rooms.
- Located in walkable Old East Hill.
- Close to downtown amenities and Waterfront Trail.
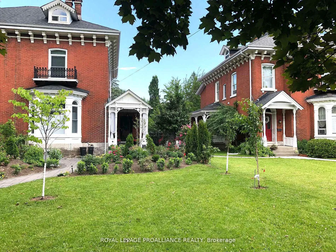
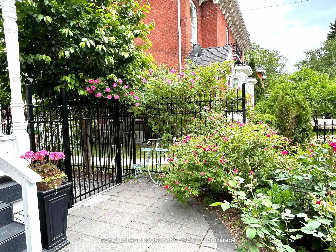
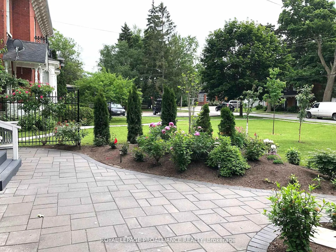
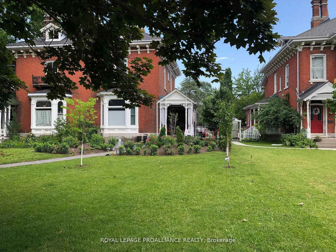
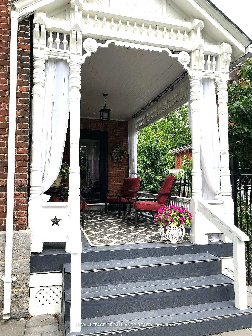
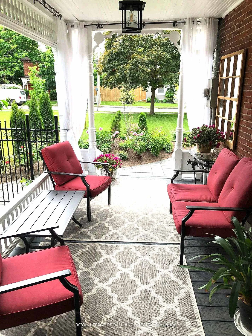
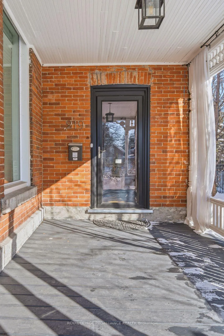
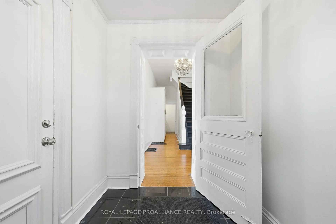
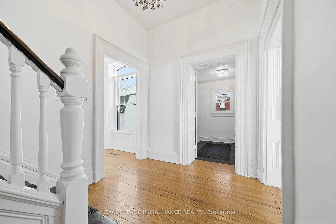
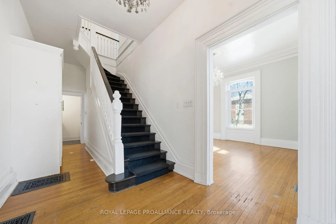
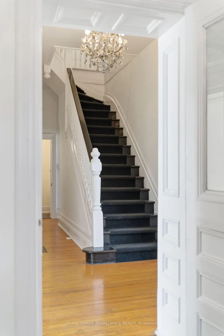
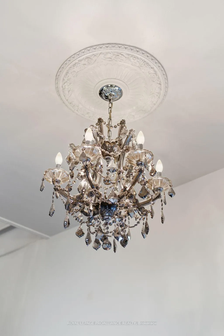
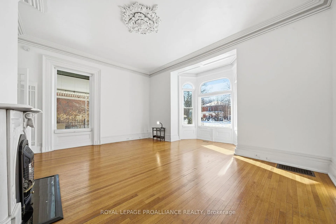
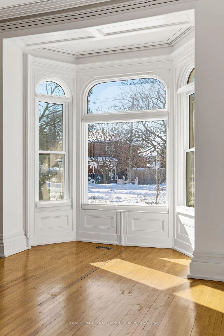
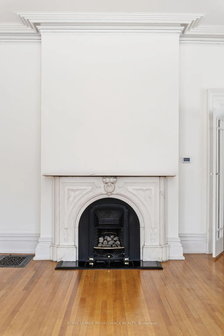
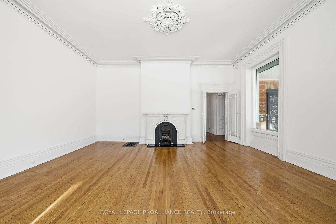
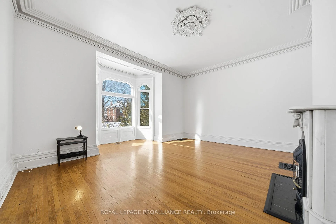
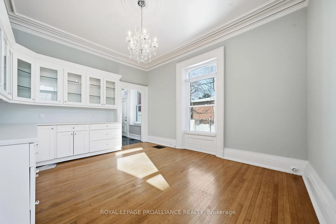
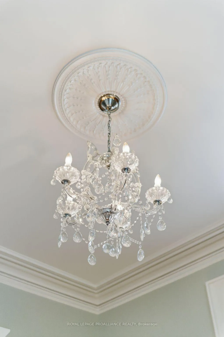
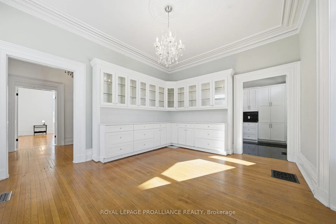
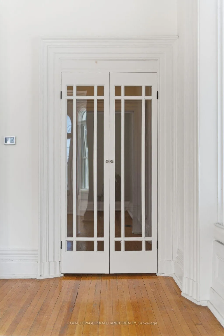
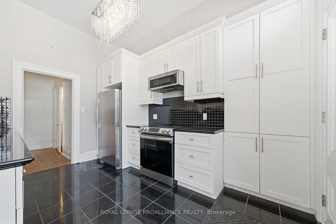
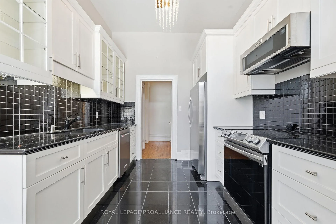
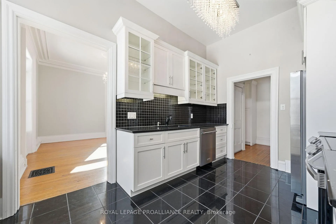
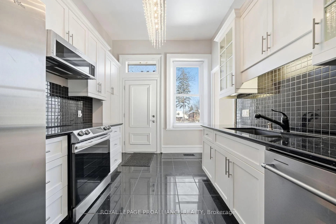
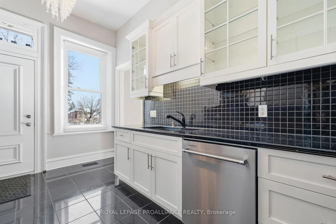
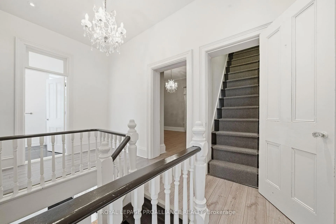
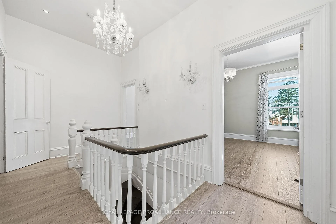
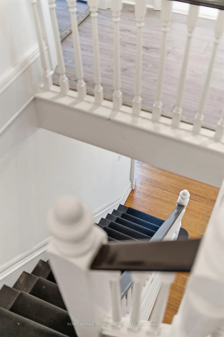
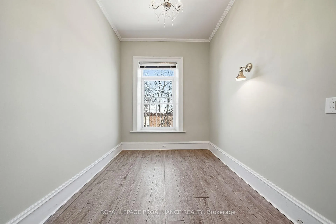
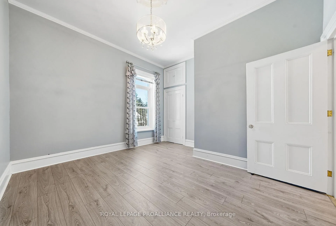
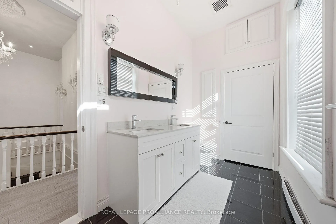
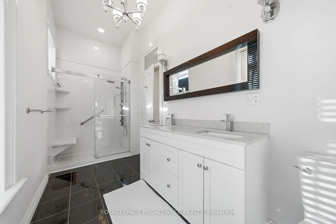
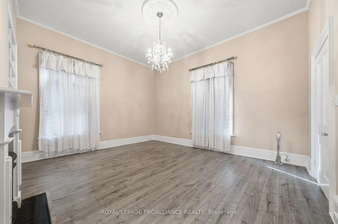
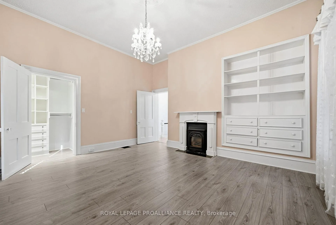
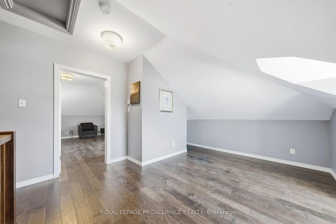
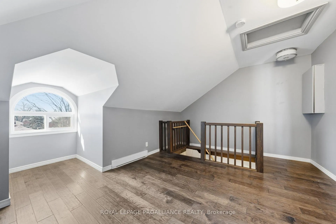
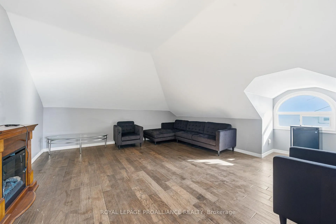
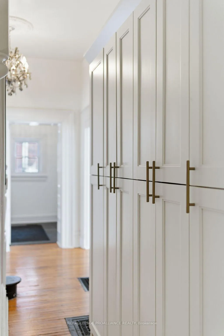
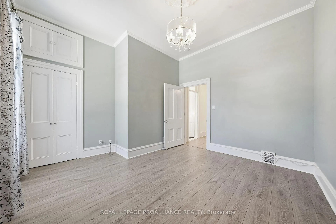
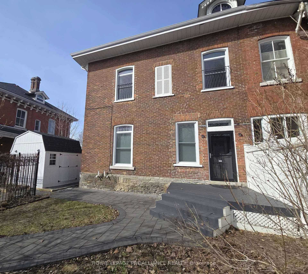
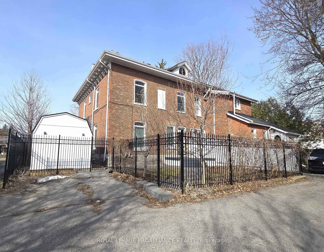
You want Drama? You want Style? Then step into one of Old East Hill's most captivating homes; historic grandeur, modern sophistication, & a walkable lifestyle. Built in 1880 by Ezra Holton, this remarkable Victorian semi has been meticulously restored, preserving its architectural beauty while embracing the comforts of contemporary living. Once you enter, the home's dramatic scale is undeniable. Soaring 12-foot ceilings on both the main & second floors, oversized windows, exquisite crown mouldings, wide baseboards & original millwork create an atmosphere rarely found in today's homes. The grand living room is anchored by a stunning marble fireplace mantel, while the formal dining room offers built-in cabinetry & a classic sideboard, making entertaining both elegant and effortless. The beautifully updated kitchen blends style & function with quartz countertops, new appliances, solid wood cabinetry with glass accents & direct access to the private garden. Up the impressive staircase, three oversized bedrooms provide bright and comfortable retreats. The spacious primary suite features custom floor-to-ceiling built-ins, open shelving, & a walk-in closet, while the renovated bathroom offers timeless style. The third floor adds exceptional flexibility with 2 bonus rooms ideal for additional bedrooms, a home office, studio, fitness space, or media room. Outside, enjoy the charm of a fenced side and rear garden surrounded by decorative iron fencing & gates. The compact, thoughtfully designed yard provides beauty without the burden of extensive maintenance, allowing more time to enjoy the neighbourhood. Located in Belleville's prestigious Old East Hill, you're just a short stroll from downtown restaurants, cafés, galleries, the farmers' market, schools, churches, and the scenic Waterfront Trail. With home systems & components already updated, you can enjoy owning a landmark residence that delivers character, convenience, style, and modern peace of mind!
Key Facts & Features
Property Costs
- Annual Property Tax Amount
- $5,015
- Land Transfer Tax Fee
- $7,875
Rental Items
- Rental Equipment
- On Demand Hot Water Heater ($72/mo)
- Under Contract
- On Demand Water Heater
- Basement Type
- Full, Unfinished
Interior Features
- Laundry Level
- Lower Level
- Interior Extras
- Carpet Free, Central Vacuum, On Demand Water Heater
- Fireplace/Stove
- Yes
- Fireplace Features
- Natural Gas
- Elevator
- No
Exterior Features
- Exterior Extras
- Deck, Porch
- Pool
- None
- Property Features
- Fenced Yard, Hospital, Library, Park, Place Of Worship, Public Transit
- Other Structures
- Shed
Building
- Building Type
- Semi-Detached
- Building Style
- 3-Storey
- Approx Age
- 100+
Construction
- Exterior Finish
- Brick
- Roof
- Asphalt Shingle
- Foundation Details
- Stone
- Special Designation
- Unknown
Lot
- Lot Front
- 39.16 ft
- Lot Depth
- 143.00 ft
- Lot Shape
- Rectangular
Inclusions
- Inclusions
- All electrical light fixtures, all window coverings, washer, dryer, Whirlpool Refrigerator, Kitchen Aid Low Profile microwave, Samsung Electric range, dishwasher, garden shed, Third level items (sectional sofa with two matching chairs, glass-topped coffee table, electric fireplace, Danby bar refrigerator).
Exclusions
- Exclusions
- Hot Water Heater (Rental)
Parking & Garages
- Garage Type
- None
- Garage Spaces
- 0
- Parking Spaces
- 1
- Total Garage And Parking Spaces
- 1
Heating & Cooling
- Heat Source
- Electric
- Heat Type
- Baseboard
- Air Conditioning
- Central Air
- Water
- Municipal
- Sewers
- Sewer
- Natural Gas
- Yes
- Hydro
- Yes
- Cable
- Available
- Telephone
- Available
- Bedrooms
- 4
- Washrooms
- 2
- Kitchens
- 1
Room sizes
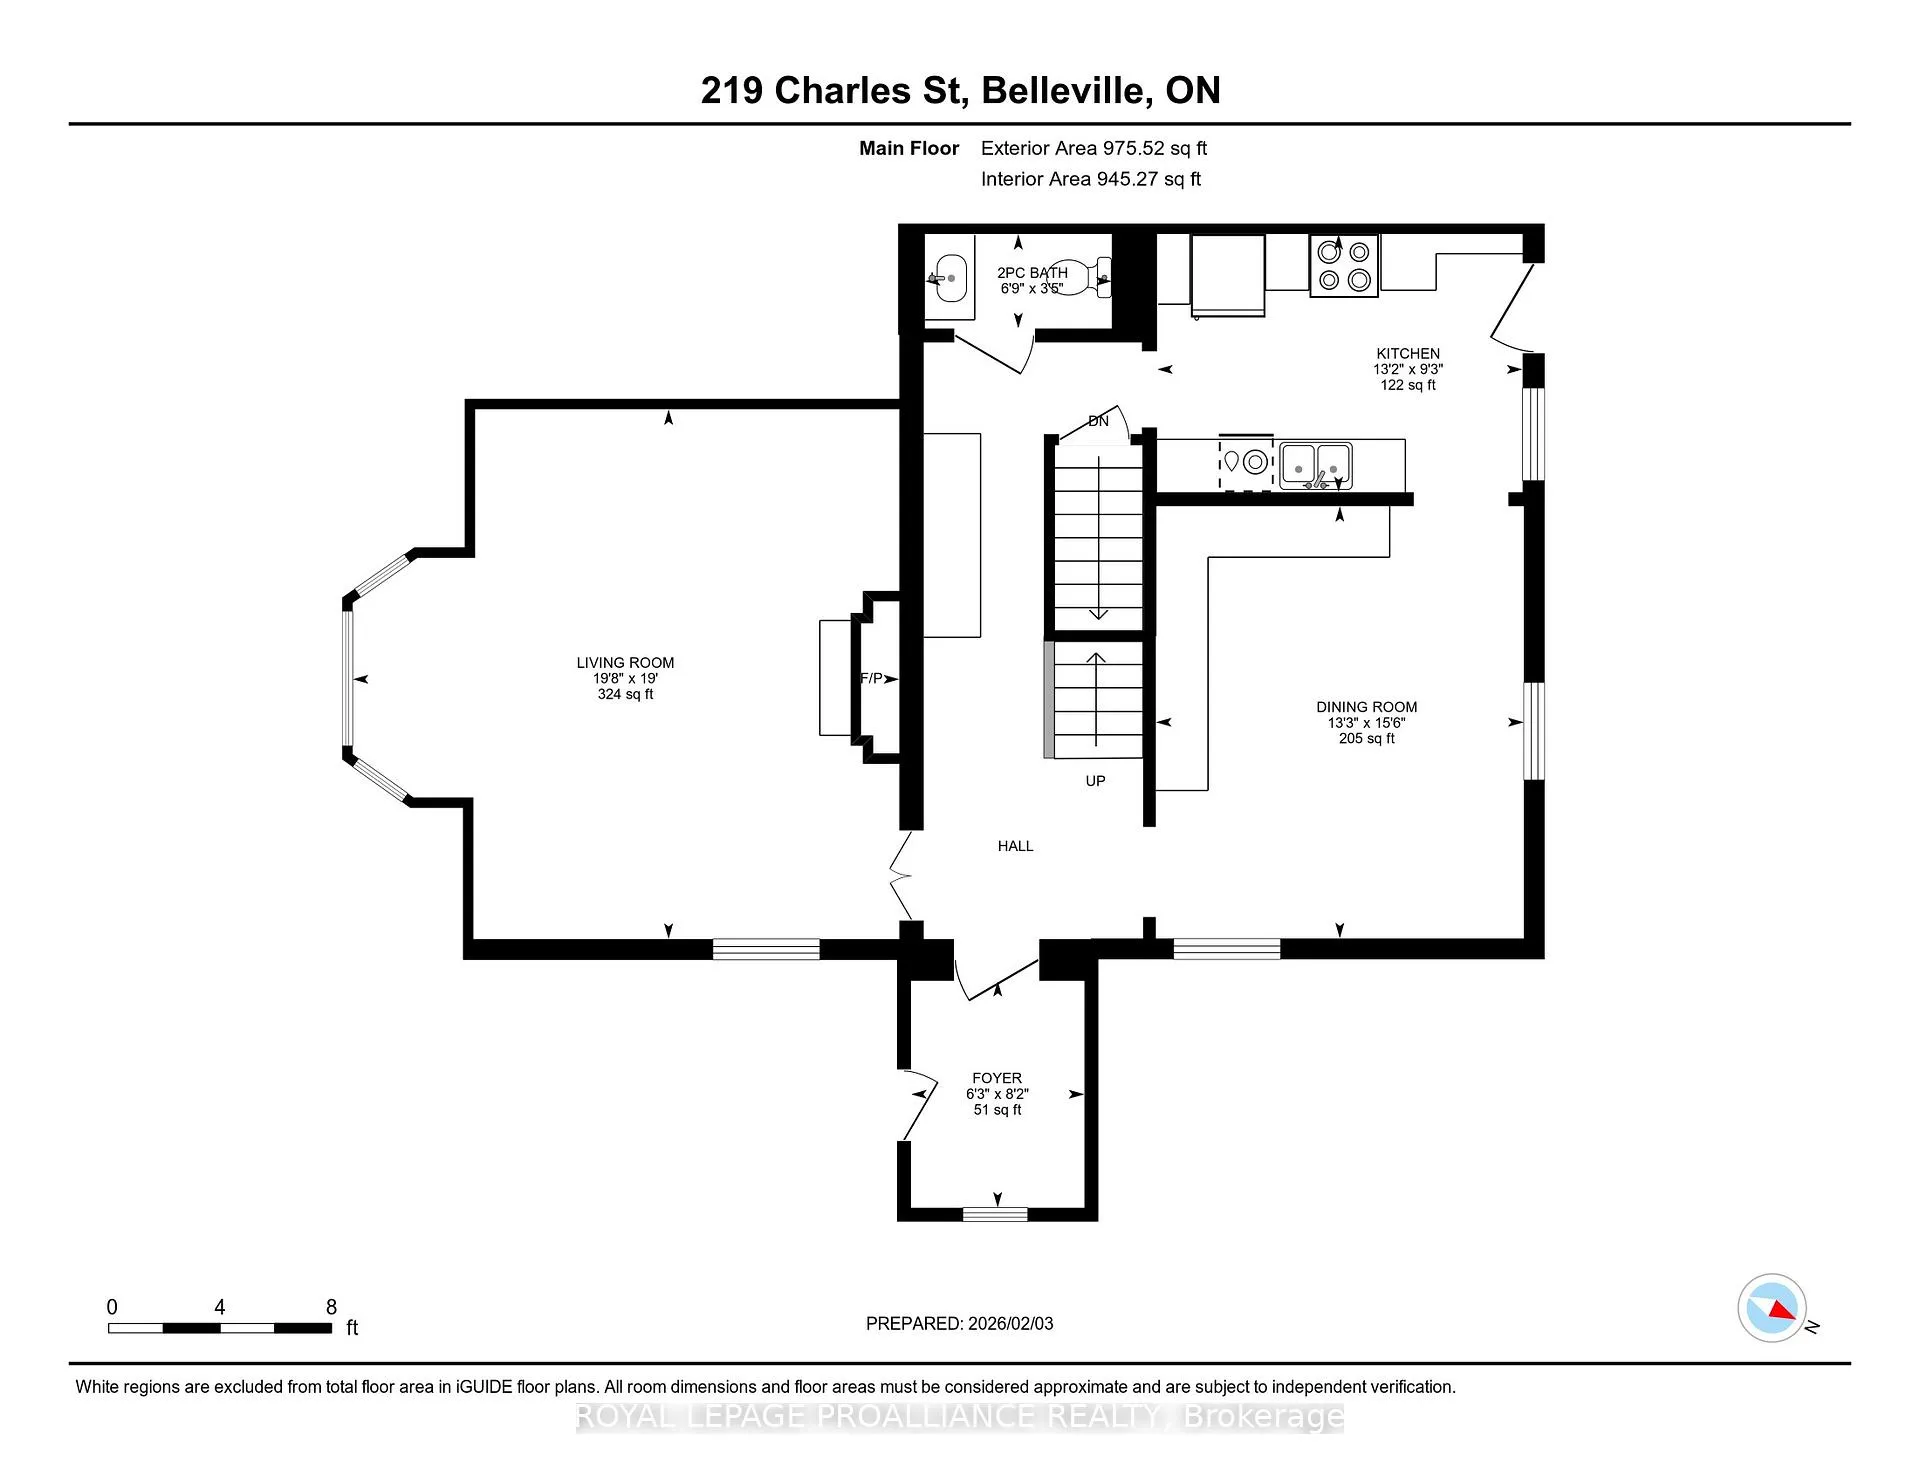
- Foyer—Main level
- Living Room—Main level, Gas Fireplace
- Dining Room—Main level
- Kitchen—Main level, W/O To Deck
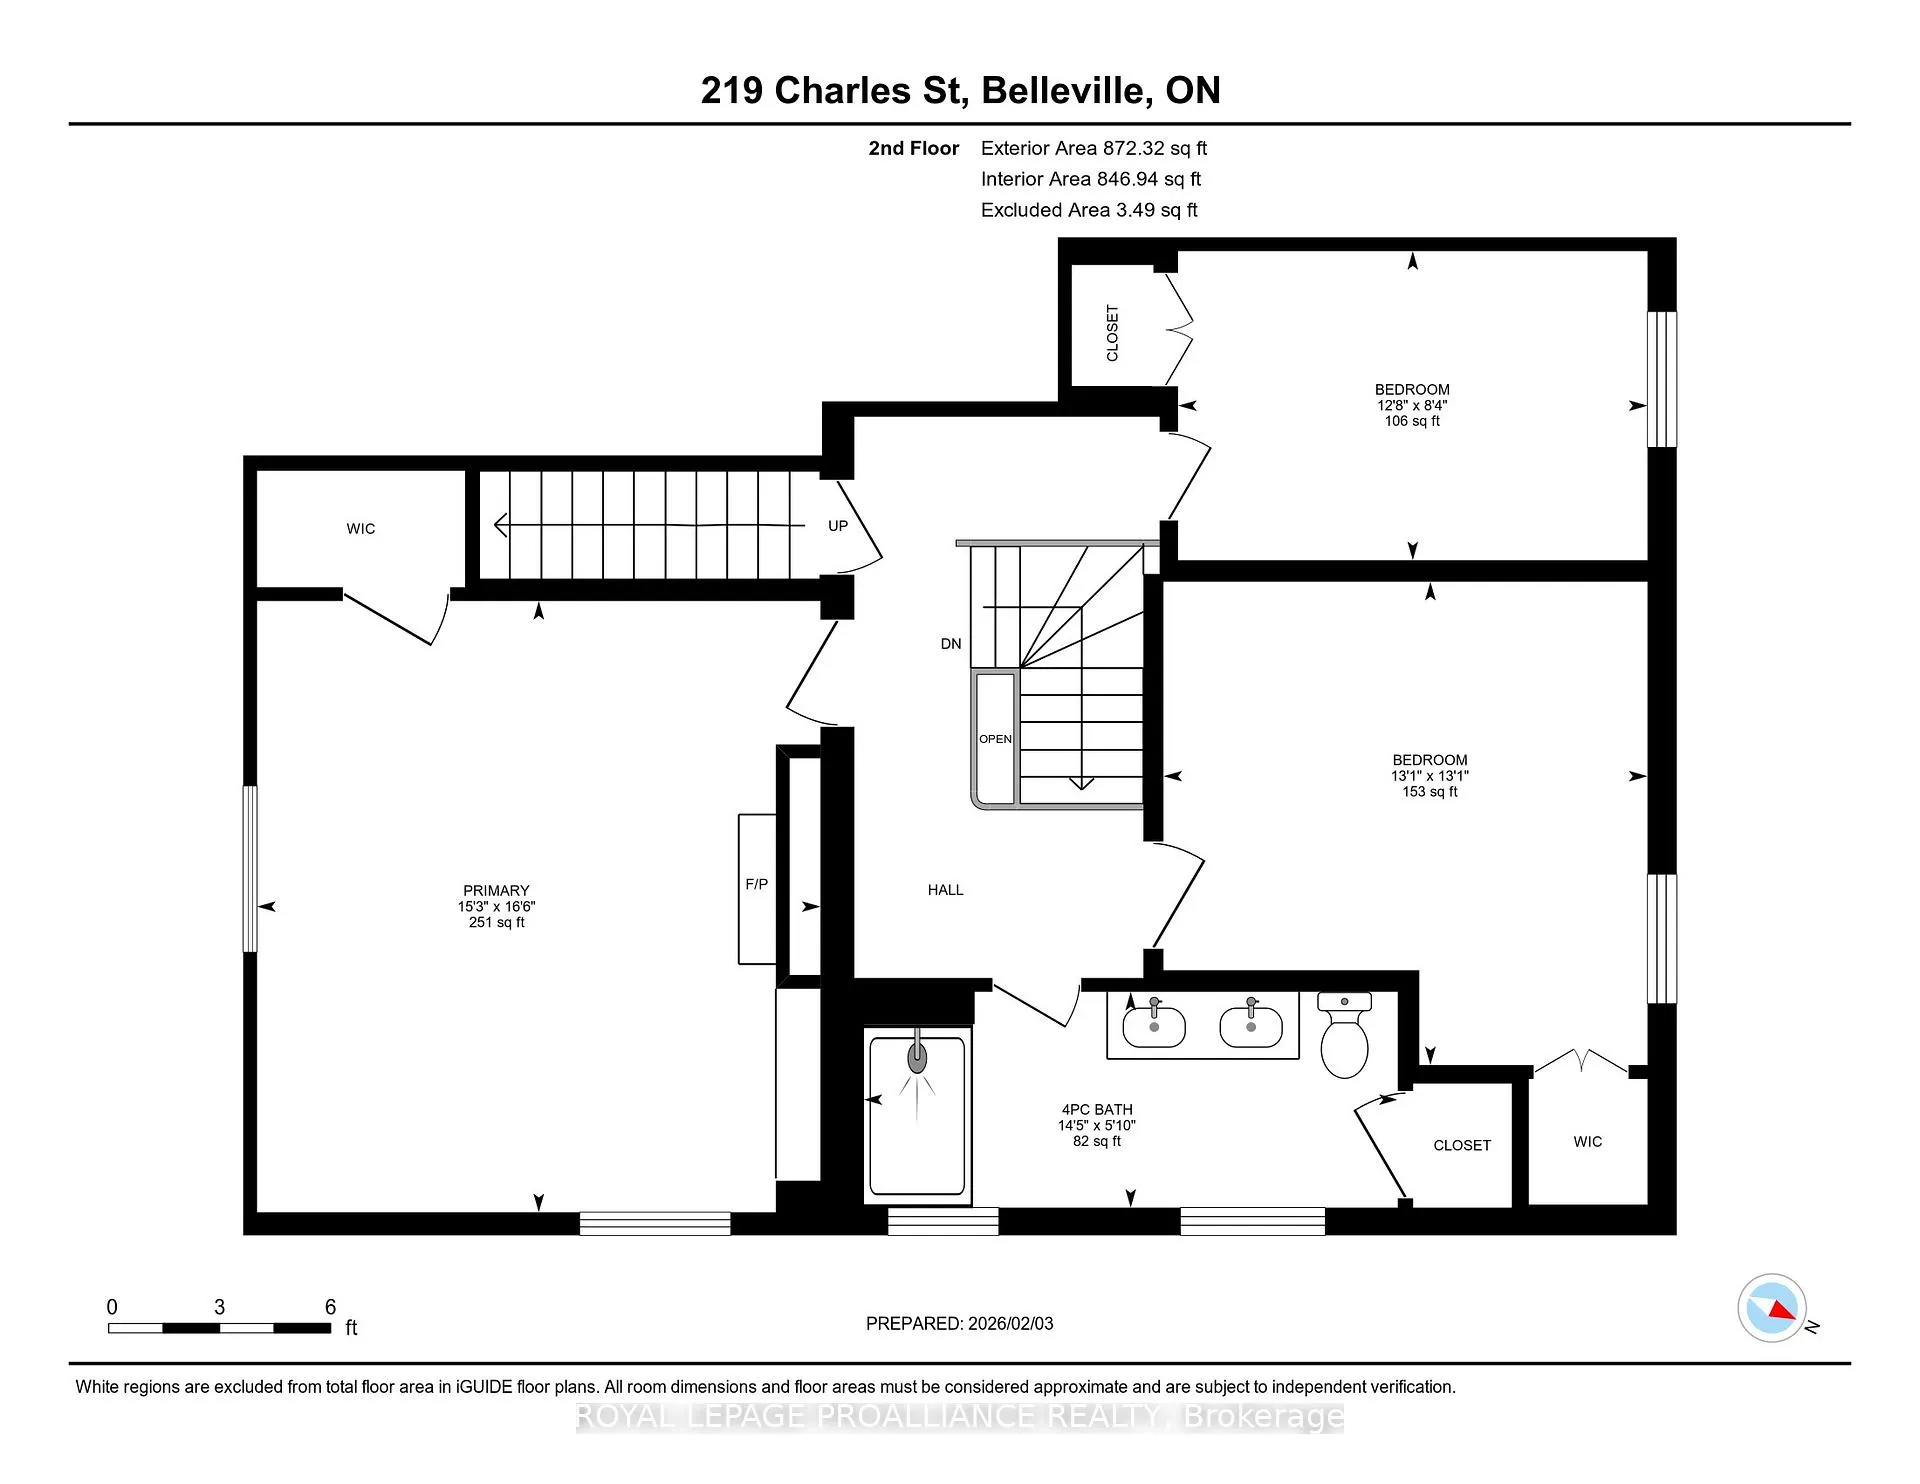
- Primary Bedroom—Second level, Gas Fireplace
- Bedroom—Second level
- Bedroom—Second level
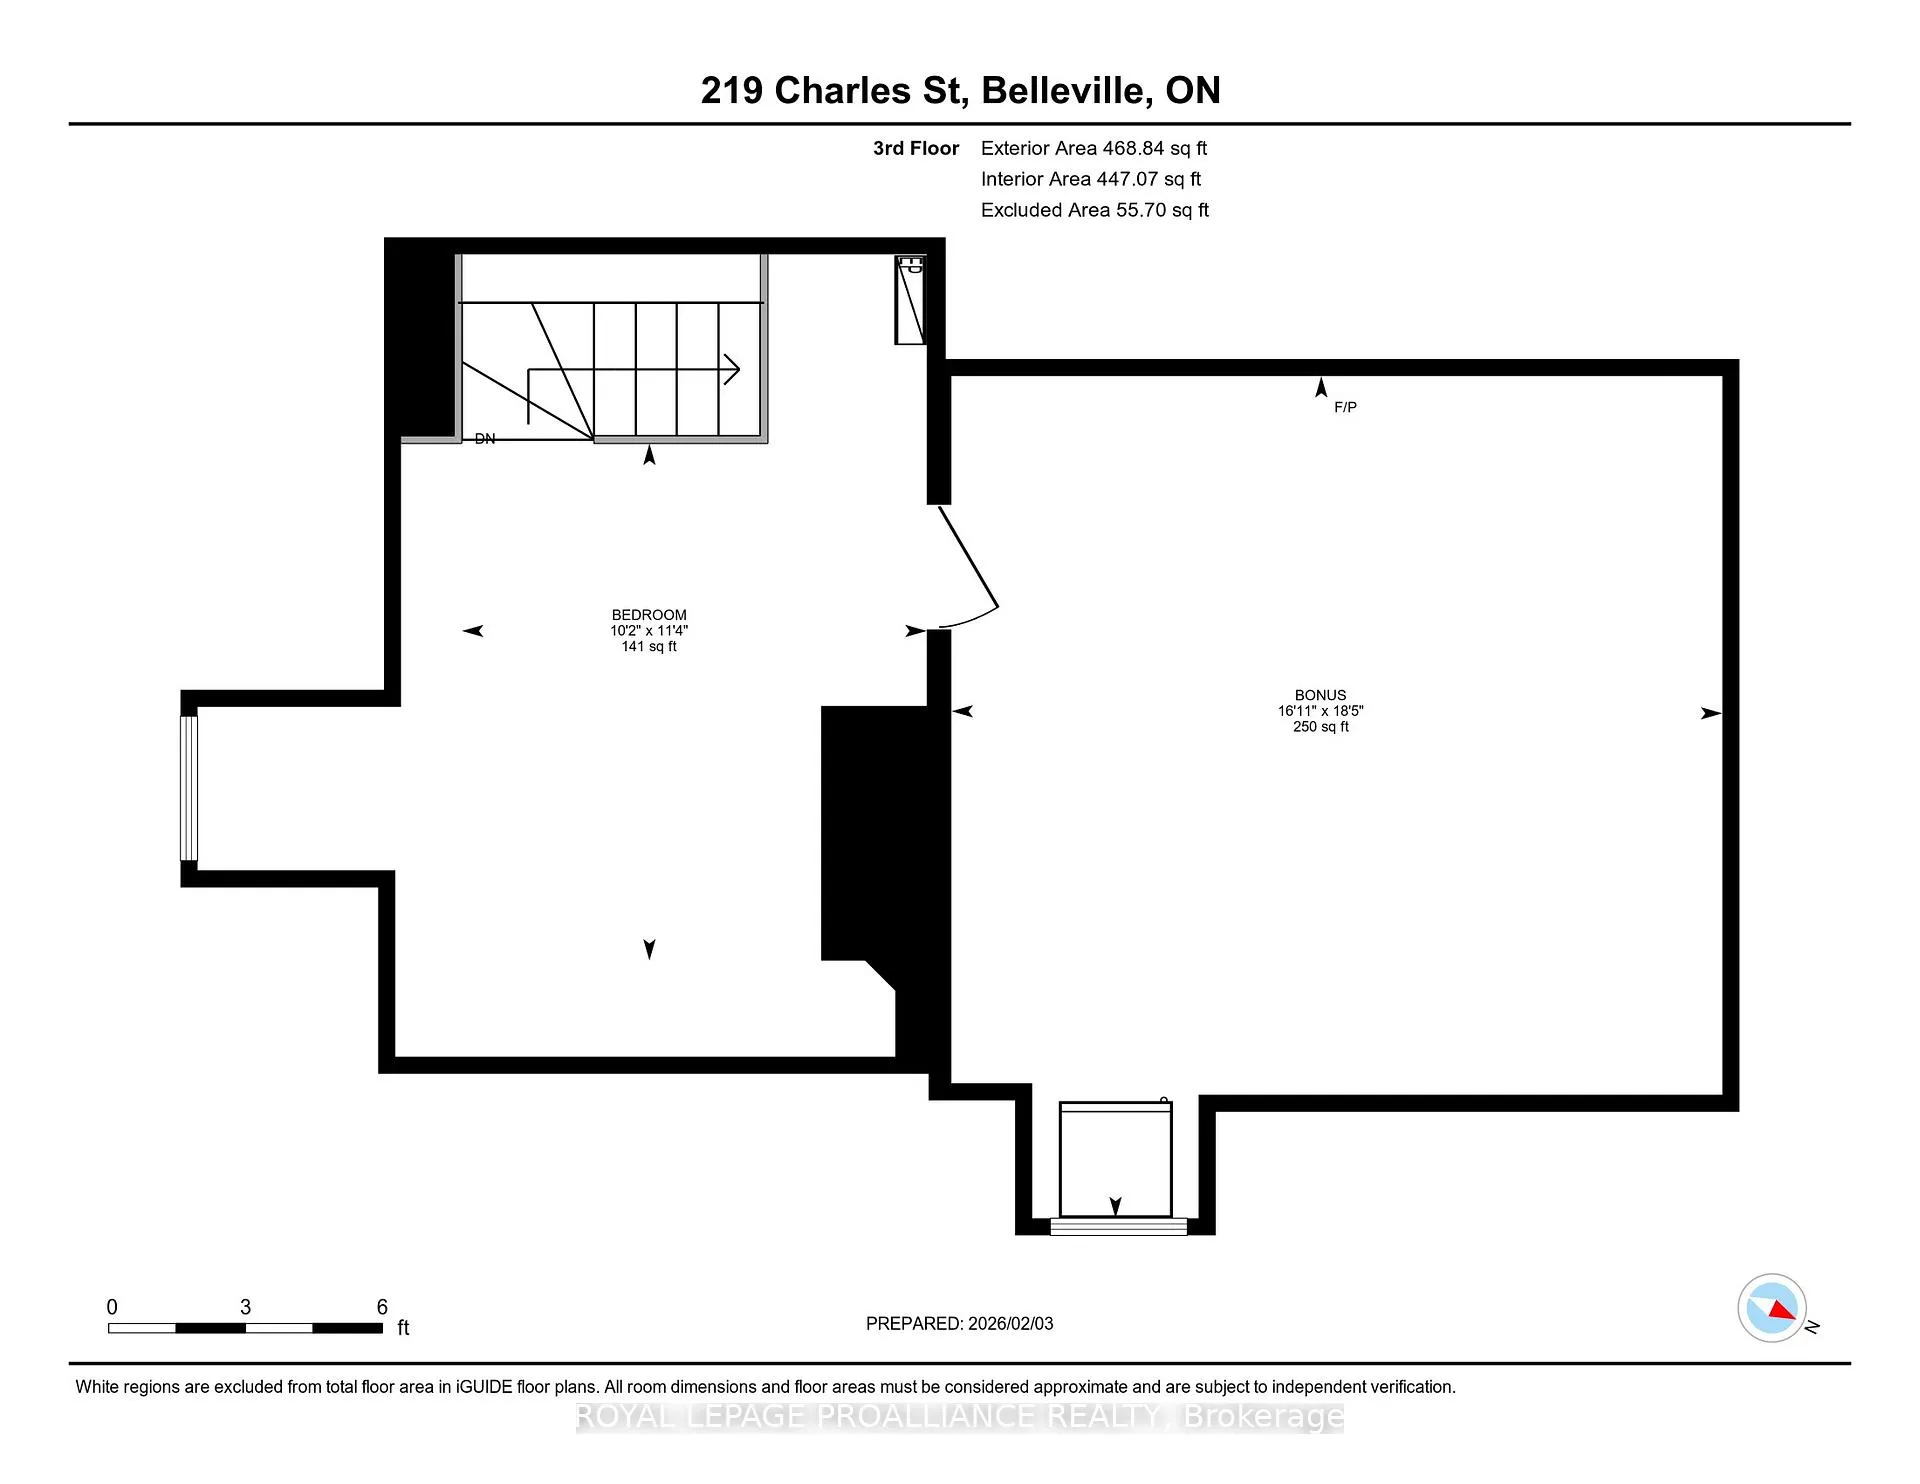
- Bedroom—Third level
- Other—Third level
Washrooms
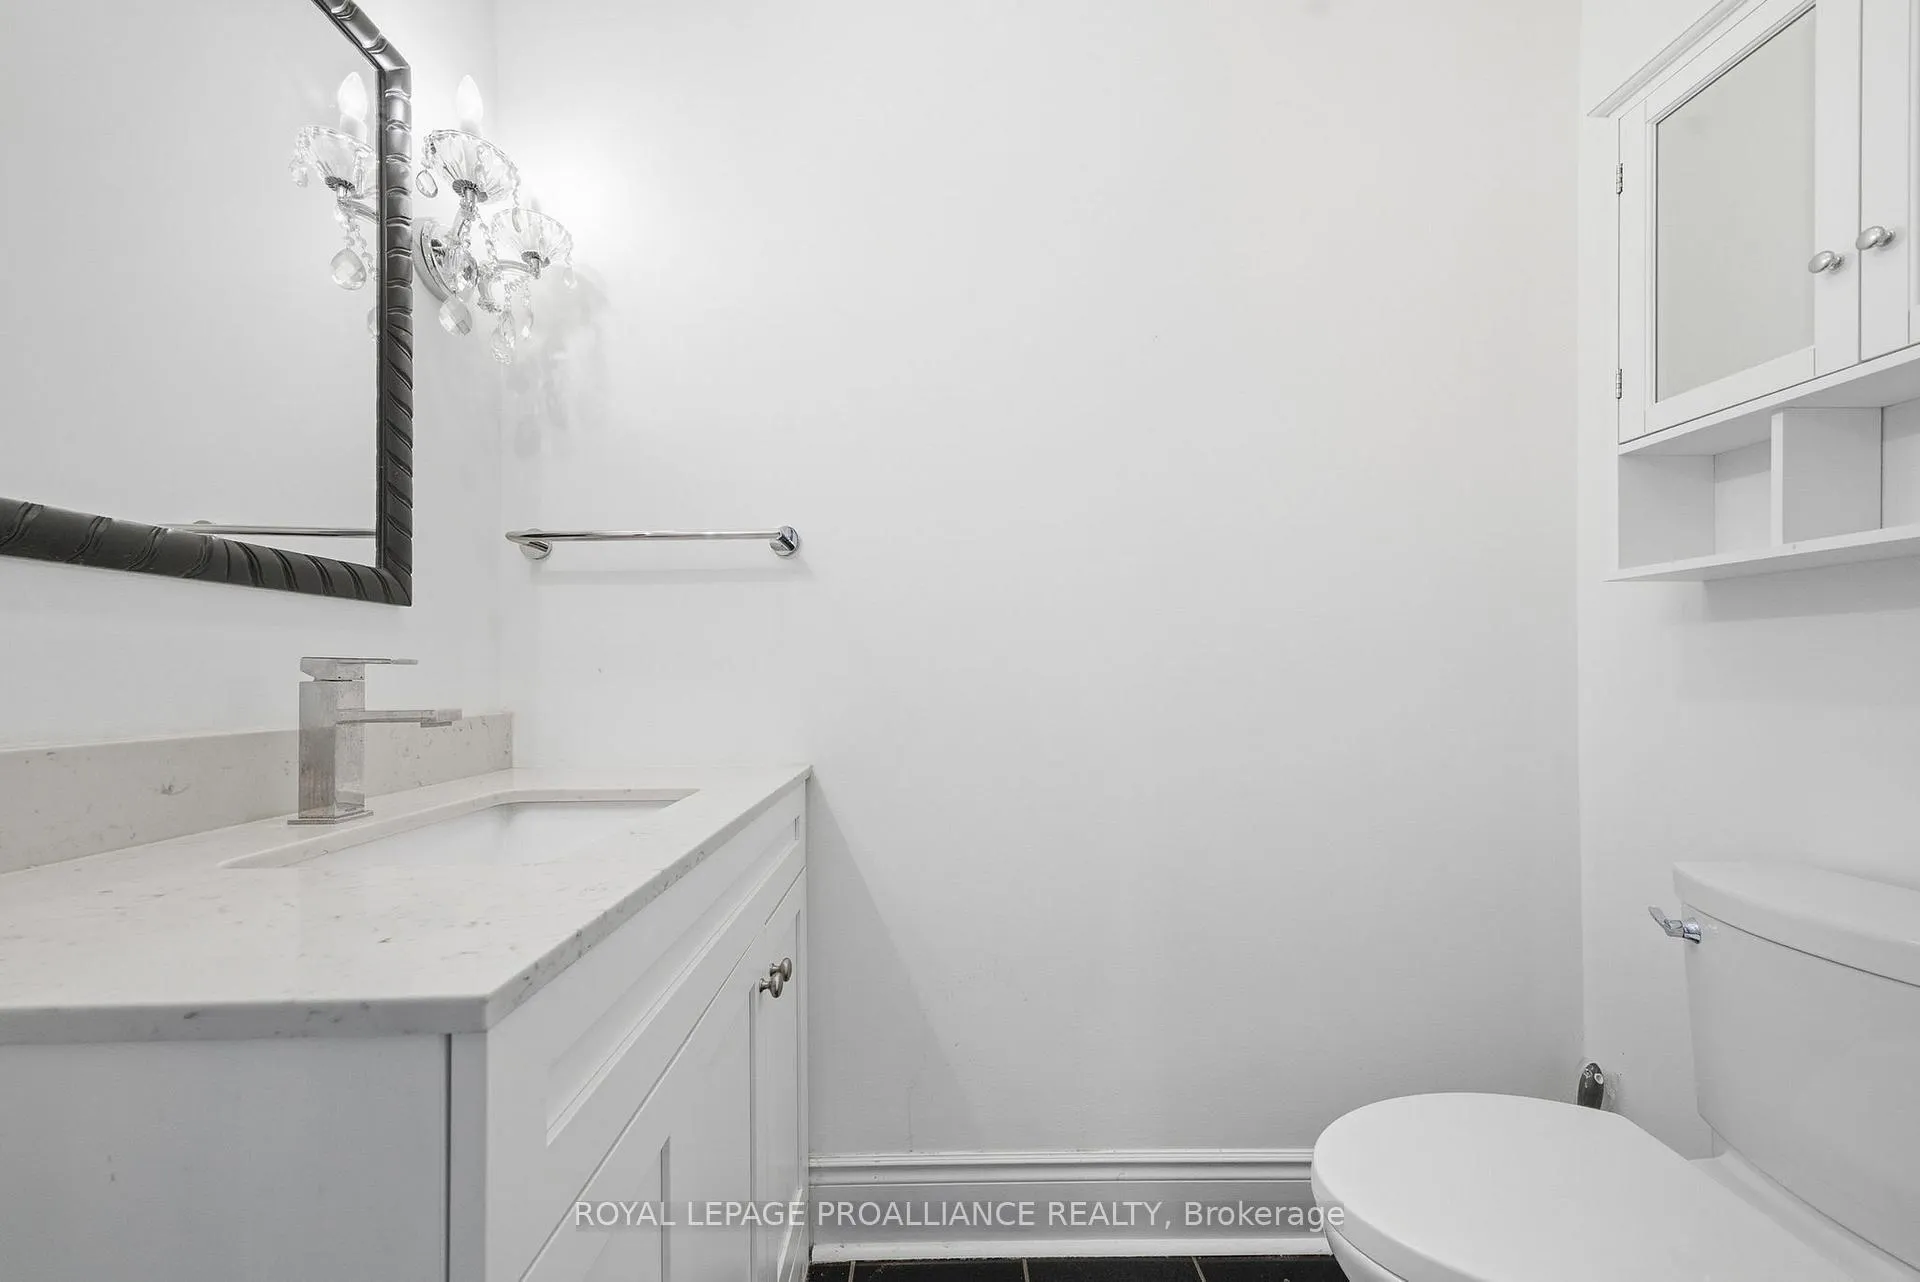
- 2-piece, Main
- 4-piece, Second
- Municipality
- Belleville
- Neighbourhood
- Belleville Ward
- Main cross streets
- Bridge St E & Charles
- Zoning
- R4
- Directions
- Between Bridge St E & Queen St on Charles
- MLS® number
- X12940882
- Data source
- Toronto Regional Real Estate Board
- Status change
- 2026-08-07
- Listed on
- 2026-03-31
- Days on market
- 129 days
- Possession type
- Immediate
- Co-op commission
- 2.5%
- Seller
- Listed by
- ROYAL LEPAGE PROALLIANCE REALTY
Home Market Value
Current home valuation for 219 Charles Street, Belleville, Belleville Ward, Belleville, ON. Listed for $569,999
HOMEH Estimate
$470,327
Estimated Sales Range
$329,229 - $611,425
HOMEH Estimate for 219 Charles Street, Belleville, Belleville Ward
Calculated with a real agent's CMA method — 45+ years of experience, codified. Not an AI guess.
For the owner
Is this your home? Track its value.
Get this home's HOMEH Estimate by email once a month, with how many homes are for sale around you.
Mortgage Payment Calculator
Compare up to 4 down payment scenarios
5% on first $500K + 10% on $69,999 over $500K
$32,000
| Scenario 1 | Scenario 2 | Scenario 3 | Scenario 4 | |
|---|---|---|---|---|
−Down payment | % $ | % $ | % $ | % $ |
+CMHC insurance | $21,500 | $15,903 | $13,566 | $0 |
=Total mortgage | $559,009 | $528,902 | $498,065 | $455,999 |
Amortization | ||||
Mortgage rate | % | % | % | % |
| Payment frequency | ||||
=Mortgage payment | $2,729monthly | $2,582monthly | $2,432monthly | $2,226monthly |
Land Transfer Tax
$7,875
$7,875
Around this home
Data provided by OpenStreetMap & Fraser Institute School Rankings
Ask HOMEH
New!Hi there!
👋Text or call (416) 301-9001
Recommended for you
Based on homes you've looked at.
No recommended properties found.
Nearby similar homes
No nearby properties found.
More real estate resources
Other homes nearby
Explore this area
Nearby neighbourhoods
No nearby listings available.