
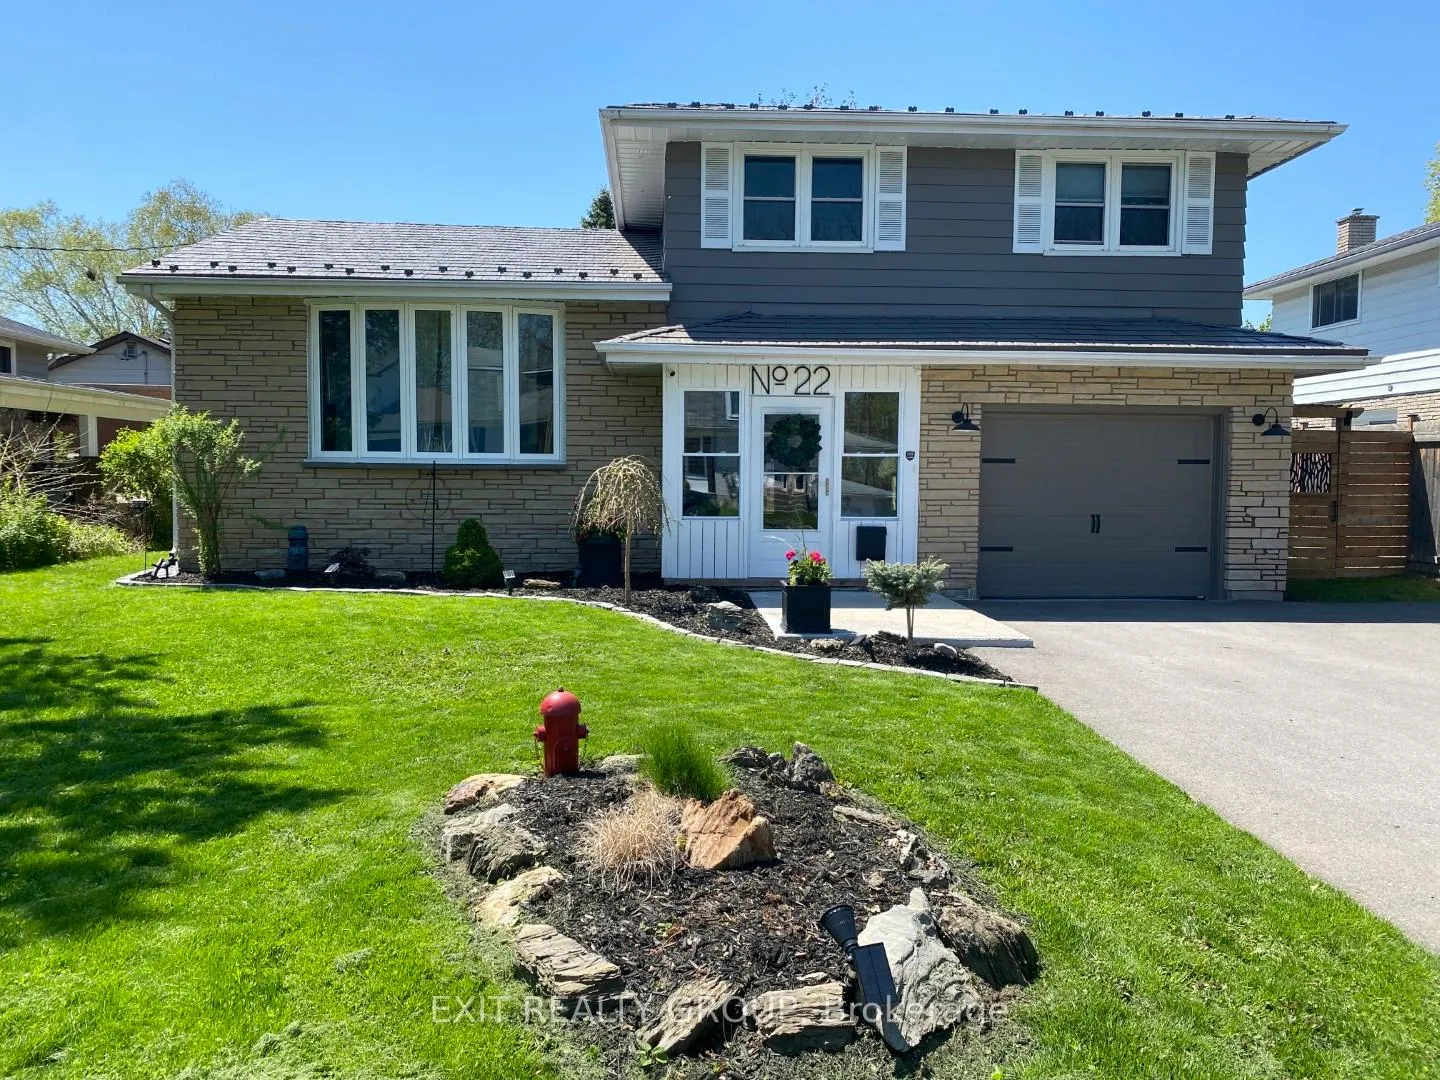
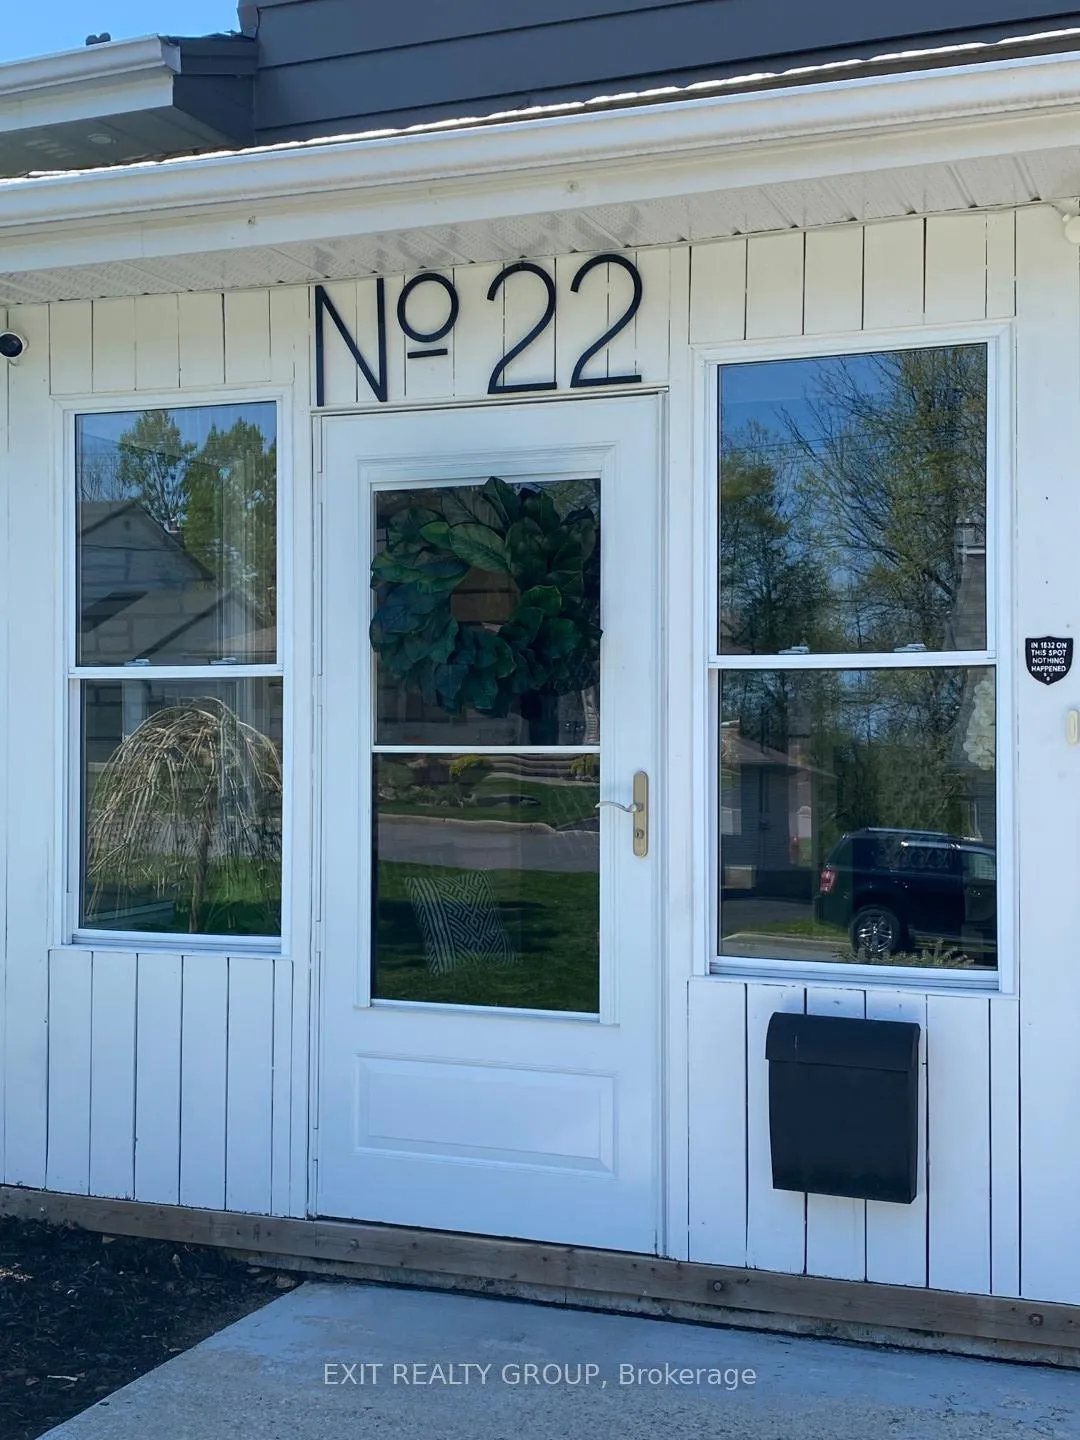
22 Joyce Crescent
Belleville (Belleville Ward), ON K8N 1Y5
- 3+1Bedrooms
- 2Bathrooms
- 1Garage
- 1500–2000Sq Ft
- $4,651Tax
- 61×91 ftLot Size
 Estimated Value:$539,631See Free Estimate Report

Property not available for sale or for rent.
HOMEH One: full-service selling for a 1% listing fee. The buyer's agent commission is separate.
Free Home EvaluationHow Much Is My Home Worth?Homes for Sale NearbySale & Price History for 22 Joyce Crescent, Belleville, Belleville Ward
| Start Date | End Date | Price | Event | MLS# |
|---|---|---|---|---|
| 2025-05-16 | 2025-06-03 | Login to See Prices | Sold | x12155152 |
Real estate boards require you to or to see the full details of this property.
*Sold prices and complete sale & price history are regulated data. Under the Trust in Real Estate Services Act, 2002 (TRESA) and the rules of the Real Estate Council of Ontario (RECO), and pursuant to the Multiple Listing Service® rules of the Canadian Real Estate Association (CREA) and the Toronto Regional Real Estate Board (TRREB), this information may be shown only to registered users who have agreed to the applicable terms of use (a Virtual Office Website, or "VOW," arrangement). HOMEH Inc., Brokerage therefore provides it to signed-in members only. Creating an account is free and takes under a minute.
About 22 Joyce Crescent, Belleville, Belleville Ward
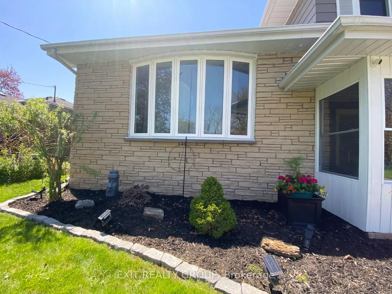
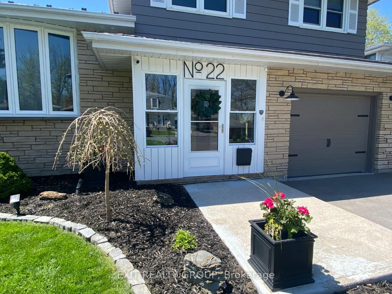
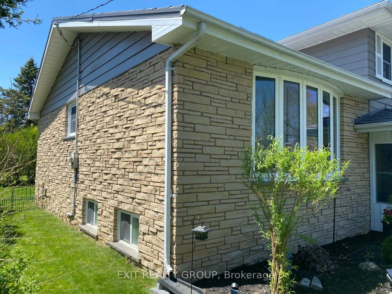
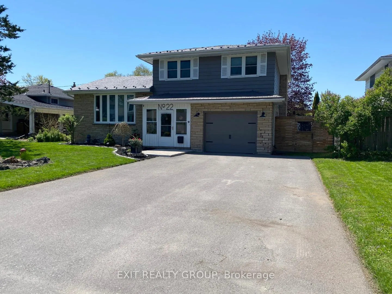
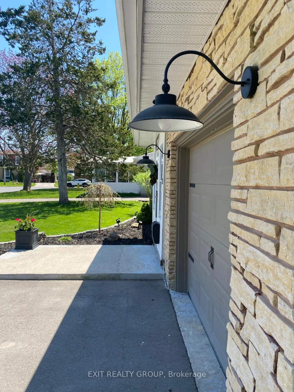
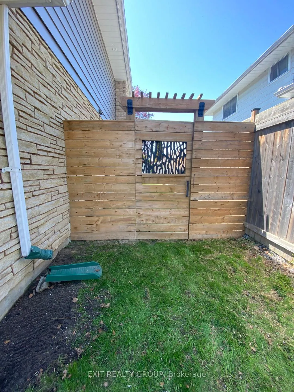
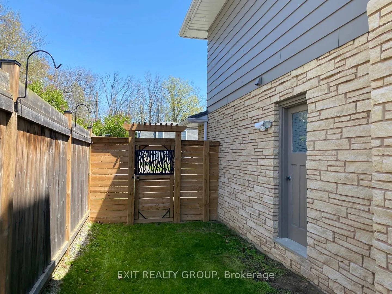
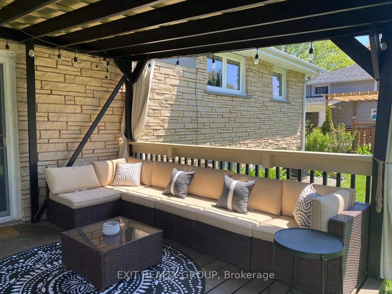
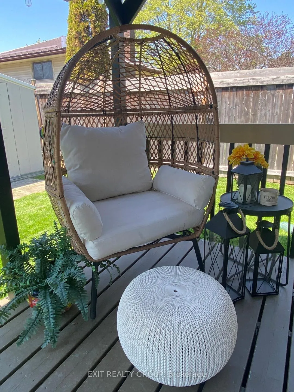
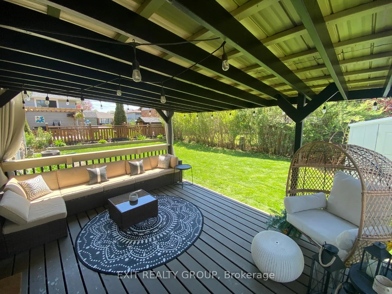
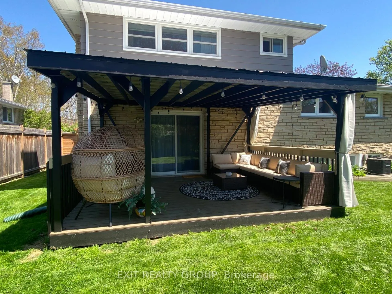
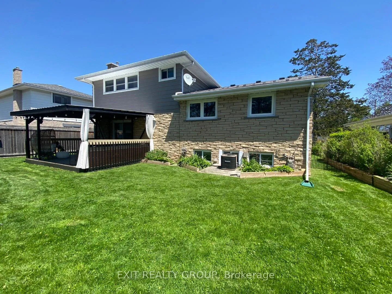
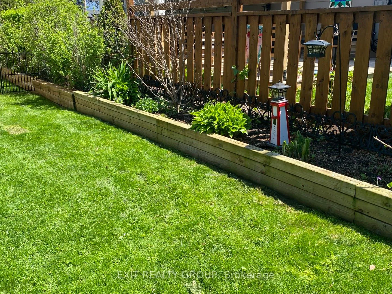
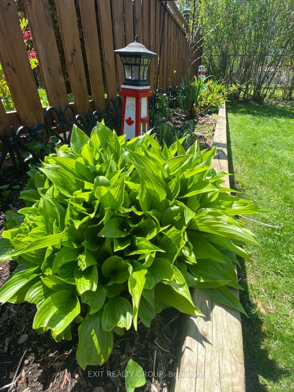
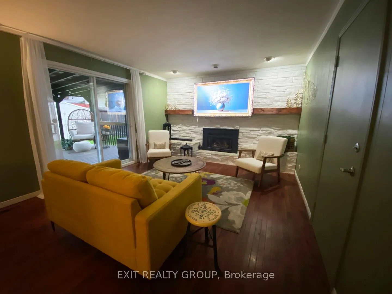
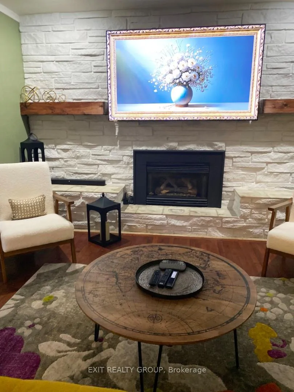
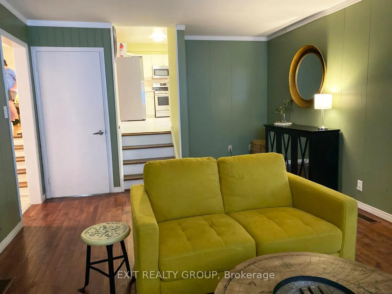
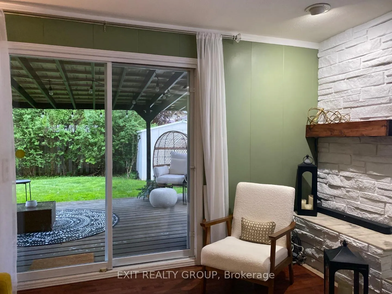
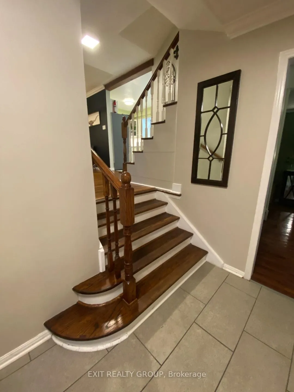
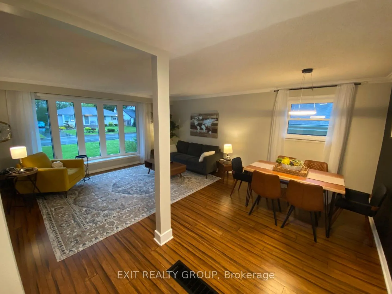
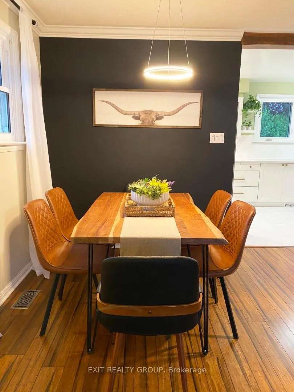
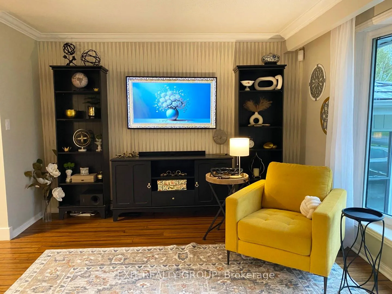
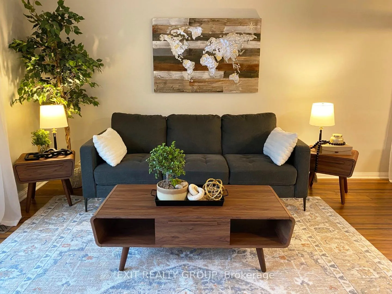
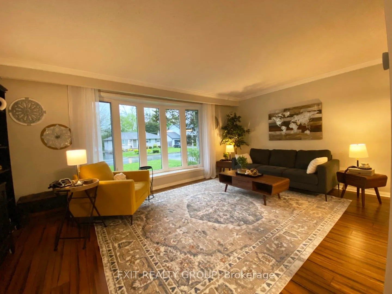
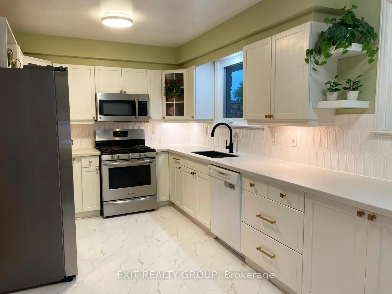
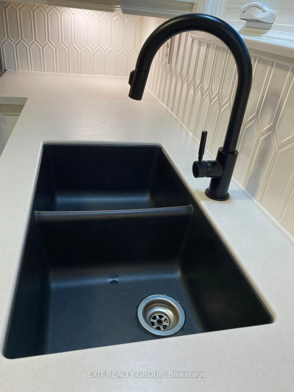
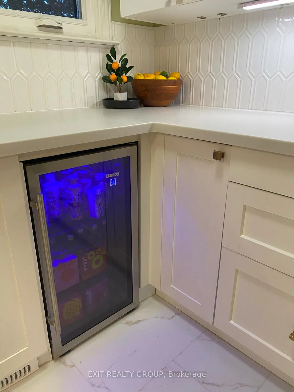
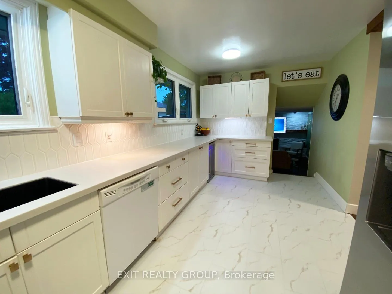
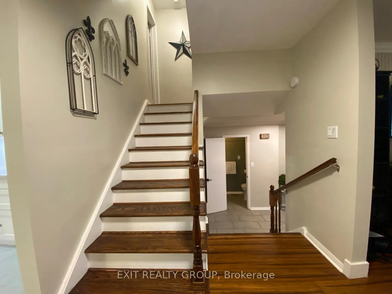
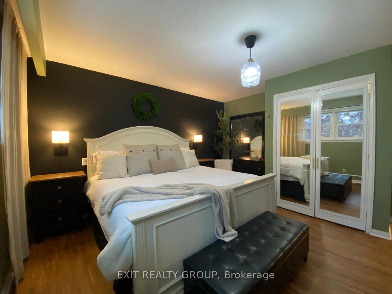
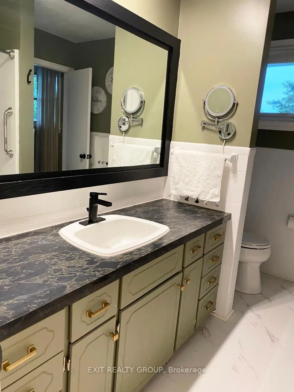
Welcome to this beautifully modernized 4-bedroom, 1.5-bathroom home, perfect for family living! Nestled in a quiet and peaceful neighborhood, this gem combines classic charm with modern updates, creating the ideal place to call home. Enjoy spacious & open concept living. The large family room boasts a cozy gas fireplace, perfect for relaxing on chilly nights. The open-concept layout seamlessly connects the family room, living, dining, and kitchen areas, making it an entertainers dream. The kitchen has been beautifully renovated 3 months ago with sleek Corian countertops and an attractive ceramic backsplash offering both style and durability. Plenty of storage space and modern appliances make it a functional and inviting space for cooking and gathering. Outdoor living is a delight when you step through the patio doors from the family room to your private, covered outdoor deck. Whether you're hosting friends or enjoying quiet evenings, this space is idyllic. The property features well-maintained lawns with shrubs and perennial flowers that add color and beauty to the home. Its the perfect outdoor retreat. Additional Highlights include a 1 car garage with access to the side yard, as well as; interior access via the family room. No need to worry about where to park when you have a double wide driveway. Enjoy peace of mind for years to come with the attractive metal shingled roof that was installed by the previous owner in 2022. This home offers the perfect blend of comfort, functionality, and style in a family-friendly neighbourhood. Don't miss the chance to make it yours!
Key Facts & Features
Property Costs
- Annual Property Tax Amount
- $4,651
- Land Transfer Tax Fee
- $8,473
Rental Items
- Rental Equipment
- None
- Under Contract
- None
- Basement Type
- Finished
Interior Features
- Laundry Level
- Lower Level
- Interior Extras
- Sump Pump, Water Heater Owned, Water Meter
- Security Features
- Carbon Monoxide Detectors, Security System, Smoke Detector
- Fireplace/Stove
- Yes
- Fireplace Features
- Fireplace Insert, Natural Gas
- Elevator
- No
Exterior Features
- Exterior Extras
- Deck, Landscaped, Year Round Living
- Pool
- None
- Property Features
- Fenced Yard, Hospital, Public Transit, Rec./Commun.Centre, School, Marina
- Other Structures
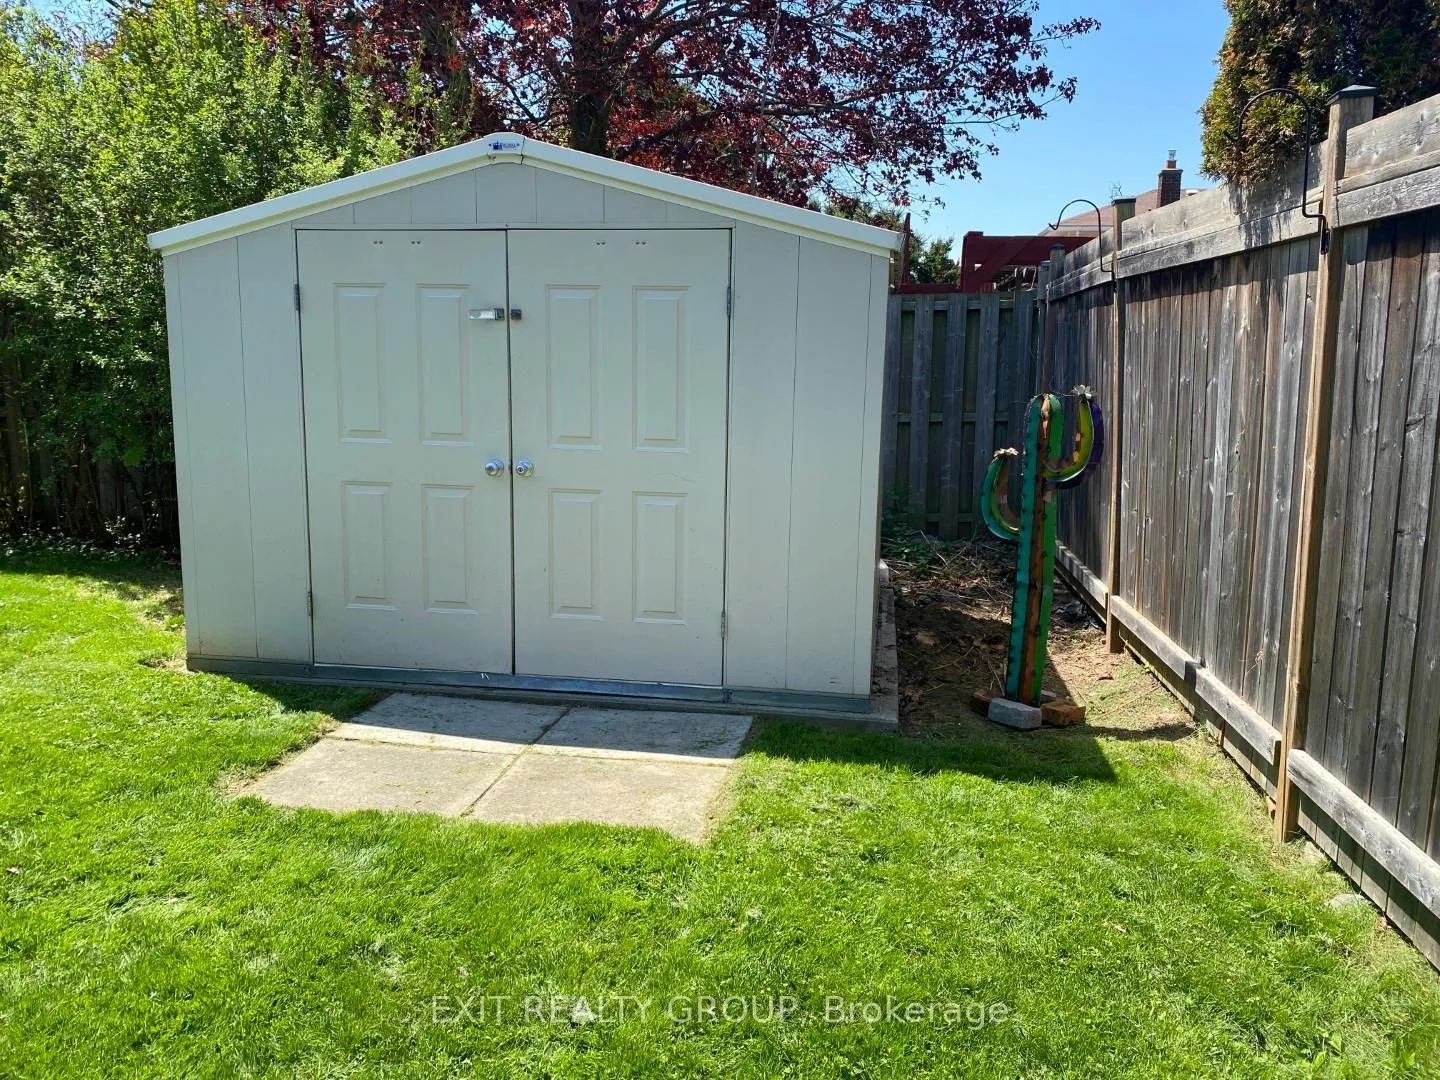
- Shed
Building
- Building Type
- Detached
- Building Style
- Backsplit 4
- Approx Age
- 51-99
Construction
- Exterior Finish
- Aluminum Siding, Brick
- Roof
- Metal, Shingles
- Foundation Details
- Concrete
- Special Designation
- Unknown
Lot
- Lot Front
- 61.35 ft
- Lot Depth
- 90.67 ft
- Lot Size
- 0.128
- Lot Shape
- Rectangular
Inclusions
- Inclusions
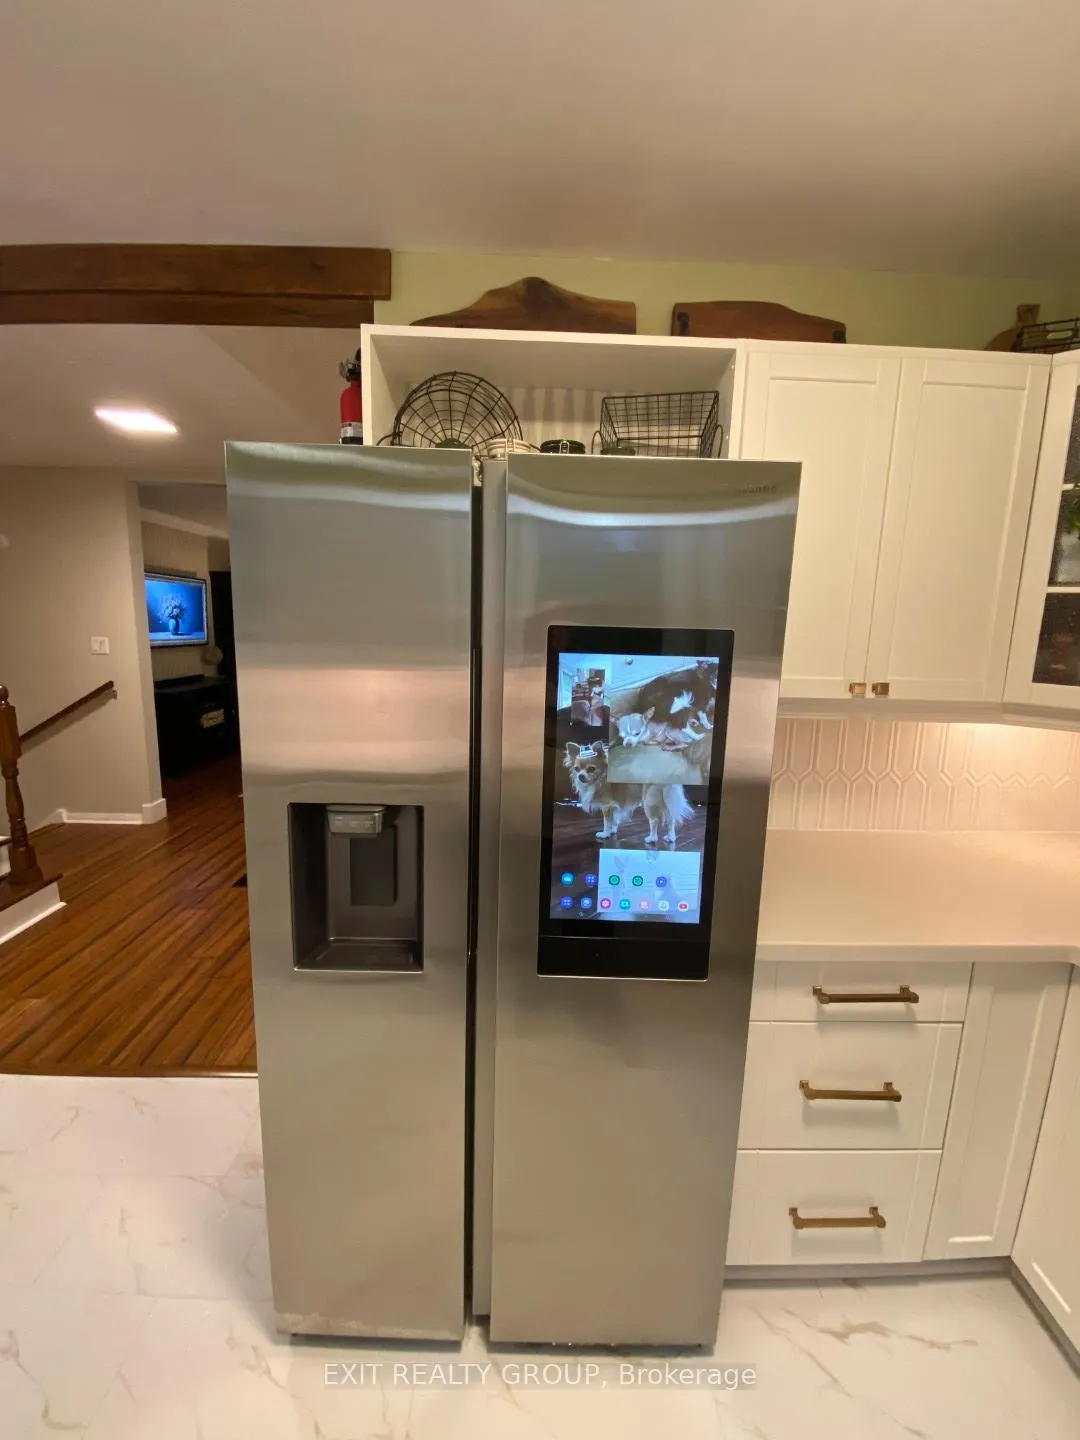
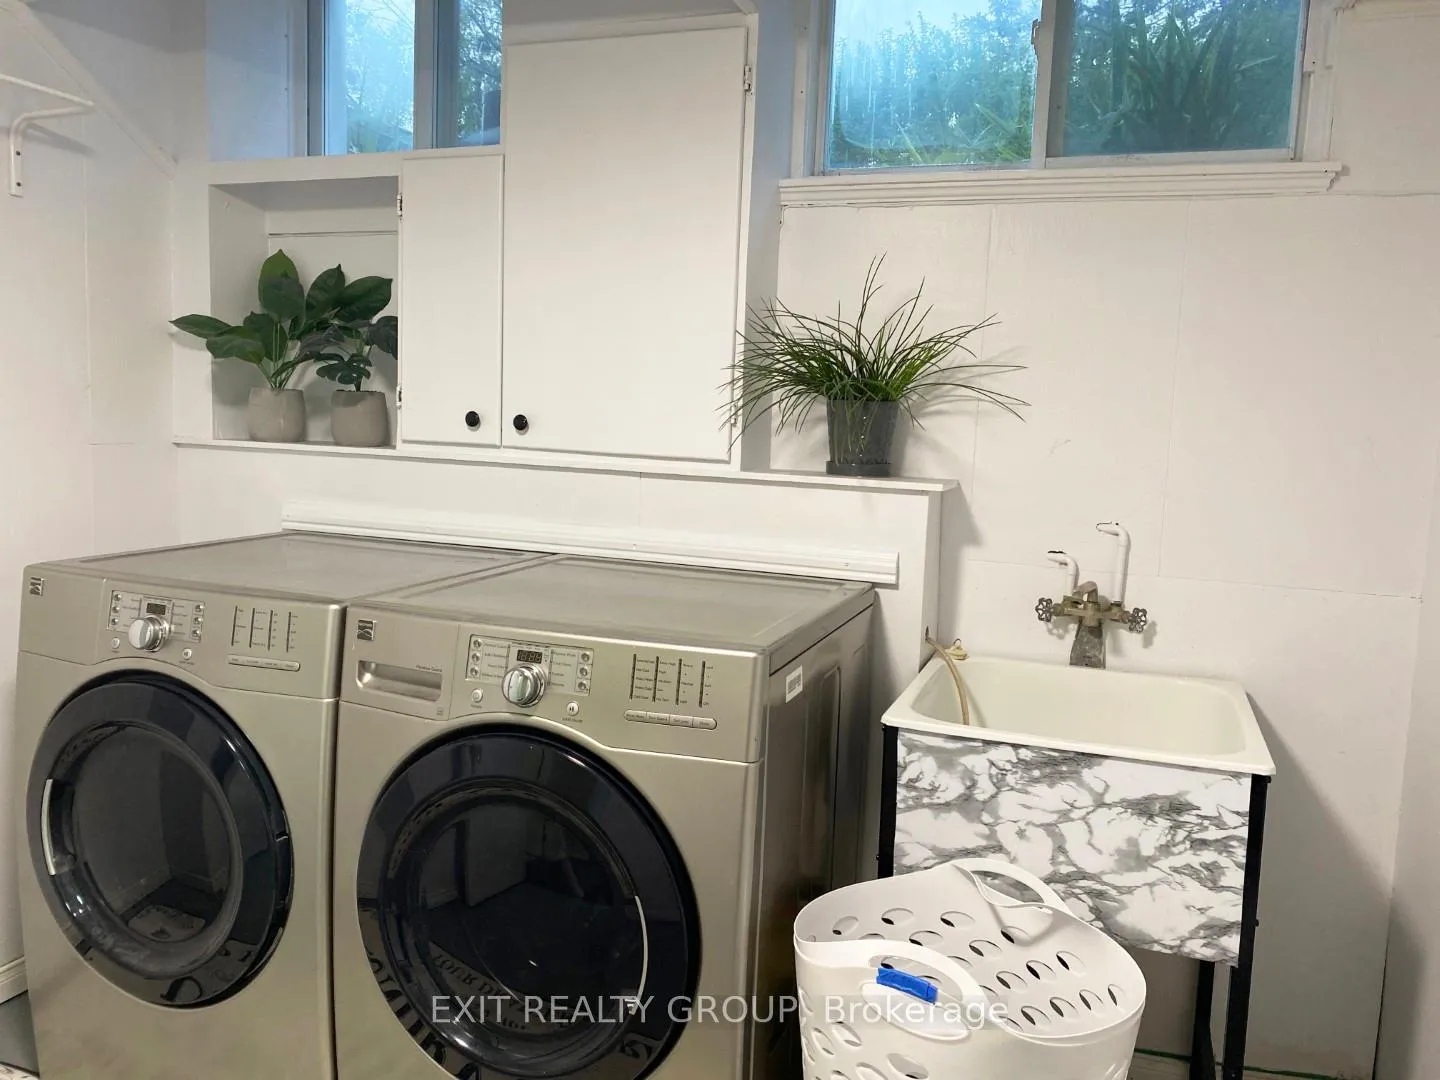
- Refrigerator, Gas Stove, Built-in Microwave, Washer, Dryer, beverage fridge, Built-in Dishwasher, All Electric Light Fixtures, Curtains, Rods and Blinds, Security System (not currently active and requires subscription to activate), Cactus Lawn Ornament by Shed, Floating Wall Shelves, Shed, Garage Door Opener & Remote, Hot Water Tank Owned, Water Softener Owned, Sink In Landry Room, All Bathroom Mirrors.
Exclusions
- Exclusions
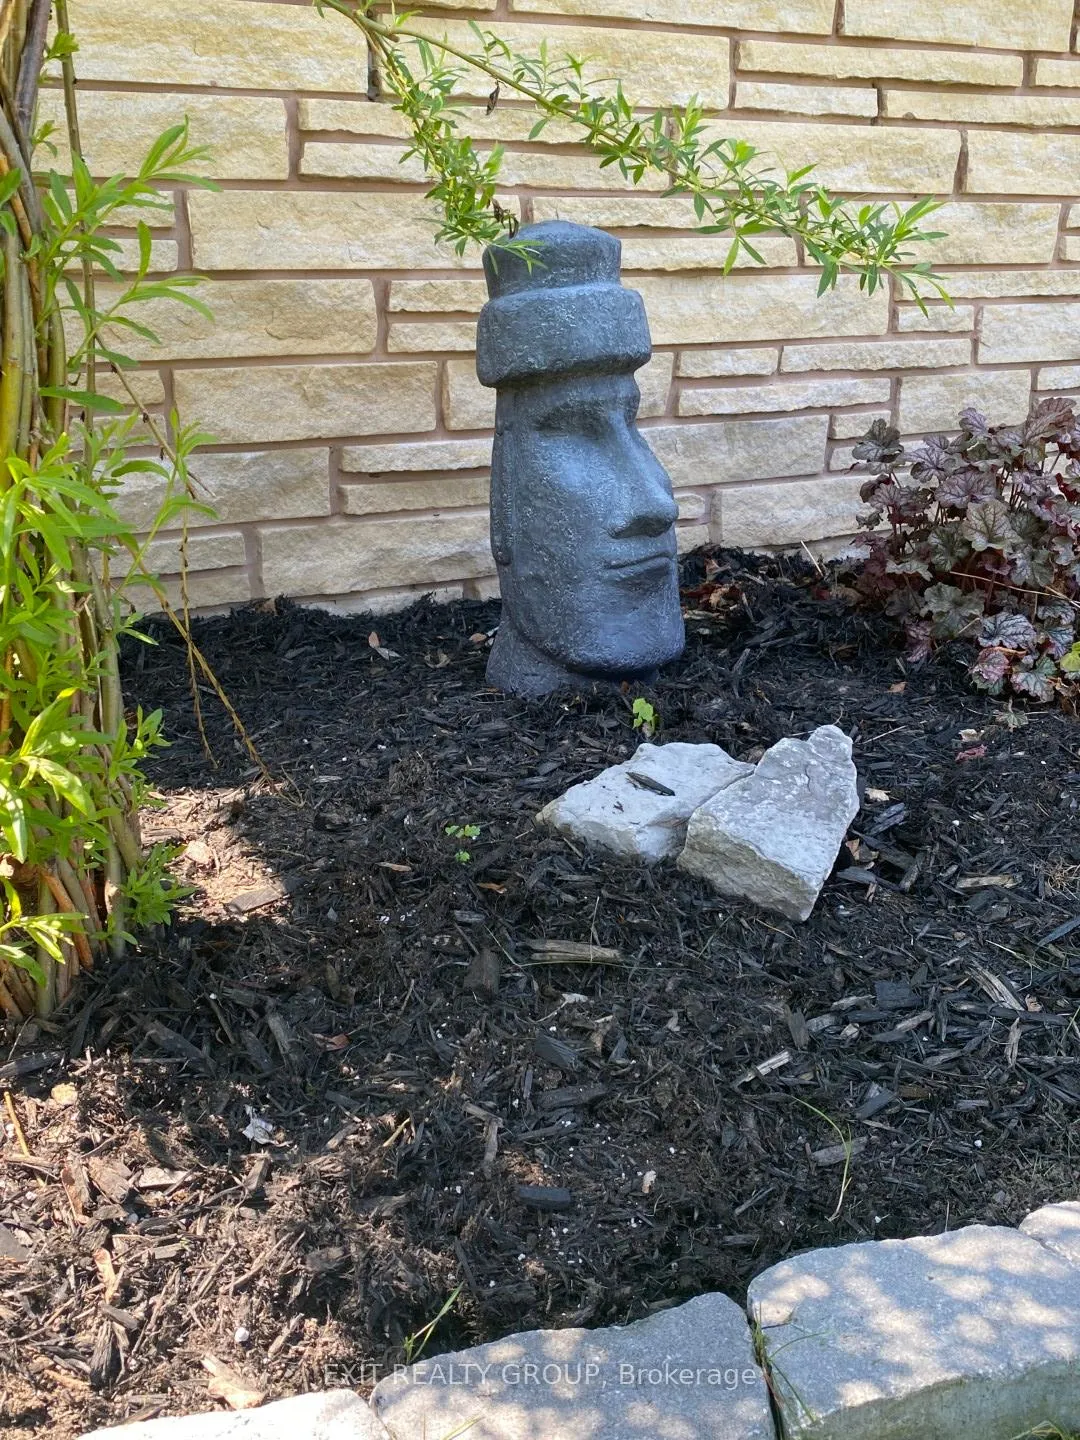
- TVs and Wall Mount Brackets, Lawn Ornaments, Wall Sign by Front Entrance, Flower Planters, Matching Wall Lamps in Primary Bedroom, and Personal Belongings.
Parking & Garages
- Garage Type
- Built-In
- Garage Spaces
- 1
- Parking Spaces
- 6
- Total Garage And Parking Spaces
- 7
Heating & Cooling
- Heat Source
- Gas
- Heat Type
- Forced Air
- Air Conditioning
- Central Air
- Water
- Municipal
- Sewers
- Sewer
- Natural Gas
- Yes
- Hydro
- Yes
- Cable
- Available
- Telephone
- Available
- Bedrooms
- 3 + 1
- Washrooms
- 2
- Kitchens
- 1
- Family / bonus room
- Yes
Room sizes
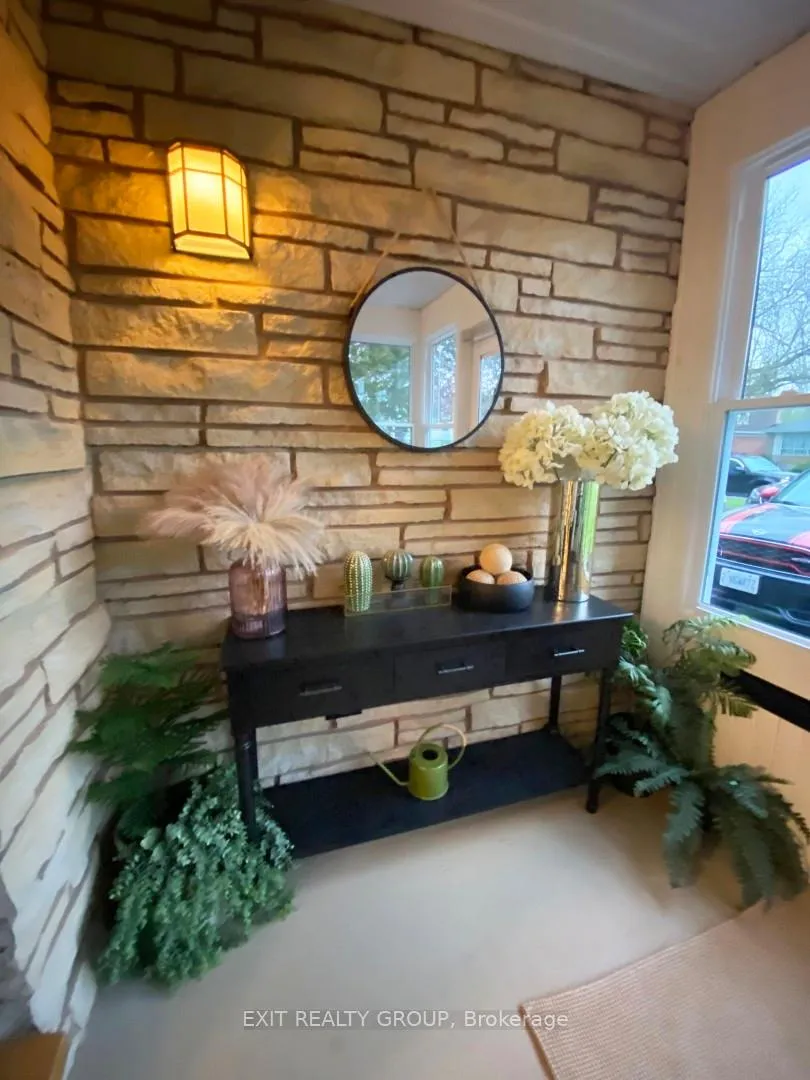
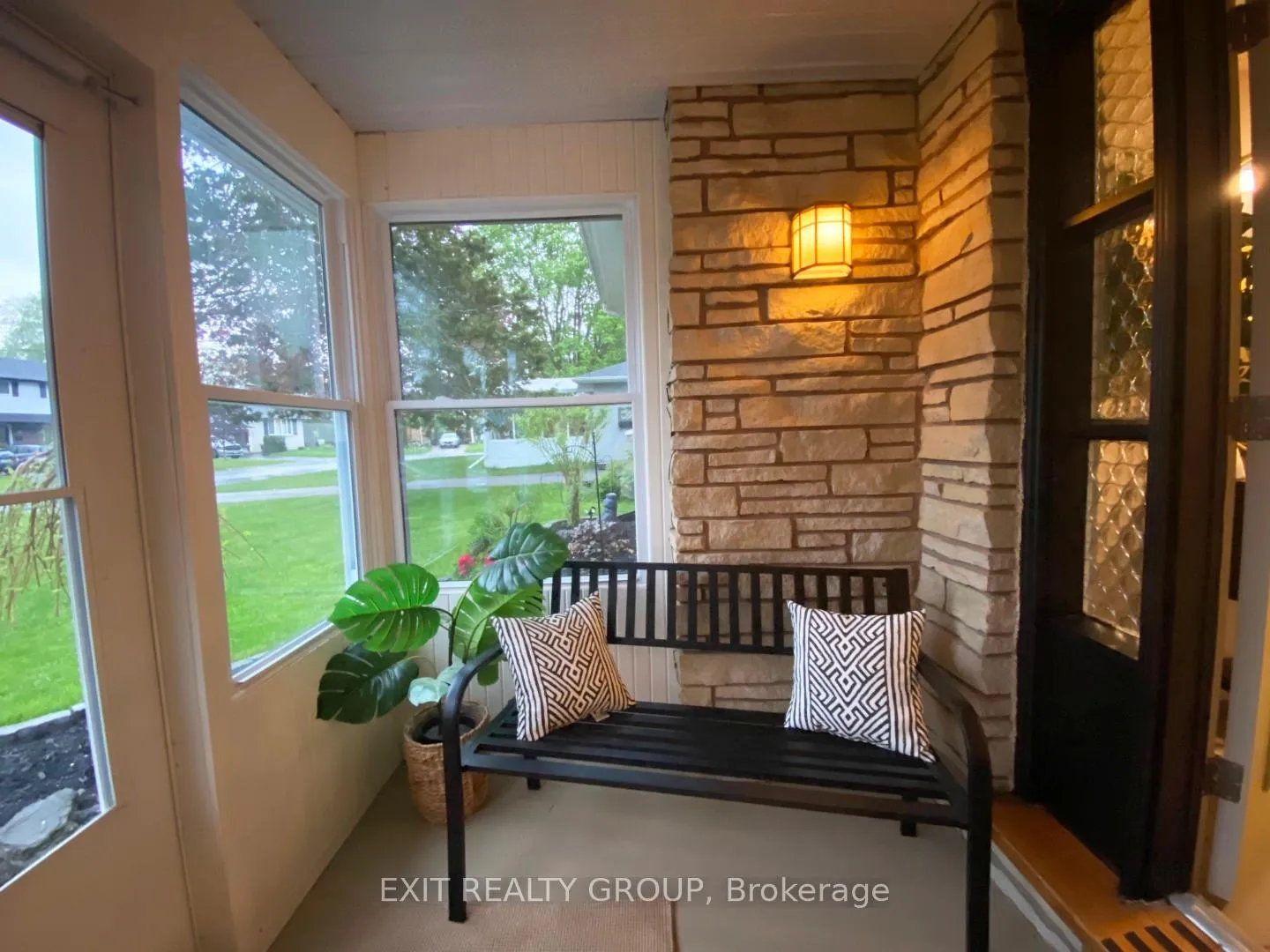
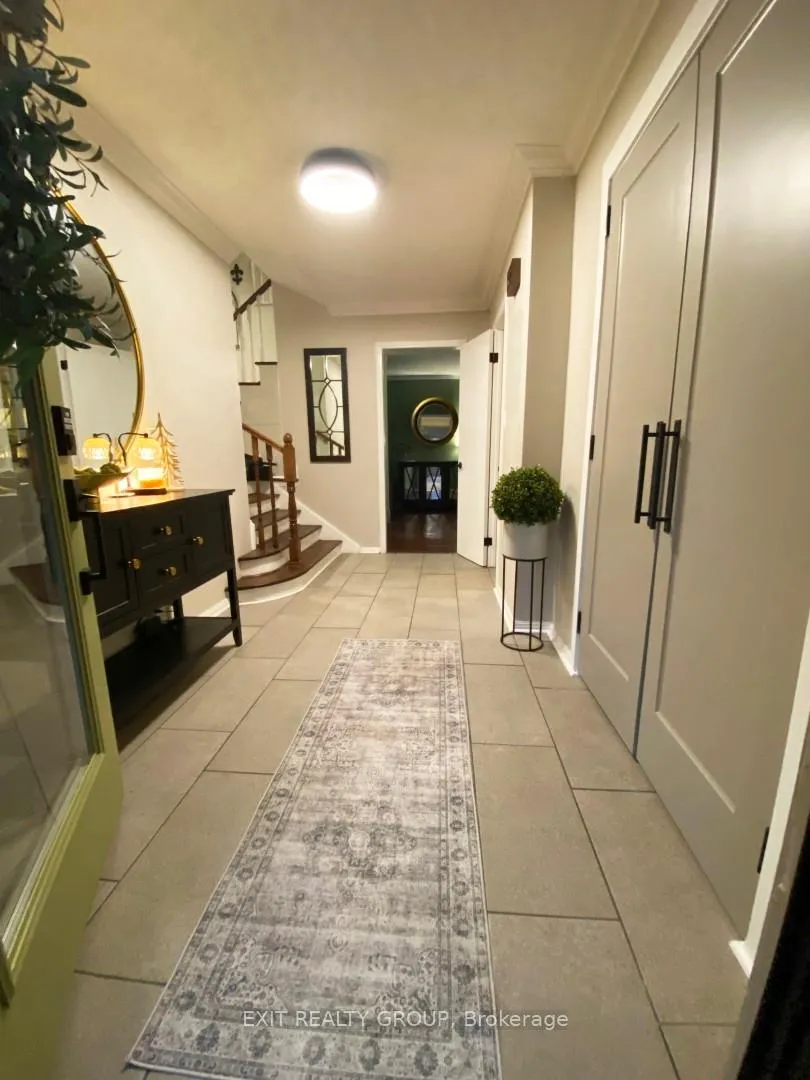
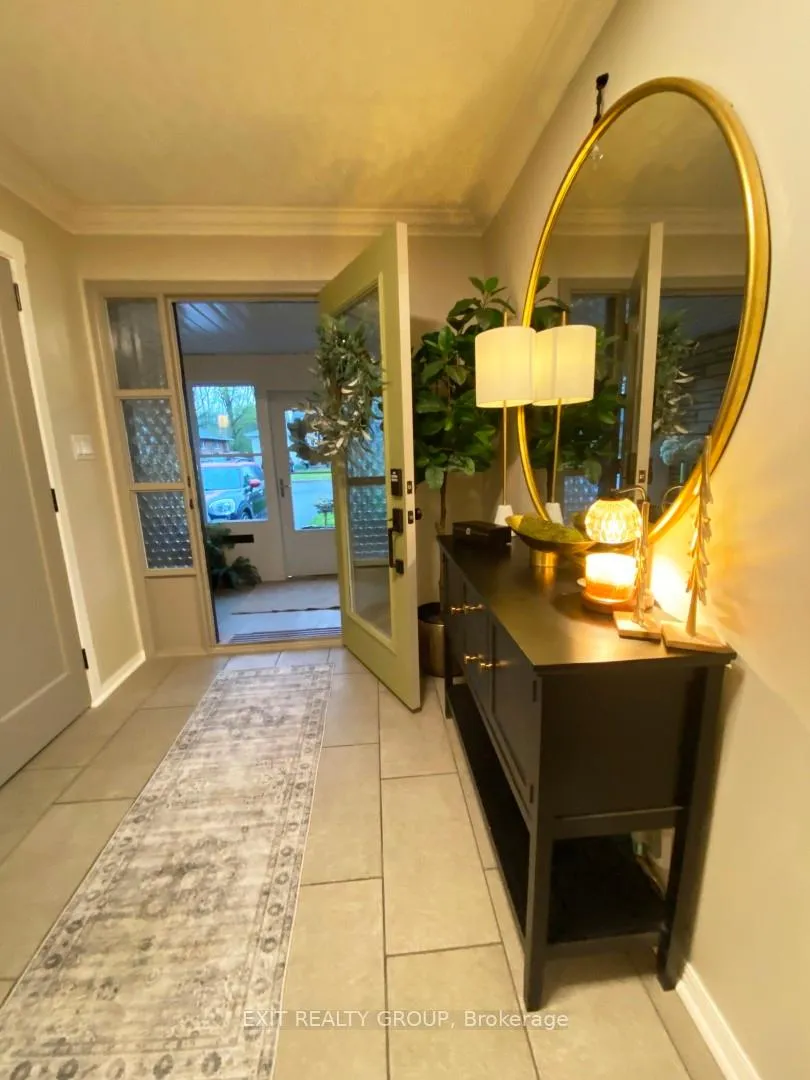
- Foyer—Ground level
- Family Room—Ground level, Gas Fireplace
- Living Room—Upper level
- Dining Room—Upper level
- Kitchen—Upper level
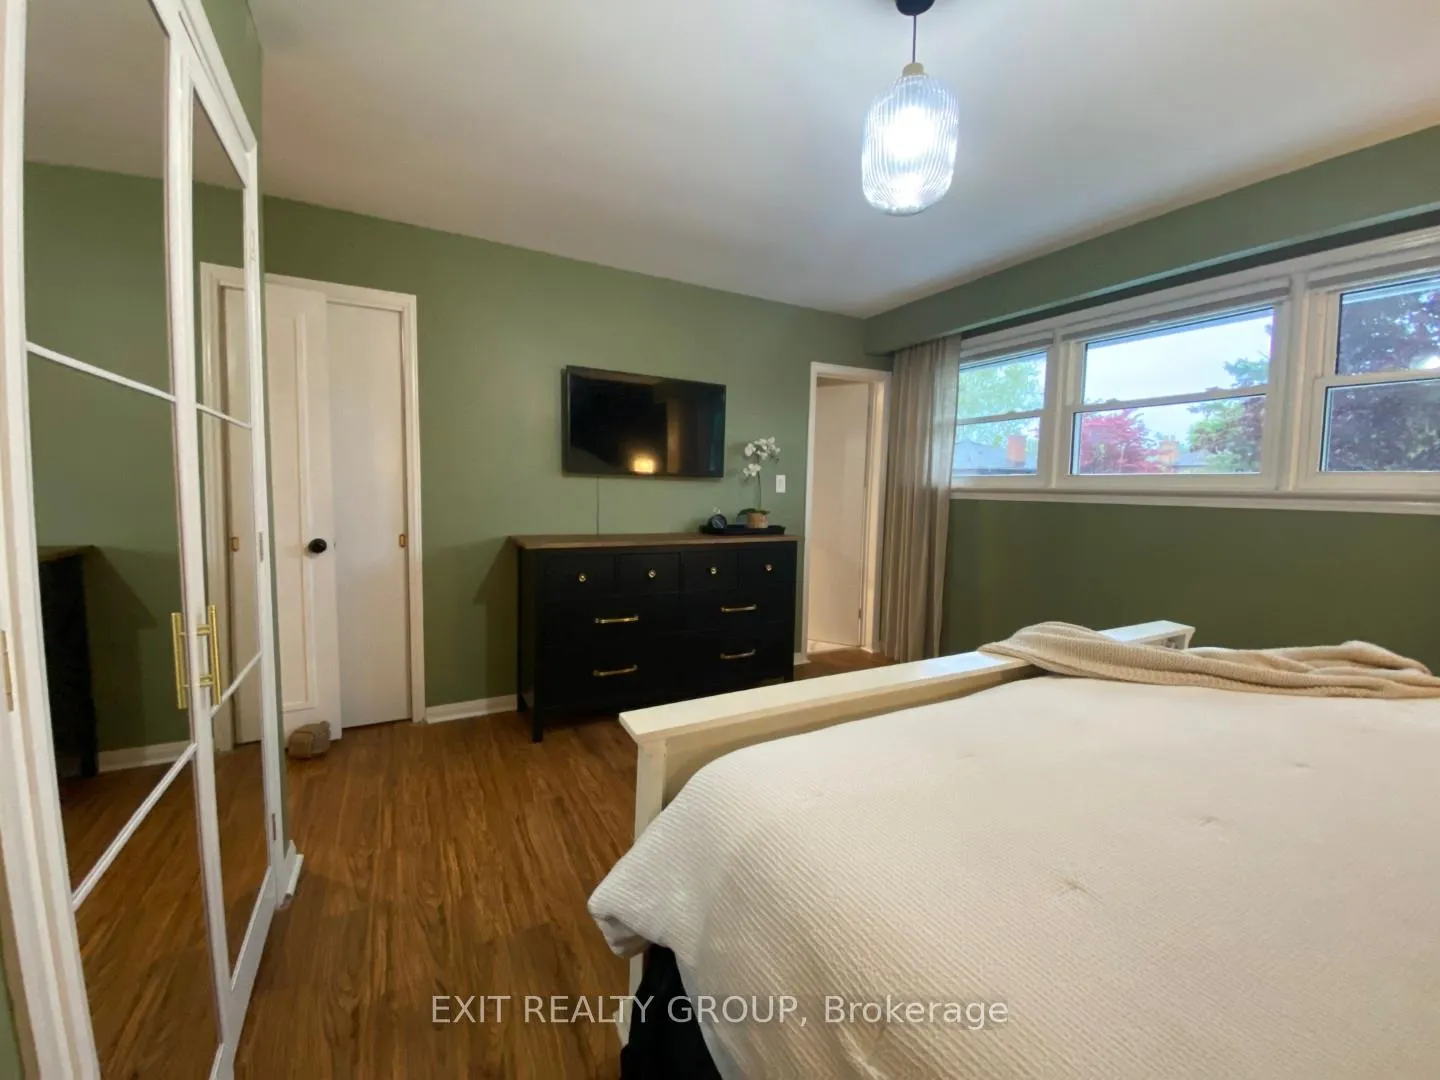
- Primary Bedroom—Second level
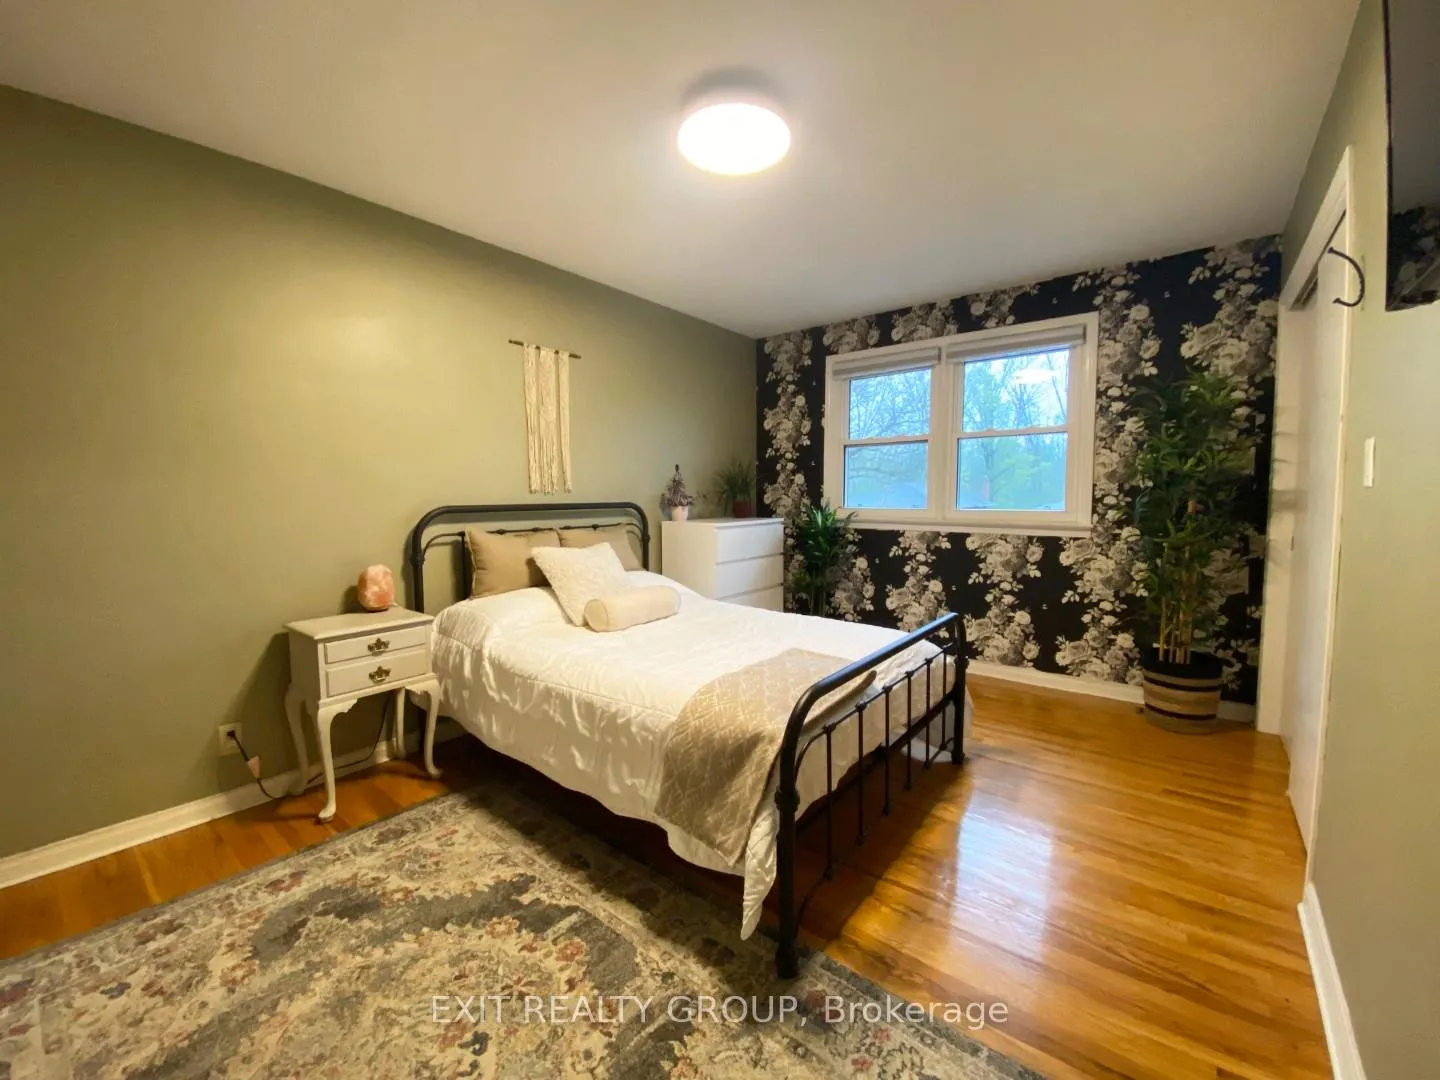
- Bedroom 2—Second level
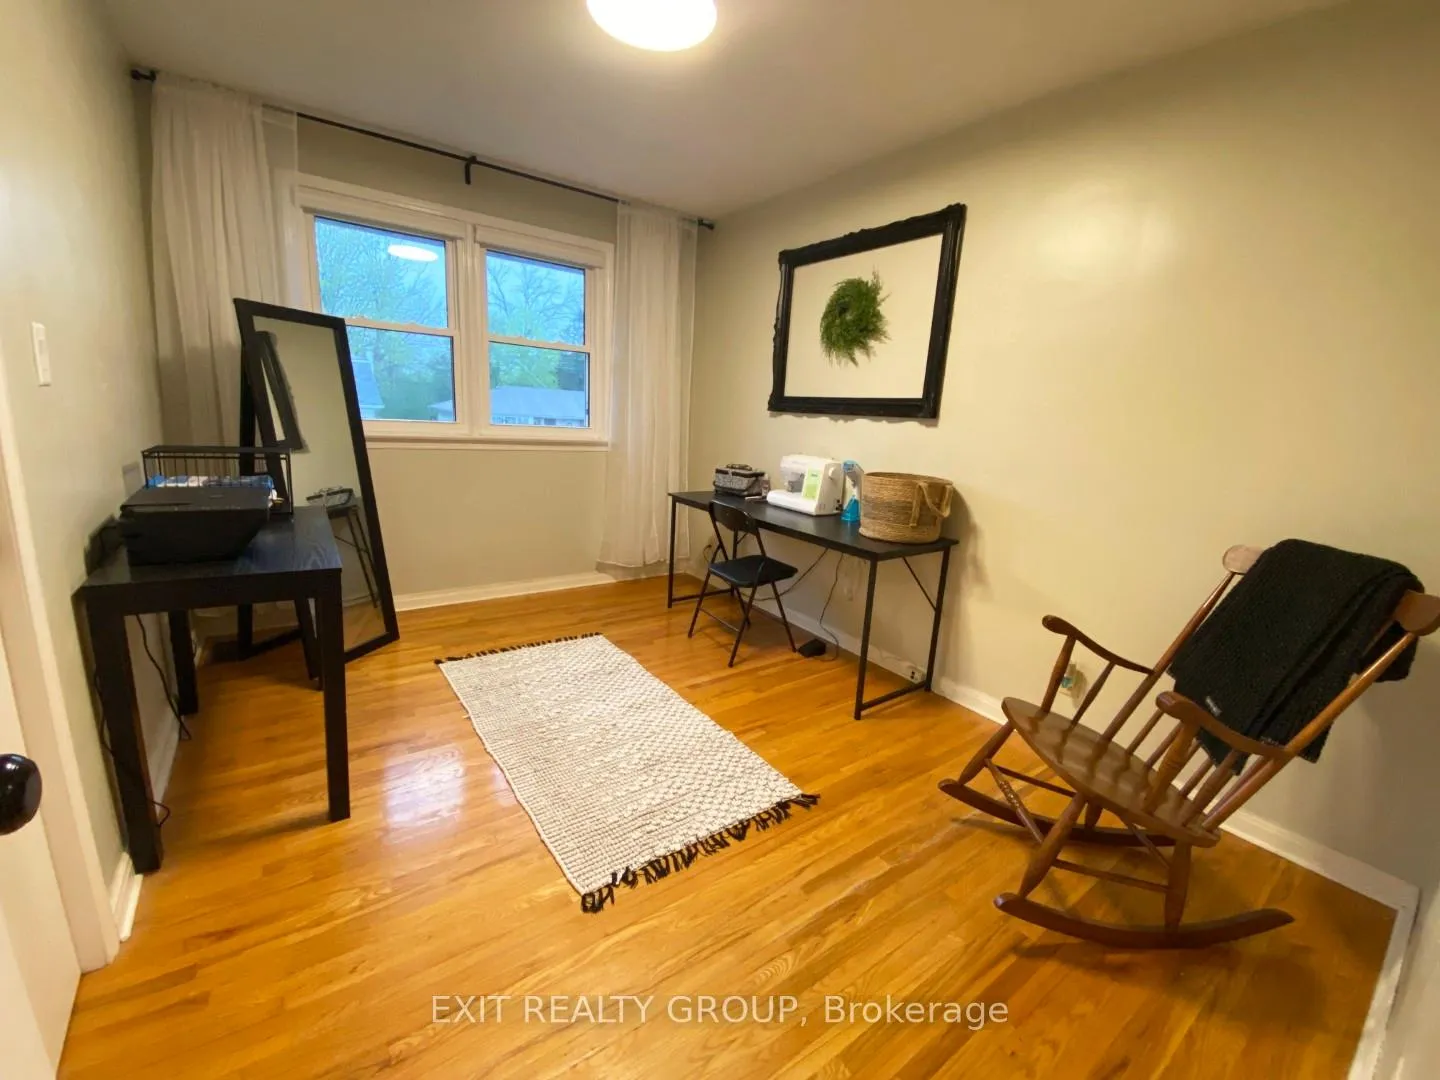
- Bedroom 3—Second level
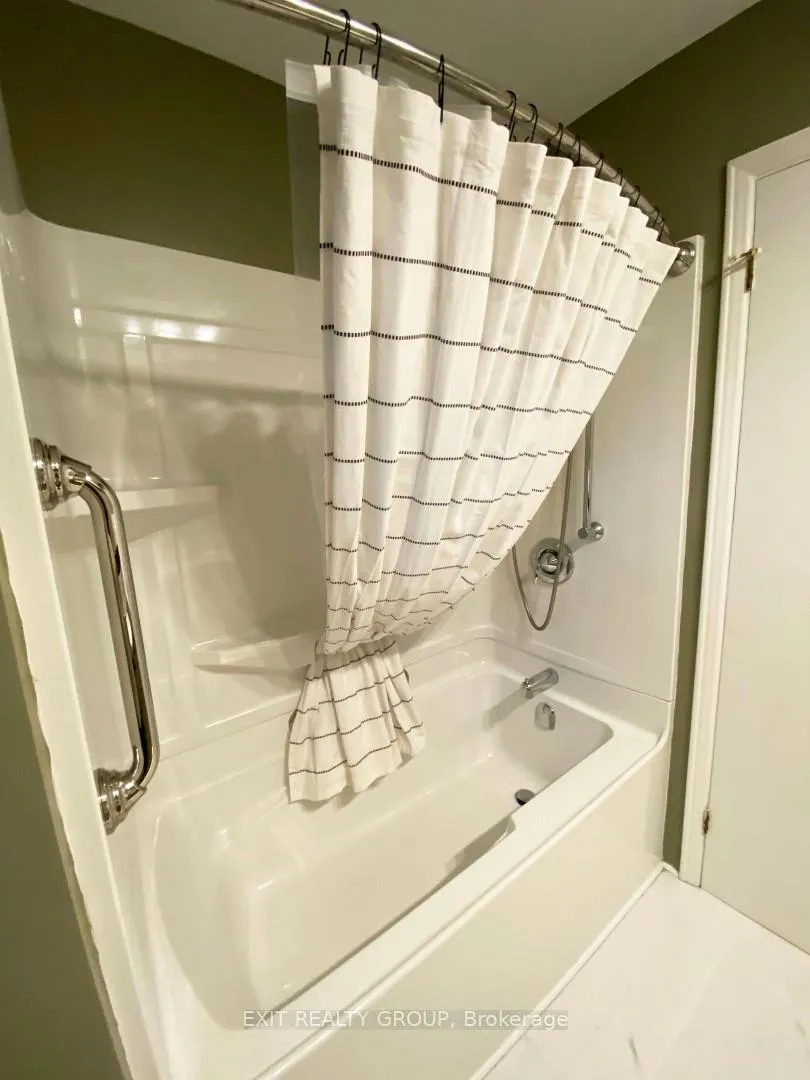
- Bathroom—Second level
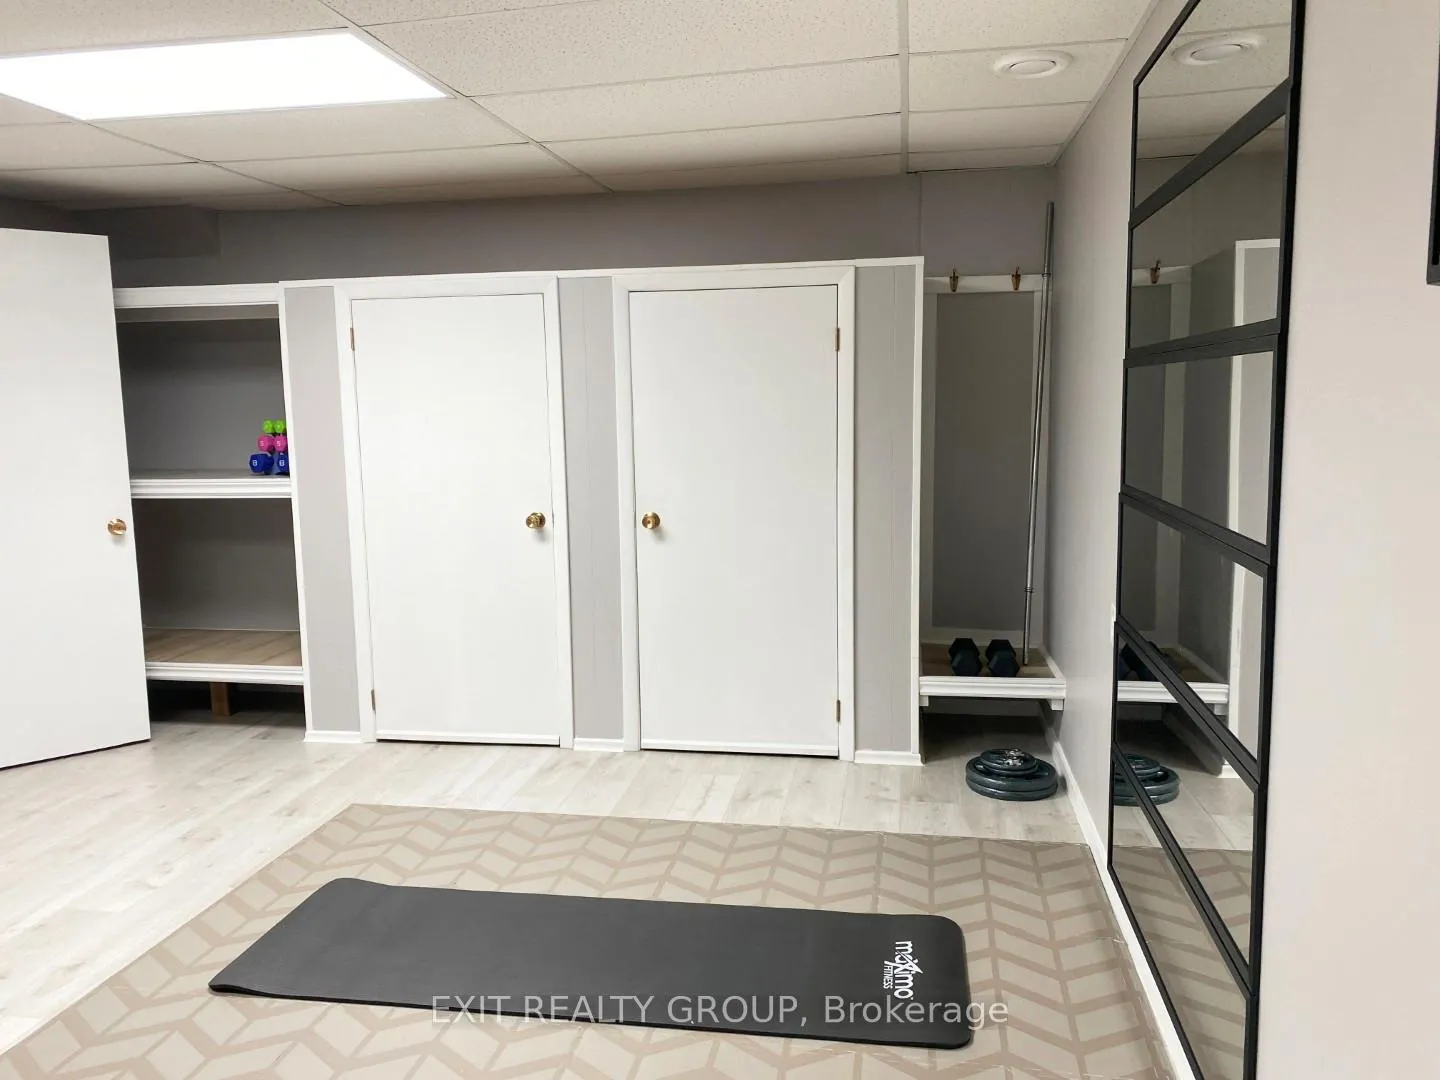
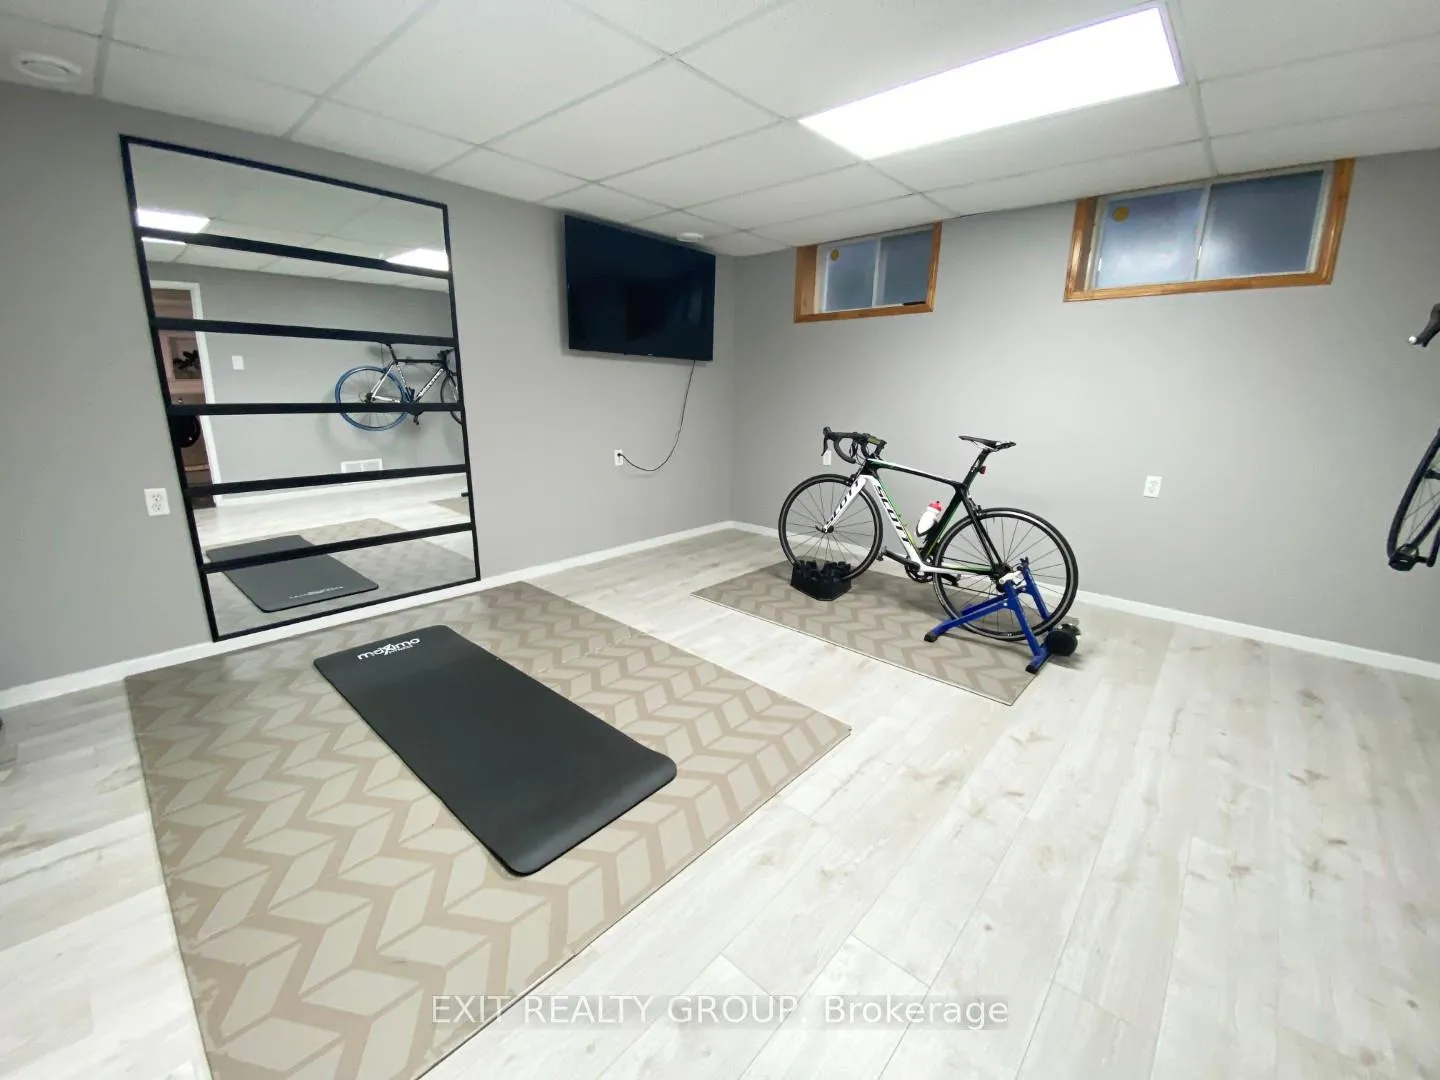
- Bedroom 4—Basement level
- Utility Room—Basement level
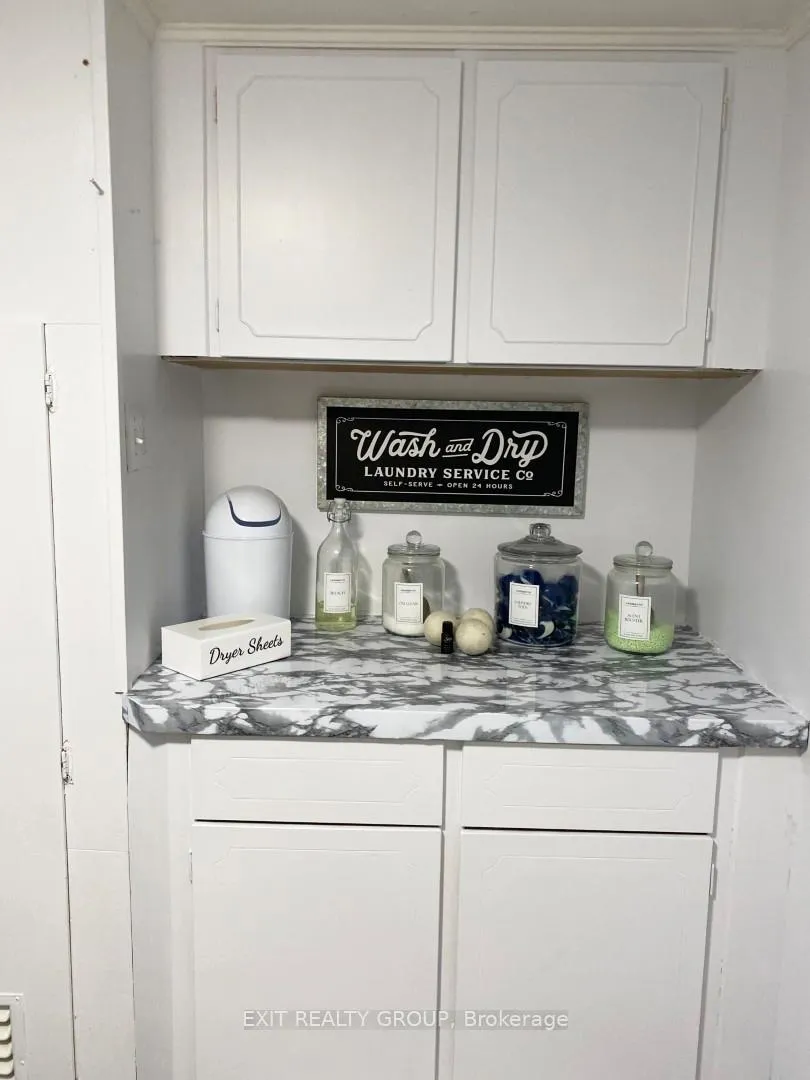
- Laundry—Basement level
Washrooms
- 4-piece, Upper
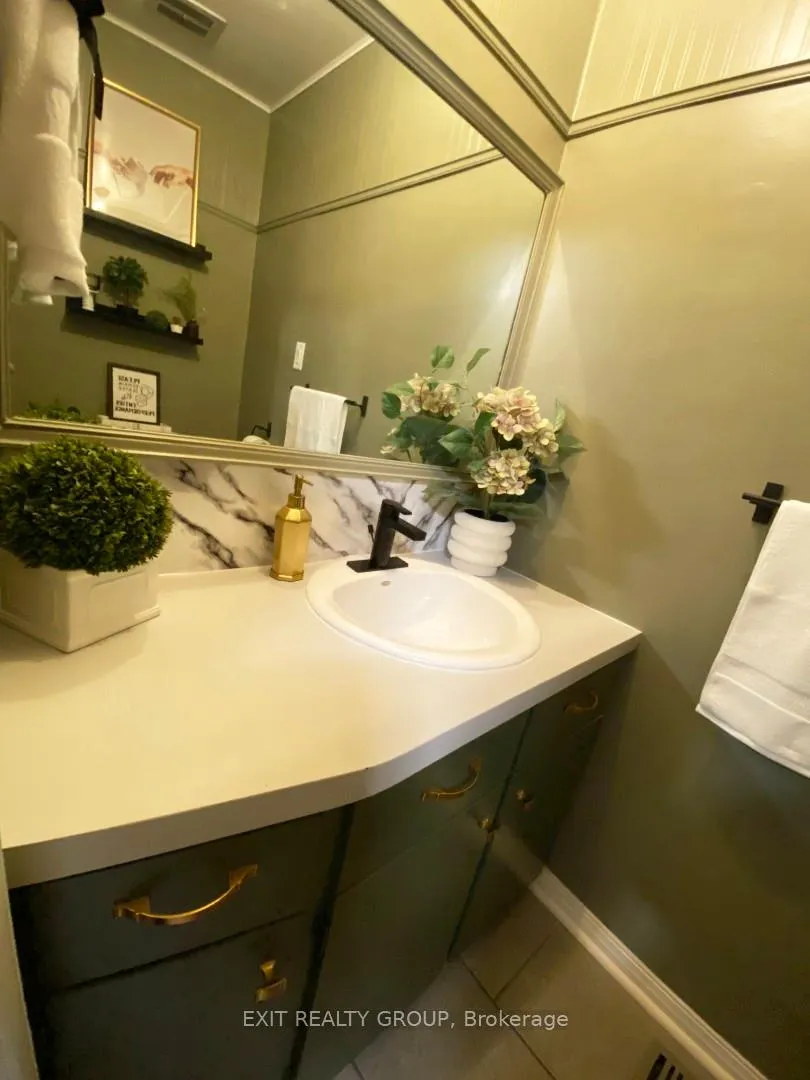
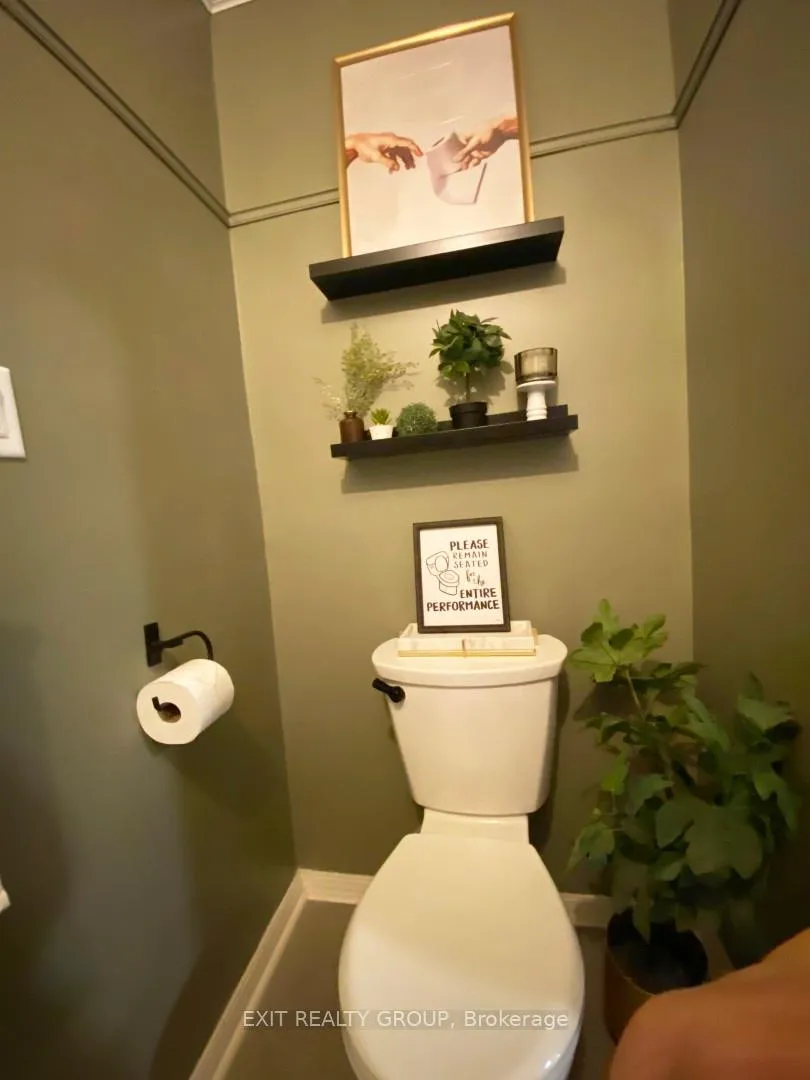
- 2-piece, Ground
- Municipality
- Belleville
- Neighbourhood
- Belleville Ward
- Main cross streets
- Bridge St E to Haig Rd to Joyce Cres
- Directions
- Haig Rd & Joyce Cres
- MLS® number
- X12155152
- Data source
- Toronto Regional Real Estate Board
- Status change
- 2025-06-03
- Listed on
- 2025-05-16
- Days on market
- 18 days
- Possession type
- Flexible
- Co-op commission
- 2.5%; 50% ref'l for EXIT private showing
- Seller
- Listed by
- EXIT REALTY GROUP
Home Market Value
Current home valuation for 22 Joyce Crescent, Belleville, Belleville Ward, Belleville, ON. Listed for $599,900
HOMEH Estimate
$539,631
Estimated Sales Range
$474,875 - $604,387
HOMEH Estimate for 22 Joyce Crescent, Belleville, Belleville Ward
Calculated with a real agent's CMA method — 45+ years of experience, codified. Not an AI guess.
For the owner
Is this your home? Track its value.
Get this home's HOMEH Estimate by email once a month, with how many homes are for sale around you.
Mortgage Payment Calculator
Compare up to 4 down payment scenarios
5% on first $500K + 10% on $99,900 over $500K
$34,990
| Scenario 1 | Scenario 2 | Scenario 3 | Scenario 4 | |
|---|---|---|---|---|
−Down payment | % $ | % $ | % $ | % $ |
+CMHC insurance | $22,580 | $16,737 | $14,278 | $0 |
=Total mortgage | $587,086 | $556,647 | $524,193 | $479,920 |
Amortization | ||||
Mortgage rate | % | % | % | % |
| Payment frequency | ||||
=Mortgage payment | $2,866monthly | $2,718monthly | $2,559monthly | $2,343monthly |
Land Transfer Tax
$8,473
$8,473
Around this home
Data provided by OpenStreetMap & Fraser Institute School Rankings
Ask HOMEH
New!Hi there!
👋Text or call (416) 301-9001
Recommended for you
Based on homes you've looked at.
No recommended properties found.
Nearby similar homes
No nearby properties found.
More real estate resources
Other homes nearby
Explore this area
Nearby neighbourhoods
No nearby listings available.