
220 Charles Street
Belleville (Belleville Ward), ON K8N 3M4
- 3Bedrooms
- 3Bathrooms
- 0Garage
- 1500–2000Sq Ft
- $5,725Tax
- 71×133 ftLot Size
 Estimated Value:$709,306See Free Estimate Report

Sale & Price History for 220 Charles Street, Belleville, Belleville Ward
| Start Date | End Date | Price | Event | MLS# |
|---|---|---|---|---|
| No listing history available | ||||
Real estate boards require you to or to see the full details of this property.
*Sold prices and complete sale & price history are regulated data. Under the Trust in Real Estate Services Act, 2002 (TRESA) and the rules of the Real Estate Council of Ontario (RECO), and pursuant to the Multiple Listing Service® rules of the Canadian Real Estate Association (CREA) and the Toronto Regional Real Estate Board (TRREB), this information may be shown only to registered users who have agreed to the applicable terms of use (a Virtual Office Website, or "VOW," arrangement). HOMEH Inc., Brokerage therefore provides it to signed-in members only. Creating an account is free and takes under a minute.
About 220 Charles Street, Belleville, Belleville Ward
Summarized Description
- Unique historic bungalow built in 1869.
- Fully renovated with modern amenities.
- Open-concept design enhances spaciousness.
- Original stained glass adds artistic charm.
- Private backyard with established gardens.
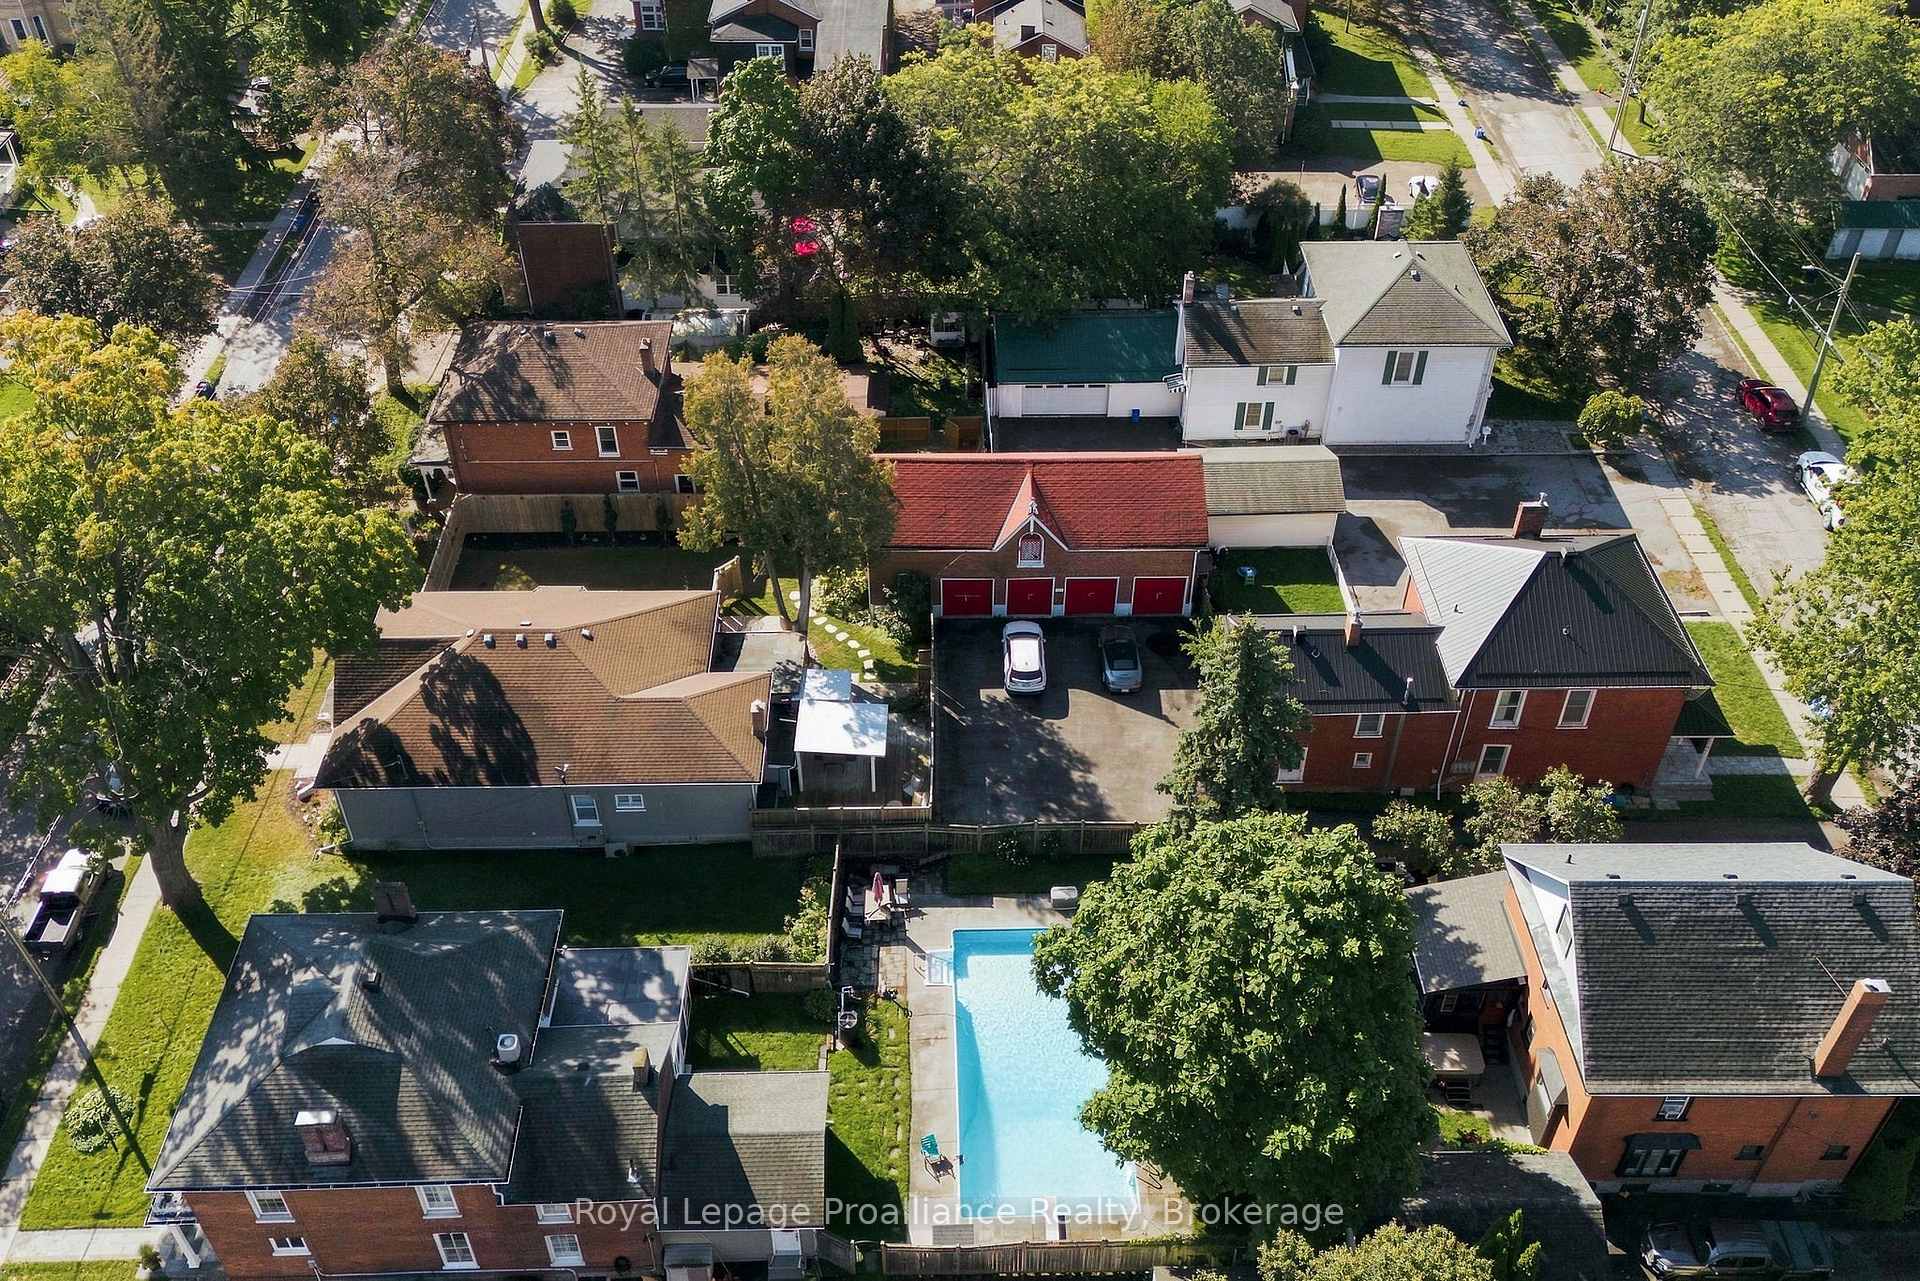
- Rare four-car carriage house included.
- Updated wiring and plumbing for safety.
- Flexible layout with potential for third bedroom.
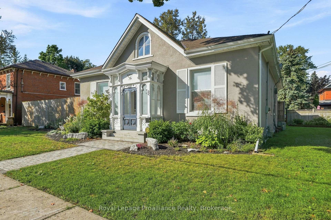
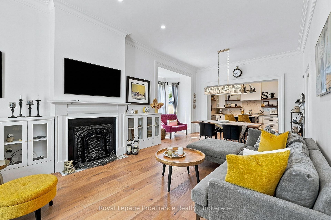
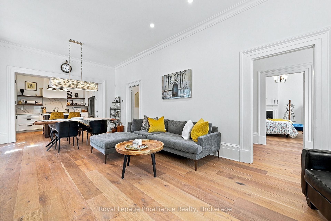
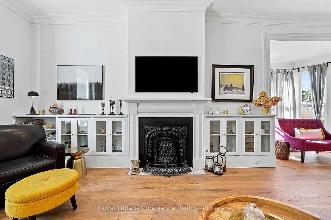
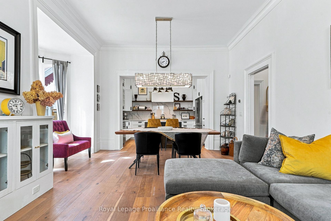
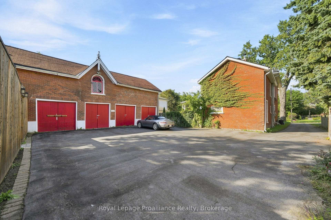
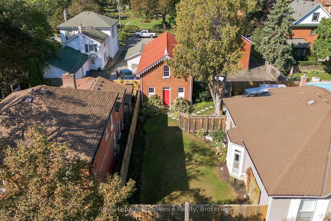
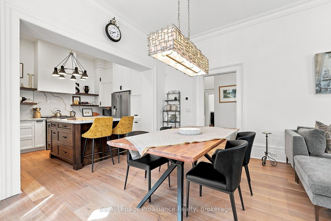
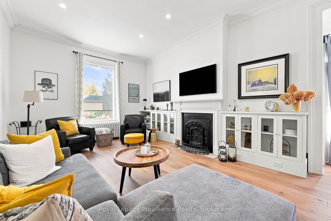
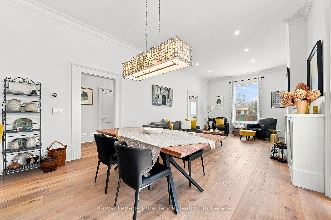
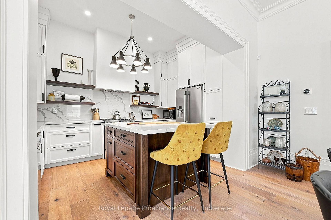
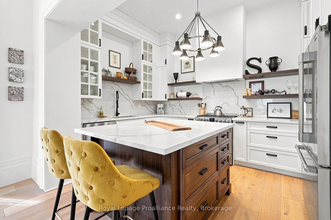
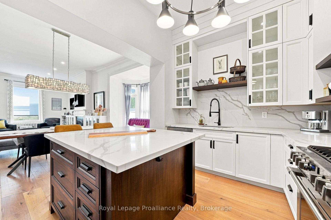
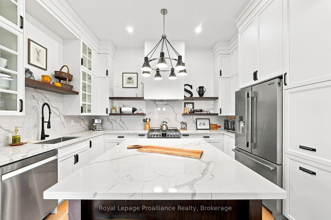
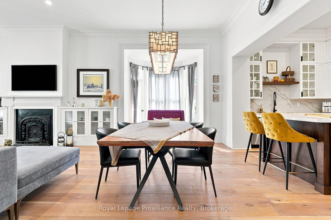
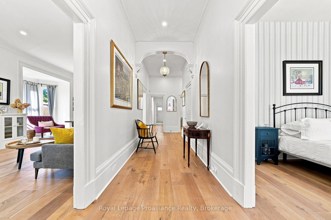
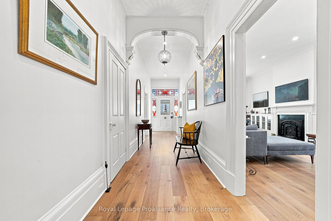
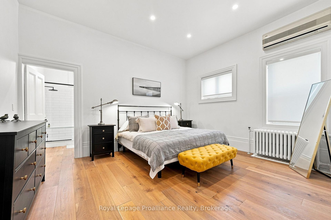
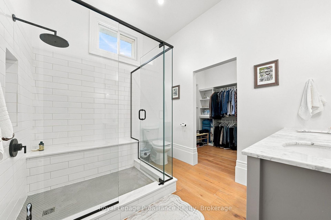
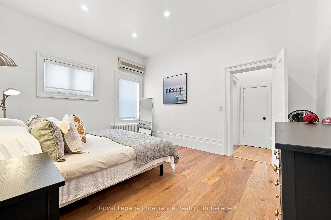
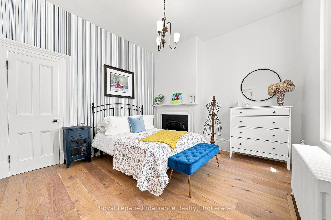
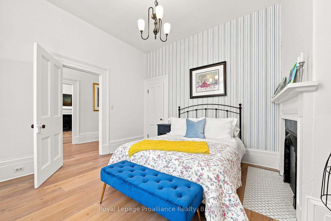
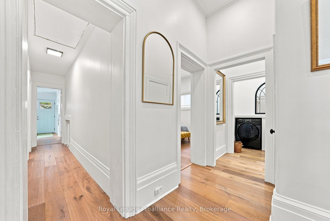
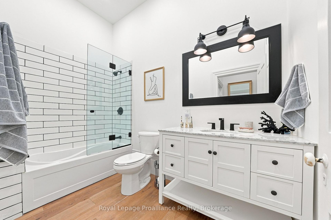
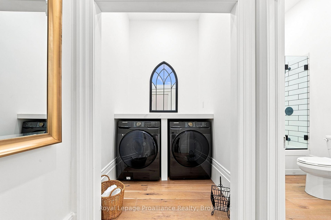
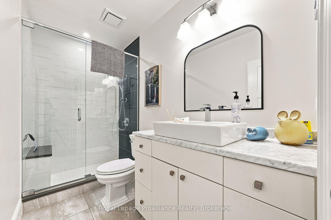
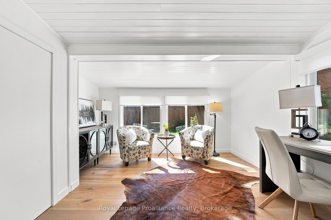
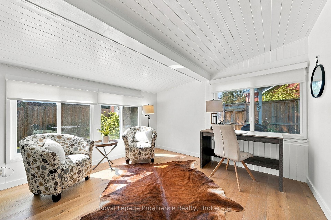
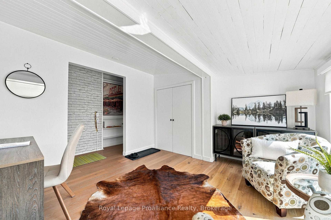
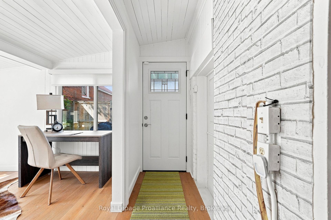
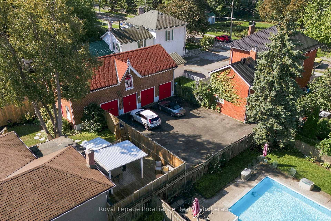
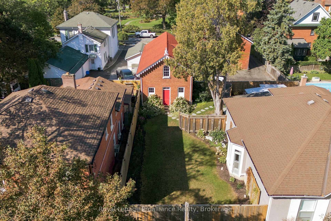
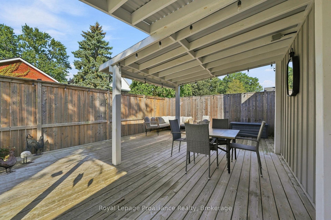
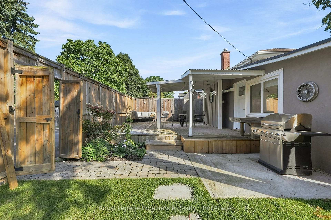
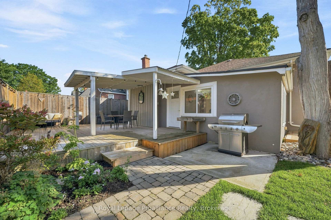
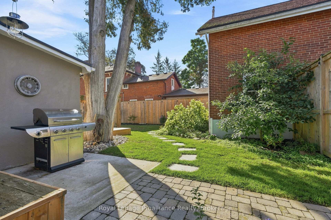
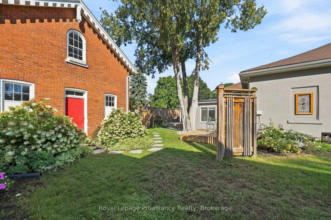
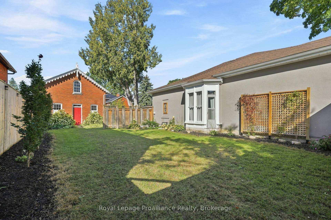
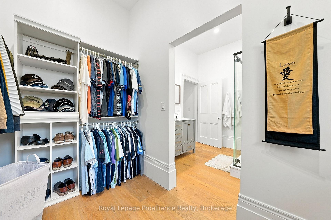
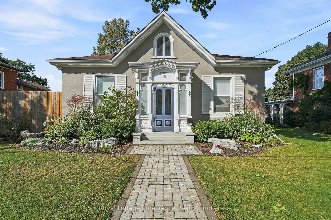
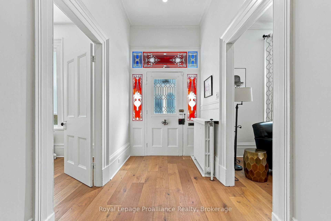
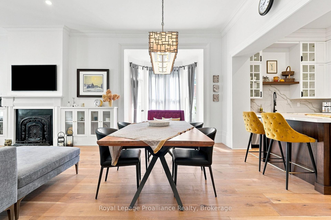
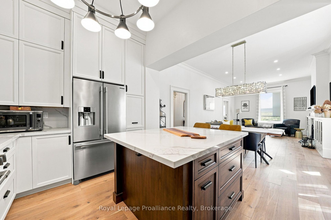
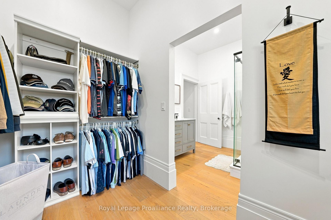
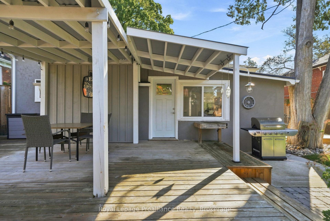
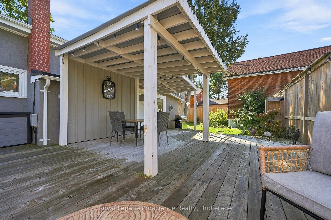
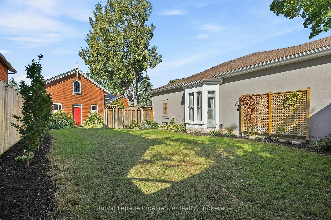
Truly one of a kind. Built in 1869 and tucked into Belleville's coveted Old East Hill, this remarkable concrete bungalow is an exceptionally rare piece of the city's history. While the neighbourhood is celebrated for its stately two-storey homes, surviving bungalows of this vintage are almost unheard of - and this one has been thoughtfully redesigned for modern living while preserving the character that makes it so special. Approximately 1,880 sq. ft. on the main level, the home feels remarkably spacious thanks to soaring ceilings, abundant windows and a beautifully reconfigured open-concept design. The newer kitchen is a showpiece, centred around a generous island and flowing seamlessly into the dining and living spaces. Striking original stained glass adds a spectacular touch of history and artistry. Offering two bedrooms with the flexibility of a den that could serve as a third, the home features 3 main-floor bathrooms, including an ensuite, plus the convenience of a beautifully appointed main-floor laundry. Updated wiring and plumbing provide peace of mind, while the solid concrete construction speaks to the enduring quality of this extraordinary home. Outside, the private, fully fenced backyard feels like a hidden retreat, with established gardens, an impressive deck and an in-ground sprinkler system. And then there is the carriage house. An incredible approximately 2,200 sq. ft., four-car carriage house sits at the rear of the property with its own access and parking from Ann Street - an exceptionally rare offering with endless possibilities. Historic, sophisticated and completely unexpected, 220 Charles Street is not simply another Old East Hill home. It is a property that may be nearly impossible to duplicate.
Key Facts & Features
Property Costs
- Annual Property Tax Amount
- $5,725
- Land Transfer Tax Fee
- $12,473
- Basement Type
- Full, Unfinished
Interior Features
- Interior Extras
- Primary Bedroom - Main Floor
- Fireplace/Stove
- No
- Elevator
- No
Exterior Features
- Pool
- None
Building
- Building Type
- Detached
- Building Style
- Bungalow
Construction
- Exterior Finish
- Stucco (Plaster)
- Roof
- Asphalt Shingle
- Foundation Details
- Concrete
- Special Designation
- Unknown
Lot
- Lot Front
- 71.28 ft
- Lot Depth
- 133.11 ft
Parking & Garages
- Garage Type
- None
- Garage Spaces
- 0
- Parking Spaces
- 6
- Total Garage And Parking Spaces
- 6
Heating & Cooling
- Heat Source
- Gas
- Heat Type
- Water
- Air Conditioning
- Other
- Water
- Municipal
- Sewers
- Sewer
- Bedrooms
- 3
- Washrooms
- 3
- Kitchens
- 1
Room sizes
- Kitchen—Main level
- Laundry—Main level
- Bathroom—Main level
- Bathroom—Main level, 4 Pc Ensuite
- Living Room—Main level
- Primary Bedroom—Main level, 4 Pc Ensuite, Walk-In Closet(s)
- Bathroom—Main level
- Dining Room—Main level
- Bedroom—Main level
- Bedroom—Main level
- Den—Main level
- Bathroom—Main level, 4 Pc Bath
- Kitchen—Main level
- Bathroom—Main level, 4 Pc Ensuite
- Bathroom—Main level, 3 Pc Bath
- Dining Room—Main level
- Bedroom—Main level
- Primary Bedroom—Main level, Walk-In Closet(s)
- Living Room—Main level, Fireplace
Washrooms
- 3-piece, Main
- 4-piece, Main
- Municipality
- Belleville
- Neighbourhood
- Belleville Ward
- Main cross streets
- Bridge Street to Charles Street
- Zoning
- R4
- Directions
- Bridge Street to Charles Street
- MLS® number
- X13760260
- Data source
- Toronto Regional Real Estate Board
- Listed on
- 2026-09-09
- Updated on
- 2026-09-28
- Days on market
- 36 days
- Possession type
- Flexible
- Co-op commission
- 2.5% * 40% showing fee of co-op comm +HST
- Seller
- Listed by
- ROYAL LEPAGE PROALLIANCE REALTY
Home Market Value
Current home valuation for 220 Charles Street, Belleville, Belleville Ward, Belleville, ON. Listed for $799,900
HOMEH Estimate
$709,306
Estimated Sales Range
$425,584 - $993,028
HOMEH Estimate for 220 Charles Street, Belleville, Belleville Ward
Calculated with a real agent's CMA method — 45+ years of experience, codified. Not an AI guess.
For the owner
Is this your home? Track its value.
Get this home's HOMEH Estimate by email once a month, with how many homes are for sale around you.
Mortgage Payment Calculator
Compare up to 4 down payment scenarios
5% on first $500K + 10% on $299,900 over $500K
$54,990
| Scenario 1 | Scenario 2 | Scenario 3 | Scenario 4 | |
|---|---|---|---|---|
−Down payment | % $ | % $ | % $ | % $ |
+CMHC insurance | $29,788 | $22,317 | $19,038 | $0 |
=Total mortgage | $774,495 | $742,227 | $698,953 | $639,920 |
Amortization | ||||
Mortgage rate | % | % | % | % |
| Payment frequency | ||||
=Mortgage payment | $3,781monthly | $3,624monthly | $3,413monthly | $3,124monthly |
Land Transfer Tax
$12,473
$12,473
Around this home
Data provided by OpenStreetMap & Fraser Institute School Rankings
Ask HOMEH
New!Hi there!
👋Text or call (416) 301-9001
Recommended for you
Based on homes you've looked at.
No recommended properties found.
Nearby similar homes
No nearby properties found.
More real estate resources
Other homes nearby
Explore this area
Nearby neighbourhoods
No nearby listings available.