
23 Cascade Boulevard
Belleville (Belleville Ward), ON K8P 4R6
- 2+2Bedrooms
- 2Bathrooms
- 2Garage
- —Sq Ft
- $4,132Tax
- 45×108 ftLot Size
 Estimated Value:$536,000See Free Estimate Report

Property not available for sale or for rent.
HOMEH One: full-service selling for a 1% listing fee. The buyer's agent commission is separate.
Free Home EvaluationHow Much Is My Home Worth?Homes for Sale NearbySale & Price History for 23 Cascade Boulevard, Belleville, Belleville Ward
| Start Date | End Date | Price | Event | MLS# |
|---|---|---|---|---|
| 2024-11-21 | 2024-12-02 | Login to See Prices | Terminated | x10440768 |
Real estate boards require you to or to see the full details of this property.
*Sold prices and complete sale & price history are regulated data. Under the Trust in Real Estate Services Act, 2002 (TRESA) and the rules of the Real Estate Council of Ontario (RECO), and pursuant to the Multiple Listing Service® rules of the Canadian Real Estate Association (CREA) and the Toronto Regional Real Estate Board (TRREB), this information may be shown only to registered users who have agreed to the applicable terms of use (a Virtual Office Website, or "VOW," arrangement). HOMEH Inc., Brokerage therefore provides it to signed-in members only. Creating an account is free and takes under a minute.
About 23 Cascade Boulevard, Belleville, Belleville Ward
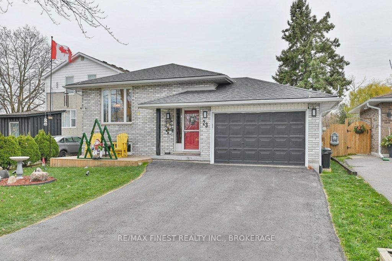
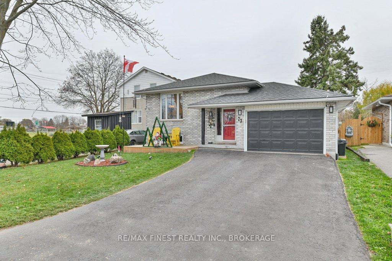
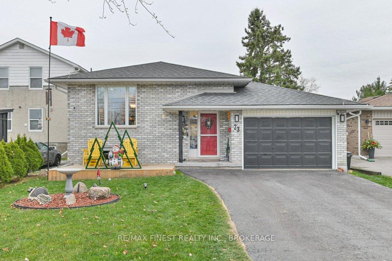
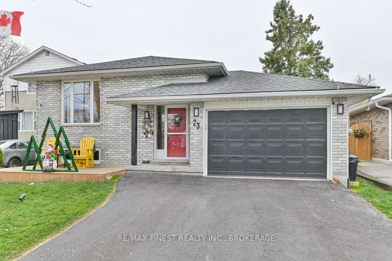
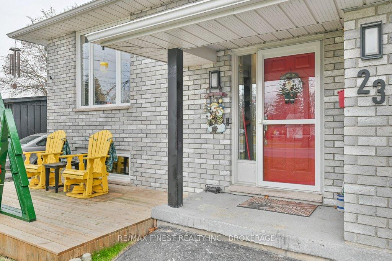
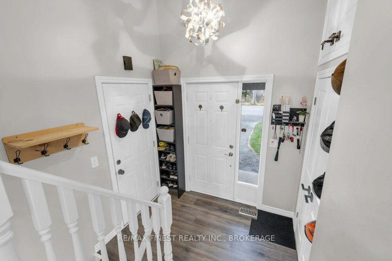
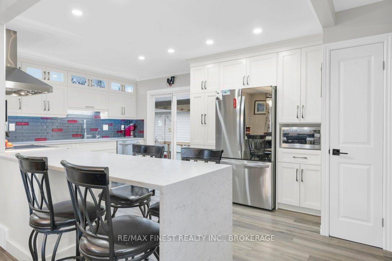
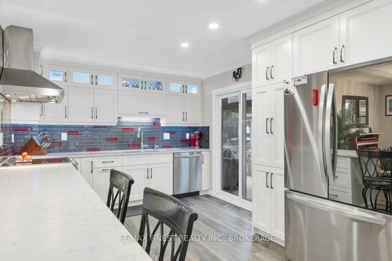
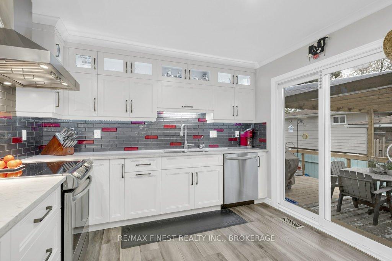
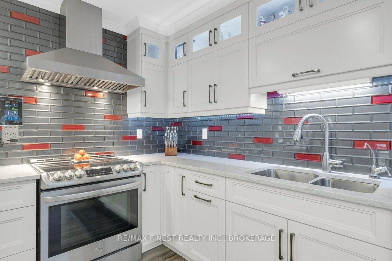
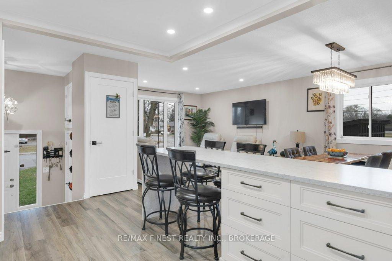
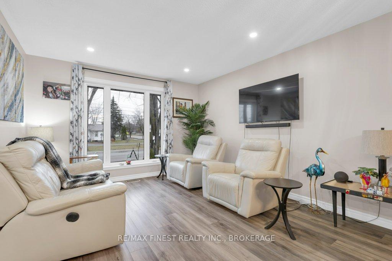
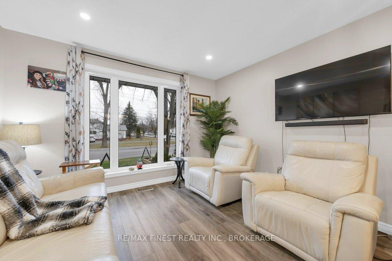
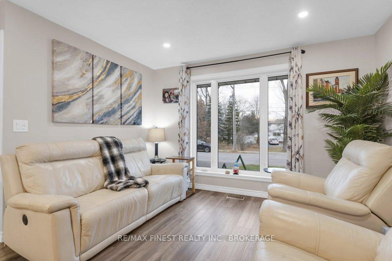
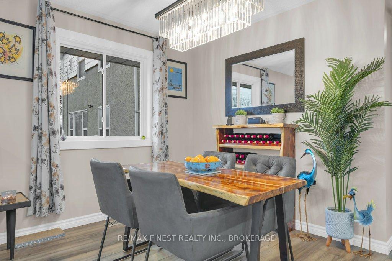
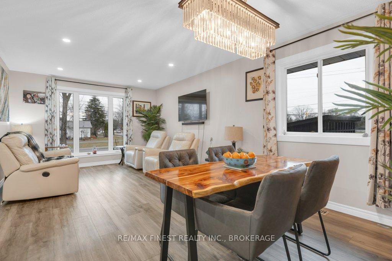
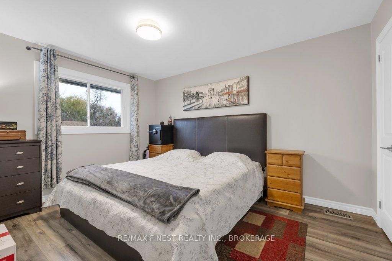
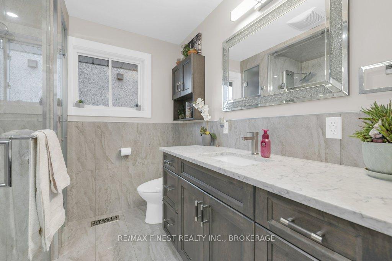
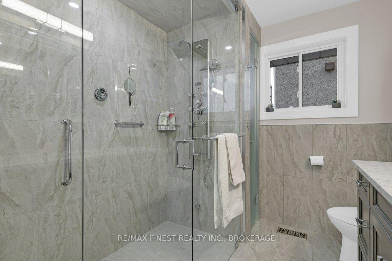
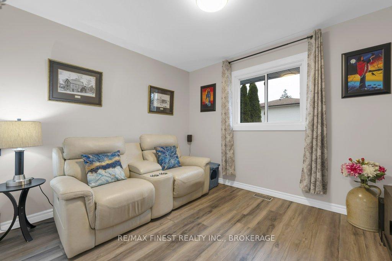
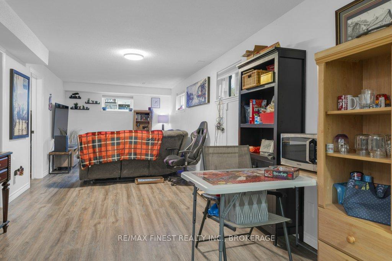
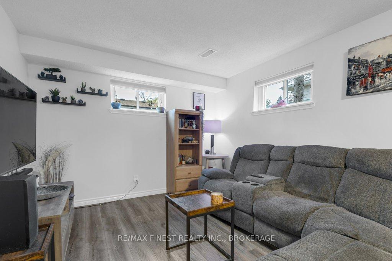
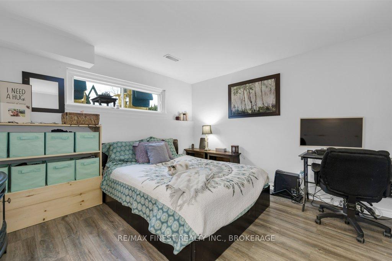
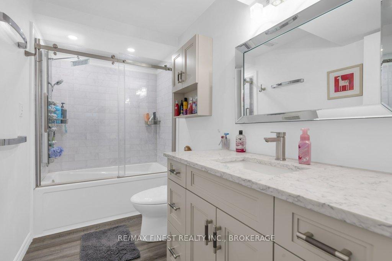
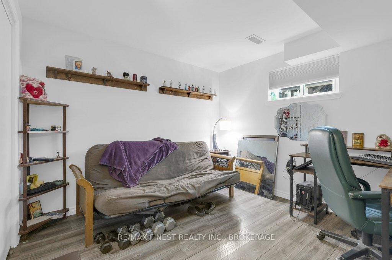
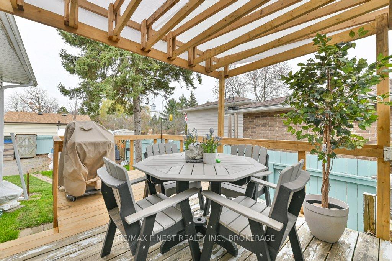
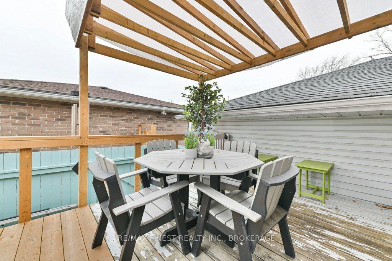
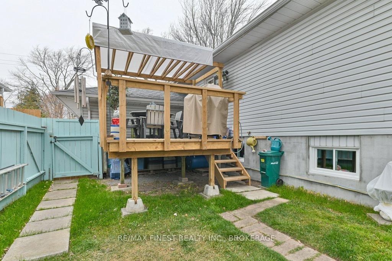
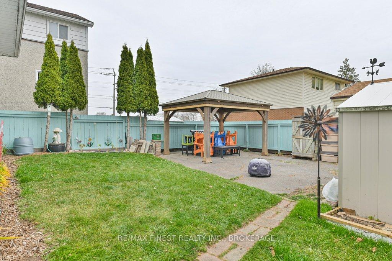
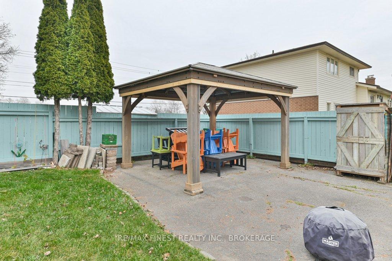
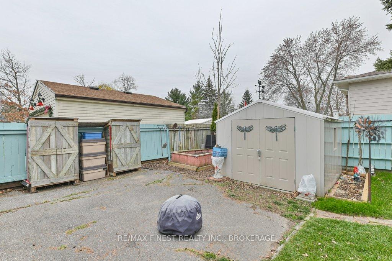
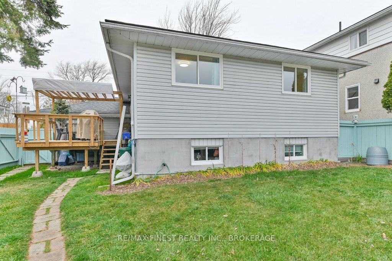
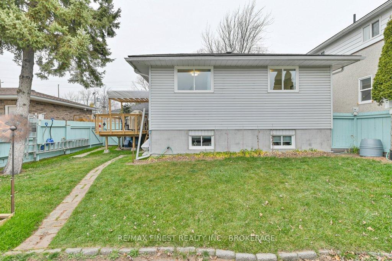
Welcome to 23 Cascade Blvd in the heart of Belleville, Ontario! This exquisite bungalow offers unrivaled comfort and style, featuring 2 full bathrooms and versatile 2+2 bedrooms, perfect for families or those seeking extra space.As you step inside, you're greeted by an inviting open-concept design that seamlessly blends clean, modern aesthetics with unparalleled comfort. The newly renovated chef's kitchen stands as the home's centerpiece, equipped with high-end, warranty-covered appliances, a commercial-grade range hood, and custom cabinetry, truly a culinary enthusiast's paradise.Indulge in luxury with the home's stunning bathrooms, designed with premium finishes. Enjoy a spa-like experience with a built-in steam core system, heated tile flooring, luxurious custom walk-in shower, Elegant Tower panel with a rainfall option for the ultimate relaxation.Thoughtfully designed for convenience and style, the residence features custom built-in closets throughout, providing ample storage for all your needs. Magic windows with a 40-year warranty ensure long-lasting, energy-efficient living.Outdoor living is equally impressive with an insulated garage, fully fenced rear yard, and a private patio area perfect for the BBQ enthusiast. Enjoy leisure time on the nice outdoor deck, or explore nearby amenities. Situated in the most desirable and sought after area of the City and adjacent to the splash pad, recreation hall, baseball diamond, and walking park, this location offers recreational opportunities for everyone.Steps away, you'll find grocery stores, restaurants, pharmacies, a casino, and schools, making everyday errands a breeze. Benefit from the maintenance-free roof drainage system featuring eavestrough covers, providing peace of mind during all seasons.Experience seamless connectivity with three bus stops conveniently located within 100 feet of your front door, ensuring easy travel across the city.Don't miss out give us a call today!
Key Facts & Features
Property Costs
- Annual Property Tax Amount
- $4,132
- Land Transfer Tax Fee
- $10,473
- Basement Type
- Finished, Full
Interior Features
- Laundry Level
- Lower Level
- Interior Extras
- Auto Garage Door Remote, Carpet Free, Primary Bedroom - Main Floor, Water Heater Owned, Water Softener, Water Treatment
- Fireplace/Stove
- No
- Elevator
- No
Exterior Features
- Exterior Extras
- Deck, Landscaped, Porch, Year Round Living
- Pool
- None
- Property Features
- Fenced Yard, Hospital, Park, Public Transit, School, School Bus Route
Building
- Building Type
- Detached
- Building Style
- Bungalow
Construction
- Exterior Finish
- Brick, Vinyl Siding
- Roof
- Asphalt Shingle
- Foundation Details
- Block
- Special Designation
- Unknown
Lot
- Lot Front
- 45.10 ft
- Lot Depth
- 108.36 ft
Inclusions
- Inclusions
- Gazebo, Window Coverings, Fridge, Stove, Hood Range Commercial quality, Washer, Dryer, Microwave, Shed
Parking & Garages
- Garage Type
- Attached
- Garage Spaces
- 1.5
- Parking Spaces
- 4
- Total Garage And Parking Spaces
- 6
Heating & Cooling
- Heat Source
- Gas
- Heat Type
- Forced Air
- Air Conditioning
- Central Air
- Water
- Municipal
- Sewers
- Sewer
- Natural Gas
- Available
- Hydro
- Yes
- Cable
- Available
- Telephone
- Available
- Bedrooms
- 2 + 2
- Washrooms
- 2
- Kitchens
- 1
Room sizes
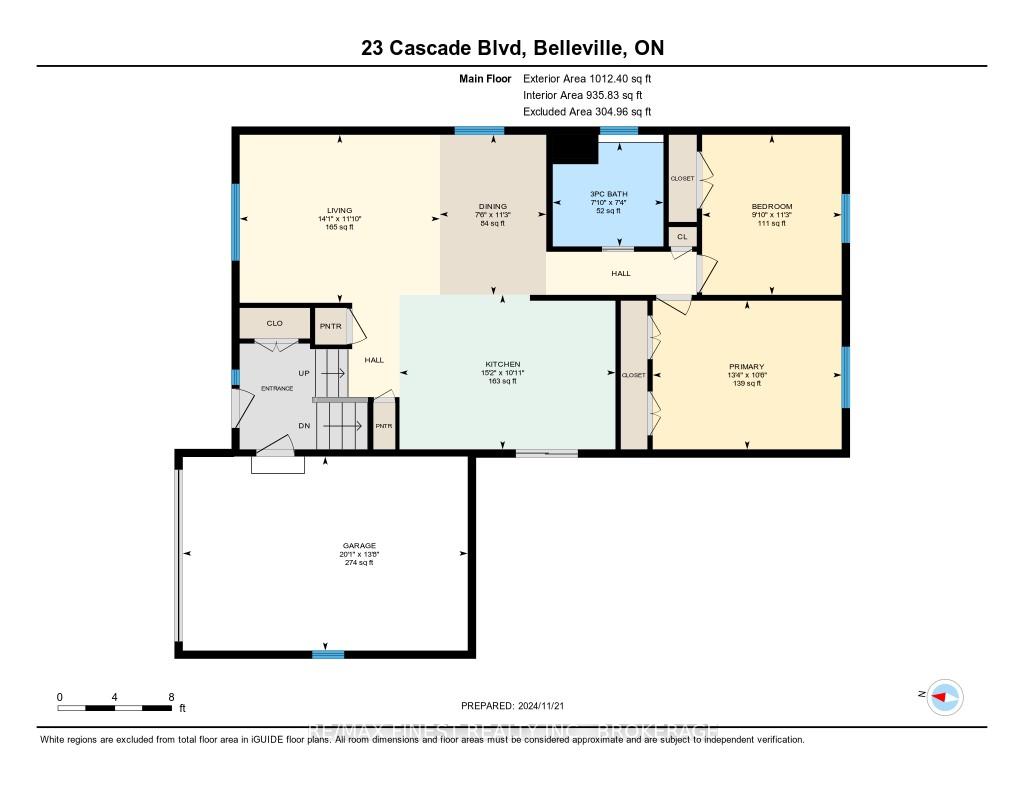
- Kitchen—Main level
- Living Room—Main level
- Dining Room—Main level
- Bathroom—Main level, 3 Pc Bath
- Primary Bedroom—Main level
- Bedroom 2—Main level
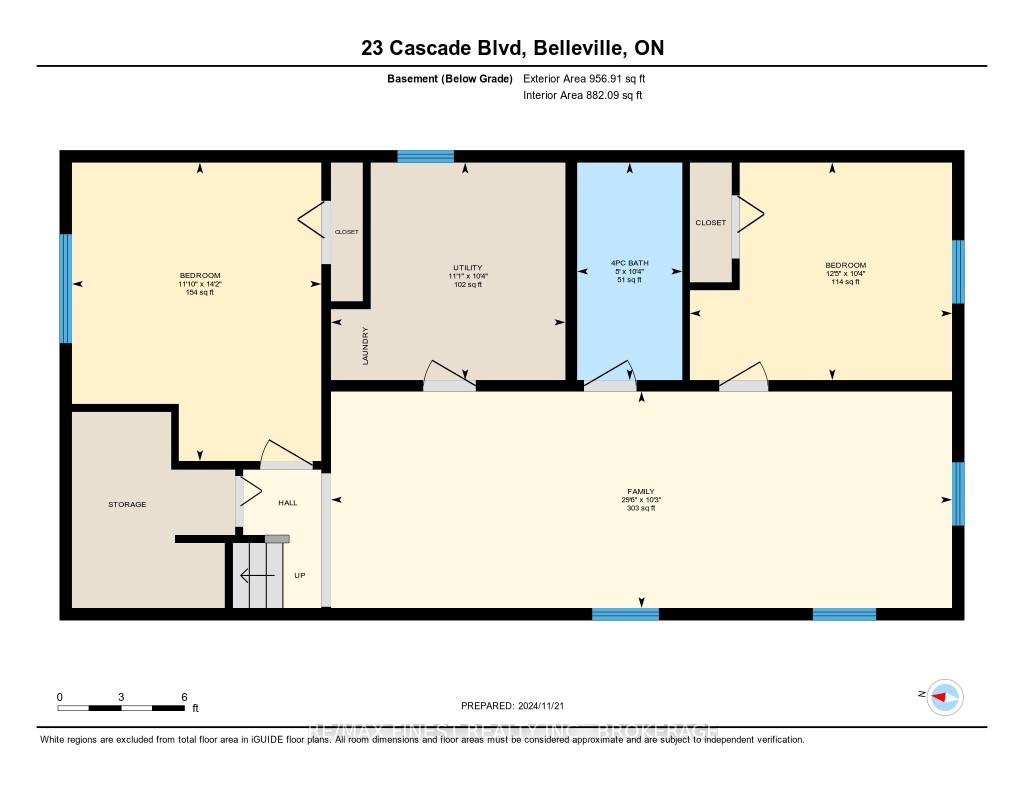
- Bedroom 3—Lower level
- Bedroom 4—Lower level
- Bathroom—Lower level, 4 Pc Bath
- Recreation—Lower level
- Utility Room—Lower level
Washrooms
- 4-piece, Lower
- 3-piece, Main
- Municipality
- Belleville
- Neighbourhood
- Belleville Ward
- Main cross streets
- West of Sidney Street, 2nd house on the left.
- MLS® number
- X10440768
- Data source
- Toronto Regional Real Estate Board
- Status change
- 2024-12-02
- Listed on
- 2024-11-21
- Days on market
- 11 days
- Possession type
- Flexible
- Co-op commission
- 2.00% of the purchase price plus HST
- Seller
- Listed by
- RE/MAX FINEST REALTY INC., BROKERAGE
Home Market Value
Current home valuation for 23 Cascade Boulevard, Belleville, Belleville Ward, Belleville, ON. Listed for $699,900
HOMEH Estimate
$536,000
Estimated Sales Range
$423,440 - $648,560
HOMEH Estimate for 23 Cascade Boulevard, Belleville, Belleville Ward
Calculated with a real agent's CMA method — 45+ years of experience, codified. Not an AI guess.
For the owner
Is this your home? Track its value.
Get this home's HOMEH Estimate by email once a month, with how many homes are for sale around you.
Mortgage Payment Calculator
Compare up to 4 down payment scenarios
5% on first $500K + 10% on $199,900 over $500K
$44,990
| Scenario 1 | Scenario 2 | Scenario 3 | Scenario 4 | |
|---|---|---|---|---|
−Down payment | % $ | % $ | % $ | % $ |
+CMHC insurance | $26,176 | $19,527 | $16,658 | $0 |
=Total mortgage | $680,582 | $649,437 | $611,573 | $559,920 |
Amortization | ||||
Mortgage rate | % | % | % | % |
| Payment frequency | ||||
=Mortgage payment | $3,323monthly | $3,171monthly | $2,986monthly | $2,734monthly |
Land Transfer Tax
$10,473
$10,473
Around this home
Data provided by OpenStreetMap & Fraser Institute School Rankings
Ask HOMEH
New!Hi there!
👋Text or call (416) 301-9001
Recommended for you
Based on homes you've looked at.
No recommended properties found.
Nearby similar homes
No nearby properties found.
More real estate resources
Other homes nearby
Explore this area
Nearby neighbourhoods
No nearby listings available.