
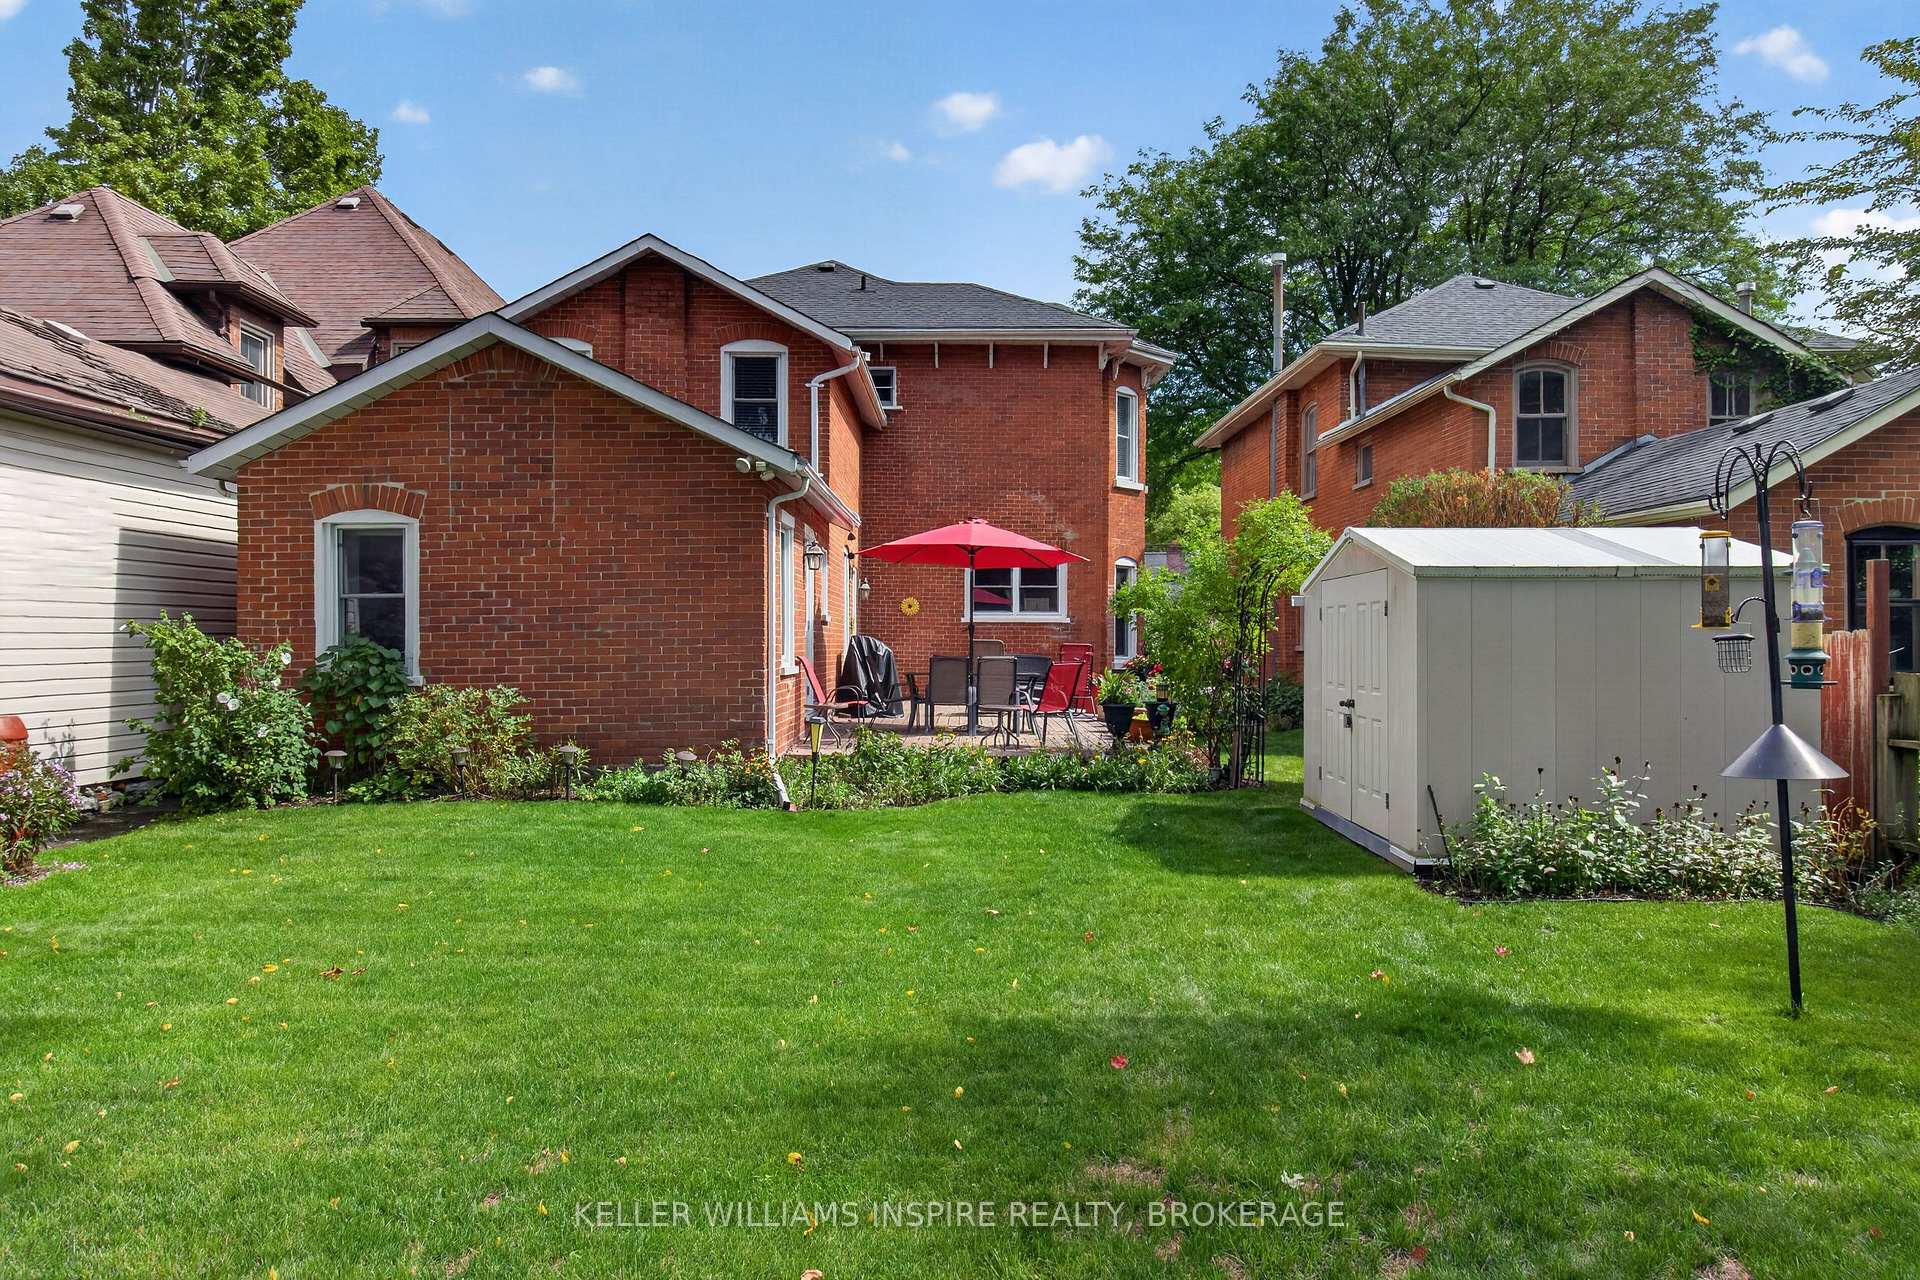
244 George Street
Belleville (Belleville Ward), ON K8N 3H6
- 4Bedrooms
- 2Bathrooms
- 0Garage
- 2000–2500Sq Ft
- $4,752Tax
- 42×132 ftLot Size
 Free EstimateSee Free Estimate Report

Sale & Price History for 244 George Street, Belleville, Belleville Ward
| Start Date | End Date | Price | Event | MLS# |
|---|---|---|---|---|
| No listing history available | ||||
Real estate boards require you to or to see the full details of this property.
*Sold prices and complete sale & price history are regulated data. Under the Trust in Real Estate Services Act, 2002 (TRESA) and the rules of the Real Estate Council of Ontario (RECO), and pursuant to the Multiple Listing Service® rules of the Canadian Real Estate Association (CREA) and the Toronto Regional Real Estate Board (TRREB), this information may be shown only to registered users who have agreed to the applicable terms of use (a Virtual Office Website, or "VOW," arrangement). HOMEH Inc., Brokerage therefore provides it to signed-in members only. Creating an account is free and takes under a minute.
About 244 George Street, Belleville, Belleville Ward
Summarized Description
- Century home in Belleville's Old East Hill.
- Blends classic character with modern upgrades.
- Features high ceilings and original moulding.
- Includes versatile flex room and spacious deck.
- Private bonus room ideal for office or media.
- Major updates: furnace, doors, driveway, roof.
- Close to shops, dining, schools, and trails.
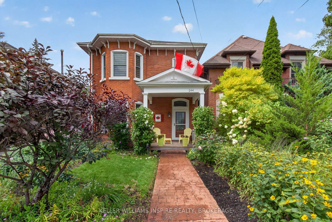
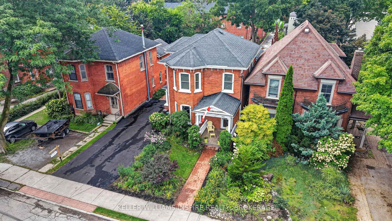
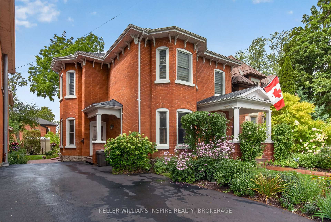
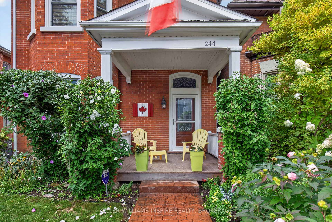
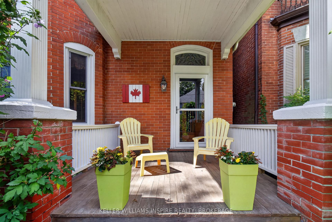
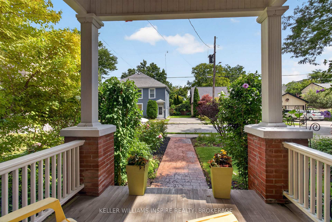
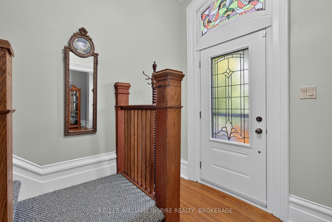
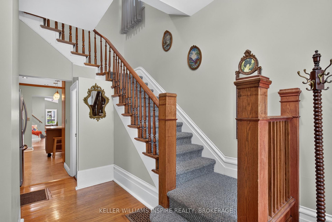
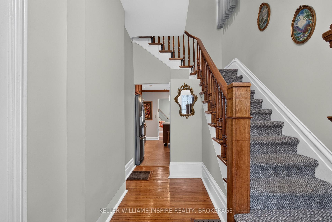
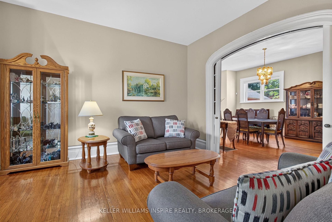
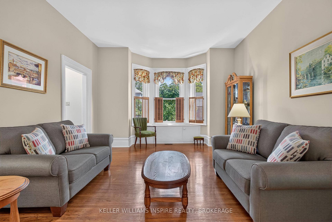
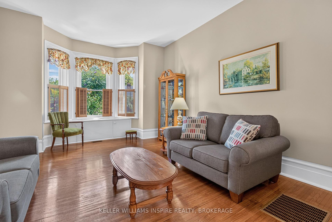
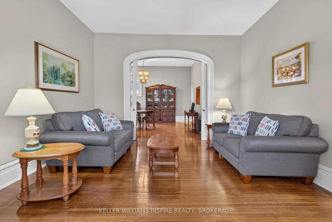
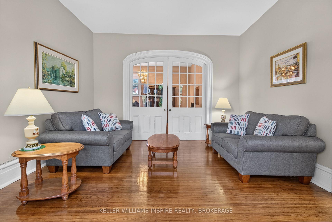
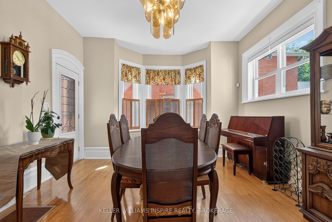
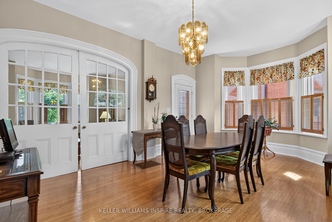
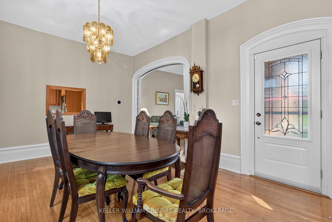
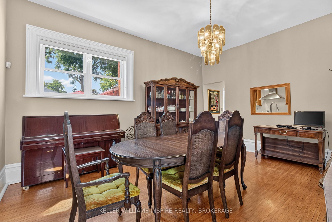
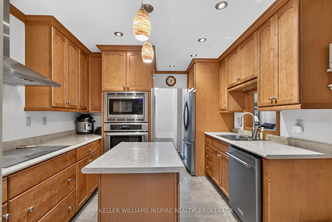
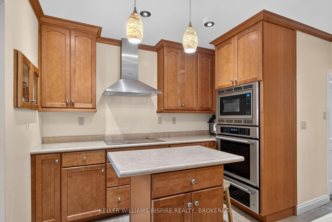
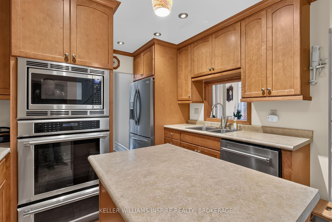
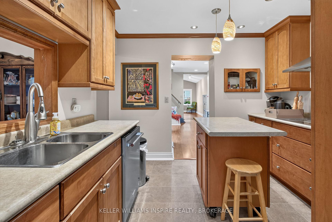
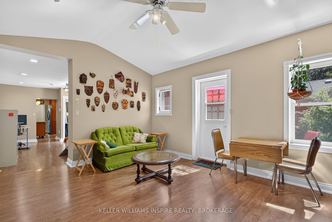
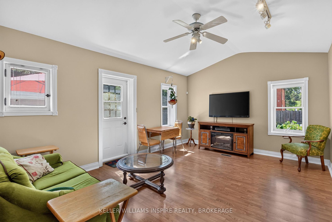
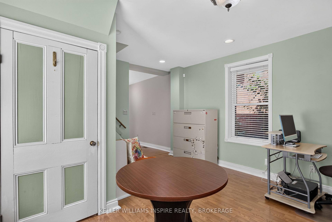
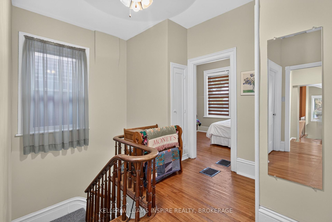
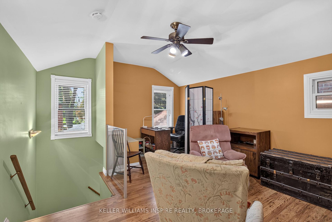
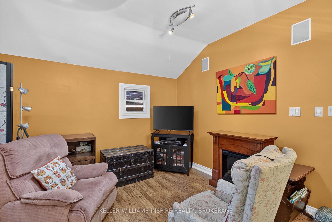
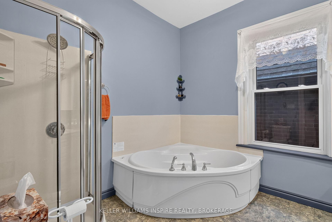
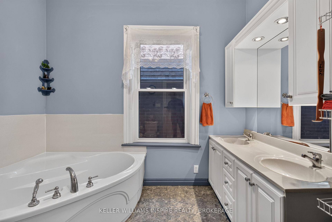
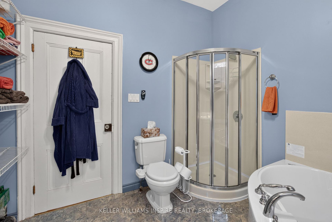
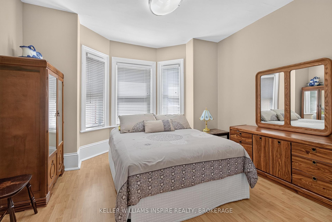
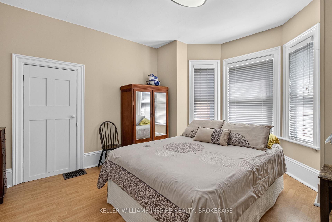
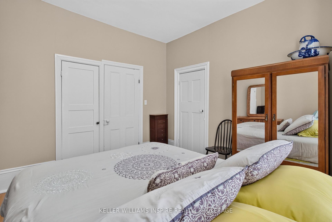
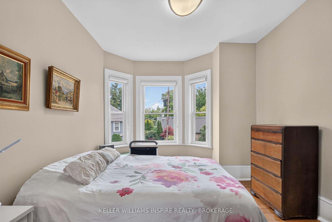
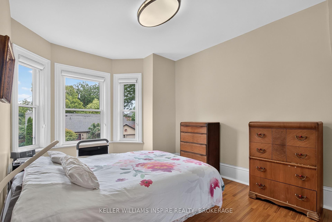
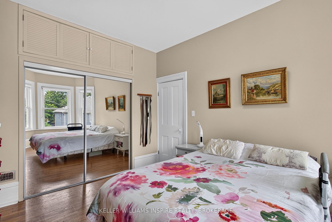
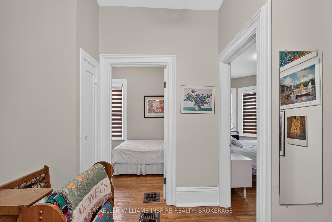
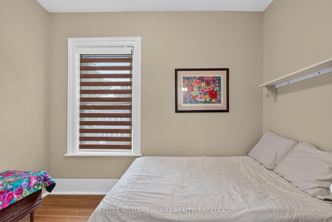
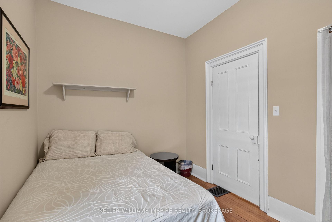
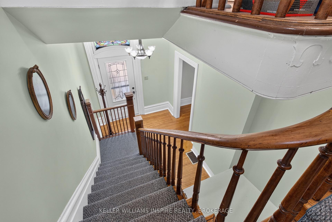
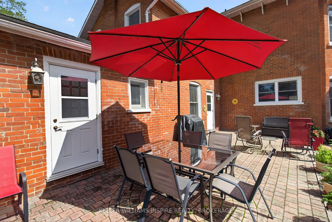
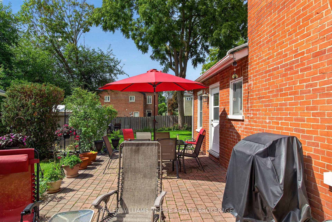
Timeless Heritage Meets Modern Living in Coveted Old East Hill Welcome to 244 George Street-a restored century home where historic craftsmanship and modern functionality exist in perfect balance. Set in Belleville's prestigious Old East Hill, this red-brick residence showcases original character, including soaring 10 ft ceilings, crown moulding and classic hardwood floors. The main level features a bright living and dining room layout, a fully equipped kitchen with high-end appliances, a versatile main-floor den/office, and a rear family room with dramatic vaulted ceilings opening onto a private deck and partially fenced yard, perfect for relaxing and hosting. Upstairs, discover three spacious bedrooms plus a private bonus room accessed via its own rear staircase-ideal for a 4th bedroom, executive home office, or guest suite. Major upgrades & systems: High-efficiency heat pump & furnace (2023), new front & side exterior doors (2024), newly paved asphalt driveway (3-car parking, 2026), central vacuum, Telus security system & Bell Fibe high-speed internet and so many inclusions! Unmatched location: Walk to vibrant Downtown Belleville shops, local dining, top-rated schools, parks and the scenic Waterfront Trail. Easy access to both Highway 401 and Highway 2 makes commuting a breeze.
Key Facts & Features
Property Costs
- Annual Property Tax Amount
- $4,752
- Land Transfer Tax Fee
- $12,473
Rental Items
- Under Contract
- Hot Water Tank-Gas
- Basement Type
- Exposed Rock, Partial Basement, Unfinished
Interior Features
- Laundry Level
- Lower Level
- Interior Extras
- Built-In Oven, Central Vacuum
- Fireplace/Stove
- No
- Elevator
- No
Exterior Features
- Pool
- None
- Property Features
- Public Transit, Place Of Worship, Marina, Hospital, School, Library
- Other Structures
- Fence - Partial, Garden Shed
Building
- Building Type
- Detached
- Building Style
- 2-Storey
Construction
- Exterior Finish
- Brick
- Roof
- Asphalt Shingle
- Foundation Details
- Stone
- Special Designation
- Unknown
Lot
- Lot Front
- 41.60 ft
- Lot Depth
- 132.00 ft
Inclusions
- Inclusions
- Frigidaire fridge, Thermador induction cooktop, built-in oven and warming drawer, built-in microwave, built-in KitchenAid dishwasher, second fridge and large chest freezer, washer, dryer, barbecue, 100 ft + 50 ft garden hose and nozzles, various garden tools, wet vac, 9 ft spruce slim Christmas tress with dual colour LED lights, rain barrel
Exclusions
- Exclusions
- ladders, pressure washer, lawn furniture
Parking & Garages
- Garage Type
- None
- Garage Spaces
- 0
- Parking Spaces
- 3
- Total Garage And Parking Spaces
- 3
Heating & Cooling
- Heat Source
- Gas
- Heat Type
- Forced Air
- Air Conditioning
- Central Air
- Water
- Municipal
- Sewers
- Sewer
- Natural Gas
- Yes
- Hydro
- Yes
- Cable
- Yes
- Telephone
- Yes
- Bedrooms
- 4
- Washrooms
- 2
- Kitchens
- 1
- Family / bonus room
- Yes
Room sizes
- Dining Room—Ground level
- Bathroom—Ground level
- Bedroom 2—Second level
- Foyer—Ground level
- Bedroom—Second level
- Family Room—Ground level
- Mud Room—Ground level
- Living Room—Ground level
- Kitchen—Ground level
- Room—
- Bathroom—Second level
- Family Room—Second level
- Bedroom 3—Second level
- Office—Second level
Washrooms
- 2-piece, Main
- 5-piece, Second
- Municipality
- Belleville
- Neighbourhood
- Belleville Ward
- Main cross streets
- George and Victoria
- Zoning
- R4
- Directions
- North on Queen.
- MLS® number
- X13747192
- Data source
- Toronto Regional Real Estate Board
- Listed on
- 2026-09-01
- Updated on
- 2026-09-29
- Days on market
- 46 days
- Possession type
- Flexible
- Co-op commission
- 2.00%
- Seller
- Listed by
- KELLER WILLIAMS INSPIRE REALTY, BROKERAGE
Home Market Value
Current home valuation for 244 George Street, Belleville, Belleville Ward, Belleville, ON. Listed for $799,900
HOMEH Estimate
—
Estimated Sales Range
—
HOMEH Estimate for 244 George Street, Belleville, Belleville Ward
Calculated with a real agent's CMA method — 45+ years of experience, codified. Not an AI guess.
For the owner
Is this your home? Track its value.
Get this home's HOMEH Estimate by email once a month, with how many homes are for sale around you.
Mortgage Payment Calculator
Compare up to 4 down payment scenarios
5% on first $500K + 10% on $299,900 over $500K
$54,990
| Scenario 1 | Scenario 2 | Scenario 3 | Scenario 4 | |
|---|---|---|---|---|
−Down payment | % $ | % $ | % $ | % $ |
+CMHC insurance | $29,788 | $22,317 | $19,038 | $0 |
=Total mortgage | $774,495 | $742,227 | $698,953 | $639,920 |
Amortization | ||||
Mortgage rate | % | % | % | % |
| Payment frequency | ||||
=Mortgage payment | $3,781monthly | $3,624monthly | $3,413monthly | $3,124monthly |
Land Transfer Tax
$12,473
$12,473
Around this home
Data provided by OpenStreetMap & Fraser Institute School Rankings
Ask HOMEH
New!Hi there!
👋Text or call (416) 301-9001
Recommended for you
Based on homes you've looked at.
No recommended properties found.
Nearby similar homes
No nearby properties found.
More real estate resources
Other homes nearby
Explore this area
Nearby neighbourhoods
No nearby listings available.