
25 Manley Drive
Belleville (Belleville Ward), ON K8N 4Z4
- 8Bedrooms
- 4Bathrooms
- 15Parking
- 5000 +Sq Ft
- $6,187Tax
- 315 ftLot frontage
 Free EstimateSee Free Estimate Report

Property not available for sale or for rent.
HOMEH One: full-service selling for a 1% listing fee. The buyer's agent commission is separate.
Free Home EvaluationHow Much Is My Home Worth?Homes for Sale NearbySale & Price History for 25 Manley Drive, Belleville, Belleville Ward
| Start Date | End Date | Price | Event | MLS# |
|---|---|---|---|---|
| 2025-03-12 | 2025-05-26 | Login to See Prices | Sold | x12015755 |
Real estate boards require you to or to see the full details of this property.
*Sold prices and complete sale & price history are regulated data. Under the Trust in Real Estate Services Act, 2002 (TRESA) and the rules of the Real Estate Council of Ontario (RECO), and pursuant to the Multiple Listing Service® rules of the Canadian Real Estate Association (CREA) and the Toronto Regional Real Estate Board (TRREB), this information may be shown only to registered users who have agreed to the applicable terms of use (a Virtual Office Website, or "VOW," arrangement). HOMEH Inc., Brokerage therefore provides it to signed-in members only. Creating an account is free and takes under a minute.
About 25 Manley Drive, Belleville, Belleville Ward
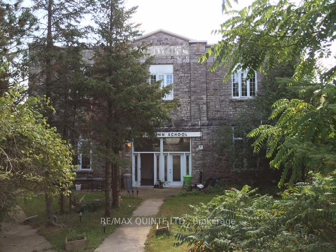
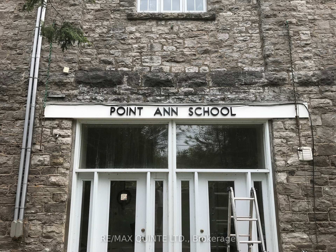
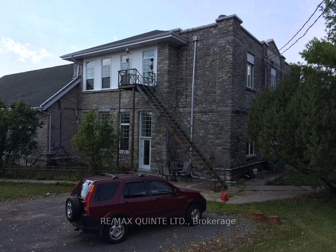
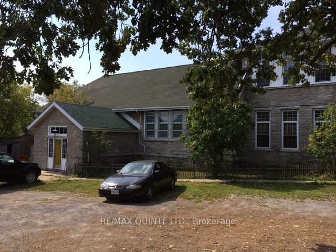
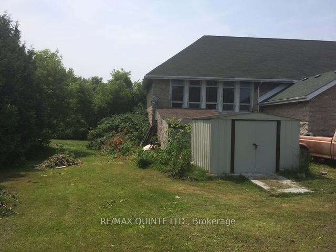
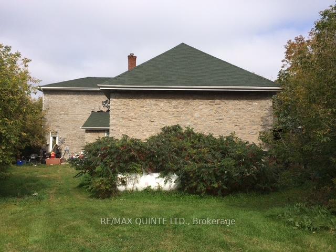
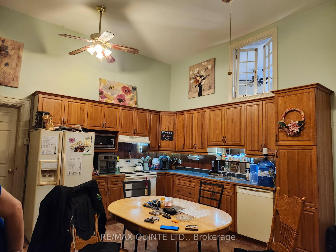
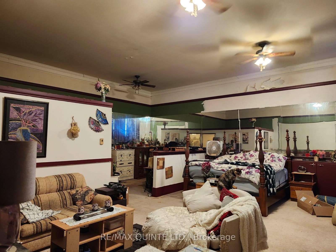
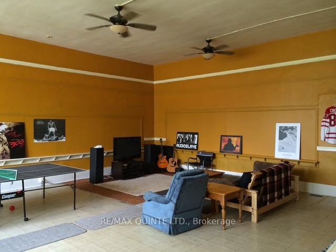
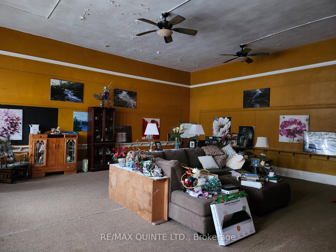
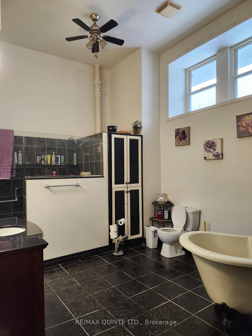
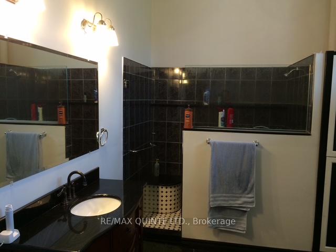
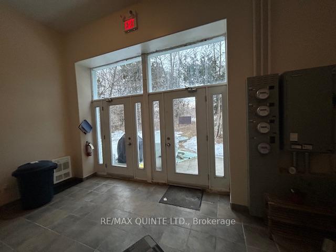
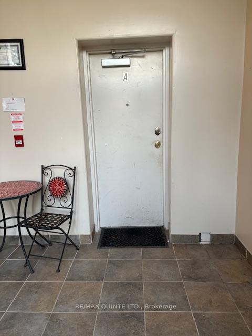
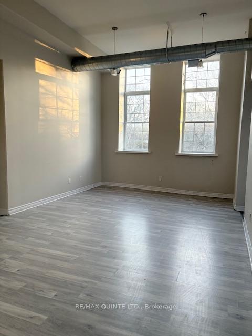
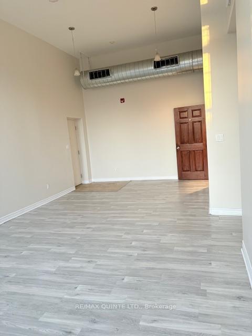
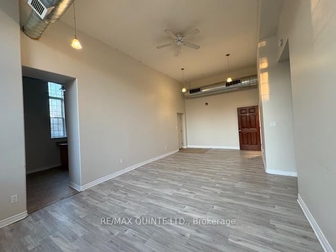
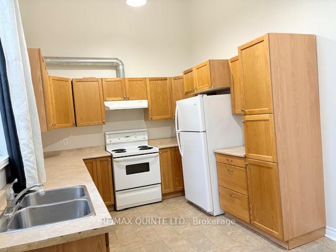
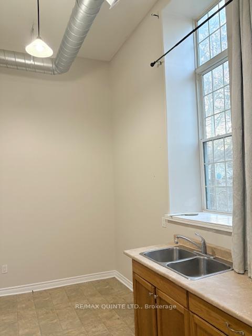
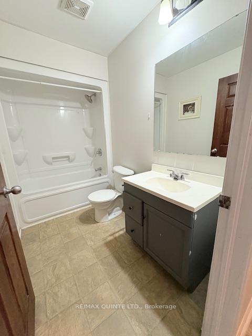
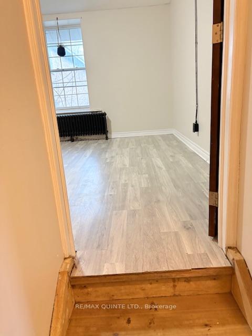
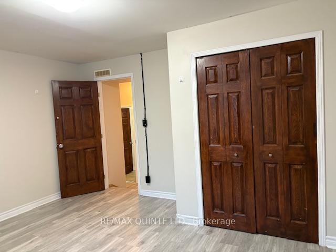
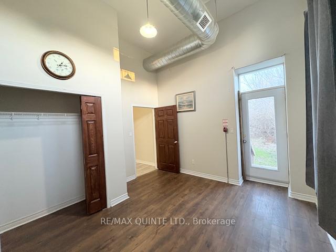
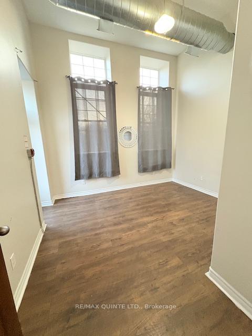
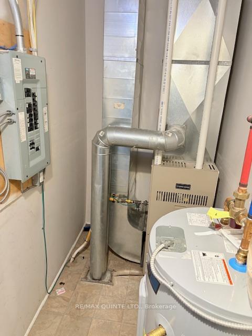
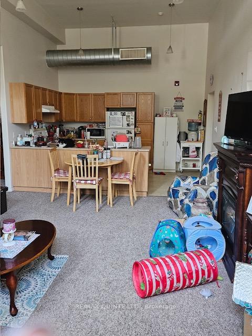
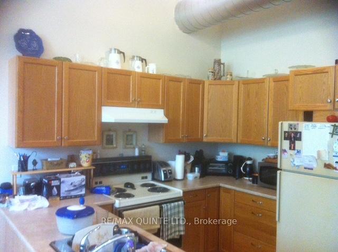
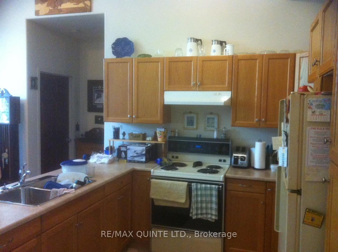
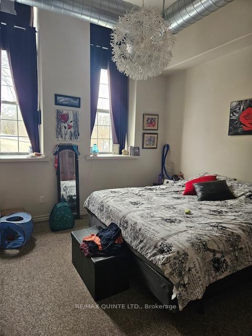
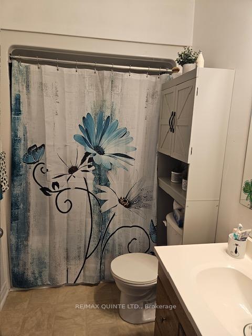
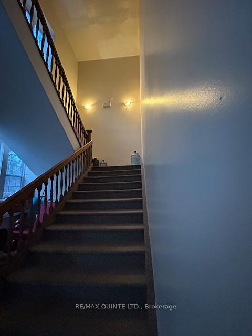
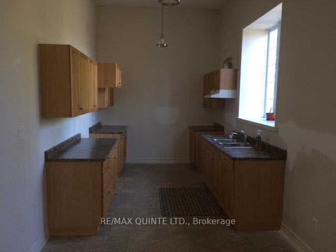
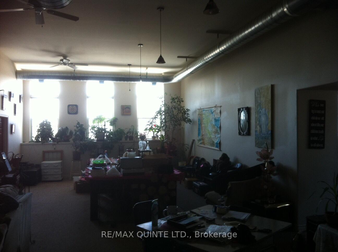
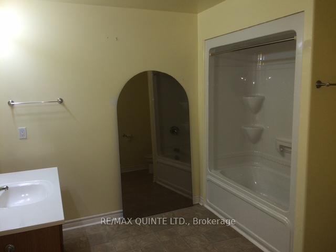
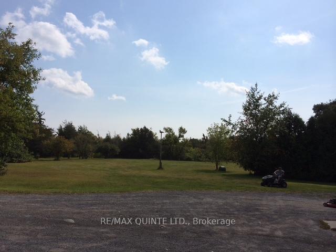
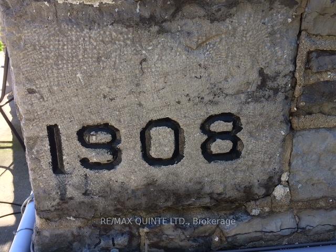
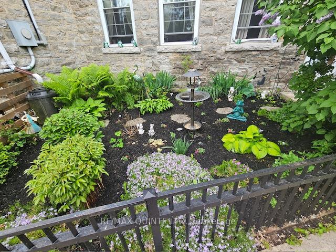
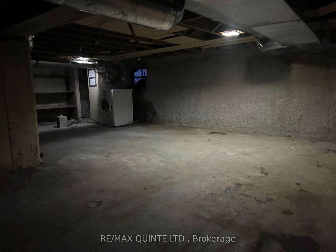
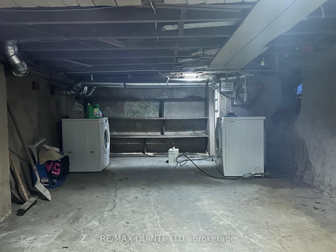
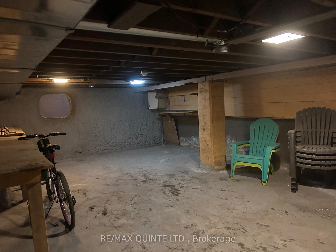
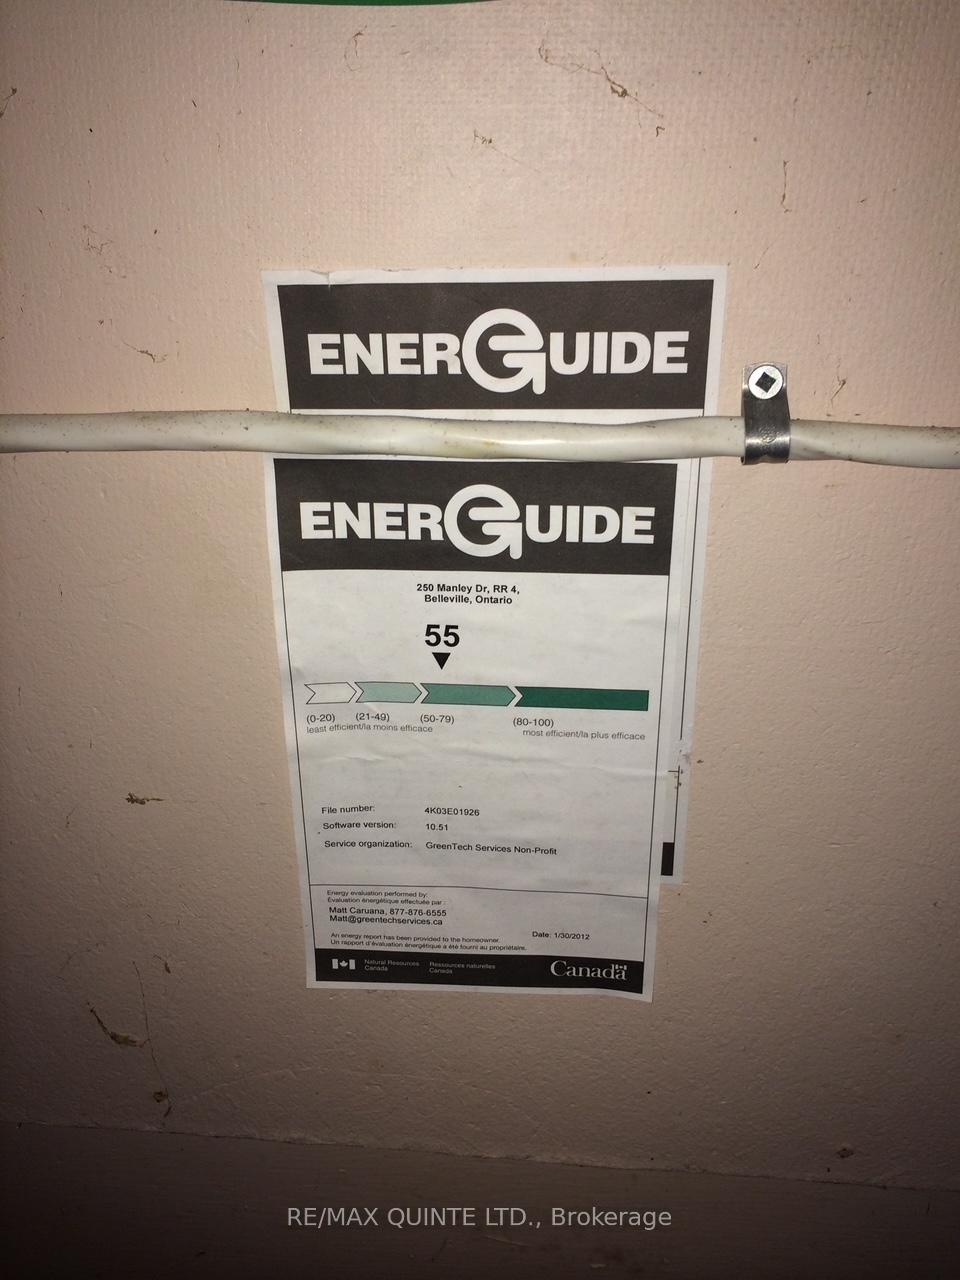
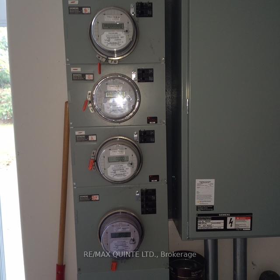
One of a kind 7300+ sq. ft 4-plex 5 mins East of Belleville on a 1.69 acre lot. A truly unique investment property that stands out from the rest. The Point Anne School, originally built in 1908, is anything but ordinary. This converted schoolhouse was completely redesigned and renovated around 2007. Creating four spacious, majestic suites.12-foot soaring ceilings, towering windows, and stately principal rooms, a parking area for 10+ cars, and an acre of cleared green space for a yard, and you have 25 Manley Drive. Other key features include an interconnected fire alarm system and an updated fire safety plan. Each apt has its own owned HWT and forced air propane furnace (2007), and are separately metered with new electrical panels and wiring (2007). Two of the units feature laundry facilities, and all of them have full four-piece baths, including a showroom bathroom in APT D. The main floor comprises two 2-bedroom units (A and D) and a 1-bedroom apartment (B). The entire second floor is a massive 2,400+ sq ft, 3-bedroom unit (C). The full, unfinished basement was spray-foamed after an energy audit was conducted during the major renovations to create a lot of dry storage space. Newer flooring is installed in two of the units, the shingles were redone in 2023, and the flat roof was replaced approximately. 6 years ago. Three long-term tenants have been there for over seven years, and one apartment is now vacant. All tenants are responsible for paying their heat and hydro. The landlord covers the cost of water and a small portion of hydro for the common areas. The income and expense statement, as well as the original architectural drawings and floor plans from the 2007 major renovation, are available. 24 hours' notice for all showings. B D are available for showings on Saturdays and Sundays, and the three-bedroom upstairs Apartment (C) is available throughout the week between 9:00 AM and 5:00 PM. The newly vacant unit APT A is available at any time.
Key Facts & Features
Property Costs
- Annual Property Tax Amount
- $6,187
- Land Transfer Tax Fee
- $10,455
Rental Items
- Rental Equipment
- 4 Propane Tanks
- Under Contract
- Propane Tank
- Basement Type
- Full
Interior Features
- Interior Extras
- Primary Bedroom - Main Floor, Separate Heating Controls, Separate Hydro Meter, Upgraded Insulation
- Fireplace/Stove
- No
- Elevator
- No
Exterior Features
- Pool
- None
- Property Features
- Greenbelt/Conservation
- Other Structures
- Garden Shed
Building
- Building Type
- Multiplex
- Building Style
- 2-Storey
- Approx Age
- 100+
Construction
- Exterior Finish
- Stone
- Roof
- Asphalt Shingle, Membrane, Flat
- Foundation Details
- Stone
- Special Designation
- Unknown
Lot
- Lot Front
- 314.62 ft
- Lot Depth
- 0.00 ft
Inclusions
- Inclusions
- 4 Fridges, 4 Stoves, Washer and dryer, 4 Hot Water Tanks, 4 Furnaces, All ELF
Exclusions
- Exclusions
- All tenant belongings
Parking & Garages
- Garage Type
- None
- Garage Spaces
- 15
- Parking Spaces
- 15
- Total Garage And Parking Spaces
- 15
Heating & Cooling
- Heat Source
- Propane
- Heat Type
- Forced Air
- Air Conditioning
- None
- Water
- Well
- Sewers
- Septic
- Bedrooms
- 8
- Washrooms
- 4
- Kitchens
- 4
Washrooms
- 4-piece
- 4-piece
- 4-piece
- 4-piece
- Municipality
- Belleville
- Neighbourhood
- Belleville Ward
- Main cross streets
- Point Anne Road
- Zoning
- Residential
- Directions
- Point Anne Road to Manley Drive
- MLS® number
- X12015755
- Data source
- Toronto Regional Real Estate Board
- Status change
- 2025-05-26
- Listed on
- 2025-03-12
- Days on market
- 75 days
- Possession type
- Flexible
- Co-op commission
- 2.5% + HST
- Seller
- Listed by
- RE/MAX QUINTE LTD.
Home Market Value
Current home valuation for 25 Manley Drive, Belleville, Belleville Ward, Belleville, ON. Listed for $699,000
HOMEH Estimate
—
Estimated Sales Range
—
HOMEH Estimate for 25 Manley Drive, Belleville, Belleville Ward
Calculated with a real agent's CMA method — 45+ years of experience, codified. Not an AI guess.
For the owner
Is this your home? Track its value.
Get this home's HOMEH Estimate by email once a month, with how many homes are for sale around you.
Mortgage Payment Calculator
Compare up to 4 down payment scenarios
5% on first $500K + 10% on $199,000 over $500K
$44,900
| Scenario 1 | Scenario 2 | Scenario 3 | Scenario 4 | |
|---|---|---|---|---|
−Down payment | % $ | % $ | % $ | % $ |
+CMHC insurance | $26,143 | $19,502 | $16,636 | $0 |
=Total mortgage | $679,708 | $648,602 | $610,786 | $559,200 |
Amortization | ||||
Mortgage rate | % | % | % | % |
| Payment frequency | ||||
=Mortgage payment | $3,319monthly | $3,167monthly | $2,982monthly | $2,730monthly |
Land Transfer Tax
$10,455
$10,455
Around this home
No schools found nearby
Data provided by OpenStreetMap & Fraser Institute School Rankings
Ask HOMEH
New!Hi there!
👋Text or call (416) 301-9001
Recommended for you
Based on homes you've looked at.
No recommended properties found.
Nearby similar homes
No nearby properties found.
More real estate resources
Other homes nearby
Explore this area
Nearby neighbourhoods
No nearby listings available.