
Unit B, 26 Athabaska Drive
Belleville (Thurlow Ward), ON K8N 0T2
Included in Rent: High Speed Internet, Parking, Water Heater
- 0+2Bedrooms
- 1Bathroom
- 0Garage
- 1100–1500Sq Ft
- ImmediateAvailable
- In-Suite LaundryLaundry
- BasementFor Lease
- Unfurnished

Property not available for sale or for rent.
Own a place to rent? We list it for maximum MLS exposure.
Free Home EvaluationHow Much Is My Home Worth?Homes for Sale NearbySale & Price History for Unit B, 26 Athabaska Drive, Belleville, Thurlow Ward
Real estate boards require you to or to see the full details of this property.
*Sold prices and complete sale & price history are regulated data. Under the Trust in Real Estate Services Act, 2002 (TRESA) and the rules of the Real Estate Council of Ontario (RECO), and pursuant to the Multiple Listing Service® rules of the Canadian Real Estate Association (CREA) and the Toronto Regional Real Estate Board (TRREB), this information may be shown only to registered users who have agreed to the applicable terms of use (a Virtual Office Website, or "VOW," arrangement). HOMEH Inc., Brokerage therefore provides it to signed-in members only. Creating an account is free and takes under a minute.
About Unit B, 26 Athabaska Drive, Belleville, Thurlow Ward
Summarized Description
- Brand new, never-lived-in walkout basement apartment.
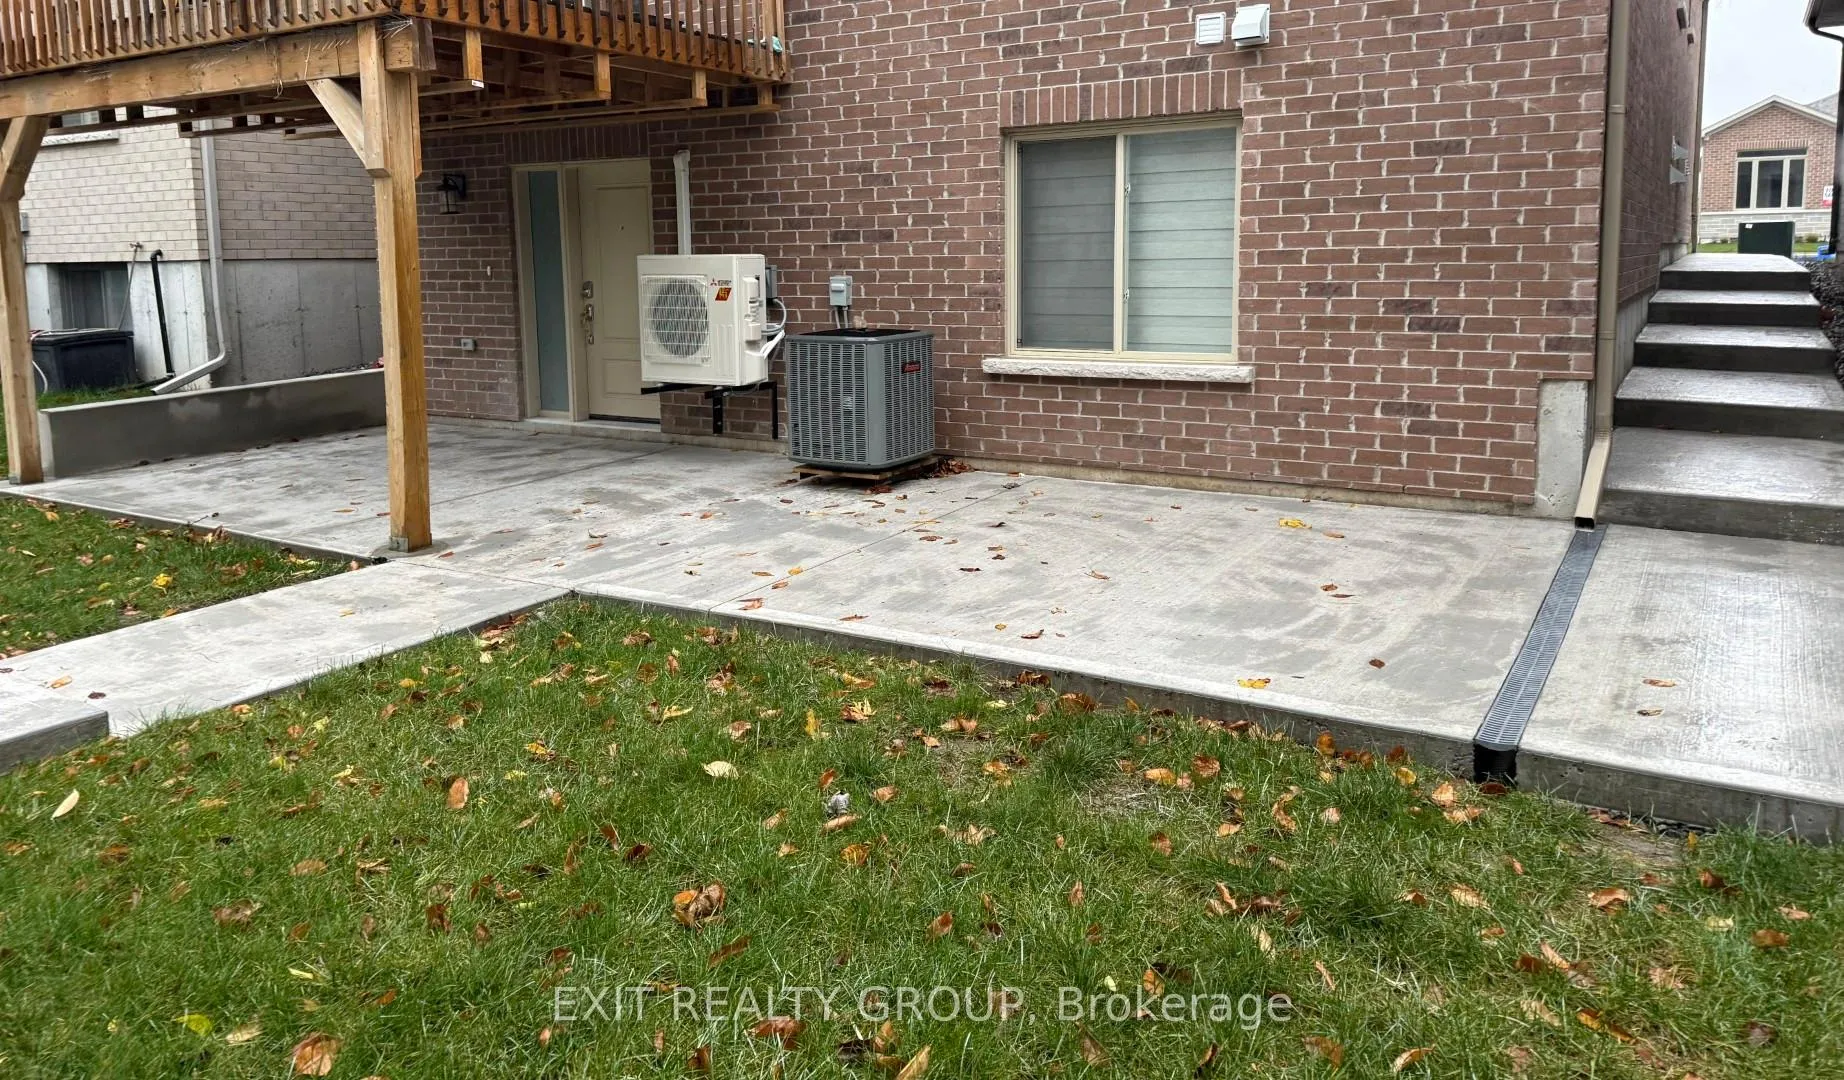
- Private access to a concrete patio.
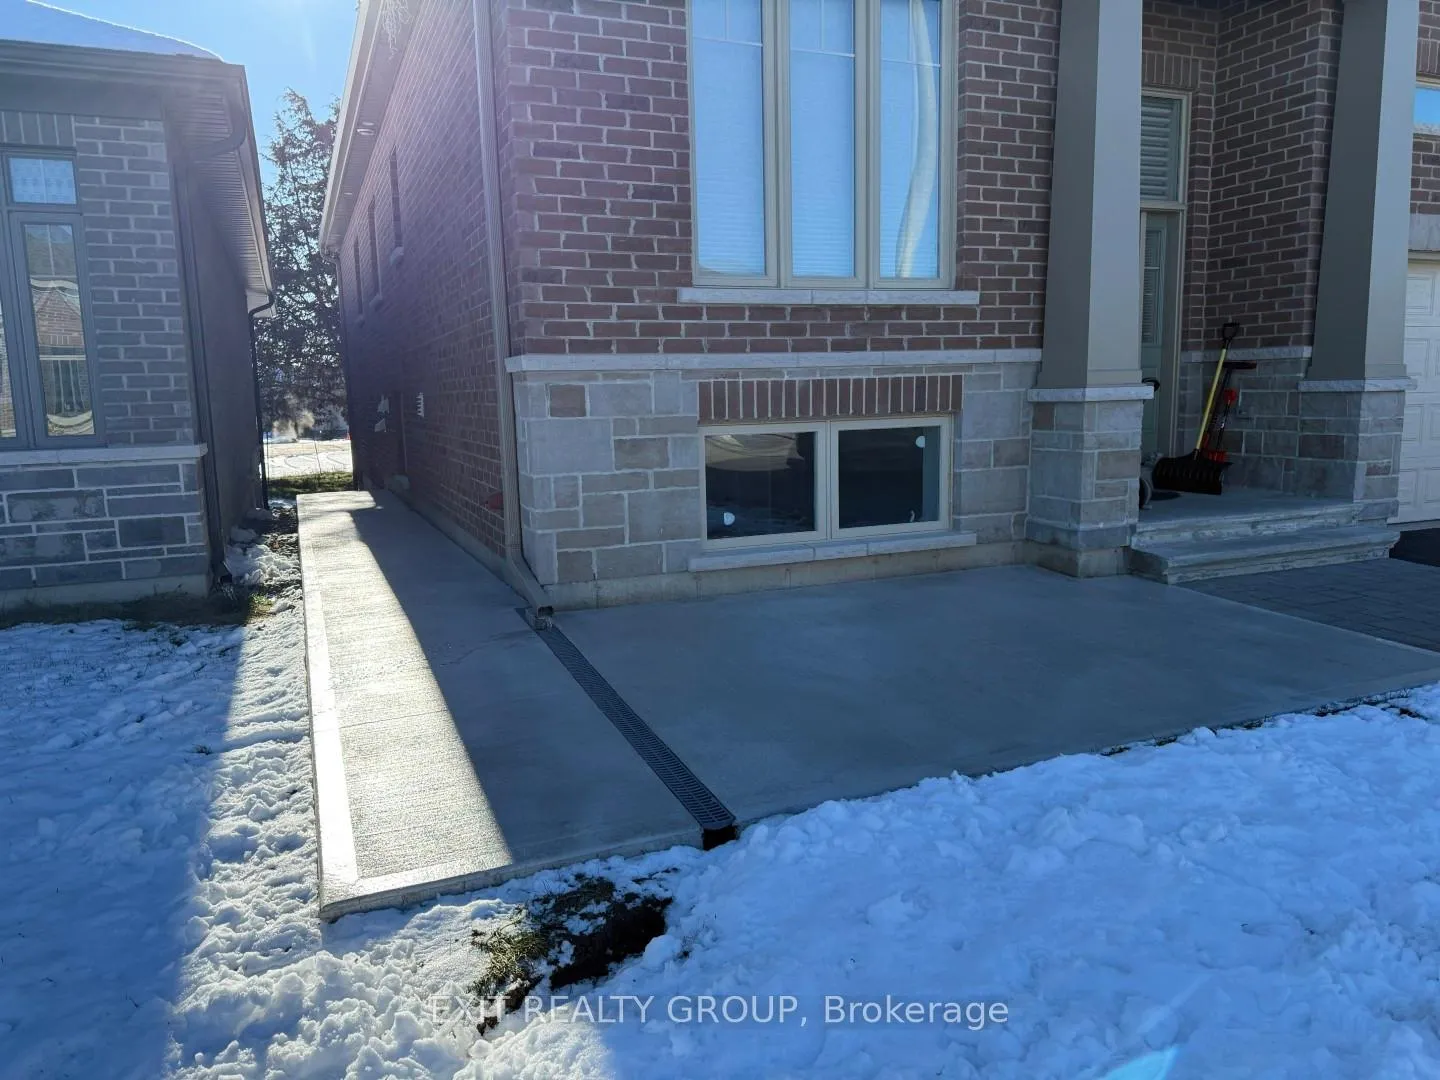
- Dedicated parking for two small cars or one truck.
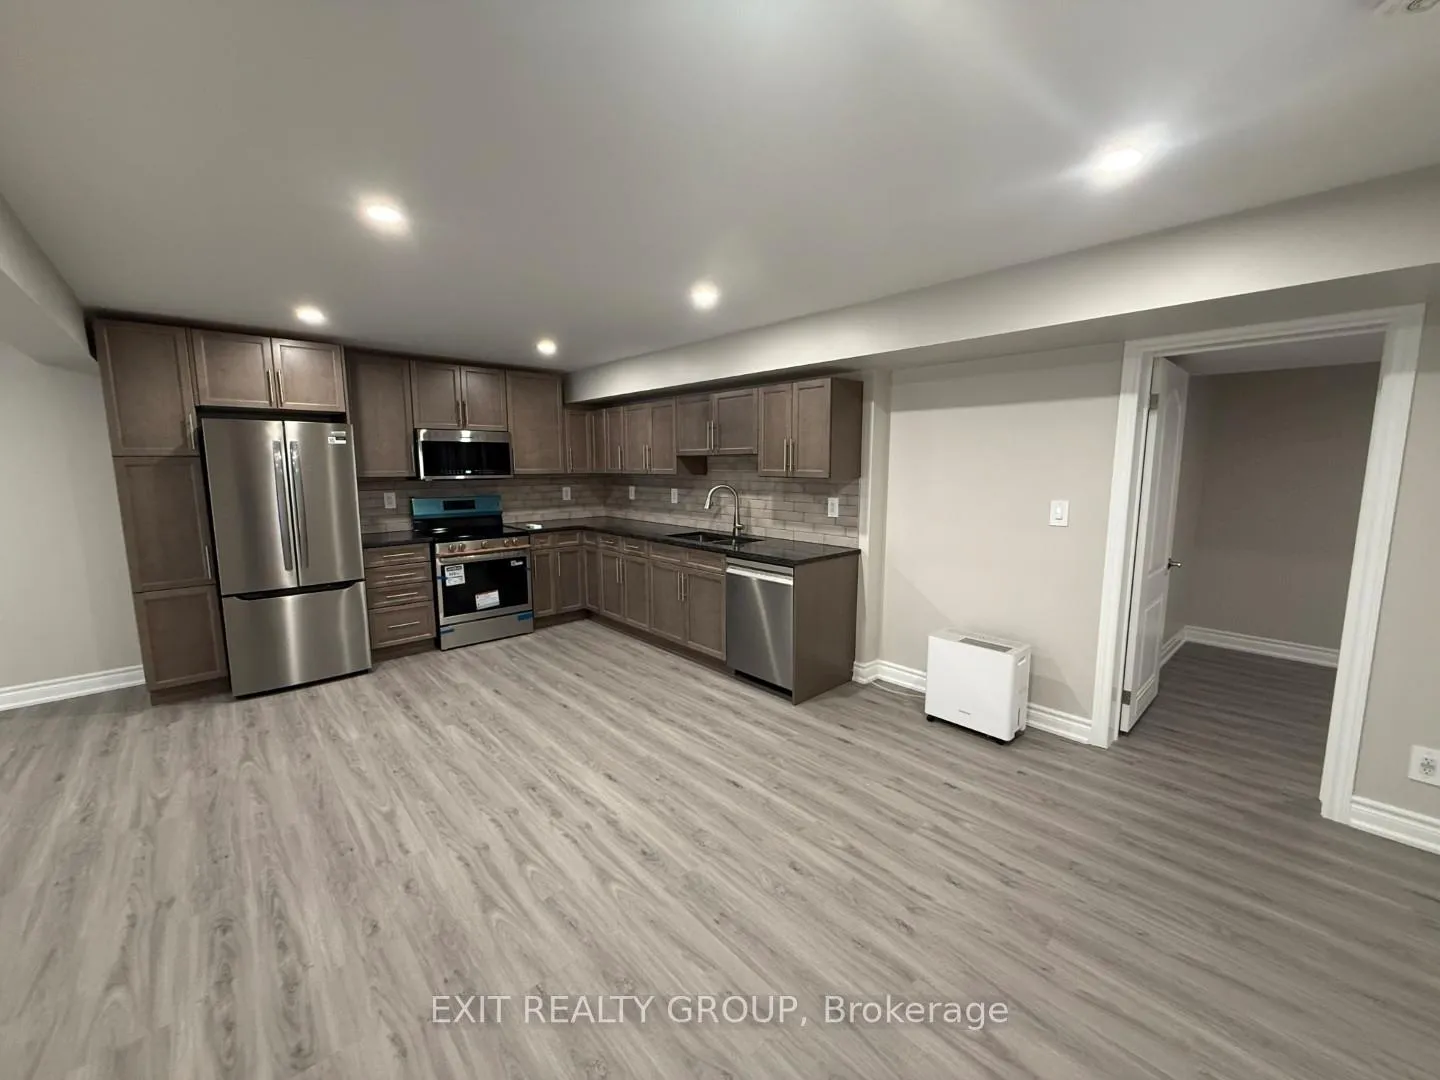
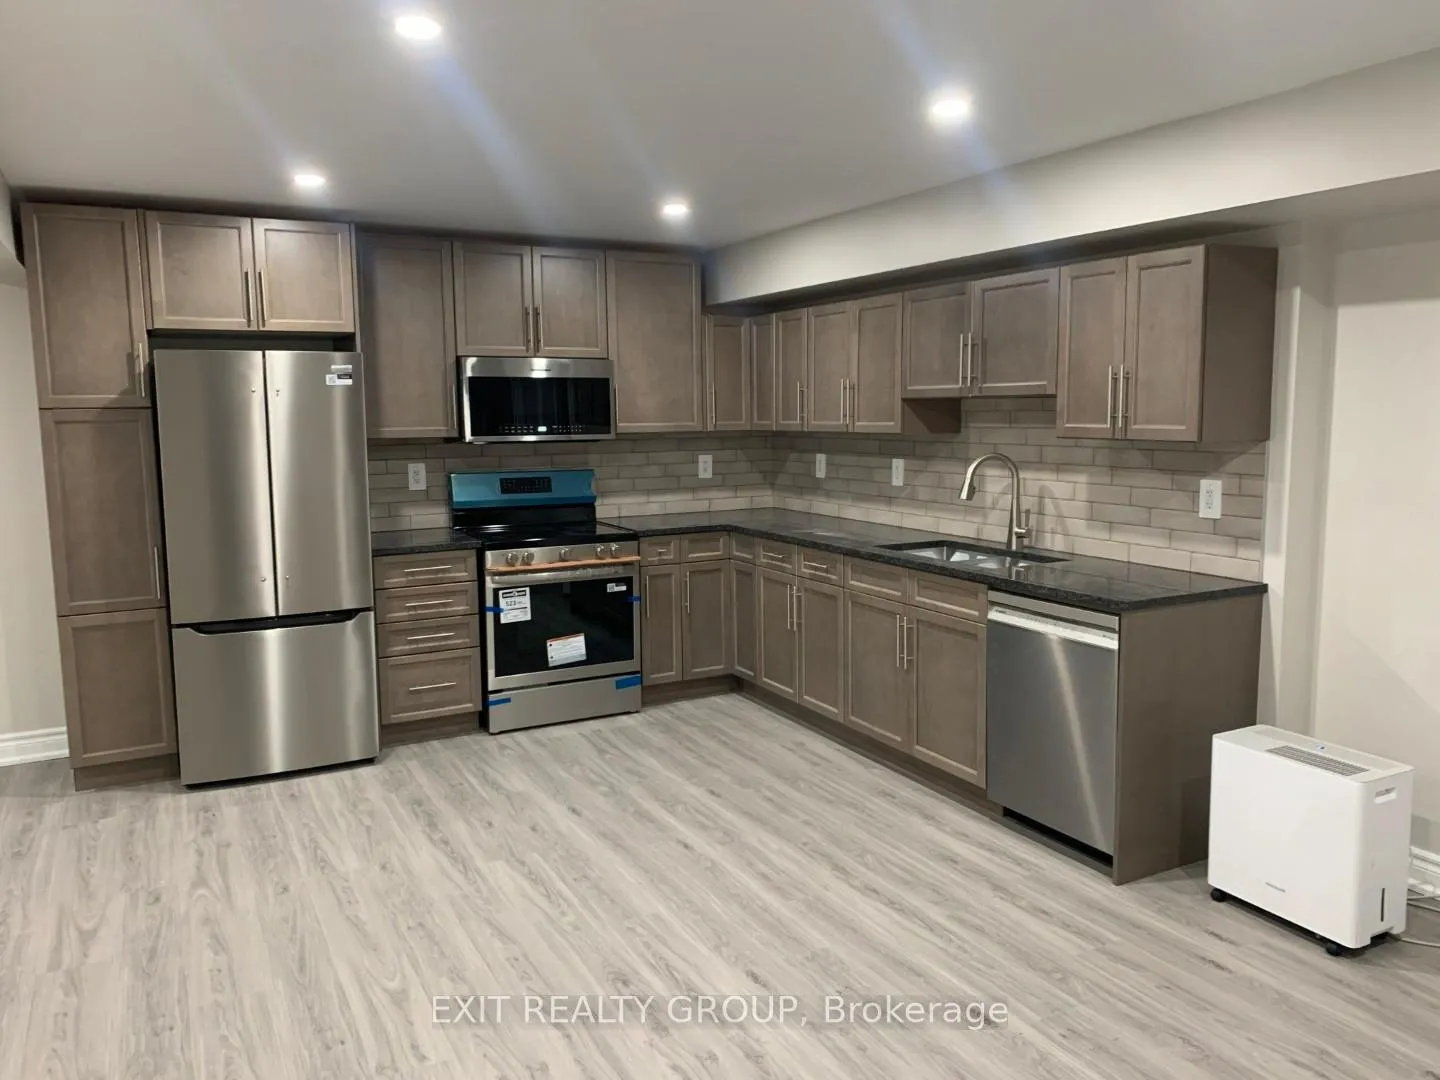
- Modern kitchen with stone countertops and new appliances.
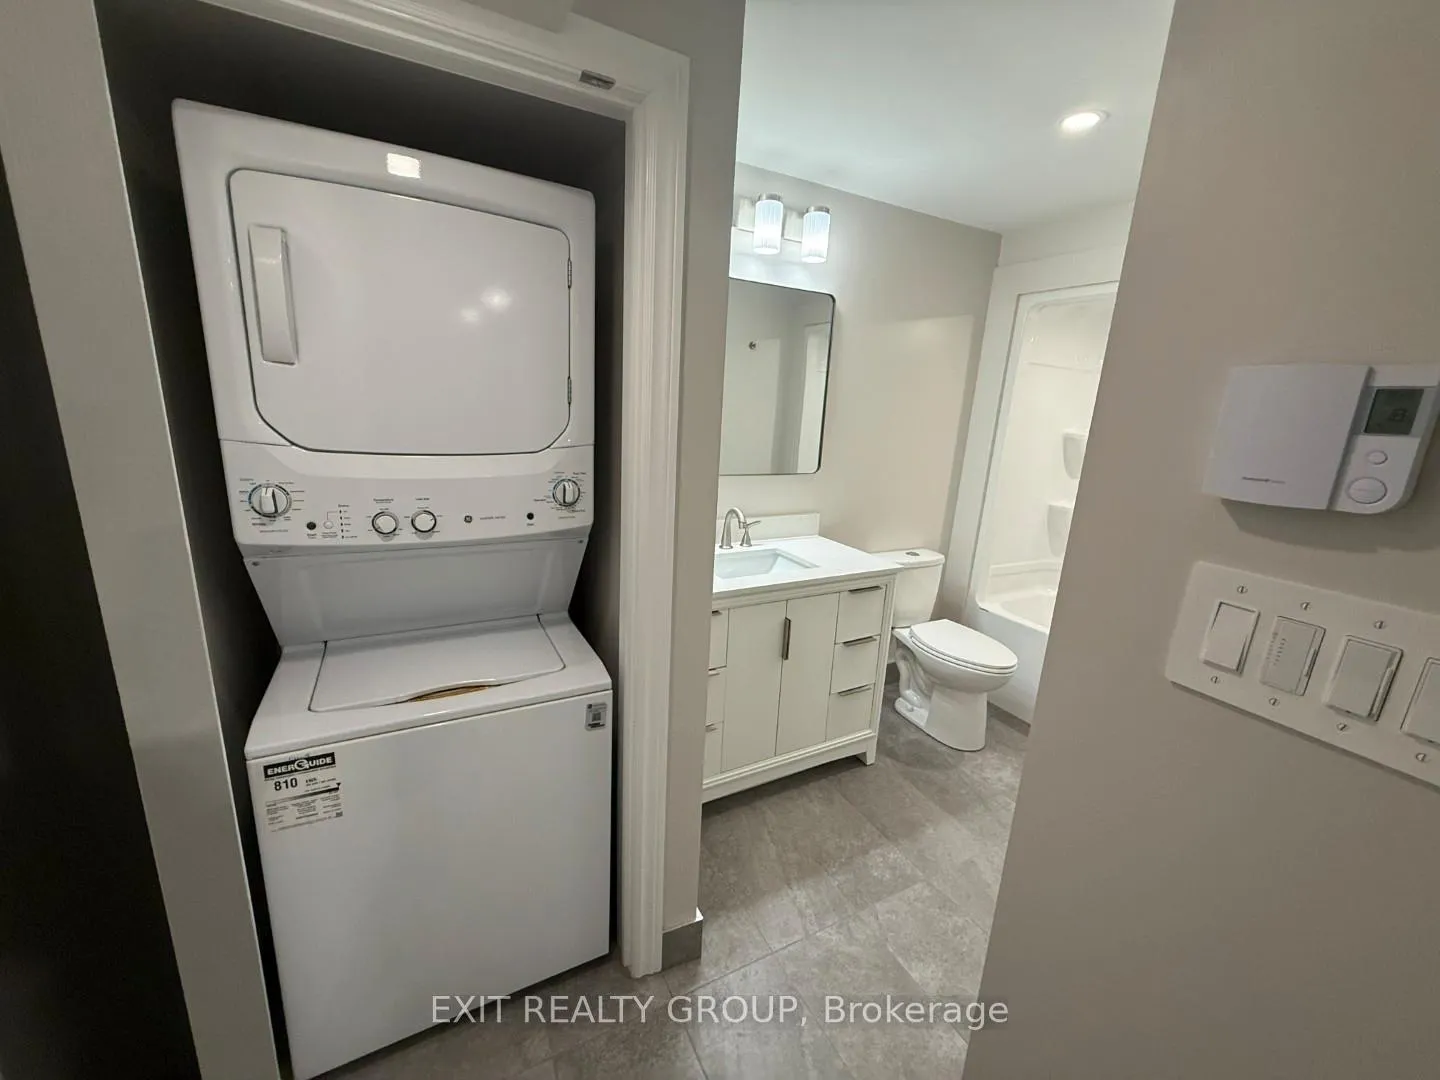
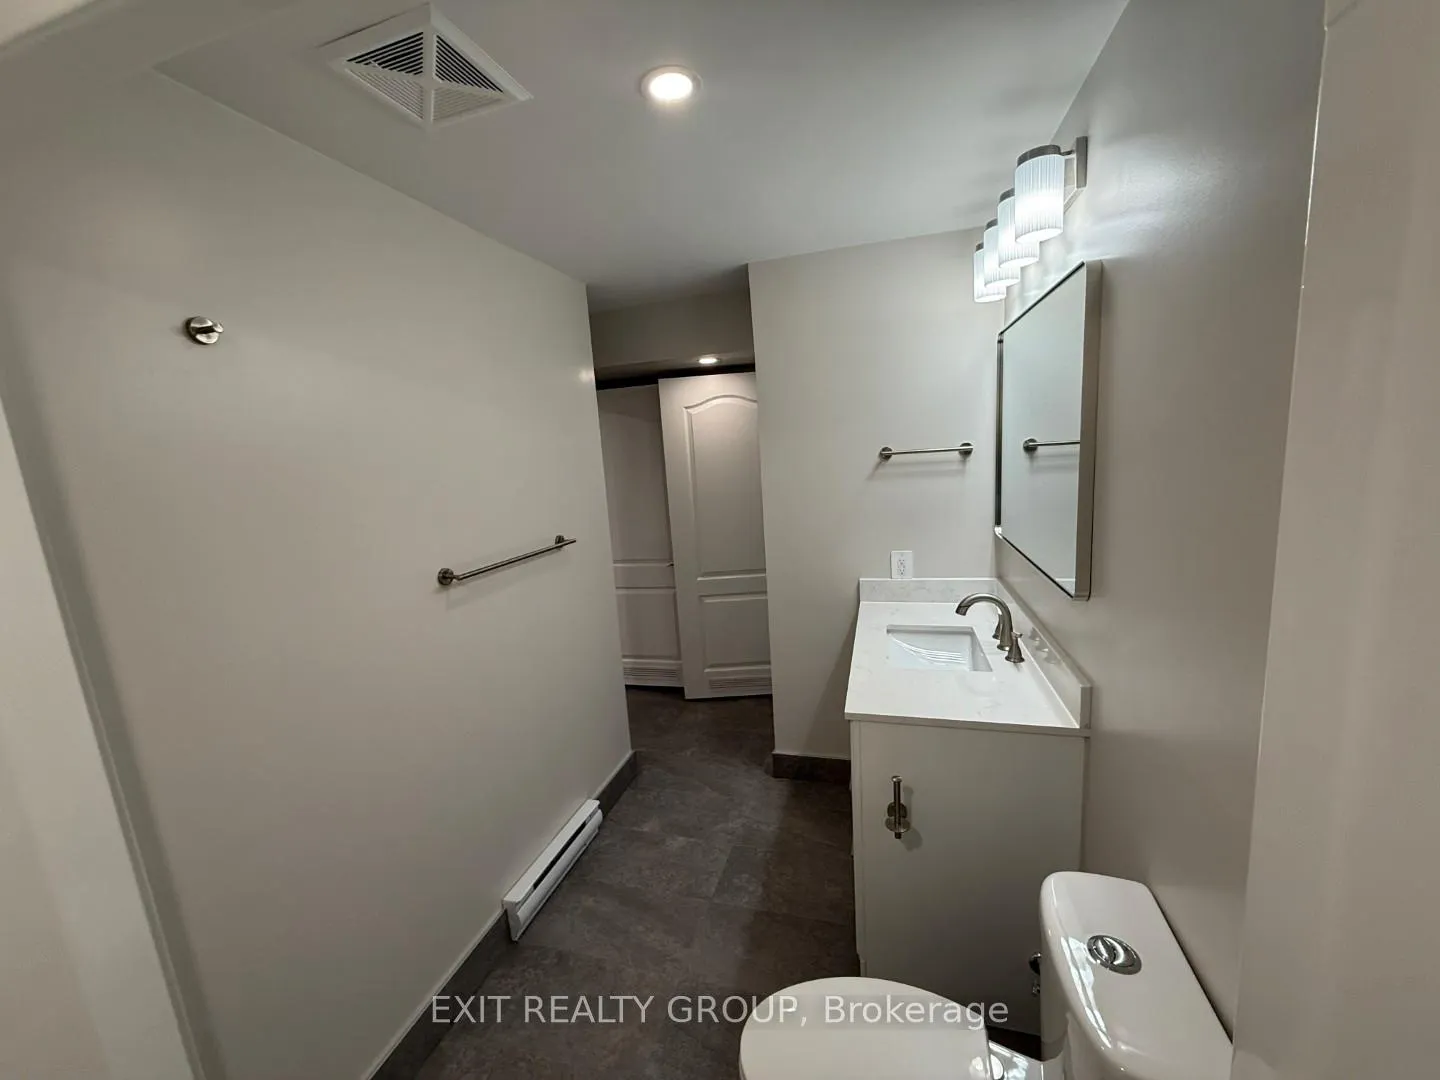
- In-unit laundry discreetly located in bathroom closet.
- Heat pump provides efficient heating and cooling.
- Includes high-speed fibre Wi-Fi and smart water heater.
- Located minutes from Highway 401 and shopping.
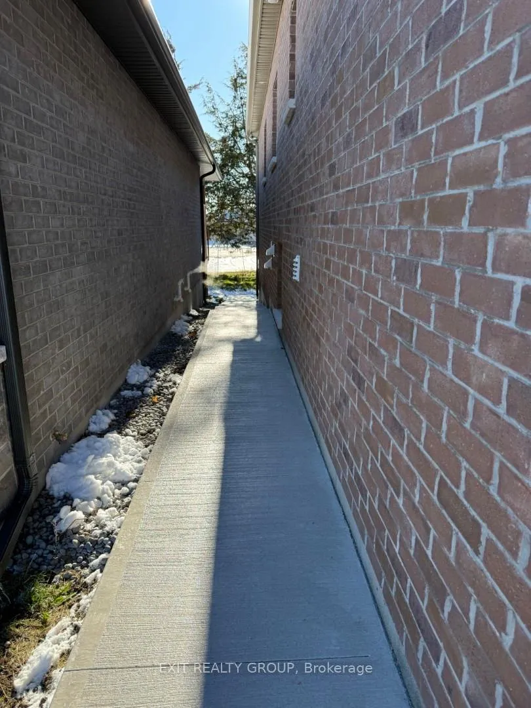
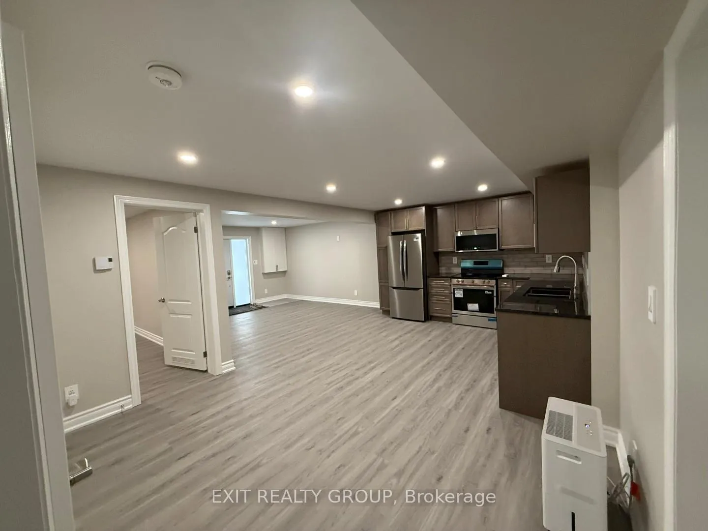
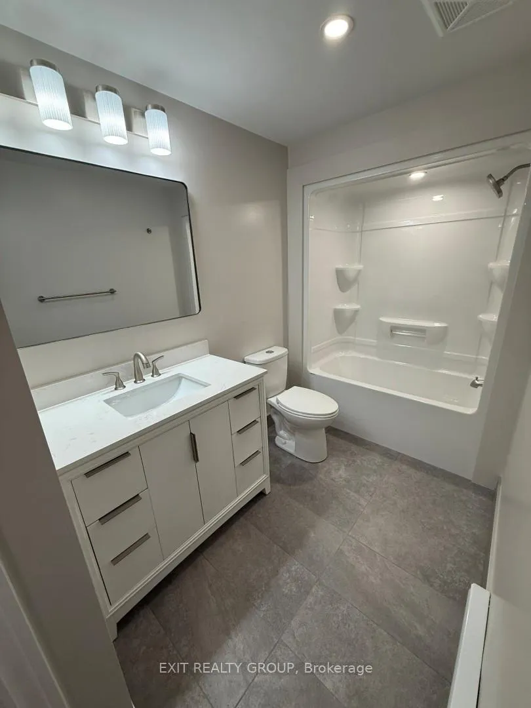
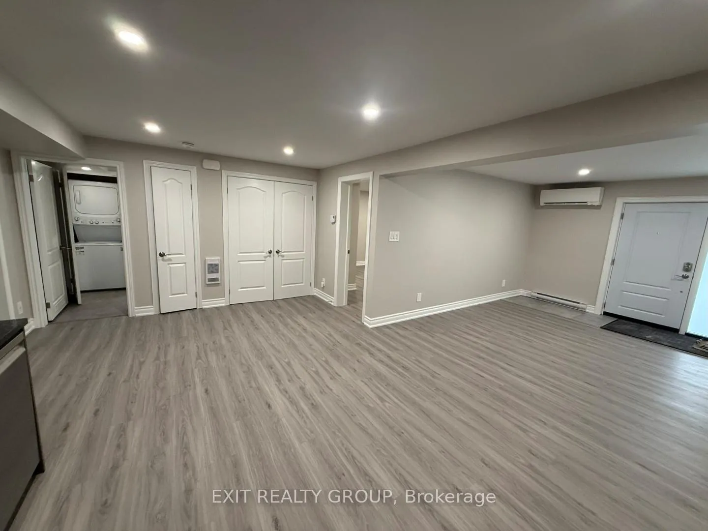
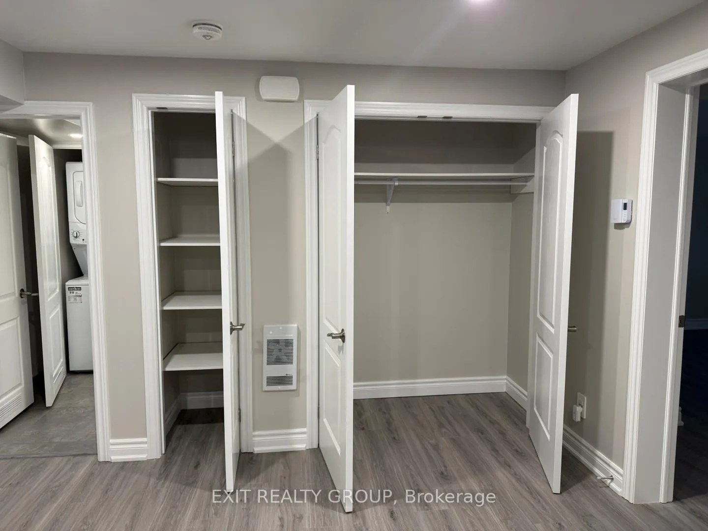
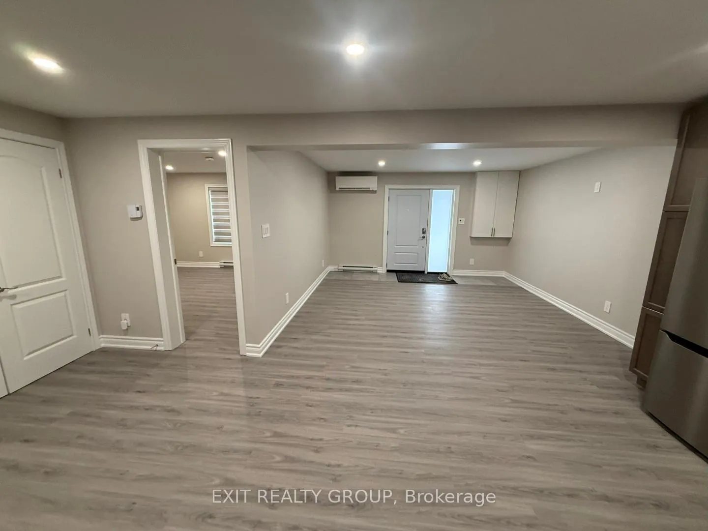
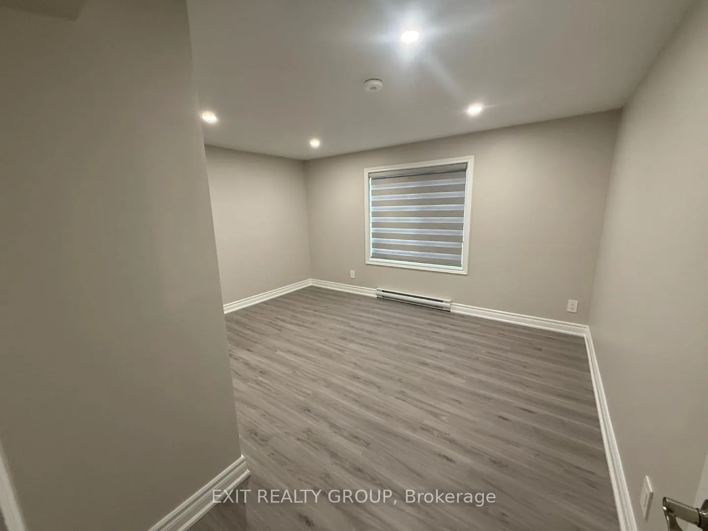
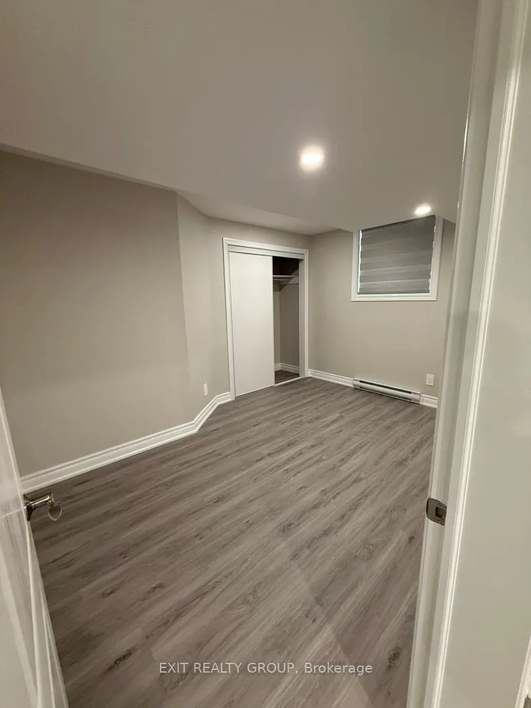
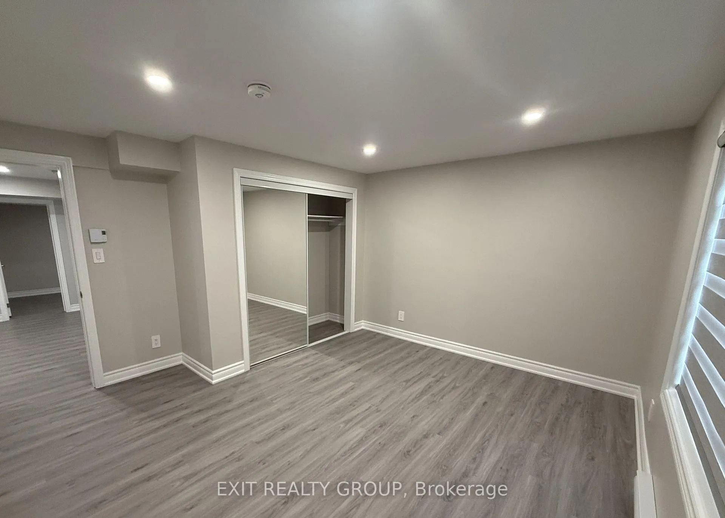
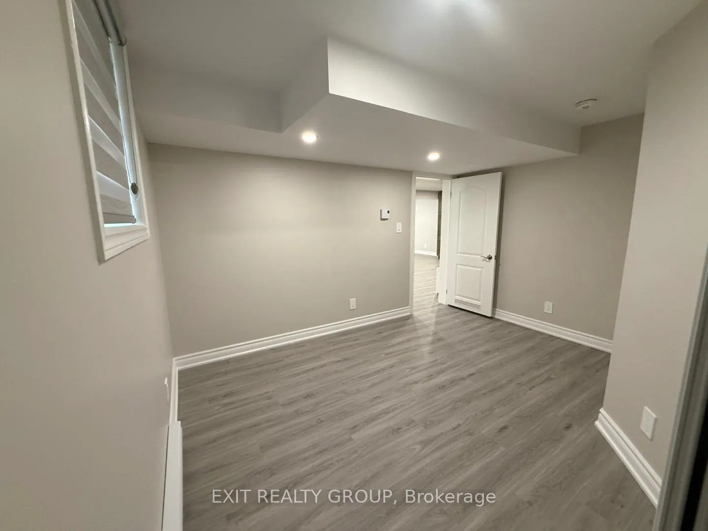
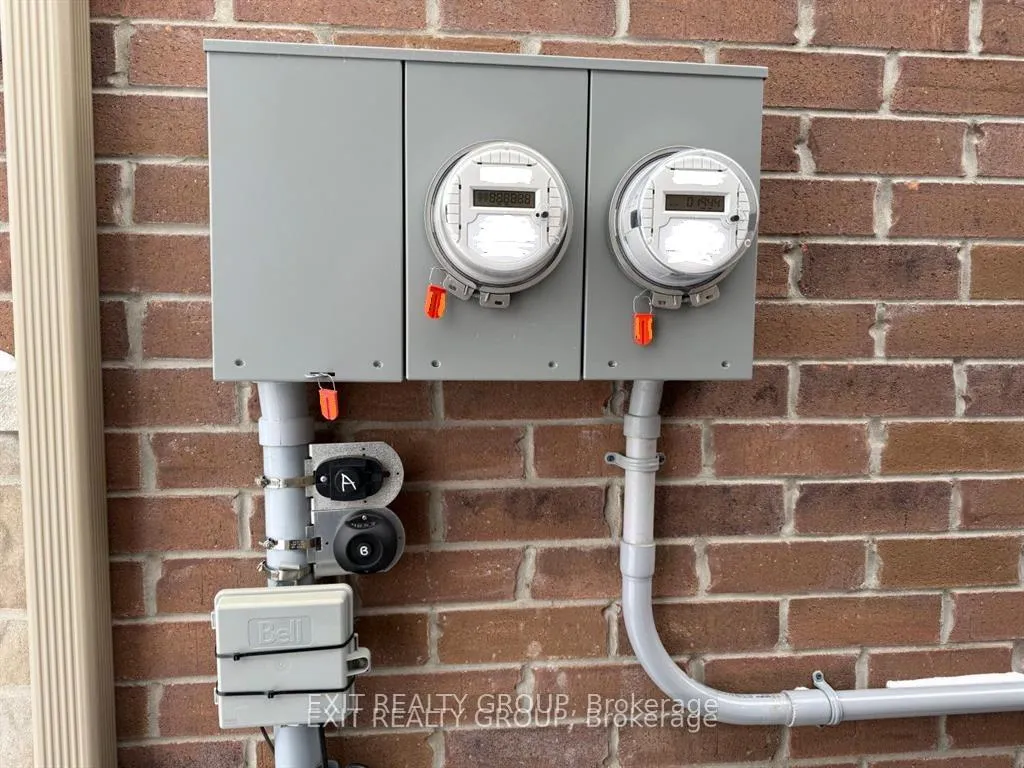
Discover this brand-new, never-lived-in 2-bedroom walkout basement apartment for the discerning Professionals, offering exceptional natural light and a bright, open feel-far from the typical basement experience. With approximately 850 sq. ft. of thoughtfully designed living space, this suite features a private walkout to the backyard, giving you direct access to a concrete patio, partially covered by the overhead deck for shaded outdoor enjoyment. Parking is a major bonus: the unit includes dedicated driveway parking for two small cars or one truck. Side concrete walkway leads to rear entrance and is equipped with motion-detecting or timer-controlled lighting for added safety and convenience. Security features include an owner-installed camera at the front of the property and a private video doorbell exclusively for the tenant. Inside, the suite offers a modern kitchen with stone countertops, ample wooden cabinetry, and all-new appliances. The layout includes two bedrooms, a full 4-piece bathroom, and in-unit stacked laundry discreetly located in the bathroom closet. Enjoy year-round comfort with a heat pump providing both heating and air conditioning, supplemented by electric baseboard backup. Utilities are separately metered (water/sewer + electricity) and will be in addition to the monthly rent, allowing full control over your usage. A smart, app-controlled energy-efficient water heater adds convenience and savings. High-speed fibre Wi-Fi is included in the rent. This unit also benefits from having its own community mailbox - ideal for secure mail delivery. Located just minutes from Highway 401 off Farnham Road, and close to Walmart, shopping, and nearby amenities, this spotless new suite is available for immediate move-in. Tenant will pay monthly rent plus utilities (electricity & water).
Key Facts & Features
Rental Details
- Portion Of Property For Rent
- Basement
- Furnished
- Unfurnished
- Rent Term
- 24 Months
- Payment Frequency
- Monthly
- Rental Deposit
- Yes
- Credit Check
- Yes
- Employment Letter
- Yes
- Rental Application
- Yes
- References Required
- Yes
Included In Rent Fee
- High Speed Internet
- Parking
- Water Heater
Rental Items
- Rental Equipment
- None
- Basement Type
- Apartment, Finished with Walk-Out
Interior Features
- Laundry Features
- In-Suite Laundry
- Laundry Level
- Lower Level
- Interior Extras
- Carpet Free, Separate Heating Controls, Separate Hydro Meter, Water Heater Owned
- Security Features
- Carbon Monoxide Detectors, Monitored, Smoke Detector
- Fireplace/Stove
- No
- Elevator
- No
Exterior Features
- Exterior Extras
- Lighting, Patio, Privacy, Year Round Living
- Pool
- None
- Property Features
- Hospital, Rec./Commun.Centre, School Bus Route
- Other Structures
- None
Building
- Building Type
- Detached
- Building Style
- Bungalow-Raised
Construction
- Exterior Finish
- Brick, Stone
- Roof
- Shingles
- Foundation Details
- Poured Concrete
- Special Designation
- Unknown
Lot
- Lot Front
- 11.00 m
- Lot Depth
- 33.69 m
Inclusions
- Inclusions
- Fridge, Stove, Washer, Dryer, Built-In Dishwasher, Built-In Microwave, Window Blinds, Dehumidifier, Remote for Heat Pump/AC, Video Doorbell, High-Speed Fibre Wi-Fi.
Exclusions
- Exclusions
- None
Parking & Garages
- Garage Type
- Built-In
- Garage Spaces
- 0
- Parking Spaces
- 2
- Total Garage And Parking Spaces
- 2
Heating & Cooling
- Heat Source
- Electric
- Heat Type
- Heat Pump
- Air Conditioning
- Wall Unit(s)
- Water
- Municipal
- Sewers
- Sewer
- Natural Gas
- No
- Hydro
- Yes
- Cable
- No
- Telephone
- No
- Bedrooms
- 0 + 2
- Washrooms
- 1
- Kitchens
- 1
Room sizes
- Kitchen—Basement level, B/I Microwave, Eat-in Kitchen, B/I Dishwasher
- Living Room—Basement level
- Primary Bedroom—Basement level
- Bedroom 2—Basement level
- Bathroom—Basement level, 4 Pc Bath, Combined w/Laundry
Washrooms
- 4-piece, Basement
- Municipality
- Belleville
- Neighbourhood
- Thurlow Ward
- Main cross streets
- Riverstone Way & Athabaska Drive
- Directions
- From Farnham Road turn onto Riverstone Way, turn onto Athabaska Dr.
- MLS® number
- X12612414
- Data source
- Toronto Regional Real Estate Board
- Status change
- 2026-04-20
- Listed on
- 2025-12-09
- Days on market
- 132 days
- Possession type
- Immediate
- Co-op commission
- 1/2 Mo Rent+HST; 50% reduction on EXIT priv showng
- Listed by
- EXIT REALTY GROUP
Home Market Value
Current home valuation for Unit B, 26 Athabaska Drive, Belleville, Thurlow Ward, Belleville, ON. Listed for $1,900
HOMEH Estimate
—
Estimated Sales Range
—
HOMEH Estimate for Unit B, 26 Athabaska Drive, Belleville, Thurlow Ward
What this home would sell for today, not its rent
Calculated with a real agent's CMA method — 45+ years of experience, codified. Not an AI guess.
For the owner
Is this your home? Track its value.
Get this home's HOMEH Estimate by email once a month, with how many homes are for sale around you.
Around this home
No schools found nearby
Data provided by OpenStreetMap & Fraser Institute School Rankings
Ask HOMEH
New!Hi there!
👋Text or call (416) 301-9001
Recommended for you
Based on homes you've looked at.
No recommended properties found.
Nearby similar homes
No nearby properties found.
More real estate resources
Other homes nearby
Explore this area
Nearby neighbourhoods
No nearby listings available.