
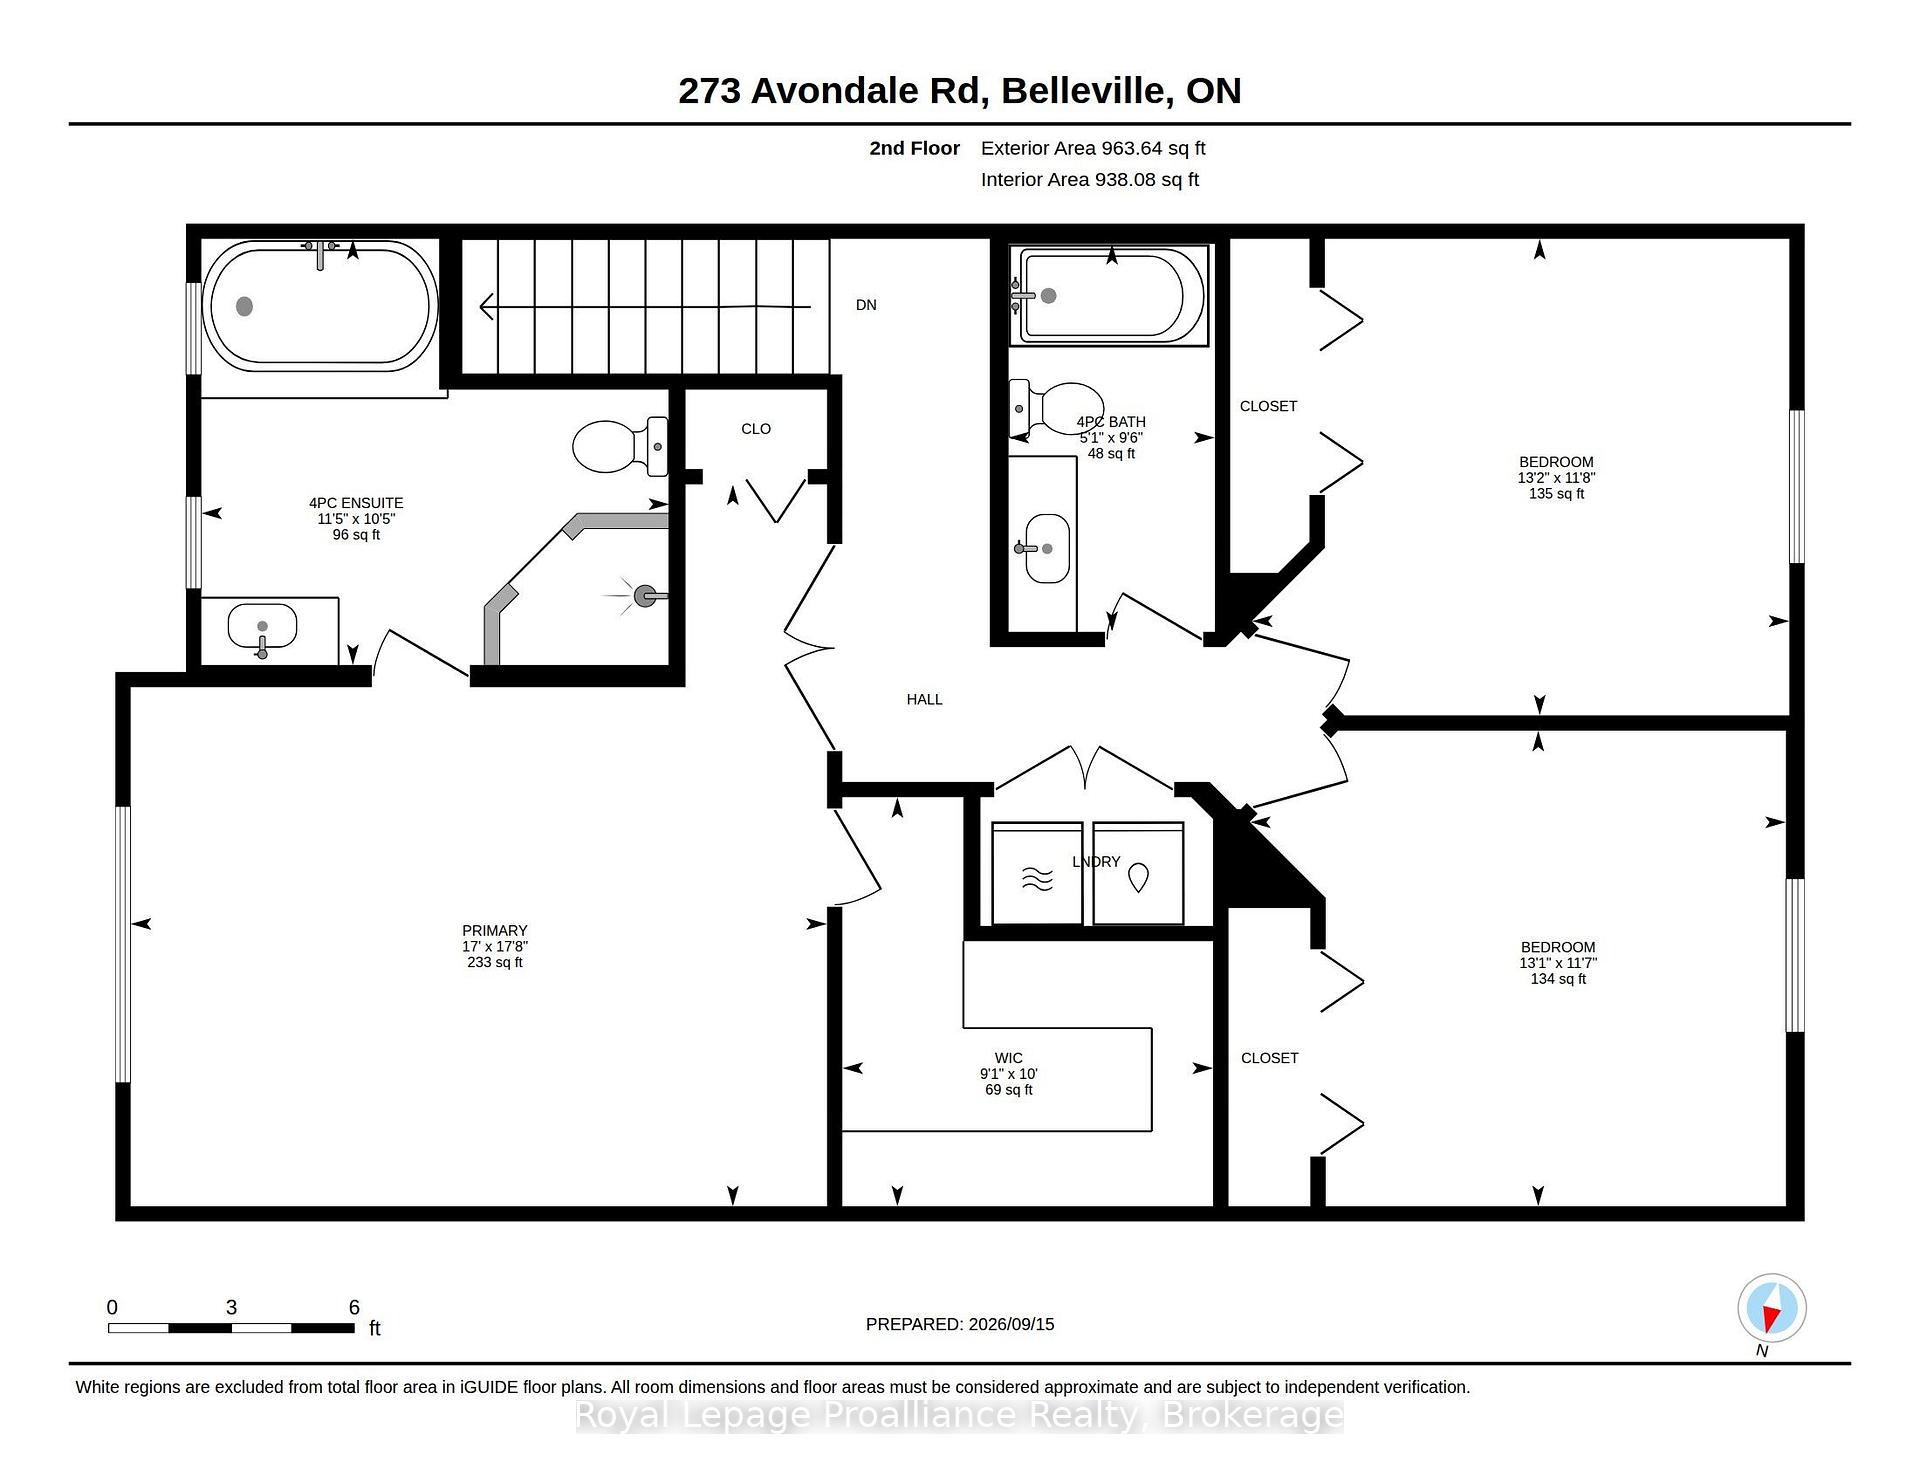
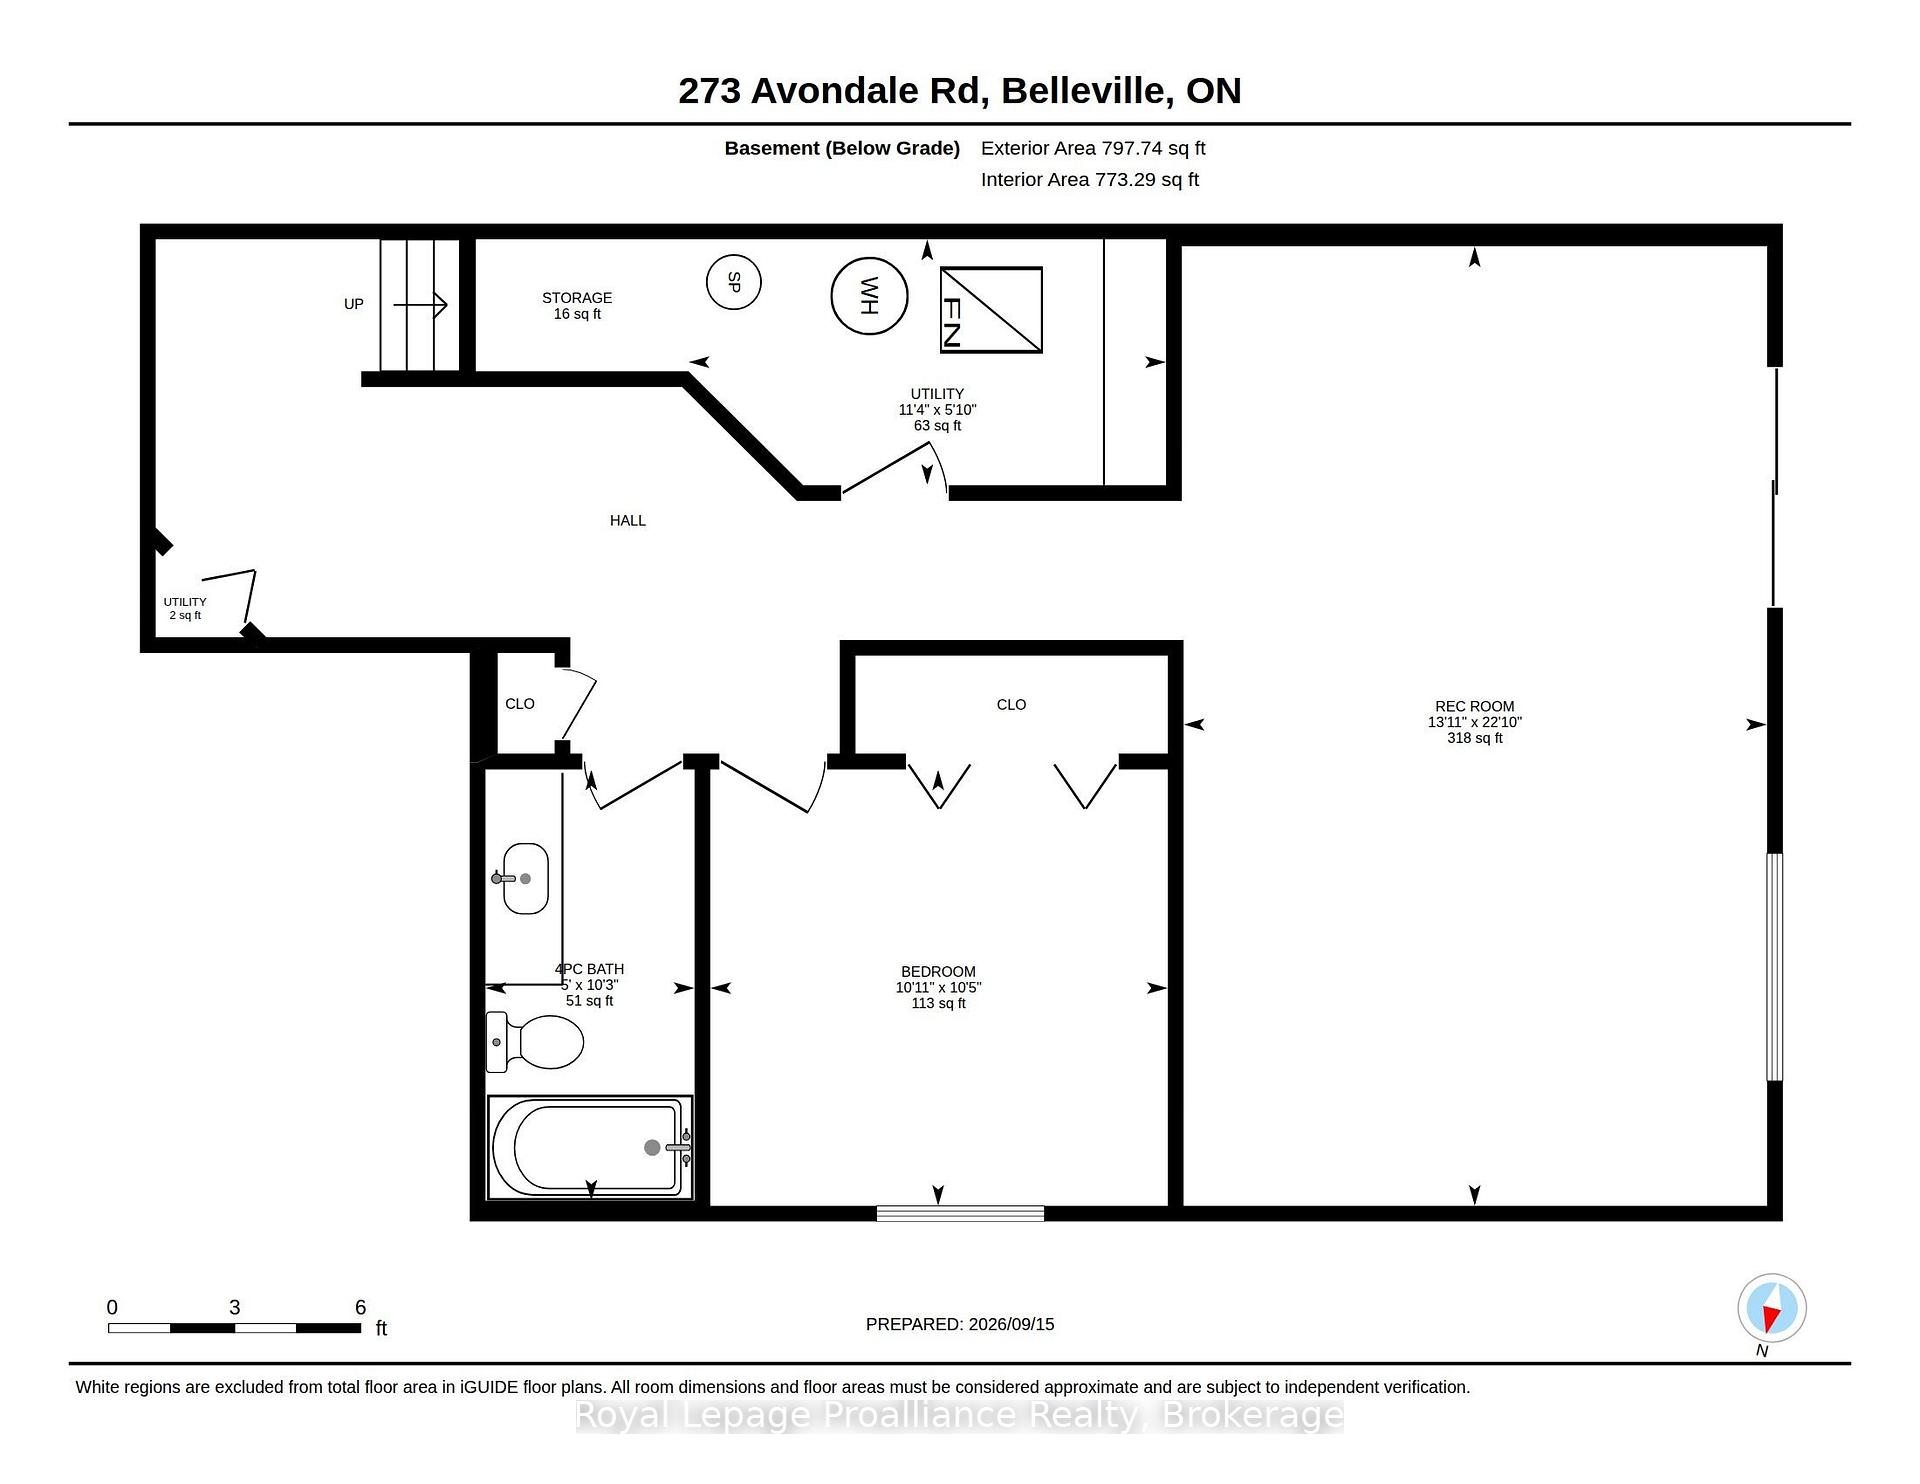
273 Avondale Road
Belleville (Belleville Ward), ON K8P 0C2
- 3+1Bedrooms
- 4Bathrooms
- 2Garage
- 1500–2000Sq Ft
- $7,776Tax
- 36×127 ftLot Size
 Estimated Value:$801,016See Free Estimate Report

Sale & Price History for 273 Avondale Road, Belleville, Belleville Ward
| Start Date | End Date | Price | Event | MLS# |
|---|---|---|---|---|
| No listing history available | ||||
Real estate boards require you to or to see the full details of this property.
*Sold prices and complete sale & price history are regulated data. Under the Trust in Real Estate Services Act, 2002 (TRESA) and the rules of the Real Estate Council of Ontario (RECO), and pursuant to the Multiple Listing Service® rules of the Canadian Real Estate Association (CREA) and the Toronto Regional Real Estate Board (TRREB), this information may be shown only to registered users who have agreed to the applicable terms of use (a Virtual Office Website, or "VOW," arrangement). HOMEH Inc., Brokerage therefore provides it to signed-in members only. Creating an account is free and takes under a minute.
About 273 Avondale Road, Belleville, Belleville Ward
Summarized Description
- Spacious 4 bedroom, 4 bathroom family home.
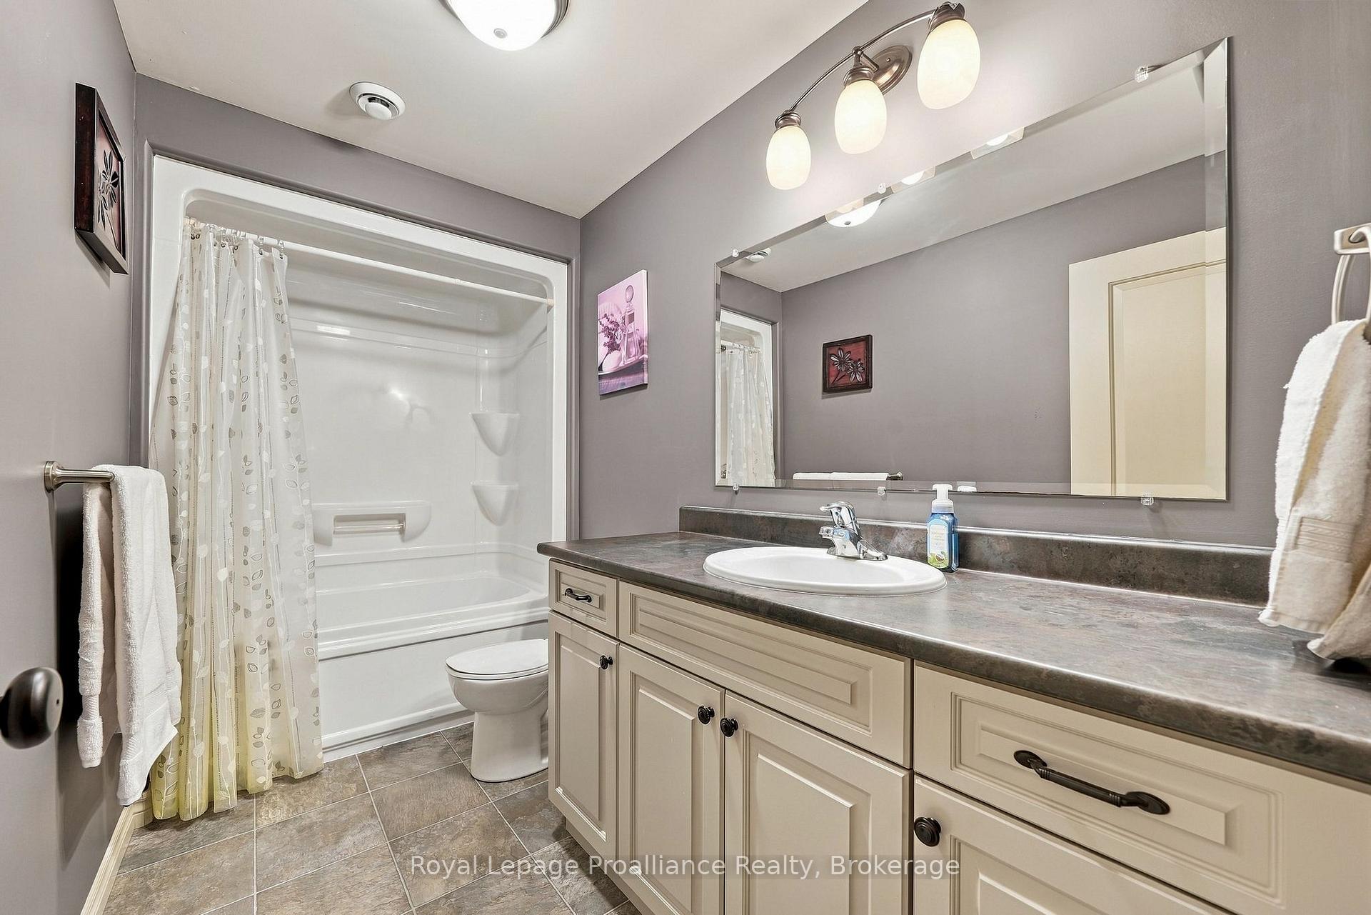
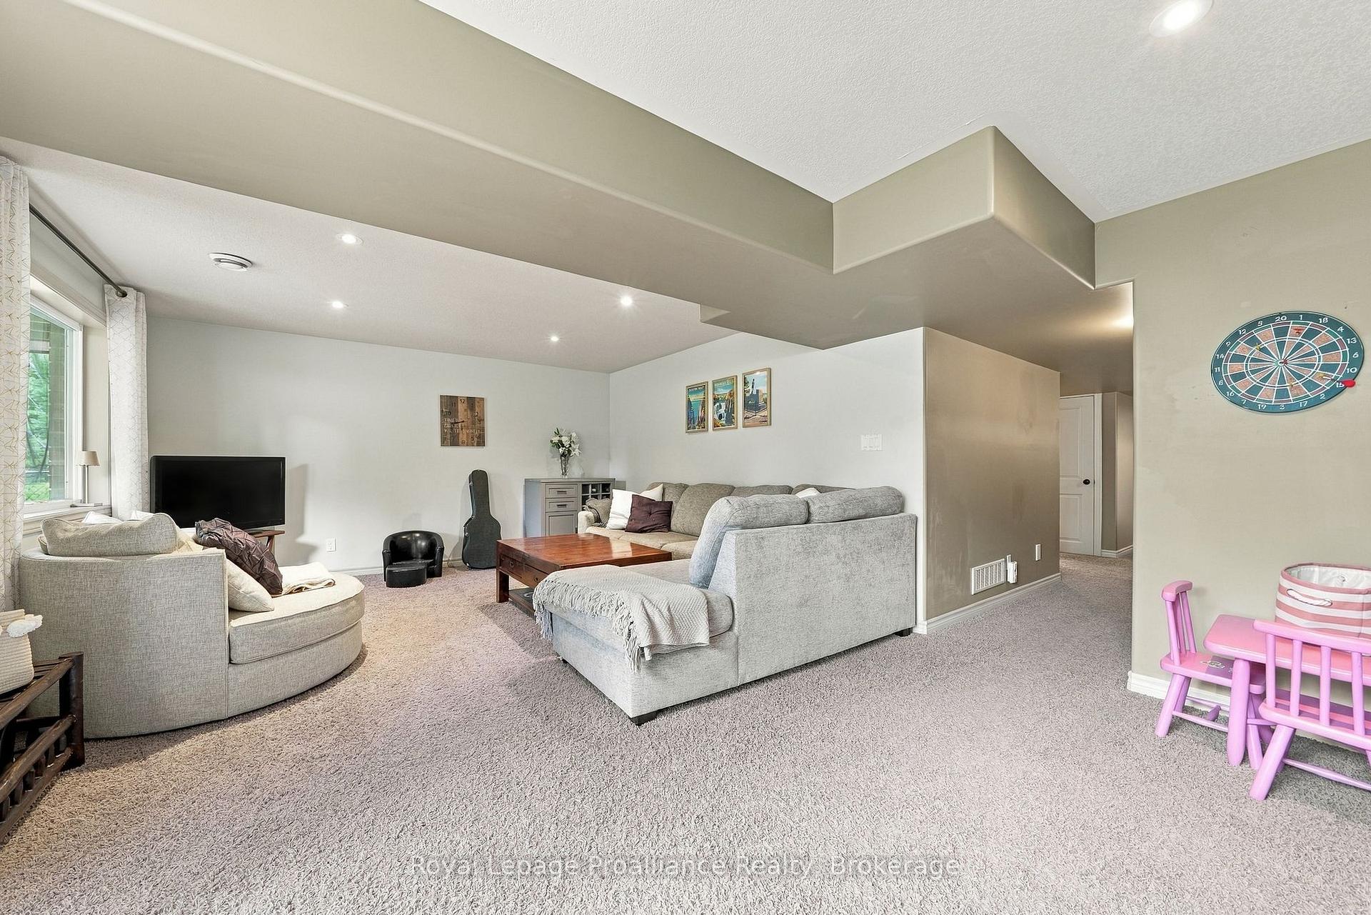
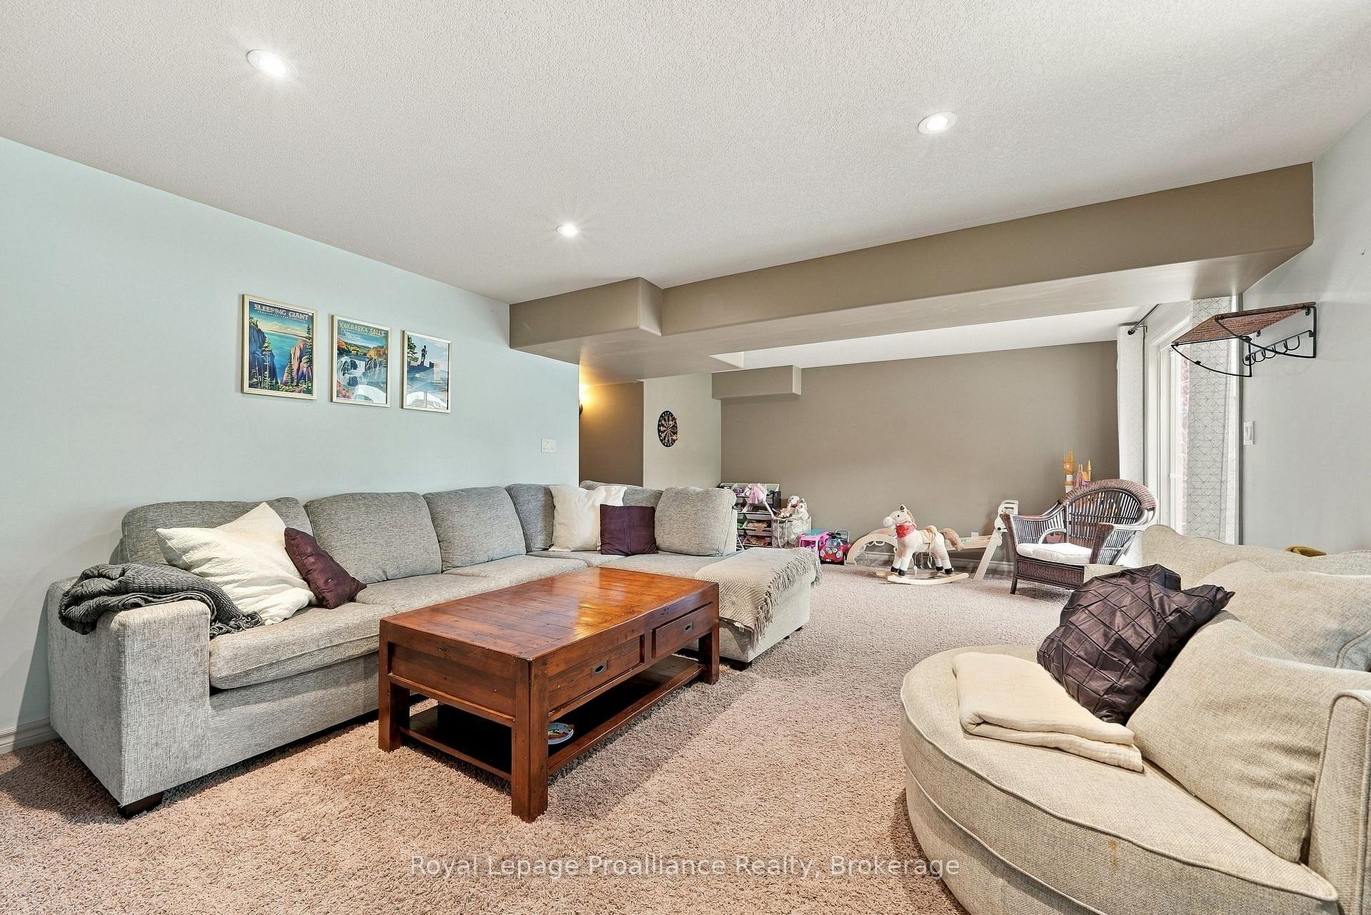
- Finished basement with additional bedroom and bath.
- Open concept design with bright eat-in kitchen.
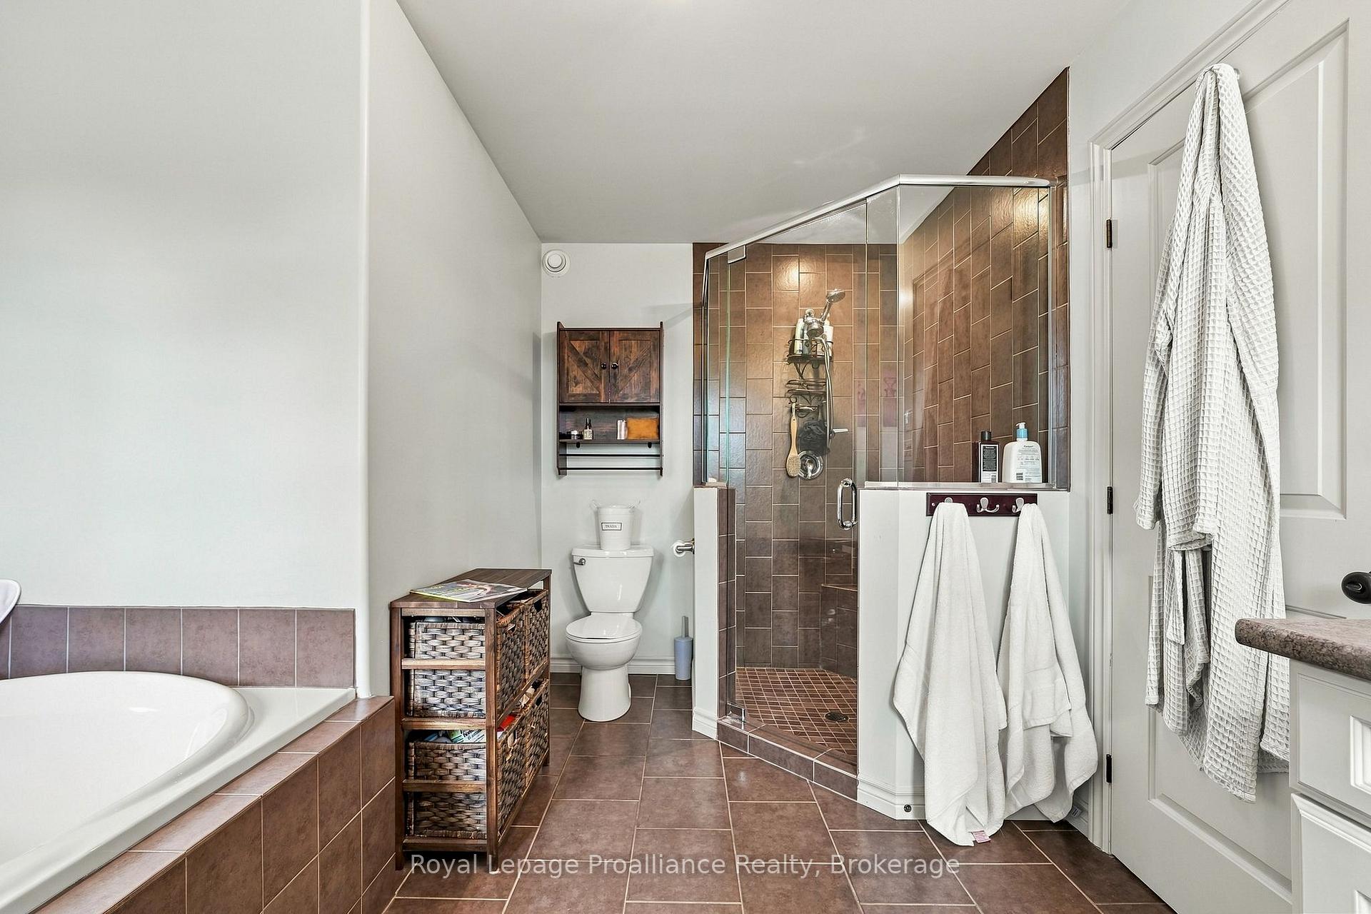
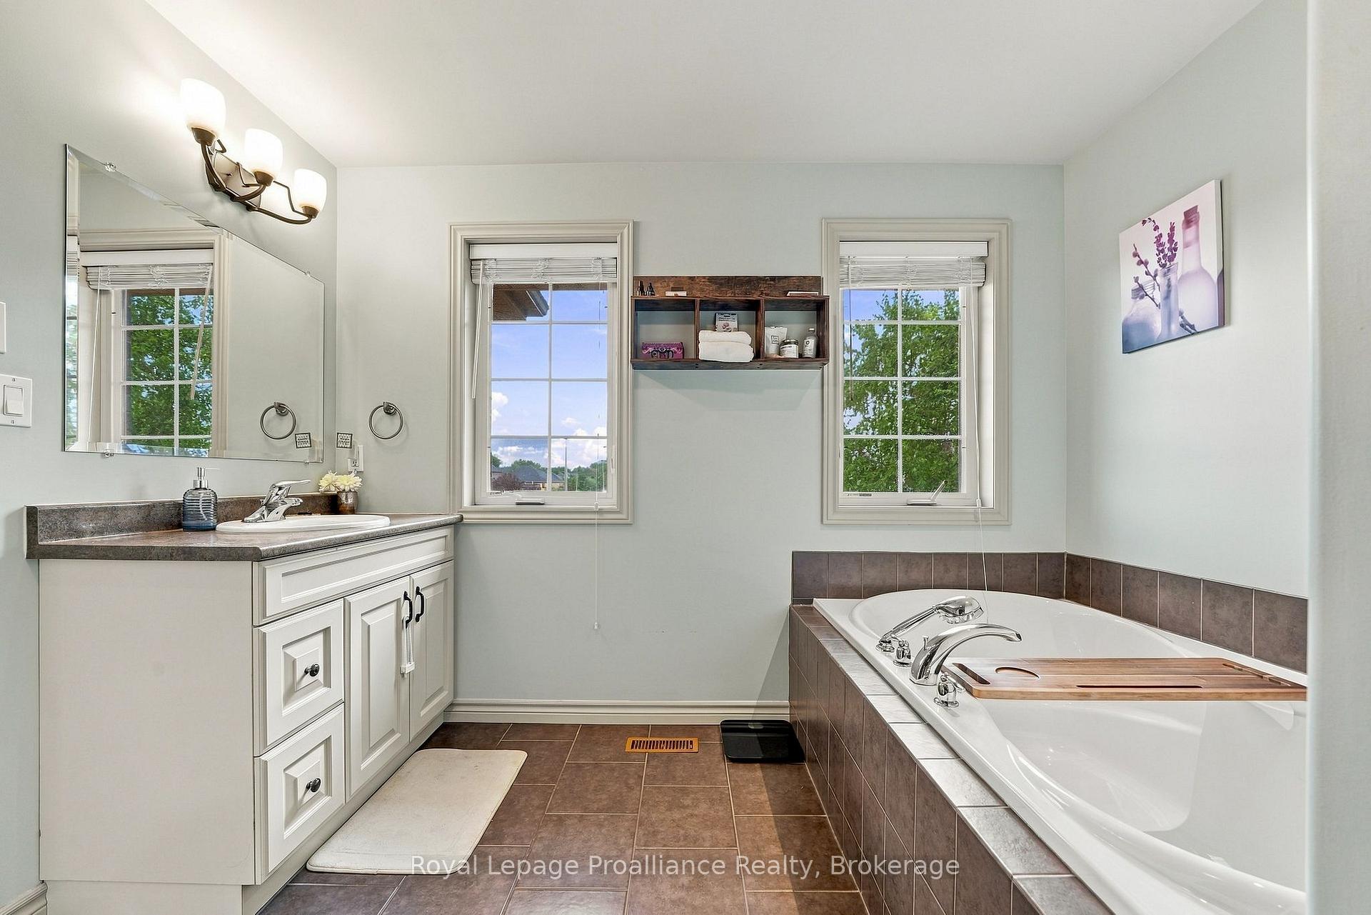
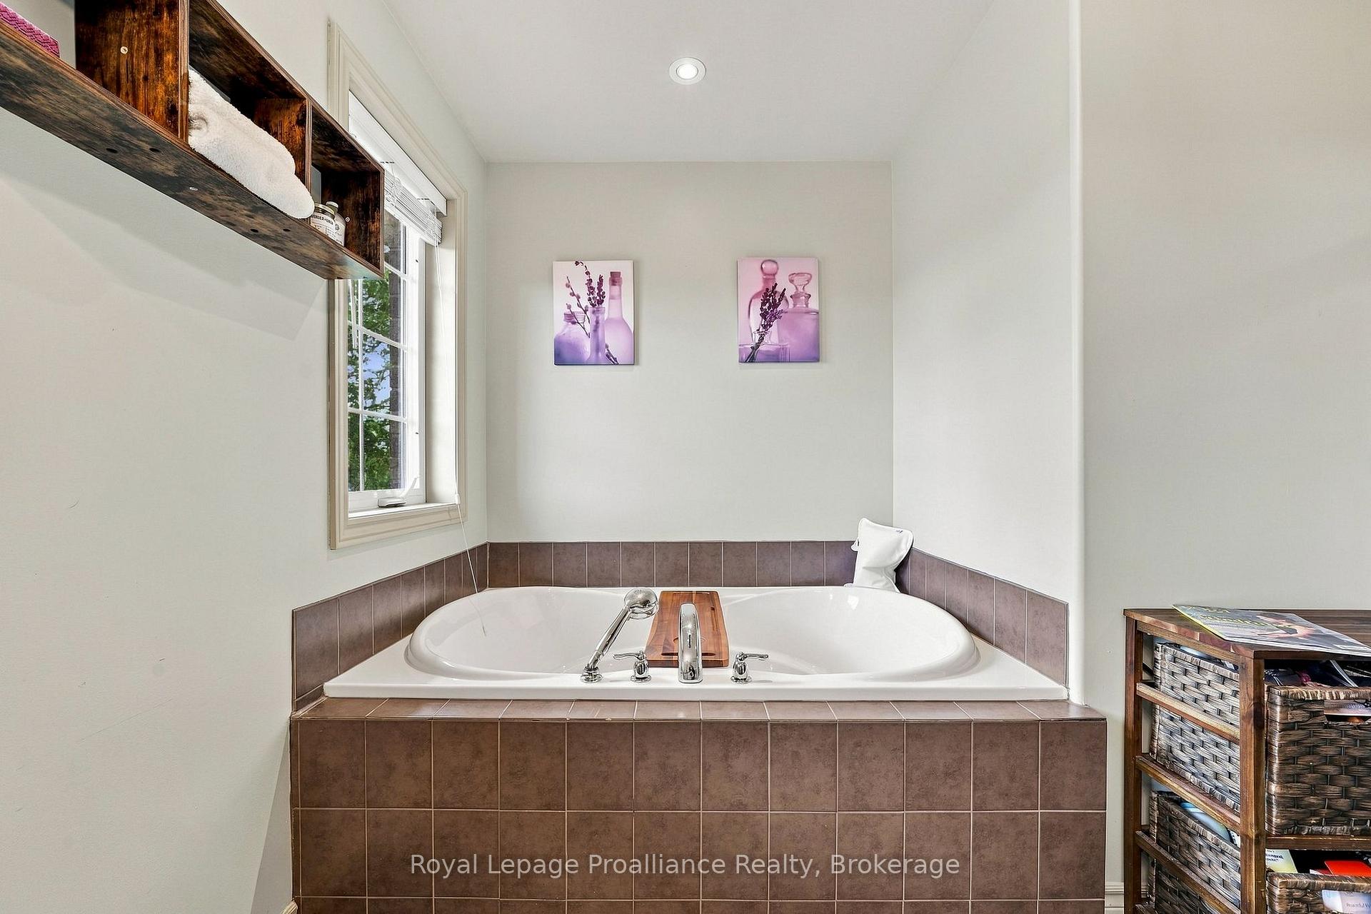
- Spa-like ensuite with corner glass shower.
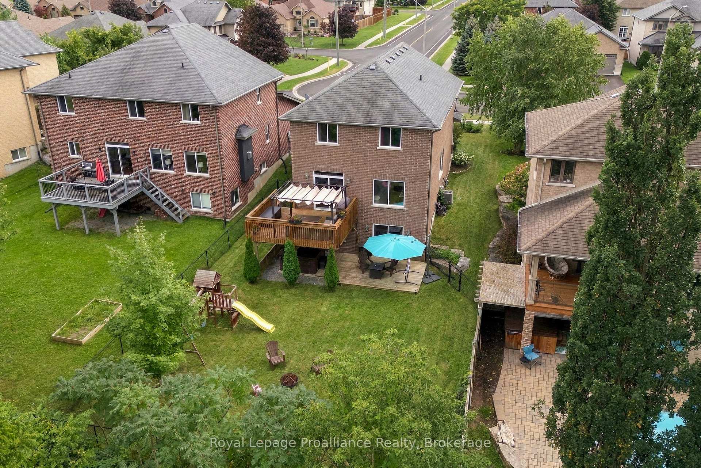
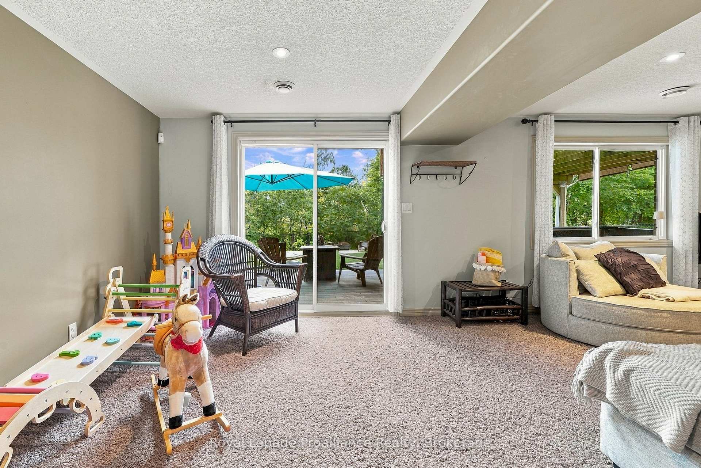
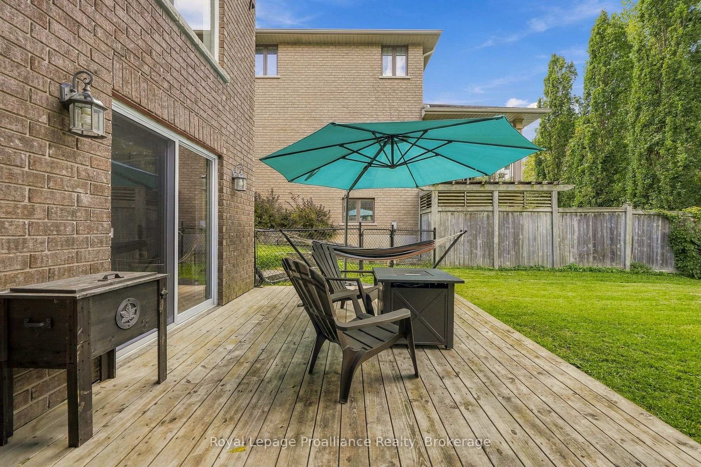
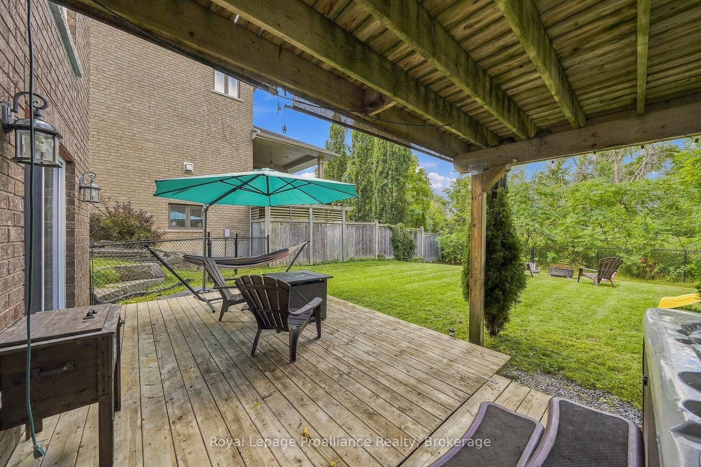
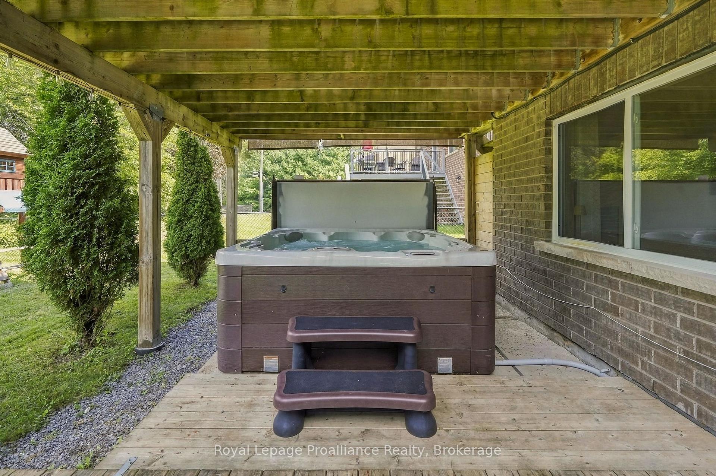
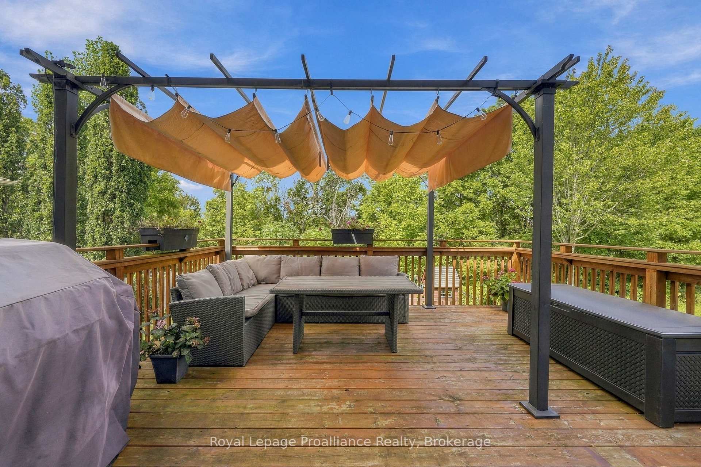
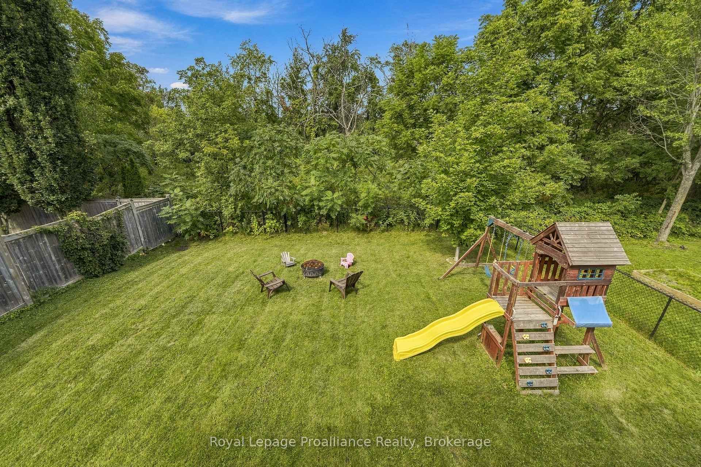
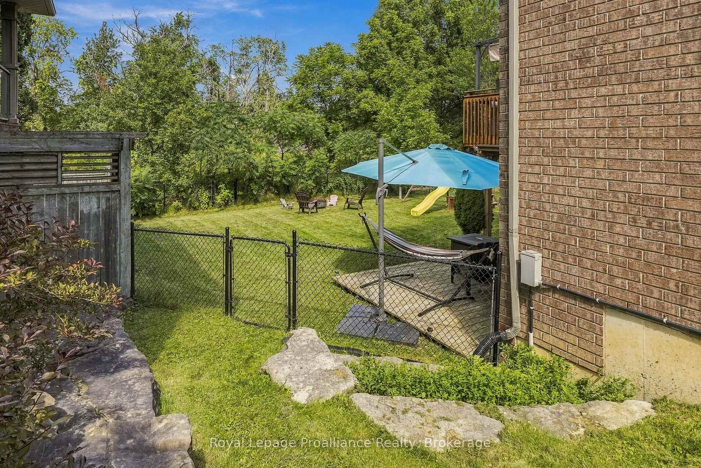
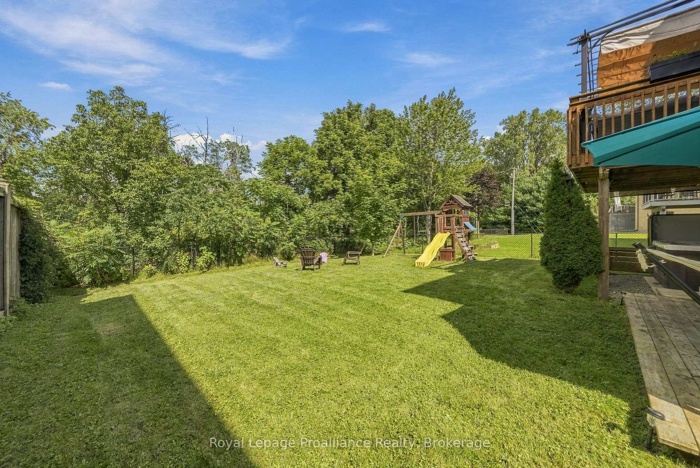
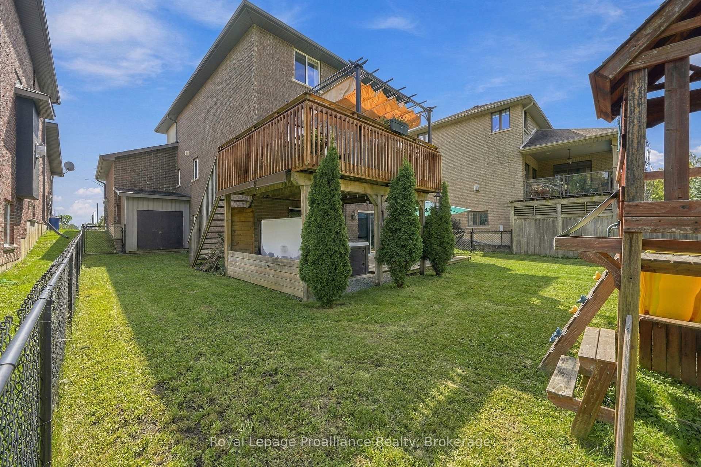
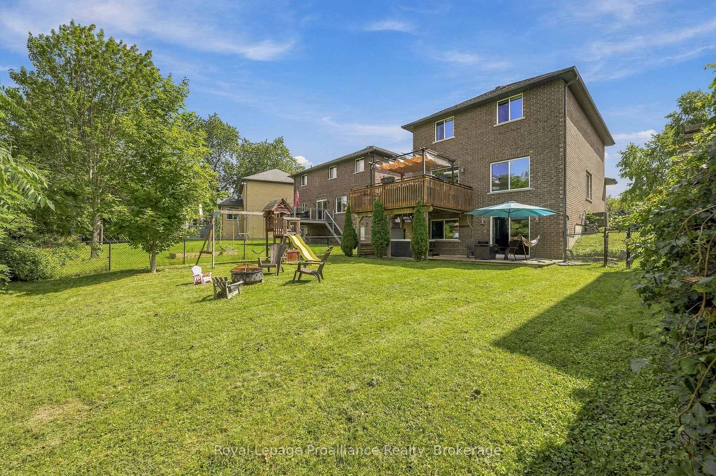
- Private backyard with elevated deck and hot tub.
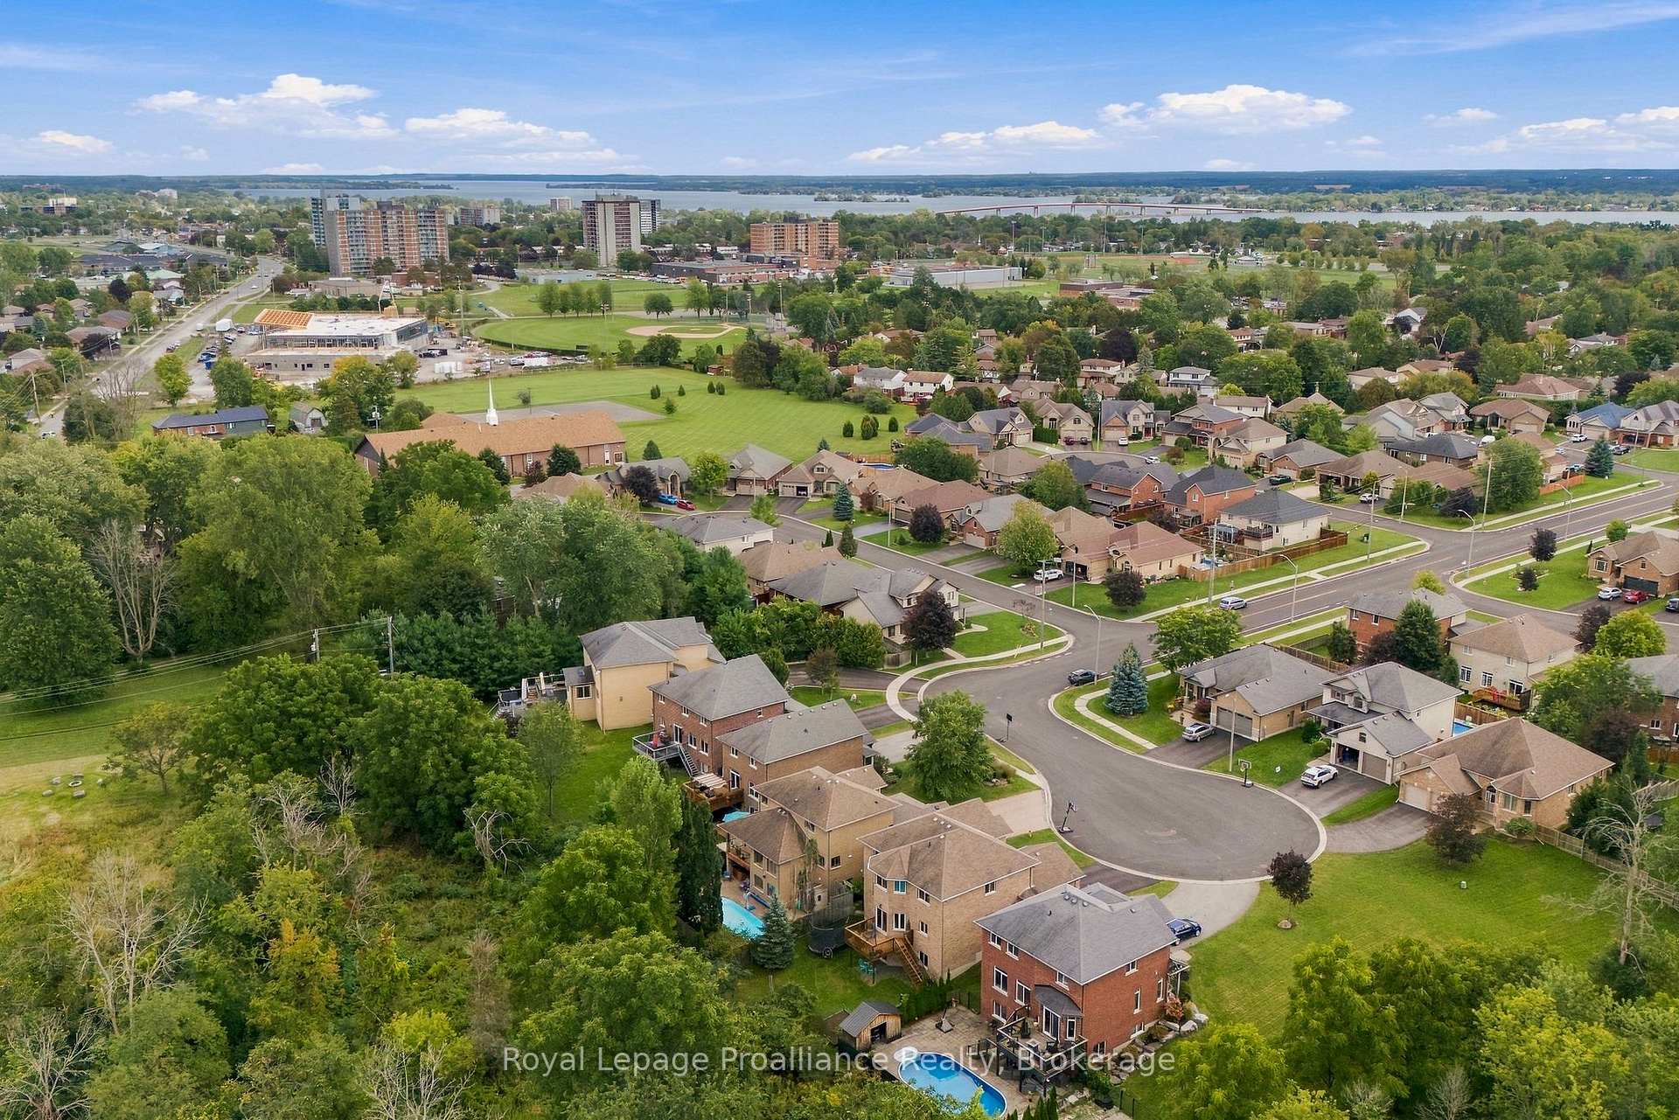
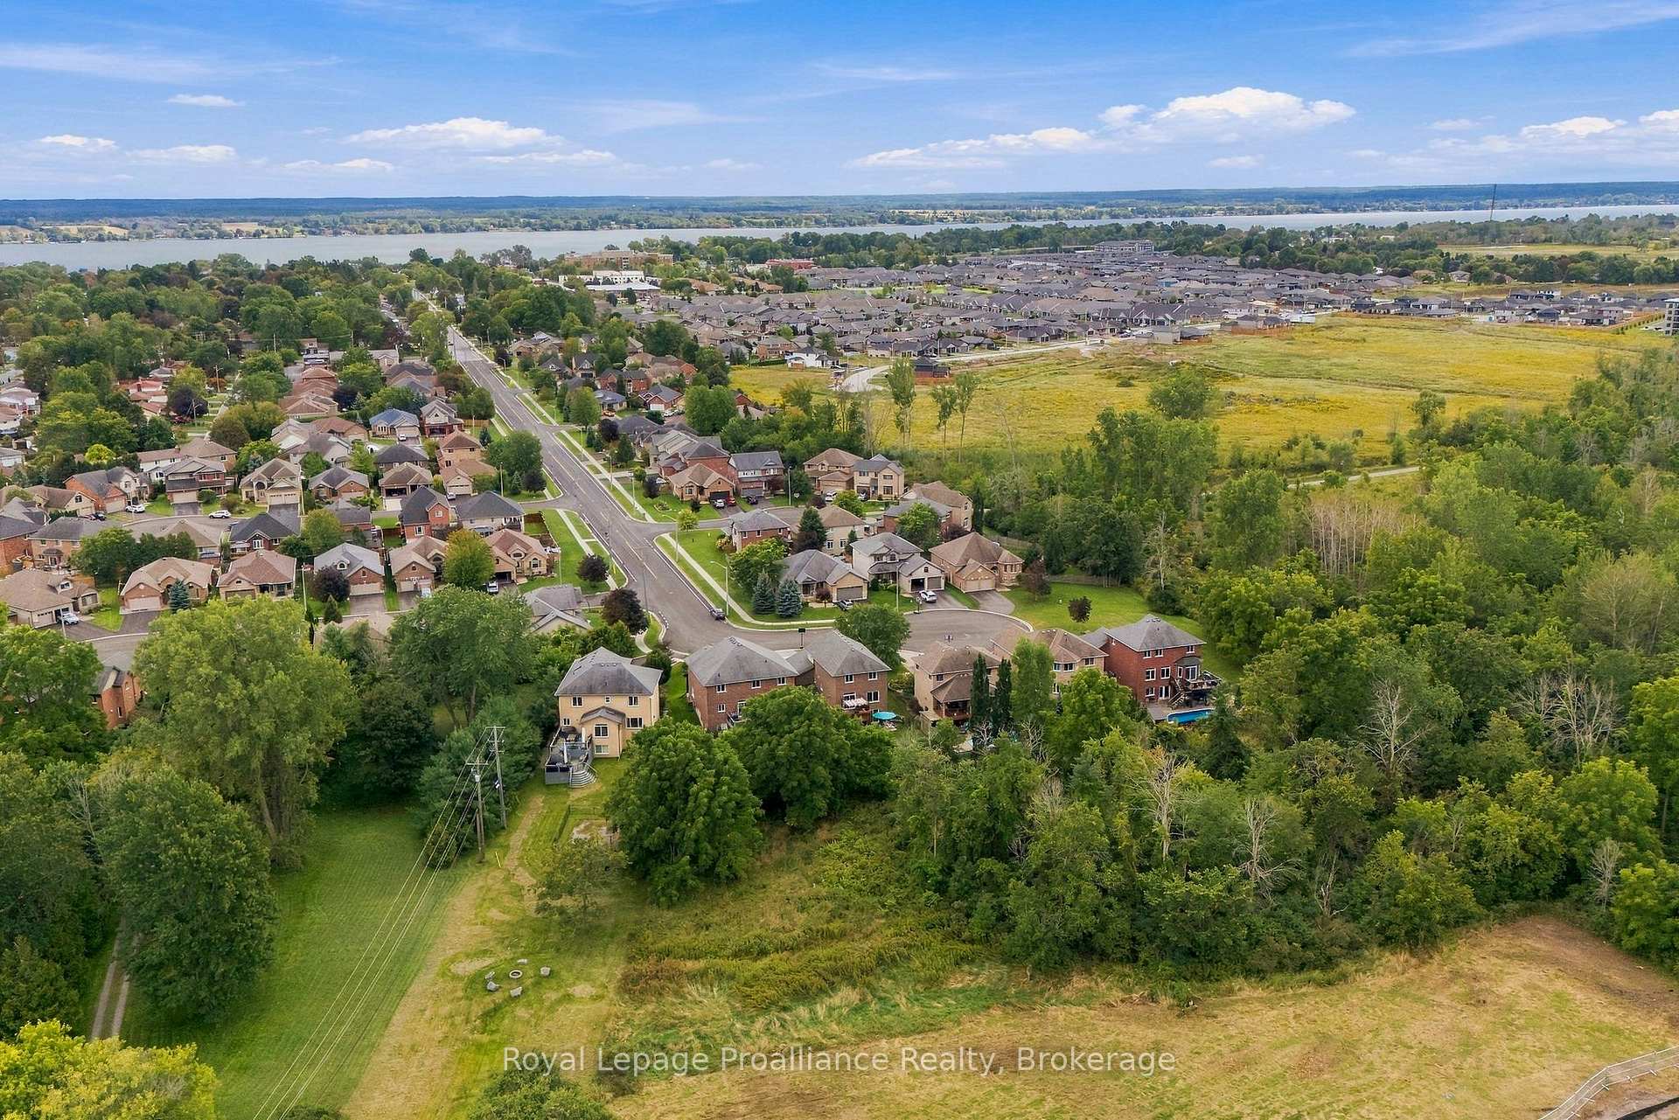
- Located in a quiet, mature cul-de-sac.
- Quick access to biking and walking trails.
- Community-oriented neighborhood with safety features.
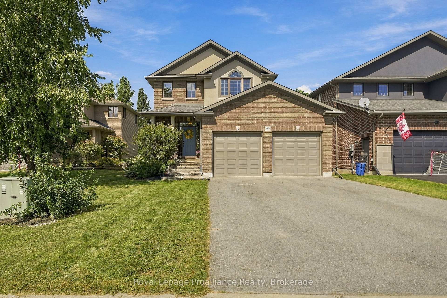
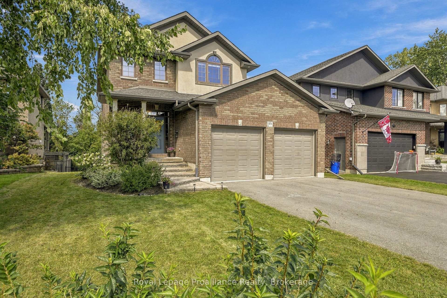
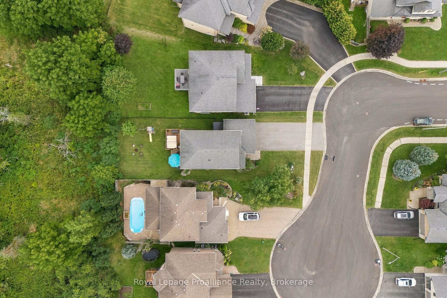
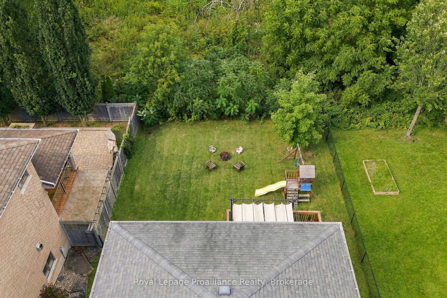
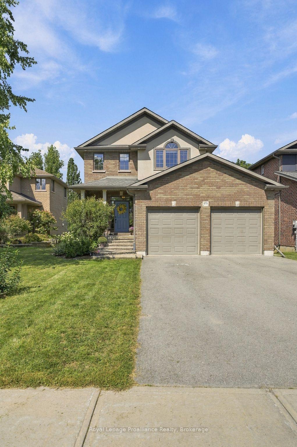
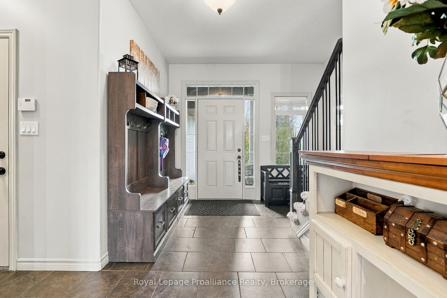
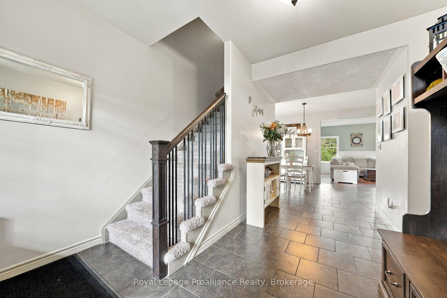
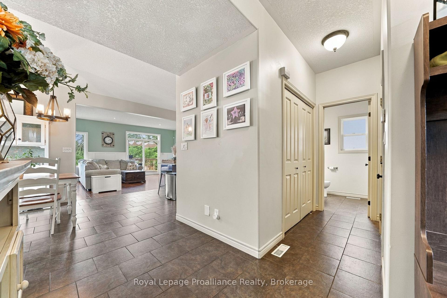
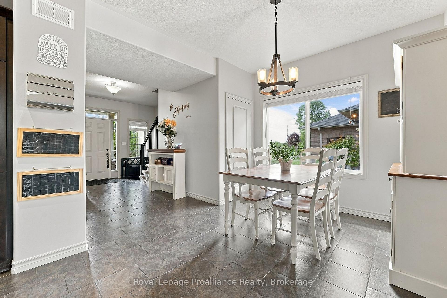
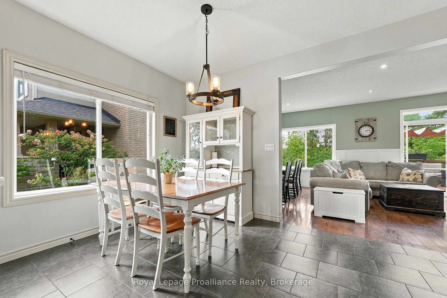
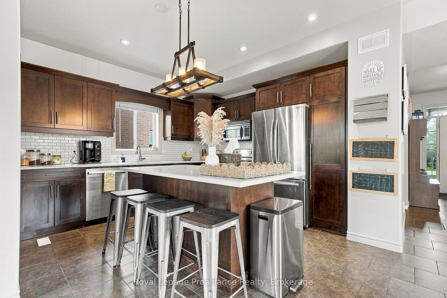
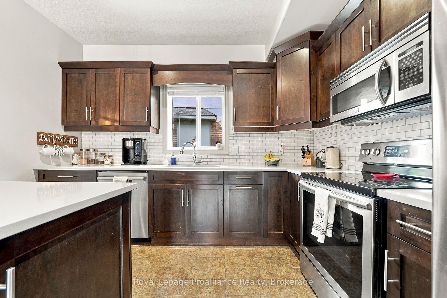
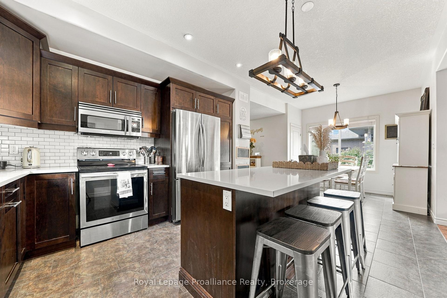
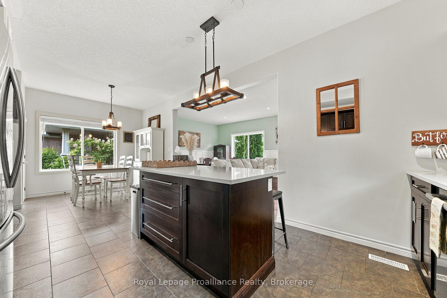
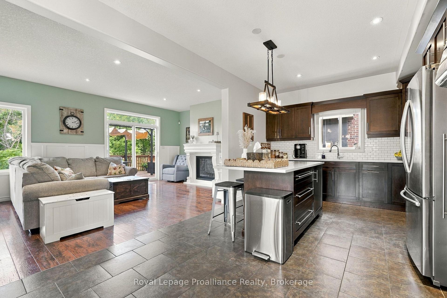
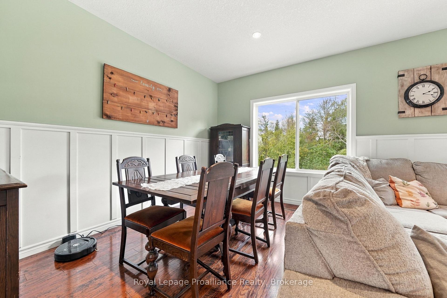
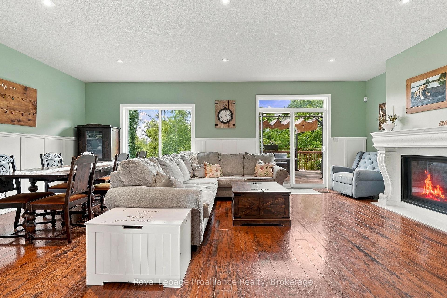
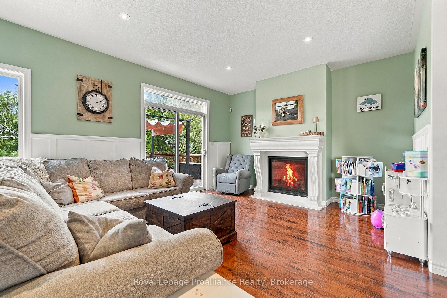
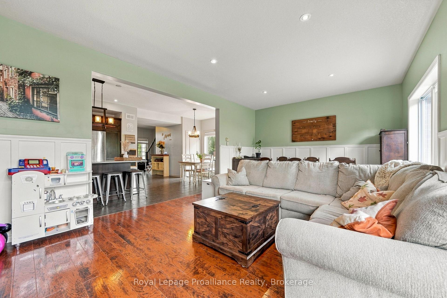
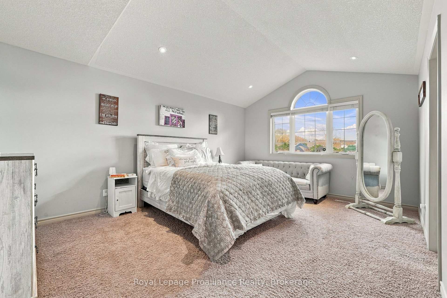
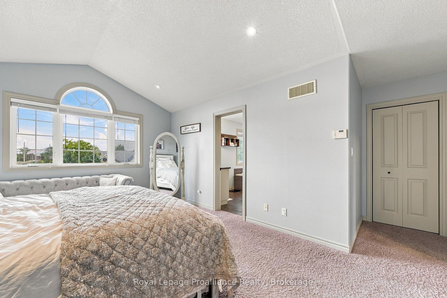
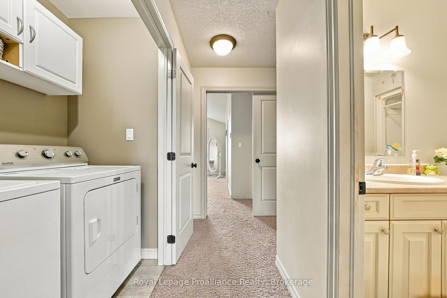
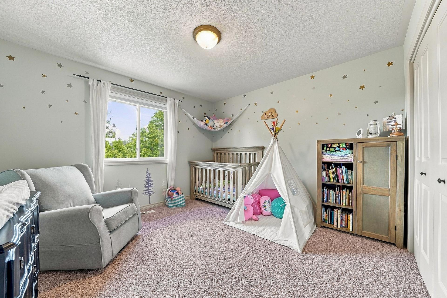
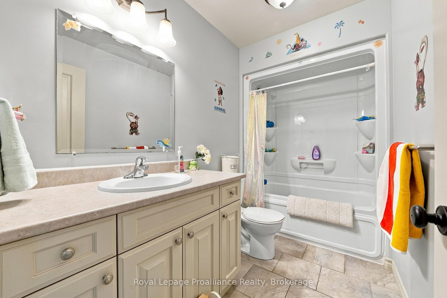
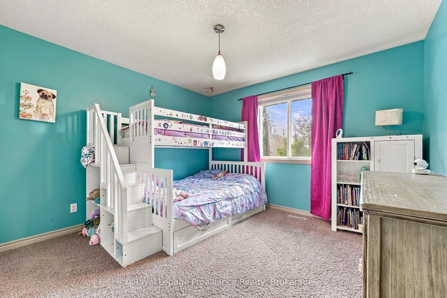
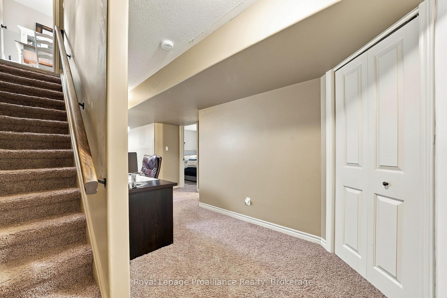
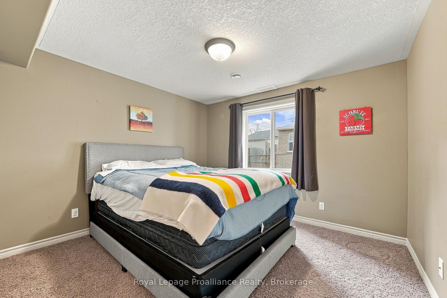
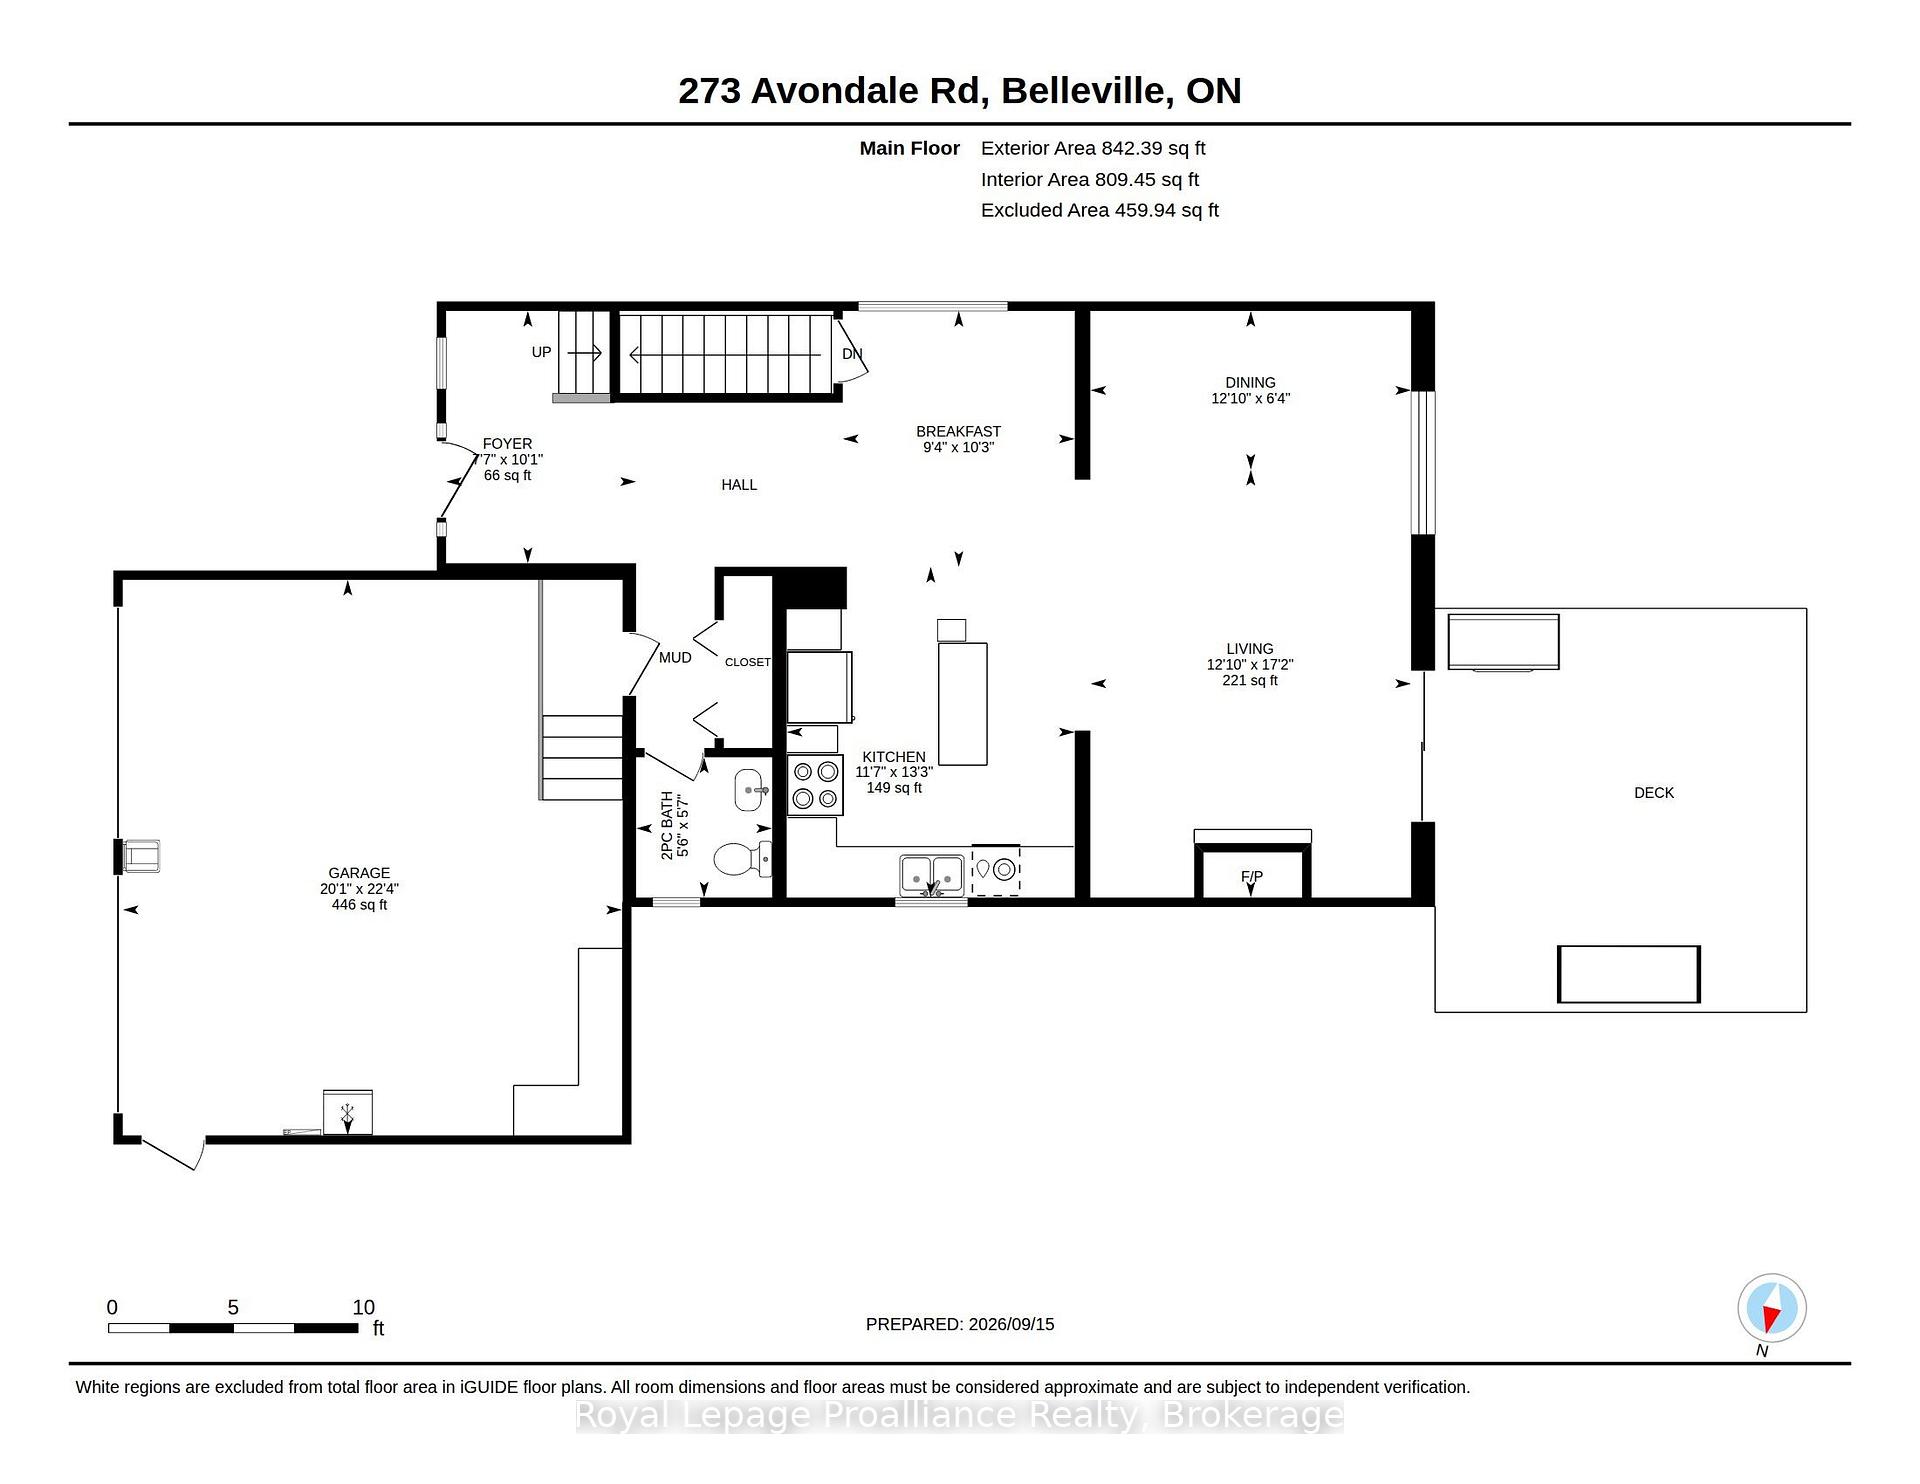
Welcome to one of the most sought after addresses in Belleville's West end. This timeless two storey sits on a quiet, mature cul-de-sac, where pride of ownership shows on every corner. Nearly 2,500 sq ft of finished living space in this 4 bedroom, 4 bathroom family home, thoughtfully designed to accommodate the rhythm of modern life. Generously sized foyer with transom & sidelight window or enter from the 446 sq ft attached garage offering fabulous storage. The continuous tiled flooring invites you to bright eat in kitchen where rich cabinetry with pantry shelving & complimenting tiled backsplash + quartz countertops overlooks the massive family room. Pot lighting throughout this open space with stylish wainscotting feature & elegant gas fireplace. Currently enjoyed as a combined living & formal dining area, also offers many use options including an office nook, play room or convert into one large living room where the whole family gathers. The upper level is home to 3 large bedrooms, 2 baths & practical second floor laundry. The grand primary is sure to impress with its vaunted ceiling, large walk-in closet & spa like ensuite with corner glass & tiled shower + deep soaking tub. The family function continues to the finished basement providing fourth bedroom, full bath & above grade recreation room, allowing sliding door walkout to the secluded rear yard. Welcome to your private retreat. Lounge in the shade under the pergola on the elevated deck or soak in the sun on the lower level. Unwind in the covered hot tub with privacy screens or enjoy an evening fire in the large fully fenced yard with mature nature views beyond. The appeal extends beyond the property itself with a location that brings safety, community & convenience. Situated at the end of Avondale with a dedicated biking lane & quick access to paved walking trails, this is a setting designed for enjoying everyday life & a rare sense of space, comfort and distinction, all at one exceptional address.
Key Facts & Features
Property Costs
- Annual Property Tax Amount
- $7,776
- Land Transfer Tax Fee
- $11,473
Rental Items
- Rental Equipment
- Hot Water Heater with Enercare
- Under Contract
- Hot Water Tank-Gas
- Basement Type
- Full, Finished, Walk-Out
Interior Features
- Laundry Level
- Upper Level
- Interior Extras
- Auto Garage Door Remote, Sump Pump
- View
- Garden, Trees/Woods
- Security Features
- Alarm System
- Fireplace/Stove
- Yes
- Fireplace Features
- Natural Gas, Living Room
- Elevator
- No
Exterior Features
- Exterior Extras
- Deck, Landscaped, Patio, Privacy
- Pool
- None
- Property Features
- Cul de Sac/Dead End, Fenced Yard, Golf, Park
- Other Structures
- Shed, Fence - Full
Building
- Building Type
- Detached
- Building Style
- 2-Storey
- Approx Age
- 16-30
Construction
- Exterior Finish
- Brick, Stucco (Plaster)
- Roof
- Shingles
- Foundation Details
- Poured Concrete
- Special Designation
- Unknown
Lot
- Lot Front
- 36.35 ft
- Lot Depth
- 127.00 ft
- Lot Size
- 0.15
- Lot Shape
- Irregular
Inclusions
- Inclusions
- Refrigerator, Stove, Dishwasher, Microwave, Washing Machine, Dryer, Bathroom Vanity Mirrors, Shelving in Ensuite, Window Coverings, Rods, Curtains, Towel Hook Shelf in Rec Room, Shelving in Utility Room, Garage Door Remote, Garage Shelving, Pergola with Lights, Hot Tub, Children's Play Structure, Exterior Storage Shed
Exclusions
- Exclusions
- Children's Size Charts, Fire Pit, Name Plate in Foyer, Kitchen Foil Holder, Foyer Benches
Parking & Garages
- Garage Type
- Attached
- Garage Spaces
- 2
- Parking Spaces
- 4
- Total Garage And Parking Spaces
- 6
Heating & Cooling
- Heat Source
- Gas
- Heat Type
- Forced Air
- Air Conditioning
- Central Air
- Water
- Municipal
- Sewers
- Sewer
- Bedrooms
- 3 + 1
- Washrooms
- 4
- Kitchens
- 1
- Family / bonus room
- Yes
Room sizes
- Kitchen—Main level
- Bedroom 2—Second level
- Foyer—Main level
- Living Room—Main level, W/O To Deck, Gas Fireplace
- Dining Room—Main level
- Recreation—Basement level, Walk-Out
- Bedroom 4—Basement level
- Primary Bedroom—Second level, Vaulted Ceiling(s), Walk-In Closet(s), 4 Pc Ensuite
- Bedroom 3—Second level
- Breakfast—Main level
Washrooms
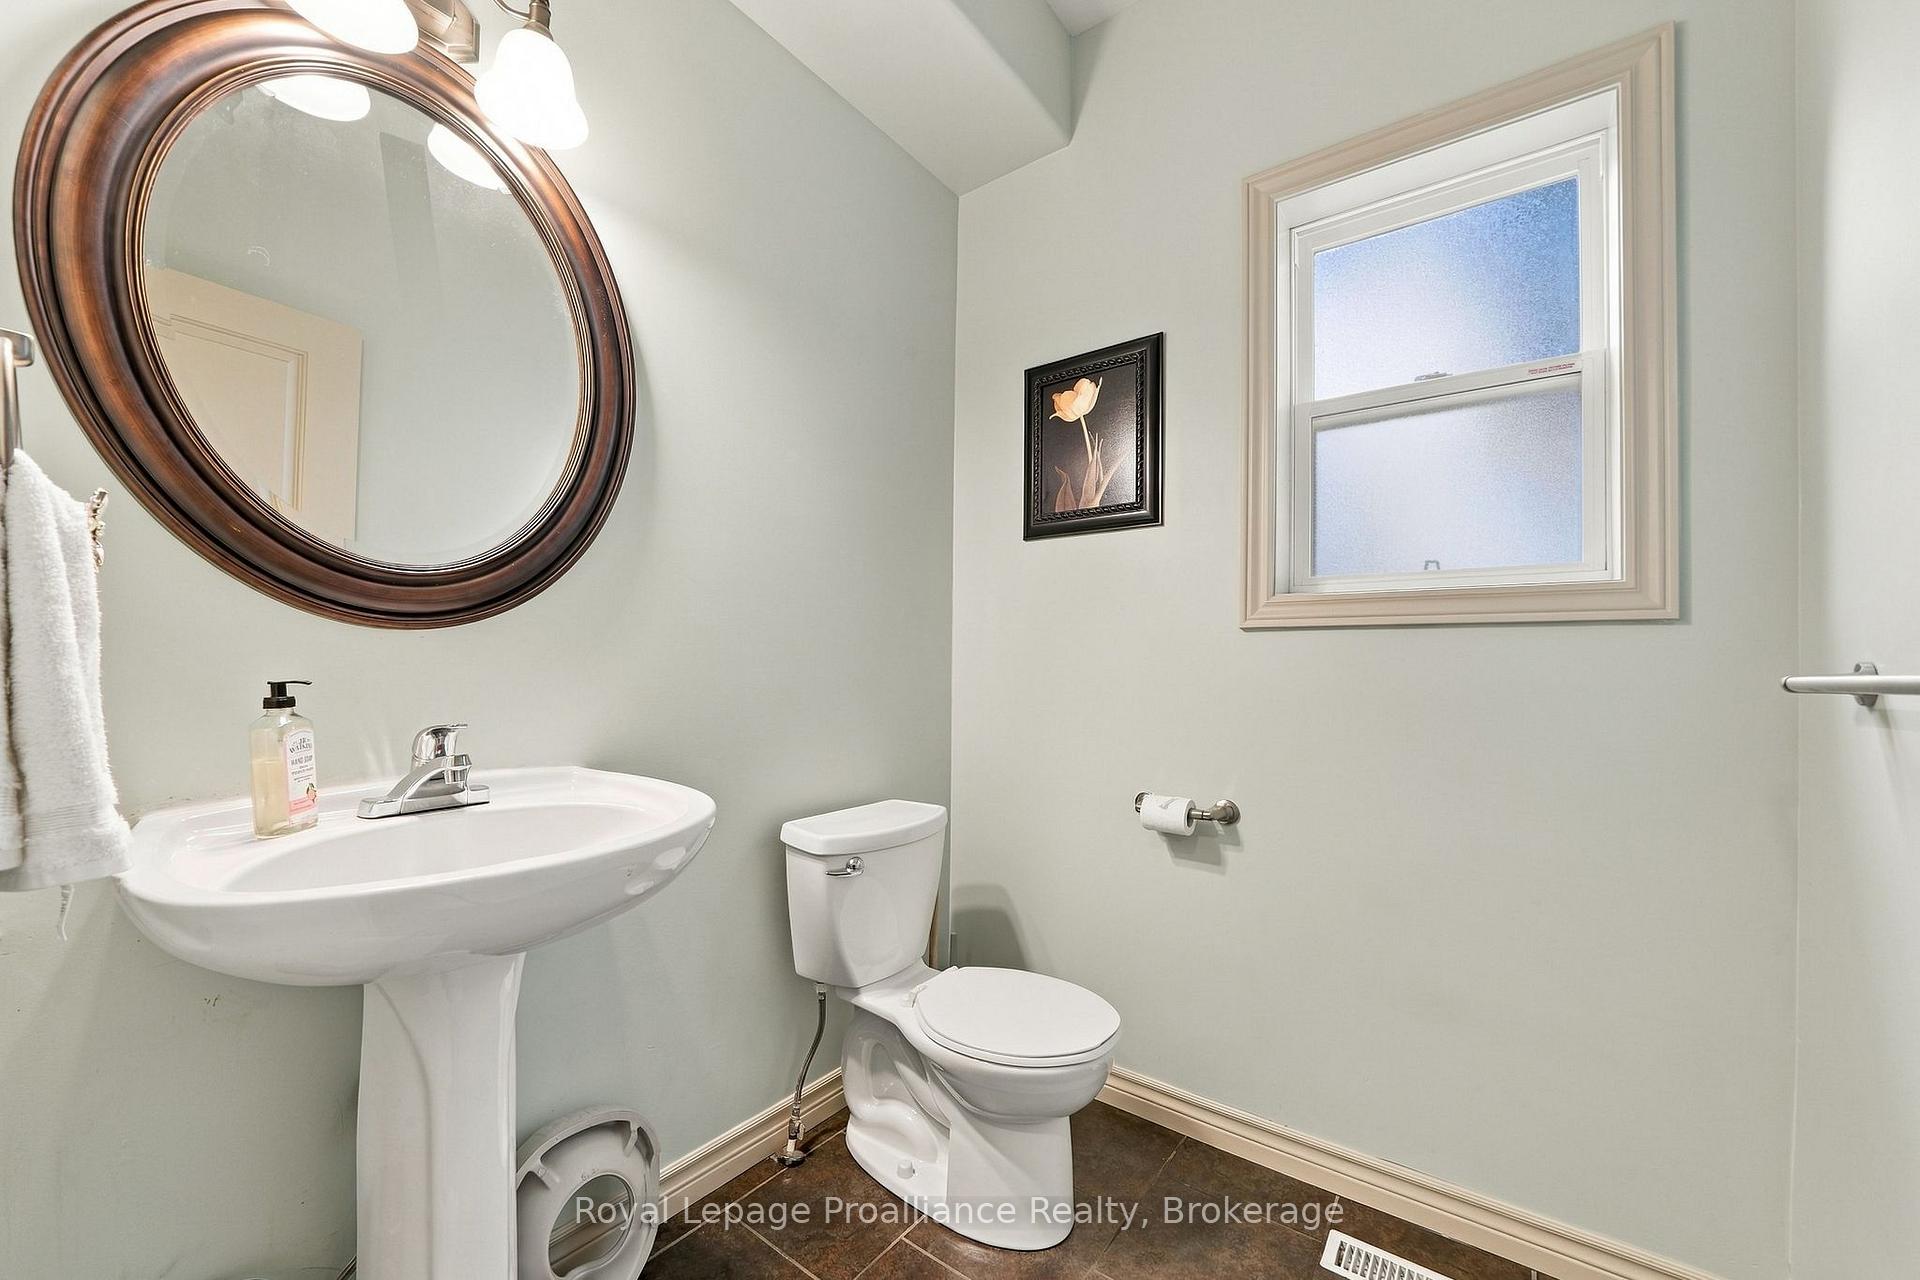
- 2-piece, Main
- 4-piece, Second
- 4-piece, Second
- 4-piece, Basement
- Municipality
- Belleville
- Neighbourhood
- Belleville Ward
- Main cross streets
- Dundas W & Avondale
- Zoning
- R1
- Directions
- Dundas West to Avondale Road
- MLS® number
- X13803286
- Data source
- Toronto Regional Real Estate Board
- Listed on
- 2026-09-18
- Updated on
- 2026-10-15
- Days on market
- 28 days
- Possession type
- Other
- Co-op commission
- 2.5%+HST
- Seller
- Listed by
- ROYAL LEPAGE PROALLIANCE REALTY
Home Market Value
Current home valuation for 273 Avondale Road, Belleville, Belleville Ward, Belleville, ON. Listed for $749,900
HOMEH Estimate
$801,016
Estimated Sales Range
$733,727 - $902,410
HOMEH Estimate for 273 Avondale Road, Belleville, Belleville Ward
Calculated with a real agent's CMA method — 45+ years of experience, codified. Not an AI guess.
For the owner
Is this your home? Track its value.
Get this home's HOMEH Estimate by email once a month, with how many homes are for sale around you.
Mortgage Payment Calculator
Compare up to 4 down payment scenarios
5% on first $500K + 10% on $249,900 over $500K
$49,990
| Scenario 1 | Scenario 2 | Scenario 3 | Scenario 4 | |
|---|---|---|---|---|
−Down payment | % $ | % $ | % $ | % $ |
+CMHC insurance | $27,986 | $20,922 | $17,848 | $0 |
=Total mortgage | $727,643 | $695,832 | $655,263 | $599,920 |
Amortization | ||||
Mortgage rate | % | % | % | % |
| Payment frequency | ||||
=Mortgage payment | $3,553monthly | $3,397monthly | $3,199monthly | $2,929monthly |
Land Transfer Tax
$11,473
$11,473
Around this home
Data provided by OpenStreetMap & Fraser Institute School Rankings
Ask HOMEH
New!Hi there!
👋Text or call (416) 301-9001
Recommended for you
Based on homes you've looked at.
No recommended properties found.
Nearby similar homes
No nearby properties found.
More real estate resources
Other homes nearby
Explore this area
Nearby neighbourhoods
No nearby listings available.