
287 John Street
Belleville (Belleville Ward), ON K8N 3G4
- 2Bedrooms
- 3Bathrooms
- 6Parking
- 3000–3500Sq Ft
- $3,864Tax
- 34×132 ftLot Size
 Free EstimateSee Free Estimate Report

Property not available for sale or for rent.
HOMEH One: full-service selling for a 1% listing fee. The buyer's agent commission is separate.
Free Home EvaluationHow Much Is My Home Worth?Homes for Sale NearbySale & Price History for 287 John Street, Belleville, Belleville Ward
Real estate boards require you to or to see the full details of this property.
*Sold prices and complete sale & price history are regulated data. Under the Trust in Real Estate Services Act, 2002 (TRESA) and the rules of the Real Estate Council of Ontario (RECO), and pursuant to the Multiple Listing Service® rules of the Canadian Real Estate Association (CREA) and the Toronto Regional Real Estate Board (TRREB), this information may be shown only to registered users who have agreed to the applicable terms of use (a Virtual Office Website, or "VOW," arrangement). HOMEH Inc., Brokerage therefore provides it to signed-in members only. Creating an account is free and takes under a minute.
About 287 John Street, Belleville, Belleville Ward
Summarized Description
- Historic home with modern updates throughout.
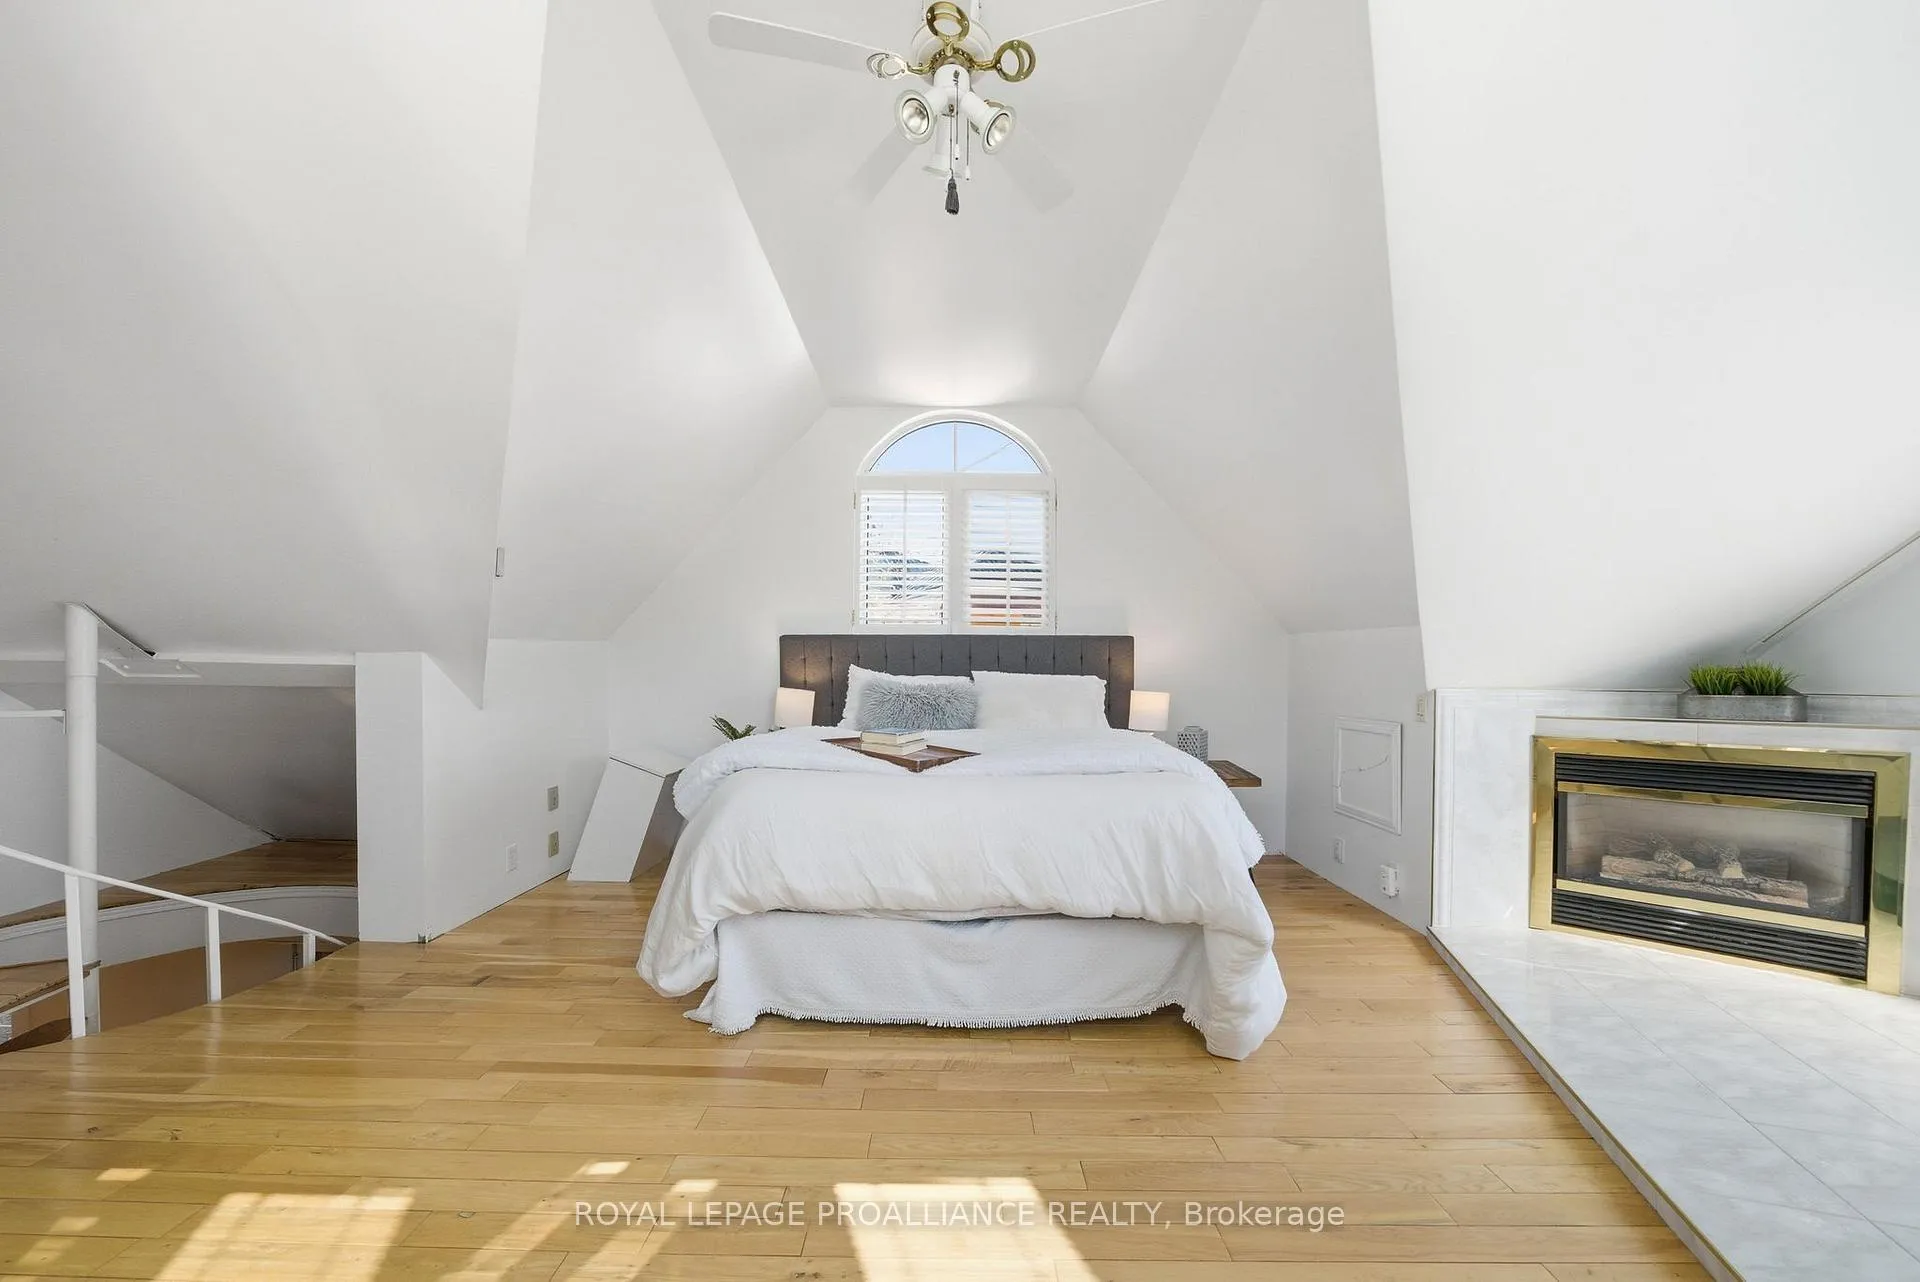
- Vaulted ceilings and gas fireplace in primary suite.
- Fully self-contained upper apartment for rental income.
- Updated electrical, plumbing, and roofing.
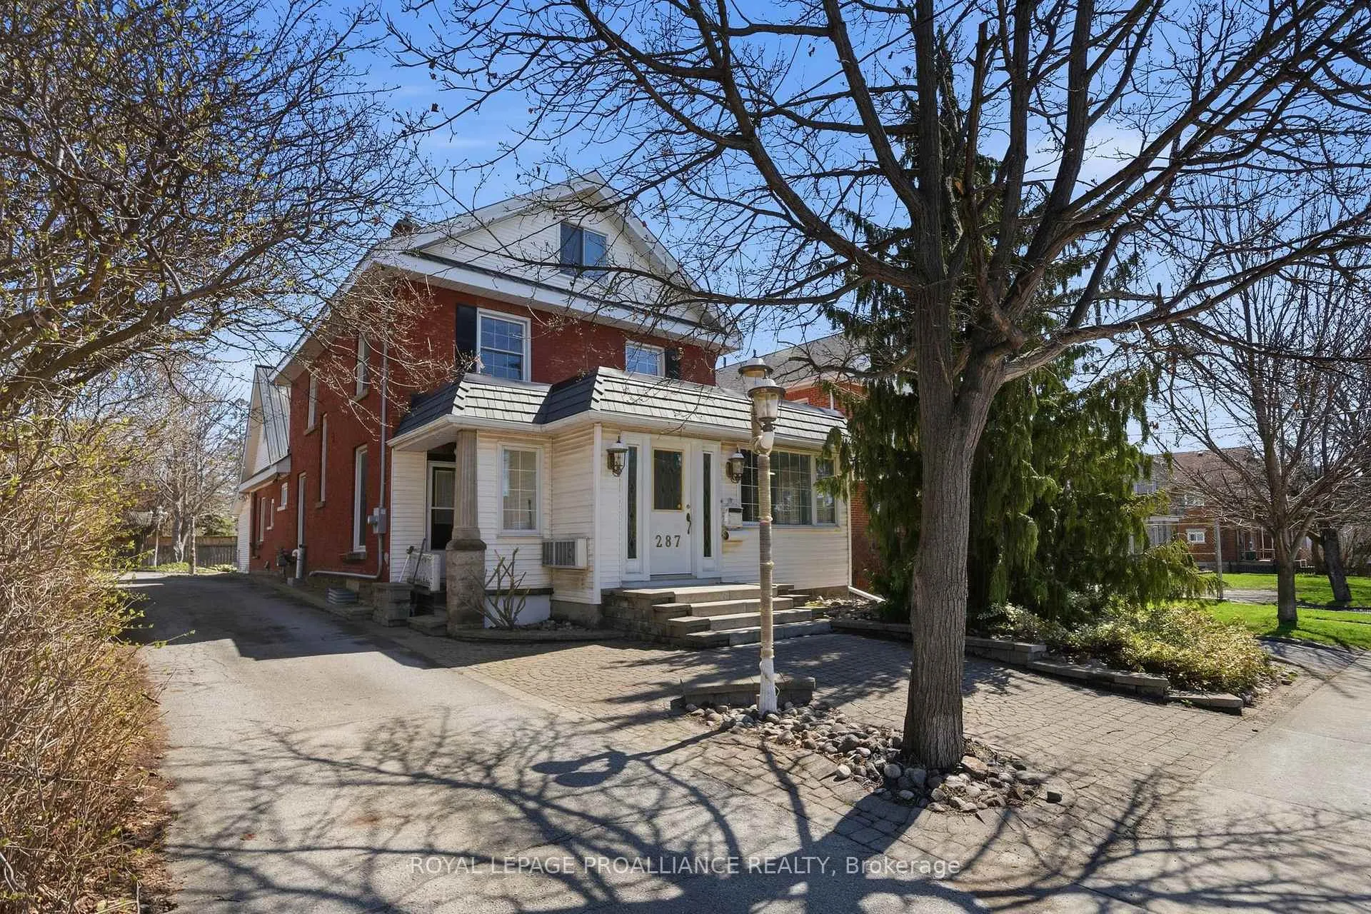
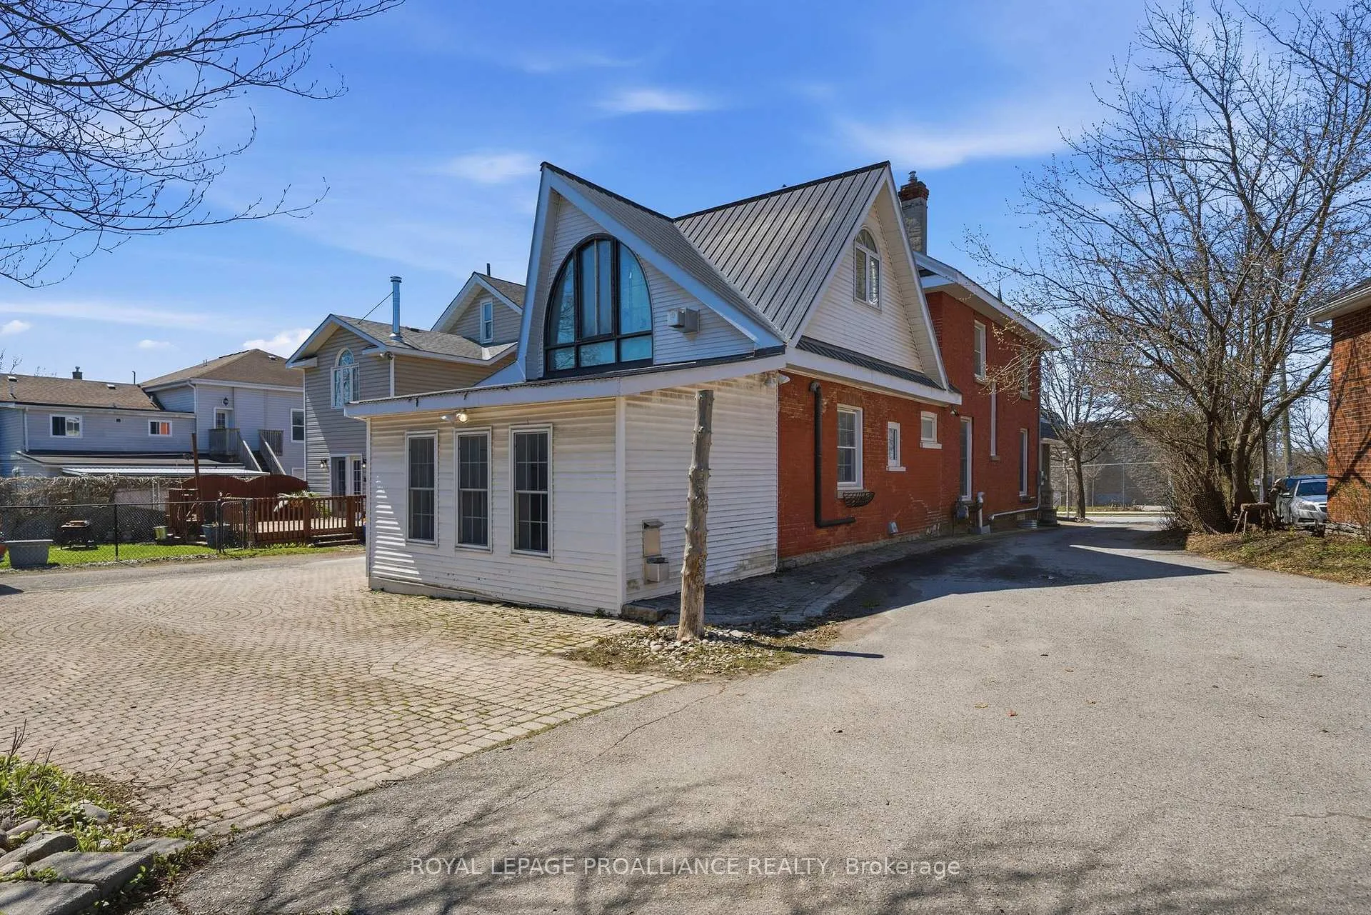
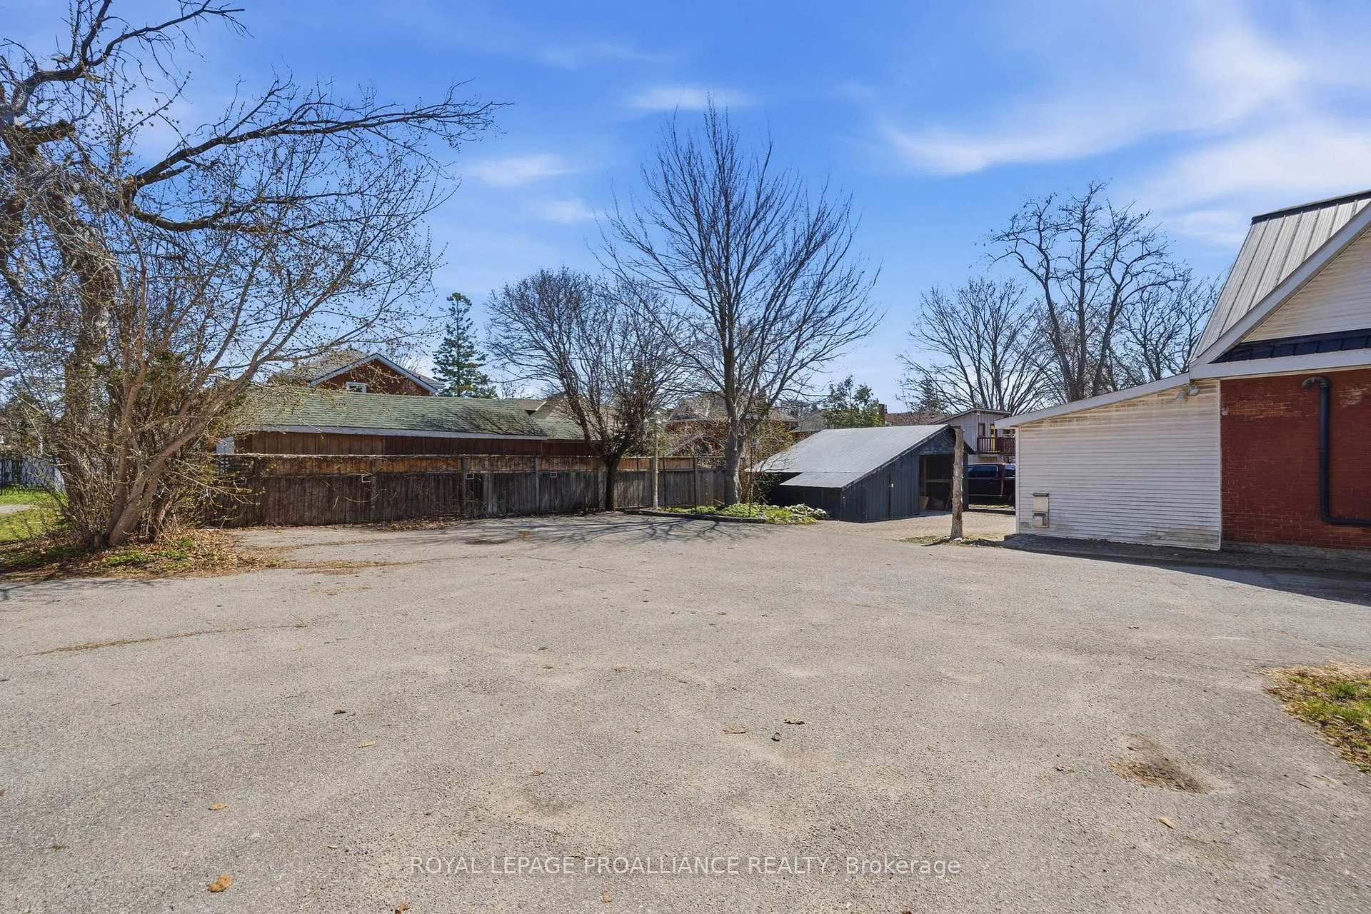
- Low maintenance exterior with six parking spaces.
- Located in charming, tree-lined neighborhood.
- Quick closing available for interested buyers.
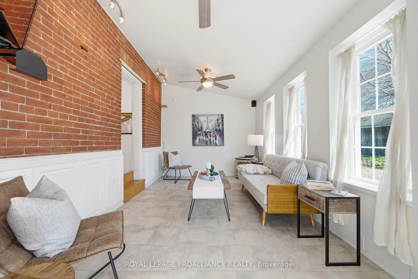
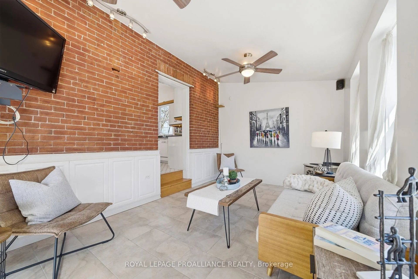
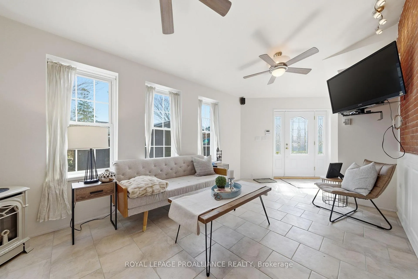
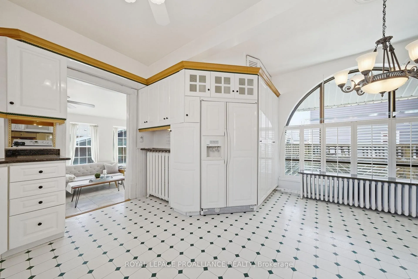
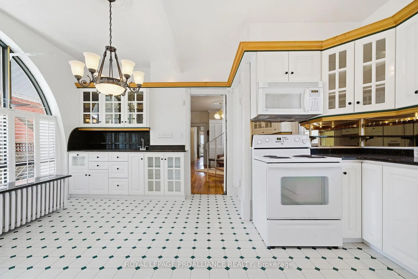
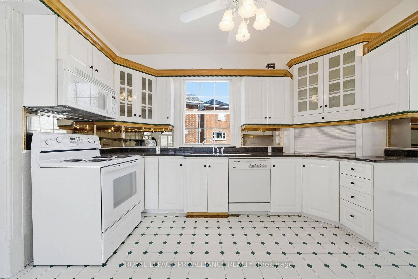
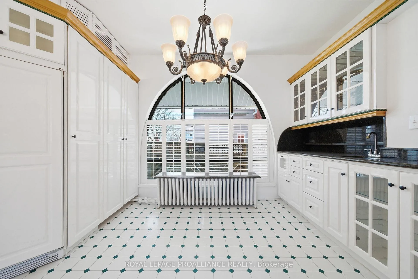
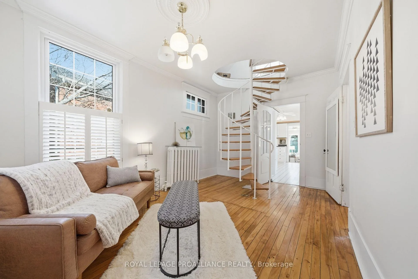
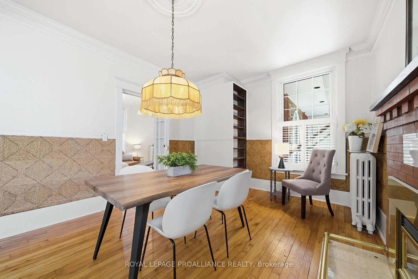
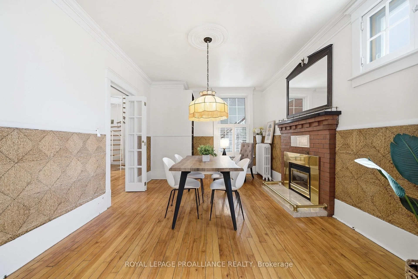
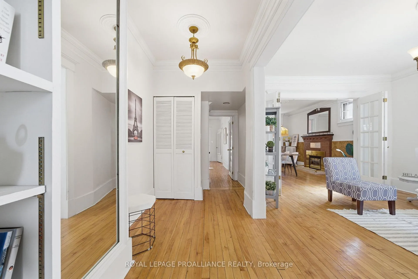
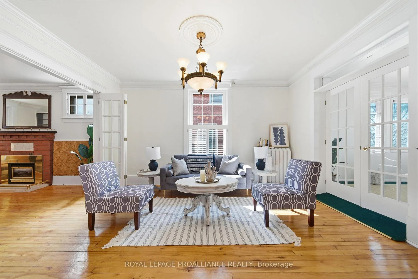
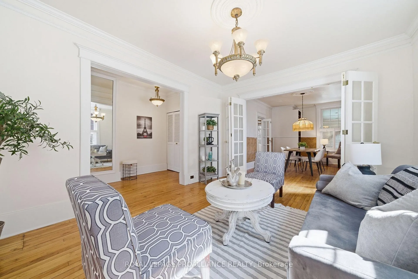
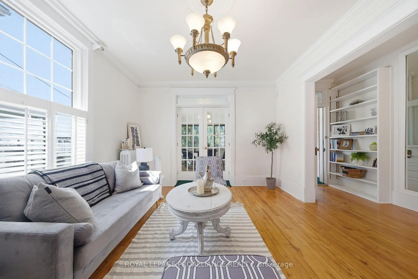
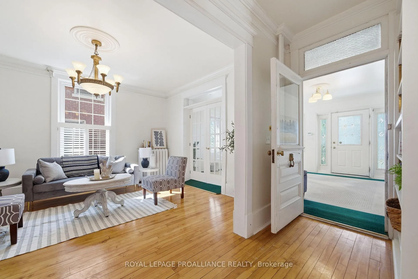
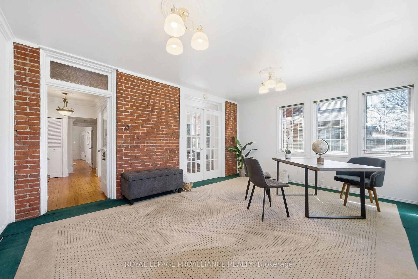
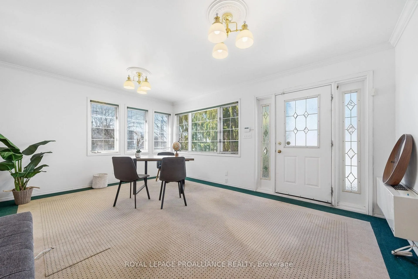
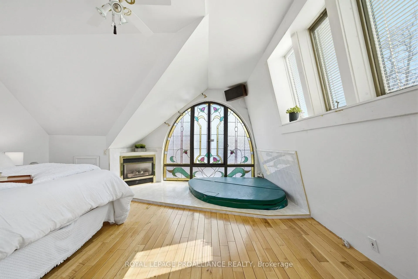
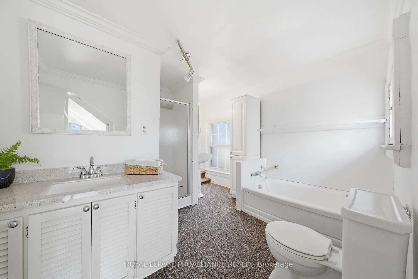
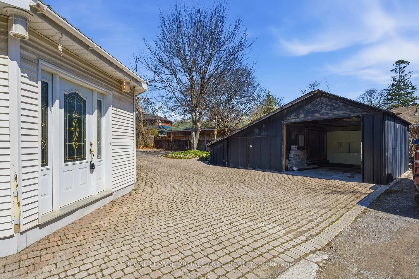
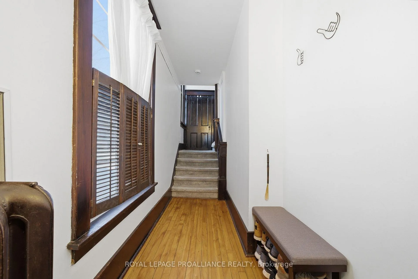
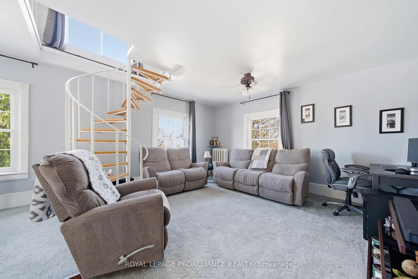
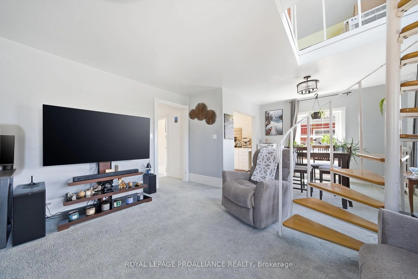
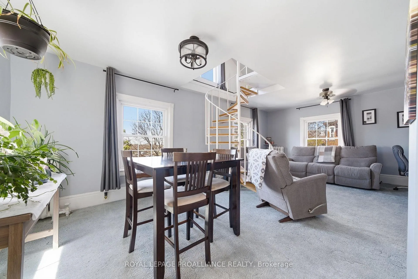
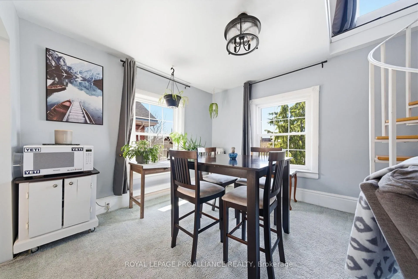
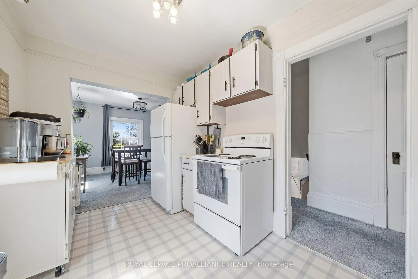
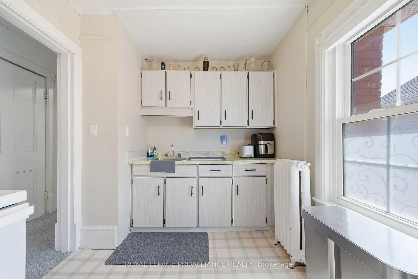
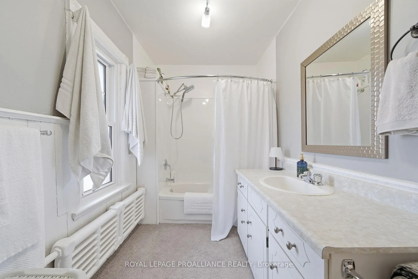
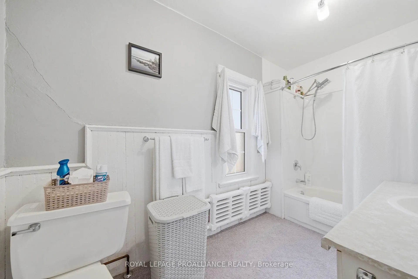
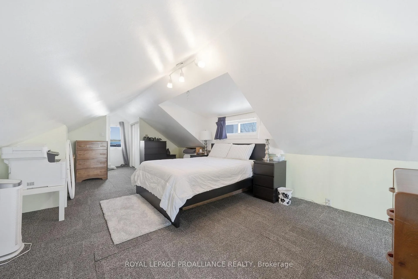
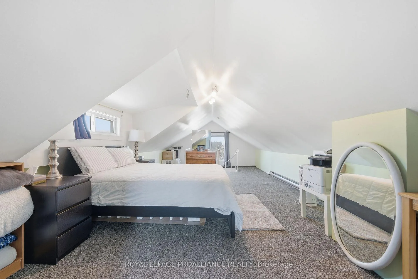
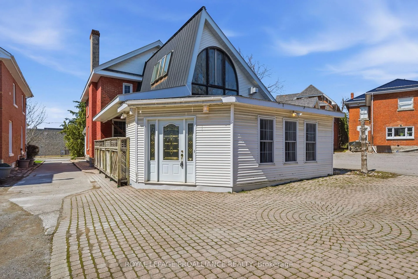
We love Old East Hill, and how could we not? Tree-lined streets, century architecture, and a location that puts you walking distance to downtown Belleville, Zwicks Park and the Bay of Quinte, schools, and QHC Belleville General. This is the kind of neighbourhood where the streets have character and the neighbours have history. Highway 401 and CFB Trenton are a short drive when you need them.This beauty was built in 1915 and over the years has been updated where it counts. Since the last time this property was on the market, the owners completed the work that serious buyers always ask about: electrical update, plumbing update, basement floor and walls redone, new roofing on the front addition, and a fresh repaint throughout. That is on top of the numerous upgrades already in place. The big stuff is handled.The main unit is generous and full of the character you just cannot build new. Formal living and dining with fireplace, a large bright kitchen, family room, spacious office, rec room, and main floor laundry. Then upstairs the primary suite stops you in your tracks. Vaulted ceilings, gas fireplace, hot tub, and a 5-piece ensuite. It lives like a private retreat.The upper apartment is clean, bright, and fully self-contained. Open living and dining, full kitchen, 4-piece bath, and a large top floor bedroom with its own private feel. The current tenant is excellent and open to staying. That is not just a bonus, that is cash flow from day one.Step outside and the exterior matches the interior energy. Solid brick, metal roof, a porch worth sitting on, a patio worth using, a detached garage, and six parking spaces. Low maintenance on the outside so you can actually enjoy it.Gas hot water heat and R4 zoning round it out nicely. This is an investment in a neighbourhood, a lifestyle, and a property that has been cared for. Live in one unit and let the other carry its weight. Quick closing possible. This one is ready when you are.
Key Facts & Features
Property Costs
- Annual Property Tax Amount
- $3,864
- Land Transfer Tax Fee
- $6,473
Rental Items
- Rental Equipment
- None
- Under Contract
- None
- Basement Type
- Full, Unfinished
Interior Features
- Laundry Level
- Main Level
- Interior Extras
- Accessory Apartment
- Fireplace/Stove
- Yes
- Fireplace Features
- Freestanding, Natural Gas
- Elevator
- No
Exterior Features
- Exterior Extras
- Patio, Porch, Paved Yard
- Pool
- None
Building
- Building Type
- Multiplex
- Building Style
- 3-Storey
- Approx Age
- 100+
Construction
- Exterior Finish
- Brick, Vinyl Siding
- Roof
- Metal
- Foundation Details
- Stone
- Special Designation
- Unknown
Lot
- Lot Front
- 34.00 ft
- Lot Depth
- 132.00 ft
- Lot Shape
- Irregular
Inclusions
- Inclusions
- Fridge, Stove, Dishwasher, Washer & Dryer(in main floor unit), Light Fixtures, Water heater, Speakers/wiring where present, Mounted TV & Bracket in 2nd floor bedroom, Hottub & Cover. All Inclusions are AS-IS.
Exclusions
- Exclusions
- Tenant belongings including Washer & Dryer in upper unit.
Parking & Garages
- Garage Type
- Detached
- Garage Spaces
- 1
- Parking Spaces
- 5
- Total Garage And Parking Spaces
- 6
Heating & Cooling
- Heat Source
- Gas
- Heat Type
- Water
- Air Conditioning
- None
- Water
- Municipal
- Sewers
- Sewer
- Bedrooms
- 2
- Washrooms
- 3
- Kitchens
- 2
- Family / bonus room
- Yes
Room sizes
- Living Room—Main level
- Dining Room—Main level, Fireplace
- Kitchen—Main level, Breakfast Area
- Family Room—Main level
- Office—Main level
- Recreation—Main level
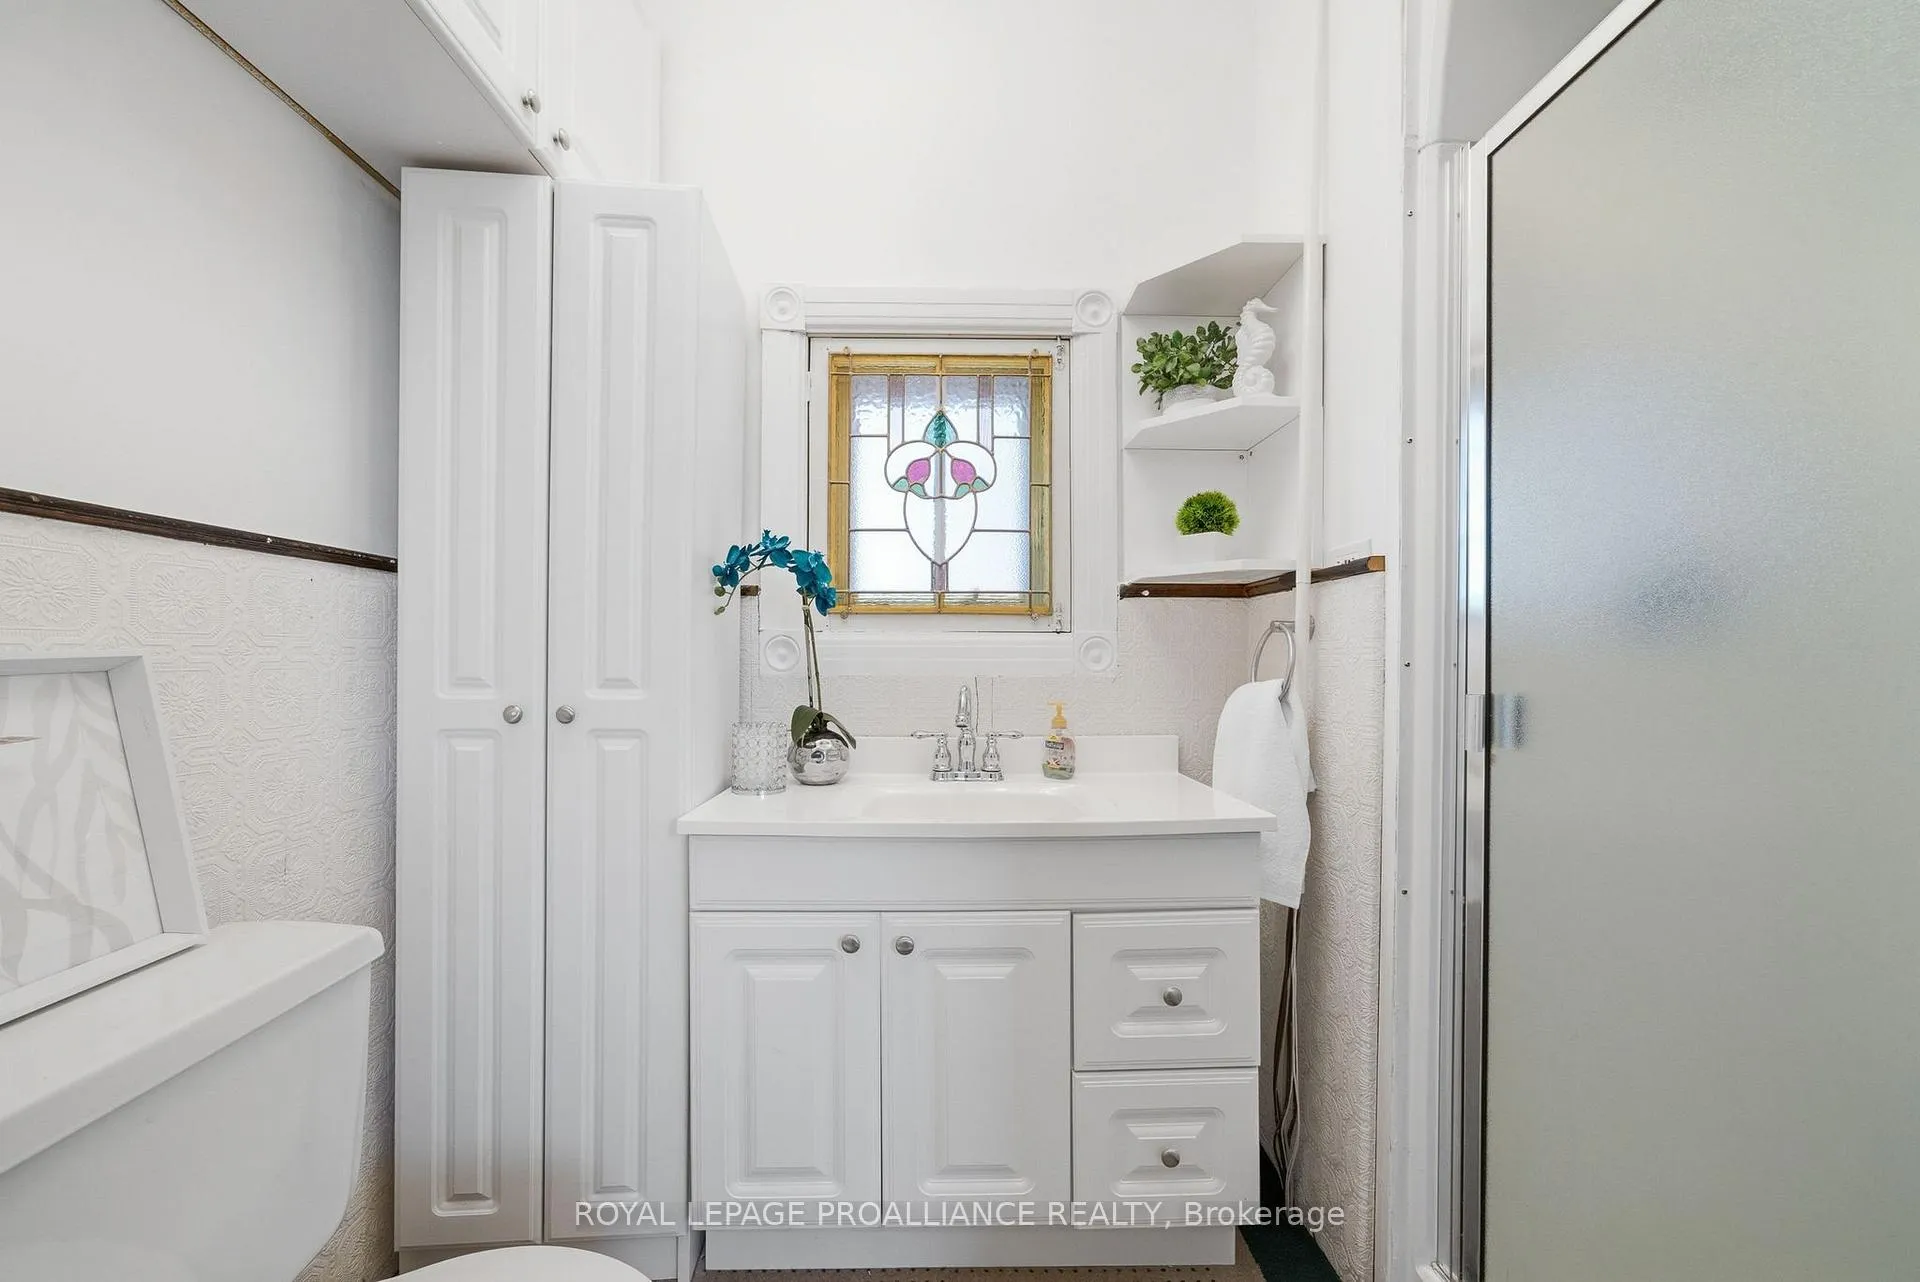
- Bathroom—Main level, 3 Pc Bath
- Laundry—Main level
- Primary Bedroom—Second level, Fireplace, Hot Tub, Vaulted Ceiling(s)
- Bathroom—Second level, 5 Pc Ensuite
- Foyer—Main level
- Living Room—Second level
- Dining Room—Second level
- Kitchen—Second level
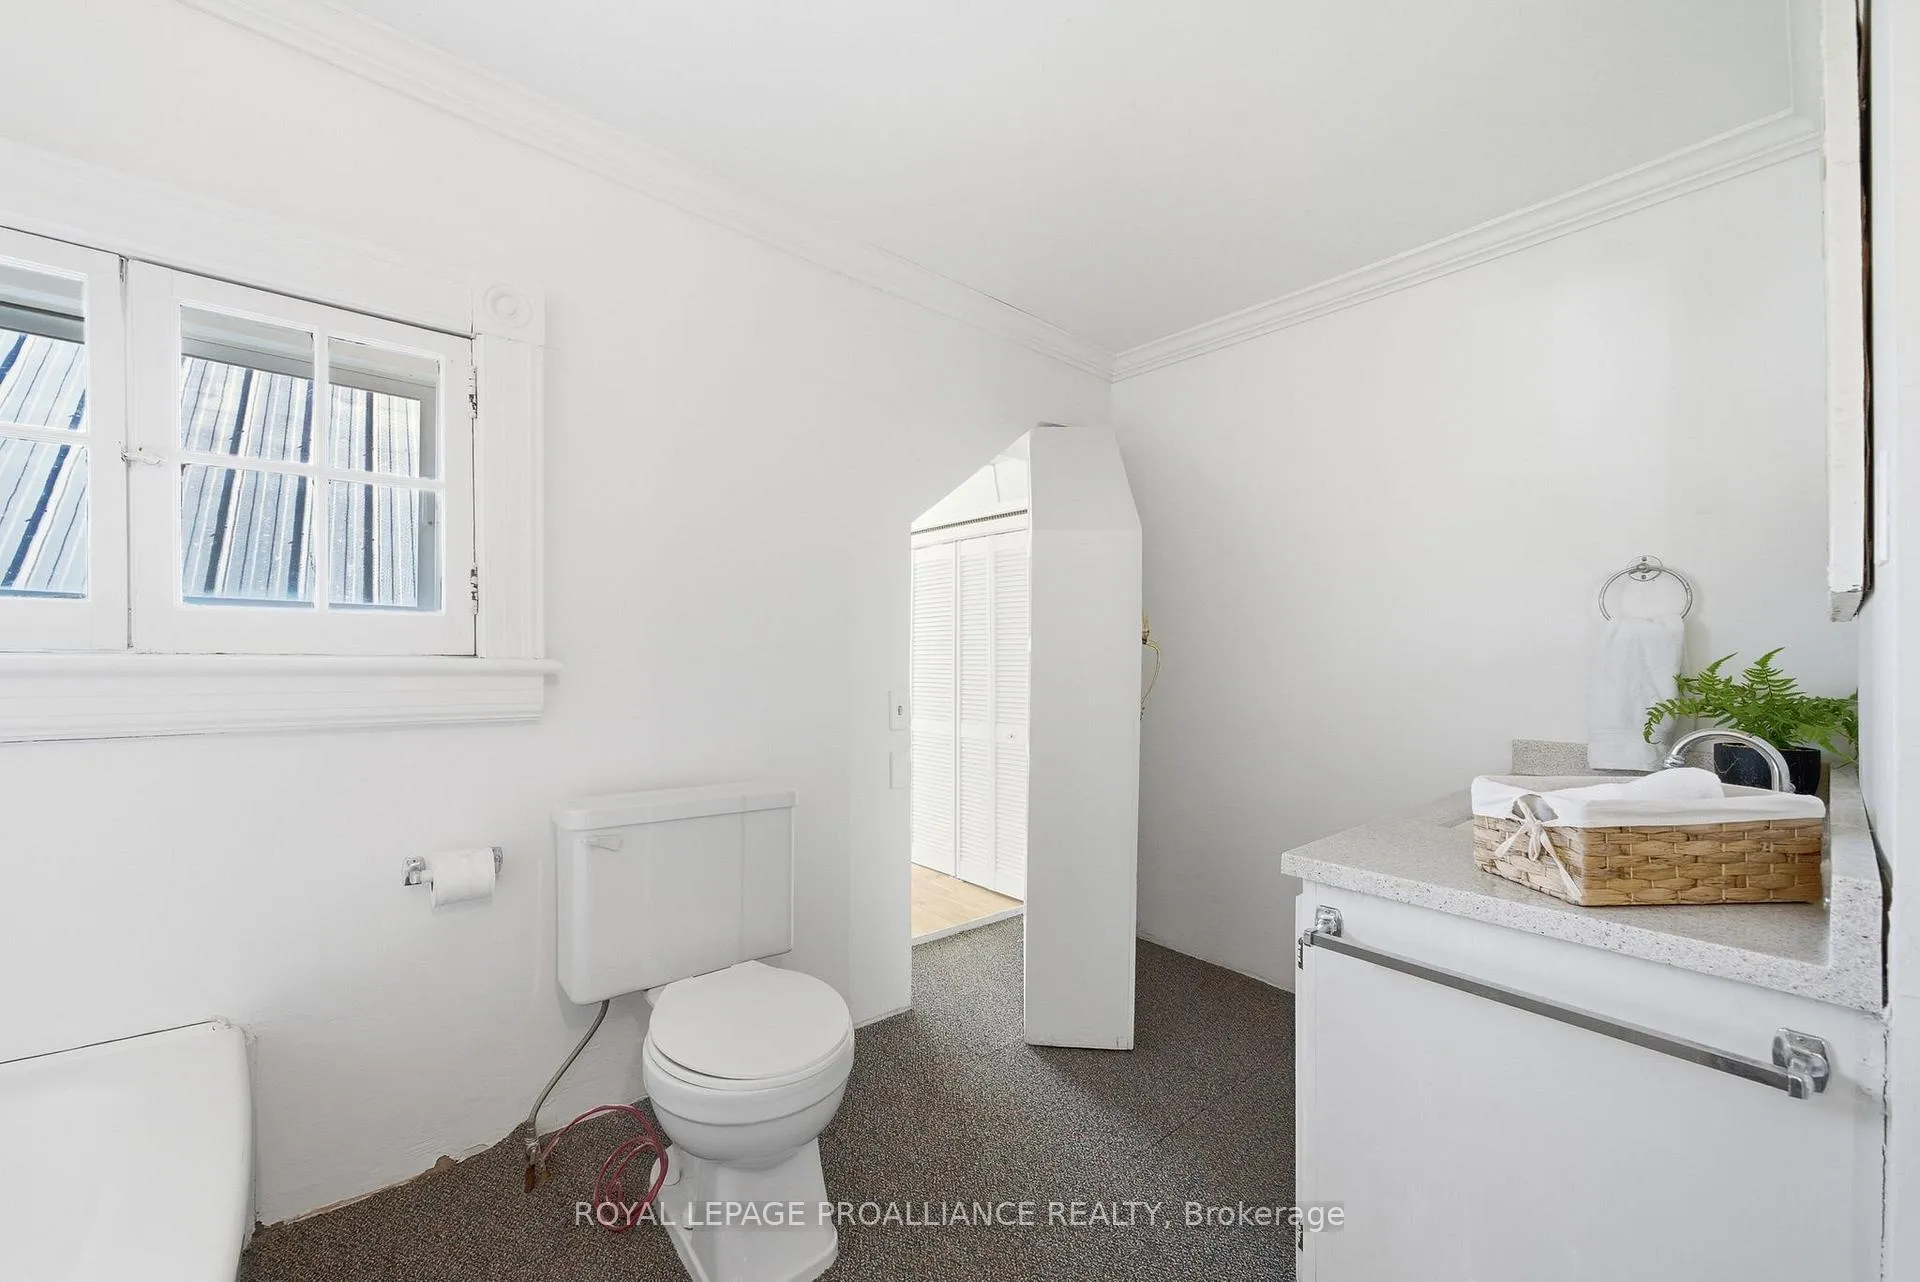
- Bathroom—Second level, 4 Pc Bath
- Primary Bedroom—Third level
Washrooms
- 3-piece, Main
- 5-piece, Second
- 4-piece, Third
- Municipality
- Belleville
- Neighbourhood
- Belleville Ward
- Main cross streets
- Victoria & John
- Zoning
- R4
- Directions
- Victoria to John North on John
- MLS® number
- X13025626
- Data source
- Toronto Regional Real Estate Board
- Status change
- 2026-06-03
- Listed on
- 2026-04-21
- Days on market
- 43 days
- Possession type
- Flexible
- Co-op commission
- 2.5%+hst
- Seller
- Listed by
- ROYAL LEPAGE PROALLIANCE REALTY
Home Market Value
Current home valuation for 287 John Street, Belleville, Belleville Ward, Belleville, ON. Listed for $499,900
HOMEH Estimate
—
Estimated Sales Range
—
HOMEH Estimate for 287 John Street, Belleville, Belleville Ward
Calculated with a real agent's CMA method — 45+ years of experience, codified. Not an AI guess.
For the owner
Is this your home? Track its value.
Get this home's HOMEH Estimate by email once a month, with how many homes are for sale around you.
Mortgage Payment Calculator
Compare up to 4 down payment scenarios
5% of purchase price for homes $500K or less
$24,995
| Scenario 1 | Scenario 2 | Scenario 3 | Scenario 4 | |
|---|---|---|---|---|
−Down payment | % $ | % $ | % $ | % $ |
+CMHC insurance | $18,996 | $13,947 | $11,898 | $0 |
=Total mortgage | $493,901 | $463,857 | $436,813 | $399,920 |
Amortization | ||||
Mortgage rate | % | % | % | % |
| Payment frequency | ||||
=Mortgage payment | $2,411monthly | $2,265monthly | $2,133monthly | $1,953monthly |
Land Transfer Tax
$6,473
$6,473
Around this home
Data provided by OpenStreetMap & Fraser Institute School Rankings
Ask HOMEH
New!Hi there!
👋Text or call (416) 301-9001
Recommended for you
Based on homes you've looked at.
No recommended properties found.
Nearby similar homes
No nearby properties found.
More real estate resources
Other homes nearby
Explore this area
Nearby neighbourhoods
No nearby listings available.