
30 Catharine Street
Belleville (Belleville Ward), ON K8P 1L5
- 4Bedrooms
- 2Bathrooms
- 1Garage
- 1500–2000Sq Ft
- $3,990Tax
- 41×100 ftLot Size
 Estimated Value:$466,568See Free Estimate Report

Property not available for sale or for rent.
HOMEH One: full-service selling for a 1% listing fee. The buyer's agent commission is separate.
Free Home EvaluationHow Much Is My Home Worth?Homes for Sale NearbySale & Price History for 30 Catharine Street, Belleville, Belleville Ward
Real estate boards require you to or to see the full details of this property.
*Sold prices and complete sale & price history are regulated data. Under the Trust in Real Estate Services Act, 2002 (TRESA) and the rules of the Real Estate Council of Ontario (RECO), and pursuant to the Multiple Listing Service® rules of the Canadian Real Estate Association (CREA) and the Toronto Regional Real Estate Board (TRREB), this information may be shown only to registered users who have agreed to the applicable terms of use (a Virtual Office Website, or "VOW," arrangement). HOMEH Inc., Brokerage therefore provides it to signed-in members only. Creating an account is free and takes under a minute.
About 30 Catharine Street, Belleville, Belleville Ward
Summarized Description
- Stunning two storey, 4 bedroom home.
- Custom beer taps for entertaining guests.
- Meticulously preserved 1920's vintage charm.
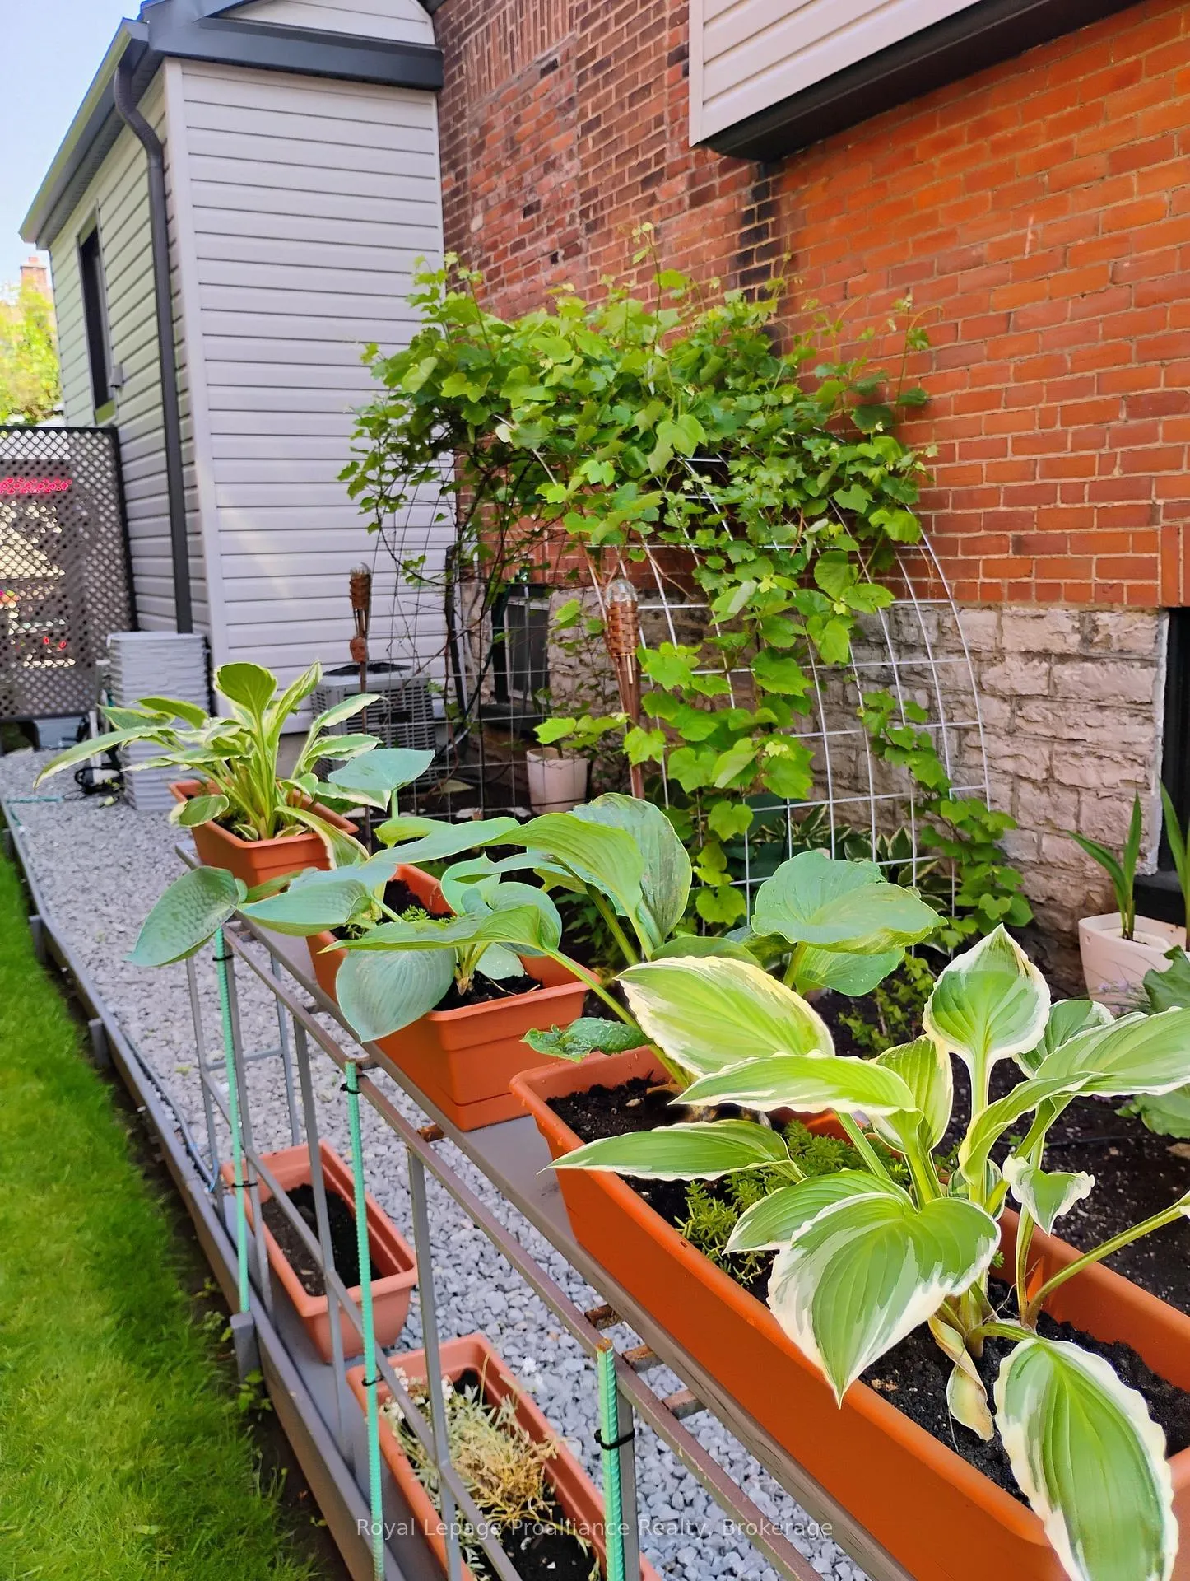
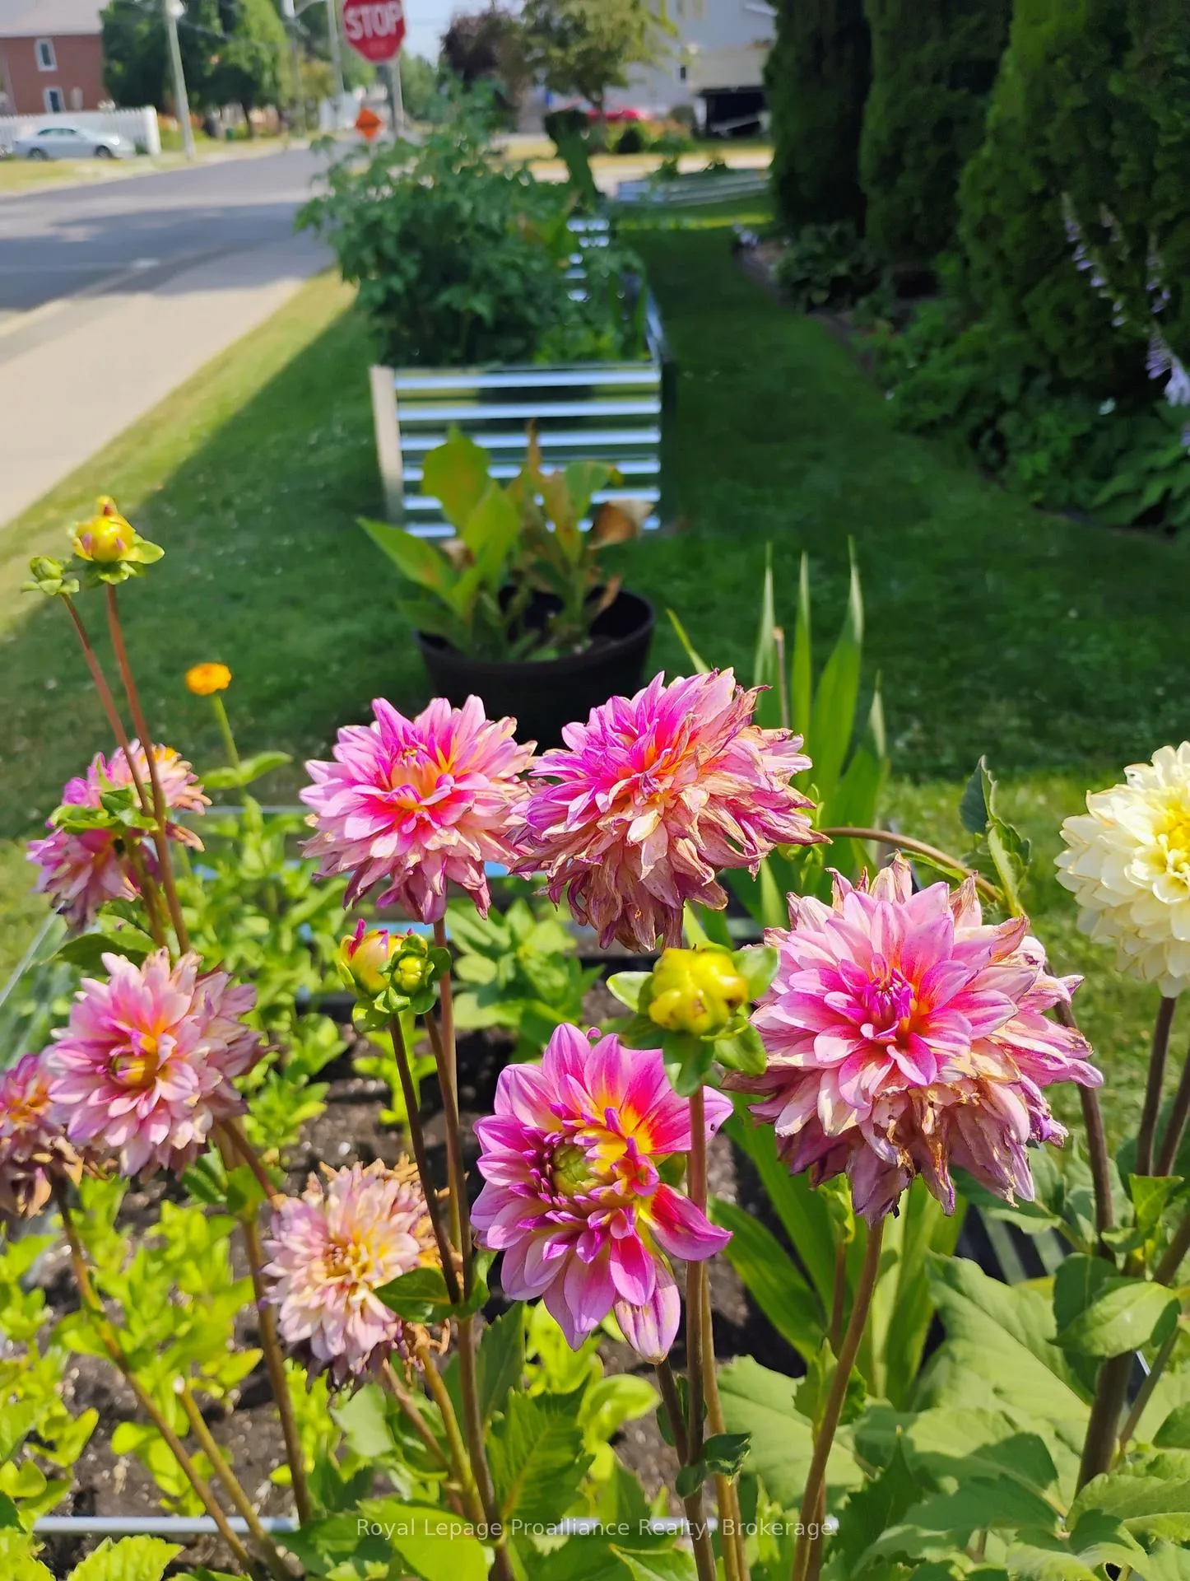
- Spacious corner lot with landscaping.
- Insulated attic offers secret library potential.
- Organized stone basement for hobbies.
- High-end updates ensure modern comfort.
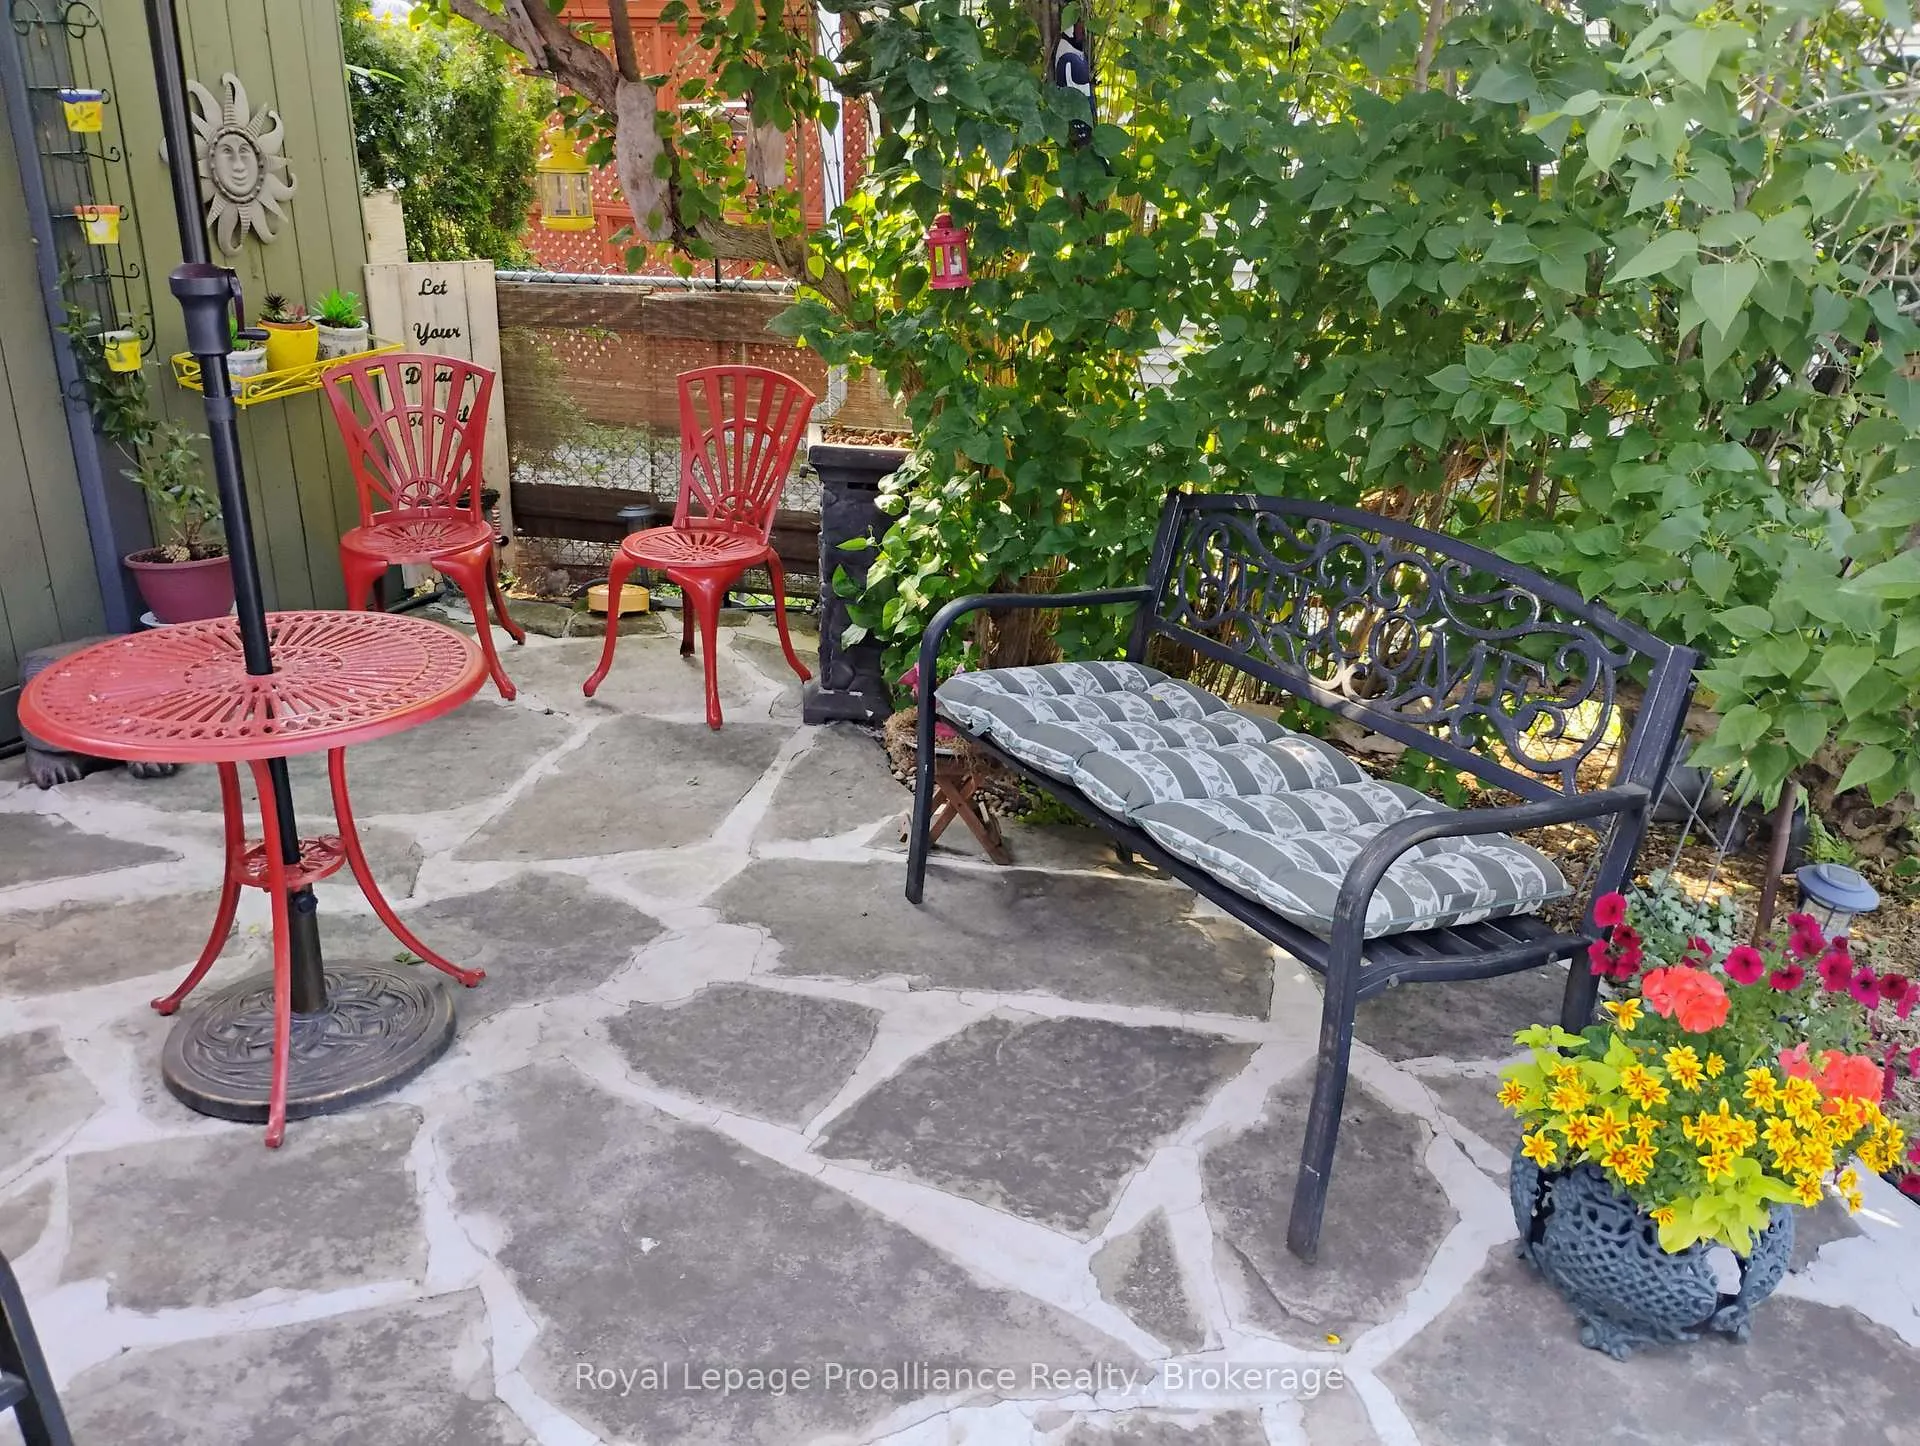
- Intimate patio perfect for outdoor gatherings.
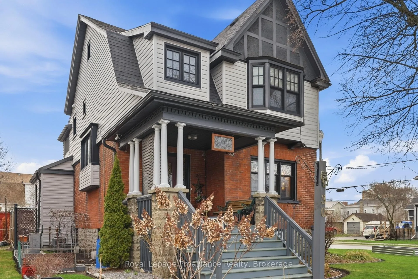
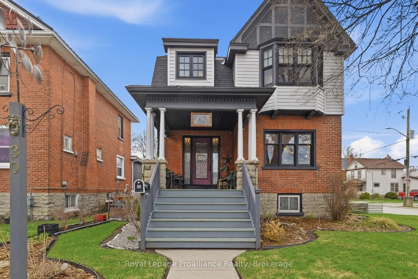
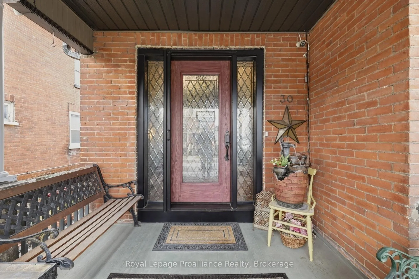
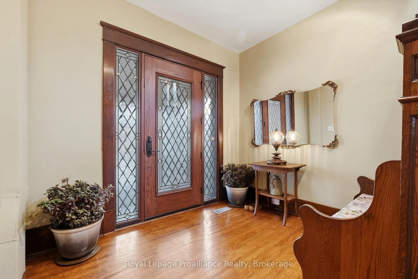
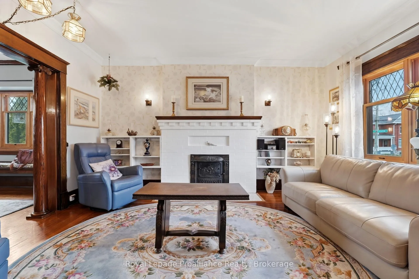
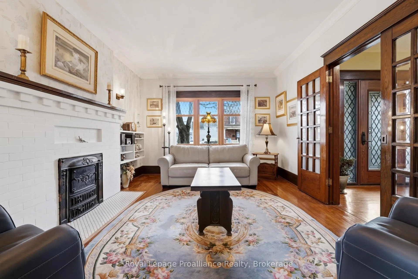
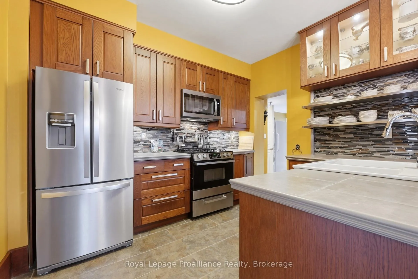
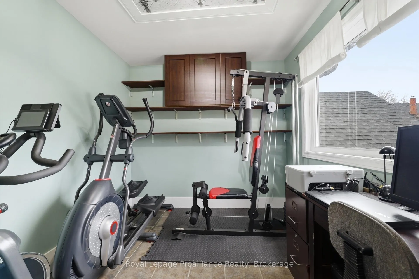
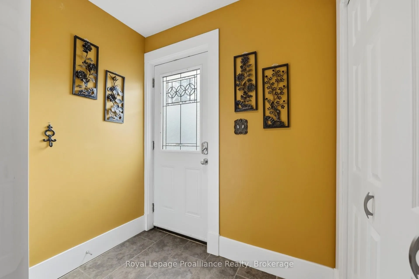
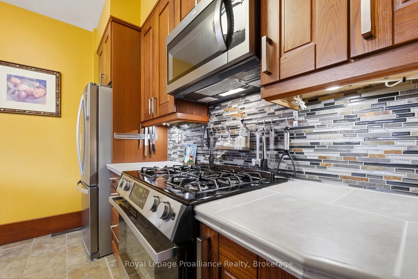
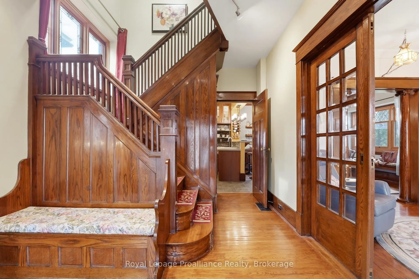
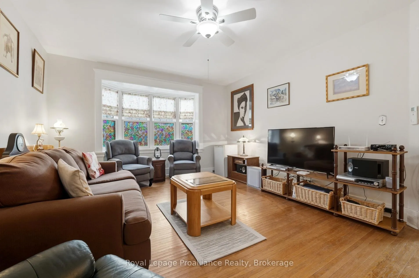
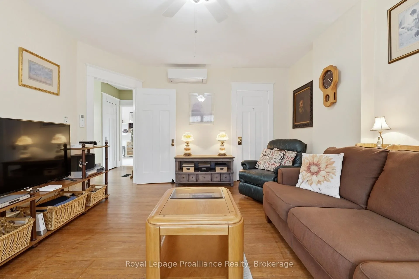
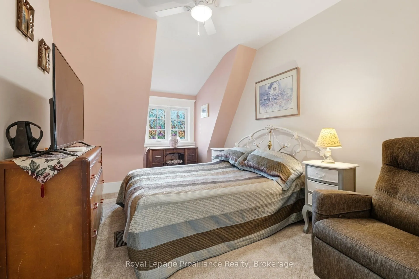
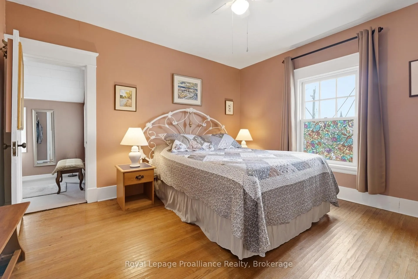
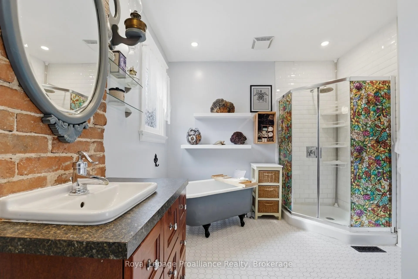
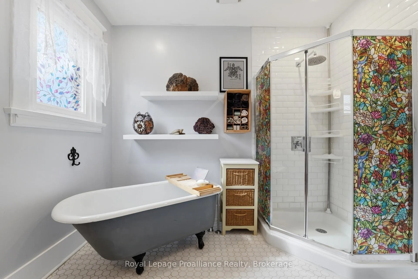
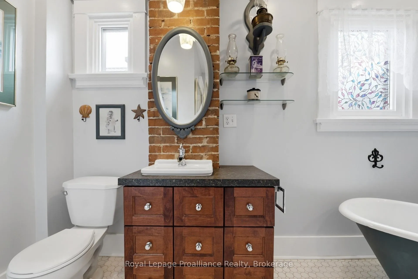
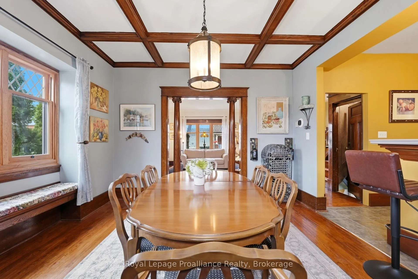
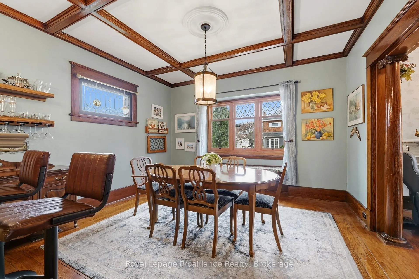
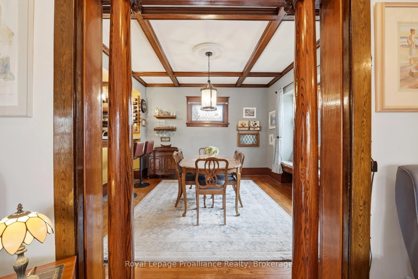
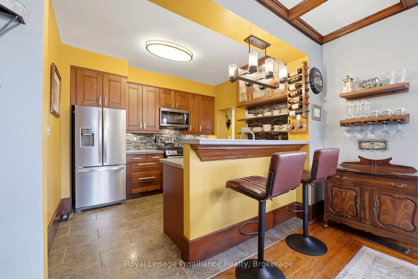
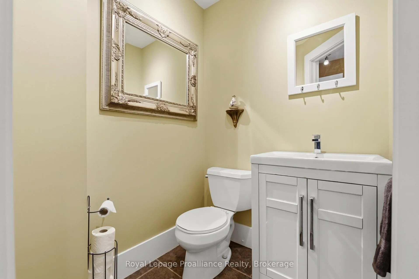
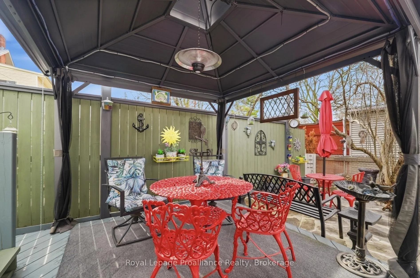
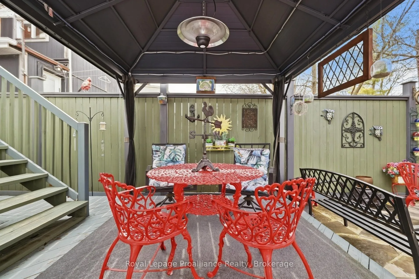
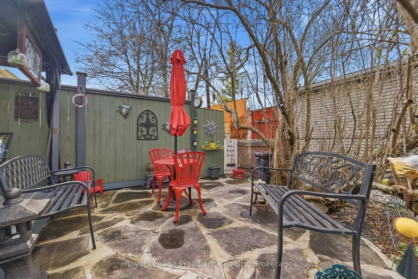
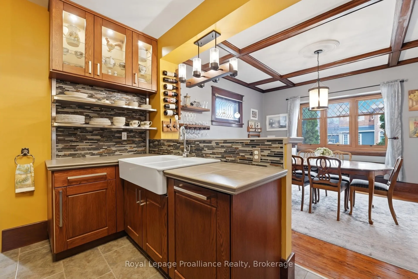
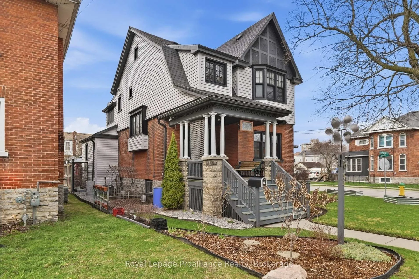
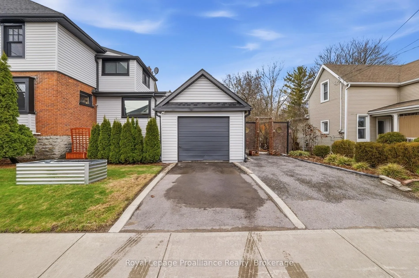
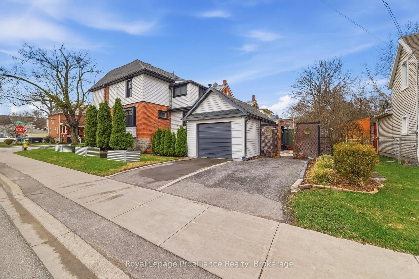
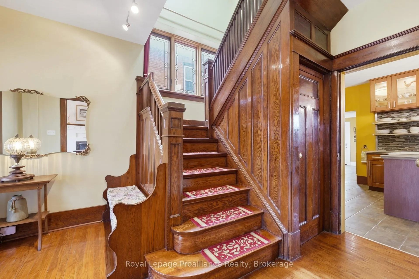
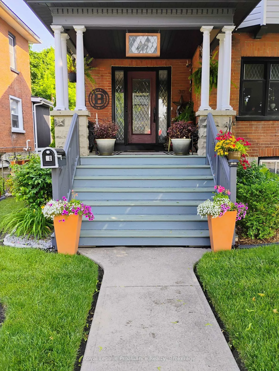
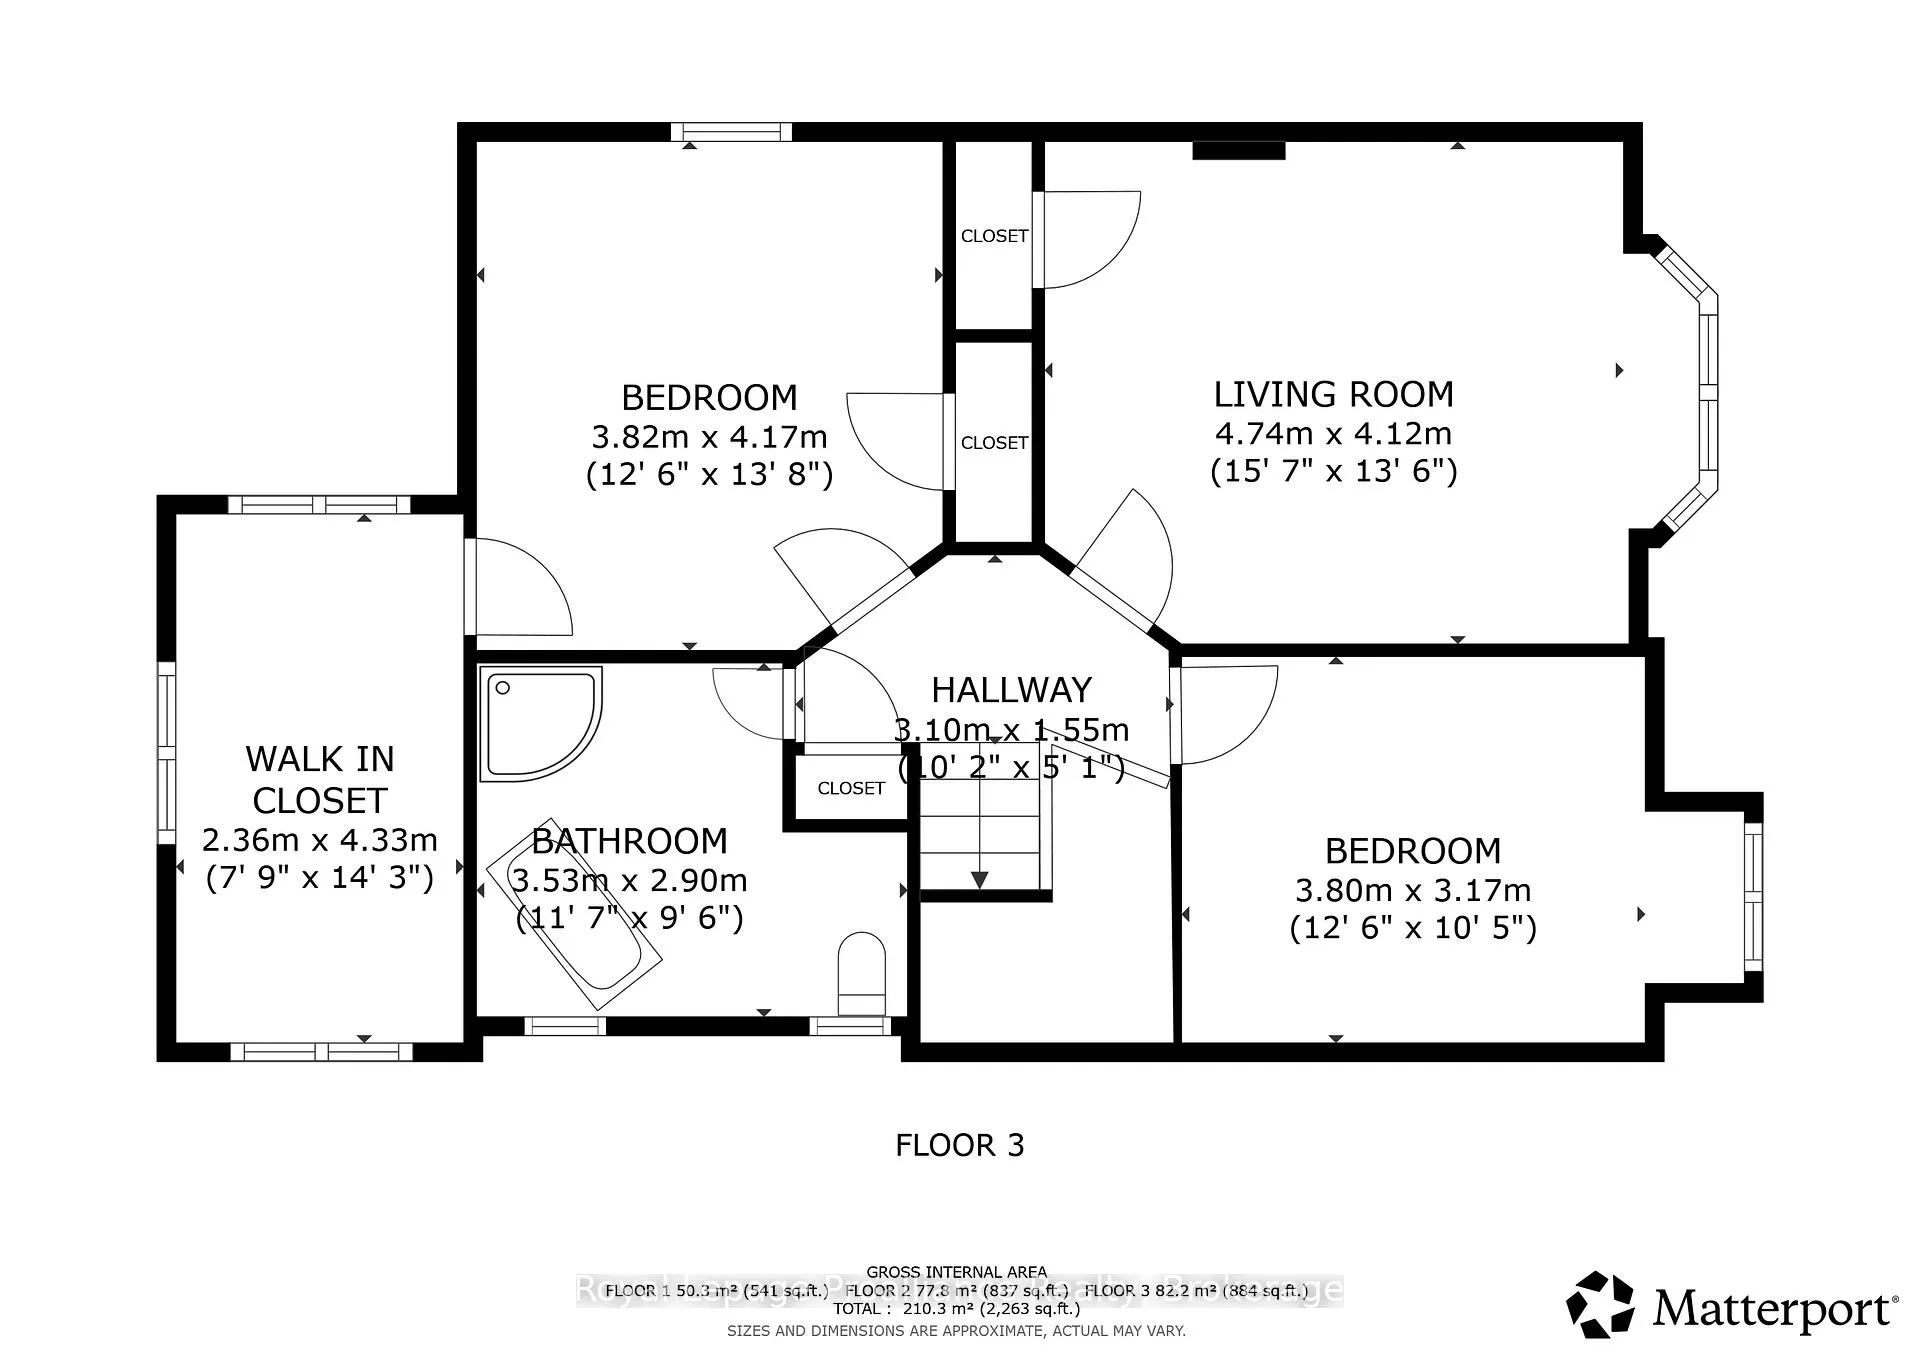
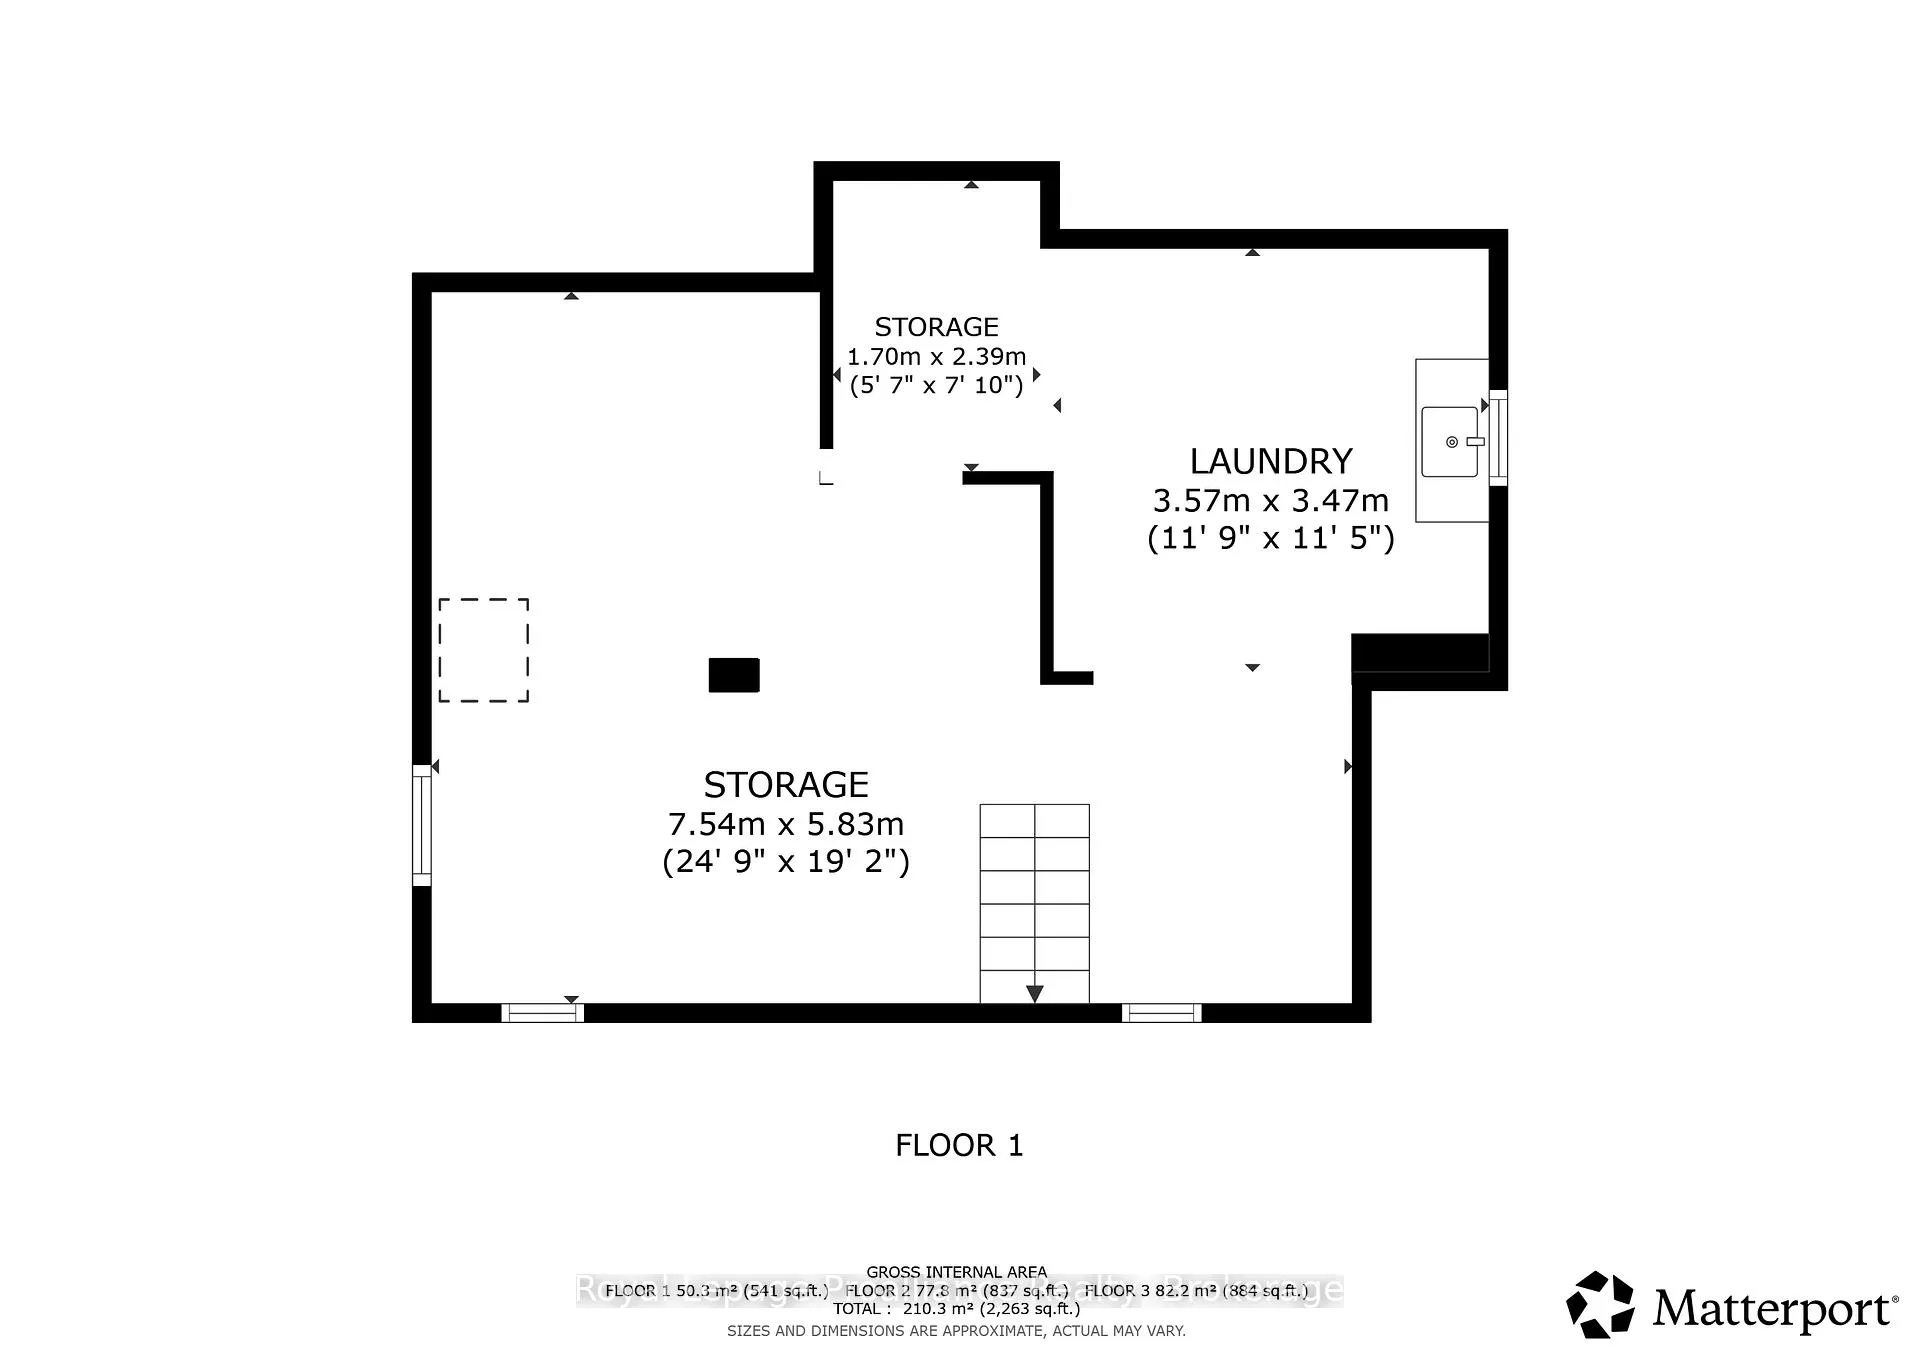
This stunning two storey, 4 bedroom home has been meticulously preserved to keep its original1920's vintage vibe alive, while benefiting from over $125,000 in high-end, modern updates that ensure total peace of mind. Situated on a spacious, fully landscaped corner lot, this home makes a statement before you even step through the front door. New siding and exterior paint brings a fresh aesthetic. The roof was re-done in 2017 and many new custom ordered windows(2023) flood the home with light while keeping the elements at bay. Inside, you'll find the soulful architectural details of 1920 enhanced by modern comforts. 3 large bedrooms up stairs and a tiled bathroom offer loads of space for the family. An insulated attic with a plank floor gives "secret library" potential for the adventurous homeowner. The true showstopper is found in the heart of the home. The kitchen features custom installed beer taps, with lines running directly to the basement. Dinner parties will ALWAYS be hosted at your place, when your friends and neighbours can count on their favorite local brew always on draught. A few steps from the kitchen is the powder room, main level laundry and there's even a 4th bedroom or handy home office right here on the main floor. The back door leads straight out to an intimate patio and deck. Perfect for delivering flights of craft beer to your guests! The basement is a hobbyist's sanctuary, and arguably the tidiest, driest, and most organized stone basement in Belleville.This is where the kegs live, feeding the taps upstairs, with plenty of extra room for seasonal storage or a workshop. This is more than just a house; it's a lifestyle for the collector, the creator, and the connoisseur.24
Key Facts & Features
Property Costs
- Annual Property Tax Amount
- $3,990
- Land Transfer Tax Fee
- $9,073
- Basement Type
- Unfinished, Partial Basement, Walk-Up
Interior Features
- Laundry Level
- Main Level
- Interior Extras
- Water Heater Owned
- Fireplace/Stove
- No
- Elevator
- No
Exterior Features
- Exterior Extras
- Landscaped
- Pool
- None
Building
- Building Type
- Detached
- Building Style
- 2-Storey
Construction
- Exterior Finish
- Brick, Vinyl Siding
- Roof
- Asphalt Shingle
- Foundation Details
- Stone
- Special Designation
- Unknown
Lot
- Lot Front
- 41.33 ft
- Lot Depth
- 100.00 ft
Inclusions
- Inclusions
- Fridge, Gas Stove, Washer, Gas Dryer, Dishwasher, OTR Microwave, Beer Taps & Lines, Metal Gazebo on Deck, Rain Barrels with Faucets, Hot Water Tank (owned), wine rack above beer taps
Exclusions
- Exclusions
- Upright Freezer, Beer Freezer, Kegs, All Brewing and Wine making Equipment, glasses rack in dining room, lattice on front porch, bar shelf in dining room
Parking & Garages
- Garage Type
- Detached
- Garage Spaces
- 1
- Parking Spaces
- 2
- Total Garage And Parking Spaces
- 3
Heating & Cooling
- Heat Source
- Gas
- Heat Type
- Forced Air
- Air Conditioning
- Central Air, Wall Unit(s)
- Water
- Municipal
- Sewers
- Sewer
- Bedrooms
- 4
- Washrooms
- 2
- Kitchens
- 1
- Family / bonus room
- Yes
Room sizes
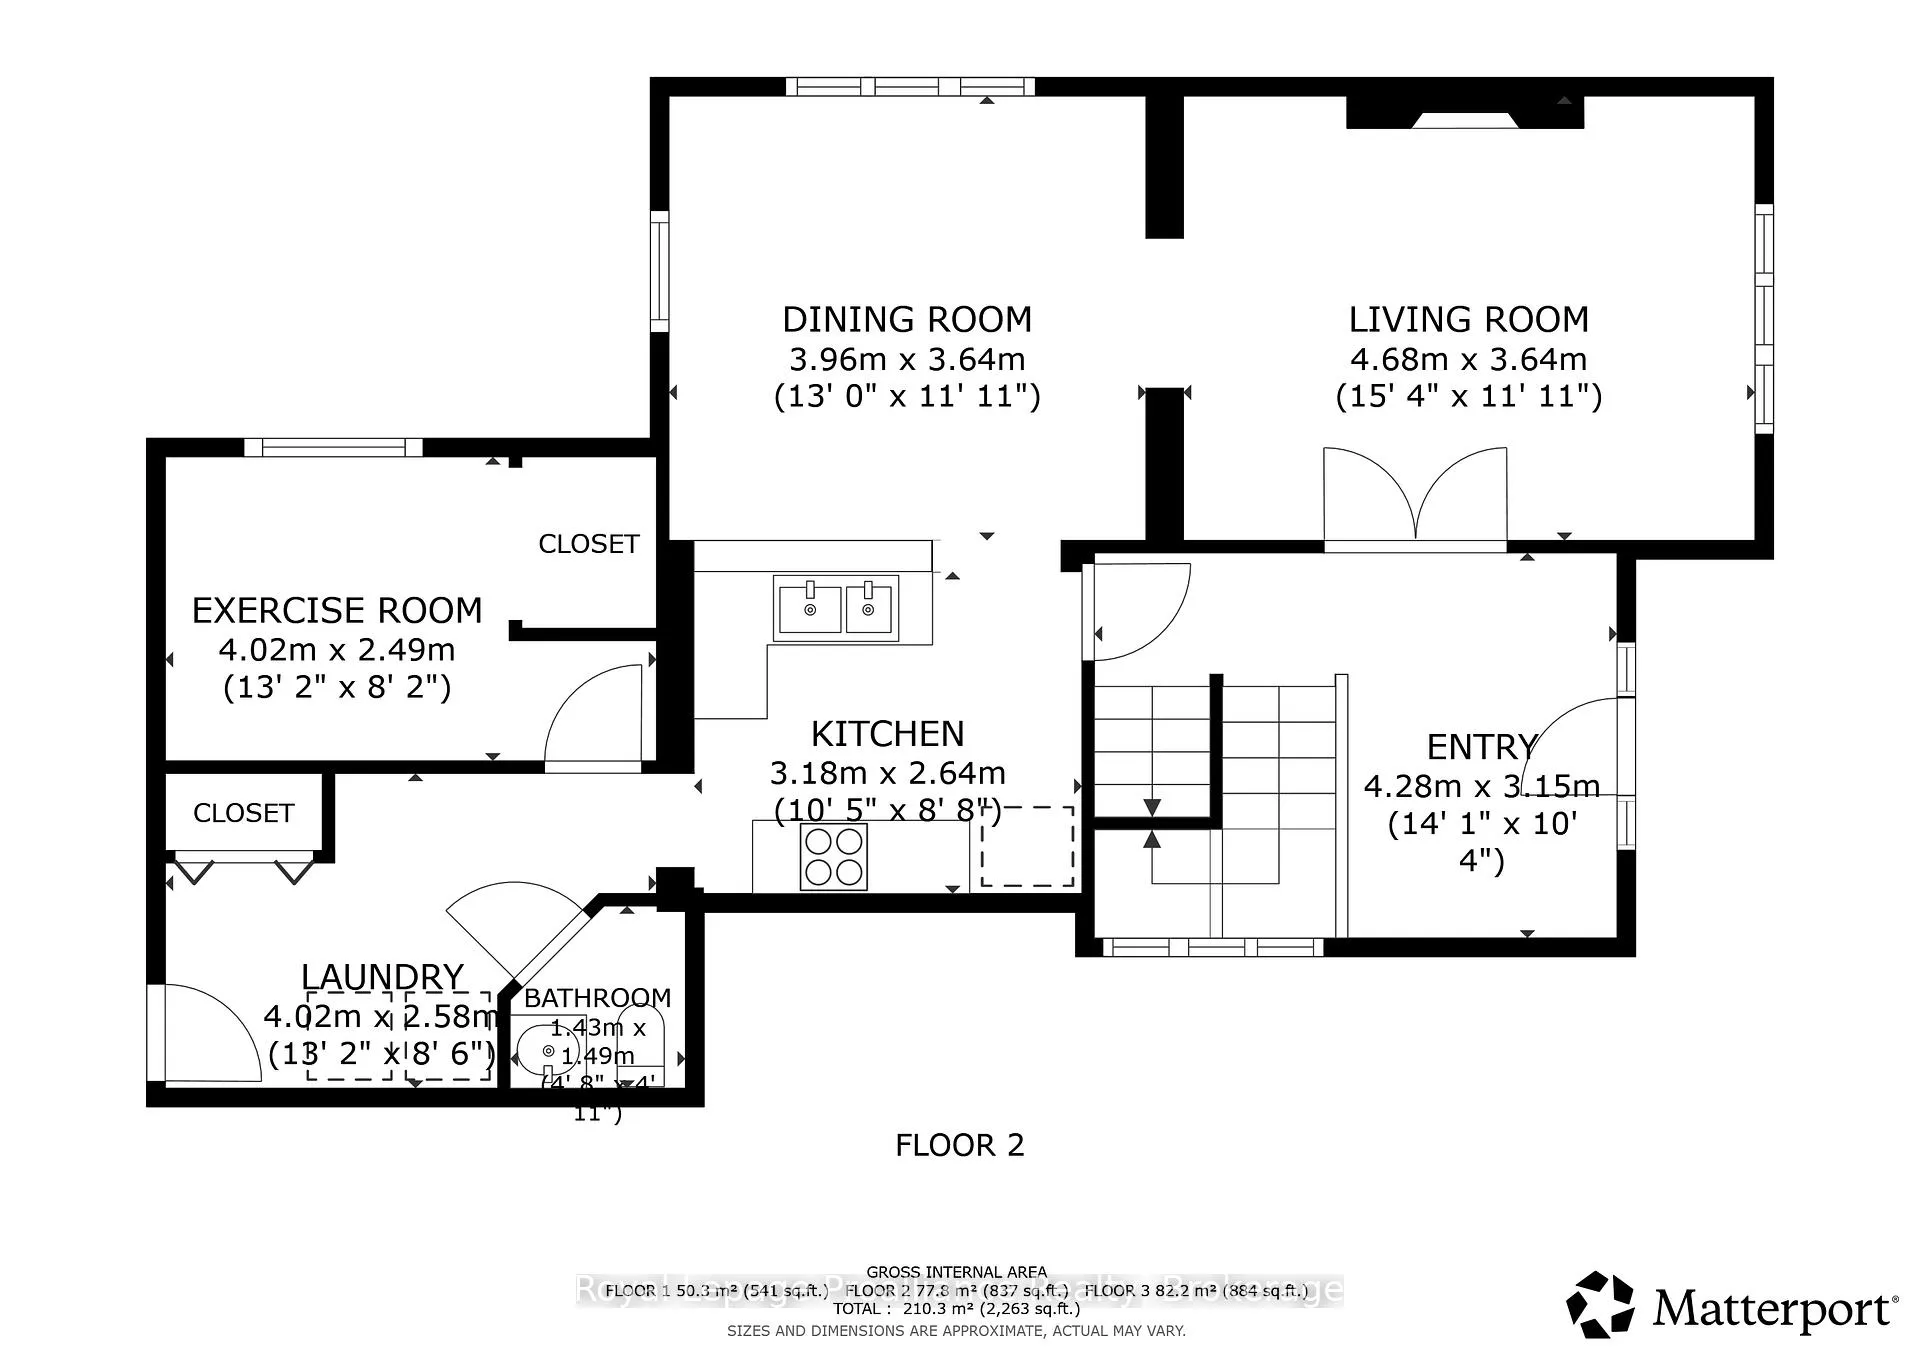
- Living Room—Main level
- Dining Room—Main level
- Kitchen—Main level
- Bedroom—Main level
- Laundry—Main level
- Bathroom—Main level, 2 Pc Bath
- Primary Bedroom—Second level
- Bedroom—Second level
- Bedroom—Second level
- Bathroom—Second level, 4 Pc Bath
Washrooms
- 3-piece, Second
- 2-piece, Main
- Municipality
- Belleville
- Neighbourhood
- Belleville Ward
- Main cross streets
- Cedar Street
- Zoning
- R2
- Directions
- Cedar Street
- MLS® number
- X13155672
- Data source
- Toronto Regional Real Estate Board
- Status change
- 2026-07-21
- Listed on
- 2026-05-21
- Days on market
- 61 days
- Possession type
- 60-89 days
- Co-op commission
- 2.5% + HST*Less 35% showing fee if applicable
- Seller
- Listed by
- ROYAL LEPAGE PROALLIANCE REALTY
Home Market Value
Current home valuation for 30 Catharine Street, Belleville, Belleville Ward, Belleville, ON. Listed for $629,900
HOMEH Estimate
$466,568
Estimated Sales Range
$420,948 - $646,462
HOMEH Estimate for 30 Catharine Street, Belleville, Belleville Ward
Calculated with a real agent's CMA method — 45+ years of experience, codified. Not an AI guess.
For the owner
Is this your home? Track its value.
Get this home's HOMEH Estimate by email once a month, with how many homes are for sale around you.
Mortgage Payment Calculator
Compare up to 4 down payment scenarios
5% on first $500K + 10% on $129,900 over $500K
$37,990
| Scenario 1 | Scenario 2 | Scenario 3 | Scenario 4 | |
|---|---|---|---|---|
−Down payment | % $ | % $ | % $ | % $ |
+CMHC insurance | $23,659 | $17,574 | $14,992 | $0 |
=Total mortgage | $615,135 | $584,484 | $550,407 | $503,920 |
Amortization | ||||
Mortgage rate | % | % | % | % |
| Payment frequency | ||||
=Mortgage payment | $3,003monthly | $2,854monthly | $2,687monthly | $2,460monthly |
Land Transfer Tax
$9,073
$9,073
Around this home
Data provided by OpenStreetMap & Fraser Institute School Rankings
Ask HOMEH
New!Hi there!
👋Text or call (416) 301-9001
Recommended for you
Based on homes you've looked at.
No recommended properties found.
Nearby similar homes
No nearby properties found.
More real estate resources
Other homes nearby
Explore this area
Nearby neighbourhoods
No nearby listings available.