
32 Lehtinen Crescent
Belleville (Belleville Ward), ON K8P 4G5
- 4Bedrooms
- 3Bathrooms
- 2Garage
- 2000–2500Sq Ft
- $7,801Tax
- 52×141 ftLot Size
 Estimated Value:$863,873See Free Estimate Report

Property not available for sale or for rent.
HOMEH One: full-service selling for a 1% listing fee. The buyer's agent commission is separate.
Free Home EvaluationHow Much Is My Home Worth?Homes for Sale NearbySale & Price History for 32 Lehtinen Crescent, Belleville, Belleville Ward
| Start Date | End Date | Price | Event | MLS# |
|---|---|---|---|---|
| 2025-04-08 | 2025-04-21 | Login to See Prices | Sold | x12071663 |
Real estate boards require you to or to see the full details of this property.
*Sold prices and complete sale & price history are regulated data. Under the Trust in Real Estate Services Act, 2002 (TRESA) and the rules of the Real Estate Council of Ontario (RECO), and pursuant to the Multiple Listing Service® rules of the Canadian Real Estate Association (CREA) and the Toronto Regional Real Estate Board (TRREB), this information may be shown only to registered users who have agreed to the applicable terms of use (a Virtual Office Website, or "VOW," arrangement). HOMEH Inc., Brokerage therefore provides it to signed-in members only. Creating an account is free and takes under a minute.
About 32 Lehtinen Crescent, Belleville, Belleville Ward
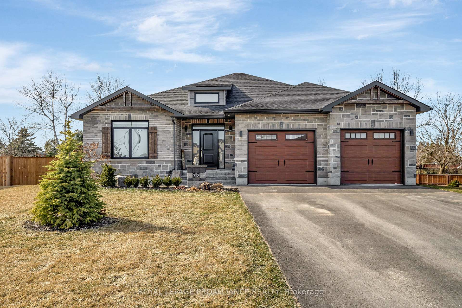
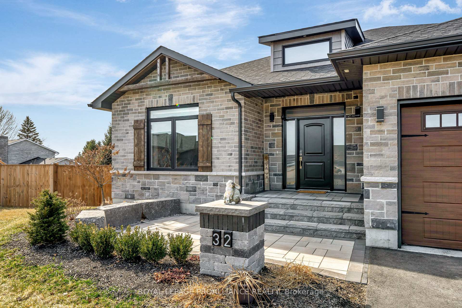
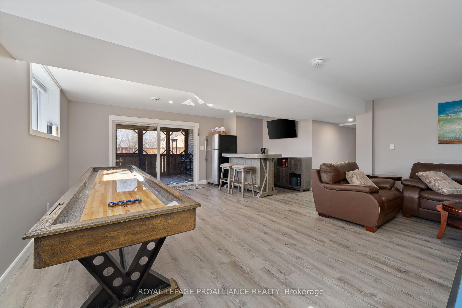
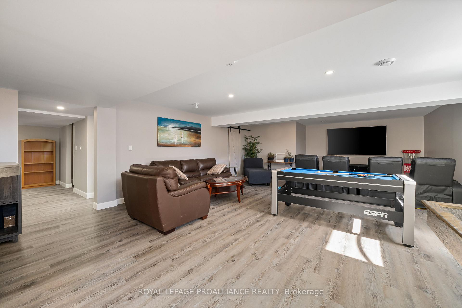
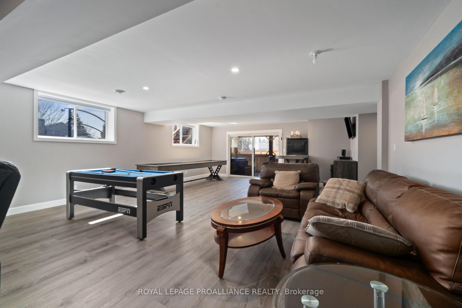
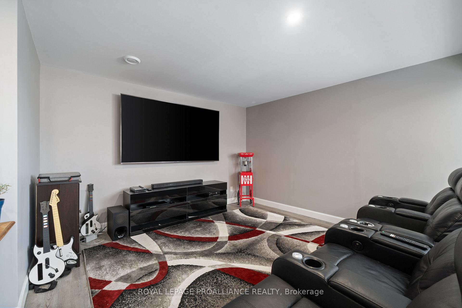
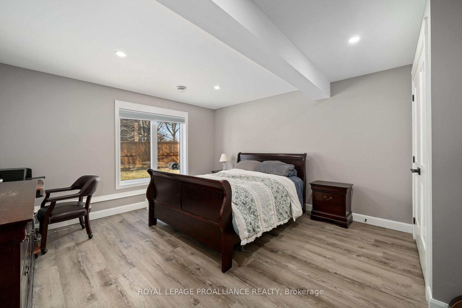
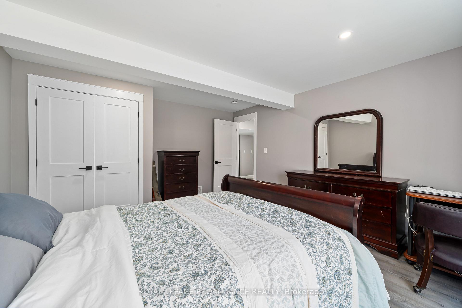
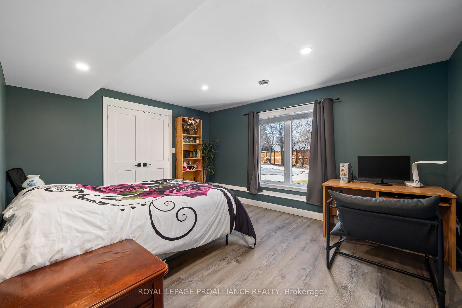
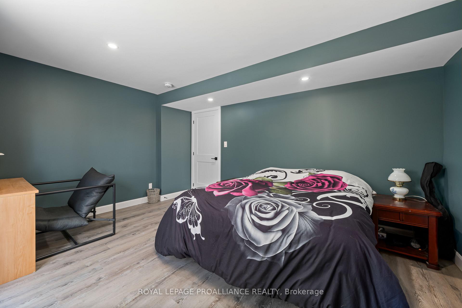
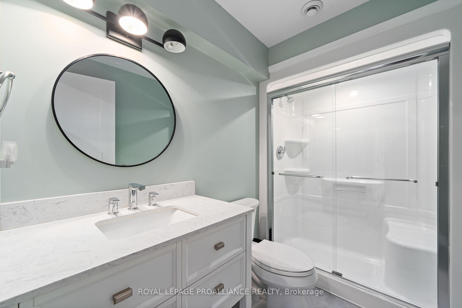
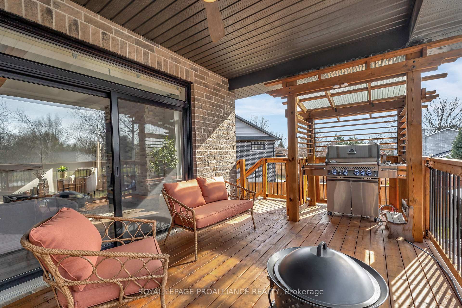
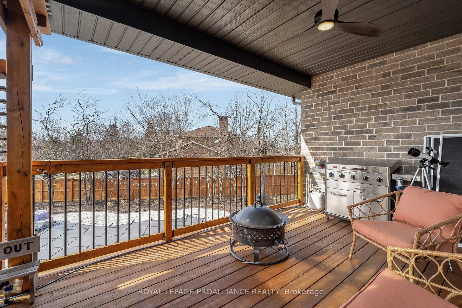
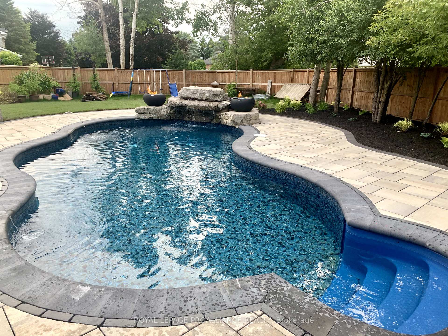
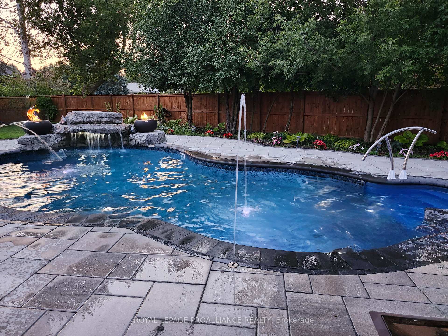
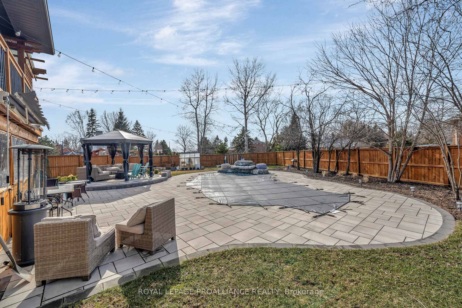
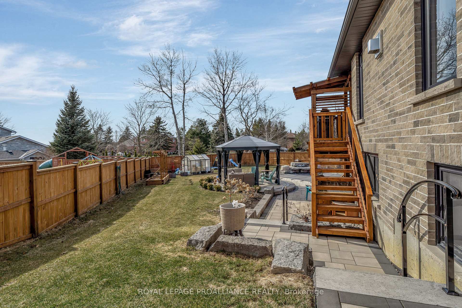
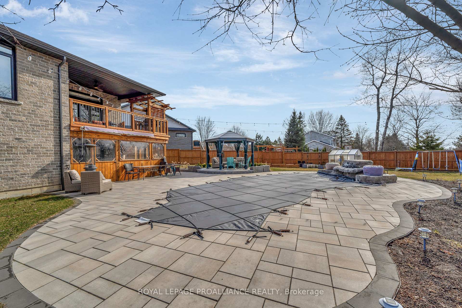
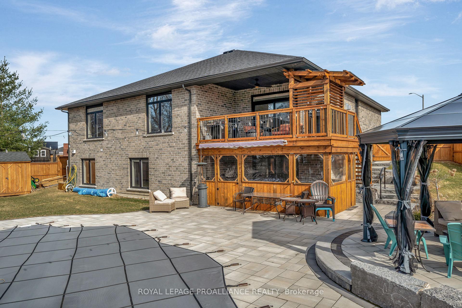
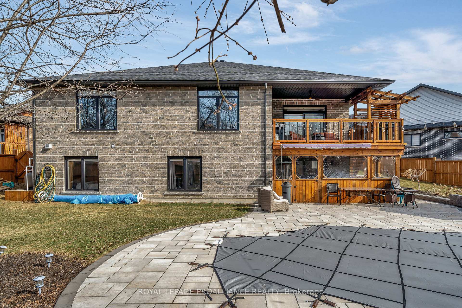
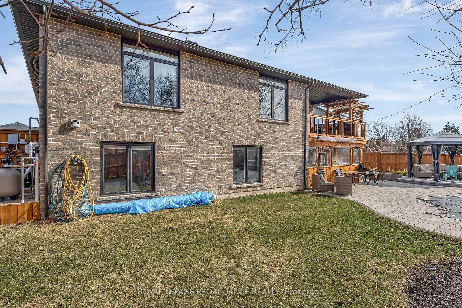
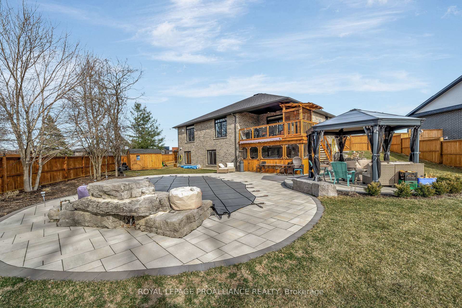
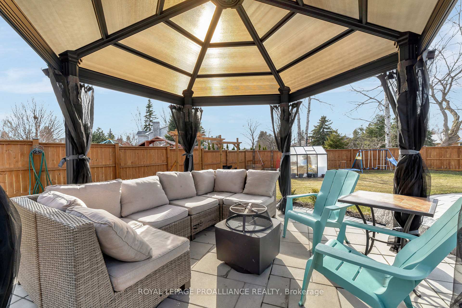
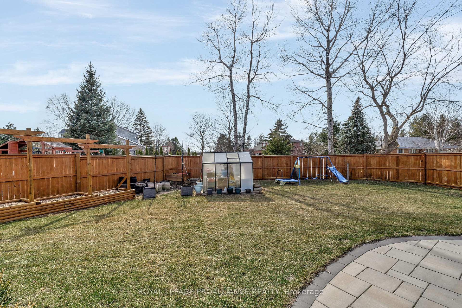
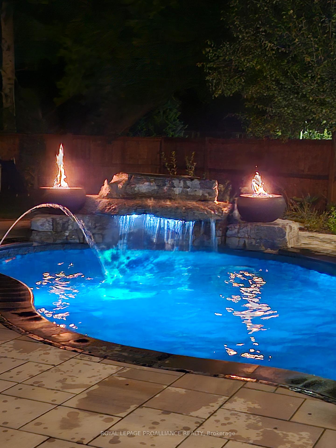
Luxury living perfected in this 2021 Van Huizen built masterpiece in desirable Potters Creek. This 4,052 sq ft brick beauty on a generous pie-shaped lot offers sophisticated design and practical luxury throughout. The main floor boasts 9' ceilings and gleaming hardwood floors, showcasing an intelligently designed split-bedroom layout. The heart of the home features a stunning great room with decorative wooden beams and stone fireplace. The gourmet kitchen impresses with crisp white cabinetry, quartz countertops, and blue island with seating for four. Premium stainless appliances, pot filler, and separate beverage station with wine fridge elevate the culinary experience. Primary bedroom retreat offers double walk-in closets and spa-like ensuite with double sinks, tiled glass shower, and heated towel rack. Thoughtful main floor laundry with built-ins and hanging rack adds convenience. Downstairs, the walkout basement continues the luxury with a spacious recreation room perfect for gaming, media, and entertaining, complete with custom bar. Two additional bedrooms with large windows provide comfort for family or guests, with a convenient 3-piece bath. The true showstopper: a resort-worthy backyard featuring heated saltwater pool with interlocking surround, water spouts, lighting, and natural gas fire features. Covered deck with Gas BBQ hookup creates the ultimate outdoor kitchen, while the lower covered patio is a perfect place to get in from the sun! Additional features include raised garden beds, greenhouse, and powered 10x12 shed. Ideally situated at 32 Lehtinen Cres, just 5 minutes to Highway 401, 15 minutes to CFB Trenton, and only 10 minutes to the Bay Bridge leading to Prince Edward County. Shopping, schools, and restaurants are all within a 5-minute drive. This isn't just a house, its a meticulously crafted lifestyle in one of Belleville's most sought-after west end locations.
Key Facts & Features
Property Costs
- Annual Property Tax Amount
- $7,801
- Land Transfer Tax Fee
- $17,975
- Basement Type
- Finished with Walk-Out, Walk-Out
Interior Features
- Laundry Level
- Main Level
- Interior Extras
- Sump Pump, Primary Bedroom - Main Floor, ERV/HRV, Bar Fridge, Auto Garage Door Remote
- View
- Garden
- Fireplace/Stove
- Yes
- Fireplace Features
- Natural Gas, Living Room
- Elevator
- No
Exterior Features
- Exterior Extras
- Lighting, Patio, Landscaped, Landscape Lighting, Deck, Porch Enclosed
- Pool
- Inground, Salt
- Property Features
- Fenced Yard
- Accessibility Features
- Shower Stall, Open Floor Plan
- Other Structures
- Greenhouse, Shed, Fence - Full
Building
- Building Type
- Detached
- Building Style
- Bungalow
- Approx Age
- 0-5
Construction
- Exterior Finish
- Brick
- Roof
- Shingles
- Foundation Details
- Poured Concrete
- Special Designation
- Unknown
Lot
- Lot Front
- 52.40 ft
- Lot Depth
- 141.00 ft
- Lot Shape
- Pie
Inclusions
- Inclusions
- Fridge, Stove, Dishwasher, Microwave, Bar Fridge, Window Coverings, Automated Shade, Pool Accessories, Greenhouse, Shed, Garage Door Openers & Remotes.
Parking & Garages
- Garage Type
- Attached
- Garage Spaces
- 2
- Parking Spaces
- 4
- Total Garage And Parking Spaces
- 6
Heating & Cooling
- Heat Source
- Gas
- Heat Type
- Forced Air
- Air Conditioning
- Central Air
- Water
- Municipal
- Sewers
- Sewer
- Natural Gas
- Yes
- Hydro
- Yes
- Cable
- Yes
- Telephone
- Yes
- Bedrooms
- 4
- Washrooms
- 3
- Kitchens
- 1
- Family / bonus room
- Yes
Room sizes
- Foyer—Main level
- Bedroom 2—Main level
- Kitchen—Main level
- Living Room—Main level
- Dining Room—Main level
- Primary Bedroom—Main level
- Laundry—Main level
- Recreation—Lower level
- Bedroom 3—Main level
- Bedroom 4—Main level
- Other—Main level
- Furnace Room—Lower level
Washrooms
- 4-piece, Main
- 3-piece, Main
- 3-piece, Lower
- Municipality
- Belleville
- Neighbourhood
- Belleville Ward
- Main cross streets
- Dewal & Lehtinen
- Zoning
- R1
- Directions
- Dundas St W to Sienna to Ridgeway to Dewal to Lehtinen Cres
- MLS® number
- X12071663
- Data source
- Toronto Regional Real Estate Board
- Status change
- 2025-04-21
- Listed on
- 2025-04-08
- Days on market
- 13 days
- Possession type
- Flexible
- Co-op commission
- 2%
- Seller
- Listed by
- ROYAL LEPAGE PROALLIANCE REALTY
Home Market Value
Current home valuation for 32 Lehtinen Crescent, Belleville, Belleville Ward, Belleville, ON. Listed for $1,075,000
HOMEH Estimate
$863,873
Estimated Sales Range
$682,460 - $1,045,286
HOMEH Estimate for 32 Lehtinen Crescent, Belleville, Belleville Ward
Calculated with a real agent's CMA method — 45+ years of experience, codified. Not an AI guess.
For the owner
Is this your home? Track its value.
Get this home's HOMEH Estimate by email once a month, with how many homes are for sale around you.
Mortgage Payment Calculator
Compare up to 4 down payment scenarios
5% on first $500K + 10% on $575,000 over $500K
$82,500
| Scenario 1 | Scenario 2 | Scenario 3 | Scenario 4 | |
|---|---|---|---|---|
−Down payment | % $ | % $ | % $ | % $ |
+CMHC insurance | $39,689 | $29,993 | $25,585 | $0 |
=Total mortgage | $1,031,914 | $997,493 | $939,335 | $860,000 |
Amortization | ||||
Mortgage rate | % | % | % | % |
| Payment frequency | ||||
=Mortgage payment | $5,038monthly | $4,870monthly | $4,586monthly | $4,199monthly |
Land Transfer Tax
$17,975
$17,975
Around this home
Data provided by OpenStreetMap & Fraser Institute School Rankings
Ask HOMEH
New!Hi there!
👋Text or call (416) 301-9001
Recommended for you
Based on homes you've looked at.
No recommended properties found.
Nearby similar homes
No nearby properties found.
More real estate resources
Other homes nearby
Explore this area
Nearby neighbourhoods
No nearby listings available.