
326 Scuttlehole Road
Belleville (Thurlow Ward), ON K0K 2V0
- 3Bedrooms
- 2Bathrooms
- 1Garage
- 1100–1500Sq Ft
- $3,856Tax
- 506 ftLot frontage
 Estimated Value:$482,618See Free Estimate Report

Property not available for sale or for rent.
HOMEH One: full-service selling for a 1% listing fee. The buyer's agent commission is separate.
Free Home EvaluationHow Much Is My Home Worth?Homes for Sale NearbySale & Price History for 326 Scuttlehole Road, Belleville, Thurlow Ward
| Start Date | End Date | Price | Event | MLS# |
|---|---|---|---|---|
| 2026-06-15 | 2026-09-22 | Login to See Prices | Sold | x13446858 |
Real estate boards require you to or to see the full details of this property.
*Sold prices and complete sale & price history are regulated data. Under the Trust in Real Estate Services Act, 2002 (TRESA) and the rules of the Real Estate Council of Ontario (RECO), and pursuant to the Multiple Listing Service® rules of the Canadian Real Estate Association (CREA) and the Toronto Regional Real Estate Board (TRREB), this information may be shown only to registered users who have agreed to the applicable terms of use (a Virtual Office Website, or "VOW," arrangement). HOMEH Inc., Brokerage therefore provides it to signed-in members only. Creating an account is free and takes under a minute.
About 326 Scuttlehole Road, Belleville, Thurlow Ward
Summarized Description
- Unique log home on a private wooded property
- Air-tight woodstove and floor to ceiling fireplace
- Oversized primary bedroom with ensuite bath
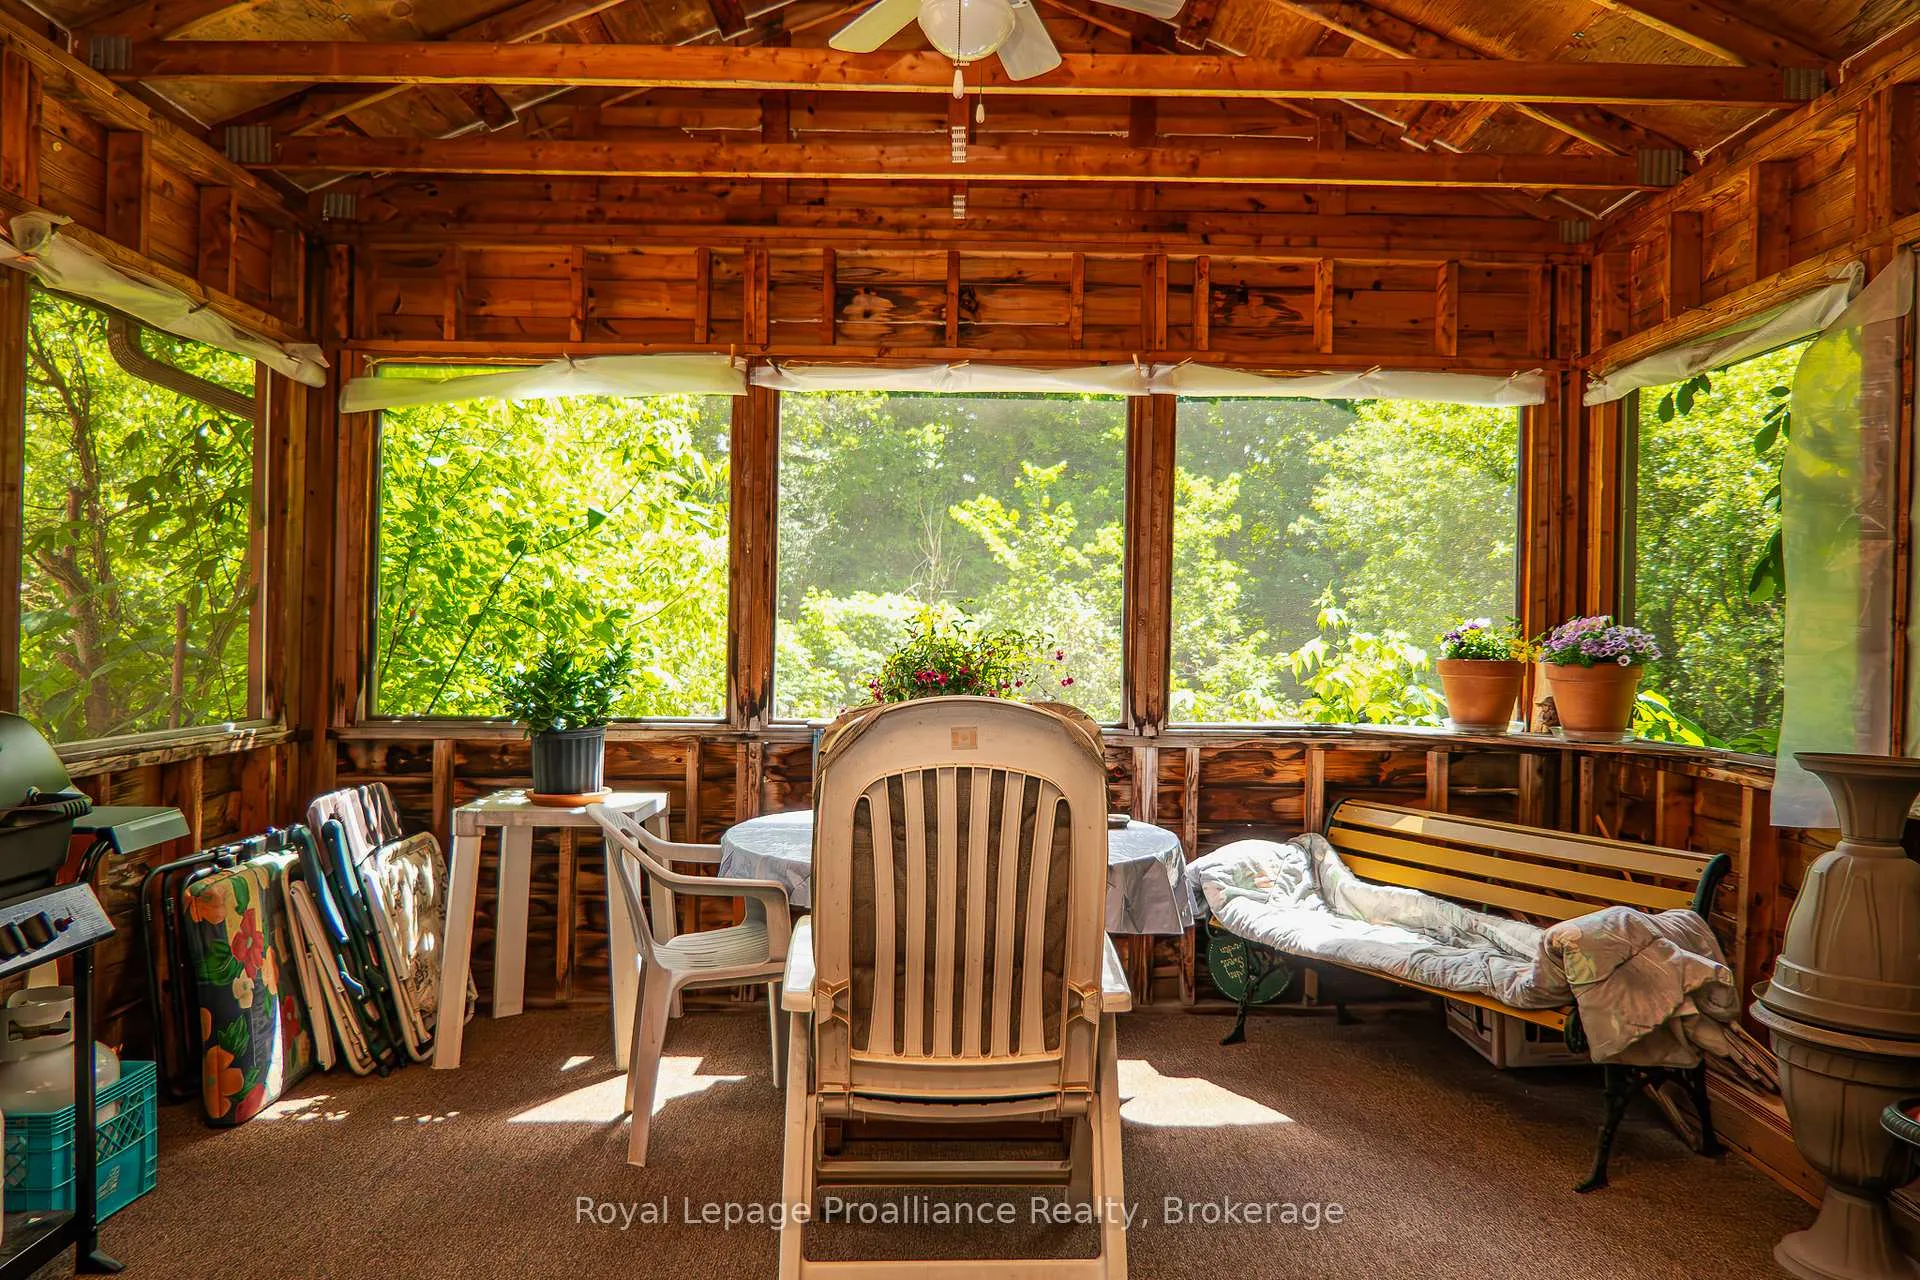
- Screened-in sunroom overlooking the garden
- Mature trees provide privacy and nature
- Functional kitchen with built-in appliances
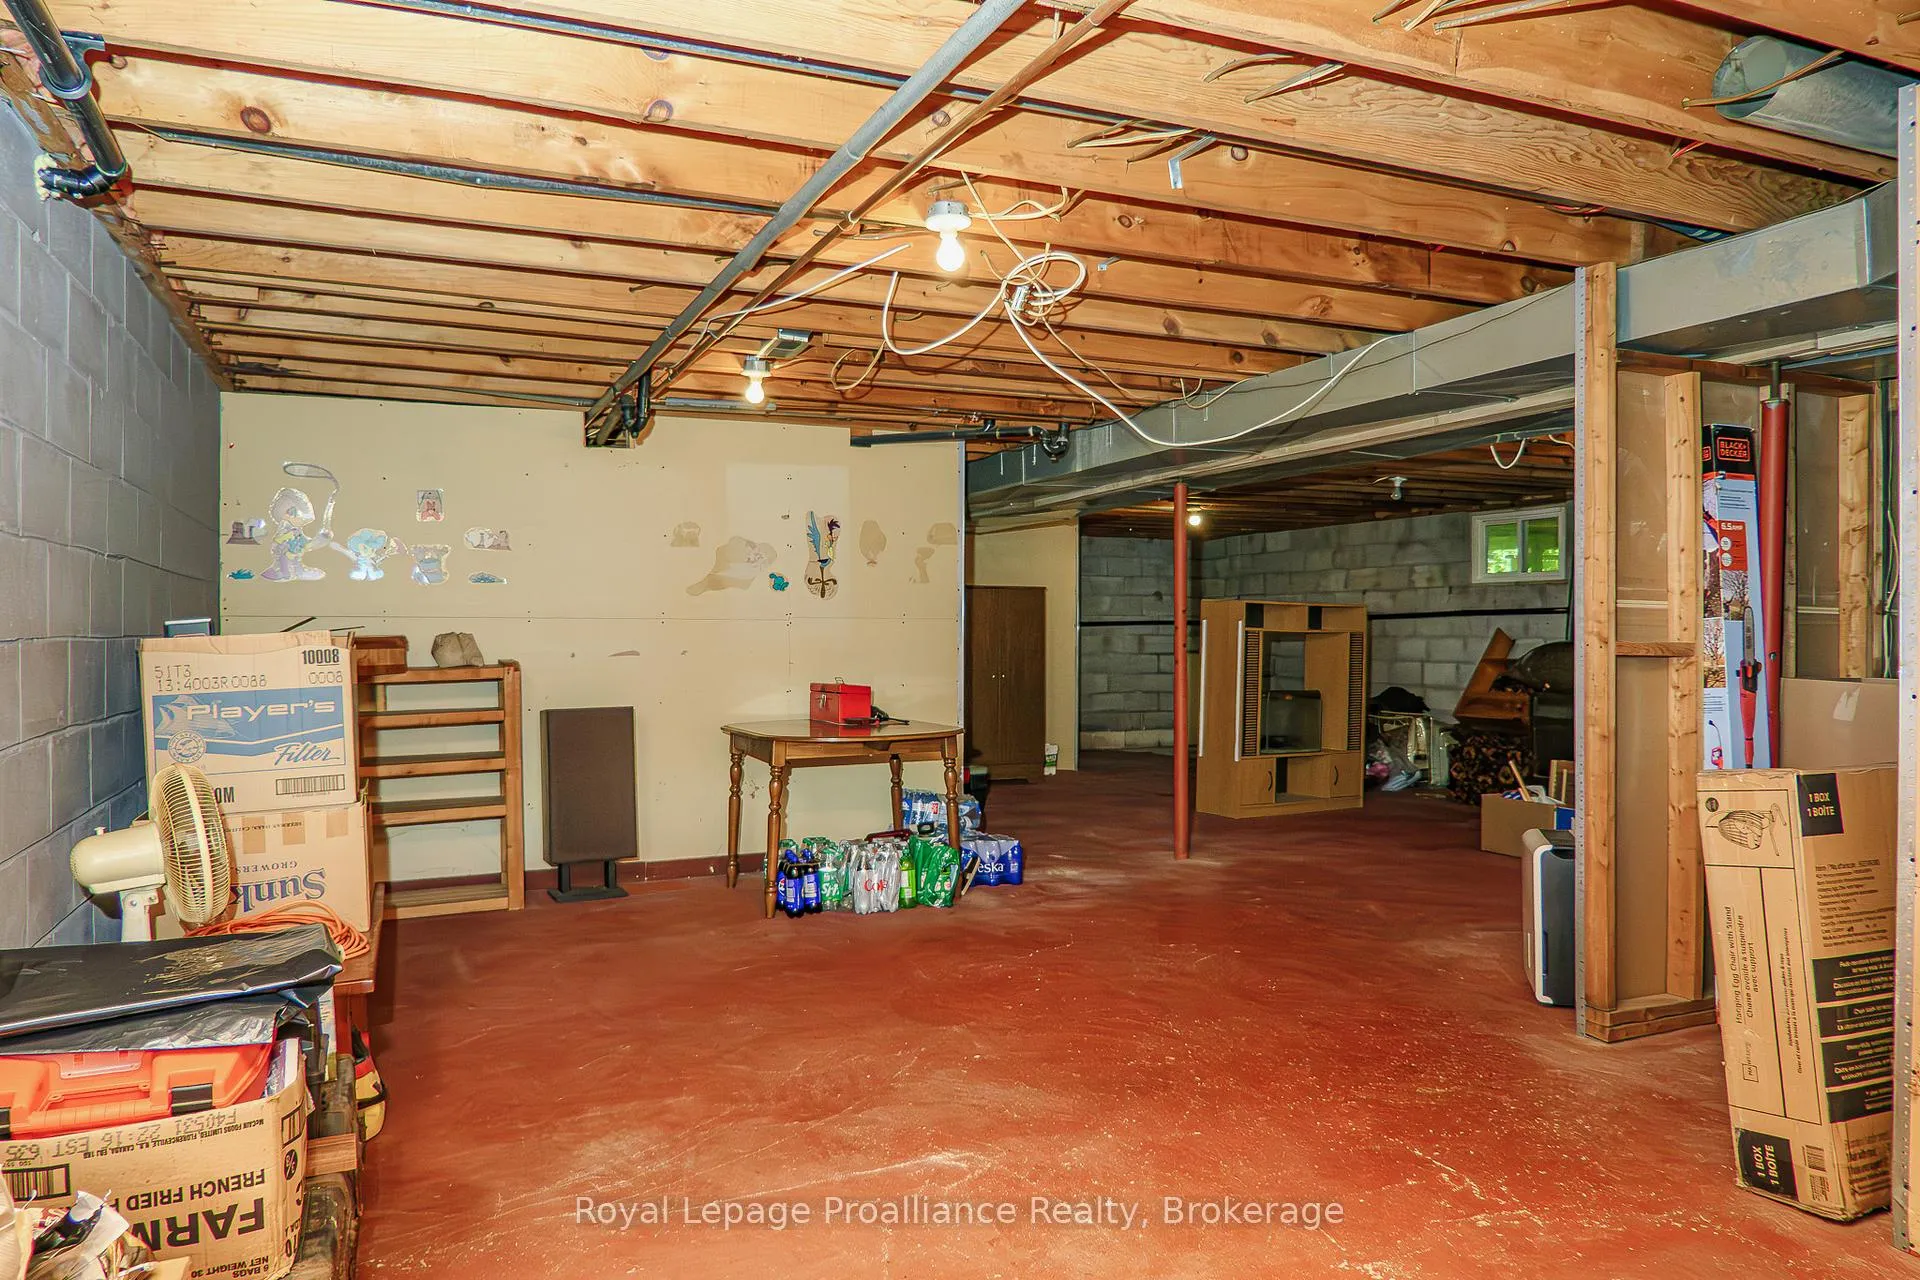
- Unfinished lower level for additional space
- Close to conservation areas and Moira River
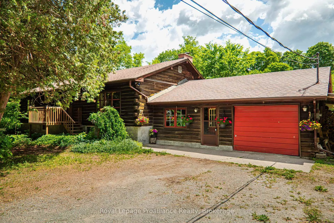
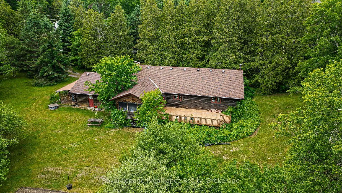
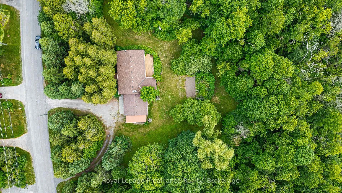
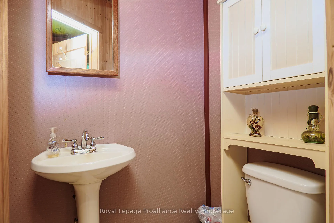
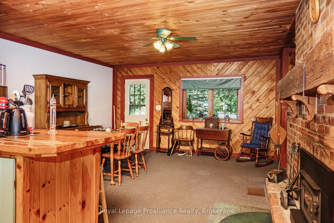
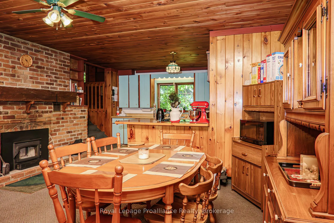
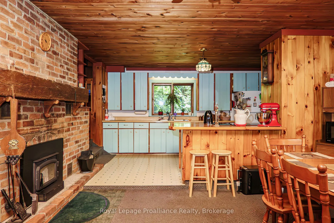
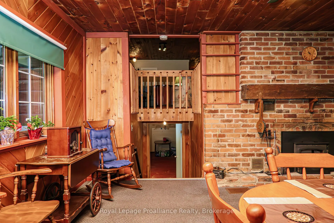
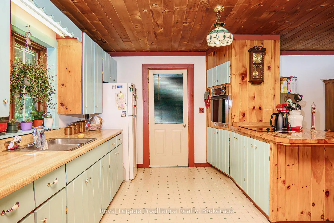
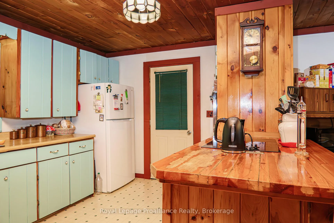
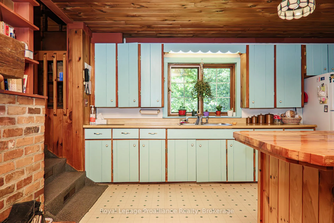
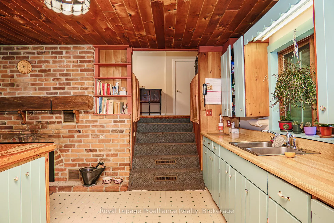
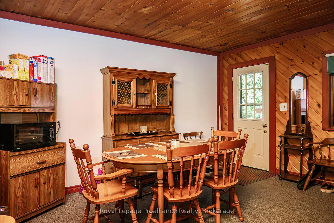
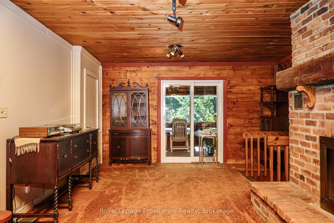
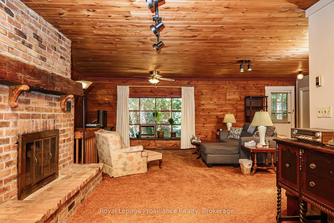
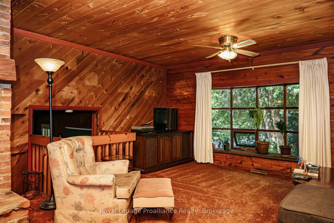
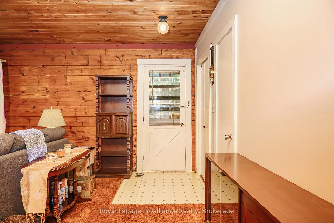
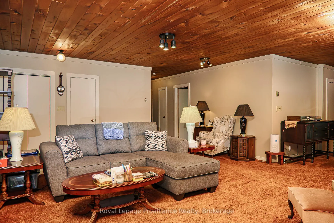
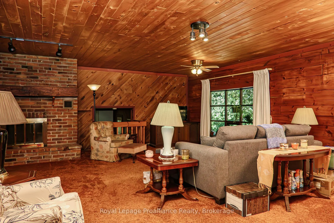
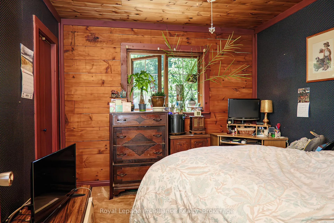
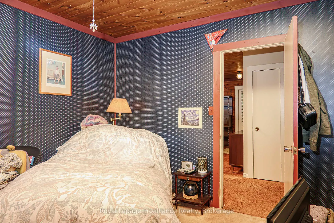
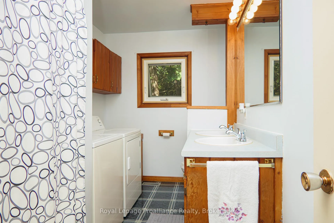
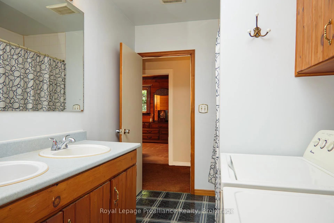
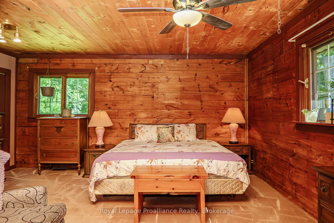
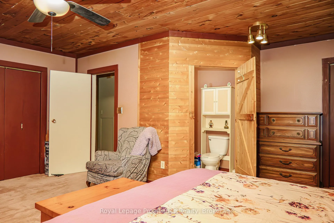
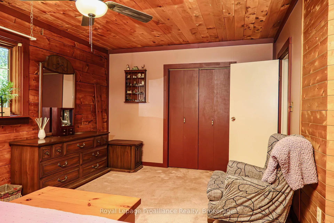
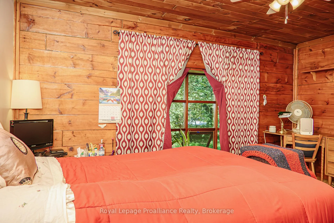
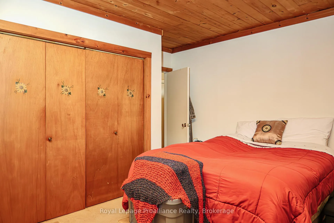
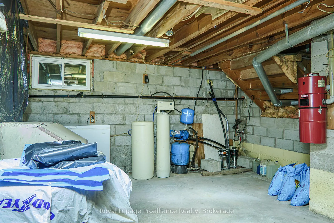
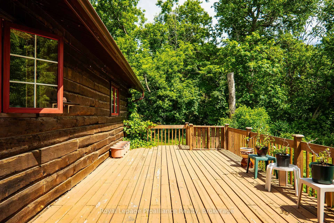
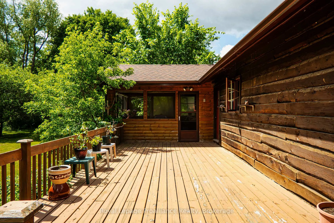
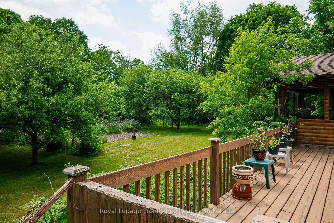
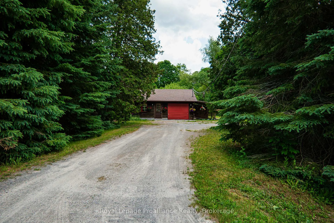
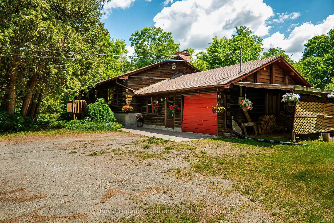
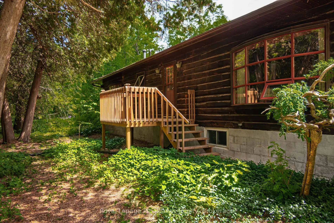
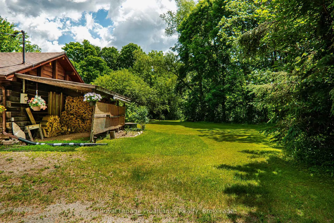
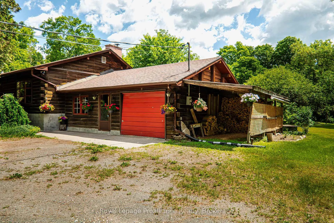
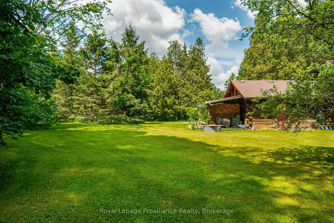
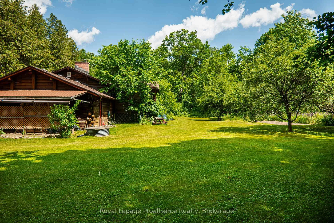
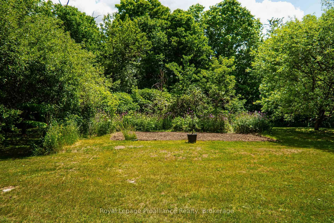
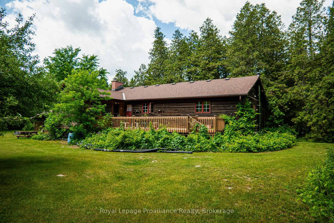
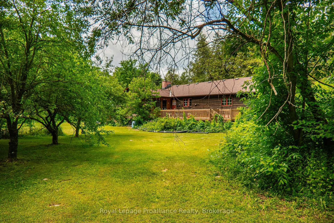
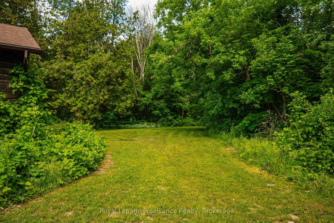
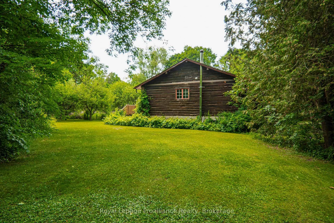
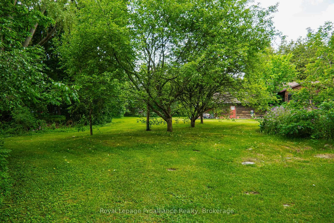
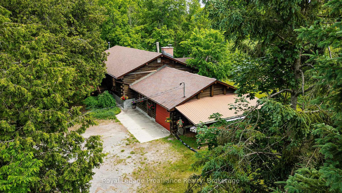
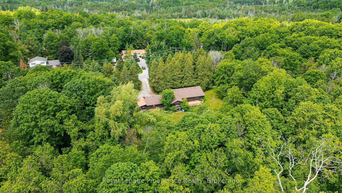
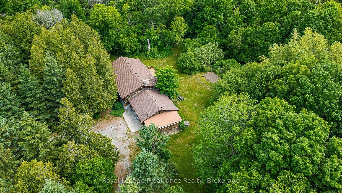
Unique LOG home on a private 2 acre wooded property. This spacious raised bung is rich in wood finishes, from the square cut exterior logs, to the pine tongue & groove ceilings. This rustic charmer will immerse you in that cottage feel w/ everyday conveniences & close proximity to Belleville (20 min) as well as beautiful conservation areas & Moira River at your doorstep. Enter the property via circular drive & you will be greeted by an abundance of mature Spruce, Pine & Cedar trees, giving you the ultimate in privacy & nature. Attached single car garage & a carport (currently used for wood storage). Enter through 1 of 2 entrances & you will feel immediately at home. The air-tight woodstove (2yrs) is WETT certified & graces the kitchen & dining areas. Floor to ceiling brick fireplace w/ barn beam mantel compliment the natural finishes. Functional kitchen offers a built-in wall oven, cooktop stove & access to the garage. Up a few stairs is the large living rm, which shares the brick surround w/ a 2nd fireplace (not used), a bay window & multiple seating/storage areas. Off the back is a gorgeous screened-in sunroom overlooking the rear garden & tree-lined backyard. Home offers 3 bdrms including an oversized Primary bdrm w/ dbl closets & private 2pc. ensuite bath. The main 5pc. bath has dbl sinks & co-located M/F laundry. The lower lvl is unfinished but offers a full height ceiling for additional living space and/or storage. Features/updates incl: Asphalt shingles (apprx 10yrs), soffit/fascia/eves under 5yrs, new HWT, newer sump pump (2yrs), forced air oil furnace with fibreglass oil tank (2014) with 30yr warranty, drilled well with great flow (apprx.12GPM), rejuvenated septic July 2026, 2 staircases to the bsmt & C/Air (as-is). Outside you will find several fruit trees (6 apple, 2 plum, pear & crab apple), a dedicated garden space, front porch (4yrs), rear deck 32ft x 12ft & over 500ft of road frontage. This warm & inviting country home has much to offer.
Key Facts & Features
Property Costs
- Annual Property Tax Amount
- $3,856
- Land Transfer Tax Fee
- $7,473
Rental Items
- Rental Equipment
- Water softener- $40.08/month
- Under Contract
- Water Softener
- Basement Type
- Separate Entrance, Unfinished, Full
Interior Features
- Laundry Level
- Main Level
- Interior Extras
- Built-In Oven, Central Vacuum, Primary Bedroom - Main Floor, Sump Pump, Water Heater, Water Softener
- View
- Trees/Woods
- Security Features
- Carbon Monoxide Detectors, Smoke Detector
- Fireplace/Stove
- Yes
- Fireplace Features
- Wood Stove
- Elevator
- No
Exterior Features
- Exterior Extras
- Deck, Porch, Year Round Living
- Pool
- None
- Property Features
- Golf, School Bus Route, Wooded/Treed
Building
- Building Type
- Detached
- Building Style
- Bungalow-Raised
- Approx Age
- 31-50
Construction
- Exterior Finish
- Log
- Roof
- Asphalt Shingle
- Foundation Details
- Concrete Block
- Special Designation
- Unknown
Lot
- Lot Front
- 505.72 ft
- Lot Size
- 2.048
- Lot Shape
- Other
Inclusions
- Inclusions
- All electrical light fixtures, built-in oven, cooktop stove, C/vac and attachments, ceiling fans, wood stove, hot water tank
Exclusions
- Exclusions
- Fridge, washer, dryer, - negotiable. curtains in primary bedroom and living room, freezer in basement
Parking & Garages
- Garage Type
- Attached
- Garage Spaces
- 1
- Parking Spaces
- 6
- Total Garage And Parking Spaces
- 7
Heating & Cooling
- Heat Source
- Oil
- Heat Type
- Forced Air
- Air Conditioning
- Central Air
- Water
- Well
- Sewers
- Septic
- Natural Gas
- No
- Hydro
- Yes
- Telephone
- Available
- Bedrooms
- 3
- Washrooms
- 2
- Kitchens
- 1
Room sizes
- Kitchen—Main level
- Living Room—Main level
- Dining Room—Main level
- Bedroom—Main level
- Bedroom—Main level
- Primary Bedroom—Main level, 2 Pc Ensuite
- Bathroom—Main level
- Bathroom—Main level
- Other—Basement level
- Utility Room—Basement level
- Utility Room—Basement level
- Cold Room/Cantina—Basement level
Washrooms
- 5-piece, Main
- 2-piece, Main
- Municipality
- Belleville
- Neighbourhood
- Thurlow Ward
- Main cross streets
- Shannon Road and Scuttlehole Road
- Zoning
- RR
- Directions
- Highway 37 North to Right on Latta Drive which turns into Scuttlehole Road
- MLS® number
- X13446858
- Data source
- Toronto Regional Real Estate Board
- Status change
- 2026-09-22
- Listed on
- 2026-06-15
- Days on market
- 99 days
- Possession type
- Flexible
- Co-op commission
- 2.5% + HST of Final sale price
- Seller
- Listed by
- ROYAL LEPAGE PROALLIANCE REALTY
Home Market Value
Current home valuation for 326 Scuttlehole Road, Belleville, Thurlow Ward, Belleville, ON. Listed for $549,900
HOMEH Estimate
$482,618
Estimated Sales Range
$337,833 - $627,403
HOMEH Estimate for 326 Scuttlehole Road, Belleville, Thurlow Ward
Calculated with a real agent's CMA method — 45+ years of experience, codified. Not an AI guess.
For the owner
Is this your home? Track its value.
Get this home's HOMEH Estimate by email once a month, with how many homes are for sale around you.
Mortgage Payment Calculator
Compare up to 4 down payment scenarios
5% on first $500K + 10% on $49,900 over $500K
$29,990
| Scenario 1 | Scenario 2 | Scenario 3 | Scenario 4 | |
|---|---|---|---|---|
−Down payment | % $ | % $ | % $ | % $ |
+CMHC insurance | $20,786 | $15,342 | $13,088 | $0 |
=Total mortgage | $540,441 | $510,252 | $480,503 | $439,920 |
Amortization | ||||
Mortgage rate | % | % | % | % |
| Payment frequency | ||||
=Mortgage payment | $2,639monthly | $2,491monthly | $2,346monthly | $2,148monthly |
Land Transfer Tax
$7,473
$7,473
Around this home
No schools found nearby
Data provided by OpenStreetMap & Fraser Institute School Rankings
Ask HOMEH
New!Hi there!
👋Text or call (416) 301-9001
Recommended for you
Based on homes you've looked at.
No recommended properties found.
Nearby similar homes
No nearby properties found.
More real estate resources
Other homes nearby
Explore this area
Nearby neighbourhoods
No nearby listings available.