
3525 Highway 37
Belleville (Thurlow Ward), ON K0K 2Y0
- 3Bedrooms
- 2Bathrooms
- 0Garage
- 2000–2500Sq Ft
- $5,500Tax
- 934×1,363 ftLot Size
 Estimated Value:$741,925See Free Estimate Report

Property not available for sale or for rent.
HOMEH One: full-service selling for a 1% listing fee. The buyer's agent commission is separate.
Free Home EvaluationHow Much Is My Home Worth?Homes for Sale NearbySale & Price History for 3525 Highway 37, Belleville, Thurlow Ward
Real estate boards require you to or to see the full details of this property.
*Sold prices and complete sale & price history are regulated data. Under the Trust in Real Estate Services Act, 2002 (TRESA) and the rules of the Real Estate Council of Ontario (RECO), and pursuant to the Multiple Listing Service® rules of the Canadian Real Estate Association (CREA) and the Toronto Regional Real Estate Board (TRREB), this information may be shown only to registered users who have agreed to the applicable terms of use (a Virtual Office Website, or "VOW," arrangement). HOMEH Inc., Brokerage therefore provides it to signed-in members only. Creating an account is free and takes under a minute.
About 3525 Highway 37, Belleville, Thurlow Ward
Summarized Description
- 56 acres of certified organic land available.
- Move-in ready with numerous upgrades.
- Multi-stall barn ideal for equestrian use.
- Newer furnace, AC, and wood stove installed.
- Self-sustaining farm with abundant hay.
- Rolling acreage with a skating pond.
- Generous porch and fenced yard for family.
- Easy access to main road and 401.
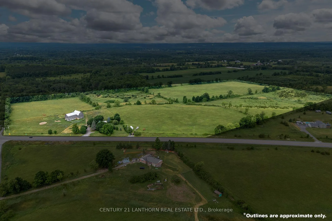
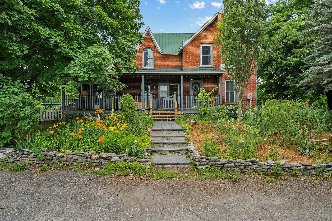
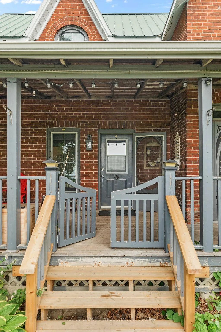
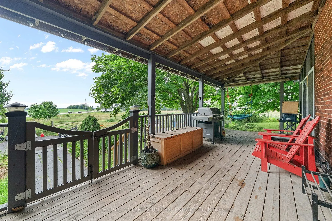
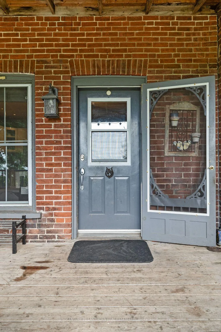
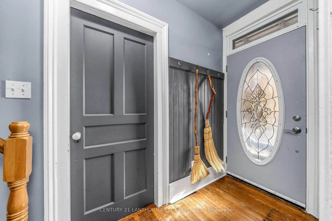
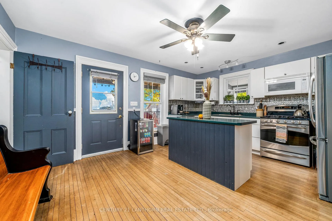
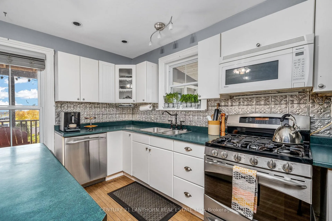
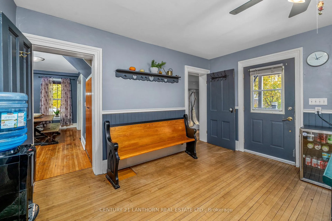
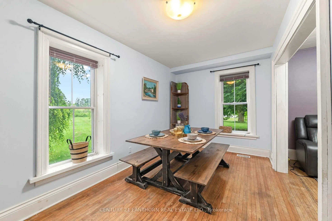
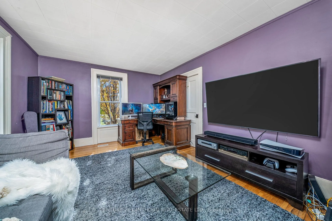
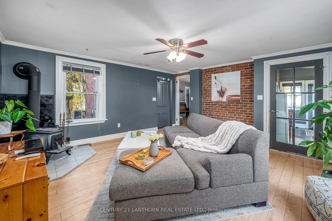
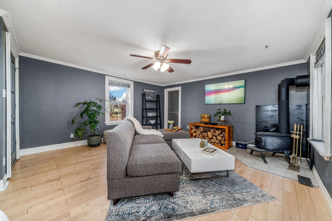
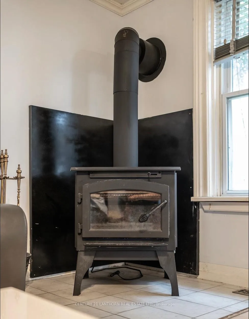
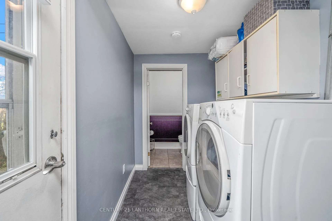
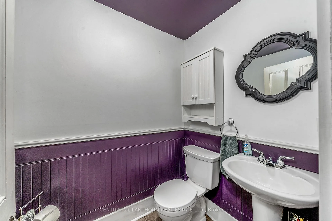
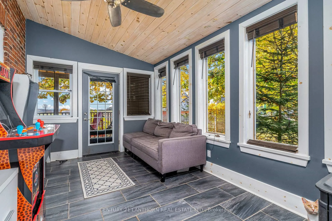
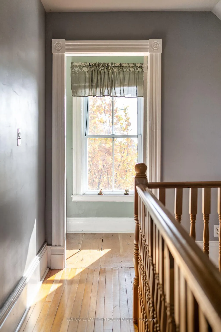
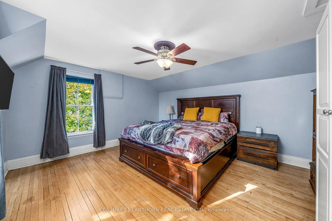
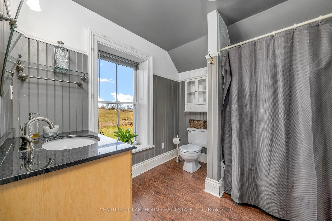
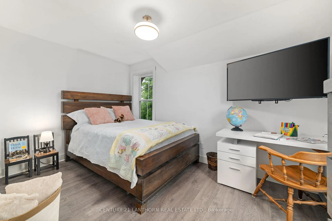
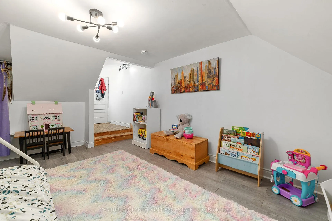
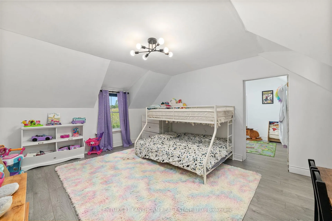
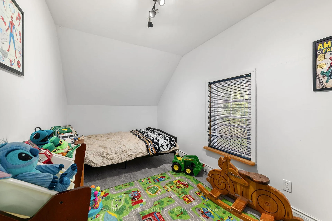
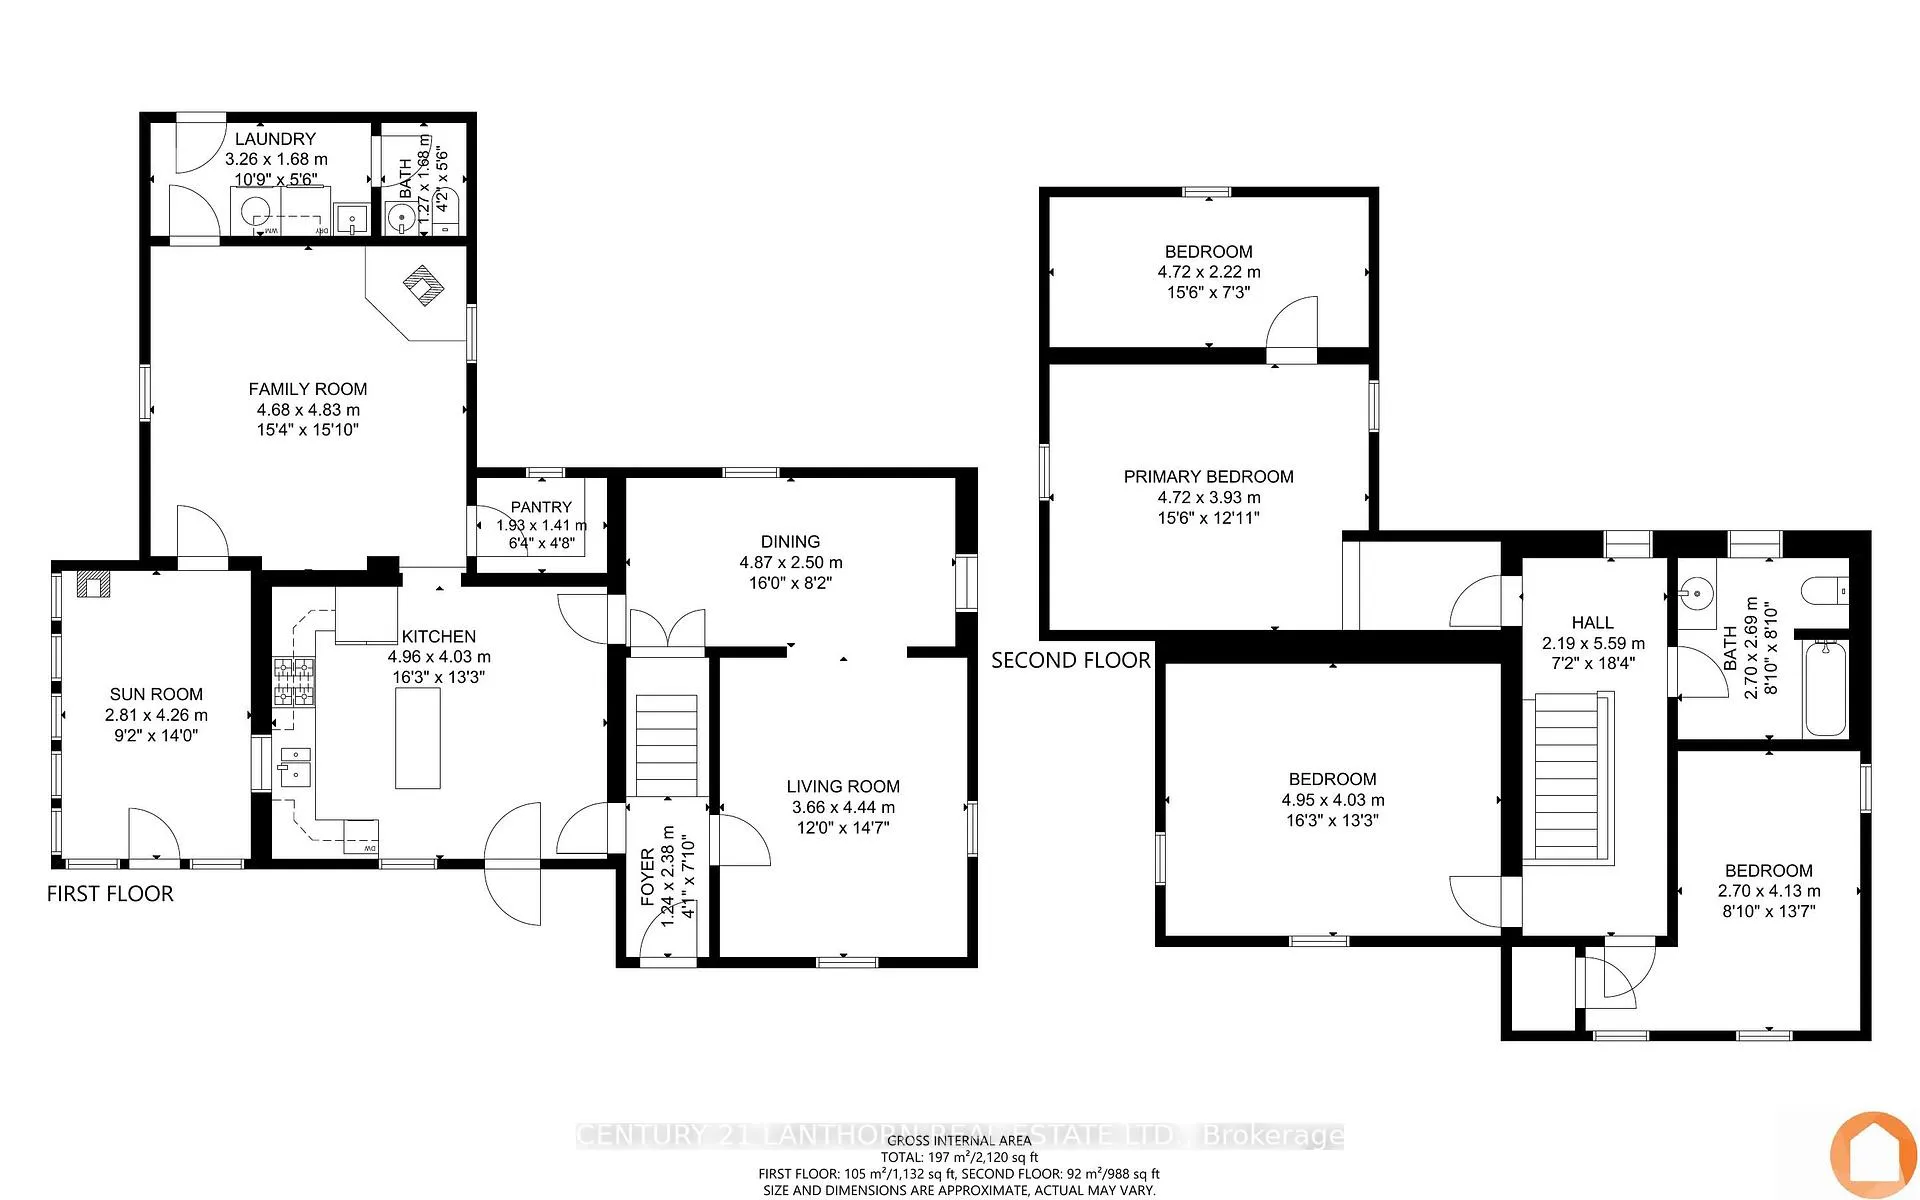
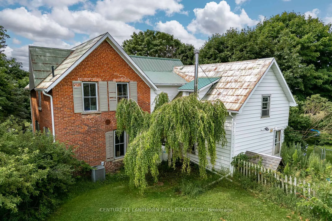
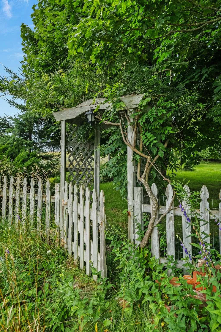
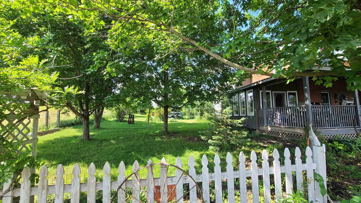
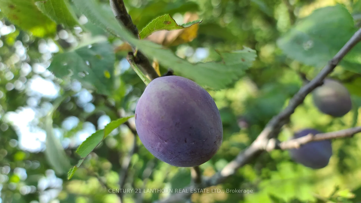
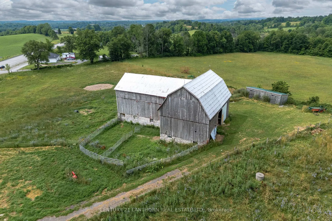
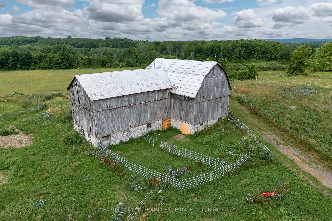
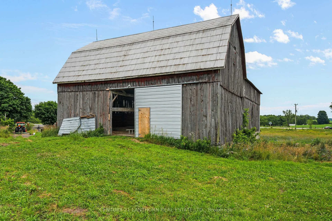
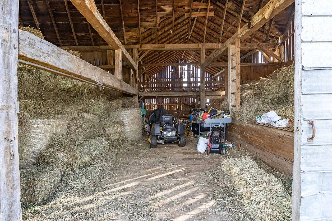
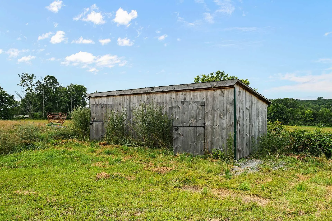
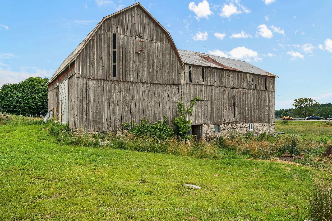
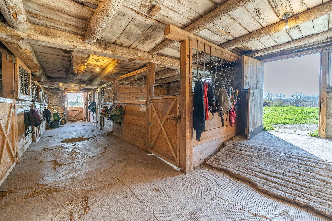
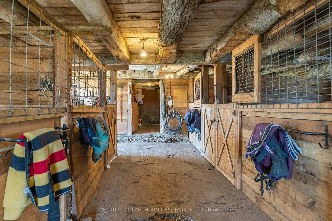
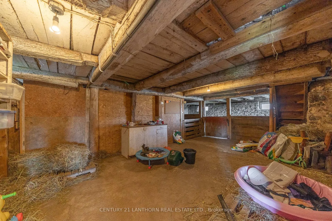
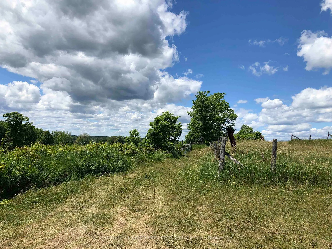
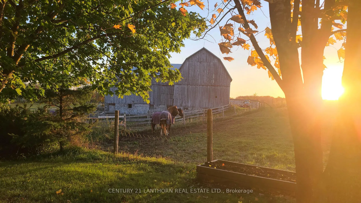
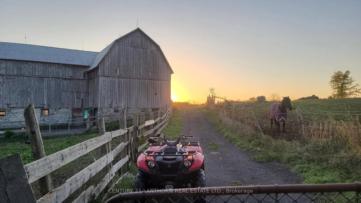
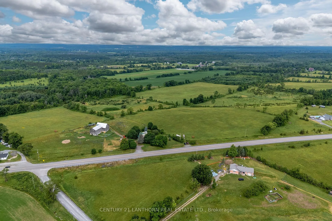
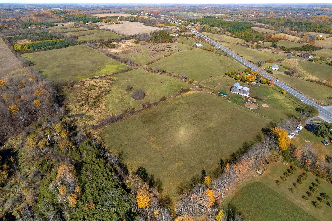
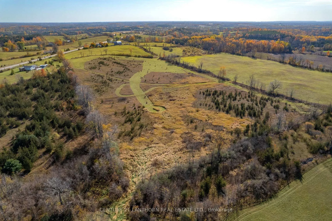
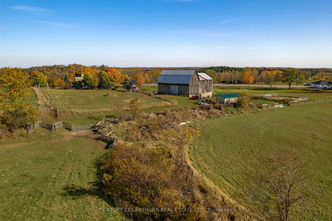
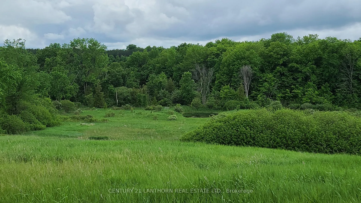
Situated on 56 acres of rested land, this farm is waiting for you to bring your horses! This land can be certified organic, as sprays have not been used and fields have been rested & used for hay. So many upgrades, including: newer furnace & AC & new hot water tank, upgraded insulation & drywall upstairs, new flooring in many rooms, fresh paint, new wood stove, new eaves & downspouts, barn repairs (foundation) & new perennials & trees planted! This property could be home to an equestrian operation & features a large, multi-stall, post-and-beam barn with a level-entry hayloft & walkouts from the stalls and additional rooms - leaving options for tack room, drive bay and feed room. The hayloft towers, with impressive hand-hewn timbers, that frame the bones of a structure that has stood the test of time and the fieldstone foundation has been repointed by a mason. The acreage is rolling, and has a skating pond in the back acreage, a manicured path takes you from the riding area & paddocks to the farthest stretch of your property. An abundance of hay has been cultivated from the farm's rich soil, which makes the farm self-sustaining (not to mention fruit-bearing trees -plums, apples & more)! The fields have their own northerly entrance to ease burden on the main driveway to your red brick Century home. Handsomely perched above a rock-lined perennial garden, the home has a generous porch for plenty of seating & family BBQs, fenced yard for kids & dogs. Step inside to the home's kitchen with new appliances, and a cozy living room with new and efficient fireplace. Formal dining room, family room (currently used as an office), bathroom, laundry & mudroom round out the main level. Upstairs you will find 3 generous bedrooms with new flooring, upgraded drywall and insulation & new paint, as well as a generous family washroom. This acreage needs to be seen and this home is move-in ready! Easy access on a main road to 401 & plenty of room to grow your farm or homestead.
Key Facts & Features
Property Costs
- Annual Property Tax Amount
- $5,500
- Land Transfer Tax Fee
- $10,473
Rental Items
- Rental Equipment
- None
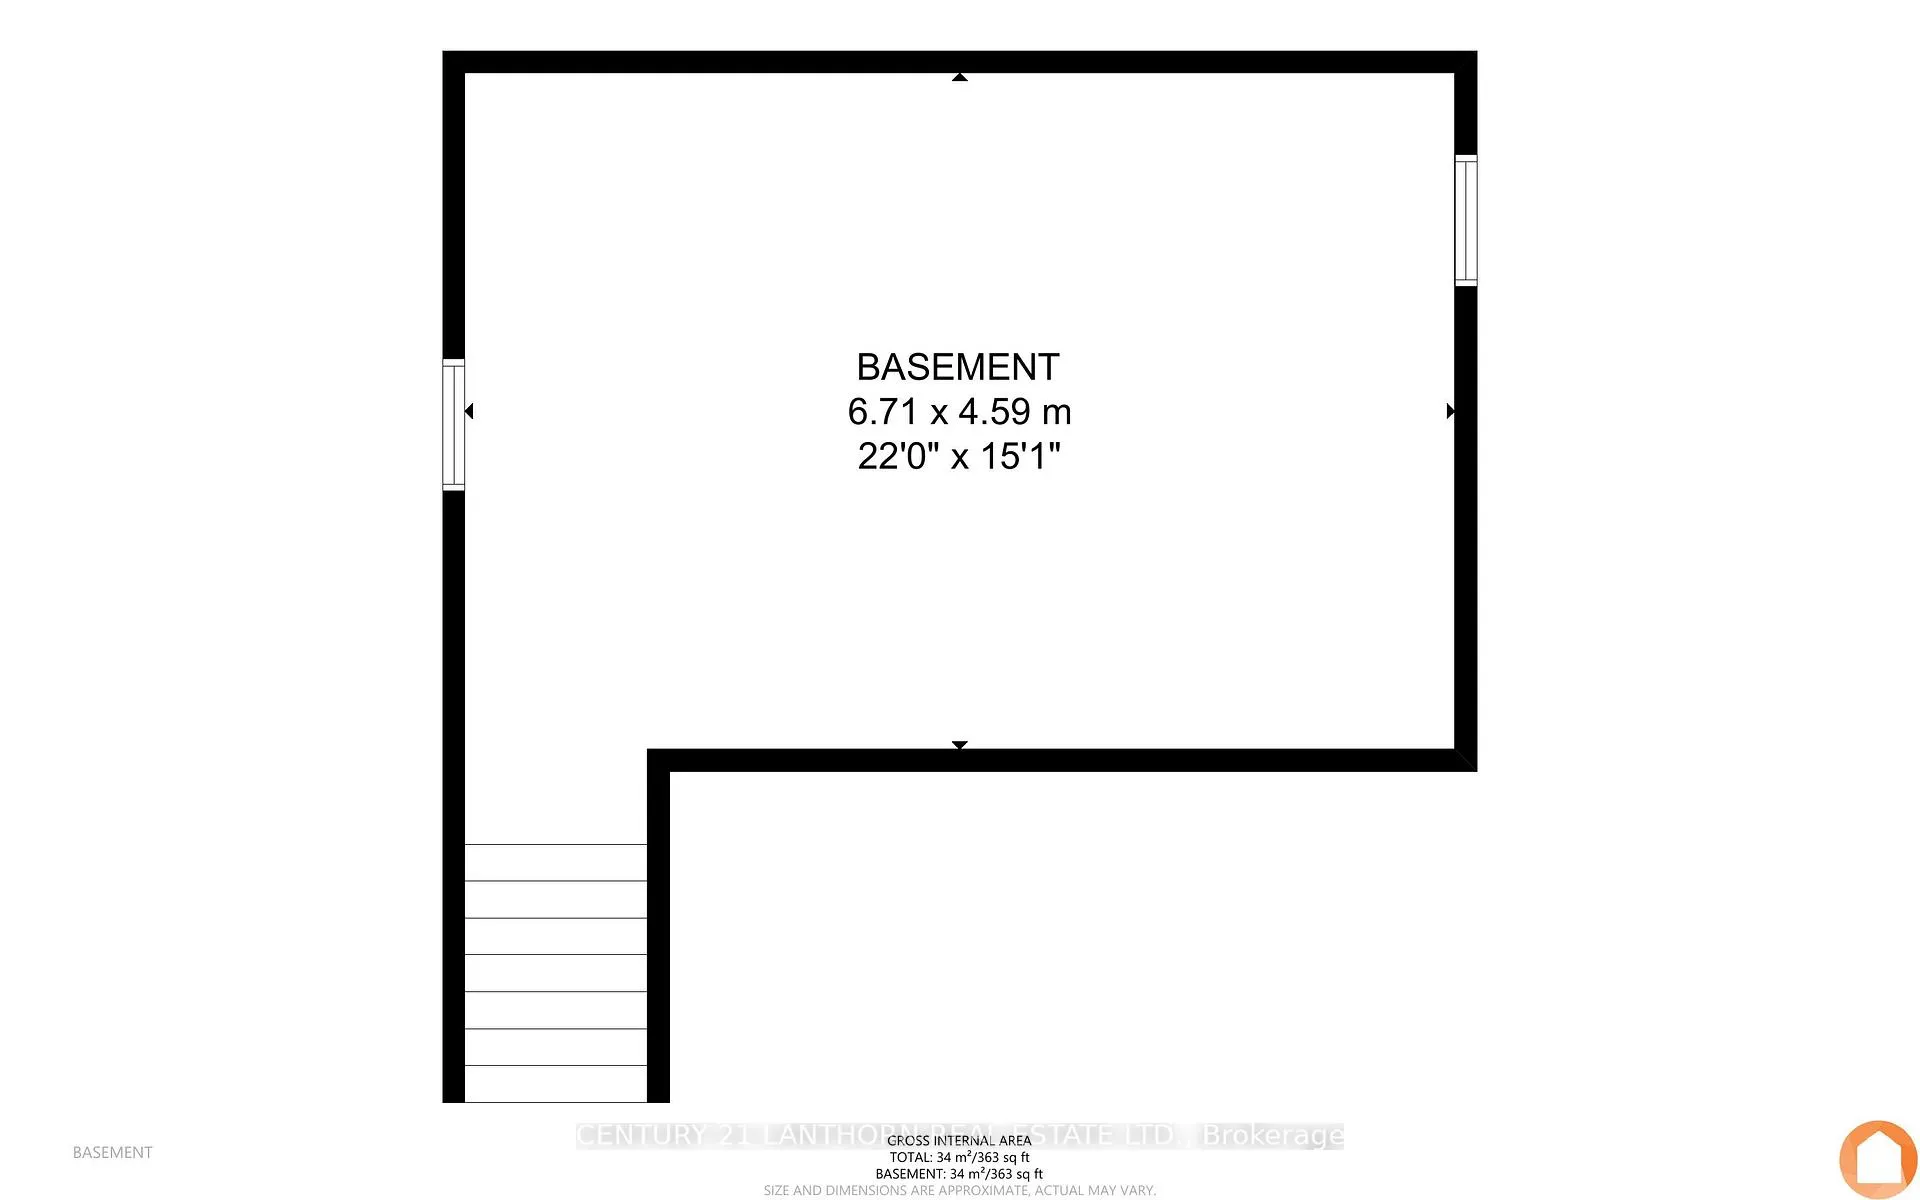
- Basement Type
- Partial Basement, Unfinished, Crawl Space, Exposed Rock
Interior Features
- Laundry Level
- Main Level
- Interior Extras
- Upgraded Insulation, Carpet Free, Water Softener, Water Treatment
- Fireplace/Stove
- Yes
- Fireplace Features
- Family Room, Wood
- Elevator
- No
Exterior Features
- Pool
- None
- Property Features
- Fenced Yard, Clear View, Rolling, Lake/Pond
- Other Structures
- Barn
Building
- Building Type
- Rural Residential
- Building Style
- 2-Storey
- Approx Age
- 100+
Construction
- Exterior Finish
- Brick
- Roof
- Metal
- Foundation Details
- Stone
- Special Designation
- Unknown
Lot
- Lot Front
- 933.95 ft
- Lot Depth
- 1363.17 ft
- Lot Size
- 1363.17 x 933.95 ac
- Lot Shape
- Irregular
- Lot Size Code
- 1363.17 x 933.95
Inclusions
- Inclusions
- ridge, stove, dishwasher, washer, dryer
Exclusions
- Exclusions
- Sellers belongings/staging items
Parking & Garages
- Garage Type
- None
- Garage Spaces
- 0
- Parking Spaces
- 7
- Total Garage And Parking Spaces
- 7
Heating & Cooling
- Heat Source
- Propane
- Heat Type
- Forced Air
- Air Conditioning
- Central Air
- Water
- Well
- Sewers
- Septic
- Natural Gas
- No
- Hydro
- Yes
- Cable
- No
- Telephone
- Available
- Bedrooms
- 3
- Washrooms
- 2
- Kitchens
- 1
- Family / bonus room
- Yes
Room sizes
- Kitchen—Main level
- Family Room—Main level
- Sunroom—Main level
- Laundry—Main level
- Living Room—Main level
- Dining Room—Main level
- Bedroom—Second level
- Primary Bedroom—Second level
- Bedroom—Second level
- Bathroom—Second level, 4 Pc Bath
- Bathroom—Main level, 2 Pc Bath
- Nursery—Second level, Combined w/Br
Washrooms
- 2-piece, Main
- 4-piece, Second
- Municipality
- Belleville
- Neighbourhood
- Thurlow Ward
- Main cross streets
- Take Highway 37 and near Leslie st - property on the left
- Zoning
- RU
- Directions
- Highway 37 North of Belleville, property is just south of the town of Roslin and just south of Shannonville Rd
- Waterfront
- None
- MLS® number
- X12870252
- Data source
- Toronto Regional Real Estate Board
- Status change
- 2026-05-14
- Listed on
- 2026-03-10
- Days on market
- 65 days
- Possession date
- 2026-03-31
- Possession type
- Immediate
- Co-op commission
- 2.5%
- Seller
- Listed by
- CENTURY 21 LANTHORN REAL ESTATE LTD.
Home Market Value
Current home valuation for 3525 Highway 37, Belleville, Thurlow Ward, Belleville, ON. Listed for $699,900
HOMEH Estimate
$741,925
Estimated Sales Range
$519,348 - $964,503
HOMEH Estimate for 3525 Highway 37, Belleville, Thurlow Ward
Calculated with a real agent's CMA method — 45+ years of experience, codified. Not an AI guess.
For the owner
Is this your home? Track its value.
Get this home's HOMEH Estimate by email once a month, with how many homes are for sale around you.
Mortgage Payment Calculator
Compare up to 4 down payment scenarios
5% on first $500K + 10% on $199,900 over $500K
$44,990
| Scenario 1 | Scenario 2 | Scenario 3 | Scenario 4 | |
|---|---|---|---|---|
−Down payment | % $ | % $ | % $ | % $ |
+CMHC insurance | $26,176 | $19,527 | $16,658 | $0 |
=Total mortgage | $680,582 | $649,437 | $611,573 | $559,920 |
Amortization | ||||
Mortgage rate | % | % | % | % |
| Payment frequency | ||||
=Mortgage payment | $3,323monthly | $3,171monthly | $2,986monthly | $2,734monthly |
Land Transfer Tax
$10,473
$10,473
Around this home
Data provided by OpenStreetMap & Fraser Institute School Rankings
Ask HOMEH
New!Hi there!
👋Text or call (416) 301-9001
Recommended for you
Based on homes you've looked at.
No recommended properties found.
Nearby similar homes
No nearby properties found.
More real estate resources
Other homes nearby
Explore this area
Nearby neighbourhoods
No nearby listings available.