
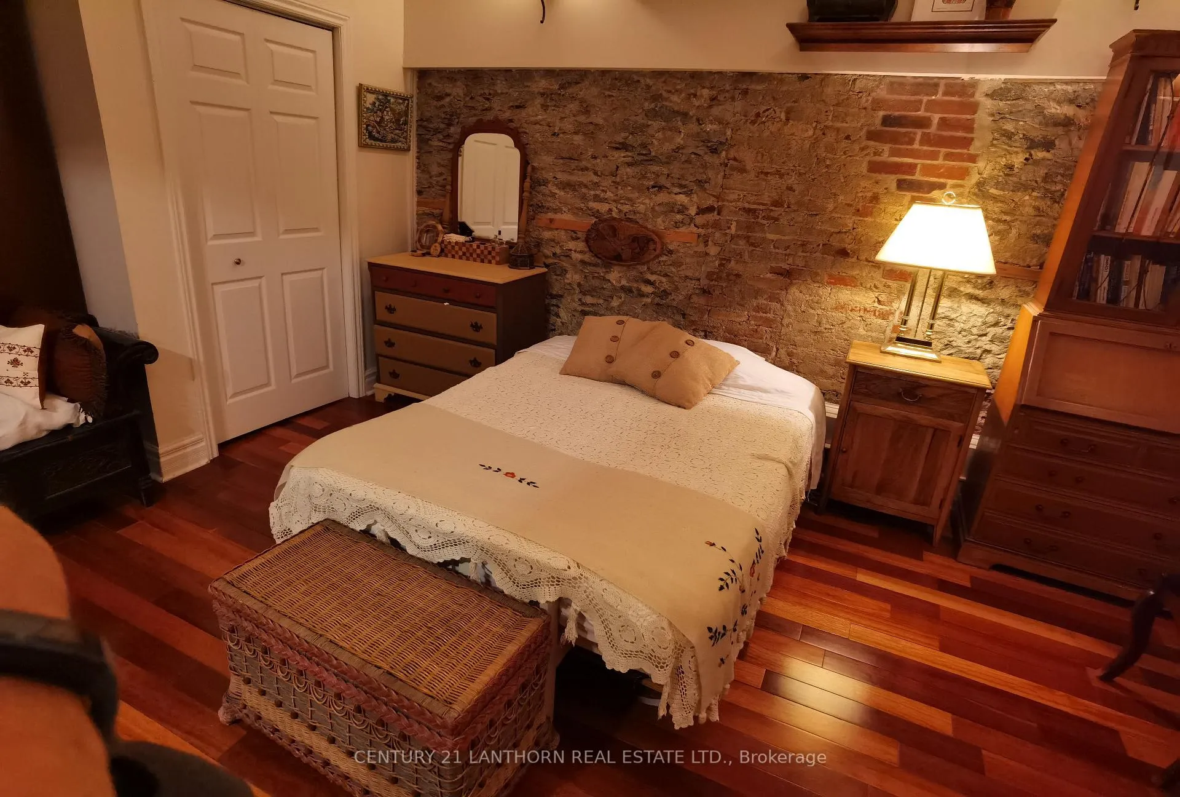
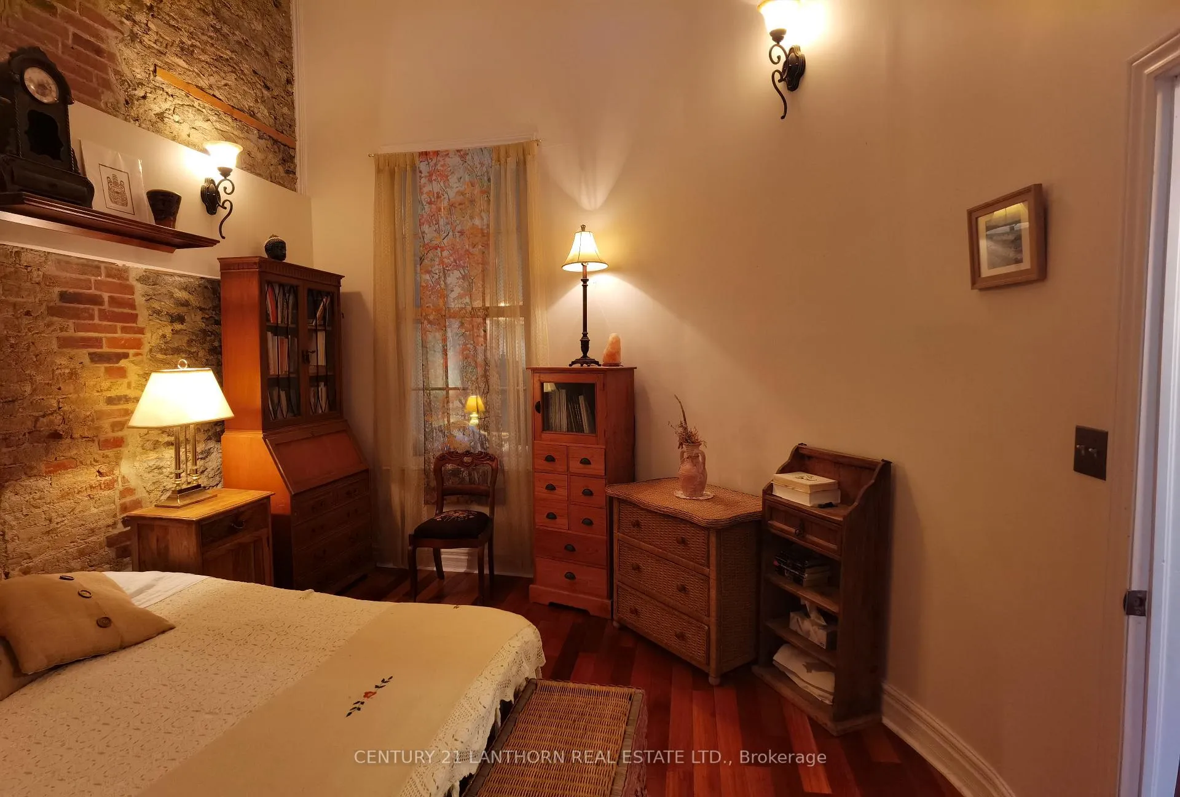
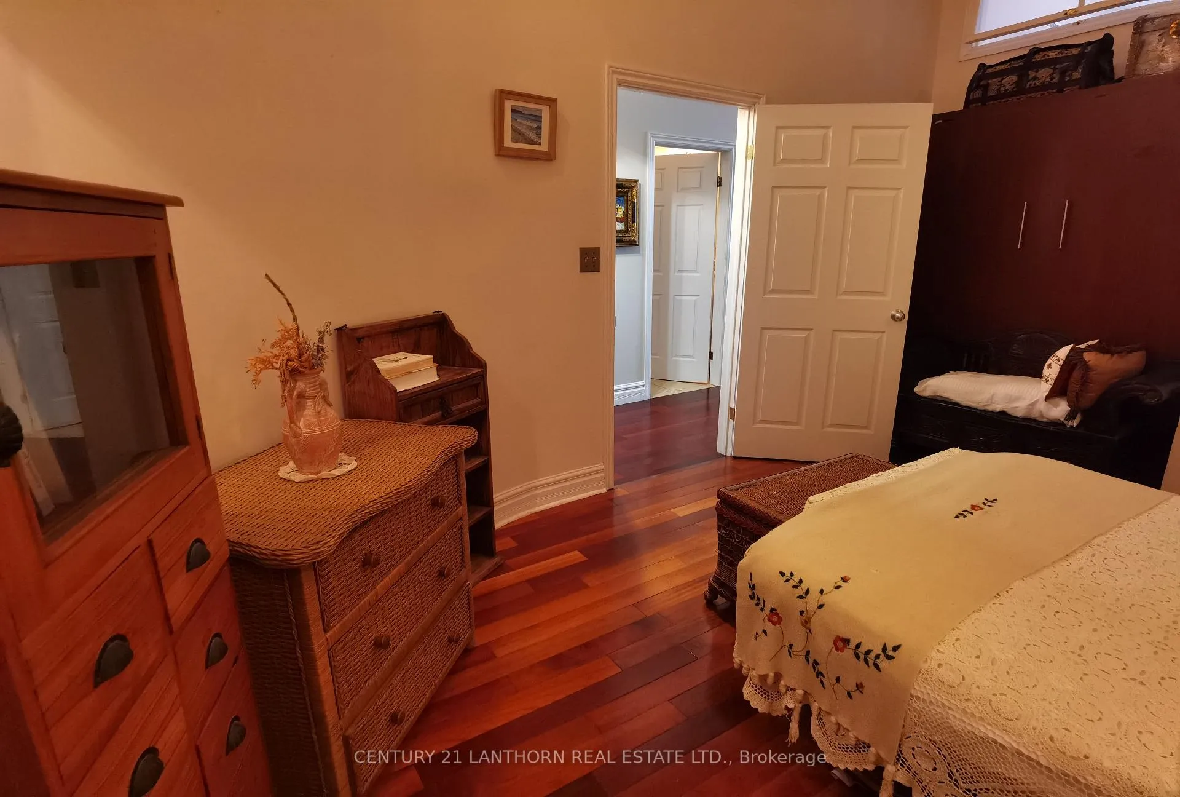
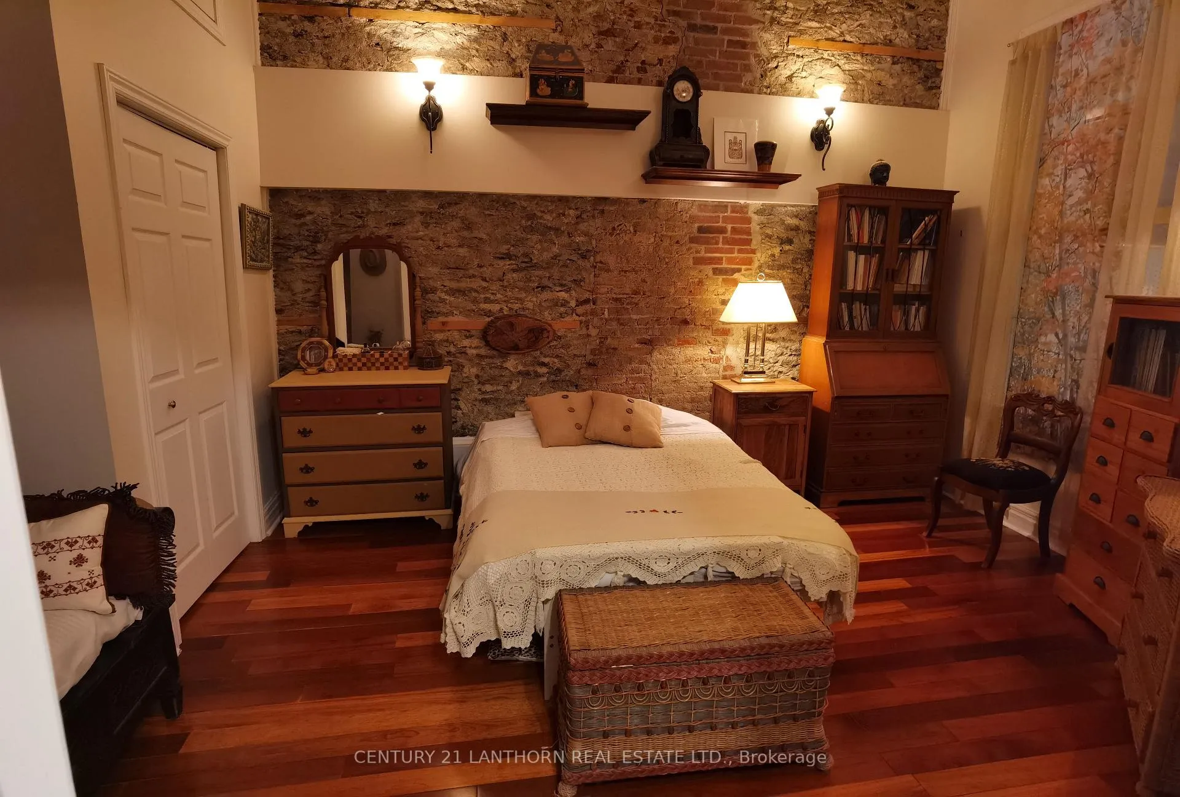
393 Front Street
Belleville (Belleville Ward), ON K8N 2Z9
 Marble HallSee every listing here
- 2Bedrooms
- 1Bathroom
- 1Parking
- 1200–1399Sq Ft
- $3,091Tax
- $309/moCondo Fee
 Estimated Value:$348,166See Free Estimate Report

Sale & Price History for 393 Front Street, Belleville, Belleville Ward
| Start Date | End Date | Price | Event | MLS# |
|---|---|---|---|---|
| No listing history available | ||||
Real estate boards require you to or to see the full details of this property.
*Sold prices and complete sale & price history are regulated data. Under the Trust in Real Estate Services Act, 2002 (TRESA) and the rules of the Real Estate Council of Ontario (RECO), and pursuant to the Multiple Listing Service® rules of the Canadian Real Estate Association (CREA) and the Toronto Regional Real Estate Board (TRREB), this information may be shown only to registered users who have agreed to the applicable terms of use (a Virtual Office Website, or "VOW," arrangement). HOMEH Inc., Brokerage therefore provides it to signed-in members only. Creating an account is free and takes under a minute.
About 393 Front Street, Belleville, Belleville Ward
Summarized Description
- Unique condo in historic Marble Hall building
- Oversized windows with views of Moira River
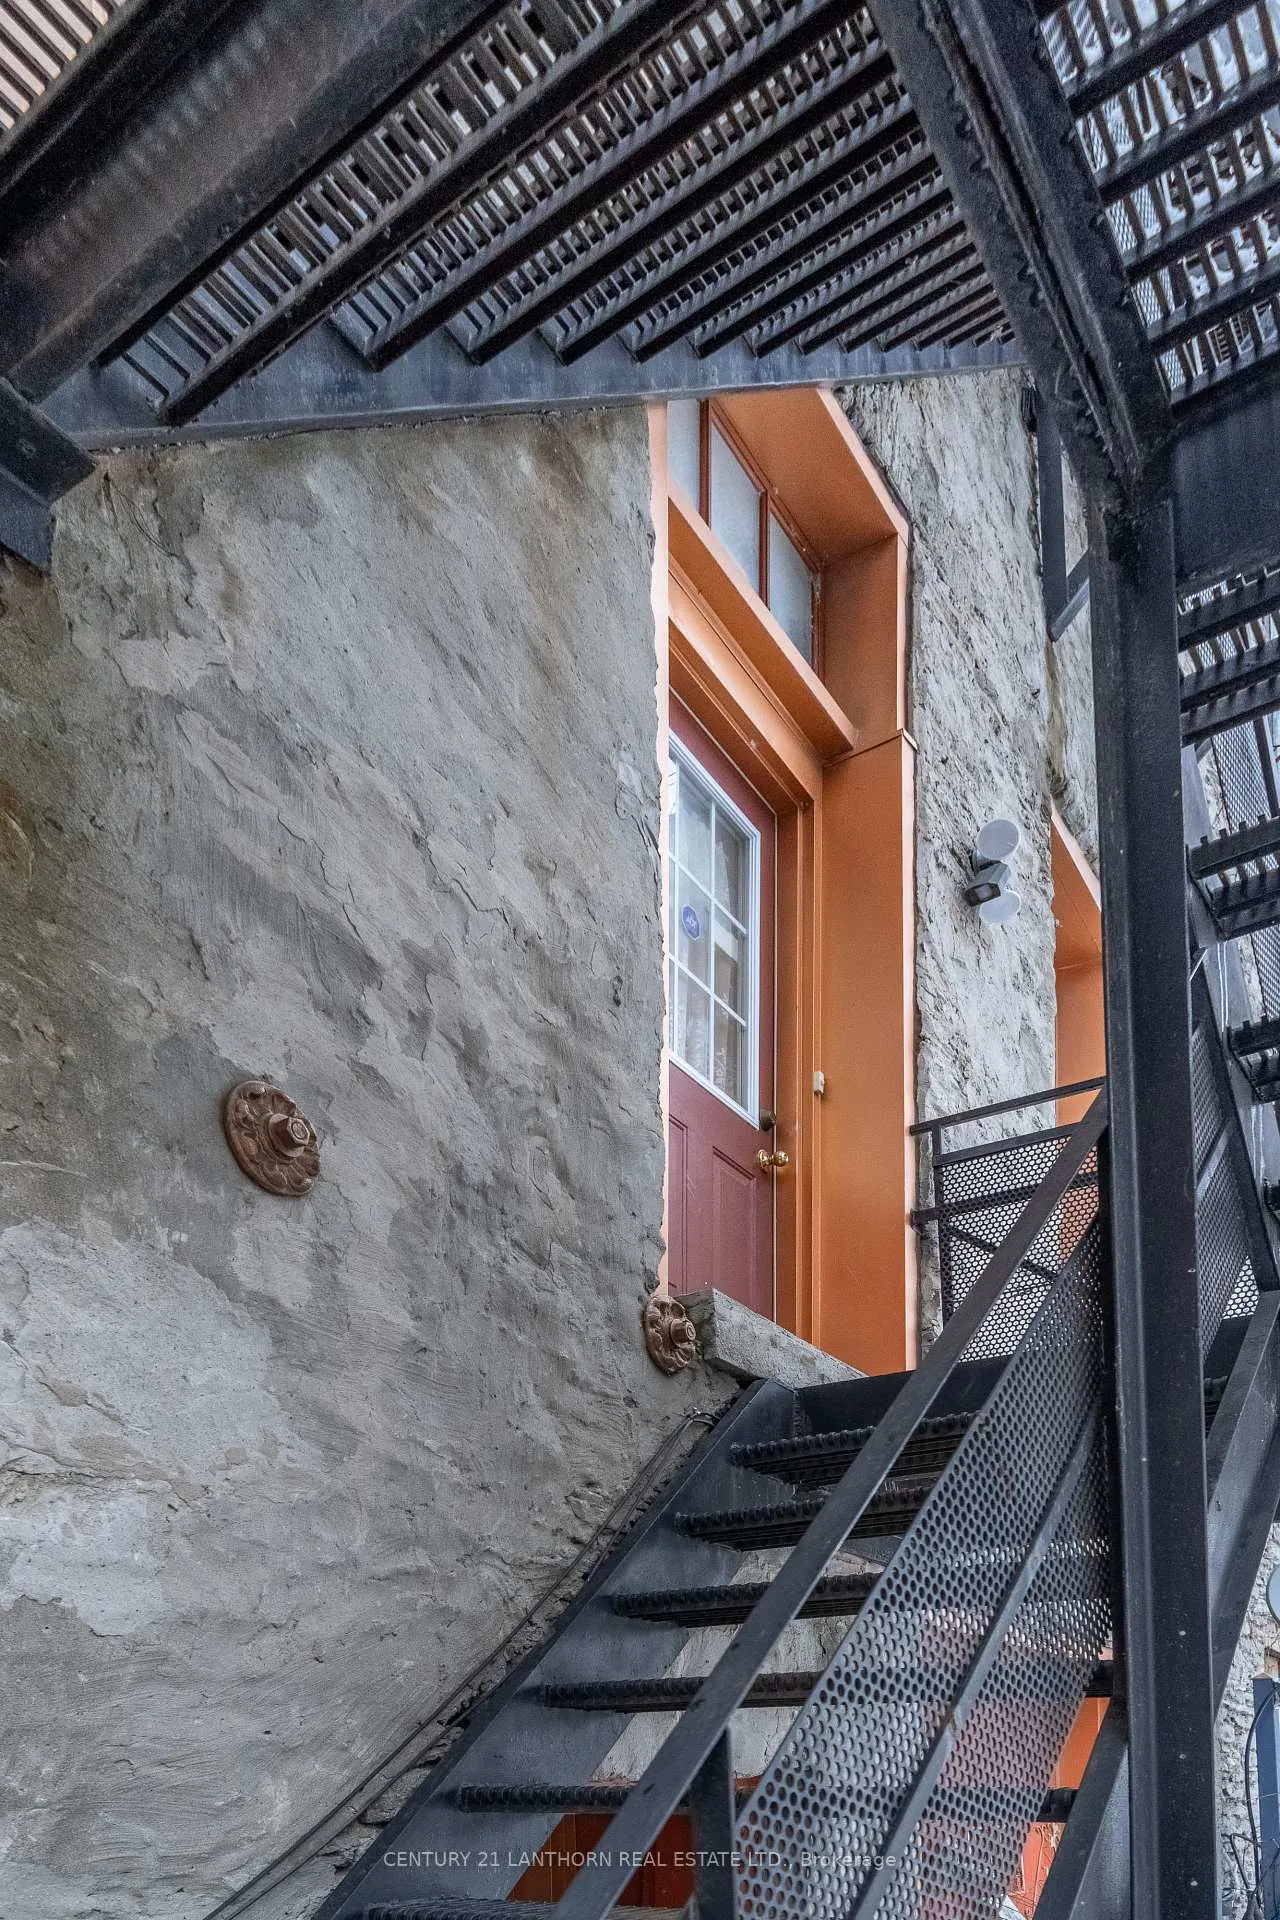
- Exposed stone accents and hardwood flooring
- Impressive ceiling height throughout the unit
- Walking distance to downtown amenities
- Flexible space for personal or investment use
- Character and charm in a modern setting
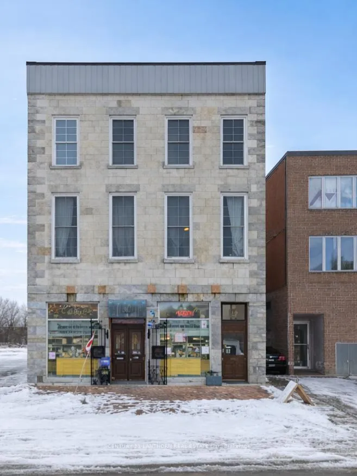
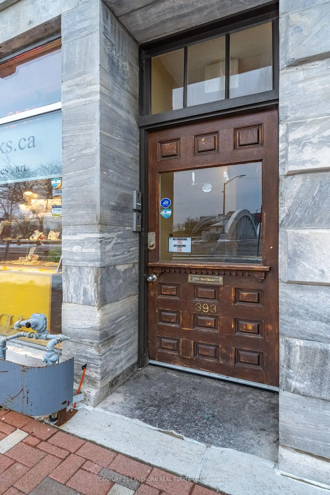
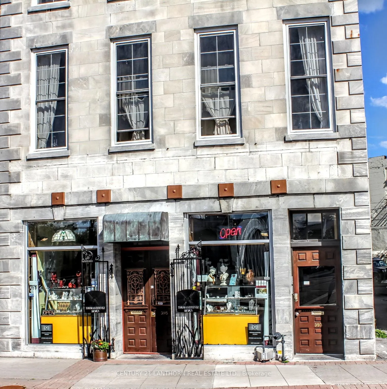
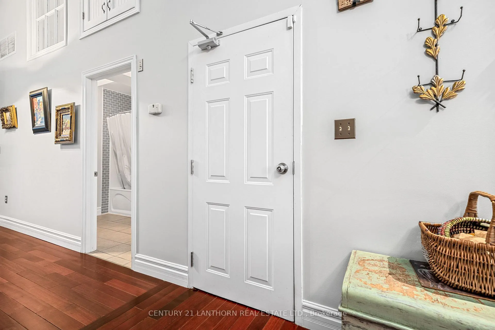
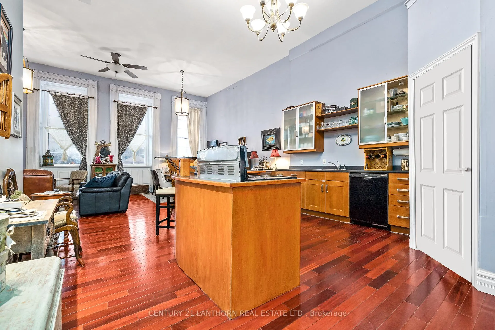
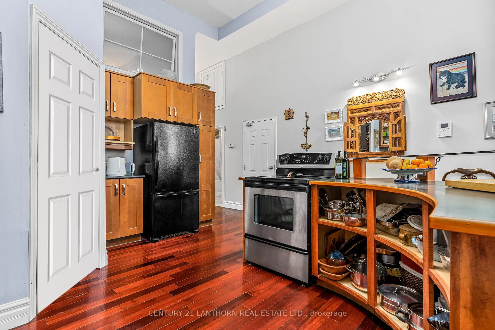
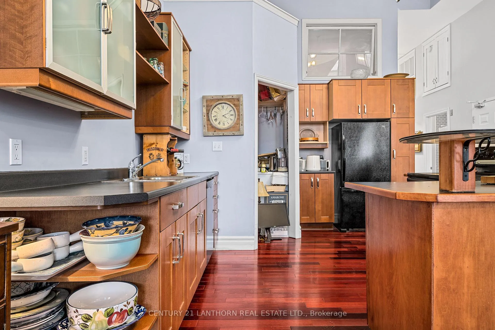
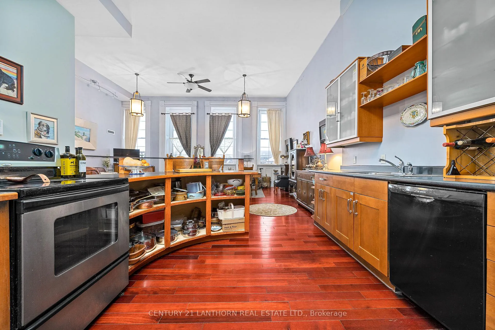
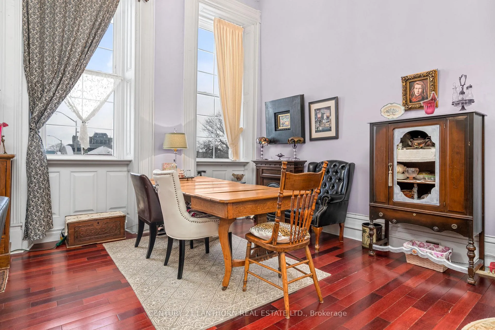
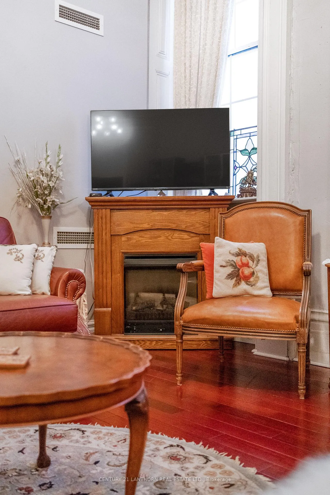
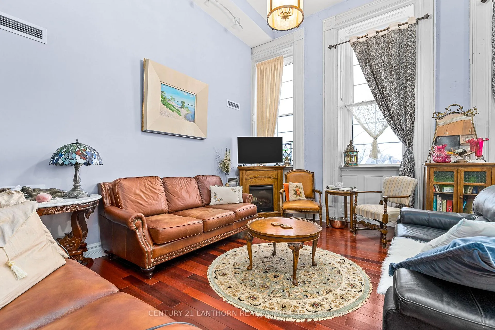
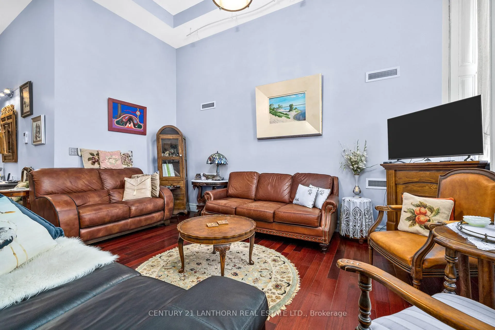
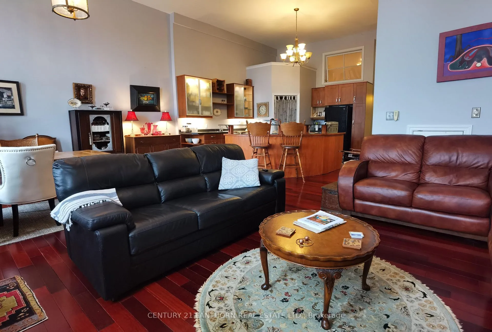
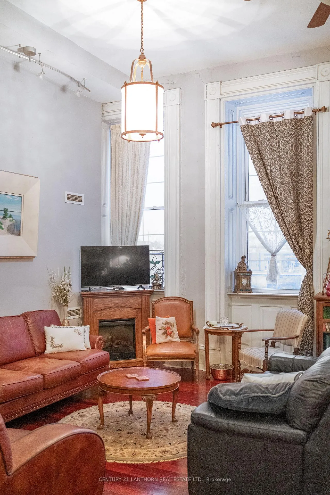
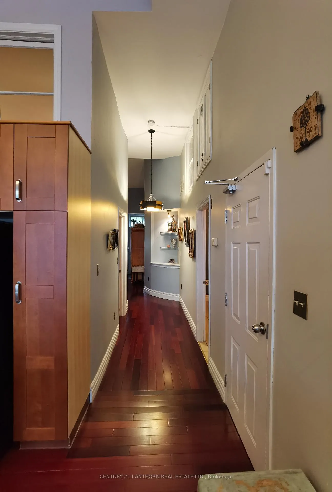
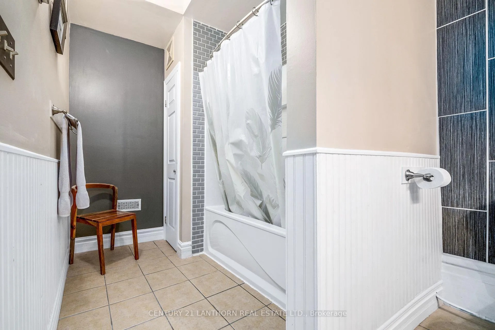
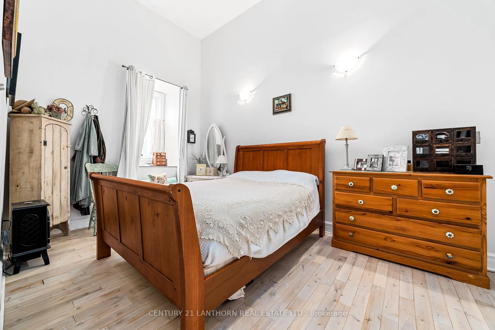
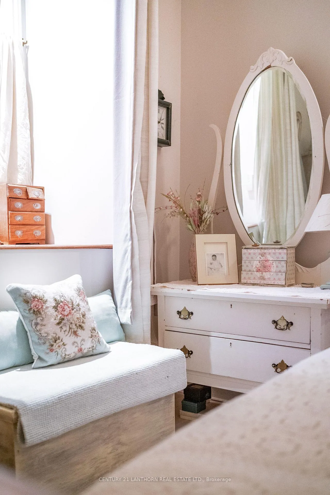
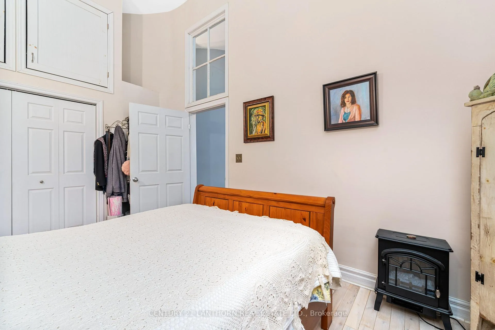
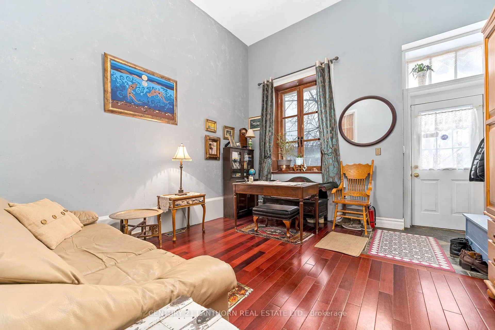
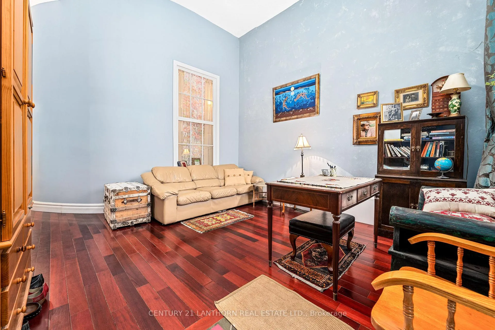
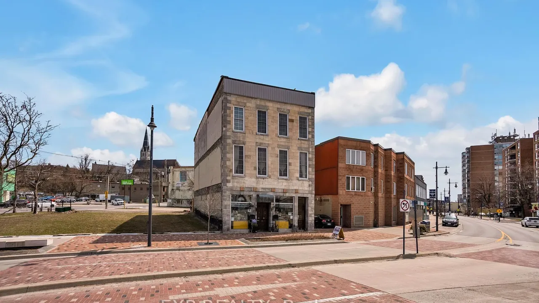
Here's a great opportunity to own a unique residential condo in one of downtown Belleville's most recognizable historic buildings. Located in the iconic Marble Hall, originally built in 1857, this second level unit offers a blend of character, charm, and modern day comfort right in the heart of the city. This 2 bedroom, 1 bathroom condo features impressive ceiling height and oversized windows that bring in plenty of natural light and offer beautiful views toward the Moira River and surrounding downtown. Inside, the space is full of warmth and personality with exposed stone accents, rich hardwood flooring throughout the main living areas, and distinctive wood flooring in the bedrooms that adds to the overall character of the home. The building itself is known for its striking unpolished marble stone exterior and its long standing presence in Belleville's downtown core. Step outside and you're within walking distance to local restaurants, cafés, shops, the waterfront, and all the energy that downtown continues to grow into. Whether you are looking for a stylish personal residence, a low maintenance downtown lifestyle, or exploring investment potential, this unit offers flexibility and a truly one of a kind setting in an up and coming part of Belleville.
Key Facts & Features
Property Costs
- Annual Property Tax Amount
- $3,091
- Land Transfer Tax Fee
- $6,055
Condo/Maintenance Fee
- Maintenance Fee
- $309 /month
Included In Maintenance Fee
- Water Included
- Building Insurance Included
- Common Elements Included
Rental Items
- Rental Equipment
- None
- Basement Type
- None
Interior Features
- Pets Permitted
- Yes-with Restrictions
- Laundry Features
- Electric Dryer Hookup, In-Suite Laundry, In Kitchen, Washer Hookup, Laundry Closet
- Laundry Level
- Main Level
- Interior Extras
- Intercom, Separate Heating Controls, Separate Hydro Meter, Water Heater Owned, Carpet Free
- View
- Bridge, Downtown, River
- Security Features
- Security System, Smoke Detector, Carbon Monoxide Detectors
- Fireplace/Stove
- No
- Elevator
- No
Exterior Features
- Balcony
- None
- Exterior Extras
- Awnings, Canopy, Patio, Controlled Entry
- Accessibility Features
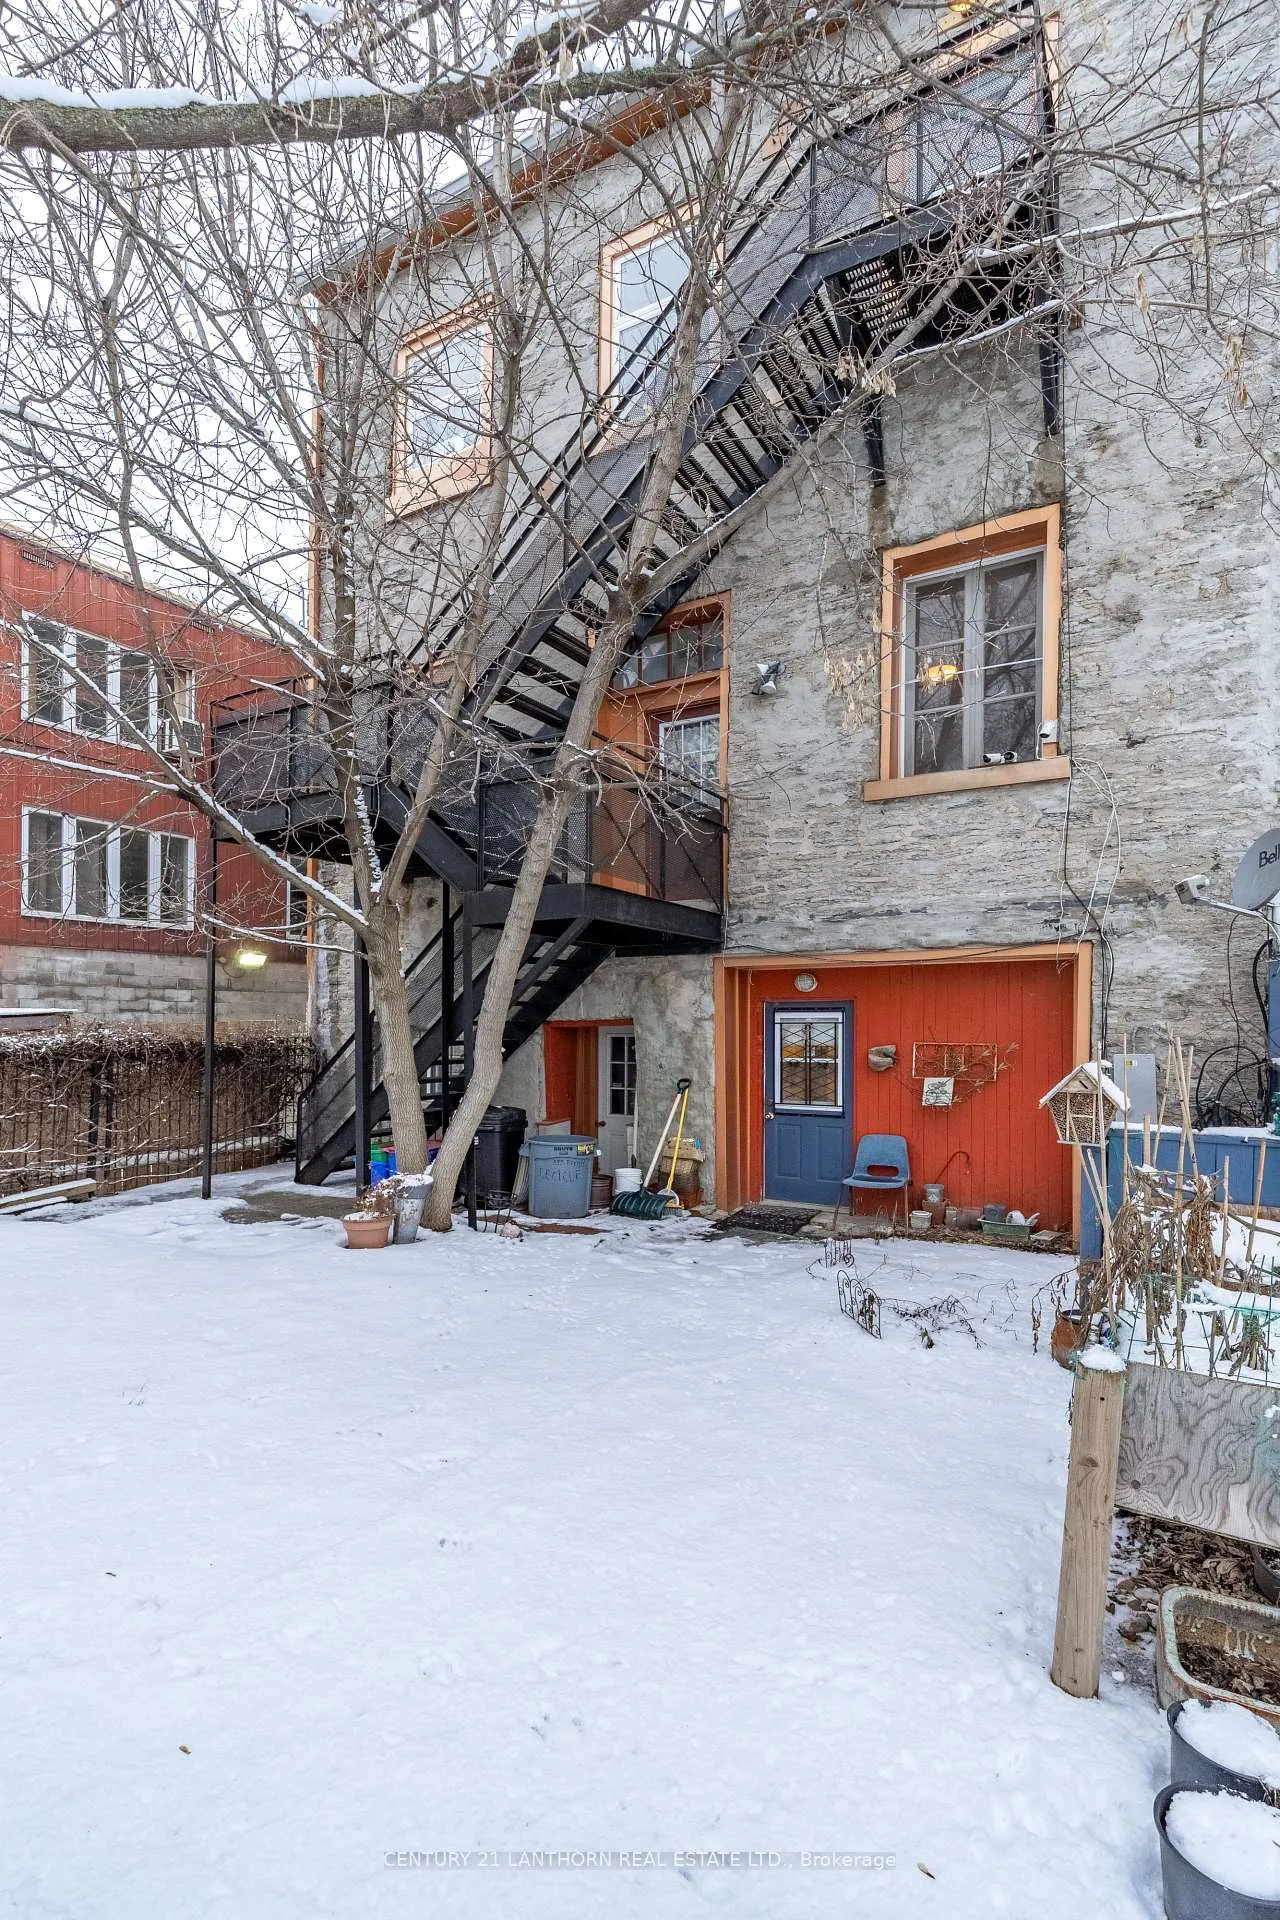
- Accessible Public Transit Nearby, Doors Swing In, Hallway Width 42 Inches or More, Fire Escape, Multiple Entrances
Building
- Building Type
- Condo Apartment
- Building Style
- Apartment
- Building Name
- Marble Hall
- Approx Age
- 100+
- Condo Corp Number
- 47
Construction
- Exposure
- North West
- Exterior Finish
- Stone, Brick
- Roof
- Membrane
- Foundation Details
- Concrete Block, Stone
- Special Designation
- Other, Unknown
Inclusions
- Inclusions
- Fridge, Stove, Washer, Dryer, Dishwasher, Hot Water Tank Owned, ELF's, Alarm System
Exclusions
- Exclusions
- Owners Personal Belongings
Parking & Garages
- Garage Type
- None
- Garage Spaces
- 0
- Parking Type
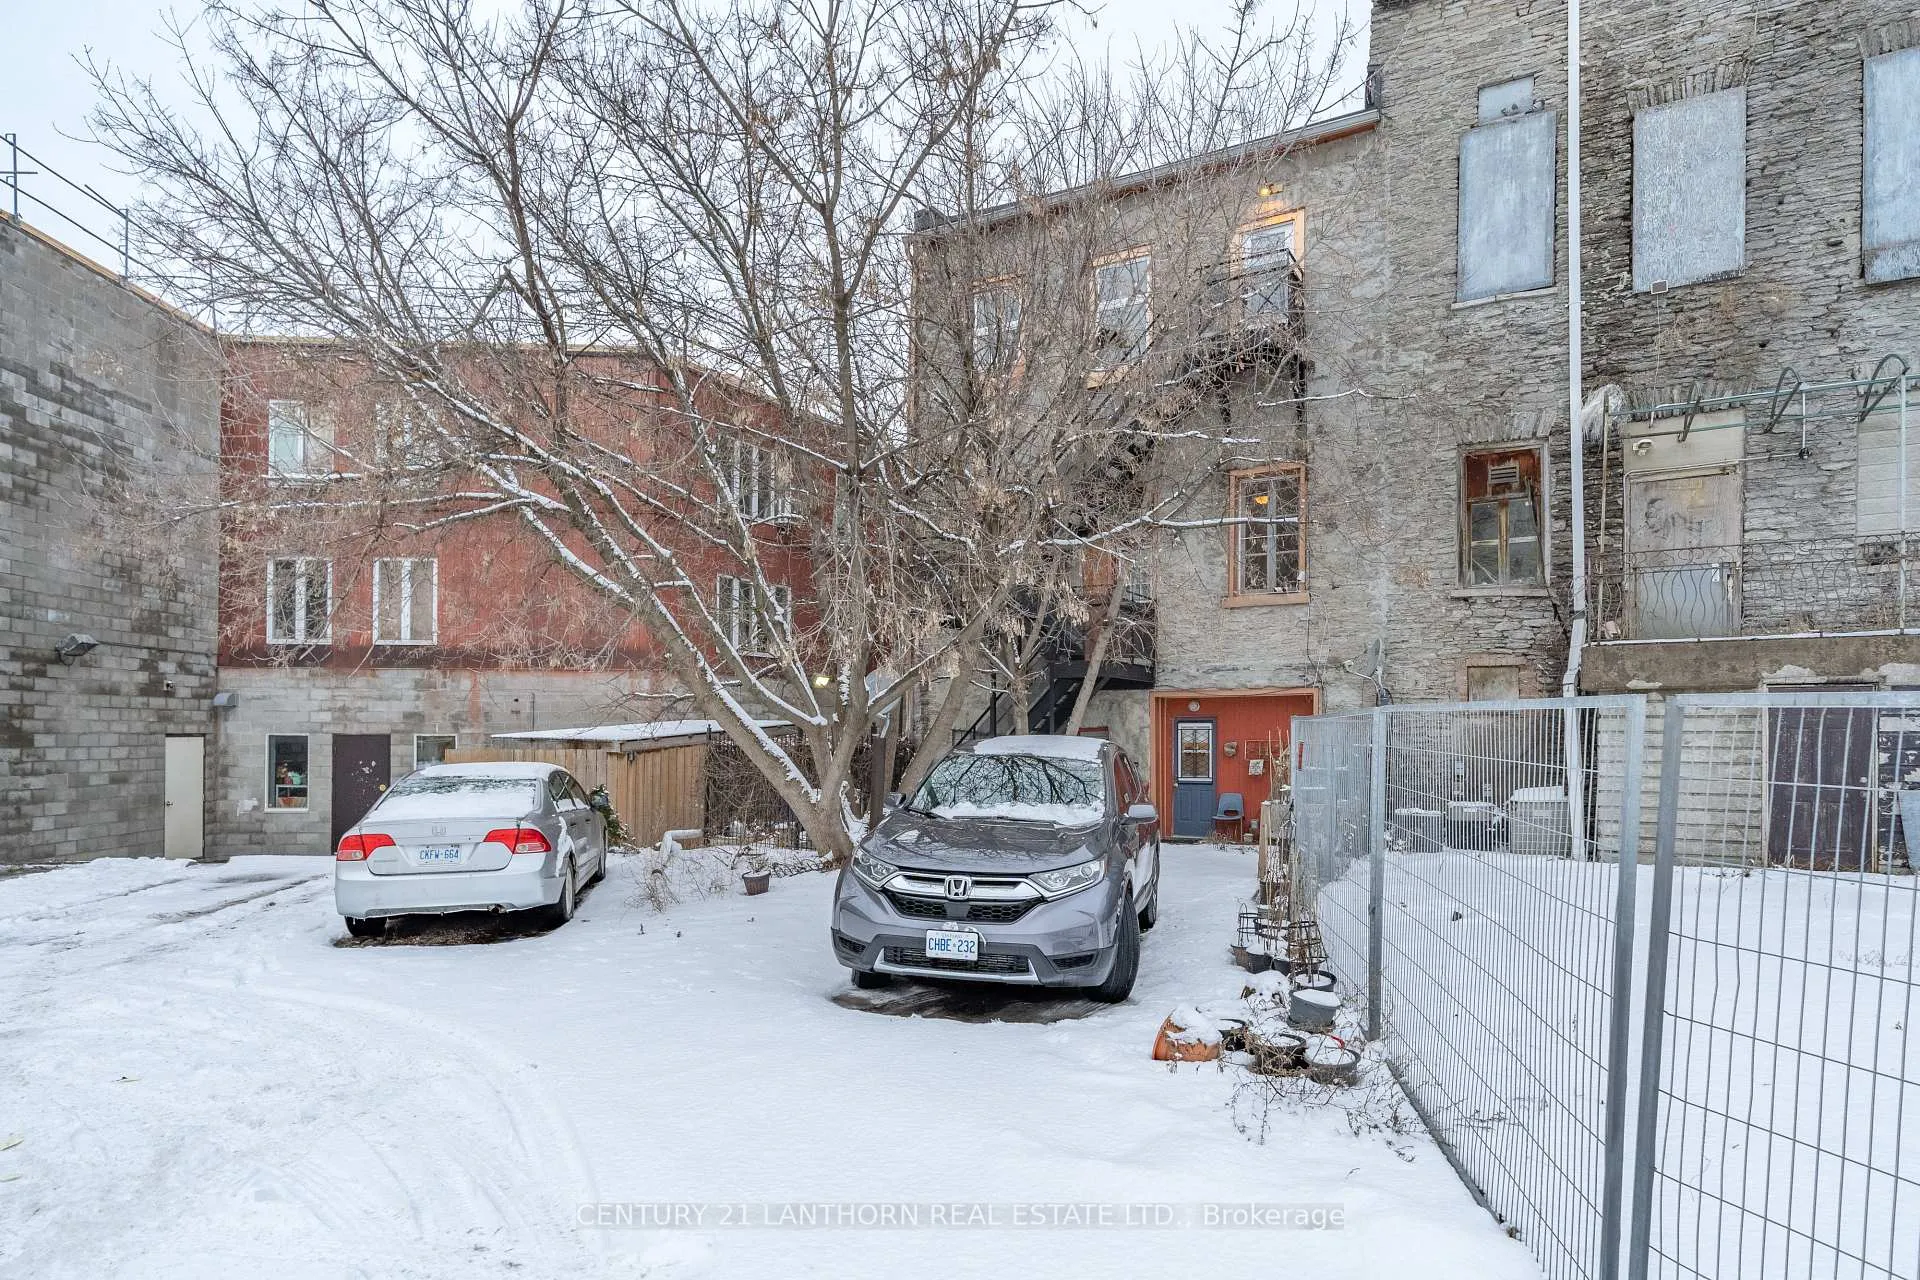
- Exclusive
- Parking Spaces
- 1
- Total Garage And Parking Spaces
- 1
Lockers
- Locker Type
- None
Heating & Cooling
- Heat Source
- Gas
- Heat Type
- Forced Air
- Air Conditioning
- Central Air
- Bedrooms
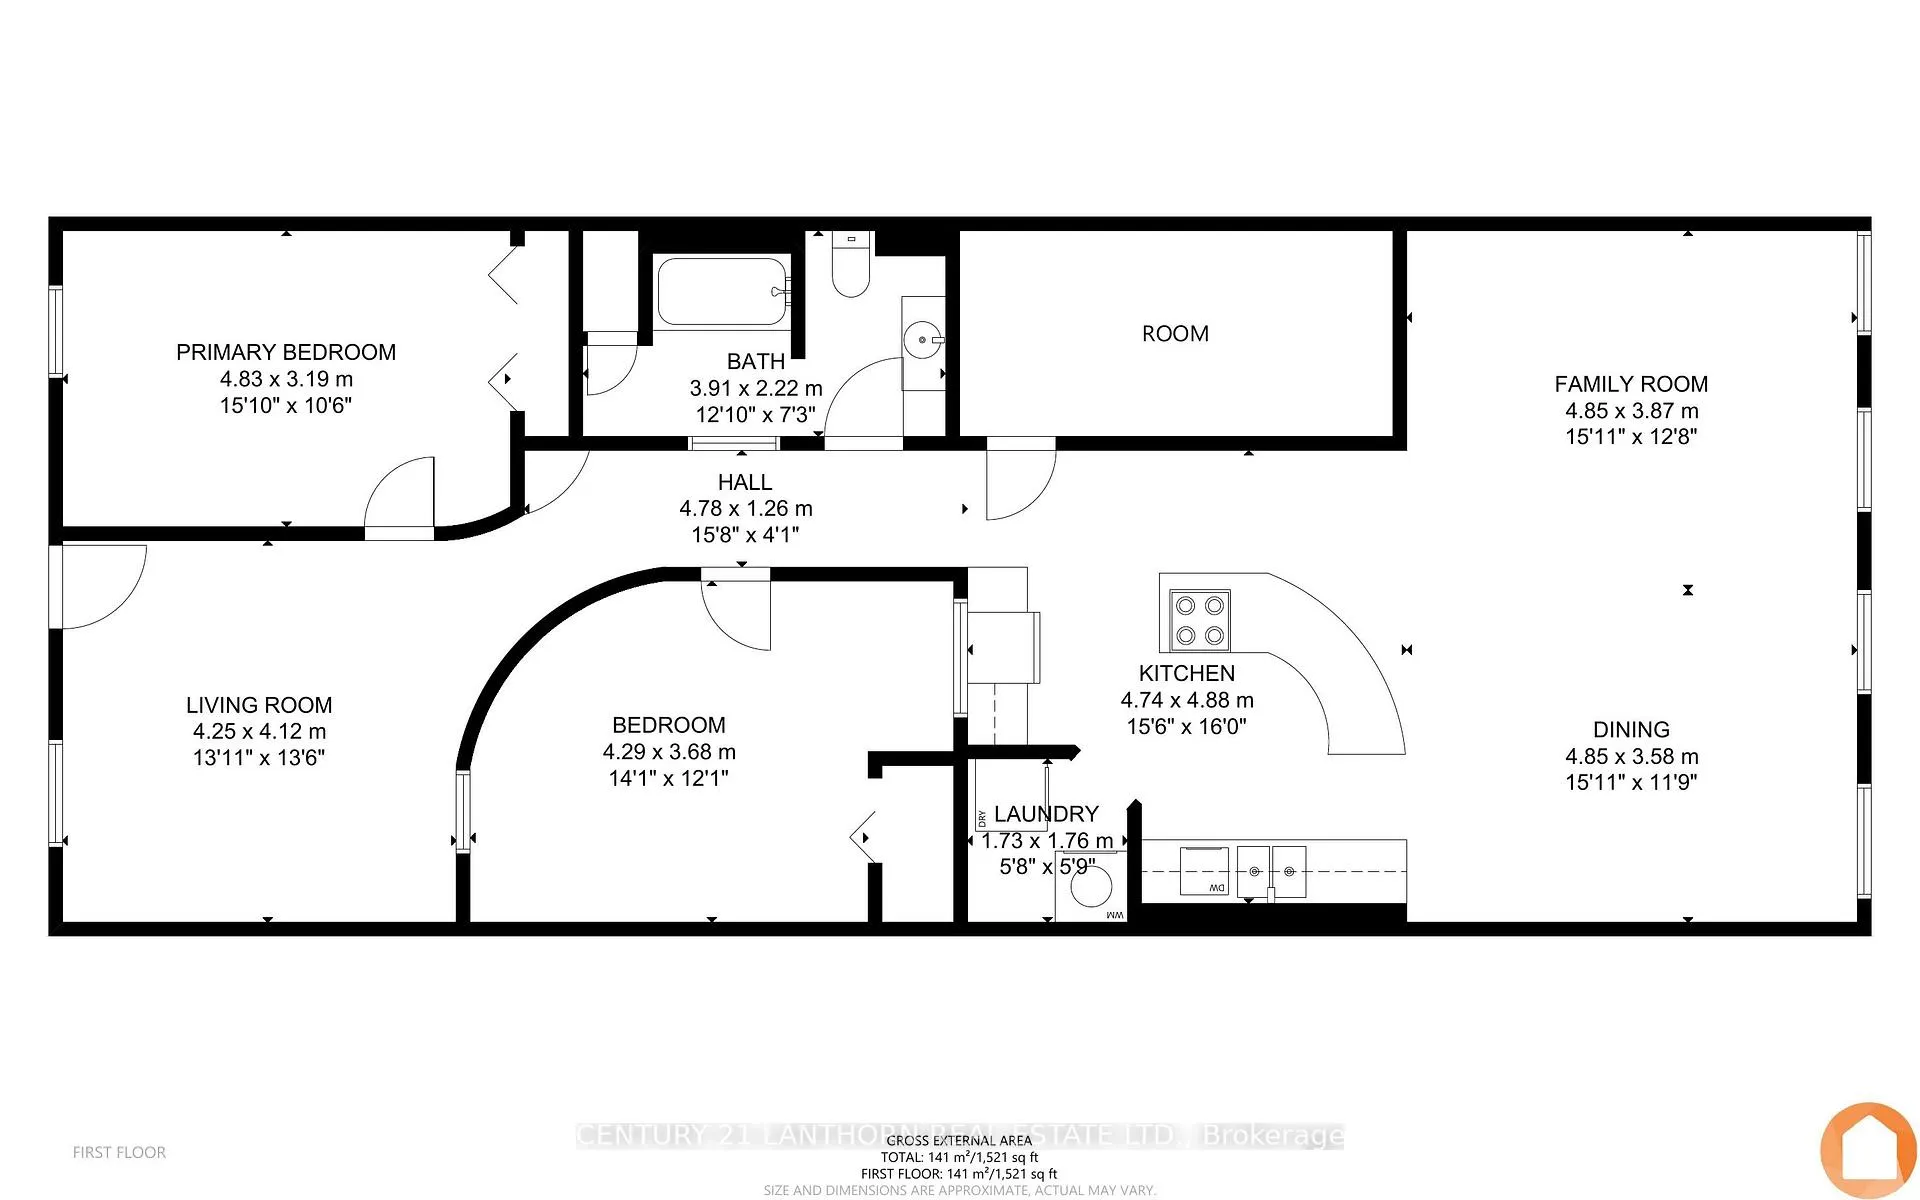
- 2
- Washrooms
- 1
- Kitchens
- 1
- Family / bonus room
- Yes
Room sizes
- Primary Bedroom—Second level
- Living Room—Second level
- Bedroom 2—Second level
- Bathroom—Second level
- Laundry—Second level
- Kitchen—Second level
- Dining Room—Second level
- Great Room—Second level
Washrooms
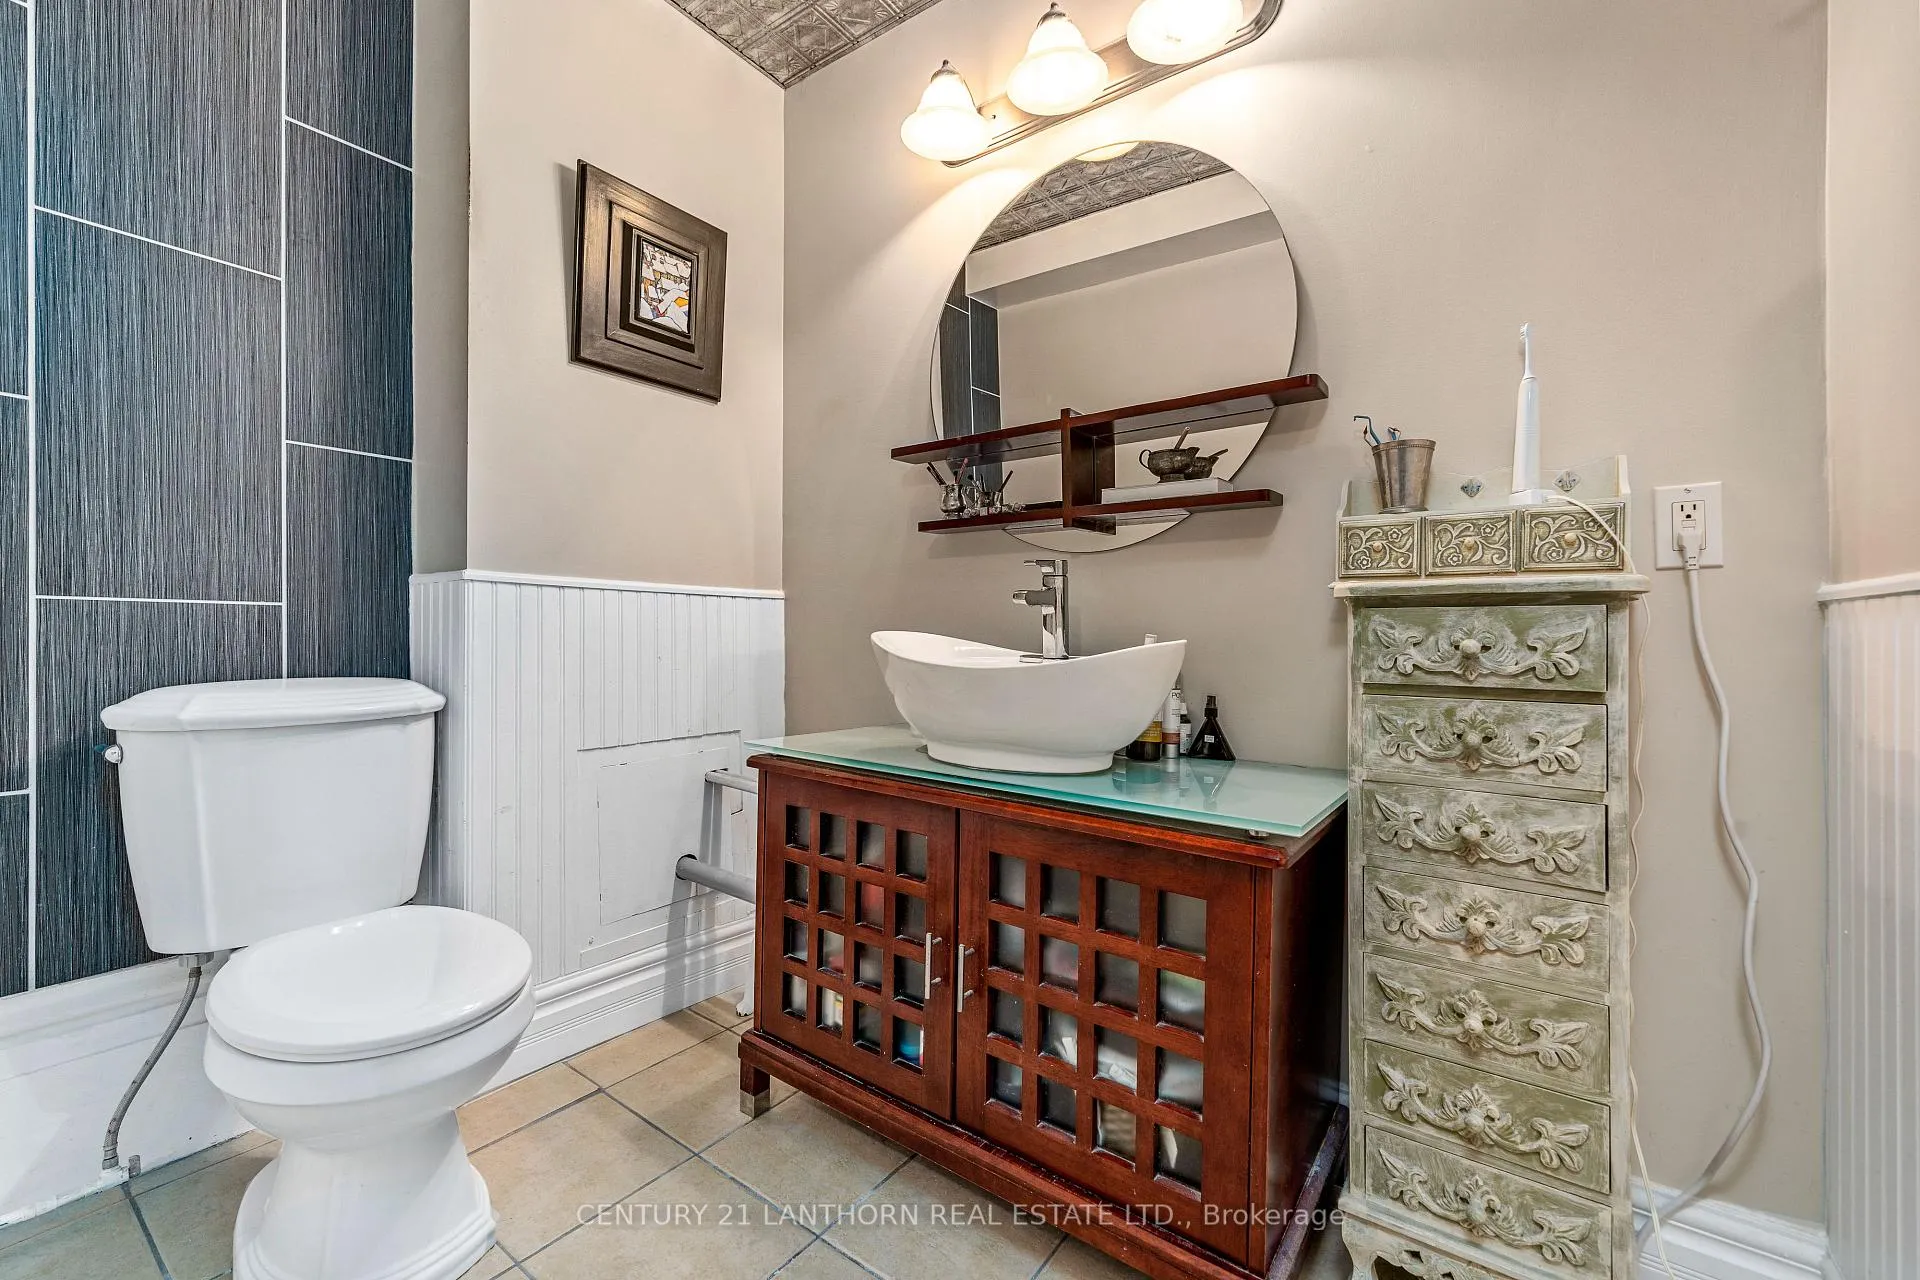
- 4-piece, Main
- Municipality
- Belleville
- Neighbourhood
- Belleville Ward
- Main cross streets
- Pinnacle St & Front St
- Zoning
- MX-1
- Directions
- 401, South on North Front St(62), Pinnacle St, Front St
- MLS® number
- X12792458
- Data source
- Toronto Regional Real Estate Board
- Listed on
- 2026-02-17
- Updated on
- 2026-07-21
- Days on market
- 240 days
- Possession date
- 2026-03-02
- Possession type
- Flexible
- Co-op commission
- 2
- Seller
- Listed by
- CENTURY 21 LANTHORN REAL ESTATE LTD.
Home Market Value
Current home valuation for 393 Front Street, Belleville, Belleville Ward, Belleville, ON. Listed for $479,000
HOMEH Estimate
$348,166
Estimated Sales Range
$293,798 - $491,833
HOMEH Estimate for 393 Front Street, Belleville, Belleville Ward
Calculated with a real agent's CMA method — 45+ years of experience, codified. Not an AI guess.
For the owner
Is this your home? Track its value.
Get this home's HOMEH Estimate by email once a month, with how many homes are for sale around you.
Mortgage Payment Calculator
Compare up to 4 down payment scenarios
5% of purchase price for homes $500K or less
$23,950
| Scenario 1 | Scenario 2 | Scenario 3 | Scenario 4 | |
|---|---|---|---|---|
−Down payment | % $ | % $ | % $ | % $ |
+CMHC insurance | $18,202 | $13,364 | $11,400 | $0 |
=Total mortgage | $473,252 | $444,464 | $418,550 | $383,200 |
Amortization | ||||
Mortgage rate | % | % | % | % |
| Payment frequency | ||||
=Mortgage payment | $2,311monthly | $2,170monthly | $2,044monthly | $1,871monthly |
Land Transfer Tax
$6,055
$6,055
Around this home
No schools found nearby
Data provided by OpenStreetMap & Fraser Institute School Rankings
Ask HOMEH
New!Hi there!
👋Text or call (416) 301-9001
Recommended for you
Based on homes you've looked at.
No recommended properties found.
Nearby similar homes
No nearby properties found.
More real estate resources
Other homes nearby
Explore this area
Nearby neighbourhoods
No nearby listings available.