
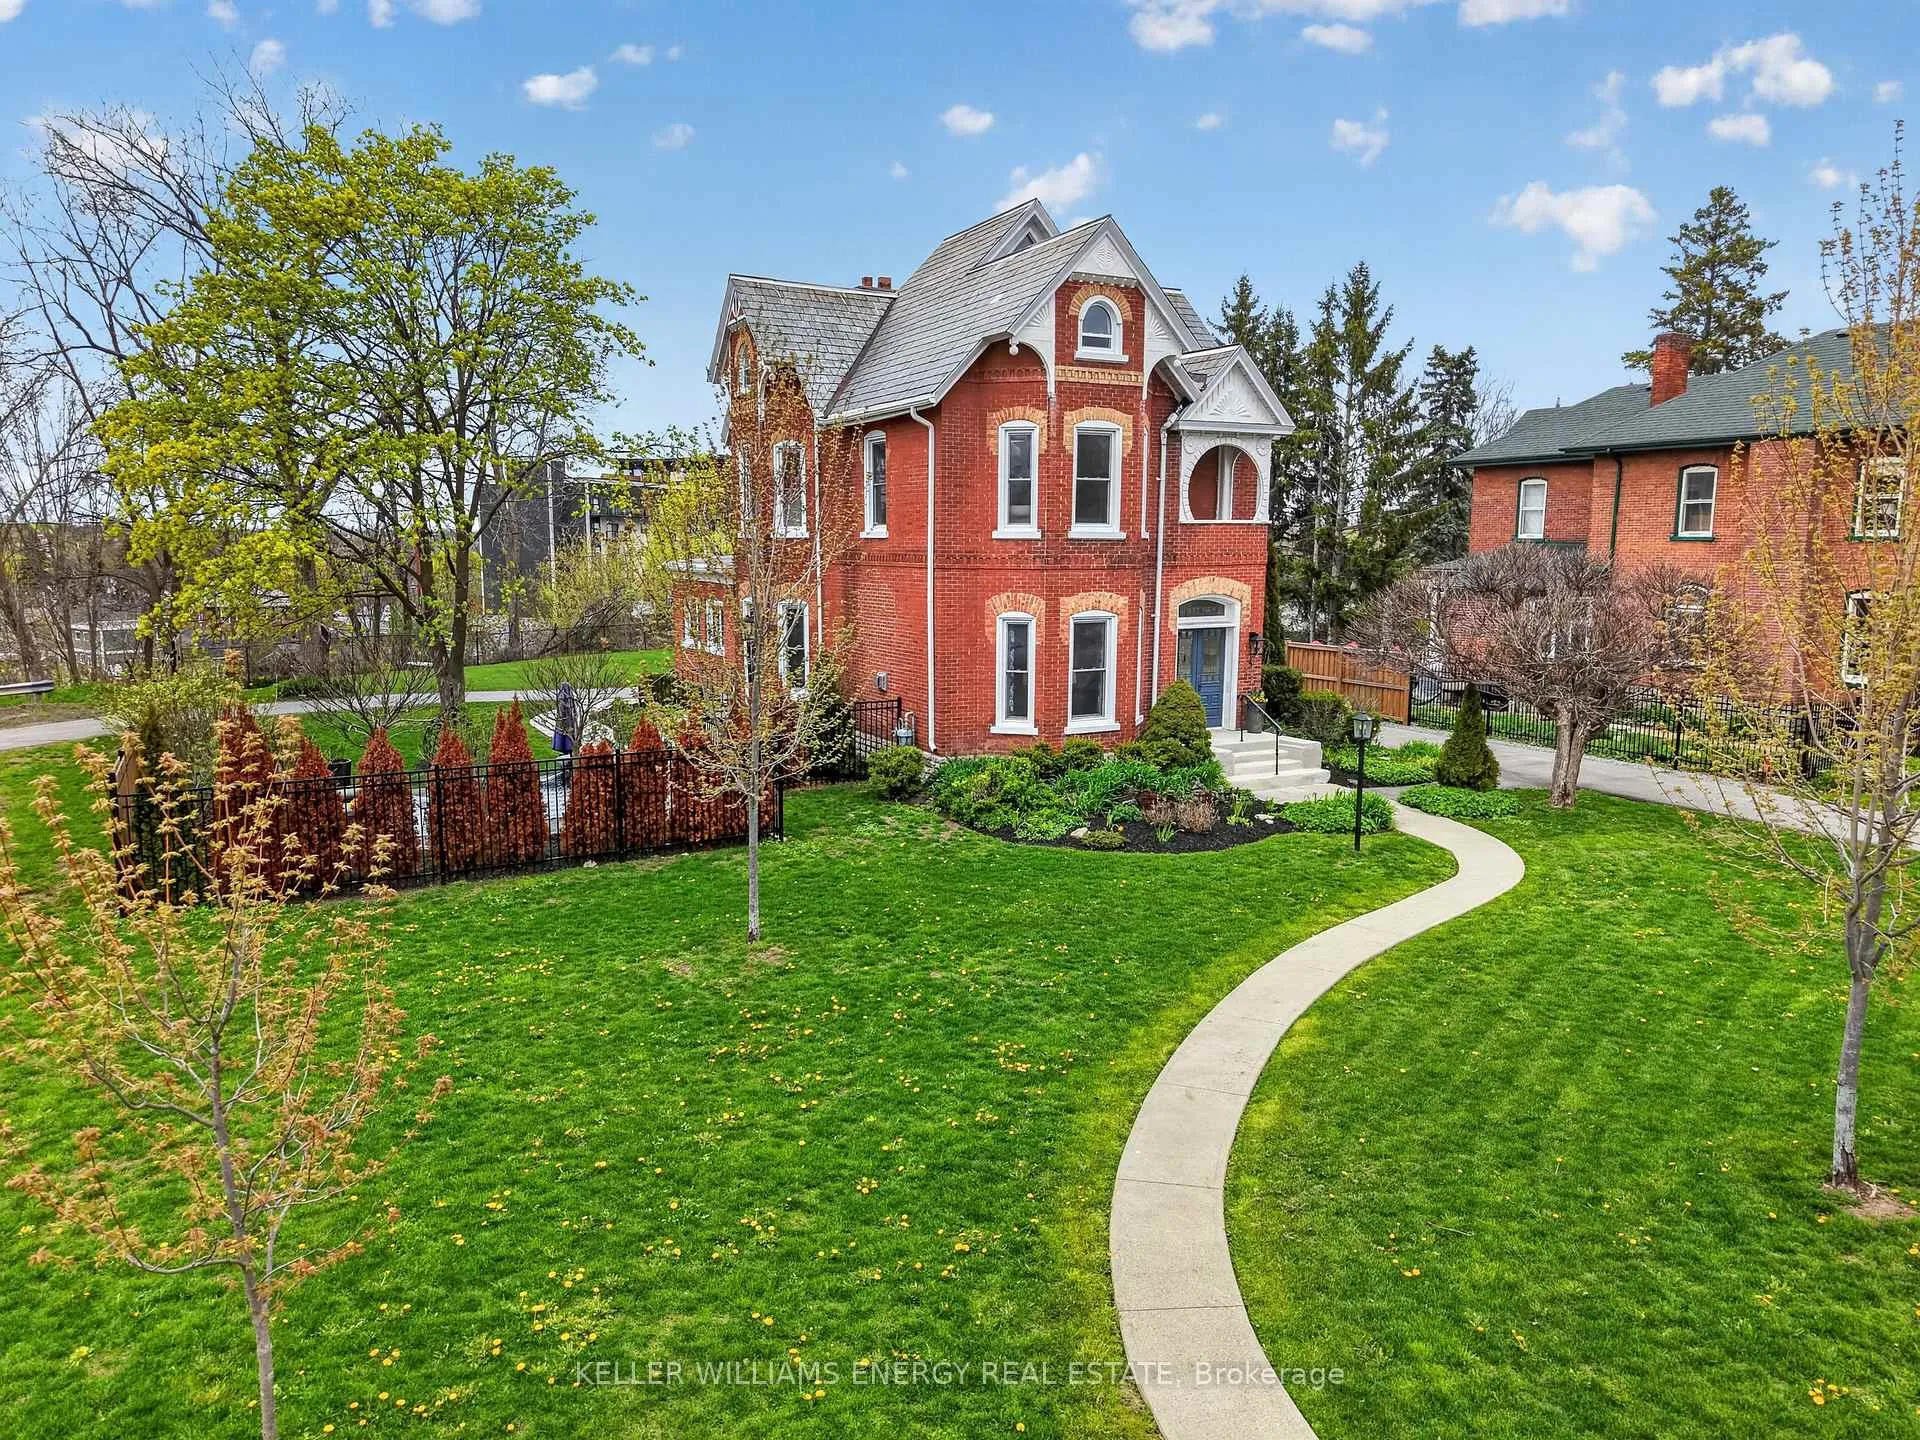
4 Pine Street
Belleville (Belleville Ward), ON K8N 2L8
- 4Bedrooms
- 5Bathrooms
- 2Garage
- 3000–3500Sq Ft
- $8,384Tax
- 92×164 ftLot Size
 Estimated Value:$1,214,925See Free Estimate Report

Sale & Price History for 4 Pine Street, Belleville, Belleville Ward
| Start Date | End Date | Price | Event | MLS# |
|---|---|---|---|---|
| No listing history available | ||||
Real estate boards require you to or to see the full details of this property.
*Sold prices and complete sale & price history are regulated data. Under the Trust in Real Estate Services Act, 2002 (TRESA) and the rules of the Real Estate Council of Ontario (RECO), and pursuant to the Multiple Listing Service® rules of the Canadian Real Estate Association (CREA) and the Toronto Regional Real Estate Board (TRREB), this information may be shown only to registered users who have agreed to the applicable terms of use (a Virtual Office Website, or "VOW," arrangement). HOMEH Inc., Brokerage therefore provides it to signed-in members only. Creating an account is free and takes under a minute.
About 4 Pine Street, Belleville, Belleville Ward
Summarized Description
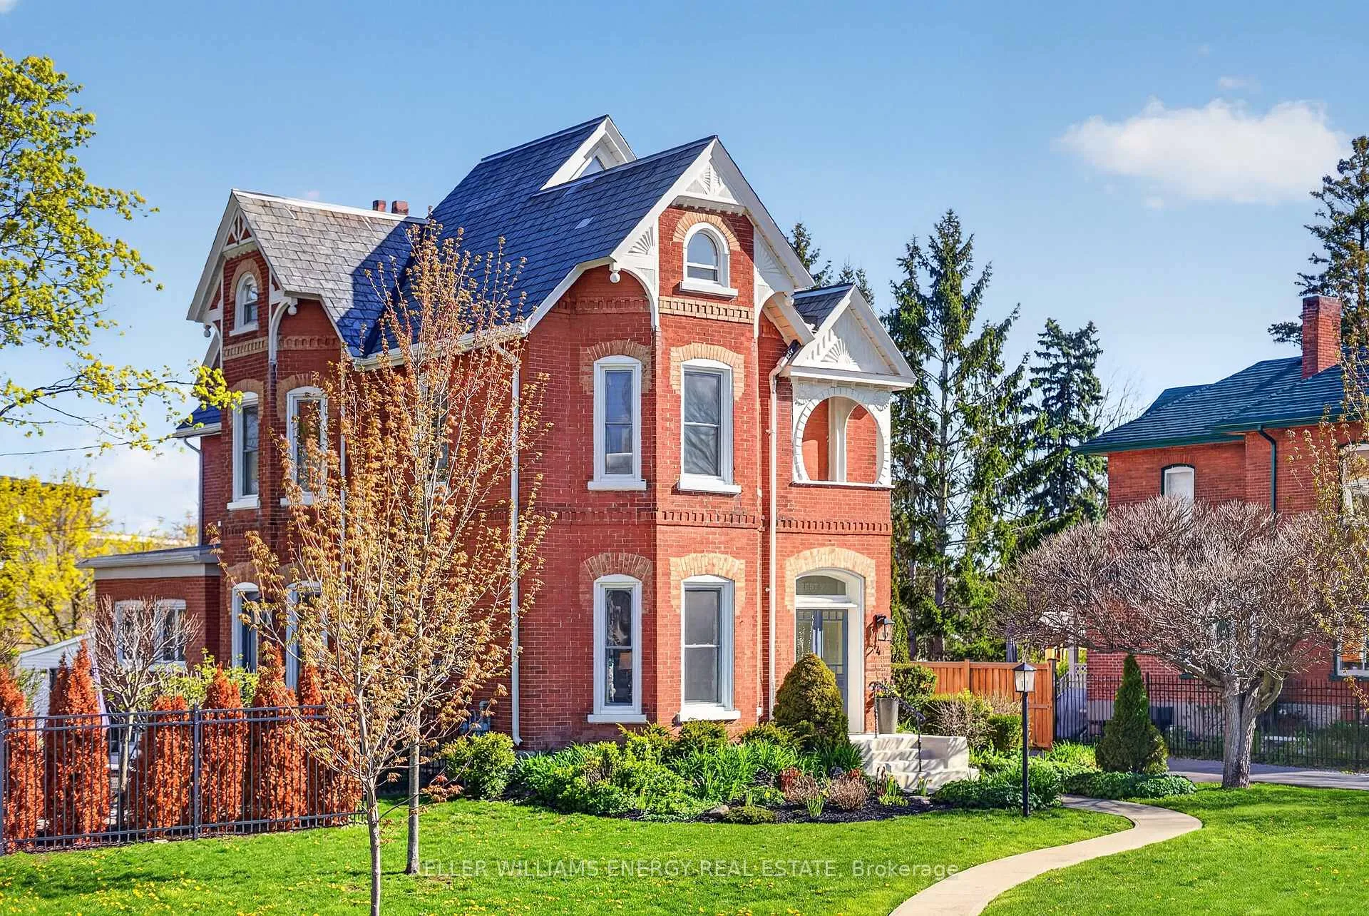
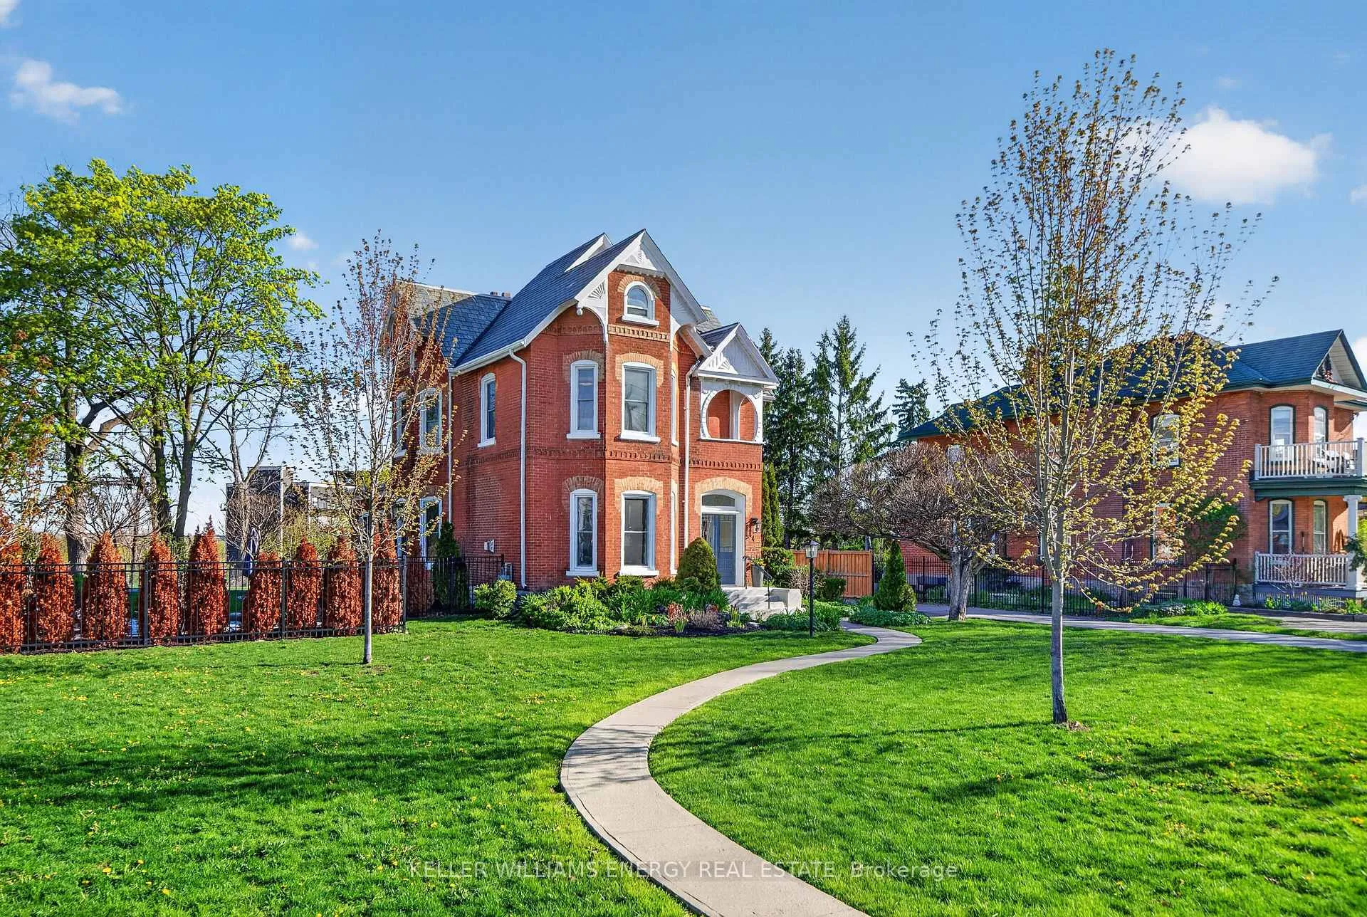
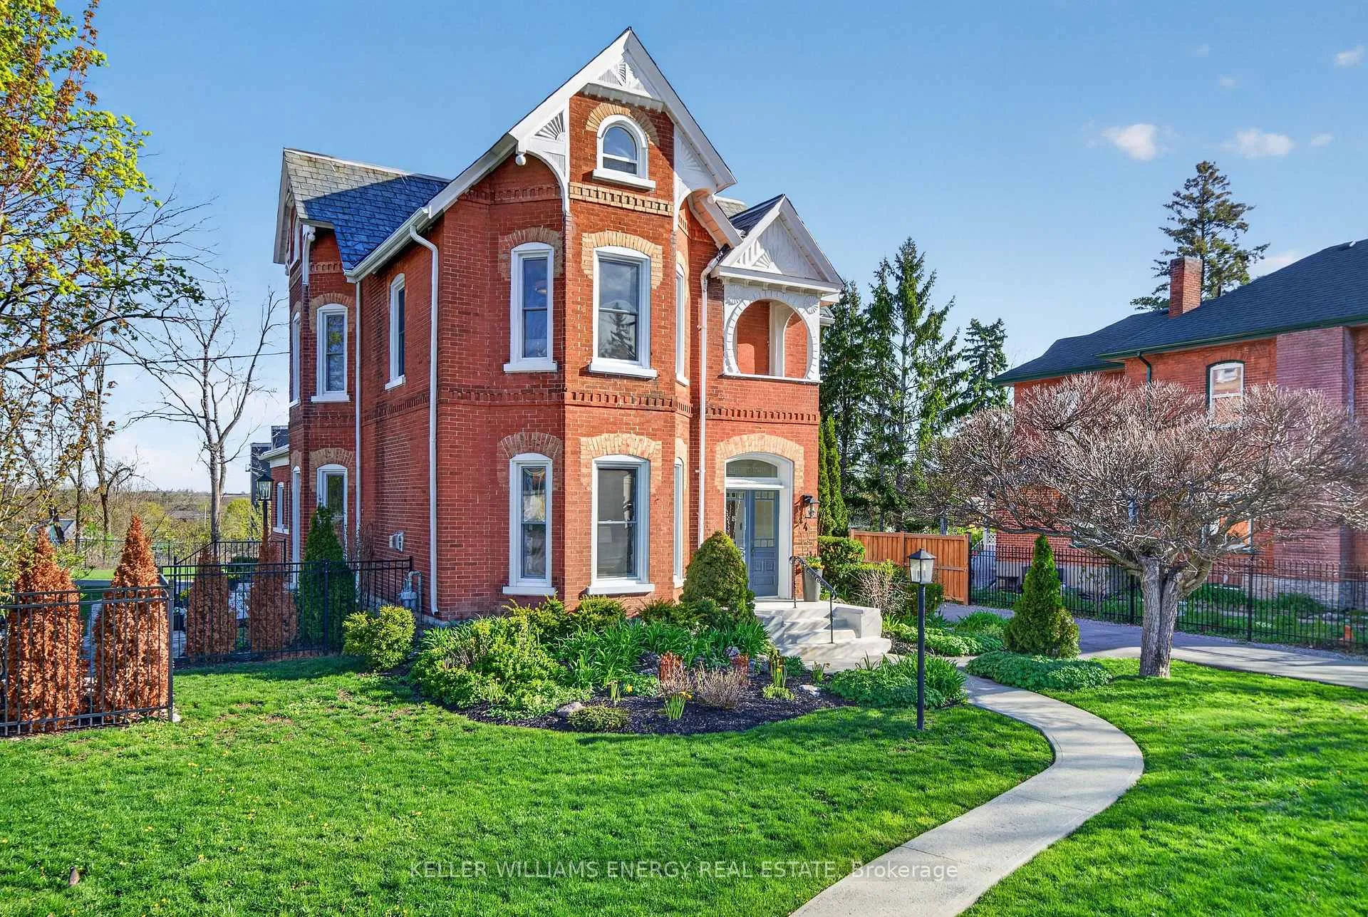
- Historic home built in 1886 with modern upgrades.
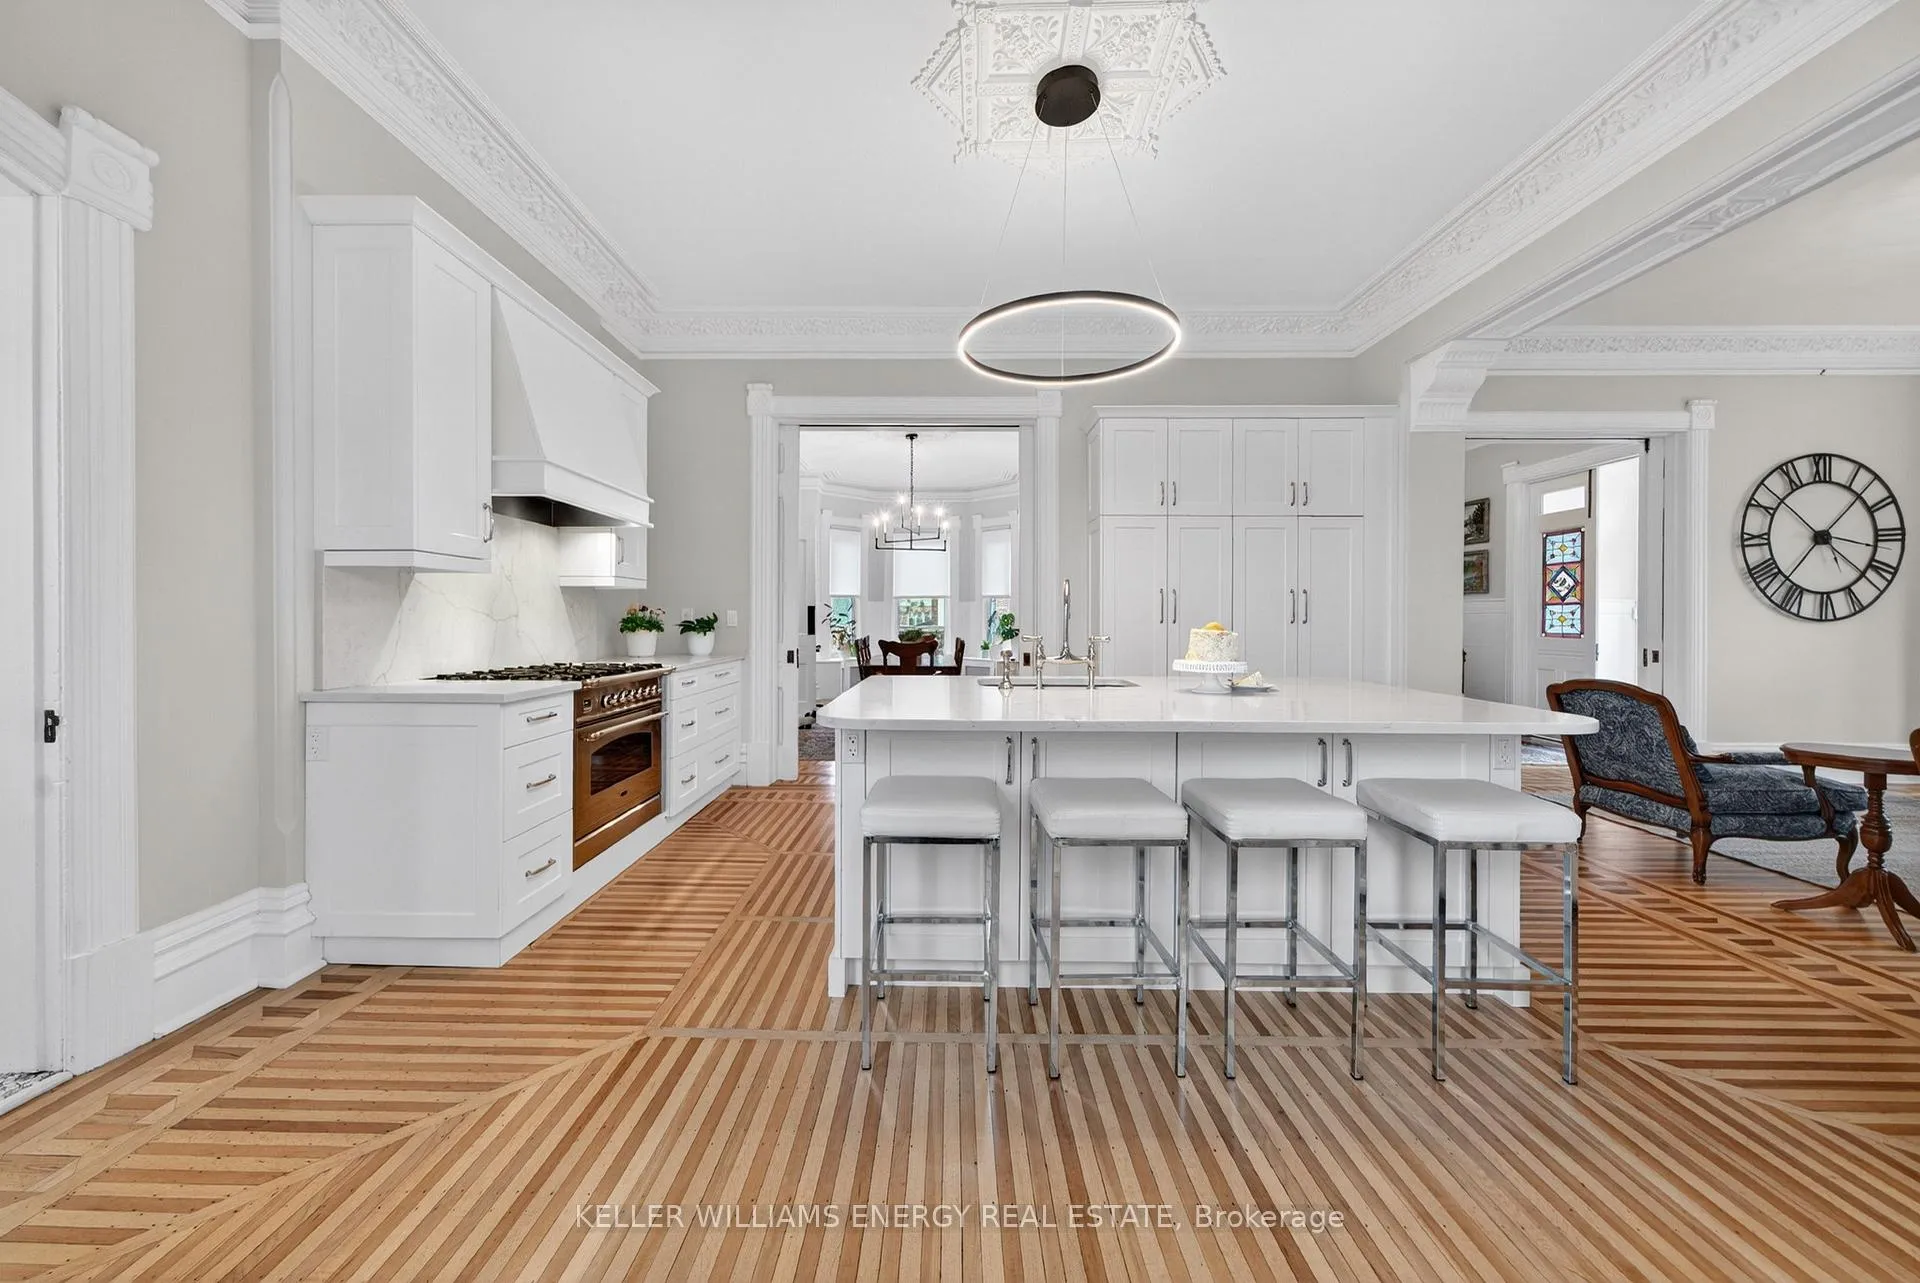
- Fully renovated kitchen with custom cabinetry.
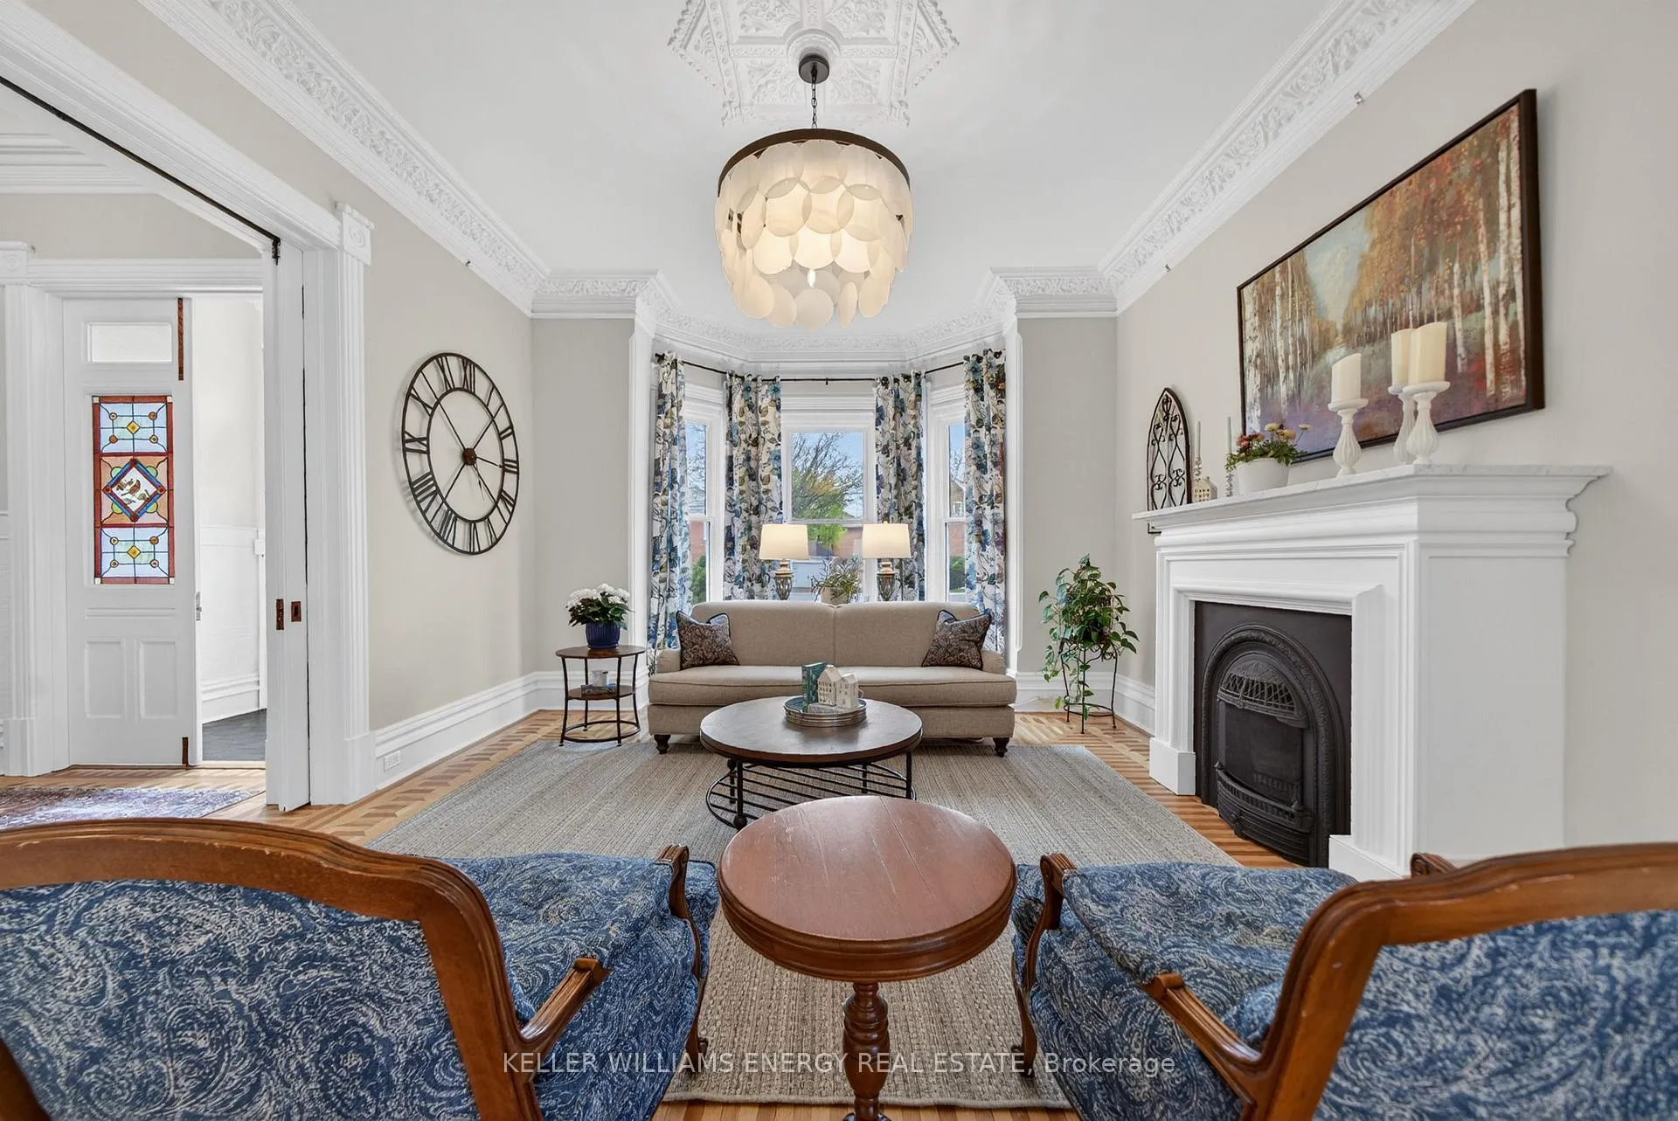
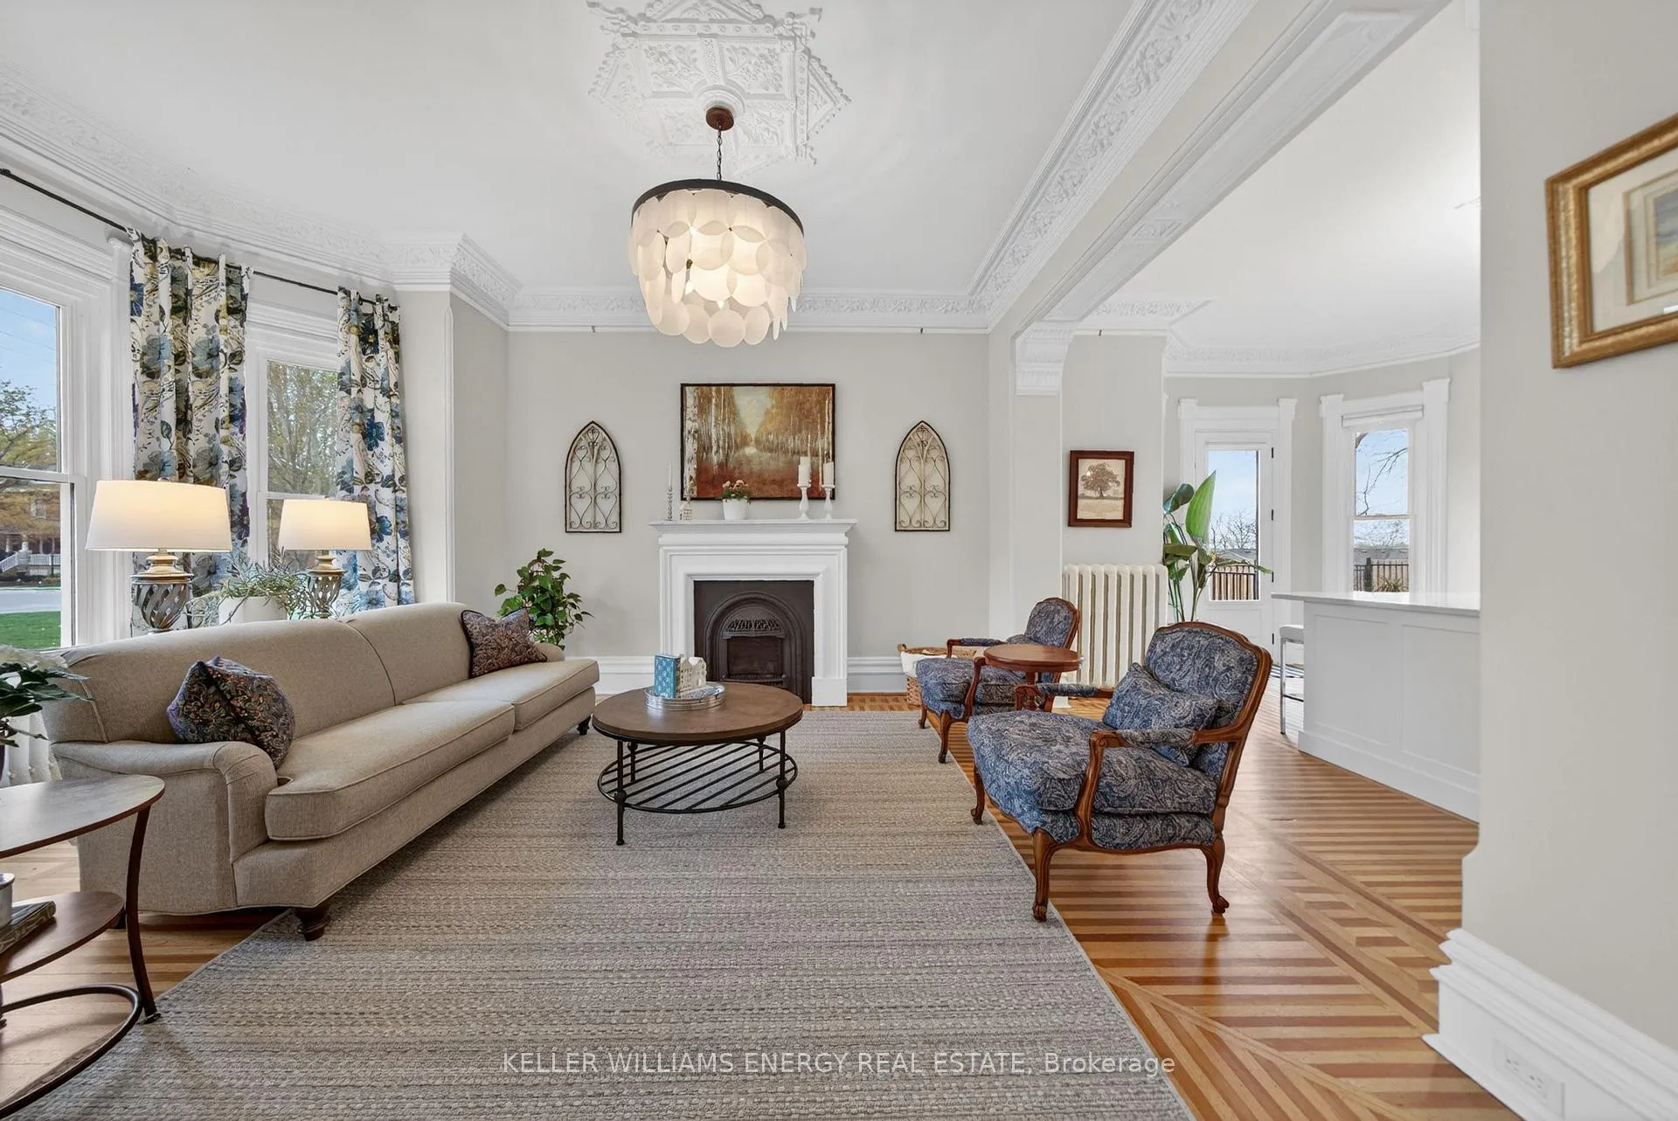
- Elegant living room with Victorian marble mantel.
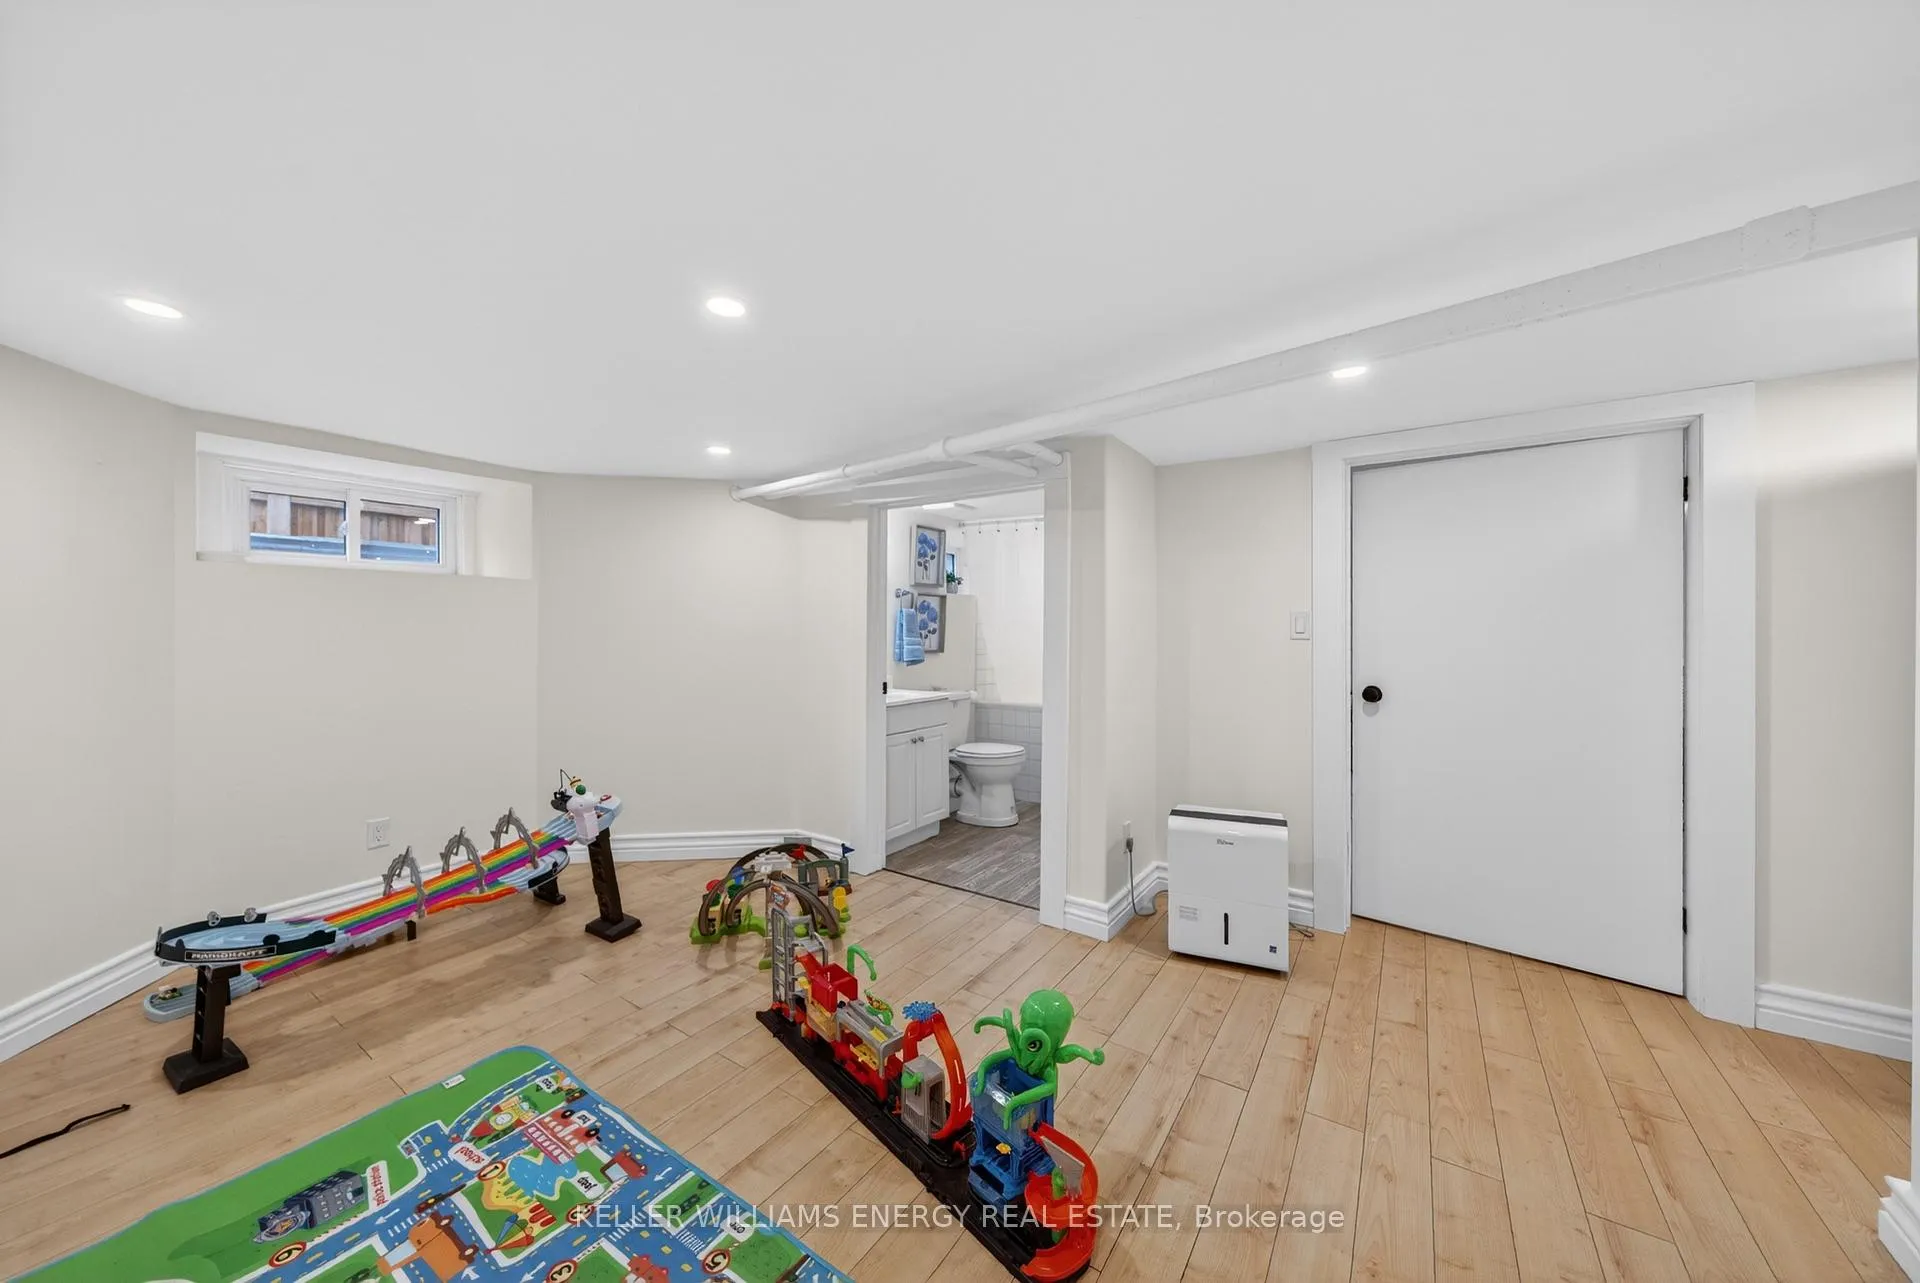
- Finished basement with walk-up access.
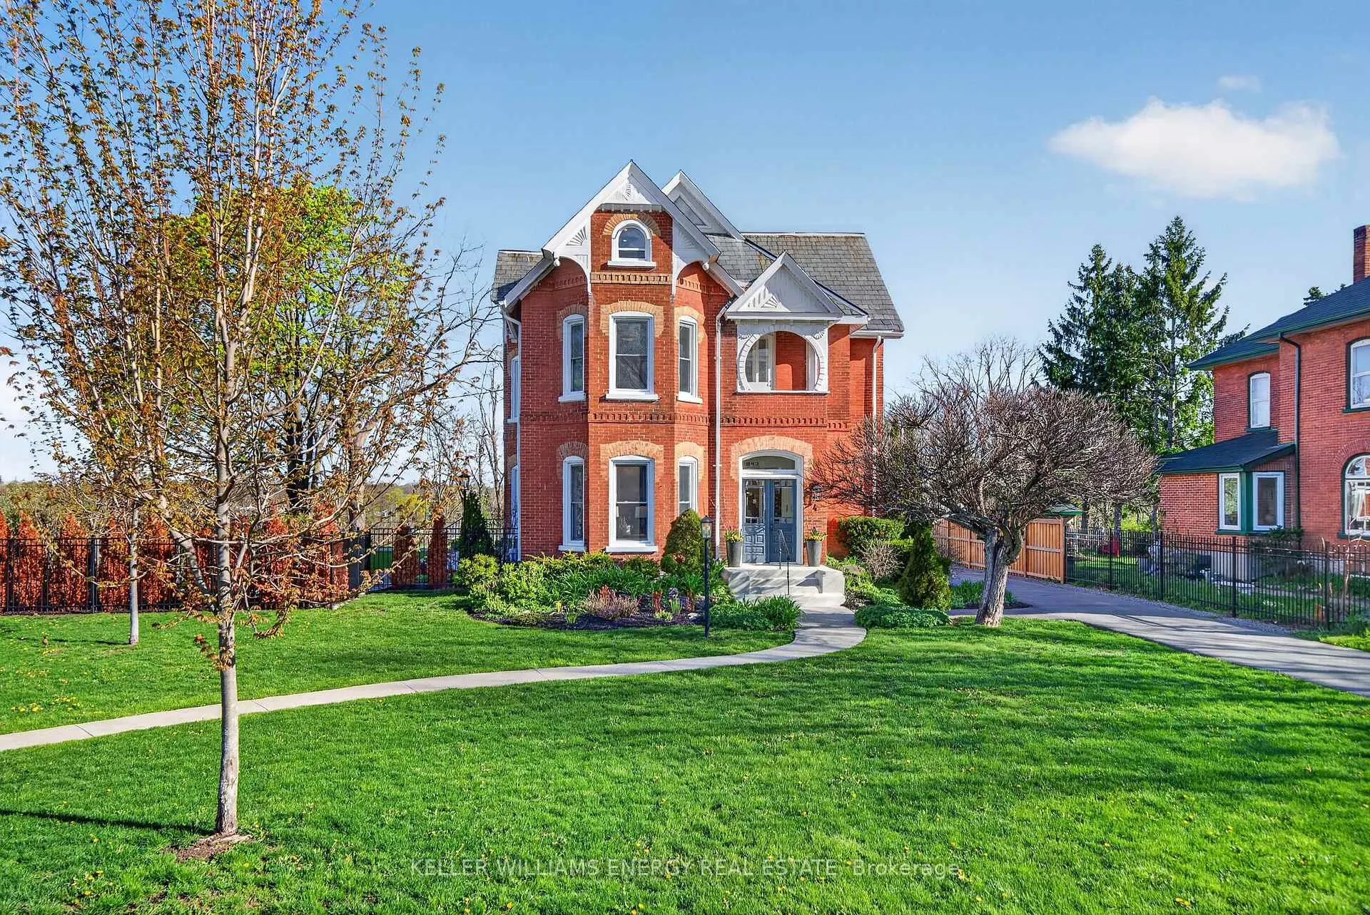
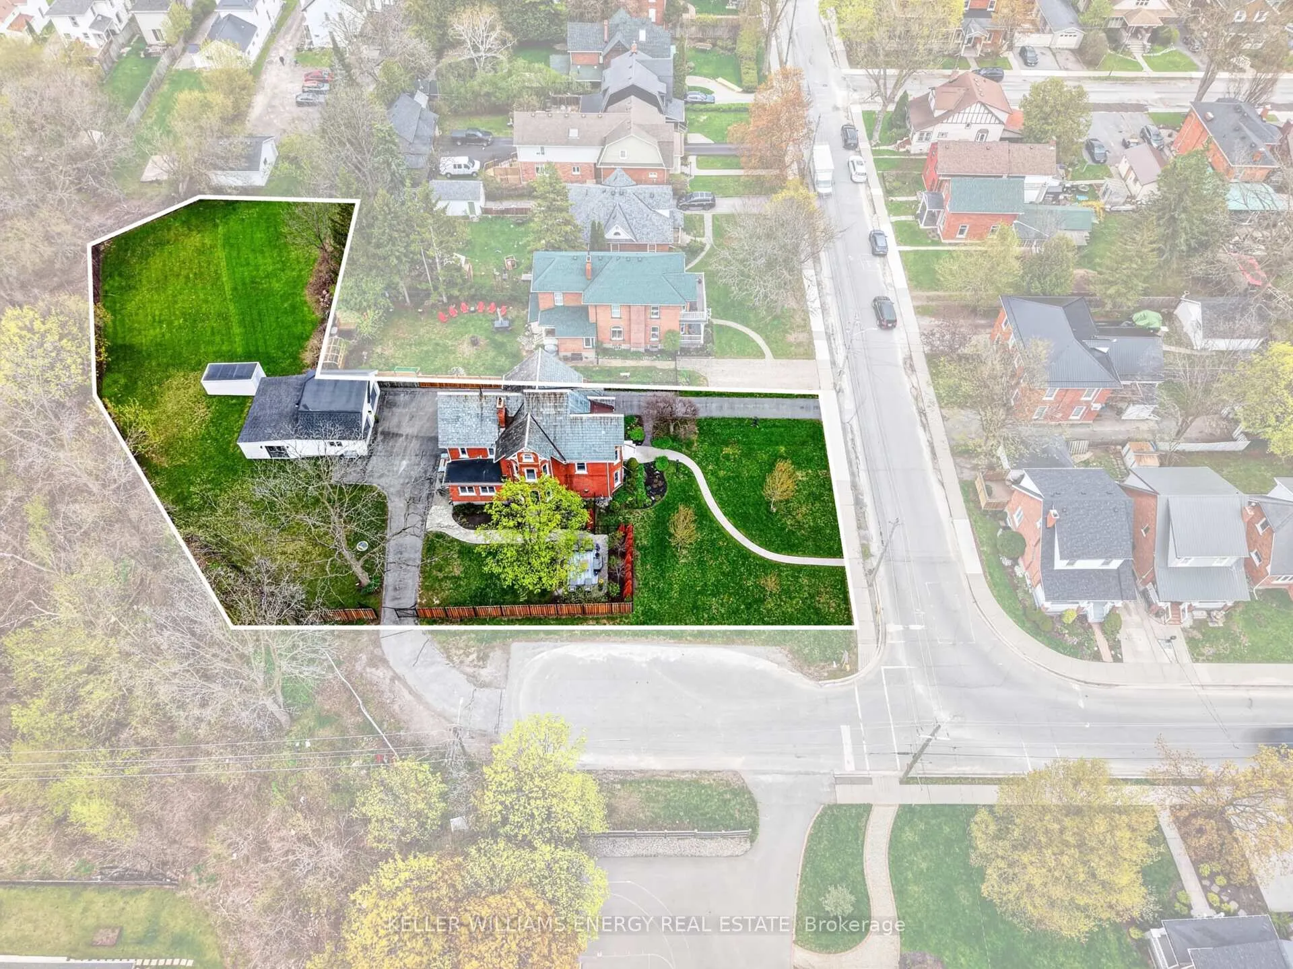
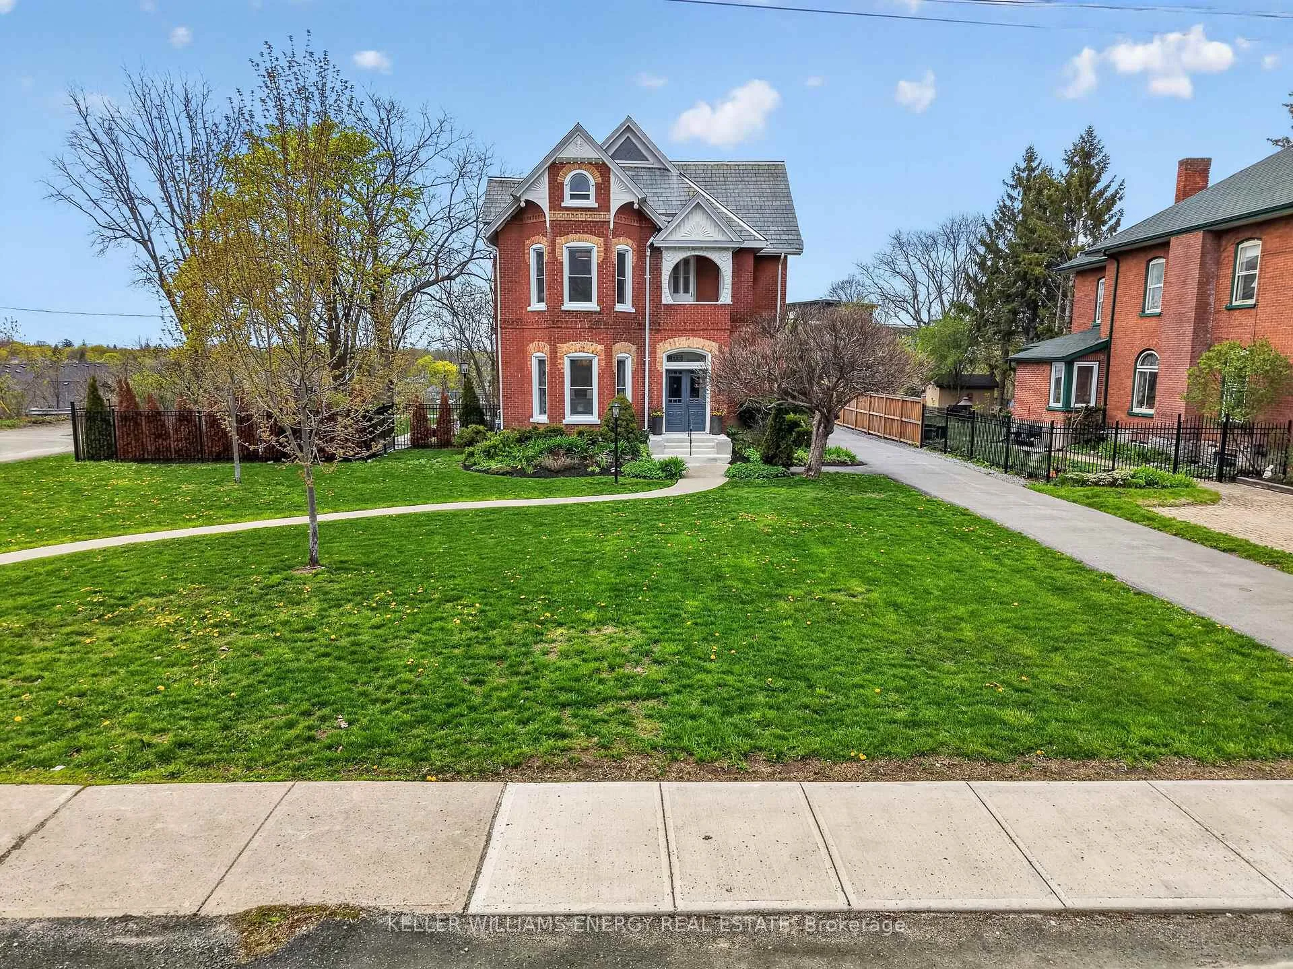
- Lush landscaping on a 0.73-acre lot.
- Detached double garage with workshop.
- Unique fallout shelter adds historical value.
- Short walk to downtown Belleville amenities.
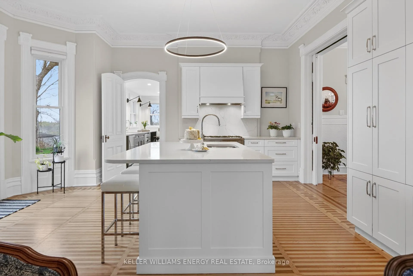
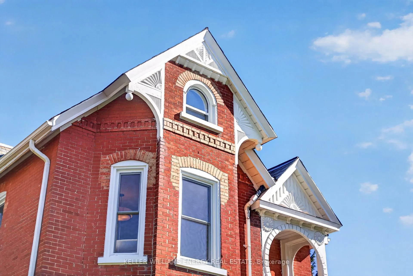
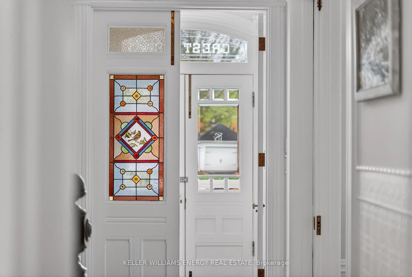
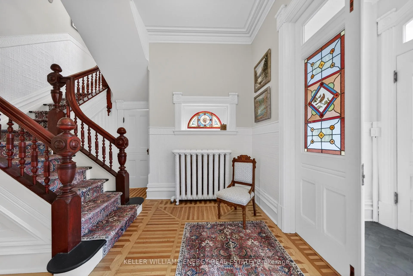
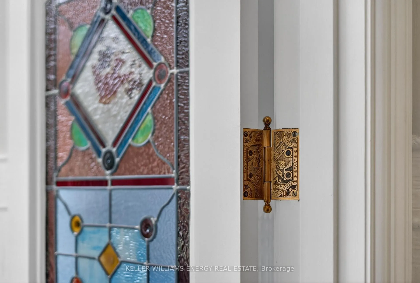
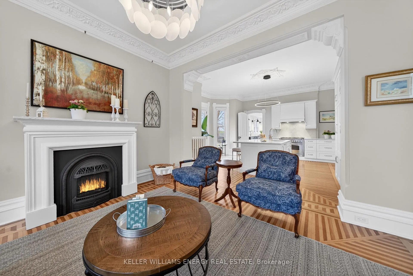
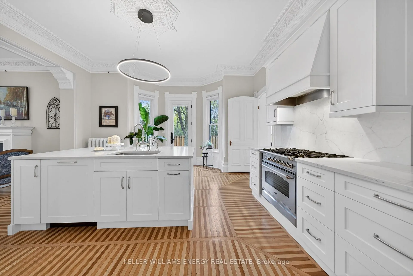
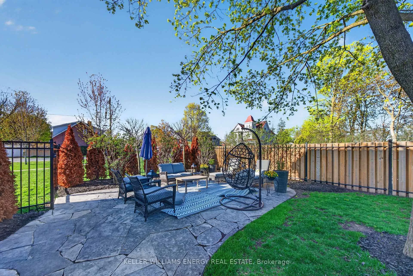
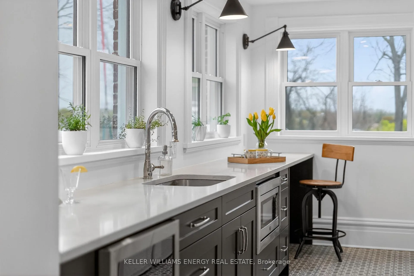
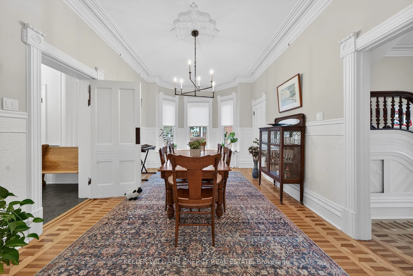
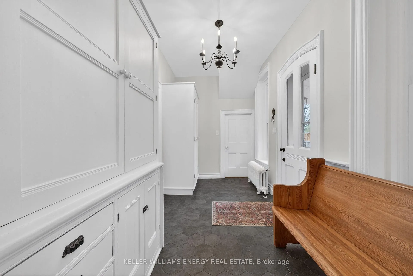
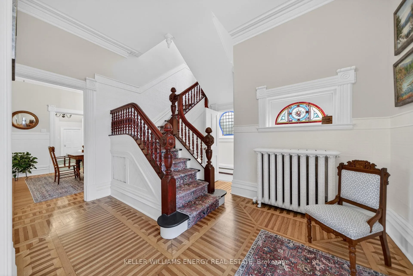
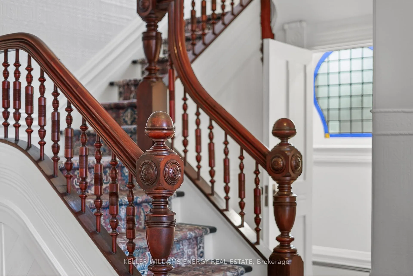
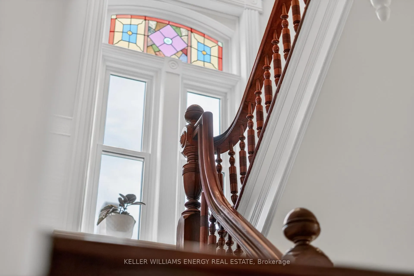
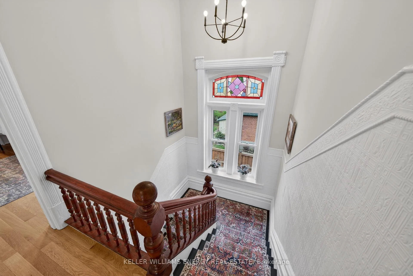
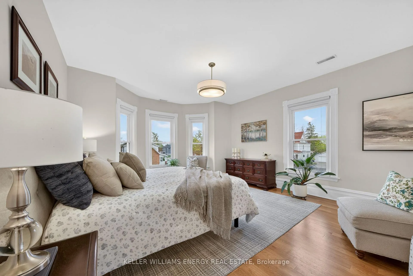
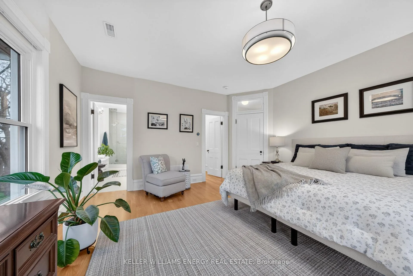
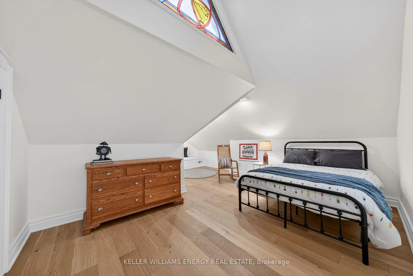
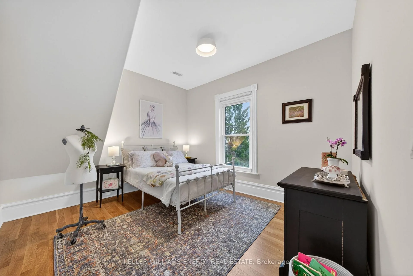
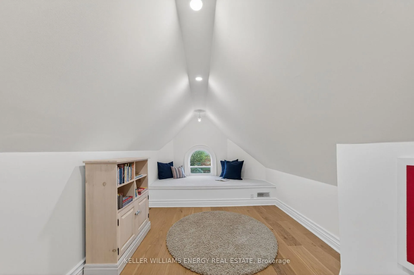
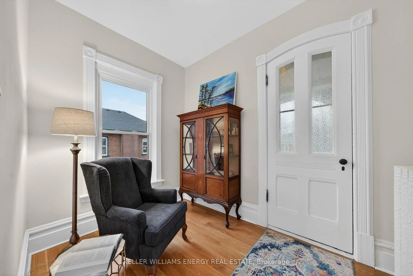
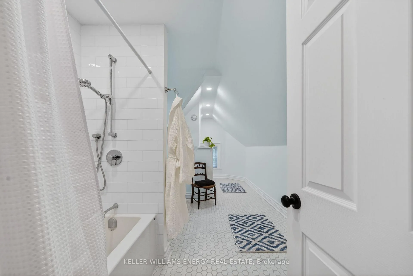
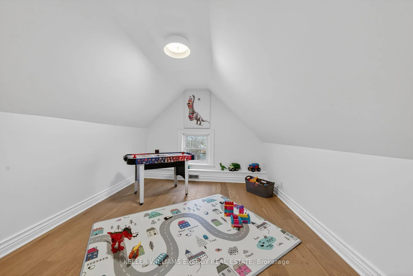
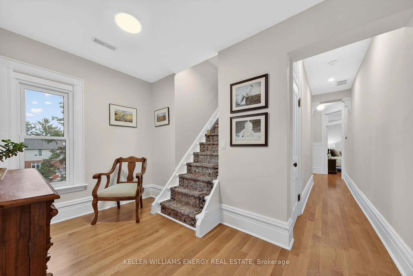
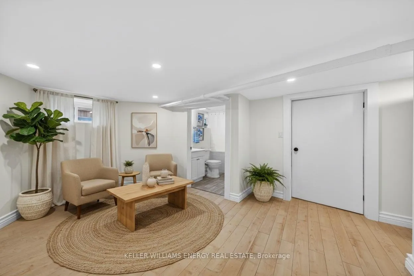
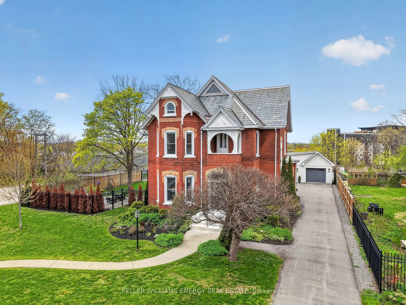
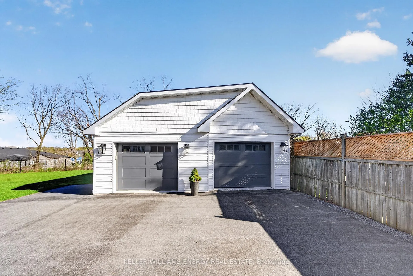
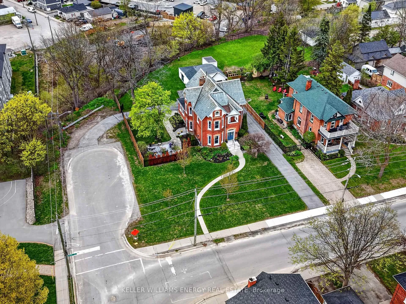
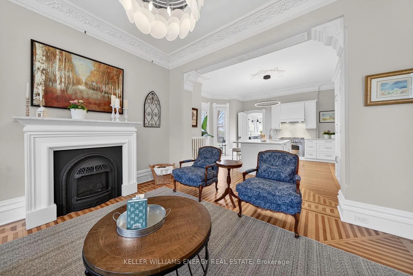
Enjoy the video & virtual tour. Timeless elegance meets modern living in Old East Hill. Welcome to Crestview! Built in 1886 by renowned local builder Charles Frederick Smith, this extraordinary 2.5-storey brick home is a showcase of craftsmanship & enduring design. Thoughtfully preserved features include hardwood floors, intricate plaster crown mouldings, restored hinges, original working pocket doors, & original door hardware. The elegant living room is anchored by a natural gas fireplace with a Victorian-inspired marble mantel. The sun-filled kitchen blends tradition with modern sophistication. A stunning marble island anchors the space, complemented by contemporary finishes, custom cabinetry, an ILVE five-burner gas range, and a Fisher & Paykel panel-ready refrigerator. Bay windows & patio access create an inviting setting for entertaining or quiet outdoor living. The prep kitchen offers heated tile floors, open shelving, built-in microwave, additional refrigeration & freezer space. The 2nd & 3rd floors feature generously sized bedrooms & beautifully finished baths with heated floors. Extensive upgrades completed within the past 5-6 years include updated electrical, plumbing, windows, and a high-efficiency natural gas boiler. Radiant heated floors (in select spaces) & Central Air Conditioning on the upper floors ensures comfort. The fully finished basement offers additional living space, a full bathroom, exterior walk-up access. Set on 0.73 acre, the property features lush landscaping, a paved driveway with ample parking, a detached double garage with attached workshop. A fallout shelter built after WWII adds a unique chapter to the property's history. With its original slate roof, stained glass windows, preserved architectural details, high-speed internet, and updated systems throughout, Crestview offers heritage charm with modern convenience, all a short stroll to downtown Belleville, restaurants, cafés, parks, schools, and the farmer's market.
Key Facts & Features
Property Costs
- Annual Property Tax Amount
- $8,384
- Land Transfer Tax Fee
- $23,475
Rental Items
- Rental Equipment
- None
- Basement Type
- Finished, Walk-Up
Interior Features
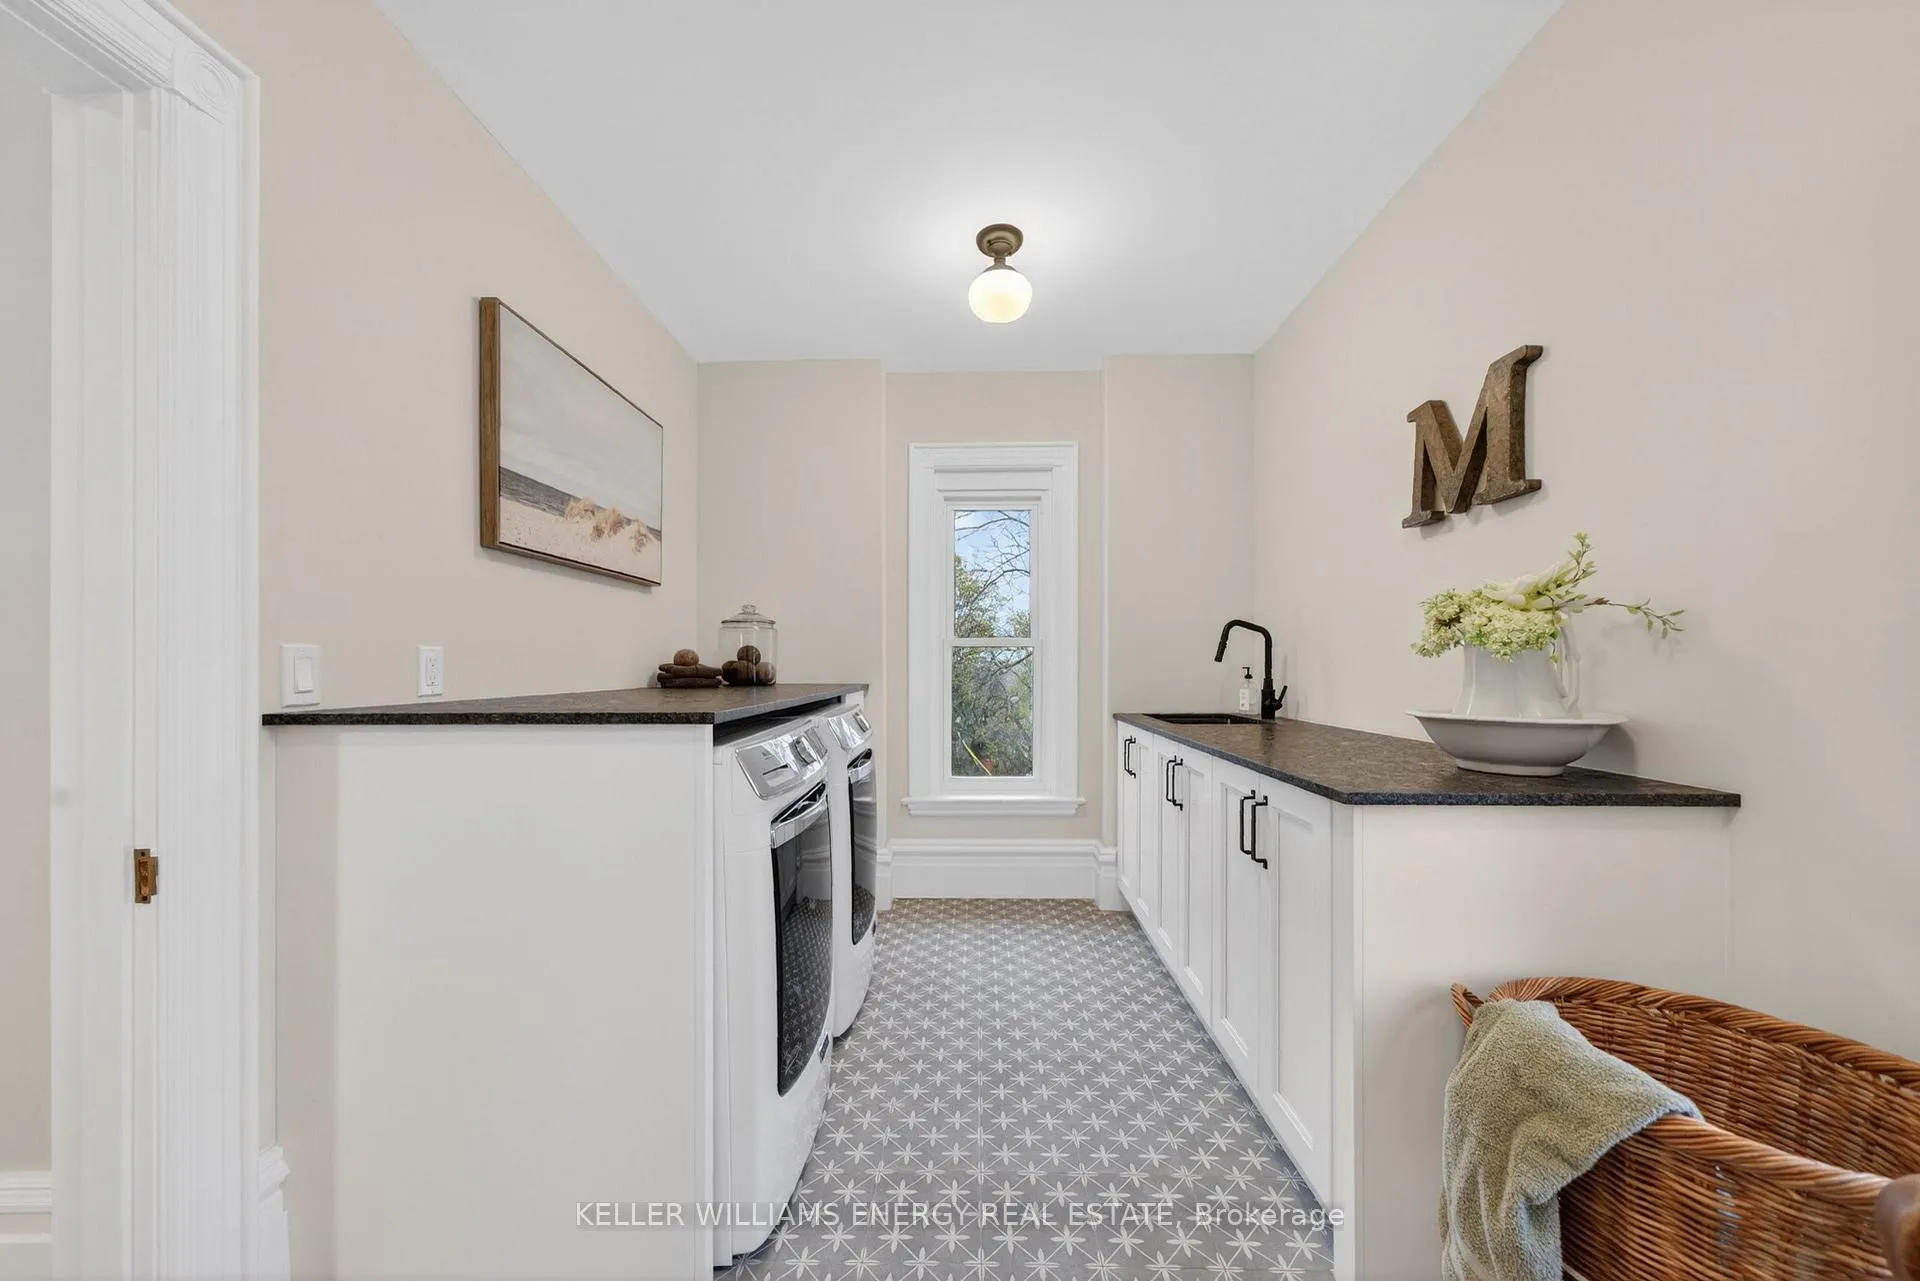
- Laundry Level
- Upper Level
- Interior Extras
- Central Vacuum, Storage, Water Heater Owned
- View
- Ridge, Trees/Woods
- Fireplace/Stove
- Yes
- Fireplace Features
- Natural Gas, Living Room
- Elevator
- No
Exterior Features
- Exterior Extras
- Landscaped, Patio, Privacy, Year Round Living
- Pool
- None
- Property Features
- Fenced Yard, Hospital, Library, Place Of Worship, School, School Bus Route
Building
- Building Type
- Detached
- Building Style
- 2 1/2 Storey
Construction
- Exterior Finish
- Brick
- Roof
- Slate
- Foundation Details
- Stone
- Special Designation
- Unknown
Lot
- Lot Front
- 91.99 ft
- Lot Depth
- 164.40 ft
- Lot Size
- 0.73
- Lot Shape
- Irregular
Inclusions
- Inclusions
- Refrigerator with matching panels - Fisher Paykel, Stove - Ilve 5 burner natural gas, Range hood - Cyclone, Dishwasher - Bosch with matching panel, Bar Fridge - Danby, Refrigerator in prep kitchen - Danby, Freezer in prep kitchen - Danby, Washer - Maytag, Dryer - Maytag, Microwave - GE, Dehumidifier - Living, Central Vacuum - Broan, King size bed in master bedroom - padded headboard and mattress, Wall mirror in front hallway, Custom window coverings, All light fixtures
Parking & Garages
- Garage Type
- Detached
- Garage Spaces
- 2
- Parking Spaces
- 15
- Total Garage And Parking Spaces
- 17
Heating & Cooling
- Heat Source
- Gas
- Heat Type
- Radiant
- Air Conditioning
- Central Air
- Water
- Municipal
- Sewers
- Sewer
- Natural Gas
- Yes
- Hydro
- Yes
- Cable
- Yes
- Telephone
- Available
- Bedrooms
- 4
- Washrooms
- 5
- Kitchens
- 1
- Family / bonus room
- Yes
Room sizes
- Kitchen—Main level
- Kitchen—Main level
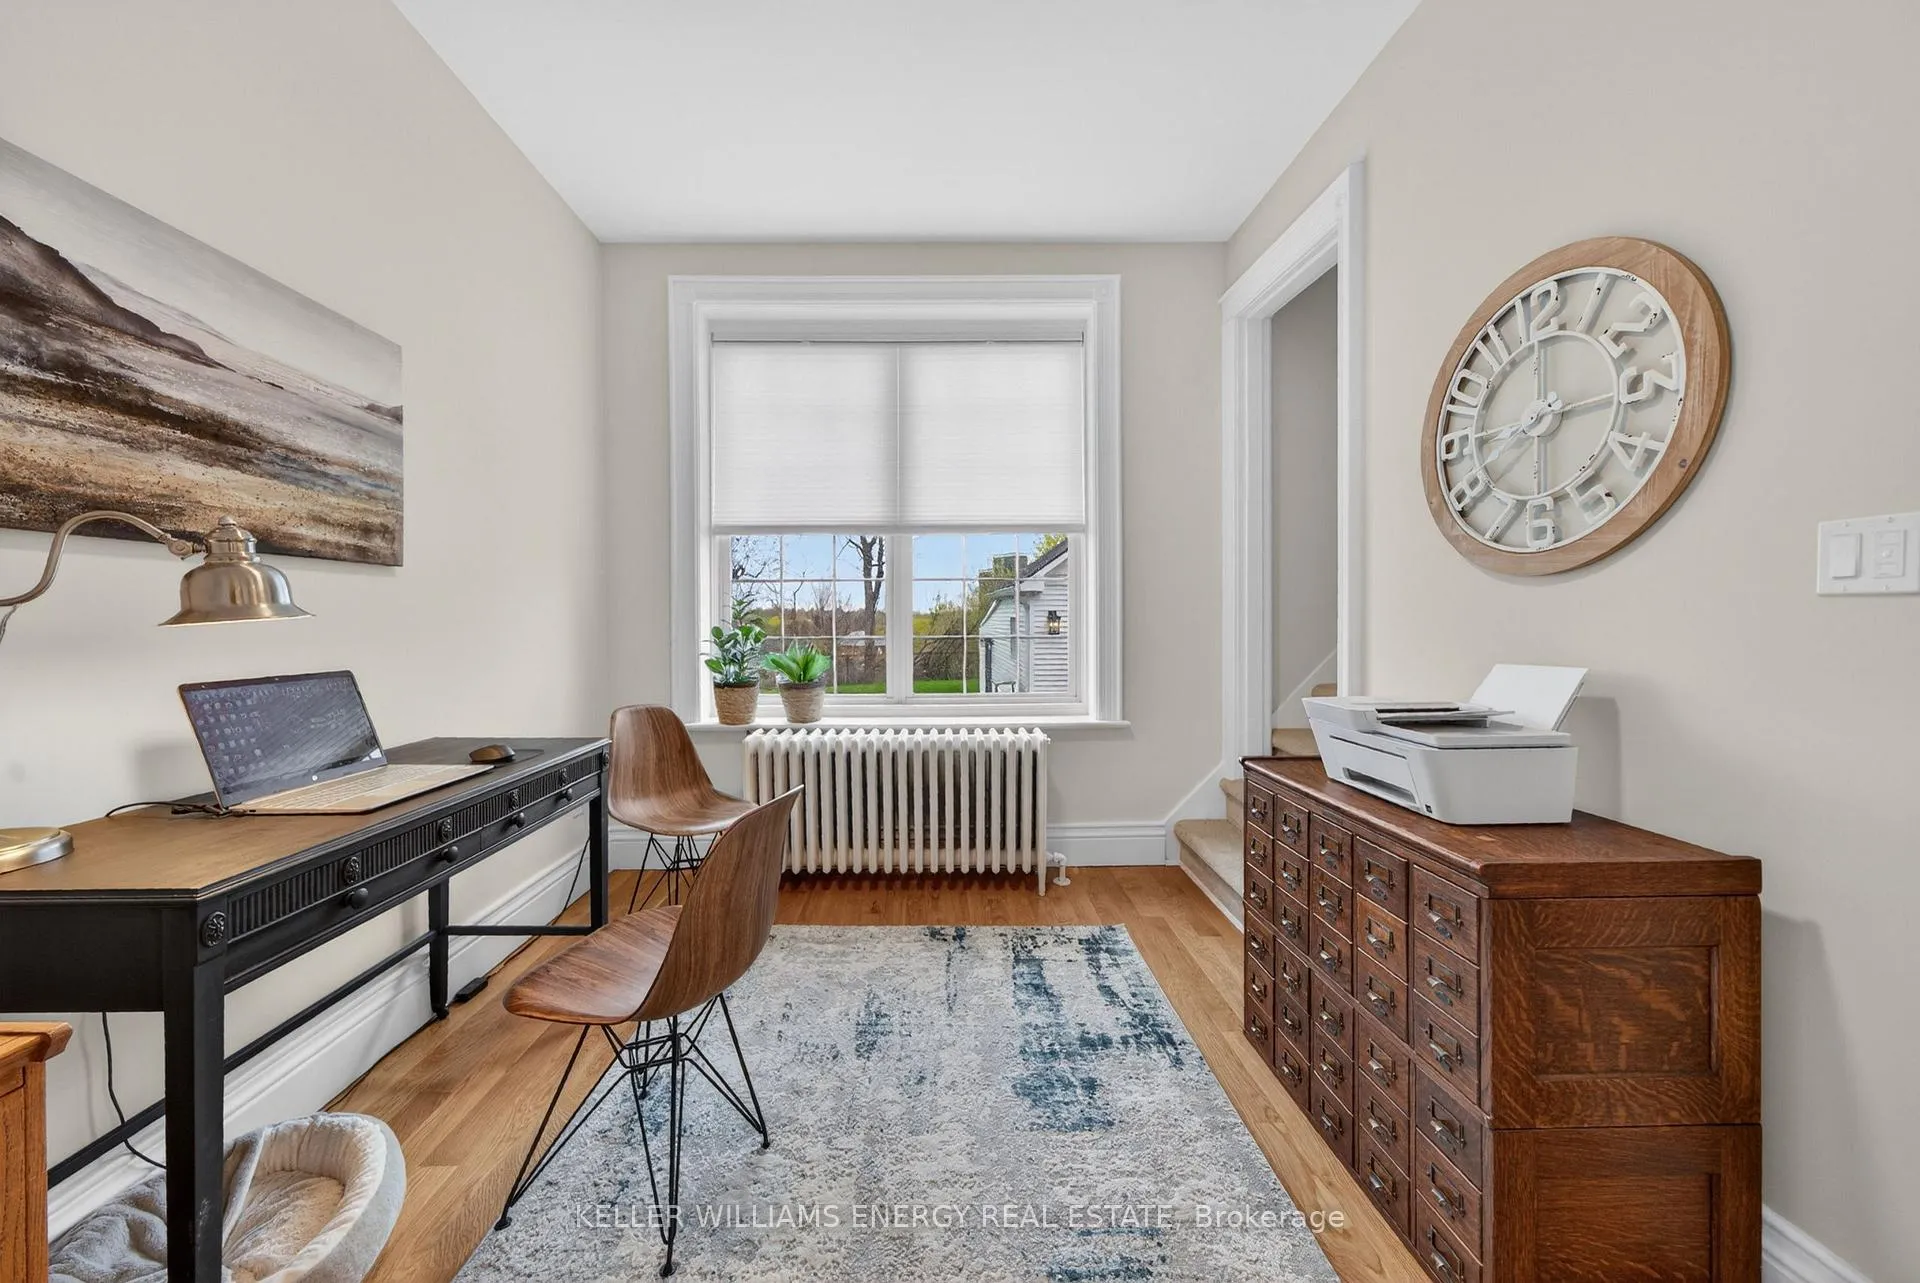
- Office—Main level
- Mud Room—Main level
- Living Room—Main level
- Dining Room—Main level
- Bathroom—Main level, 2 Pc Bath
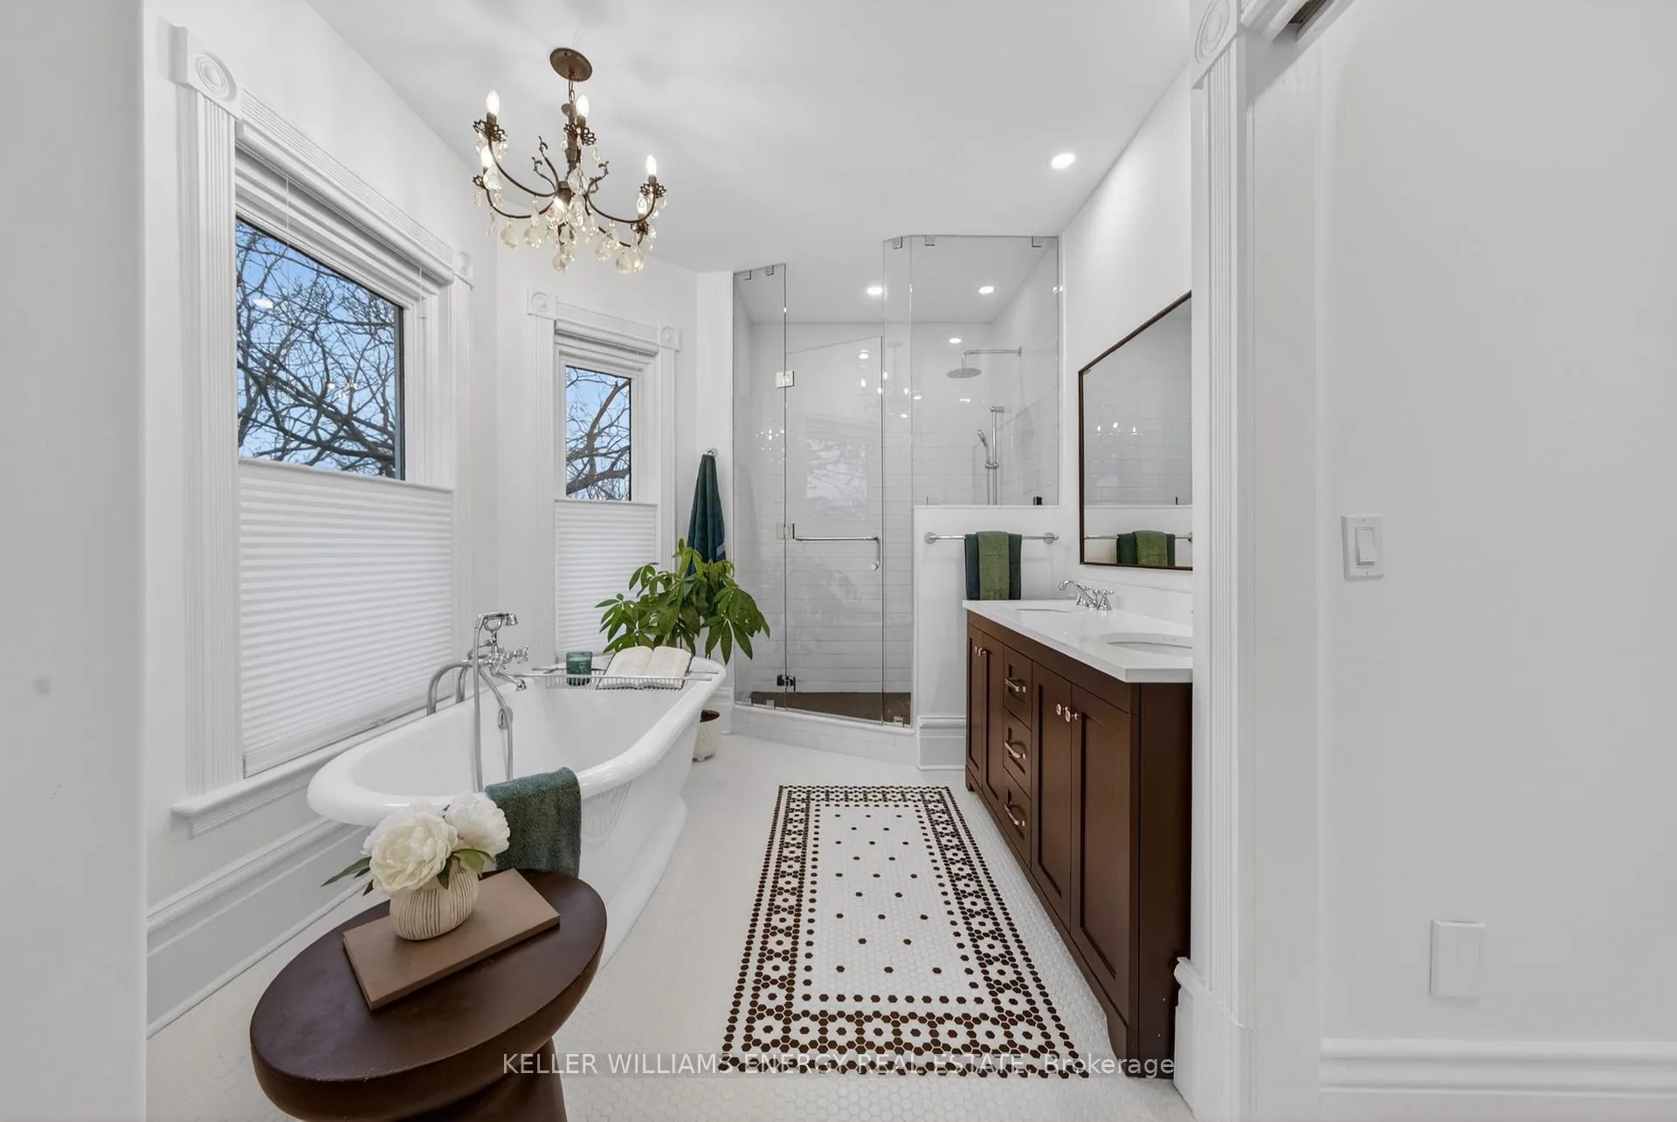
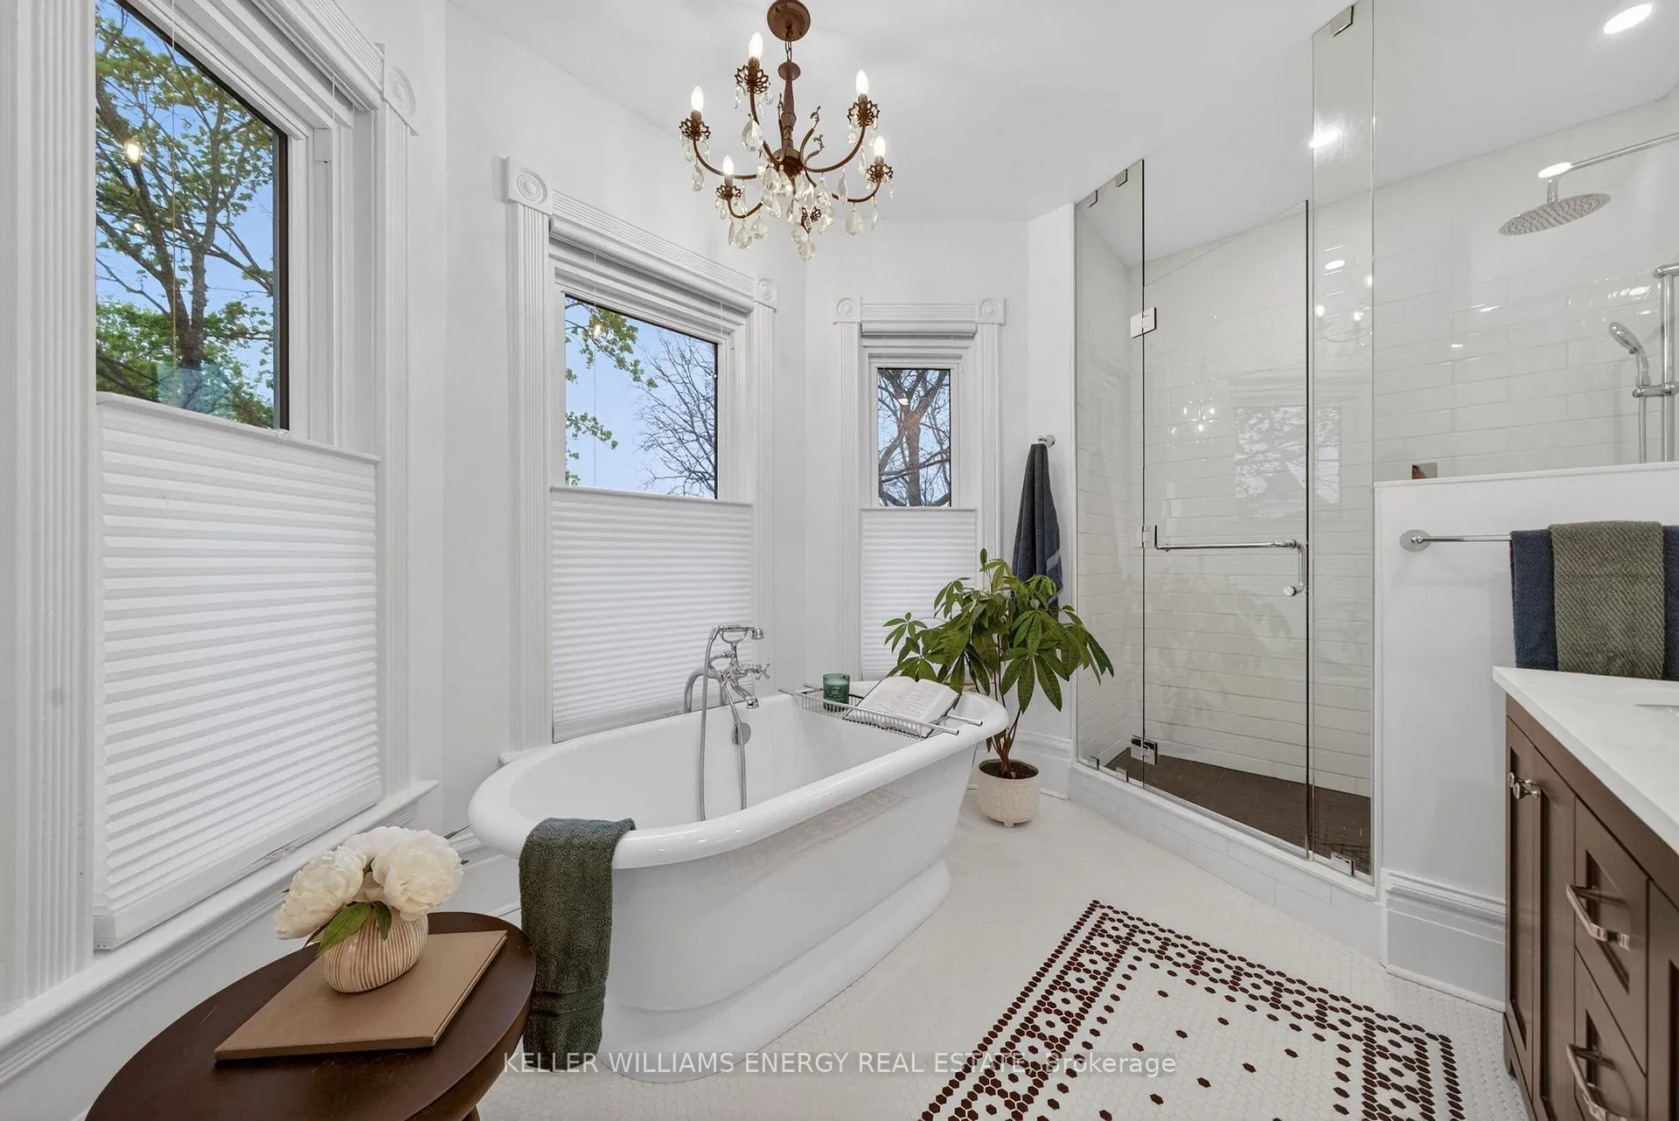
- Bathroom—Second level, 5 Pc Ensuite
- Bedroom—Second level
- Other—Second level, Walk-In Closet(s)
- Bathroom—Second level, 4 Pc Bath
- Laundry—Second level
- Library—Second level
- Bedroom 2—Second level
- Bathroom—Third level, 4 Pc Bath
- Bedroom 3—Third level
- Bedroom 4—Third level
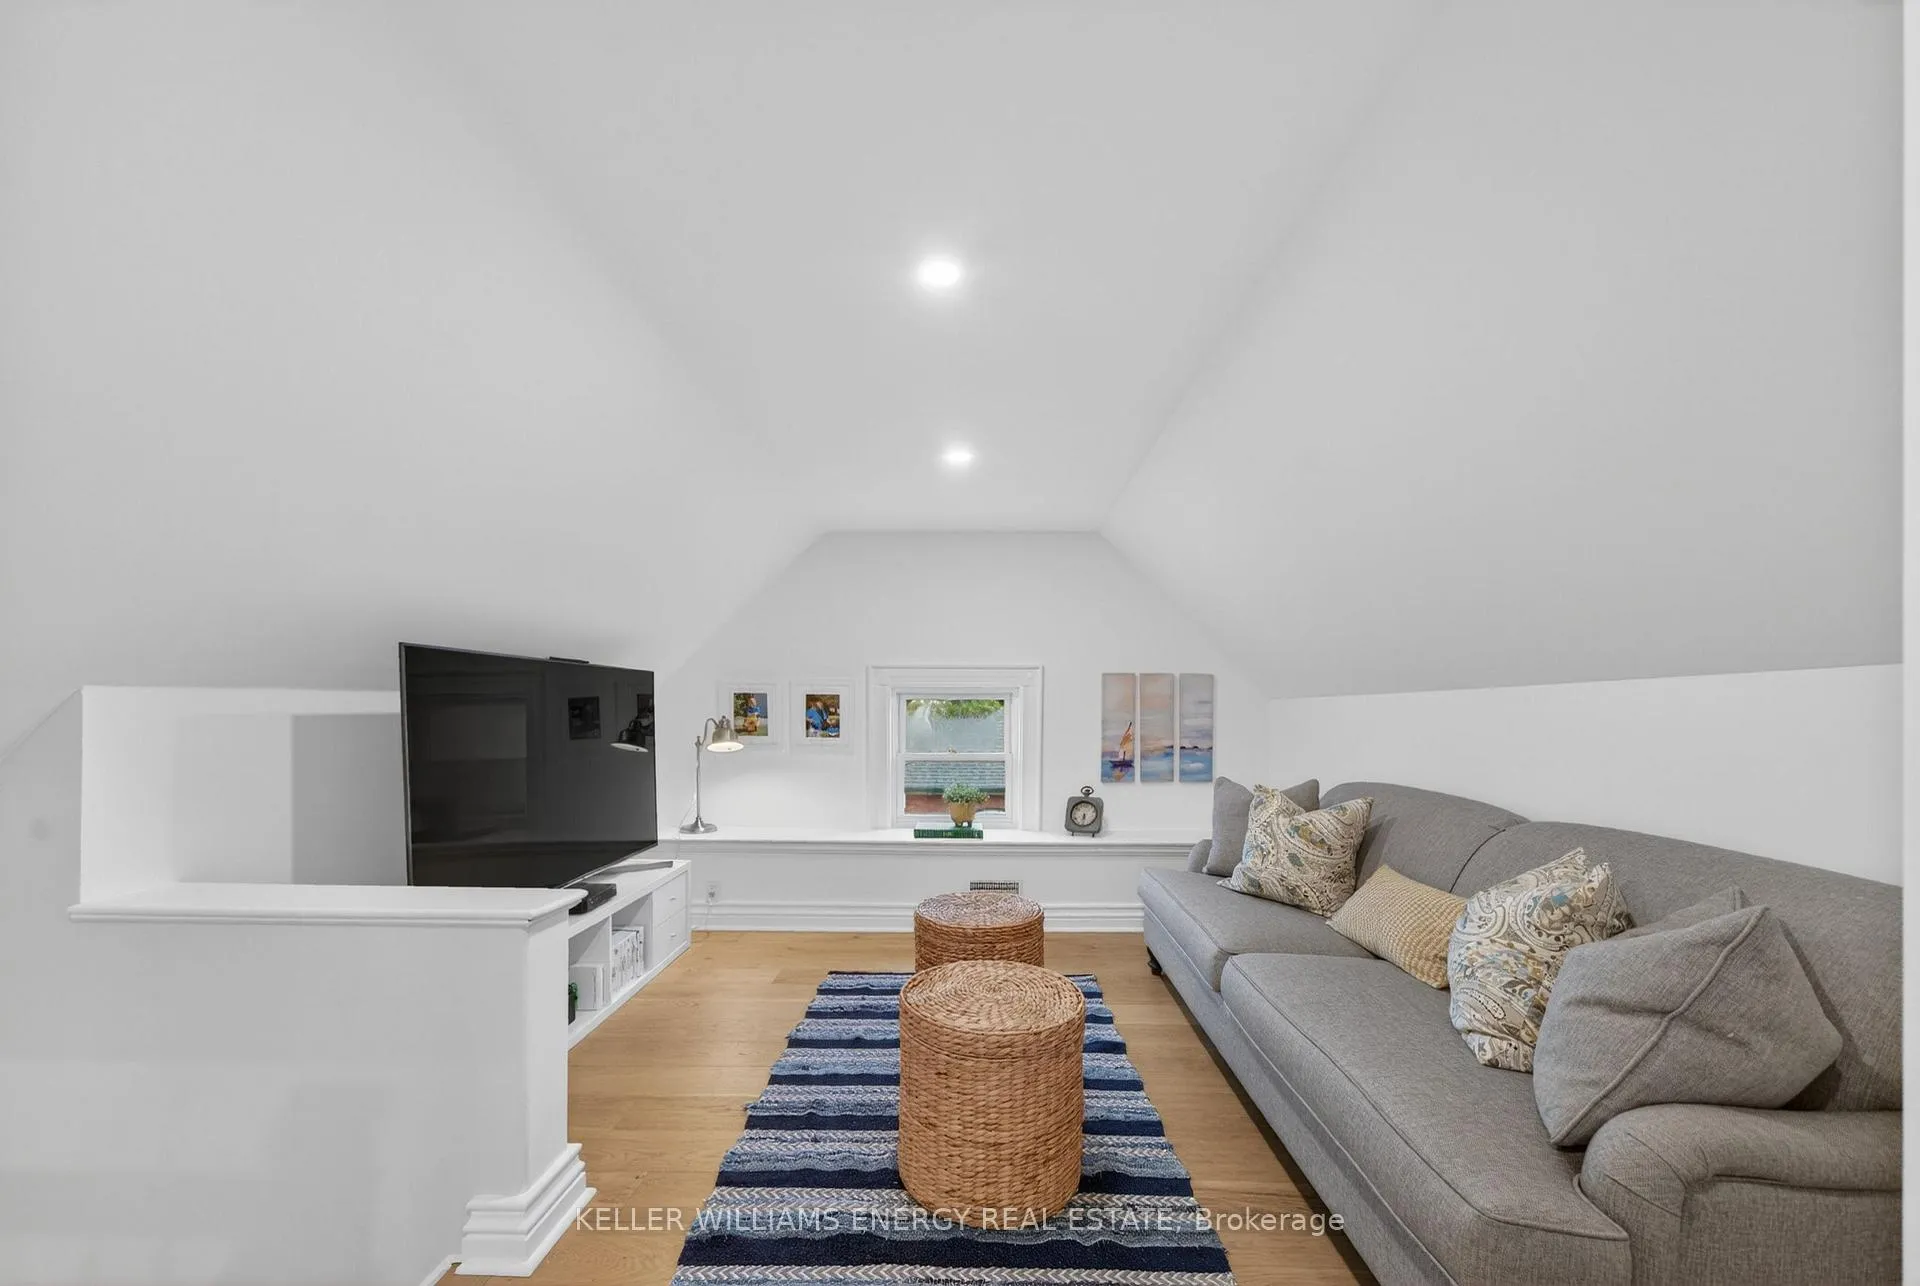
- Recreation—Third level
Washrooms
- 4-piece, Basement
- 2-piece, Main
- 5-piece, Second
- 4-piece, Second
- 4-piece, Third
- Municipality
- Belleville
- Neighbourhood
- Belleville Ward
- Main cross streets
- Charles & Pine
- Zoning
- R2 Residential 2
- Directions
- Pinnacle to Victoria to Charles to Pine
- MLS® number
- X13107130
- Data source
- Toronto Regional Real Estate Board
- Listed on
- 2026-05-09
- Updated on
- 2026-10-12
- Days on market
- 160 days
- Possession date
- 2026-06-12
- Possession type
- Flexible
- Co-op commission
- 2.5% + HST
- Seller
- Listed by
- KELLER WILLIAMS ENERGY REAL ESTATE
Home Market Value
Current home valuation for 4 Pine Street, Belleville, Belleville Ward, Belleville, ON. Listed for $1,350,000
HOMEH Estimate
$1,214,925
Estimated Sales Range
$728,955 - $1,700,895
HOMEH Estimate for 4 Pine Street, Belleville, Belleville Ward
Calculated with a real agent's CMA method — 45+ years of experience, codified. Not an AI guess.
For the owner
Is this your home? Track its value.
Get this home's HOMEH Estimate by email once a month, with how many homes are for sale around you.
Mortgage Payment Calculator
Compare up to 4 down payment scenarios
5% on first $500K + 10% on $850,000 over $500K
$110,000
| Scenario 1 | Scenario 2 | Scenario 3 | Scenario 4 | |
|---|---|---|---|---|
−Down payment | % $ | % $ | % $ | % $ |
+CMHC insurance | $49,572 | $37,665 | $32,130 | $0 |
=Total mortgage | $1,288,872 | $1,252,665 | $1,179,630 | $1,080,000 |
Amortization | ||||
Mortgage rate | % | % | % | % |
| Payment frequency | ||||
=Mortgage payment | $6,293monthly | $6,116monthly | $5,760monthly | $5,273monthly |
Land Transfer Tax
$23,475
$23,475
Around this home
Data provided by OpenStreetMap & Fraser Institute School Rankings
Ask HOMEH
New!Hi there!
👋Text or call (416) 301-9001
Recommended for you
Based on homes you've looked at.
No recommended properties found.
Nearby similar homes
No nearby properties found.
More real estate resources
Other homes nearby
Explore this area
Nearby neighbourhoods
No nearby listings available.