
427 Townsend Road
Belleville (Thurlow Ward), ON K0K 3E0
- 2+1Bedrooms
- 2Bathrooms
- 2Garage
- 700–1100Sq Ft
- $3,245Tax
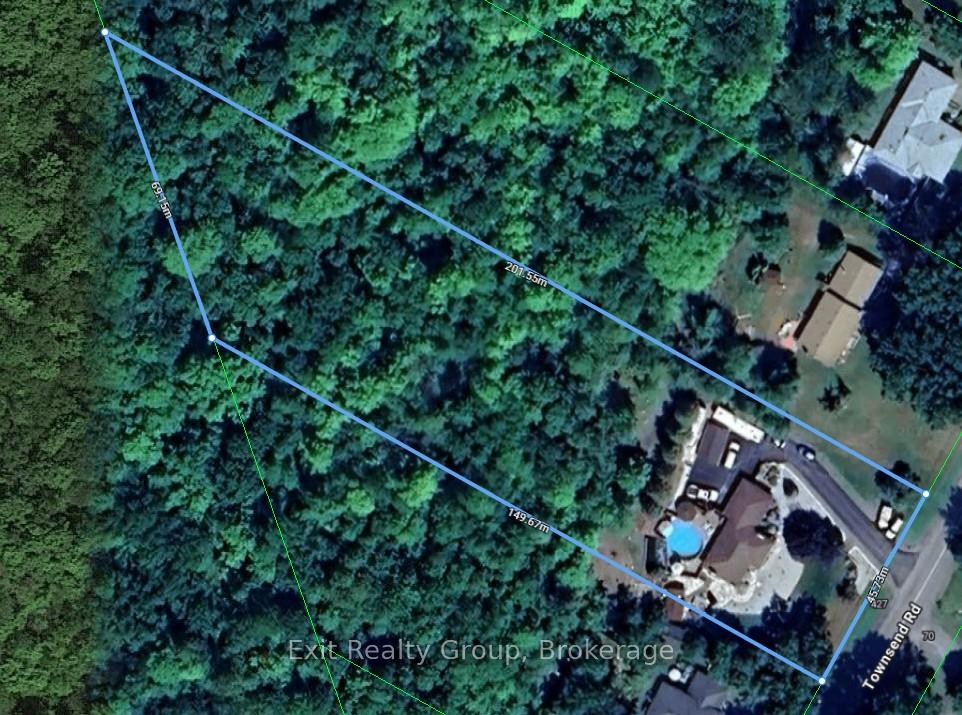
- 150×491 ftLot Size
 Estimated Value:$595,090See Free Estimate Report

Sale & Price History for 427 Townsend Road, Belleville, Thurlow Ward
| Start Date | End Date | Price | Event | MLS# |
|---|---|---|---|---|
| No listing history available | ||||
Real estate boards require you to or to see the full details of this property.
*Sold prices and complete sale & price history are regulated data. Under the Trust in Real Estate Services Act, 2002 (TRESA) and the rules of the Real Estate Council of Ontario (RECO), and pursuant to the Multiple Listing Service® rules of the Canadian Real Estate Association (CREA) and the Toronto Regional Real Estate Board (TRREB), this information may be shown only to registered users who have agreed to the applicable terms of use (a Virtual Office Website, or "VOW," arrangement). HOMEH Inc., Brokerage therefore provides it to signed-in members only. Creating an account is free and takes under a minute.
About 427 Townsend Road, Belleville, Thurlow Ward
Summarized Description
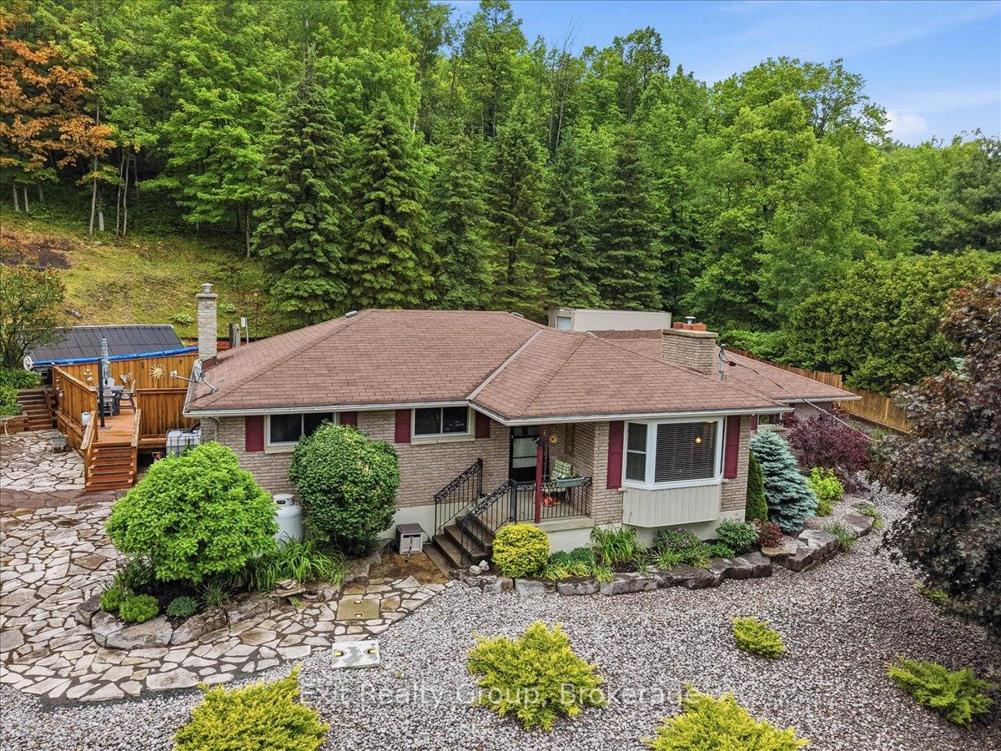
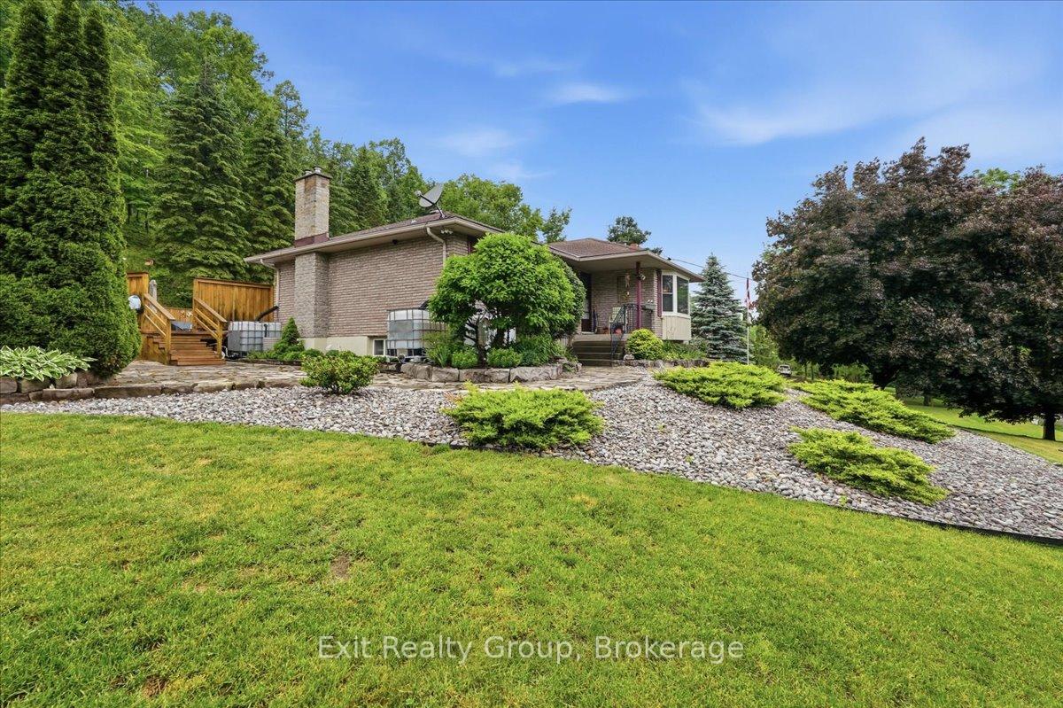
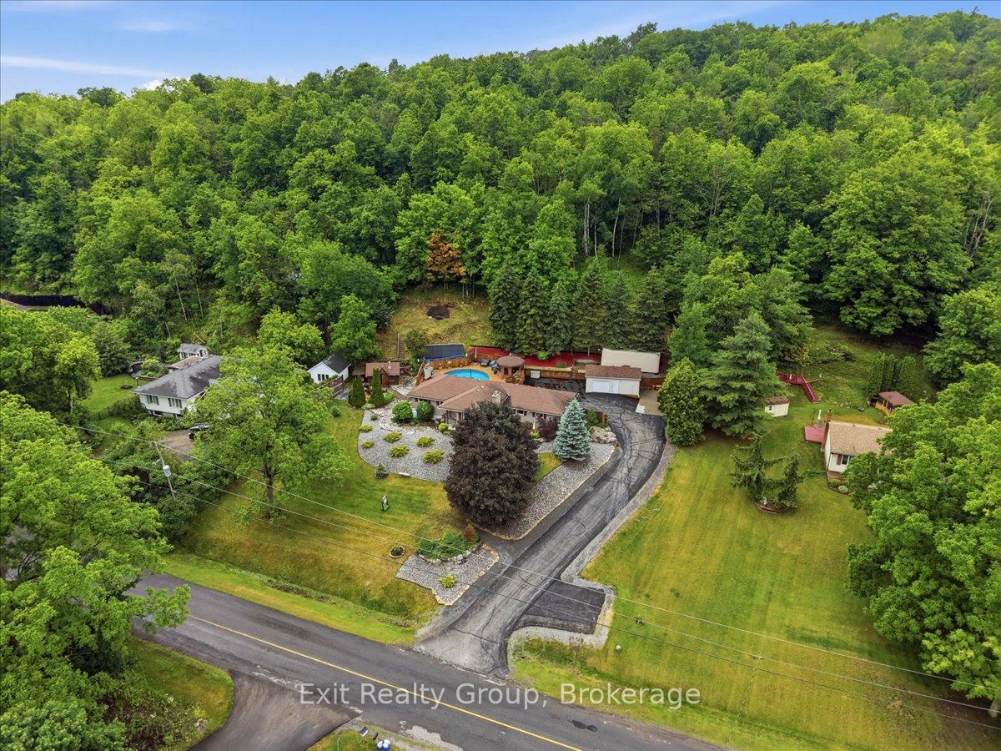
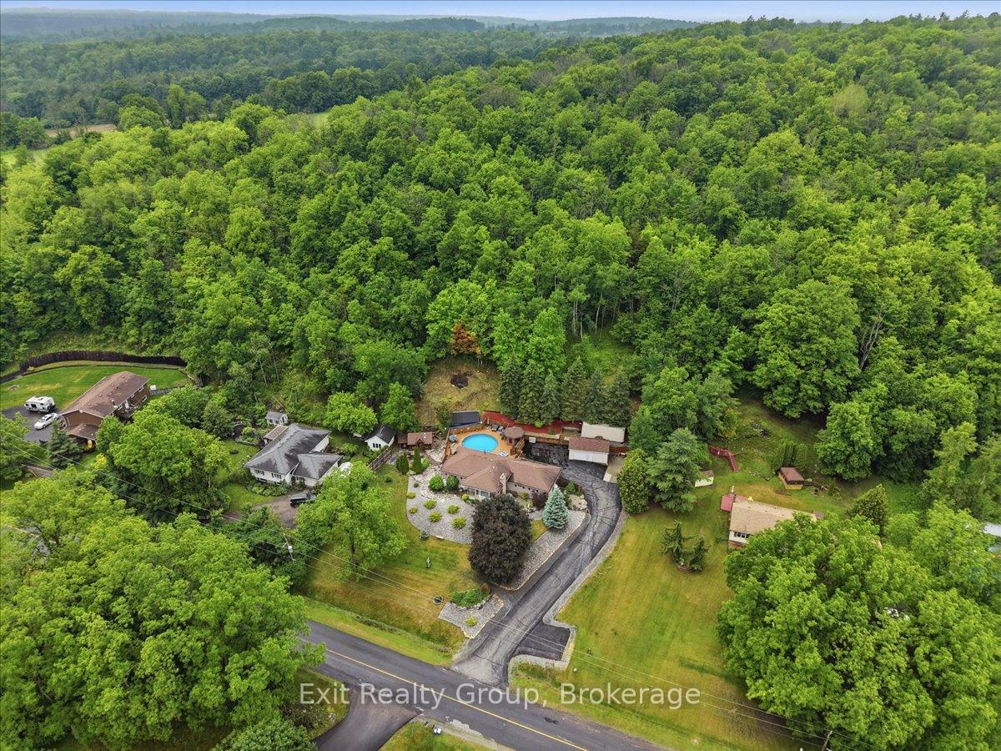
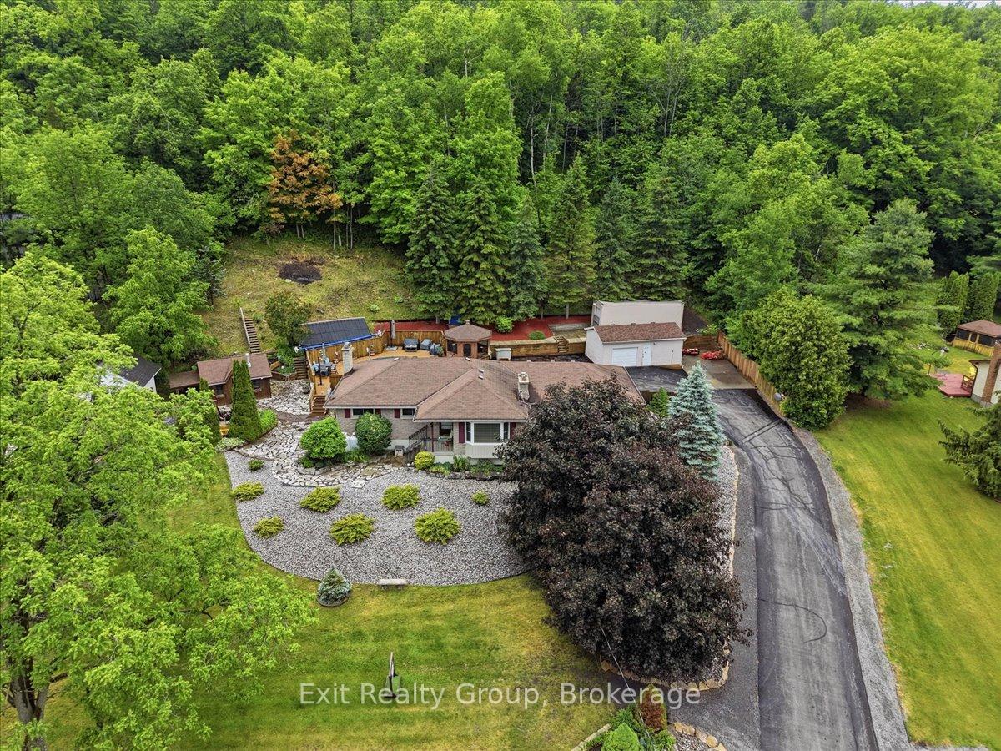
- 2+1 bedroom bungalow on nearly 2 acres
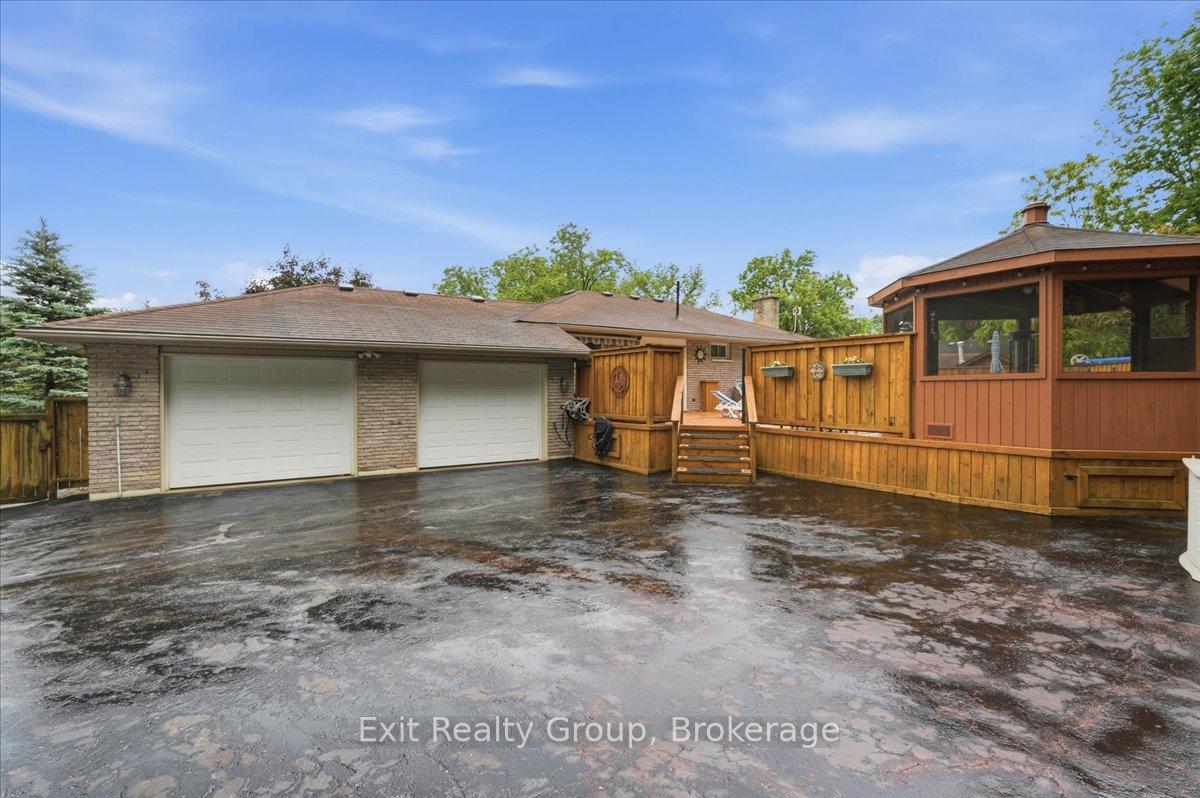
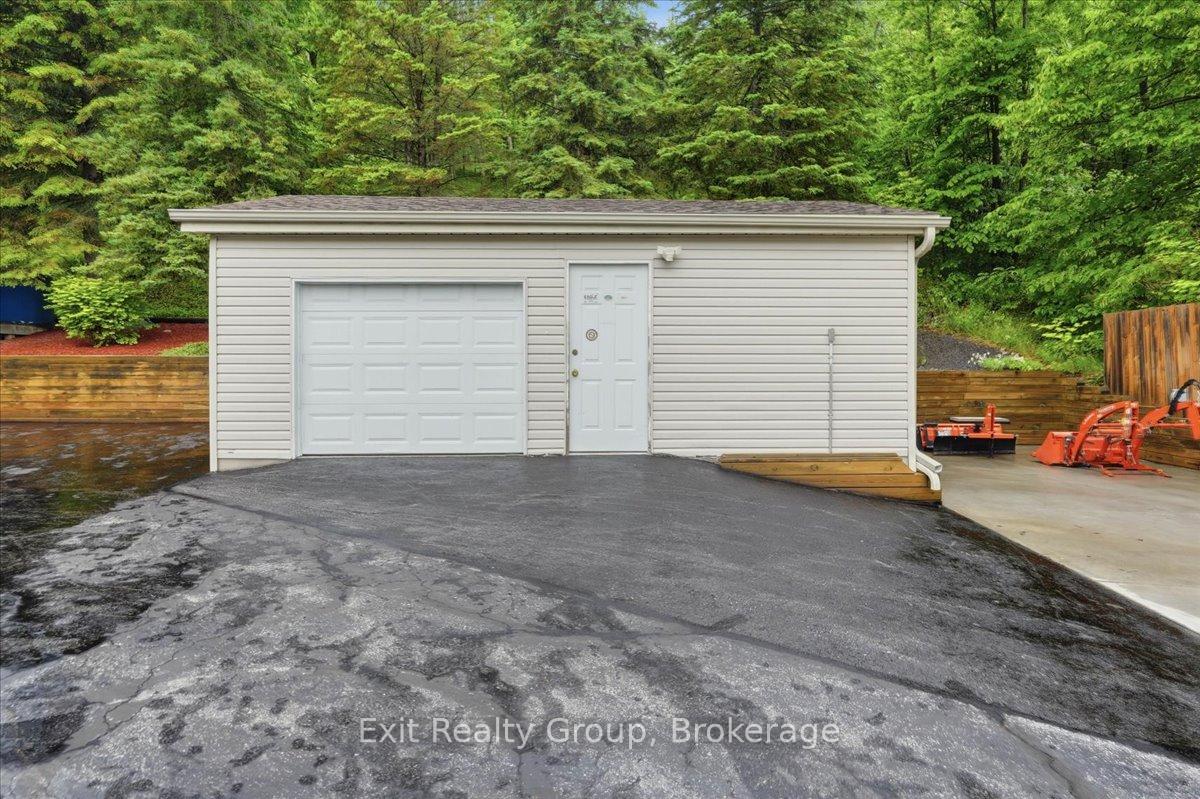
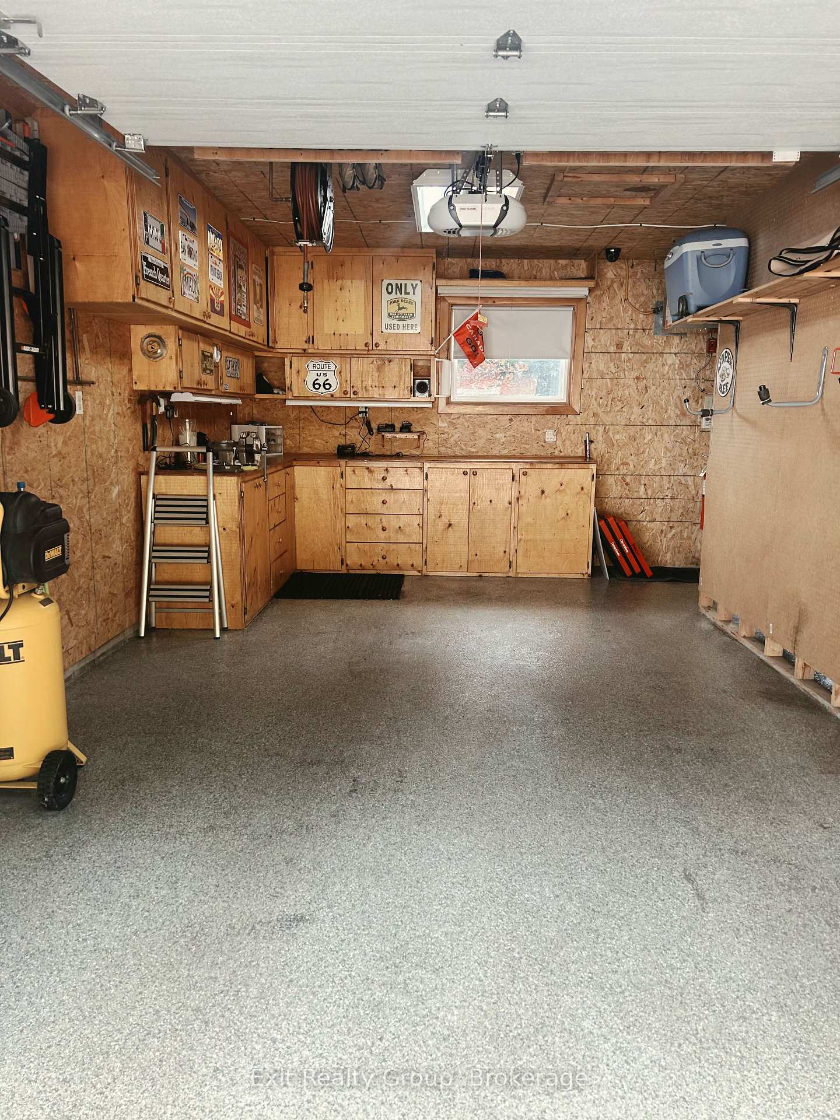
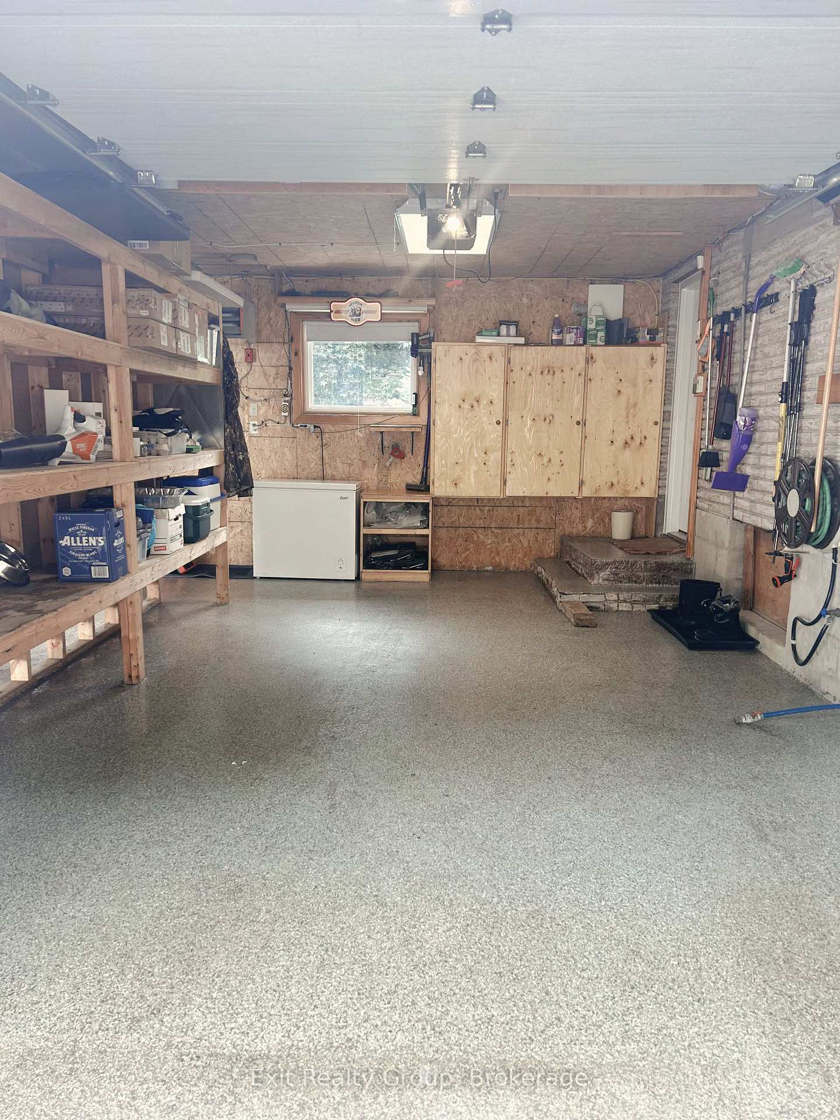
- Heated double-car garage and detached workshop
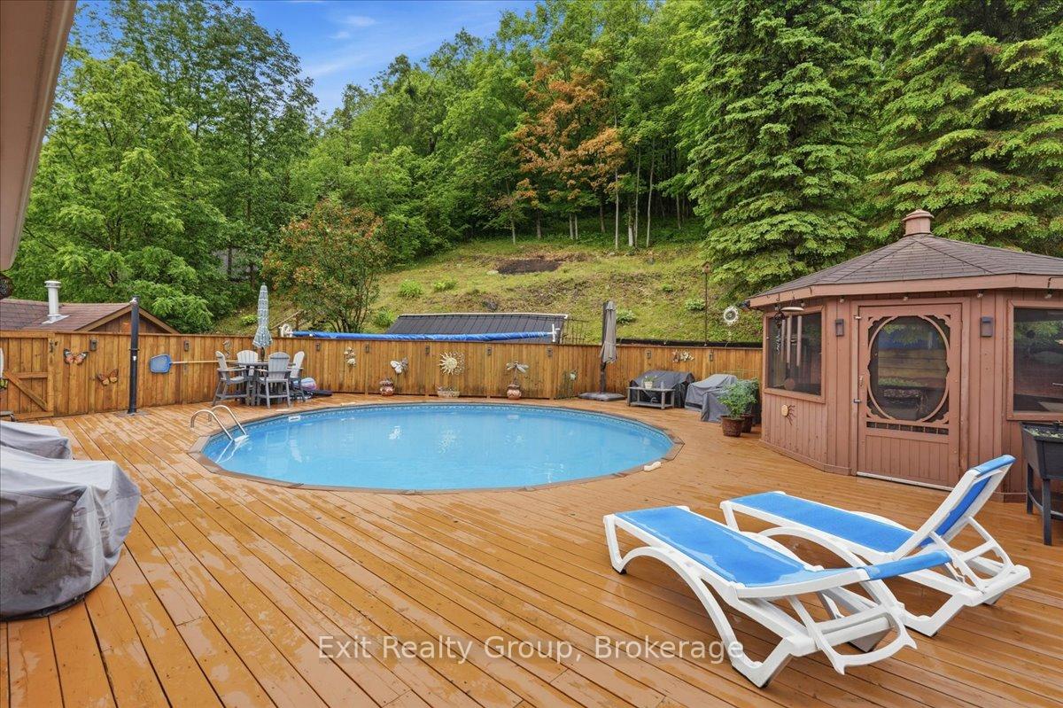
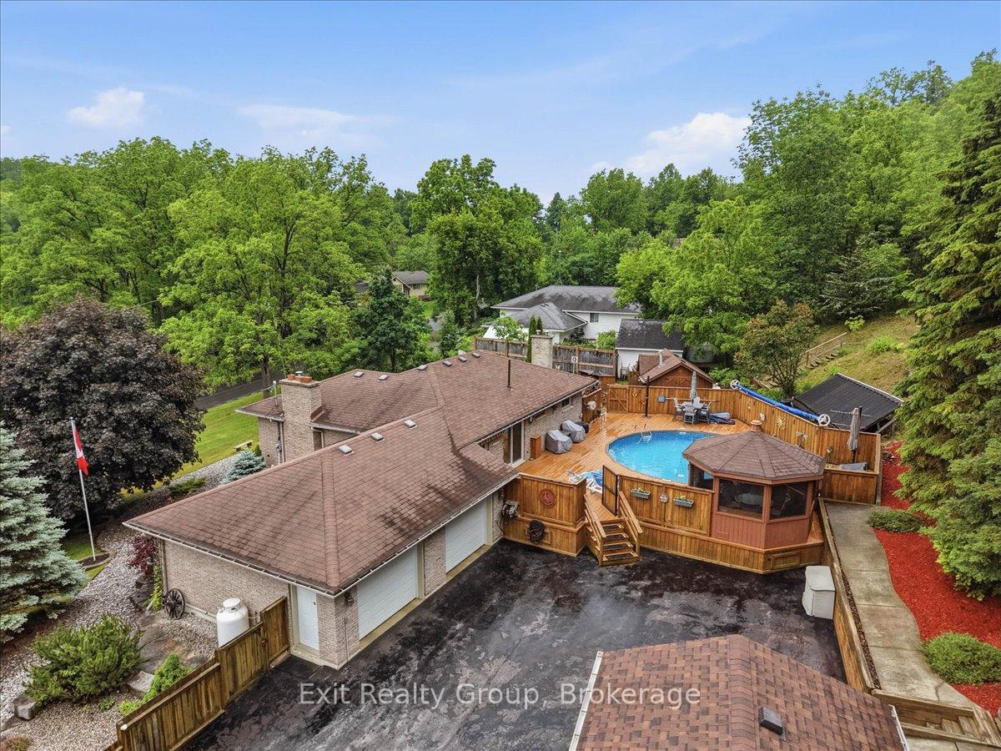
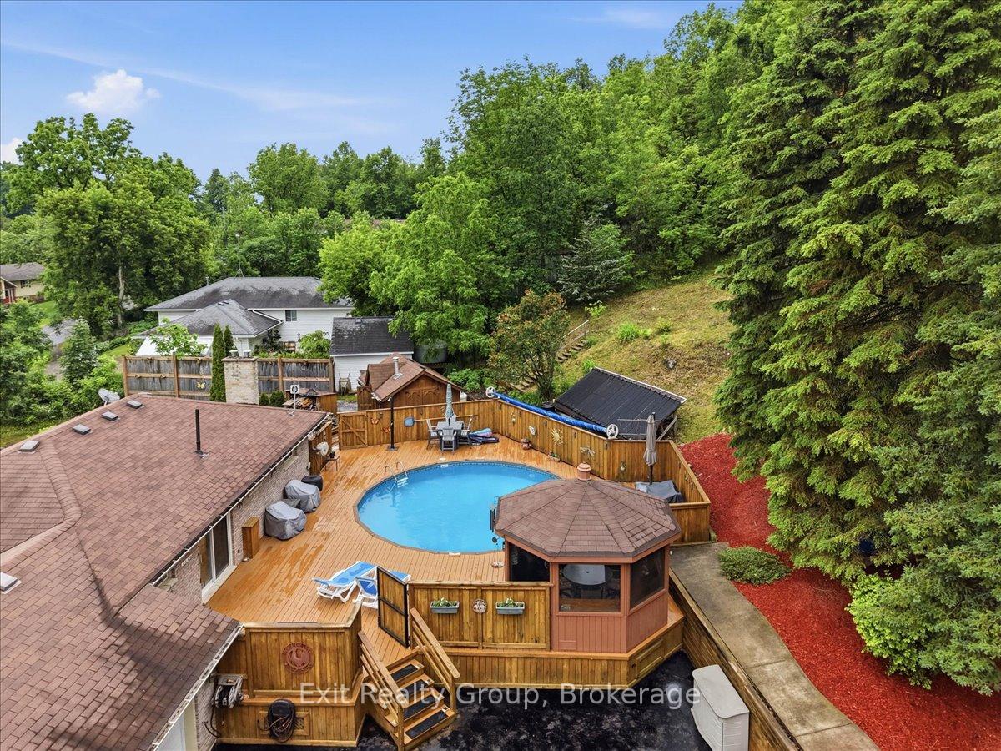
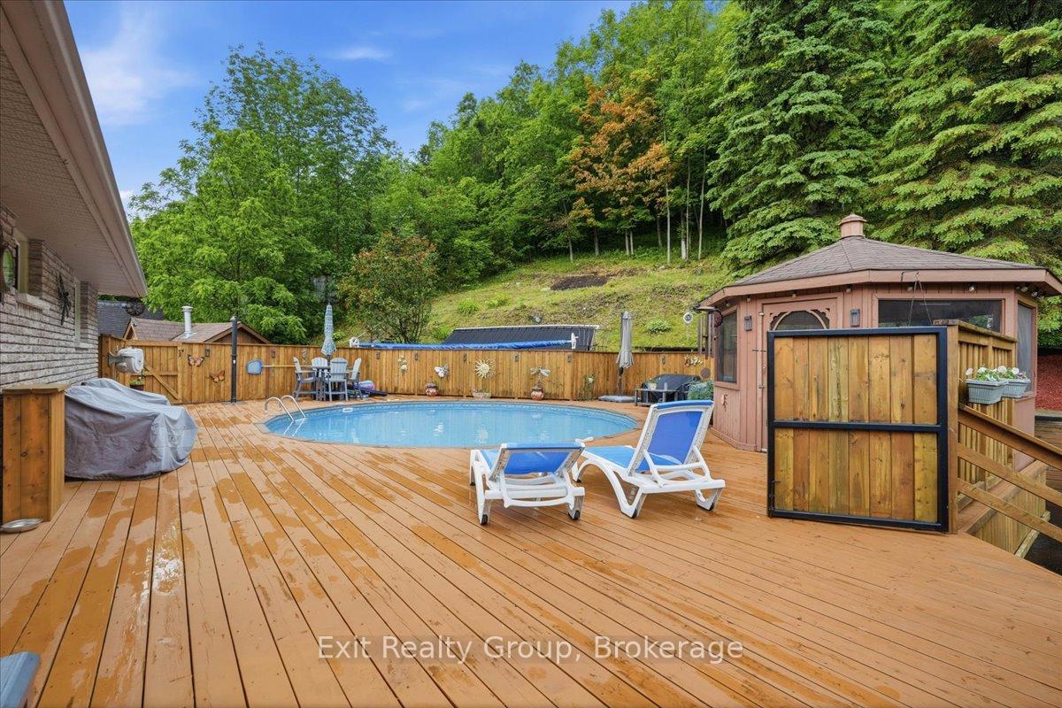
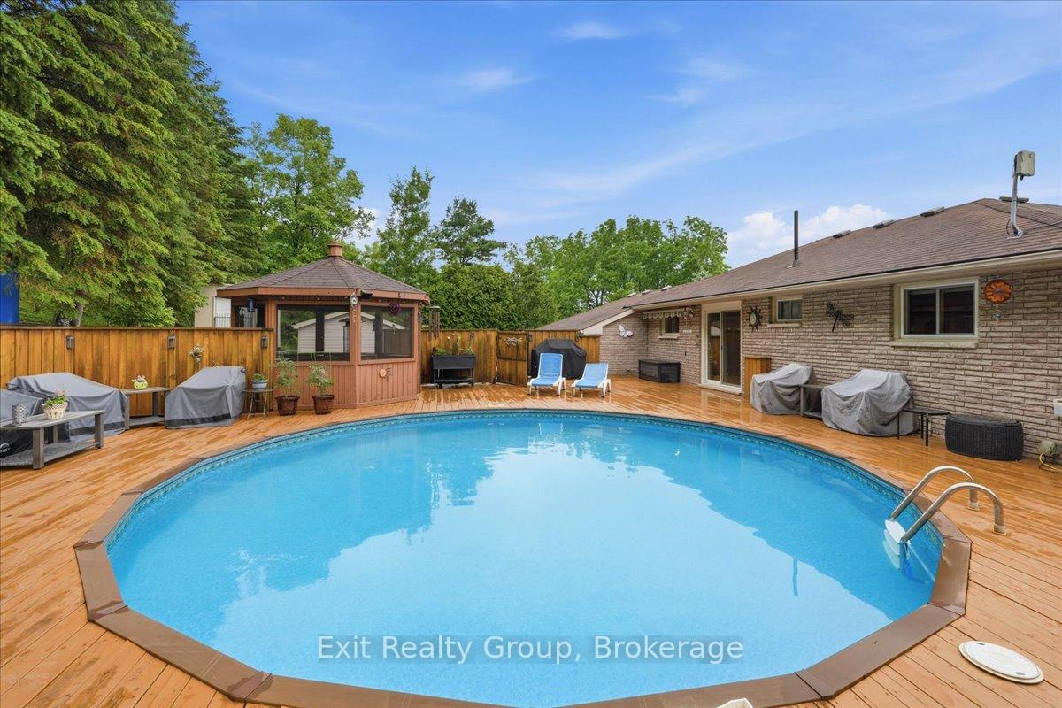
- Sunken above-ground pool with wraparound deck
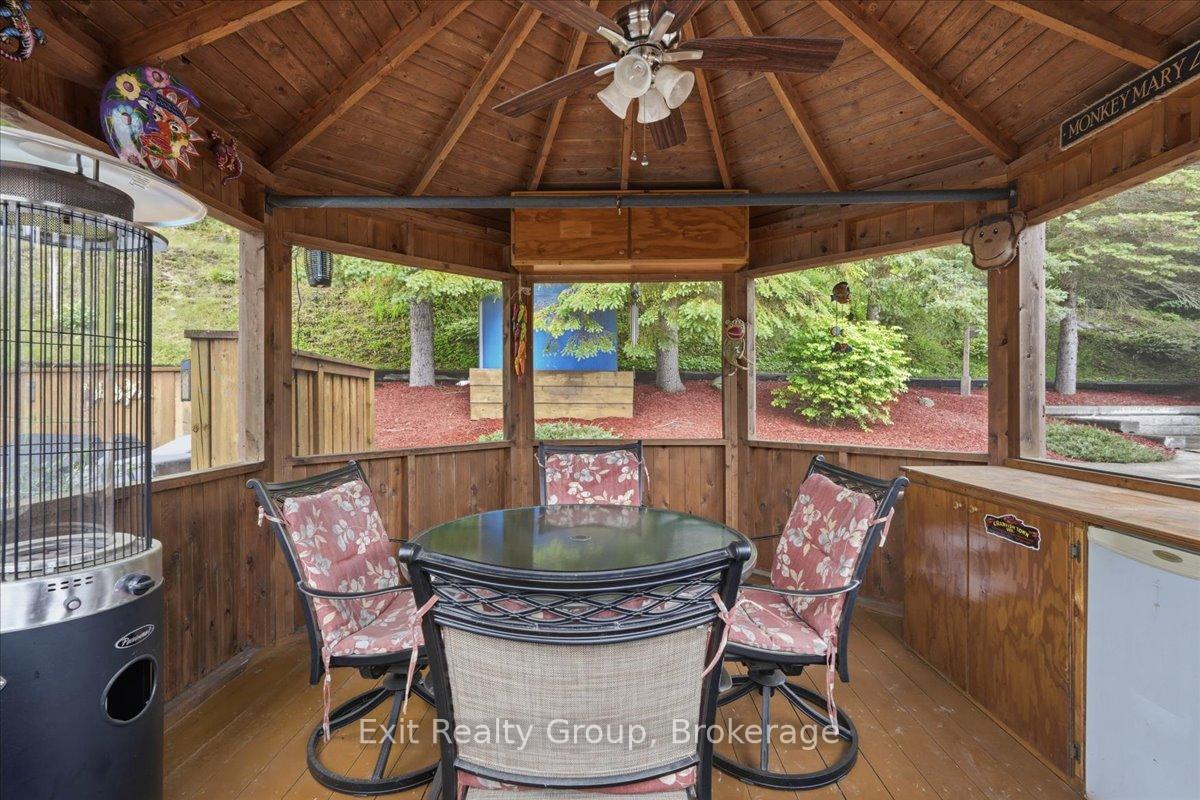
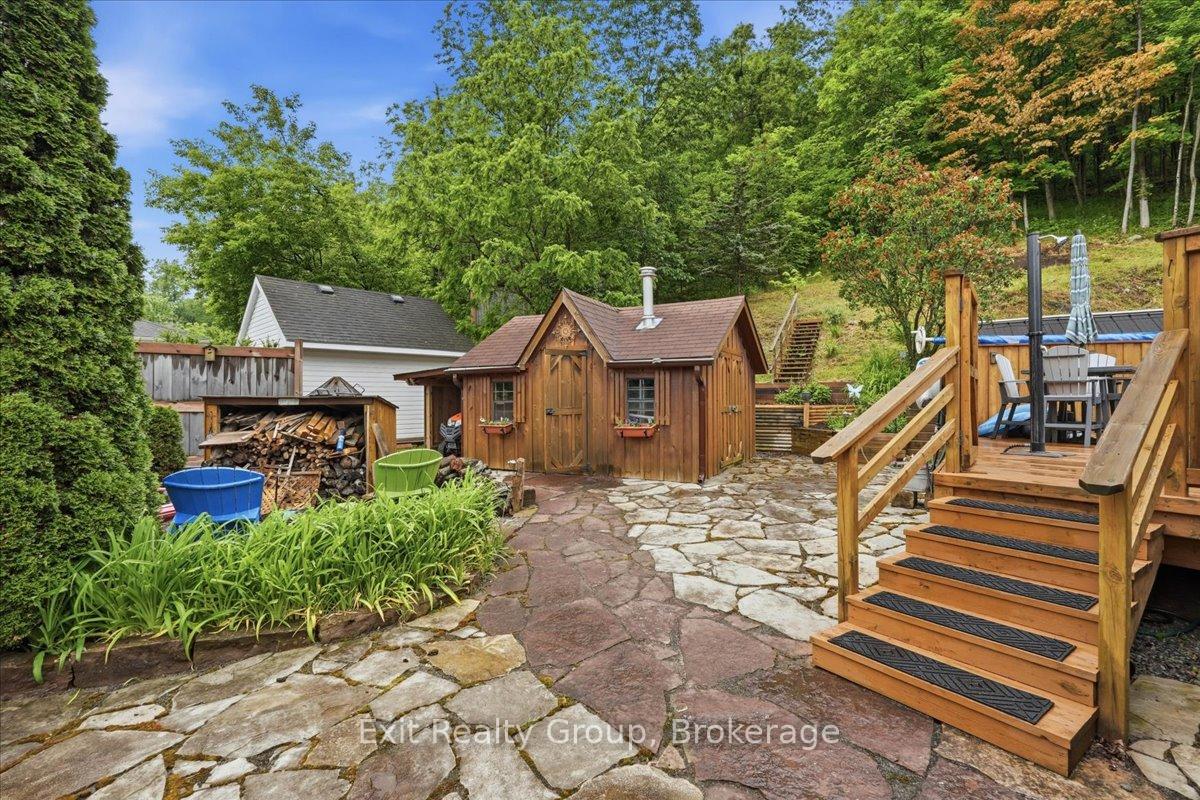
- Professionally landscaped backyard with gazebo
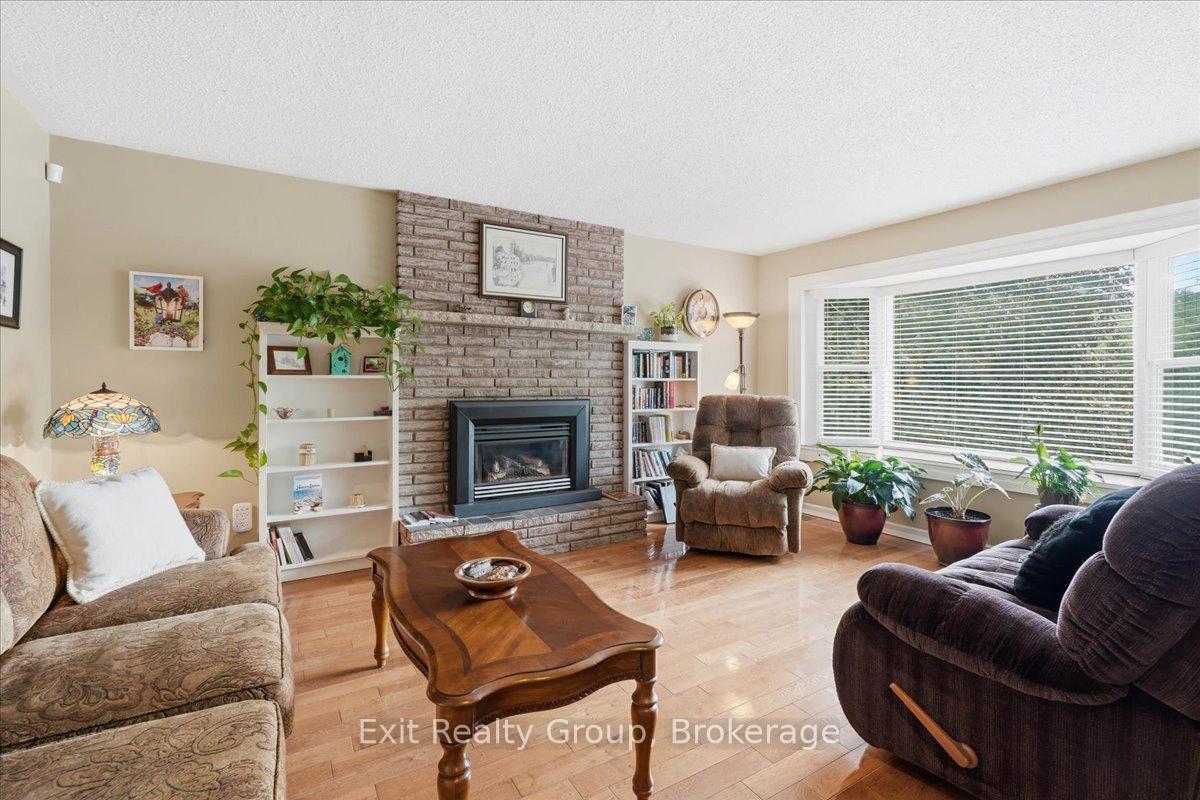
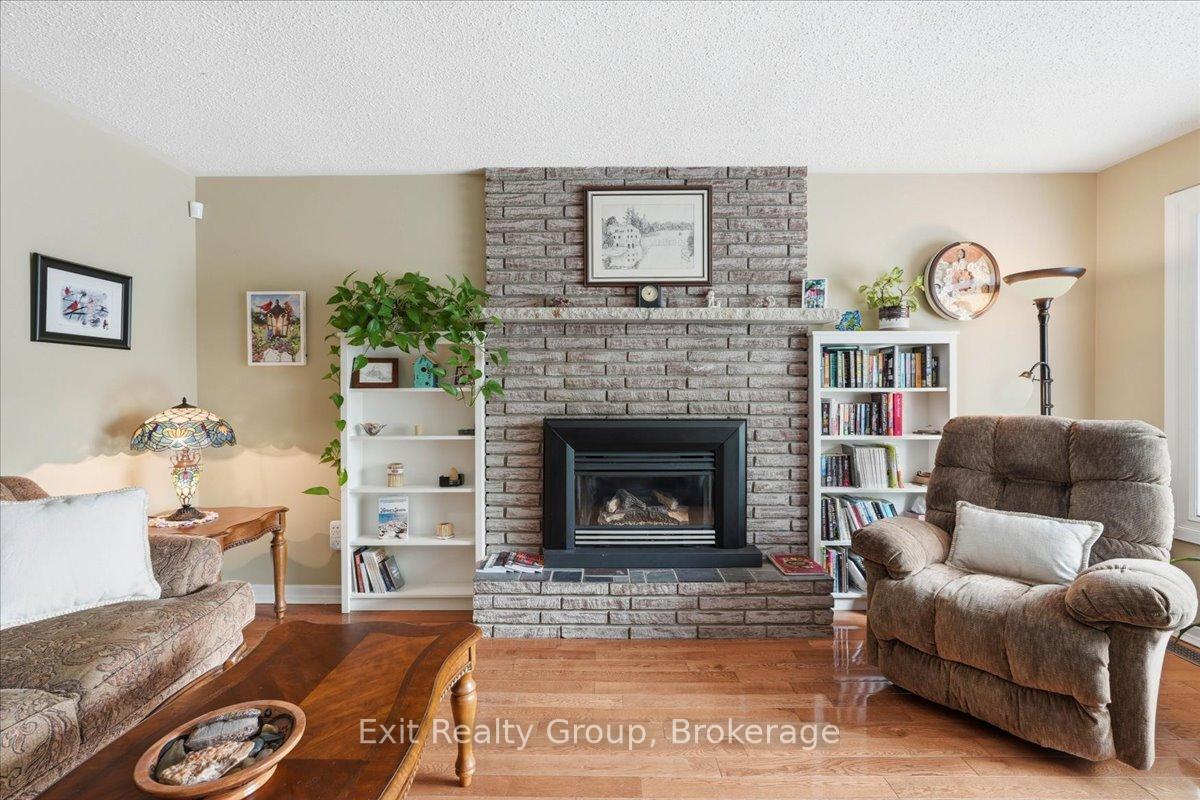
- Spacious living room with propane fireplace
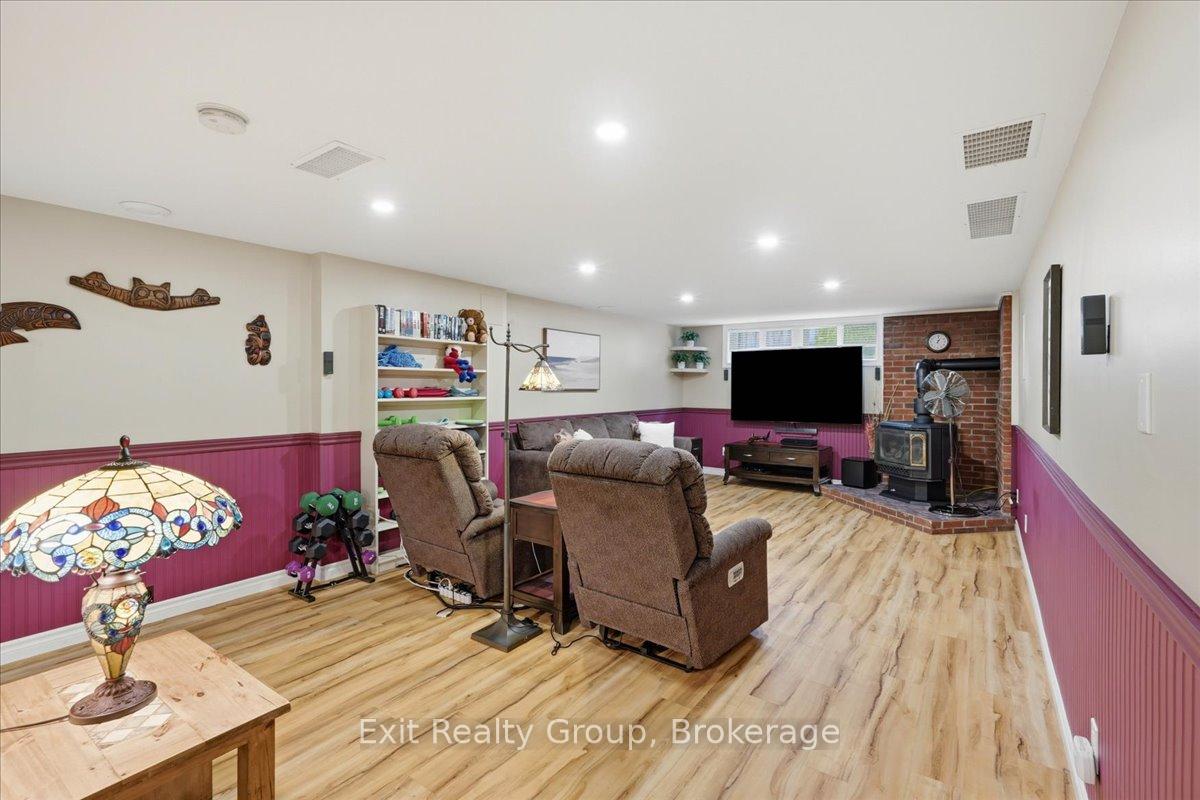
- Fully finished lower level with recreation room
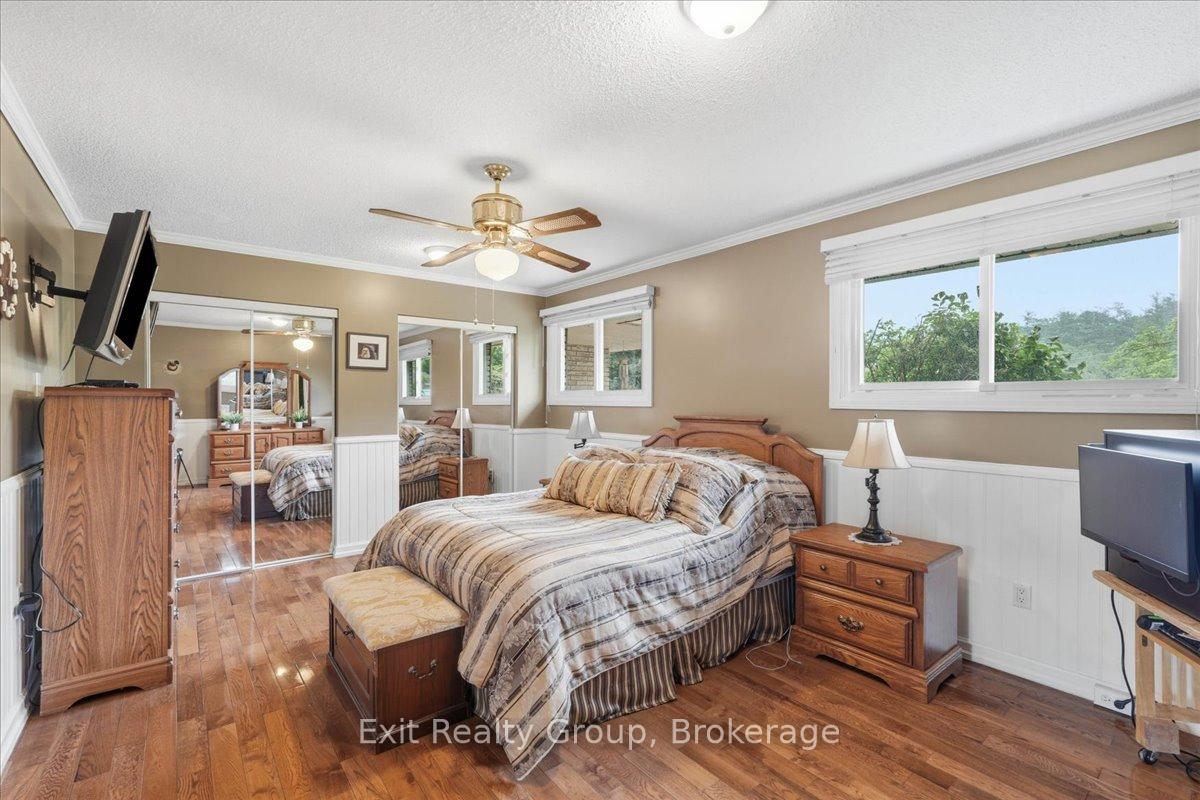
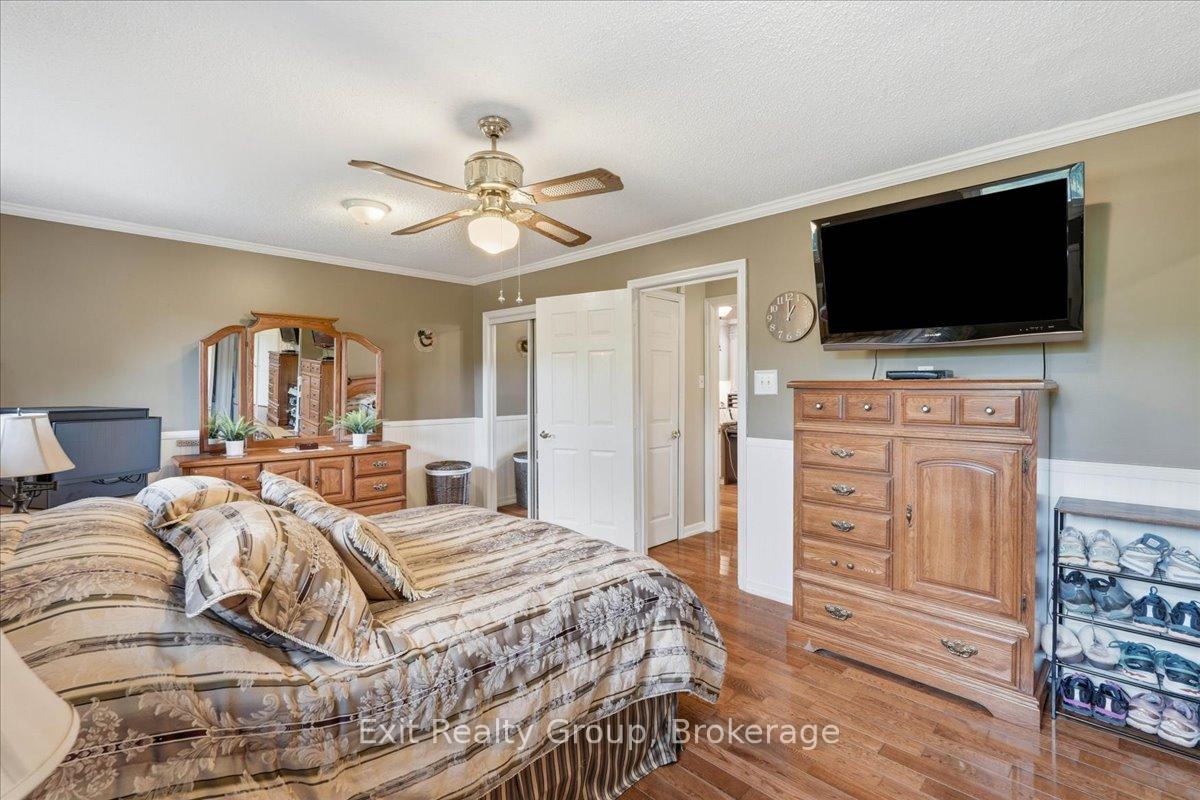
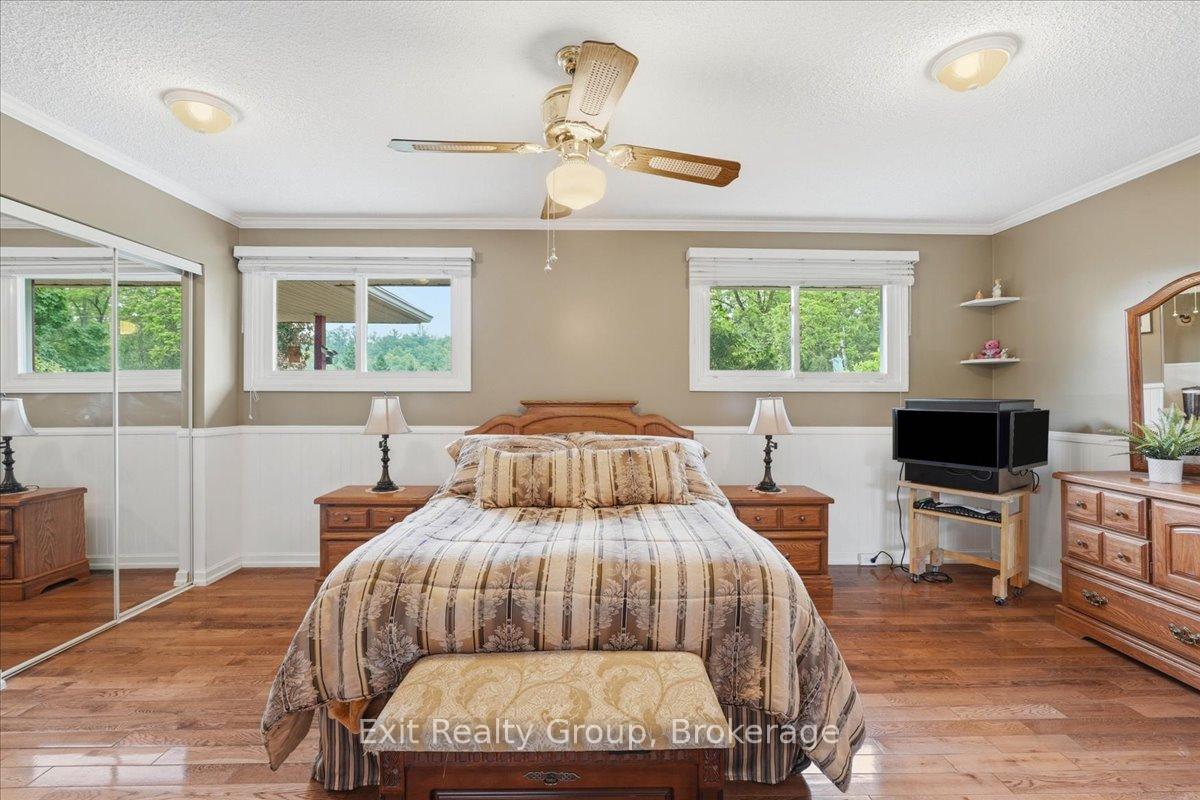
- Generous primary bedroom with multiple closets
- Country living with modern amenities
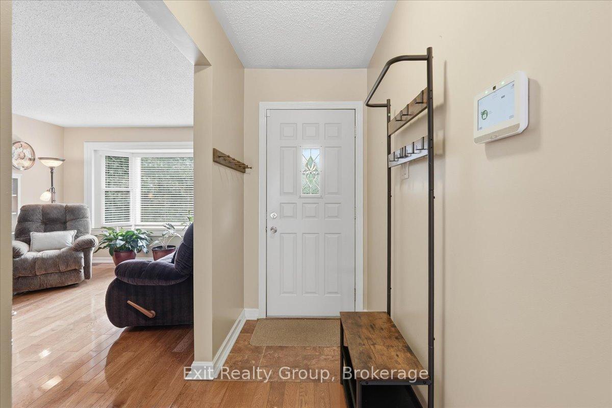
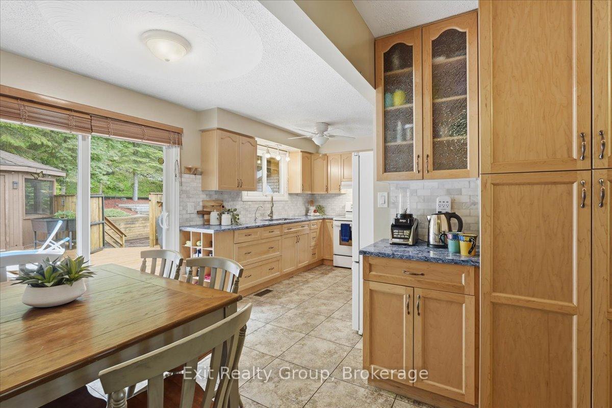
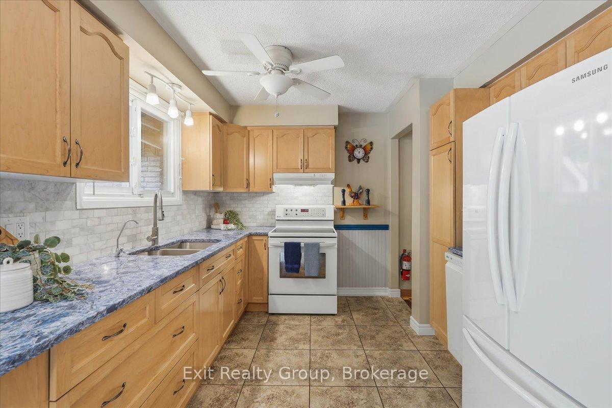
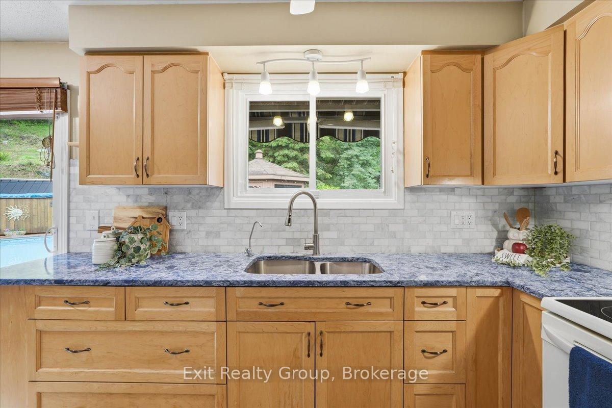
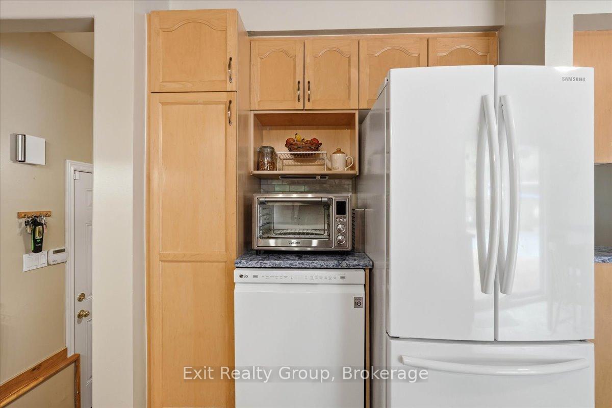
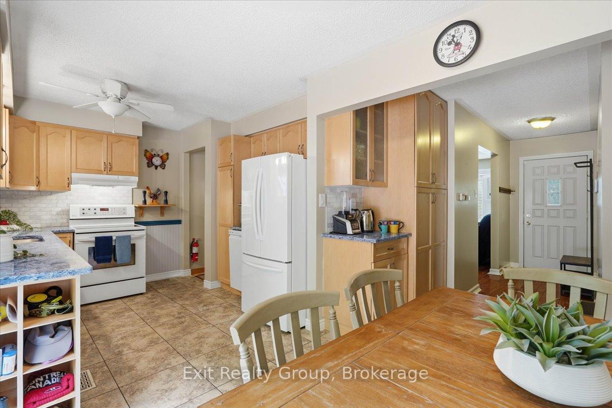
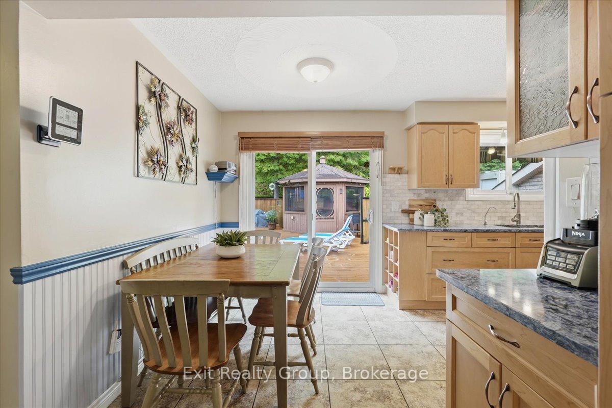
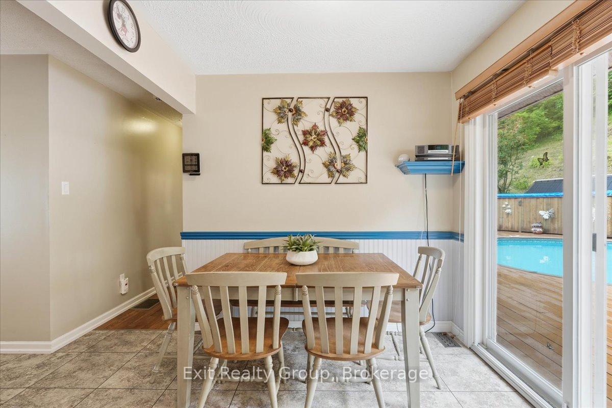
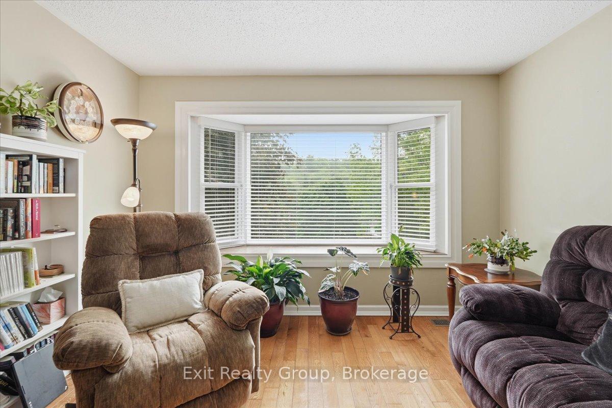
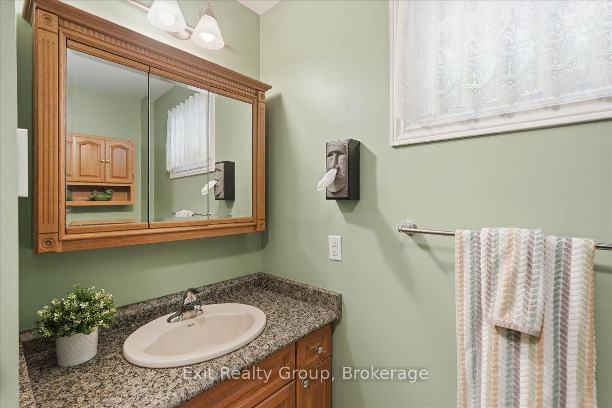
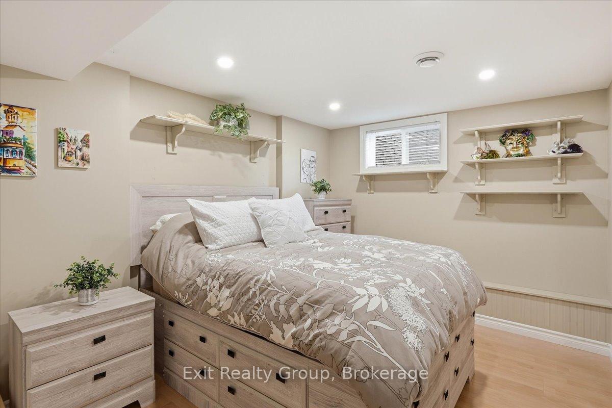
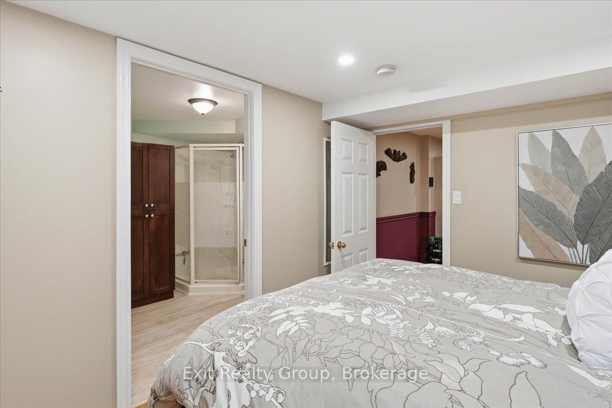
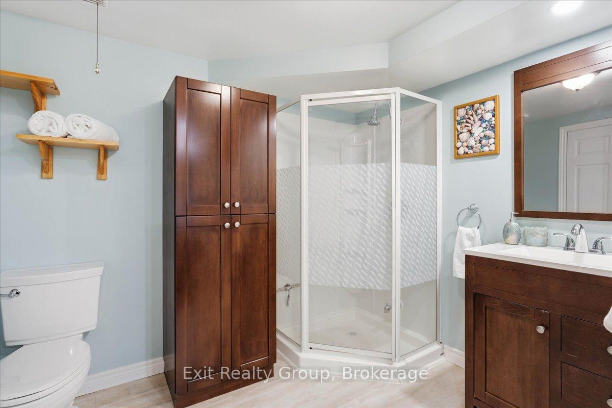
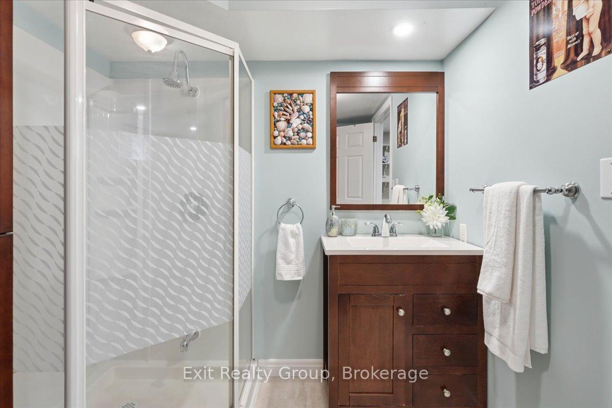
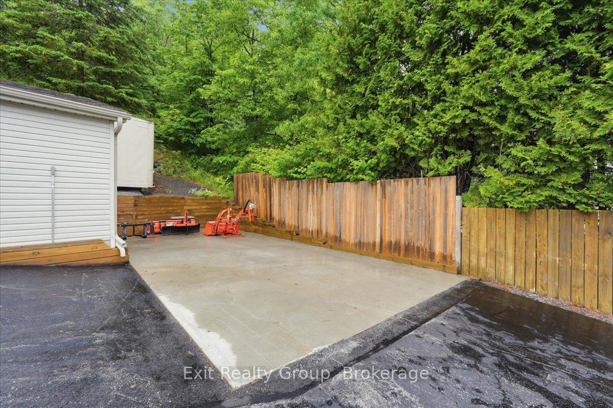
Beautifully maintained 2+1 bedroom bungalow set on nearly 2 acres, offering the perfect blend of comfort, privacy, and outdoor enjoyment. The heated double-car garage with epoxy flooring is complemented by a detached workshop with hydro, making this property ideal for hobbyists, contractors, or anyone needing extra space. Step outside to your own backyard retreat, professionally landscaped and designed for entertaining. Enjoy summer days in the sunken above-ground pool with a massive wraparound deck, relax in the screened-in gazebo, gather around the cozy firepit surrounded by flagstone, or take advantage of the Brubacher shed for additional storage options. Inside, the bright and welcoming kitchen features an abundance of solid wood cabinetry, granite countertops, and a dining area with walk-out to the backyard oasis. The spacious living room boasts hardwood flooring, a propane fireplace, built-in shelving, and a large bay window that fills the space with natural light. The generous primary bedroom offers hardwood floors, crown moulding, his-and-her closets plus a third closet for exceptional storage. A second bedroom, currently used as an office and updated 4-piece bathroom complete the main level. The fully finished lower level expands the living space with a large recreation room featuring a second propane fireplace, a third bedroom with a 3-piece ensuite, above-grade windows, and ample storage. Loaded with extras, including a 200-amp electrical panel, owned water softener and hot water tank, reverse osmosis system, drilled well with pump (2016), shingles (2016), central air conditioning (2021), 1,500-gallon backup holding tank hooked up to the house - primarily used for pool maintenance, steel-wall insulated pool with high-efficiency heater and solar panels, sea can for additional storage, and a 40-foot concrete RV pad with electrical hookup. A staircase up the hill leads to an elevated level area. Country Living at Its Finest!
Key Facts & Features
Property Costs
- Annual Property Tax Amount
- $3,245
- Land Transfer Tax Fee
- $11,055
Rental Items
- Rental Equipment
- Propane Tank
- Basement Type
- Full, Finished
Interior Features
- Interior Extras
- Primary Bedroom - Main Floor, Water Softener, Water Heater Owned
- View
- Forest, Pool, Trees/Woods
- Fireplace/Stove
- Yes
- Fireplace Features
- Propane
- Elevator
- No
Exterior Features
- Exterior Extras
- Deck, Patio, Paved Yard
- Pool
- Above Ground
- Other Structures
- Shed, Workshop
Building
- Building Type
- Detached
- Building Style
- Bungalow
- Approx Age
- 31-50
Construction
- Exterior Finish
- Brick
- Roof
- Asphalt Shingle
- Foundation Details
- Concrete
- Special Designation
- Unknown
Lot
- Lot Front
- 150.03 ft
- Lot Depth
- 491.05 ft
- Lot Size
- 1.984
- Lot Shape
- Irregular
Inclusions
- Inclusions
- Fridge, stove, dishwasher, washer, dryer, all electric light fixtures, all window coverings, pool shed, above ground pool & equipment, dolphin echo robotic pool vacuum cleaner (Robot's name is Robbie lol), sea can
Exclusions
- Exclusions
- Freezer
Parking & Garages
- Garage Type
- Attached
- Garage Spaces
- 2
- Parking Spaces
- 8
- Total Garage And Parking Spaces
- 10
Heating & Cooling
- Heat Source
- Propane
- Heat Type
- Forced Air
- Air Conditioning
- Central Air
- Water
- Well
- Sewers
- Septic
- Bedrooms
- 2 + 1
- Washrooms
- 2
- Kitchens
- 1
Room sizes
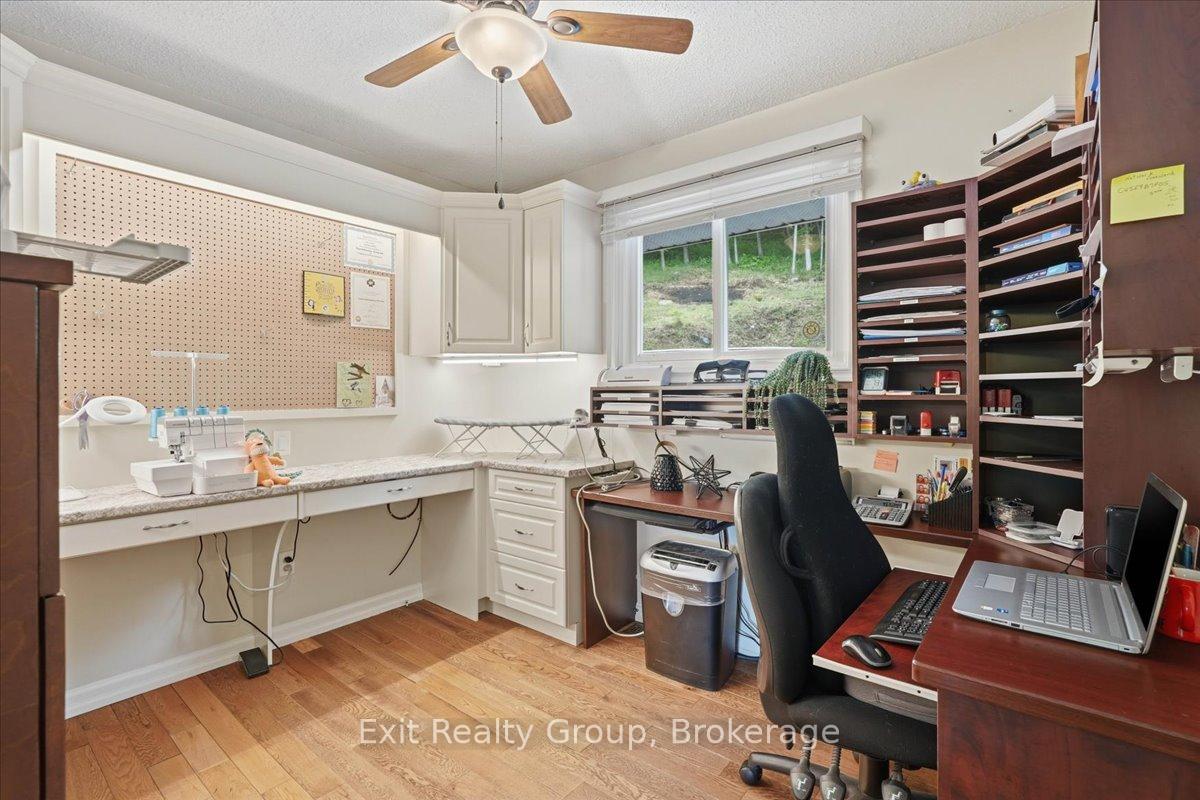
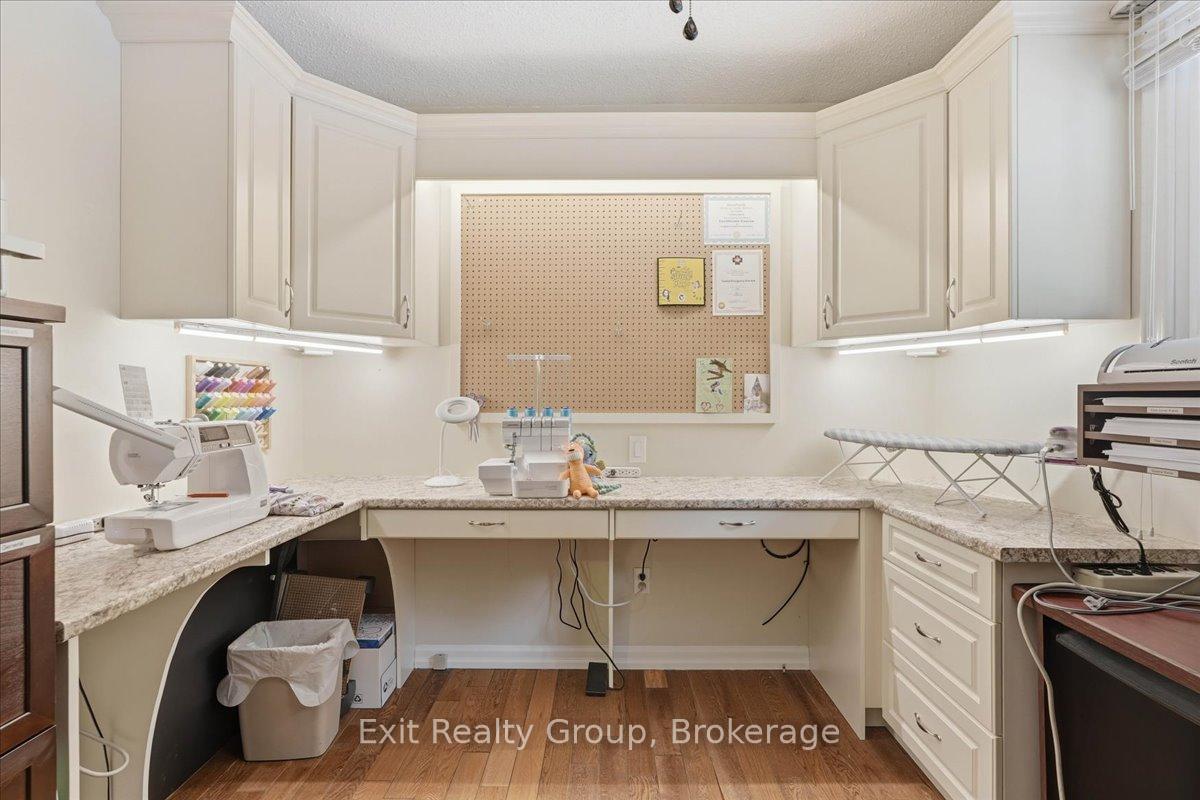
- Bedroom 2—Main level, Hardwood Floor, B/I Bookcase, Window
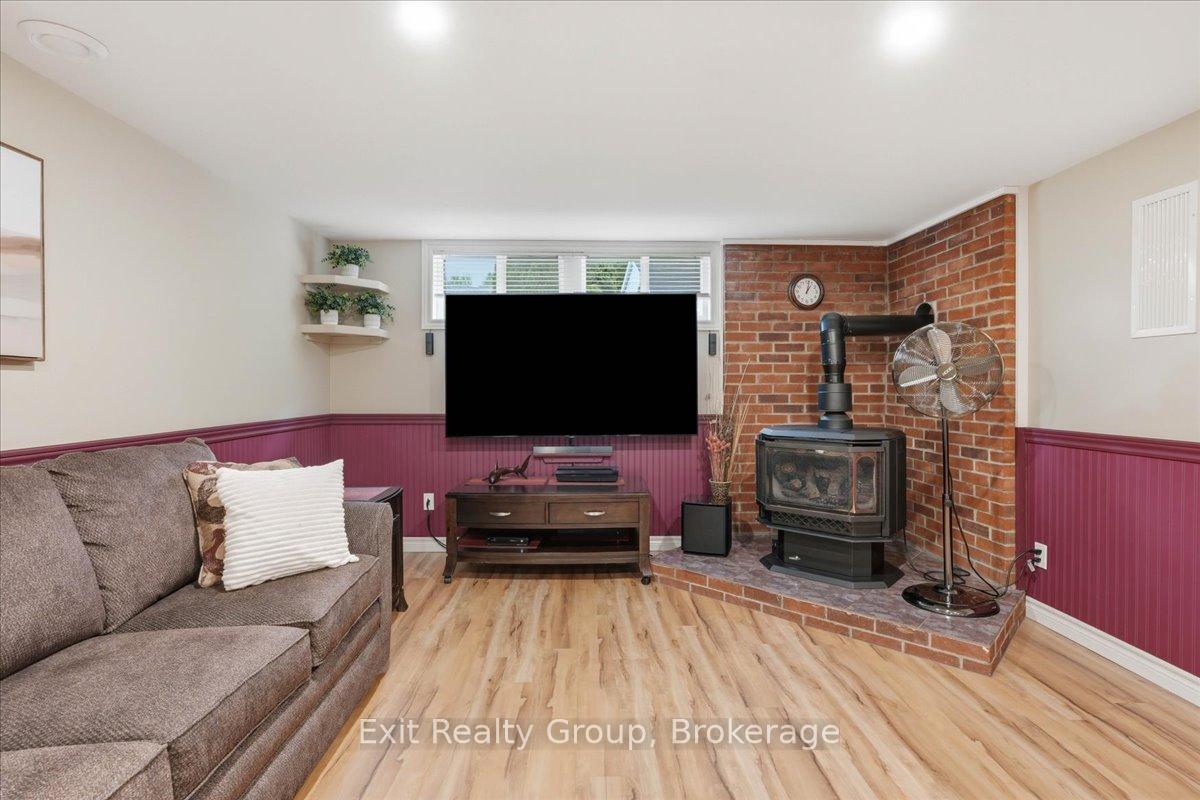
- Recreation—Lower level, Above Grade Window, Wood Stove, Wainscoting
- Dining Room—Main level, Ceramic Floor, Wainscoting, W/O To Pool
- Bathroom—Lower level, 3 Pc Ensuite
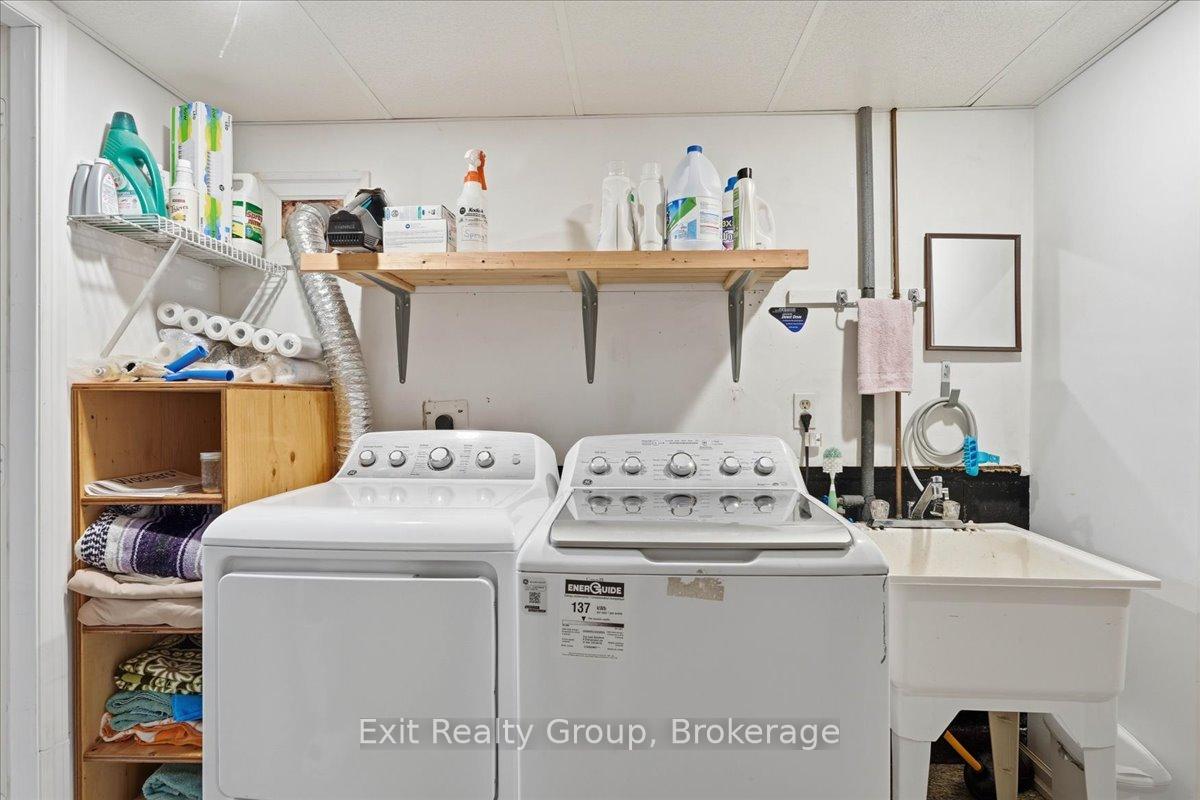
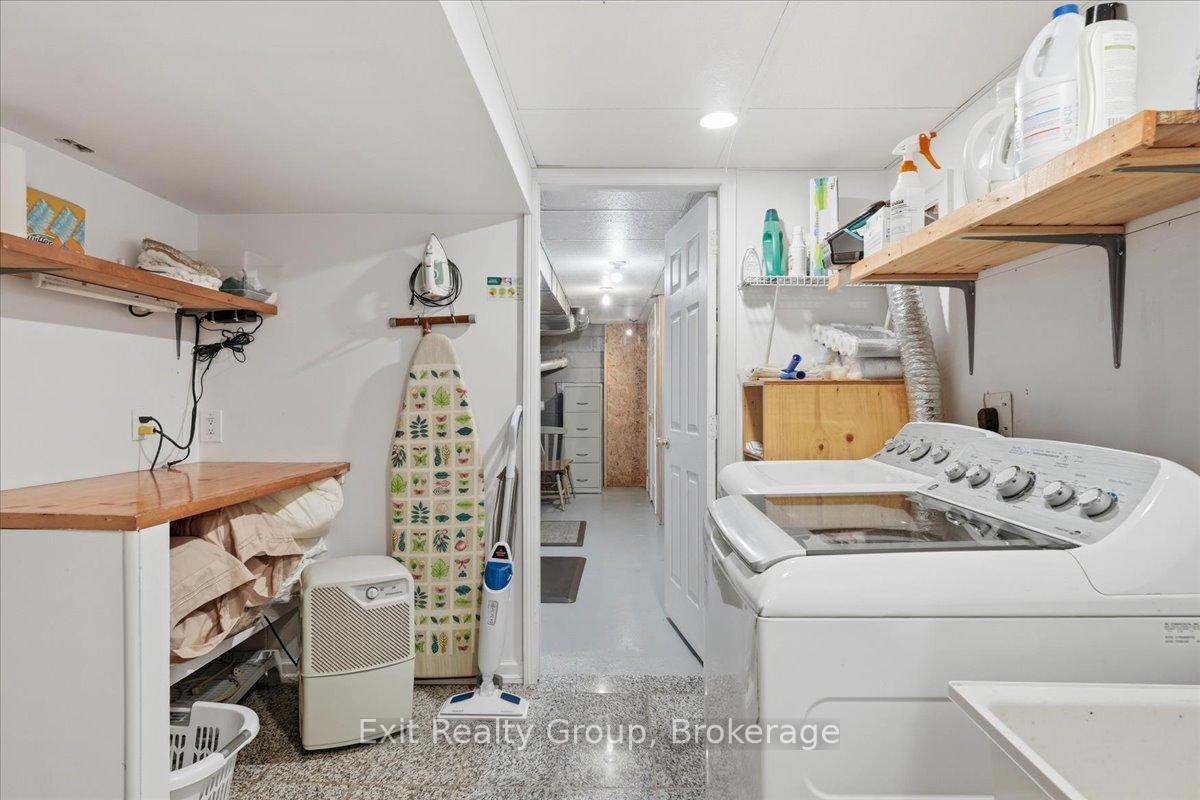
- Laundry—Lower level, Pot Lights, B/I Shelves
- Living Room—Main level, Hardwood Floor, Bay Window, Fireplace
- Other—Lower level
- Utility Room—Lower level
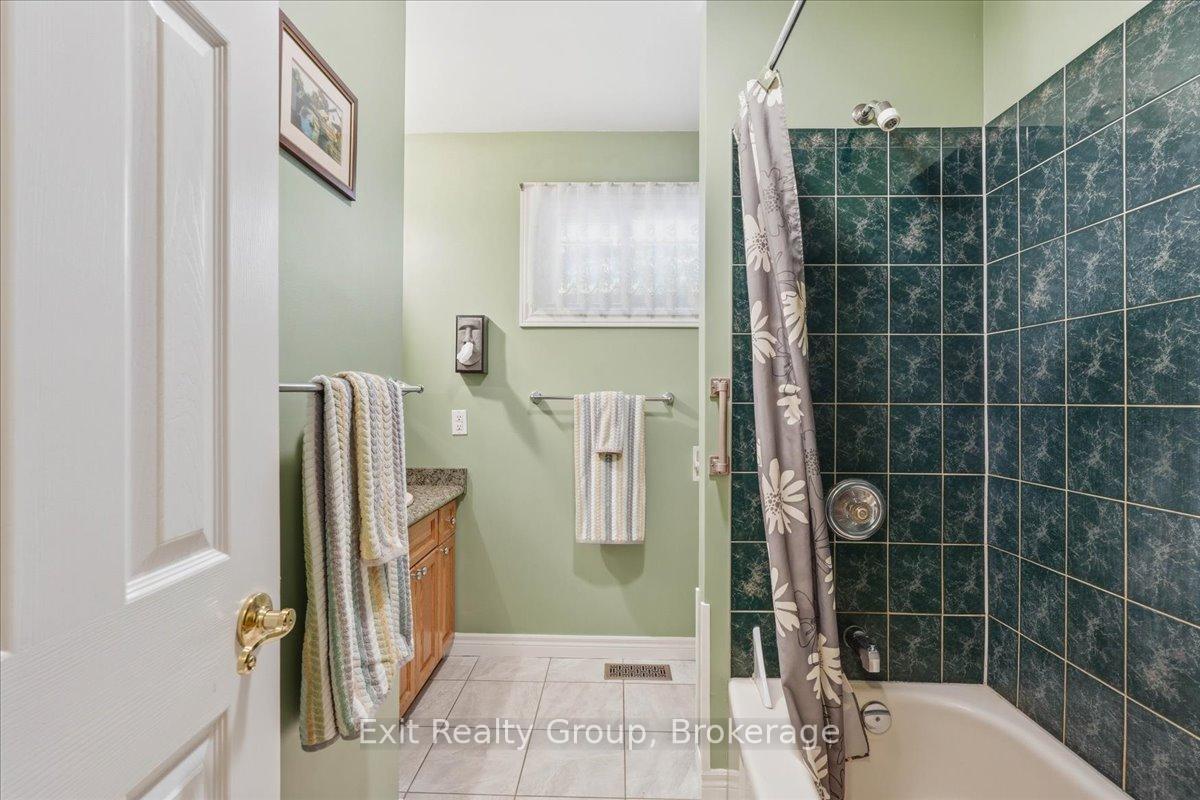
- Bathroom—Main level, 4 Pc Bath, Ceramic Floor, Window
- Bedroom 3—Lower level, Above Grade Window, Pot Lights, 3 Pc Ensuite
- Primary Bedroom—Main level, Hardwood Floor, His and Hers Closets, Mirrored Closet
- Kitchen—Main level, Granite Counters, Backsplash, Overlooks Pool
Washrooms
- 4-piece, Main
- 3-piece, Lower
- Municipality
- Belleville
- Neighbourhood
- Thurlow Ward
- Main cross streets
- Highway 62 & Townsend Rd
- Directions
- Highway 62 north to Townsend Rd. Go east on Townsend Rd to #427. Property on the north side.
- MLS® number
- X14088790
- Data source
- Toronto Regional Real Estate Board
- Listed on
- 2026-10-16
- Updated on
- 2026-10-16
- Days on market
- 0 days
- Possession date
- 2027-01-12
- Possession type
- Flexible
- Co-op commission
- 2.0%+HST; 50% reduction on EXIT private showings
- Seller
- Listed by
- EXIT REALTY GROUP
Home Market Value
Current home valuation for 427 Townsend Road, Belleville, Thurlow Ward, Belleville, ON. Listed for $729,000
HOMEH Estimate
$595,090
Estimated Sales Range
$531,020 - $821,391
HOMEH Estimate for 427 Townsend Road, Belleville, Thurlow Ward
Calculated with a real agent's CMA method — 45+ years of experience, codified. Not an AI guess.
For the owner
Is this your home? Track its value.
Get this home's HOMEH Estimate by email once a month, with how many homes are for sale around you.
Mortgage Payment Calculator
Compare up to 4 down payment scenarios
5% on first $500K + 10% on $229,000 over $500K
$47,900
| Scenario 1 | Scenario 2 | Scenario 3 | Scenario 4 | |
|---|---|---|---|---|
−Down payment | % $ | % $ | % $ | % $ |
+CMHC insurance | $27,235 | $20,339 | $17,350 | $0 |
=Total mortgage | $708,121 | $676,439 | $637,000 | $583,200 |
Amortization | ||||
Mortgage rate | % | % | % | % |
| Payment frequency | ||||
=Mortgage payment | $3,457monthly | $3,303monthly | $3,110monthly | $2,847monthly |
Land Transfer Tax
$11,055
$11,055
Around this home
No schools found nearby
Data provided by OpenStreetMap & Fraser Institute School Rankings
Ask HOMEH
New!Hi there!
👋Text or call (416) 301-9001
Recommended for you
Based on homes you've looked at.
No recommended properties found.
Nearby similar homes
No nearby properties found.
More real estate resources
Other homes nearby
Explore this area
Nearby neighbourhoods
No nearby listings available.