
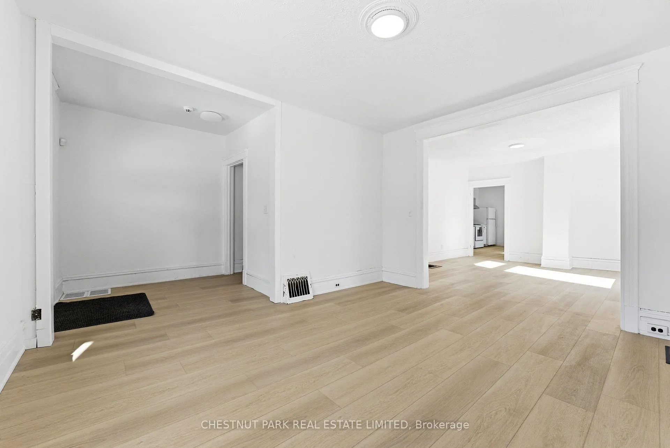
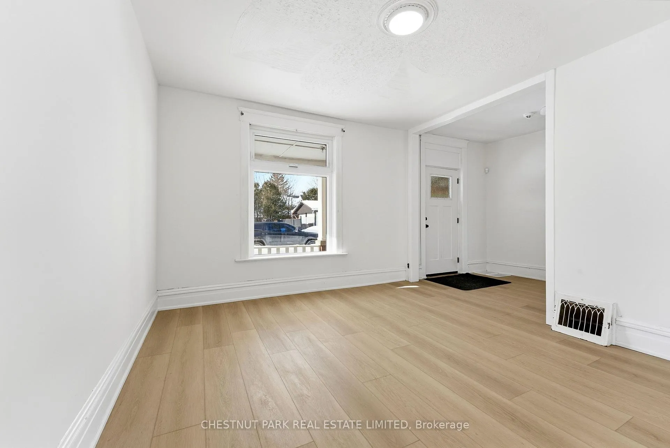
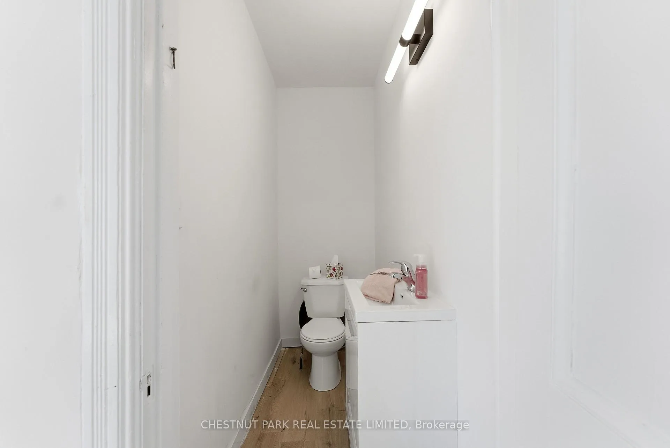
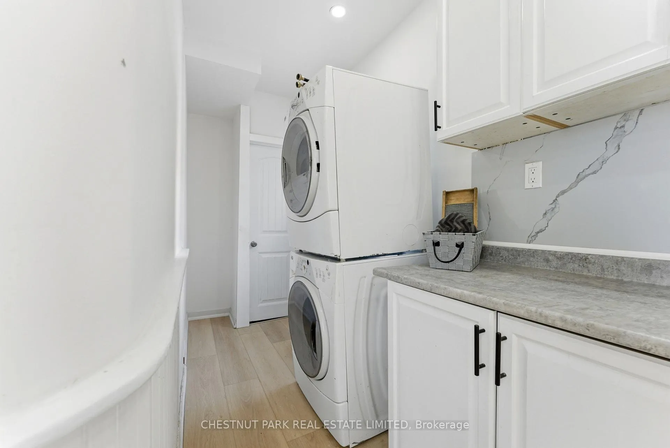
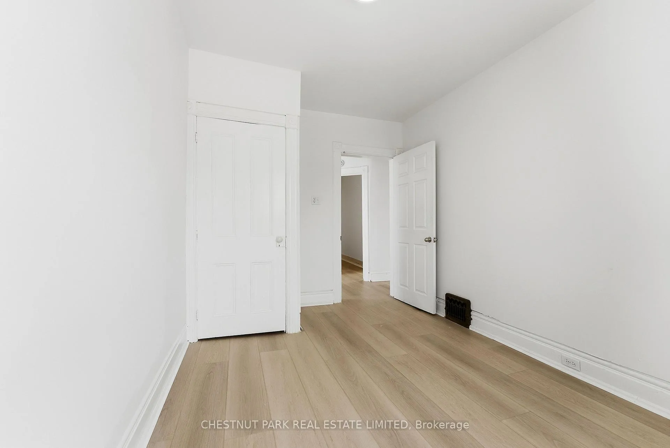
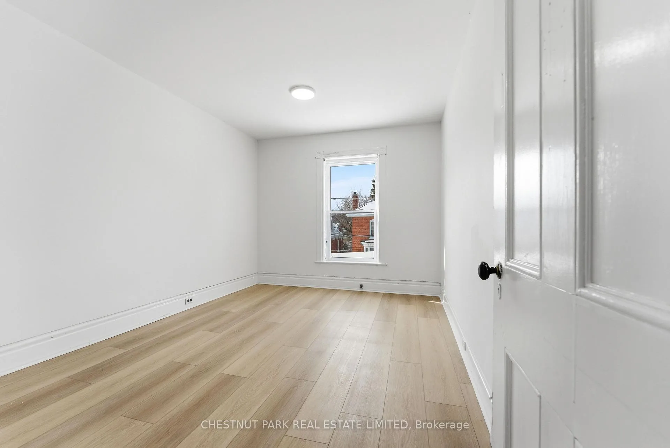
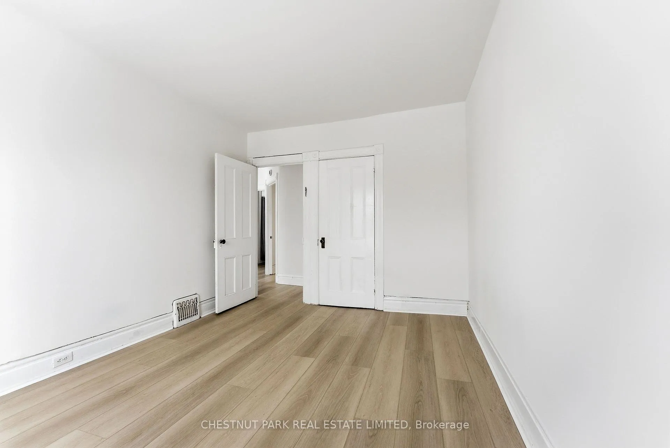
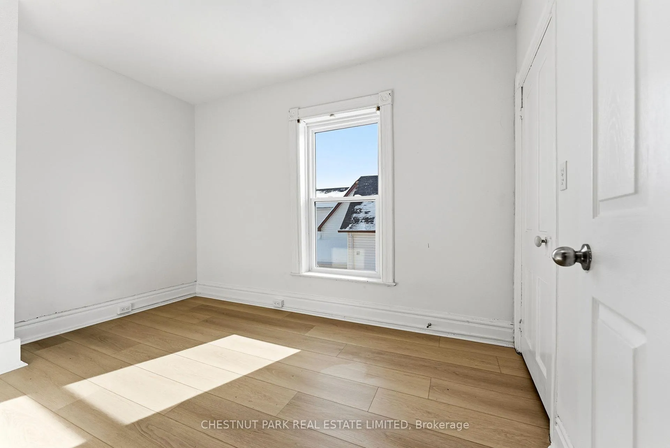
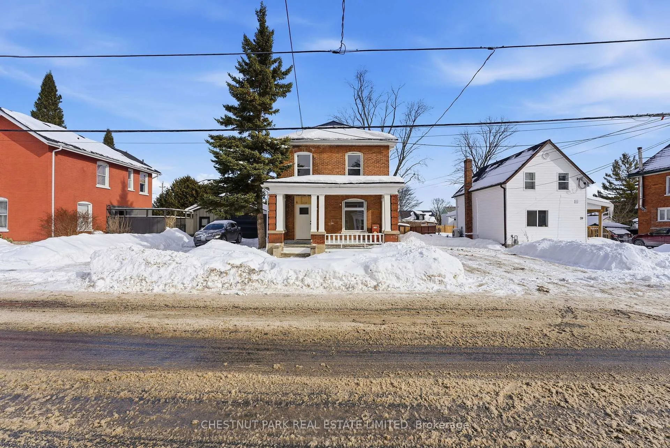
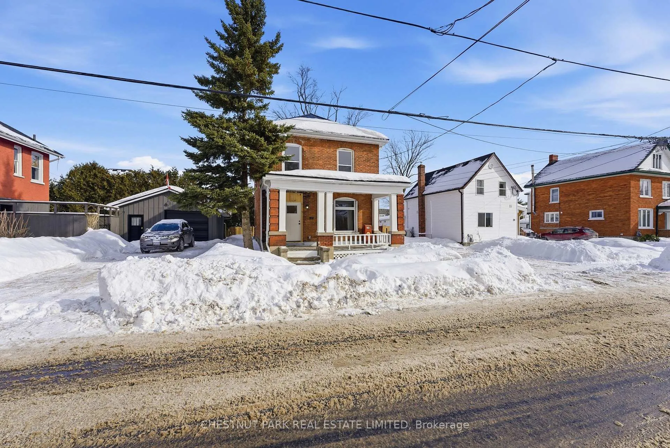
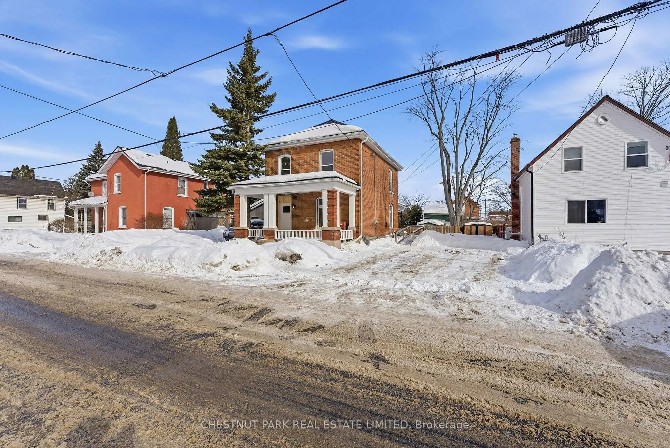
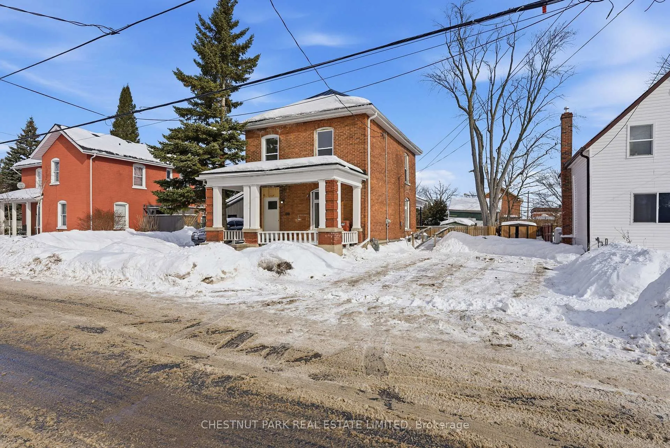
43 Dunbar Street
Belleville (Belleville Ward), ON K8P 3R6
- 4Bedrooms
- 2Bathrooms
- 0Garage
- 1500–2000Sq Ft
- $3,348Tax
- 50×137 ftLot Size
 Estimated Value:$401,500See Free Estimate Report

Property not available for sale or for rent.
HOMEH One: full-service selling for a 1% listing fee. The buyer's agent commission is separate.
Free Home EvaluationHow Much Is My Home Worth?Homes for Sale NearbySale & Price History for 43 Dunbar Street, Belleville, Belleville Ward
| Start Date | End Date | Price | Event | MLS# |
|---|---|---|---|---|
| 2026-02-12 | 2026-04-08 | Login to See Prices | Sold | x12783510 |
Real estate boards require you to or to see the full details of this property.
*Sold prices and complete sale & price history are regulated data. Under the Trust in Real Estate Services Act, 2002 (TRESA) and the rules of the Real Estate Council of Ontario (RECO), and pursuant to the Multiple Listing Service® rules of the Canadian Real Estate Association (CREA) and the Toronto Regional Real Estate Board (TRREB), this information may be shown only to registered users who have agreed to the applicable terms of use (a Virtual Office Website, or "VOW," arrangement). HOMEH Inc., Brokerage therefore provides it to signed-in members only. Creating an account is free and takes under a minute.
About 43 Dunbar Street, Belleville, Belleville Ward
Summarized Description
- Stunning Victorian home in central Belleville.
- Meticulously renovated with modern comforts.
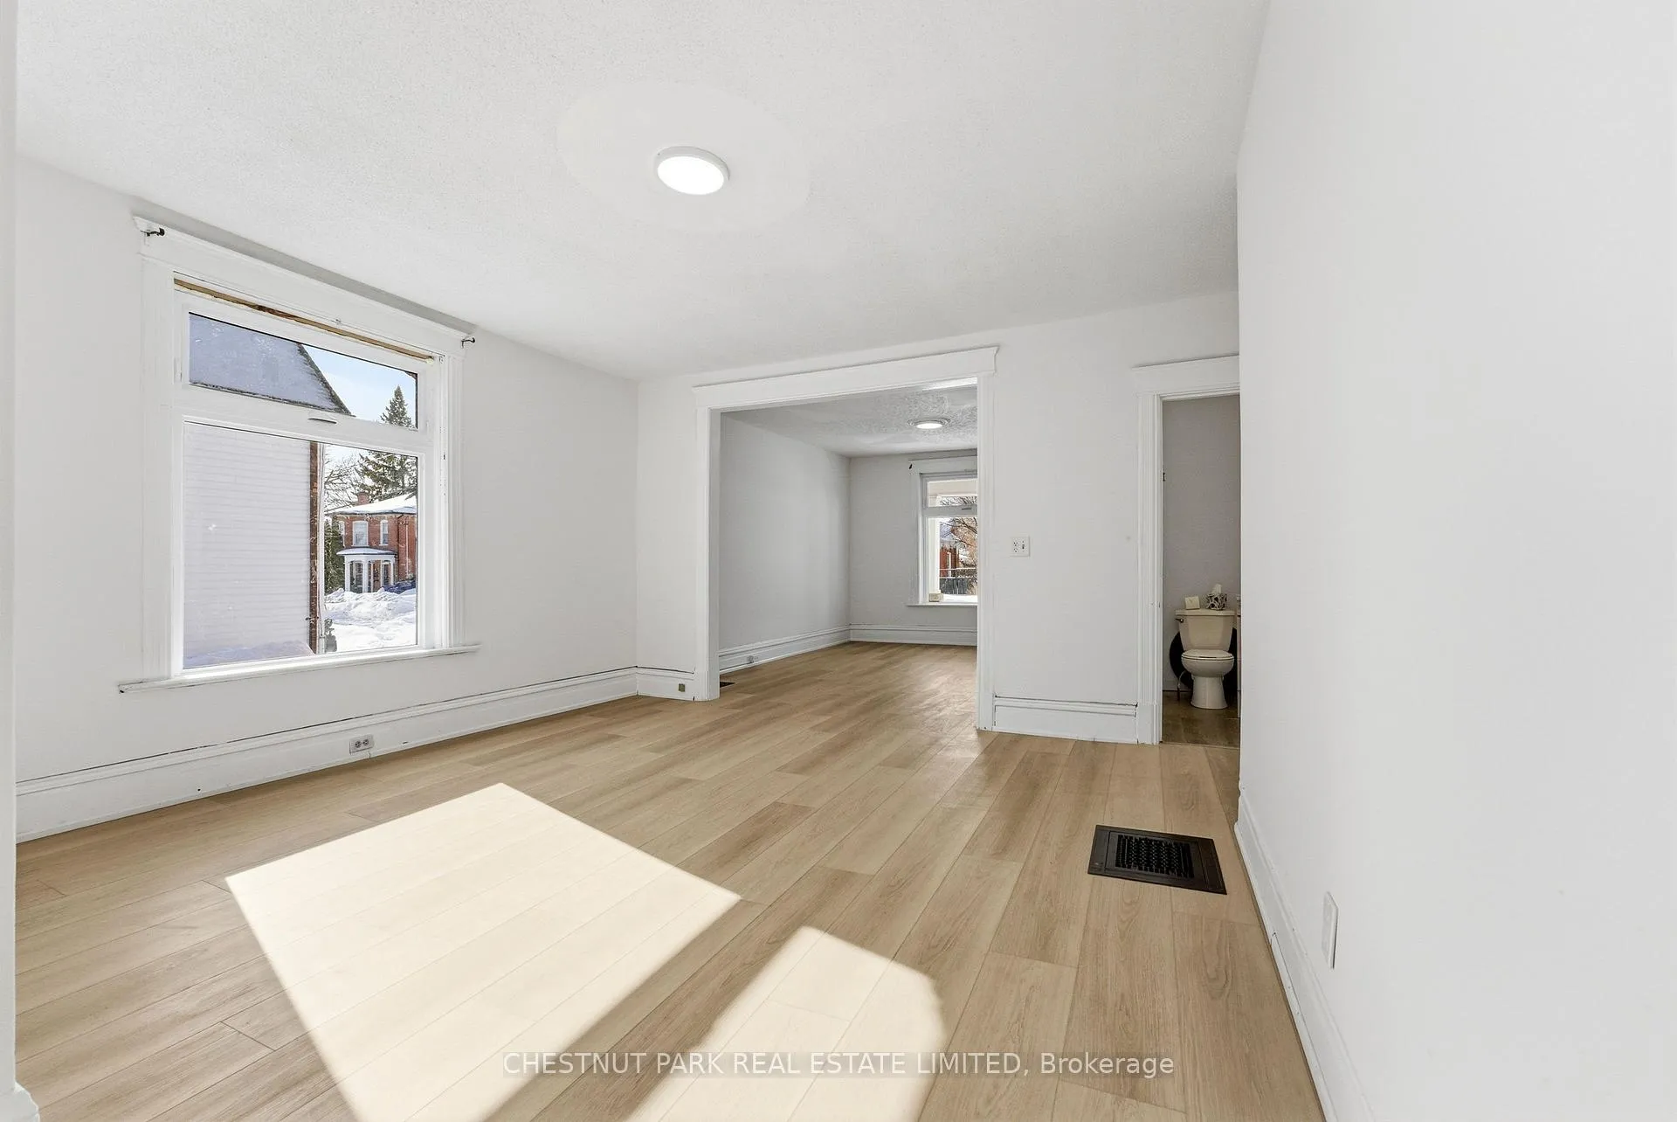
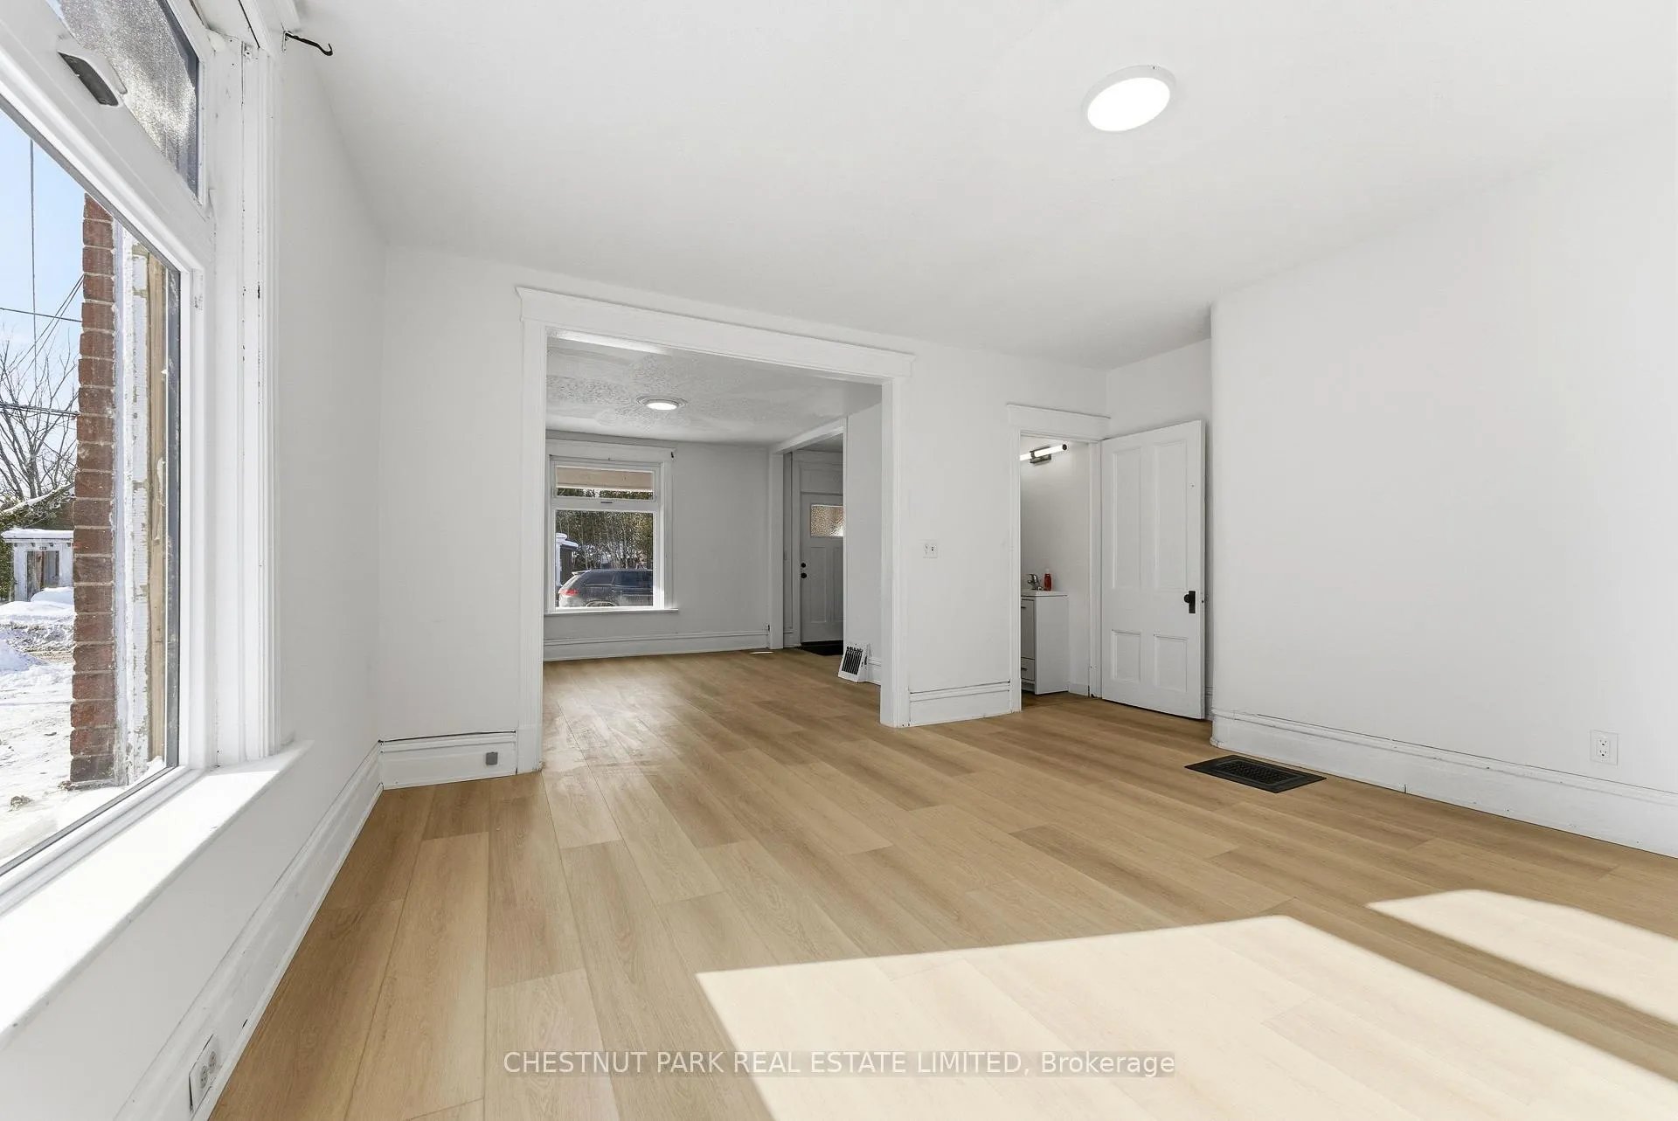
- Spacious layout with high ceilings.
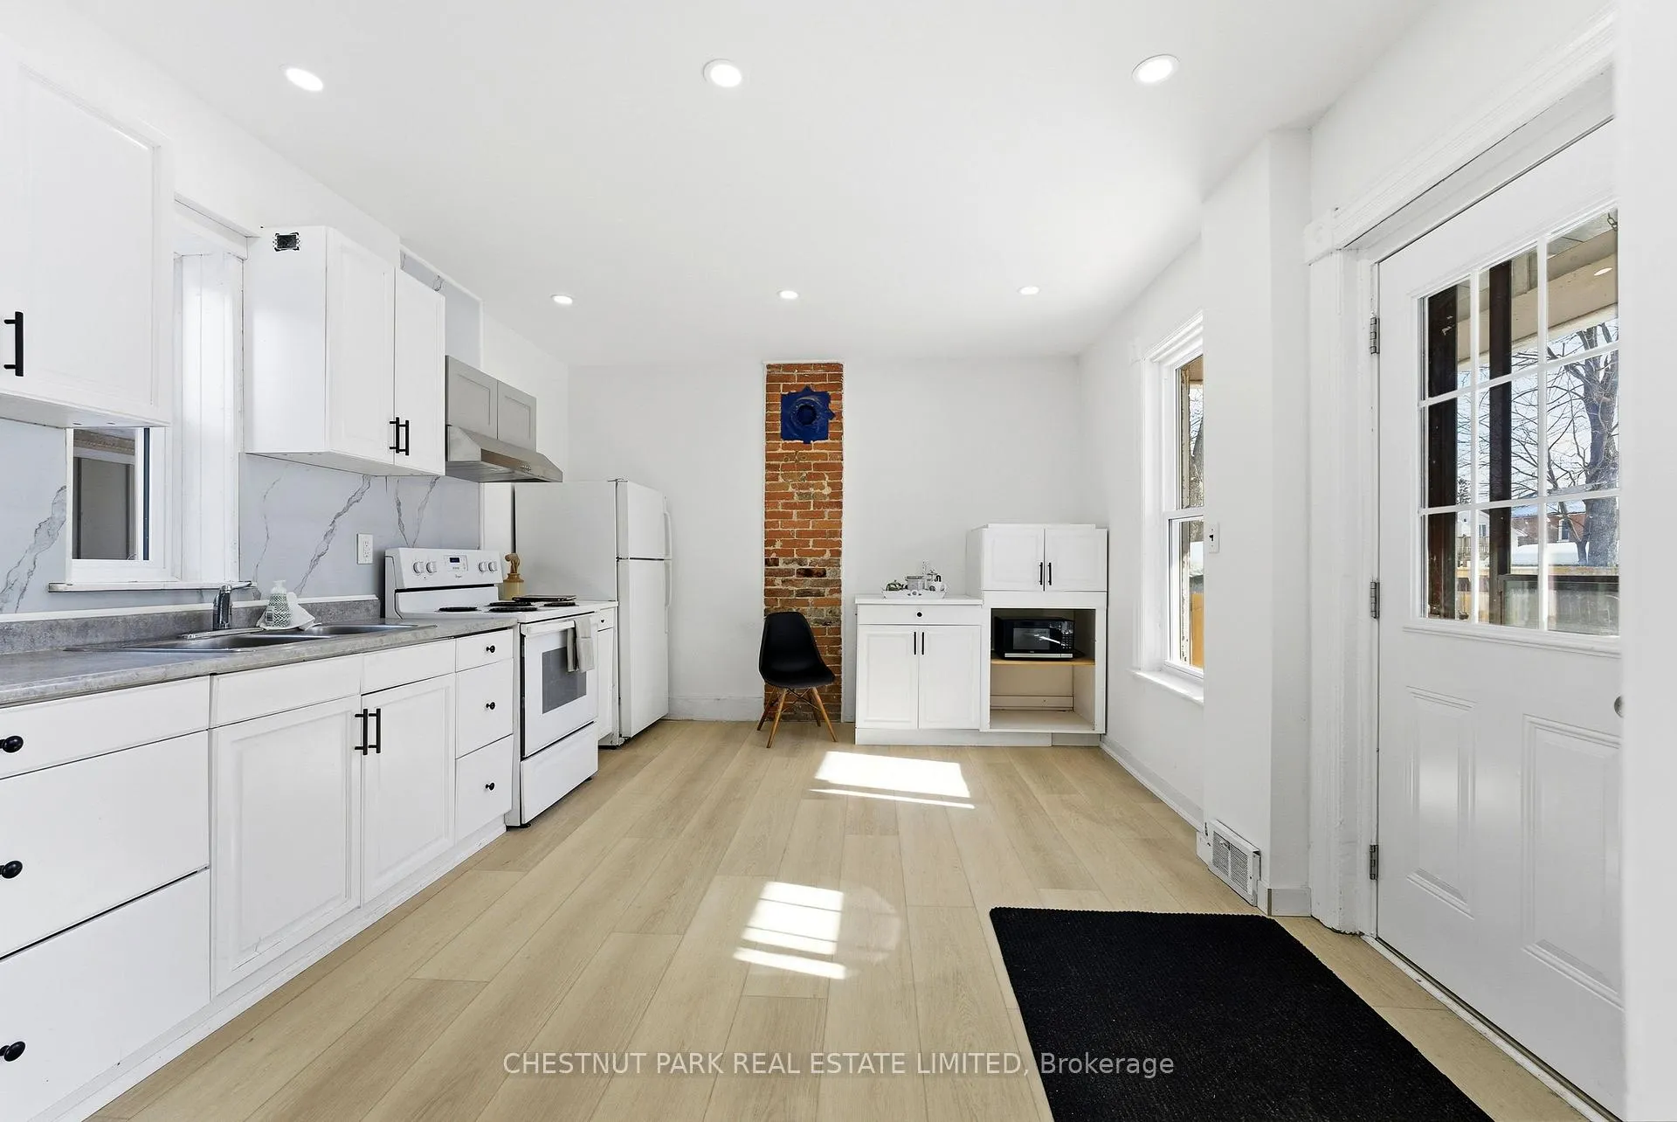
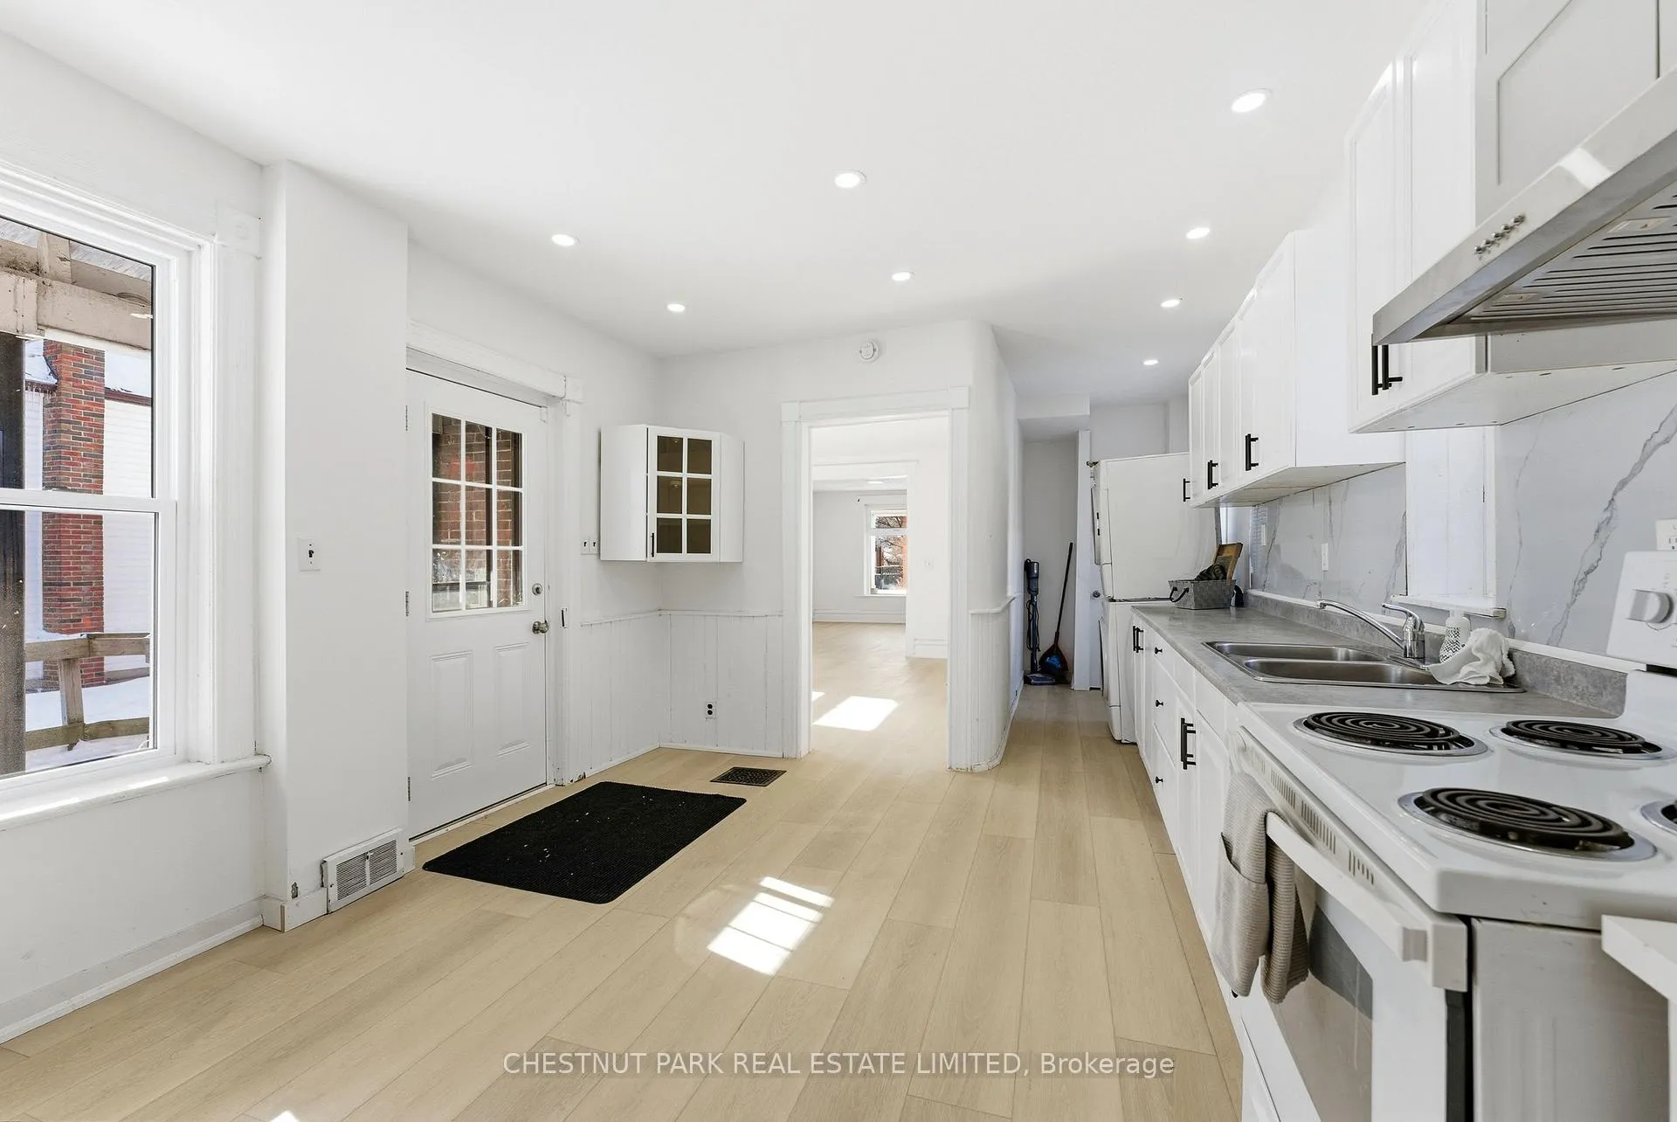
- Refreshed kitchen with updated finishes.
- Four large bedrooms for family or guests.
- Semi-ensuite bathroom for primary bedroom.
- Abundant natural light throughout the home.
- Historic charm combined with contemporary upgrades.
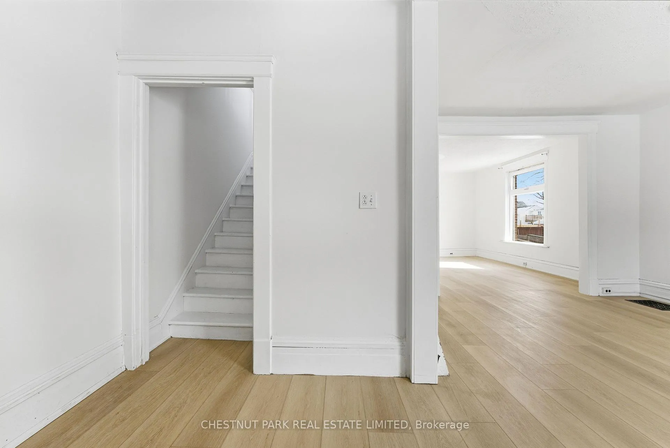
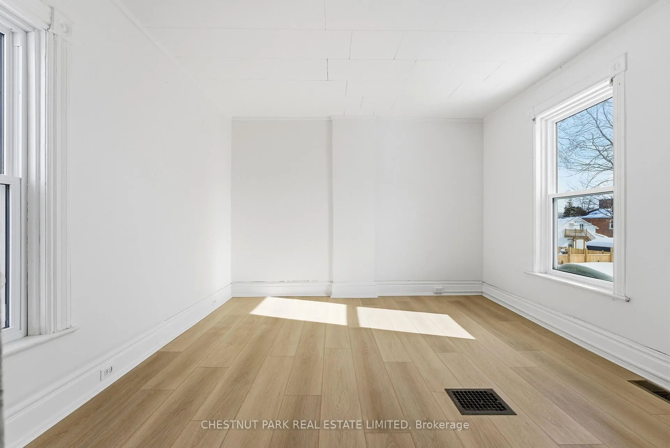
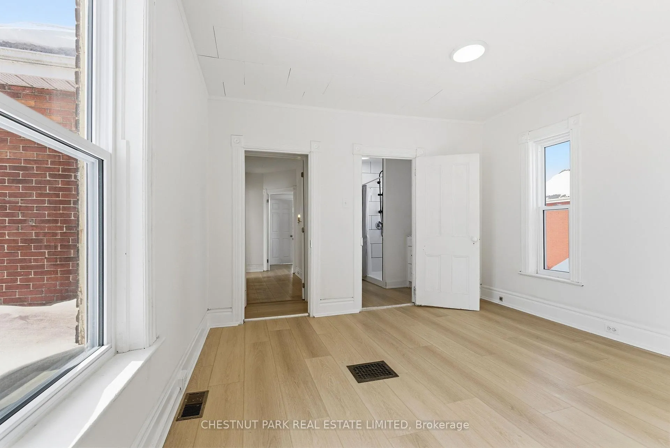
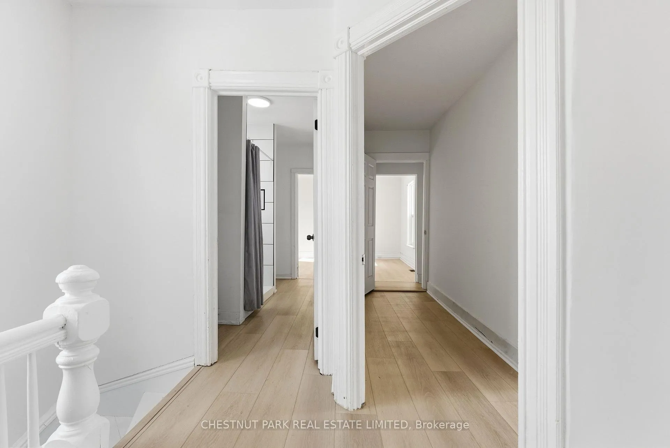
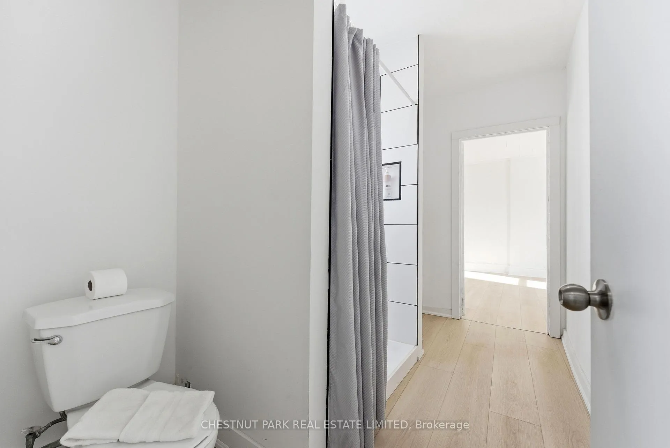
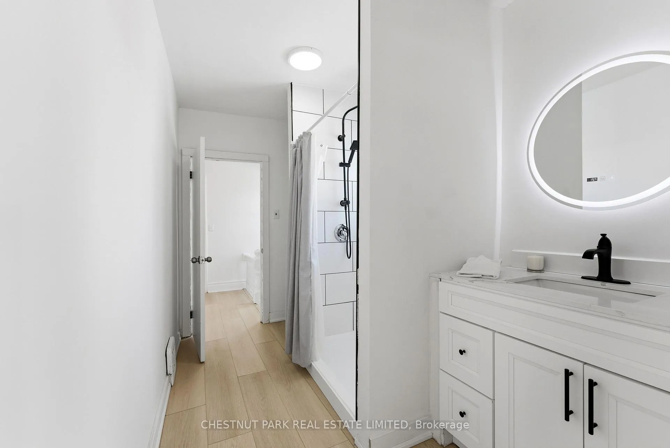
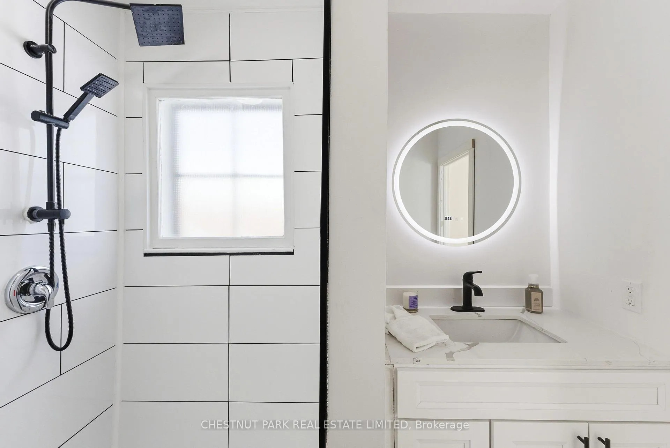
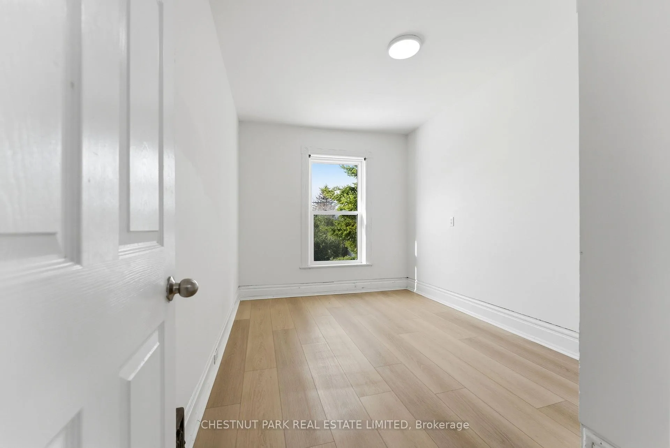
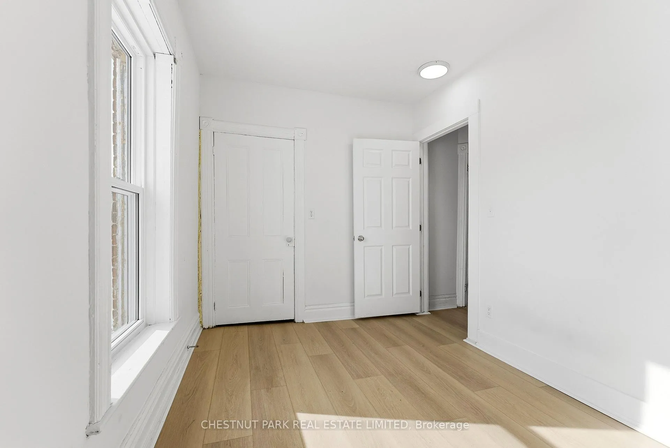
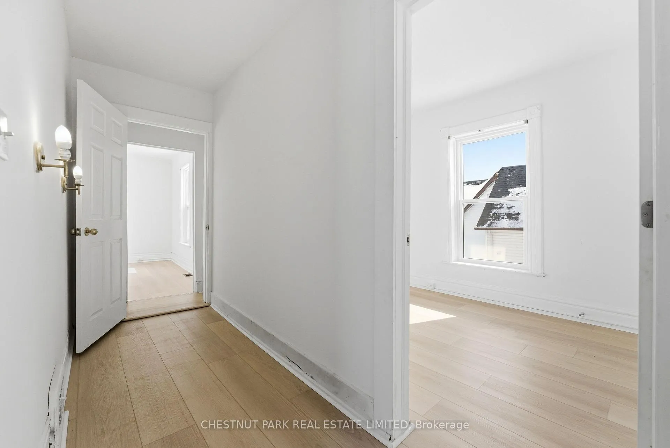
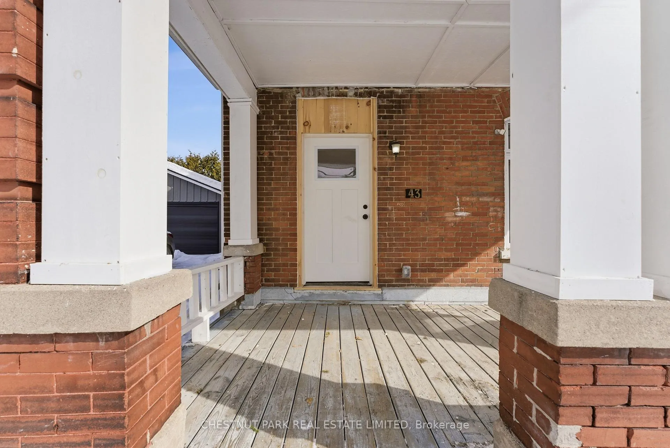
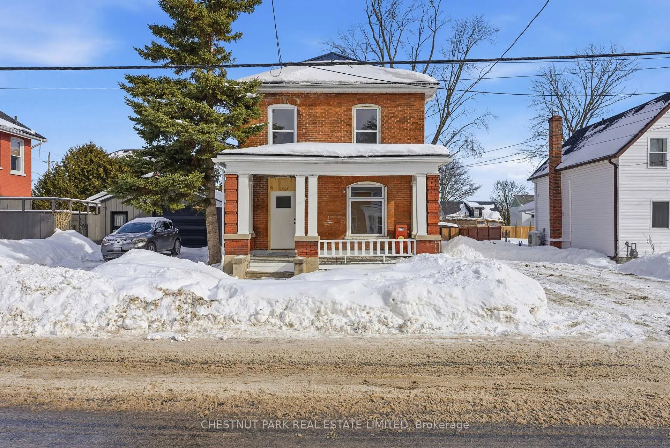
Welcome to 43 Dunbar Street, a stunning and meticulously renovated red brick Victorian gem nestled in the heart of central Belleville. This charming residence beautifully blends timeless historic character with modern comfort, offering an ideal blend of elegance and convenience for families or those seeking a spacious, move-in-ready home. Step inside to discover 1,746 square feet of bright, airy living space across two generous levels. Soaring high ceilings throughout create an open, welcoming atmosphere, while brand-new windows flood every room with abundant natural light, highlighting the gleaming updated flooring installed in 2025. The classic red brick exterior exudes authentic Victorian appeal - think solid craftsmanship, period details, and enduring curb appeal - while recent enhancements ensure worry-free living for years to come.The main floor impresses with a thoughtful, flowing layout perfect for everyday living and entertaining. A spacious living room flows seamlessly into a formal dining area, ideal for family gatherings or hosting friends. The heart of the home is the refreshed kitchen (2025), featuring updated cupboards, contemporary finishes, and ample storage - designed for both style and functionality. Upstairs, the second level offers four generously proportioned bedrooms, providing plenty of space for a growing family, home office, or guests. The standout primary bedroom is a true retreat, complemented by a beautiful semi-ensuite bathroom for added privacy and luxury. These modern improvements complement the home's historic charm, delivering peace of mind alongside classic features. Don't miss this opportunity to own a fully updated Victorian treasure in one of Belleville's most desirable locations-where historic elegance meets contemporary living.
Key Facts & Features
Property Costs
- Annual Property Tax Amount
- $3,348
- Land Transfer Tax Fee
- $4,160
Rental Items
- Rental Equipment
- N/A
- Under Contract
- None
- Basement Type
- Full, Unfinished
Interior Features
- Laundry Level
- Main Level
- Interior Extras
- Carpet Free
- View
- City
- Fireplace/Stove
- No
- Elevator
- No
Exterior Features
- Exterior Extras
- Porch
- Pool
- None
- Property Features
- Hospital, Library, Park, Place Of Worship, Public Transit, School
- Accessibility Features
- Ramped Entrance
- Other Structures
- Shed
Building
- Building Type
- Detached
- Building Style
- 2-Storey
- Approx Age
- 51-99
Construction
- Exterior Finish
- Brick
- Roof
- Metal
- Foundation Details
- Stone
- Special Designation
- Unknown
Lot
- Lot Front
- 50.18 ft
- Lot Depth
- 136.68 ft
- Lot Shape
- Irregular
Inclusions
- Inclusions
- Existing Fridge, Stove, Washing Machine, Dryer, Electric Lighting Fixtures and Window Coverings currently in place
Exclusions
- Exclusions
- N/A
Parking & Garages
- Garage Type
- None
- Garage Spaces
- 0
- Parking Spaces
- 4
- Total Garage And Parking Spaces
- 4
Heating & Cooling
- Heat Source
- Gas
- Heat Type
- Forced Air
- Air Conditioning
- Central Air
- Water
- Municipal
- Sewers
- Sewer
- Natural Gas
- Yes
- Hydro
- Yes
- Cable
- Available
- Telephone
- Available
- Bedrooms
- 4
- Washrooms
- 2
- Kitchens
- 1
Room sizes
- Kitchen—Main level
- Dining Room—Main level
- Living Room—Main level
- Bathroom—Main level, 2 Pc Bath
- Primary Bedroom—Second level
- Bedroom 2—Second level
- Bedroom 3—Second level
- Bedroom 4—Second level
- Bathroom—Second level, 3 Pc Bath
Washrooms
- 2-piece, Main
- 3-piece, Second
- Municipality
- Belleville
- Neighbourhood
- Belleville Ward
- Main cross streets
- Dunbar St between Bridge St W and Catherine St
- Zoning
- R2
- Directions
- Dunbar St and Catherine St
- MLS® number
- X12783510
- Data source
- Toronto Regional Real Estate Board
- Status change
- 2026-04-08
- Listed on
- 2026-02-12
- Days on market
- 55 days
- Possession date
- 2026-03-12
- Possession type
- Immediate
- Co-op commission
- 2.5% + HST
- Seller
- Listed by
- CHESTNUT PARK REAL ESTATE LIMITED
Home Market Value
Current home valuation for 43 Dunbar Street, Belleville, Belleville Ward, Belleville, ON. Listed for $379,000
HOMEH Estimate
$401,500
Estimated Sales Range
$317,185 - $485,815
HOMEH Estimate for 43 Dunbar Street, Belleville, Belleville Ward
Calculated with a real agent's CMA method — 45+ years of experience, codified. Not an AI guess.
For the owner
Is this your home? Track its value.
Get this home's HOMEH Estimate by email once a month, with how many homes are for sale around you.
Mortgage Payment Calculator
Compare up to 4 down payment scenarios
5% of purchase price for homes $500K or less
$18,950
| Scenario 1 | Scenario 2 | Scenario 3 | Scenario 4 | |
|---|---|---|---|---|
−Down payment | % $ | % $ | % $ | % $ |
+CMHC insurance | $14,402 | $10,574 | $9,020 | $0 |
=Total mortgage | $374,452 | $351,674 | $331,170 | $303,200 |
Amortization | ||||
Mortgage rate | % | % | % | % |
| Payment frequency | ||||
=Mortgage payment | $1,828monthly | $1,717monthly | $1,617monthly | $1,480monthly |
Land Transfer Tax
$4,160
$4,160
Around this home
Data provided by OpenStreetMap & Fraser Institute School Rankings
Ask HOMEH
New!Hi there!
👋Text or call (416) 301-9001
Recommended for you
Based on homes you've looked at.
No recommended properties found.
Nearby similar homes
No nearby properties found.
More real estate resources
Other homes nearby
Explore this area
Nearby neighbourhoods
No nearby listings available.