
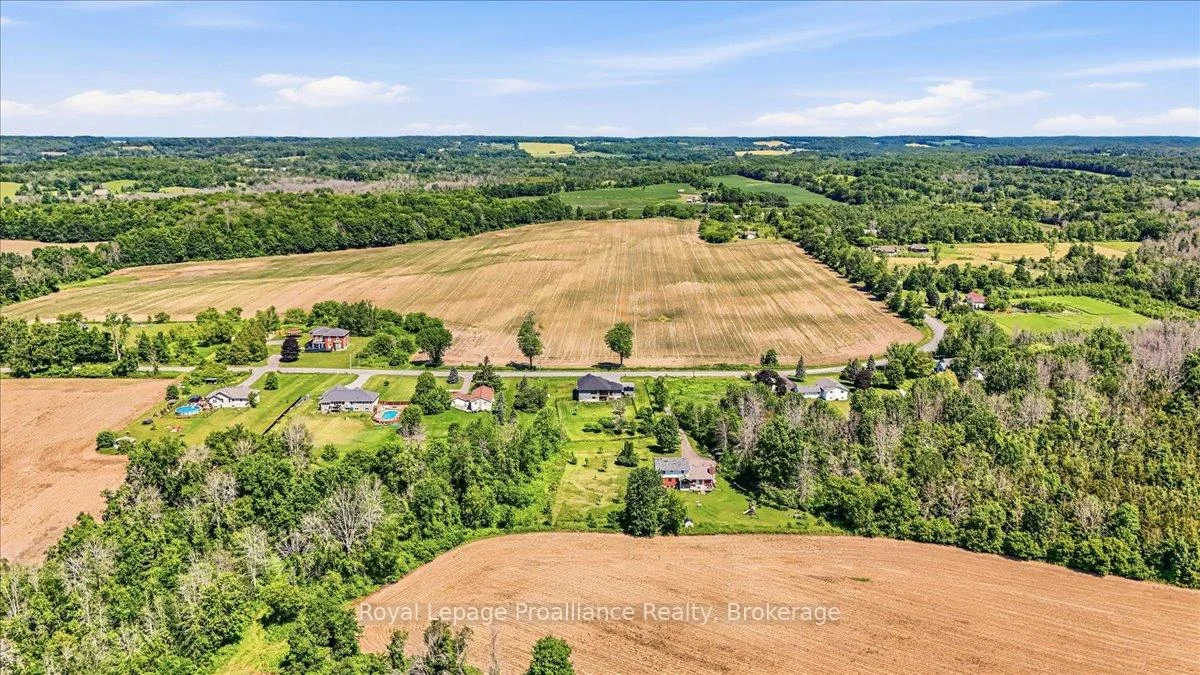
564 Willett Road
Belleville (Thurlow Ward), ON K0K 2Y0
- 3+2Bedrooms
- 3Bathrooms
- 2Garage
- 1500–2000Sq Ft
- $5,175Tax
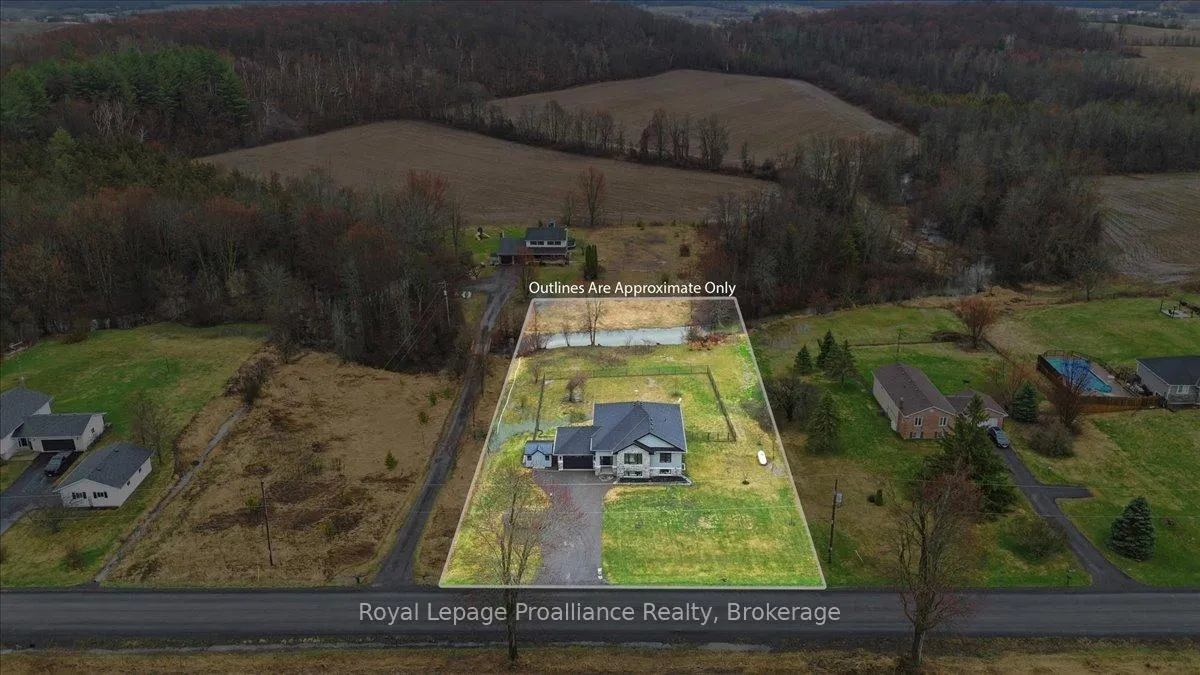
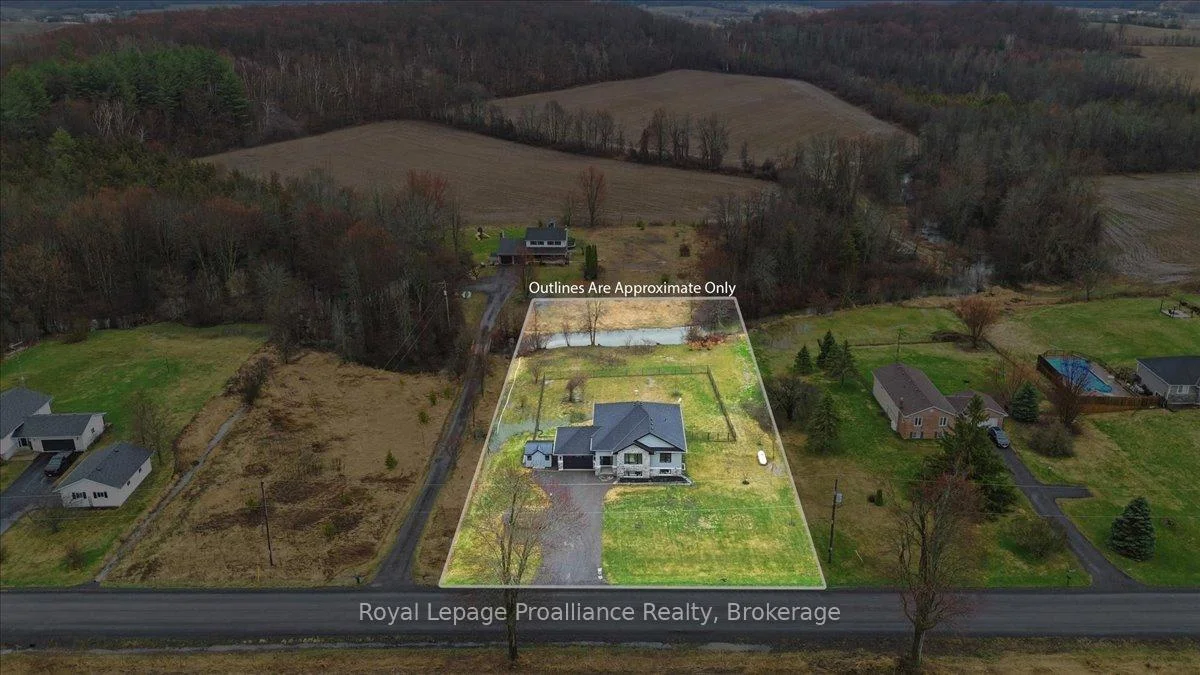
- 150×300 ftLot Size
 Estimated Value:$814,951See Free Estimate Report

Sale & Price History for 564 Willett Road, Belleville, Thurlow Ward
| Start Date | End Date | Price | Event | MLS# |
|---|---|---|---|---|
| No listing history available | ||||
Real estate boards require you to or to see the full details of this property.
*Sold prices and complete sale & price history are regulated data. Under the Trust in Real Estate Services Act, 2002 (TRESA) and the rules of the Real Estate Council of Ontario (RECO), and pursuant to the Multiple Listing Service® rules of the Canadian Real Estate Association (CREA) and the Toronto Regional Real Estate Board (TRREB), this information may be shown only to registered users who have agreed to the applicable terms of use (a Virtual Office Website, or "VOW," arrangement). HOMEH Inc., Brokerage therefore provides it to signed-in members only. Creating an account is free and takes under a minute.
About 564 Willett Road, Belleville, Thurlow Ward
Summarized Description
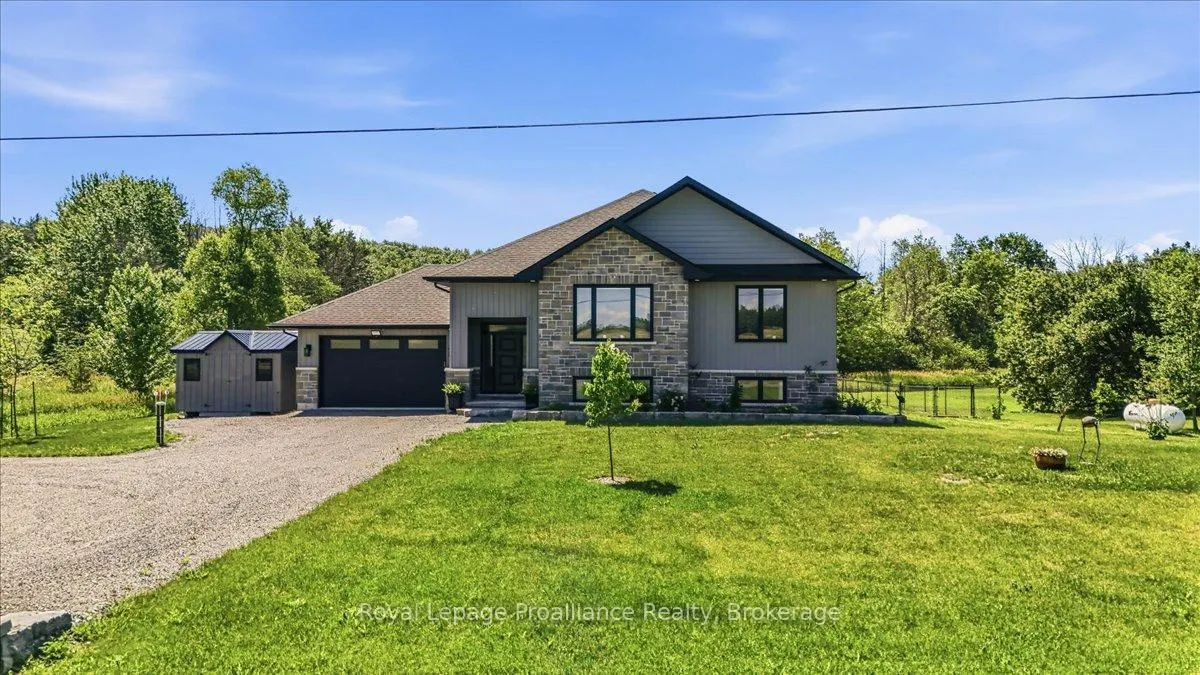
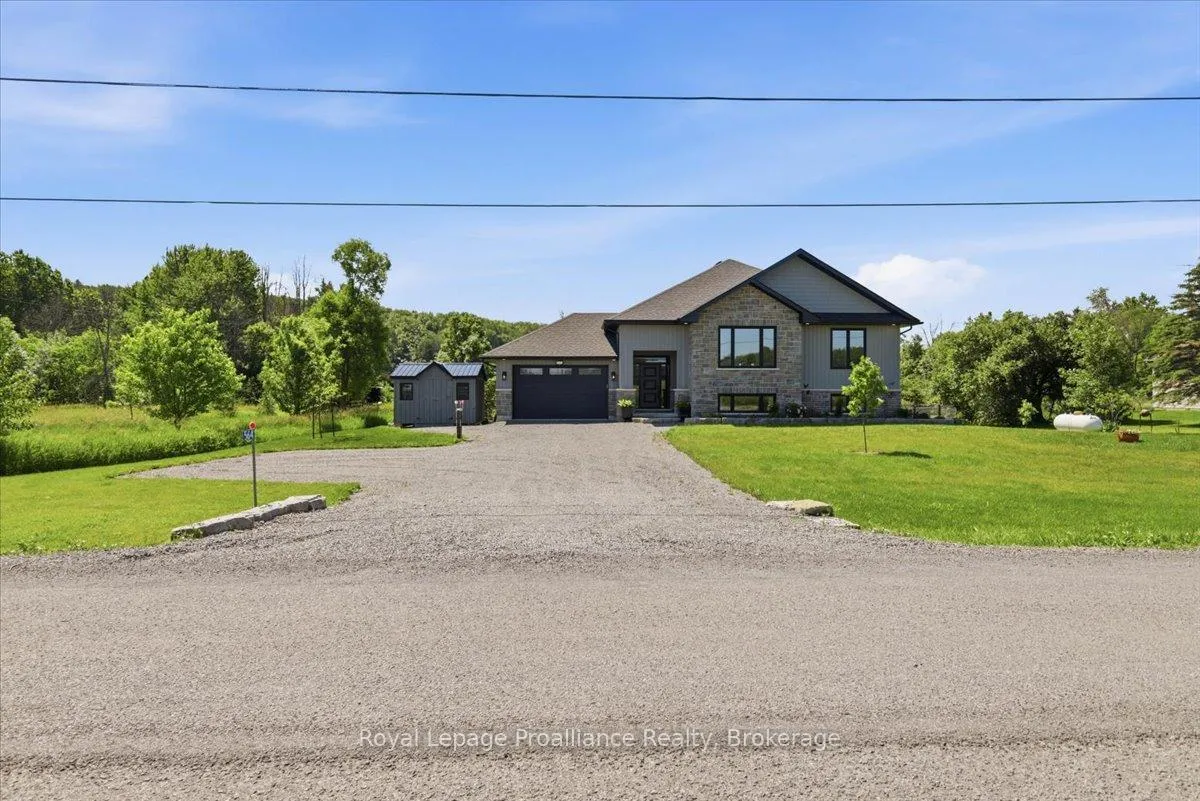
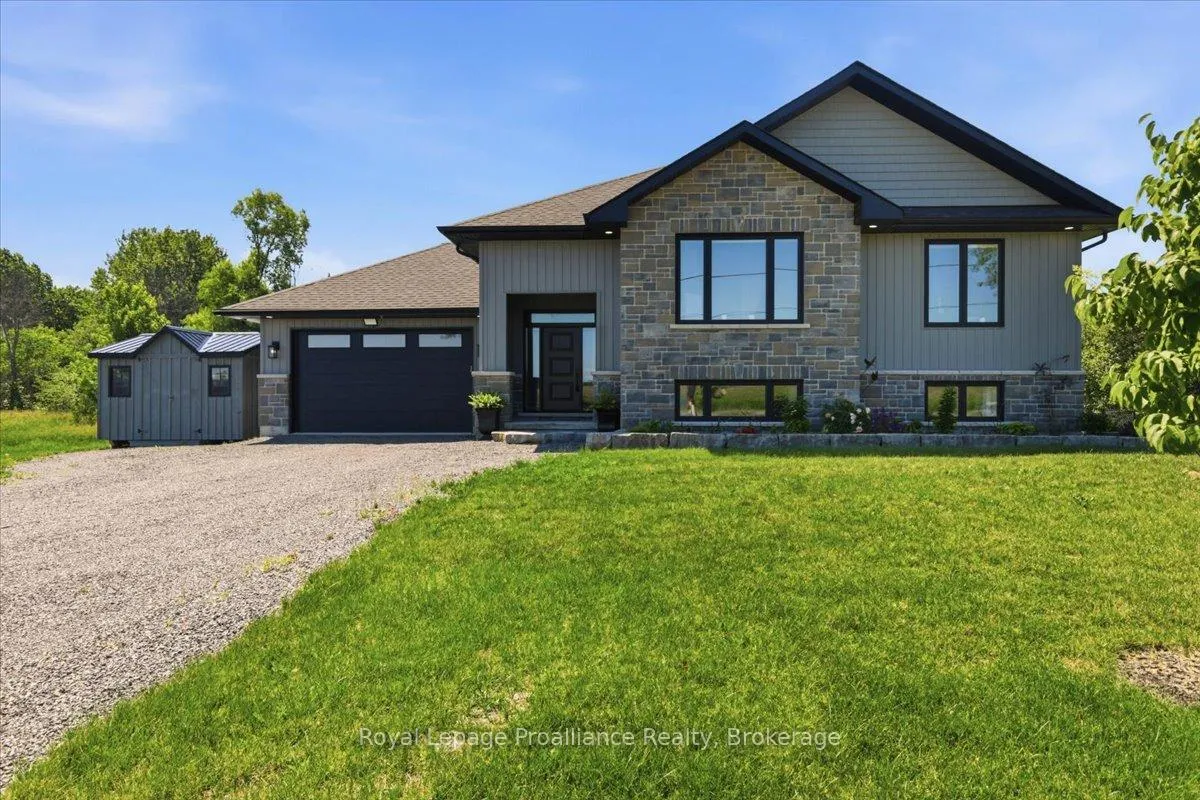
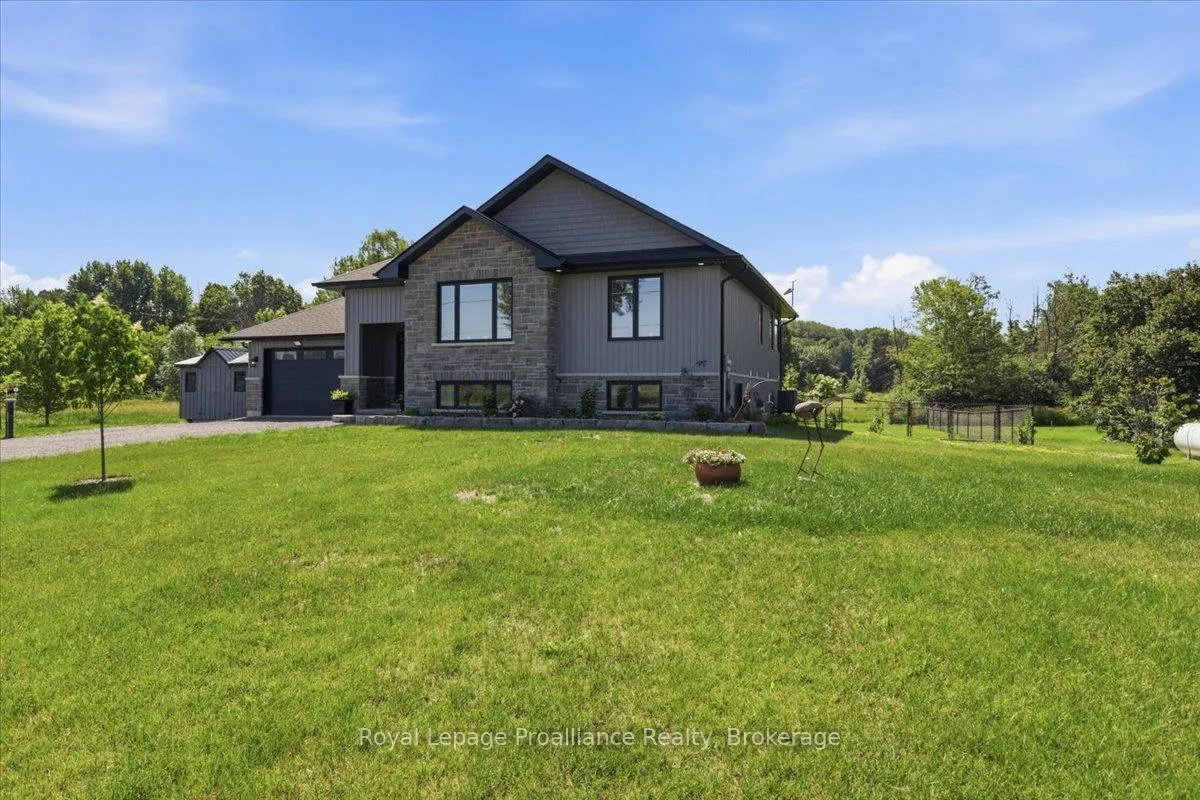
- Beautifully renovated home in a quiet rural setting
- Open concept living area with quartz countertops
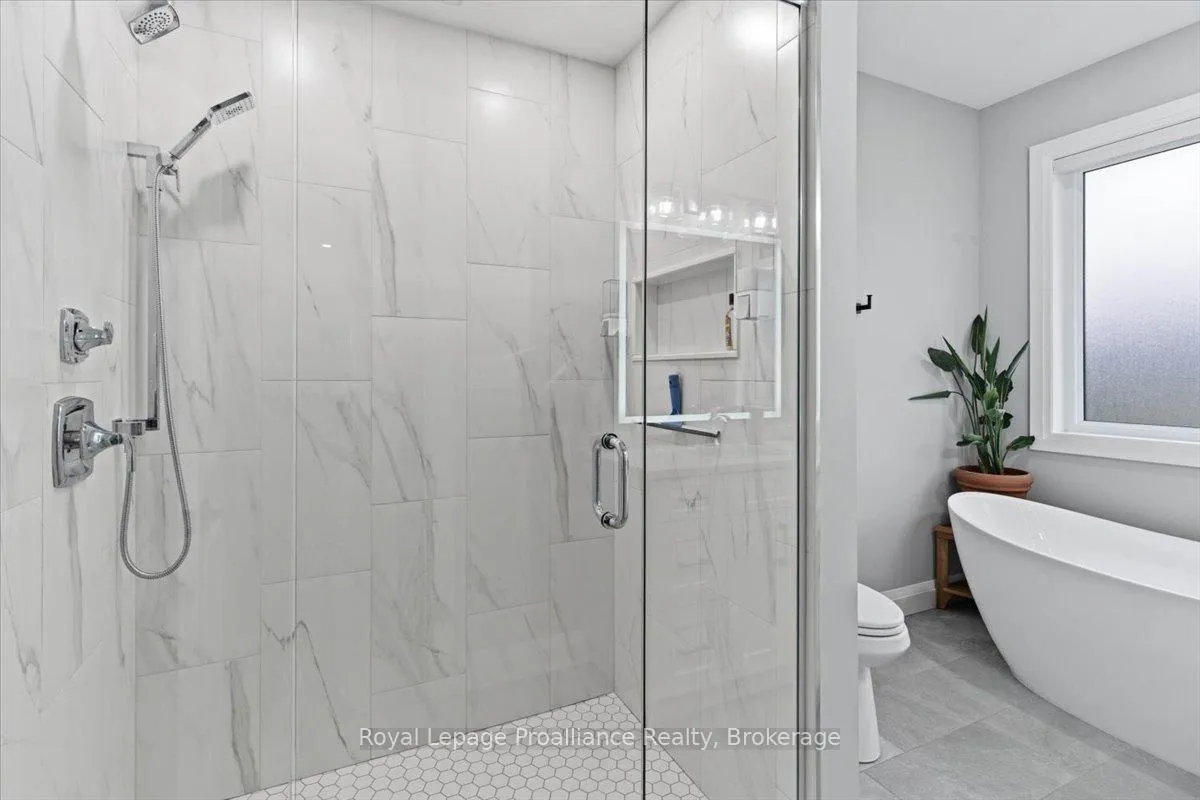
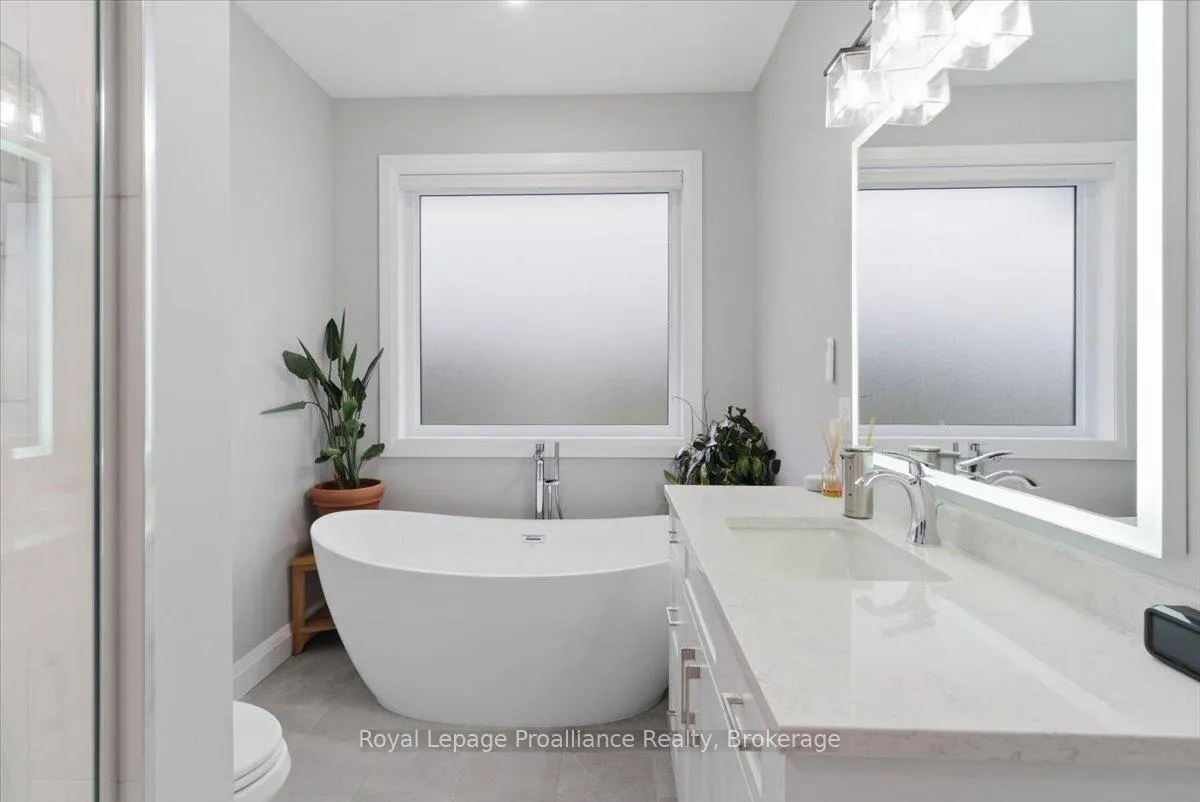
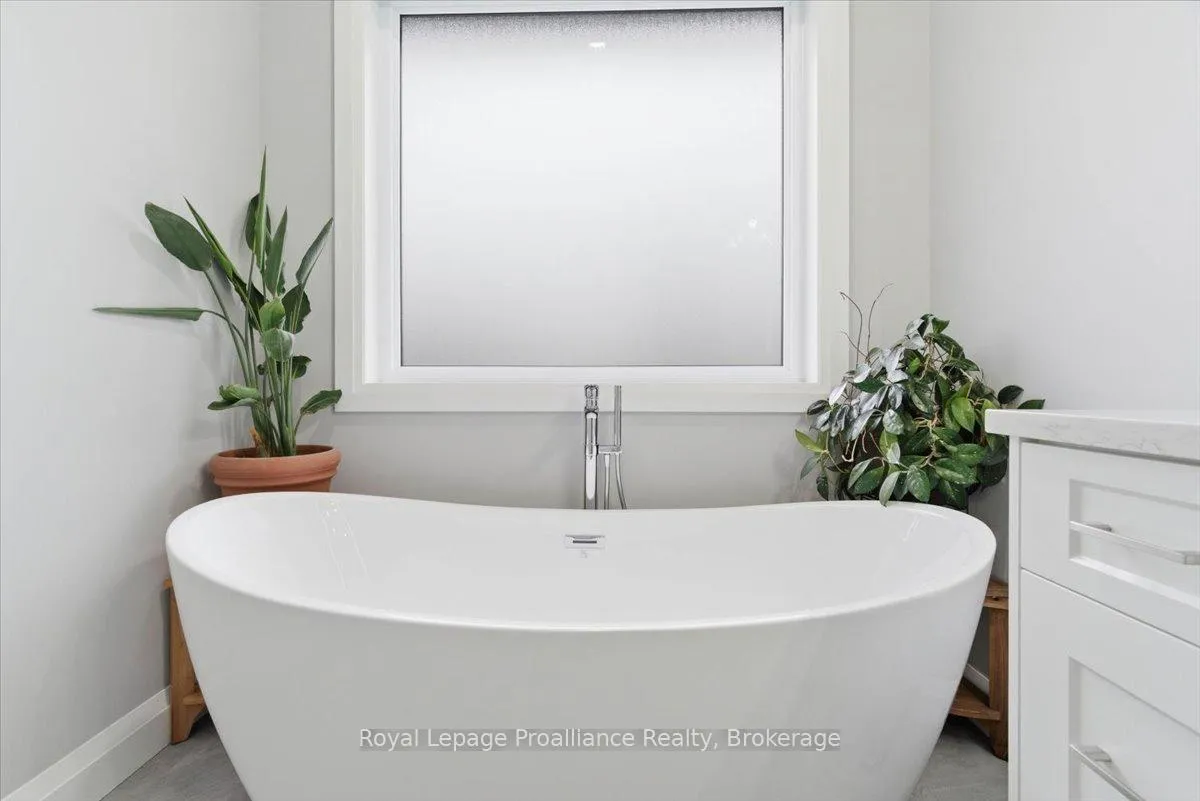
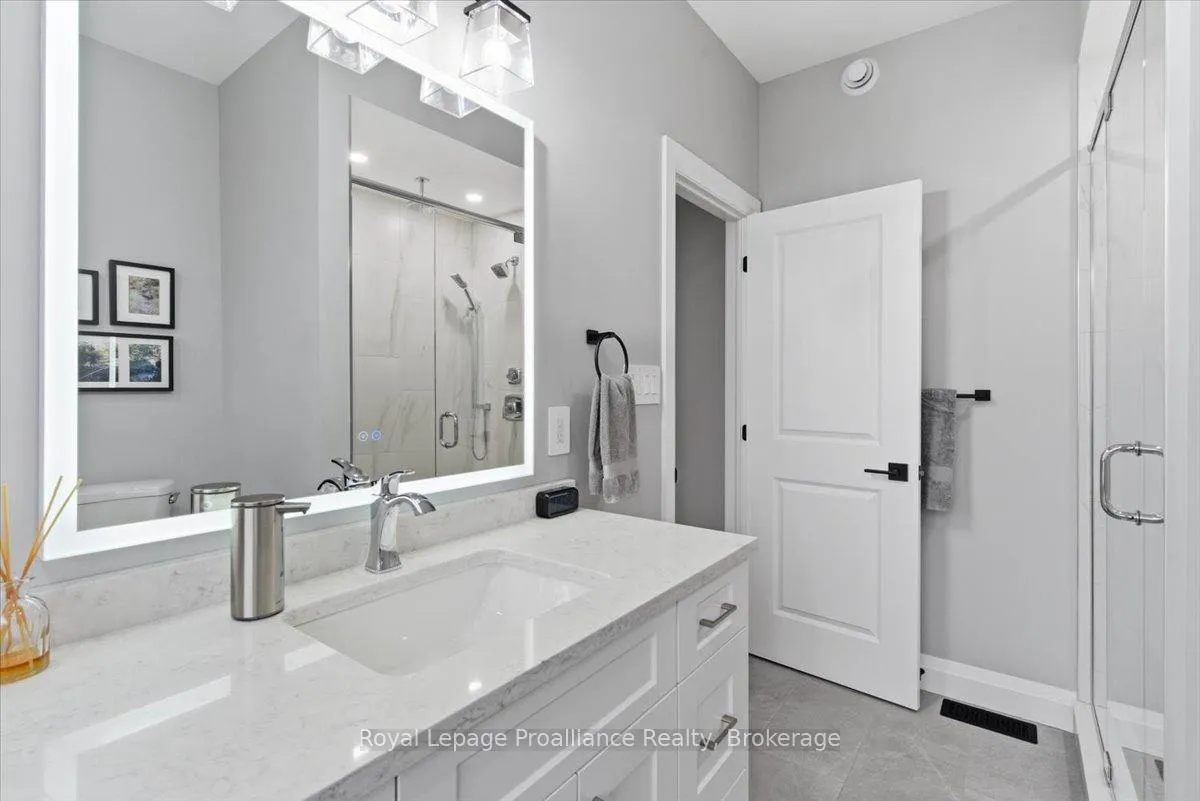
- Spa-like ensuite with large glass shower and soaker tub
- Finished basement with guest suite and kitchenette
- Insulated and heated double car garage
- Running creek and wildlife visits enhance tranquility
- Less than 20 minutes to shopping and schools
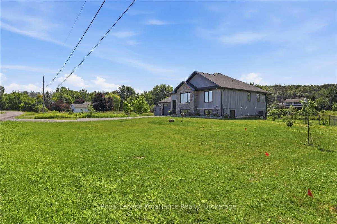
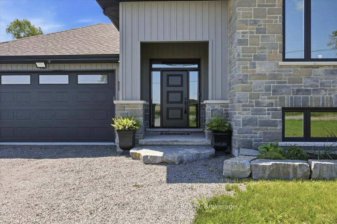
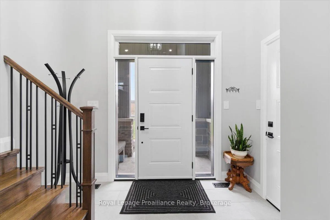
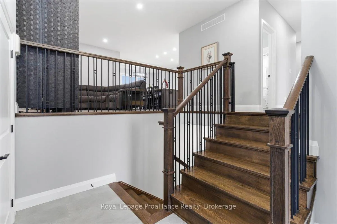
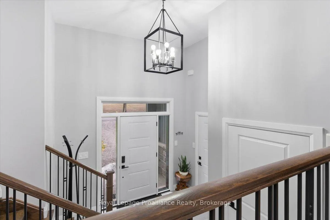
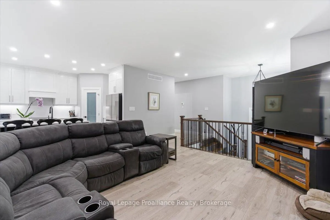
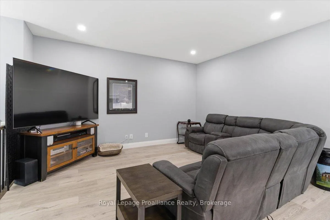
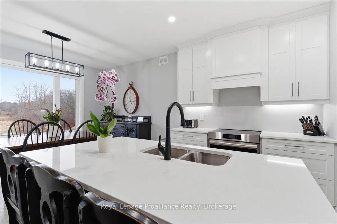
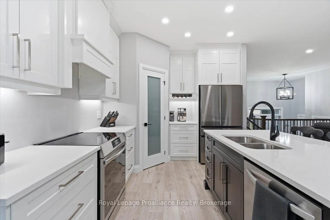
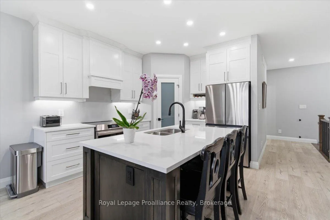
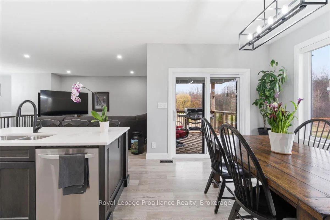
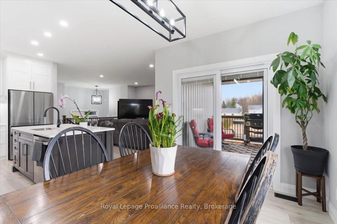
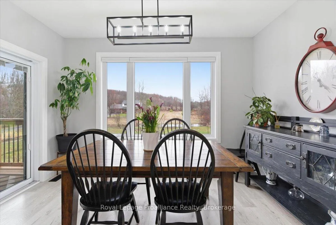
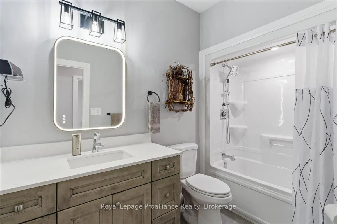
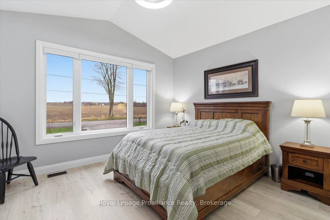
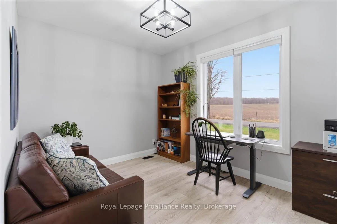
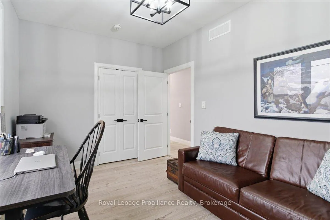
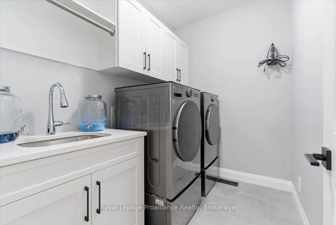
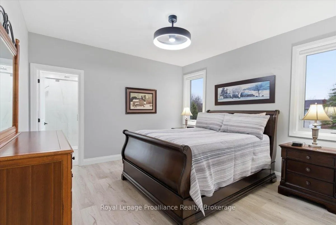
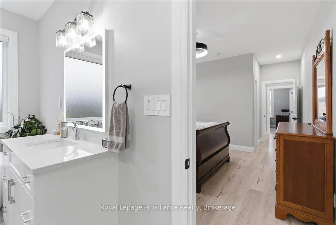
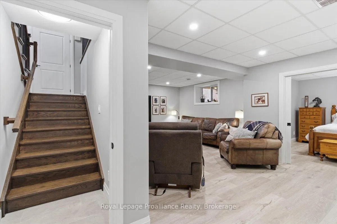
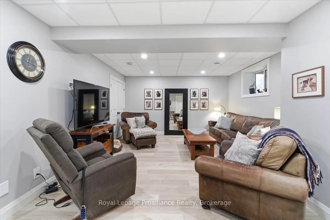
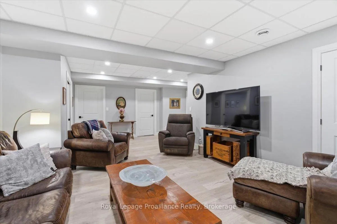
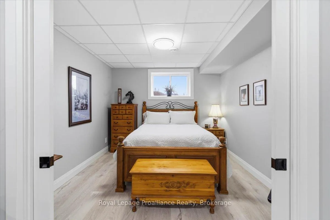
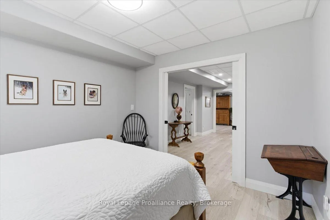
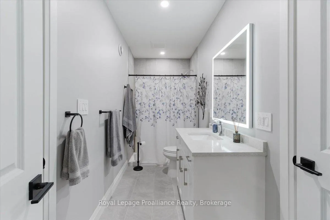
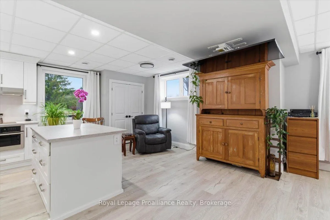
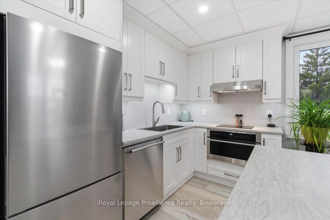
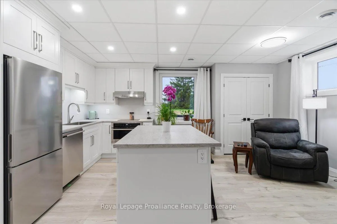
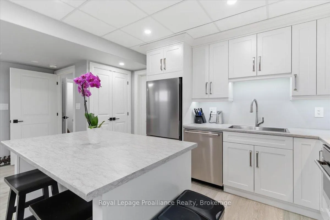
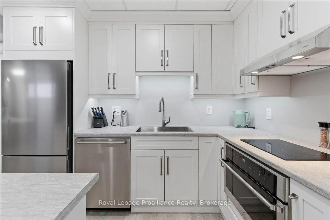
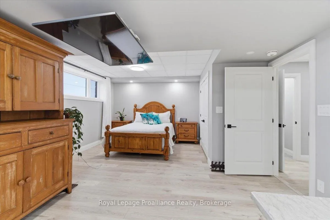
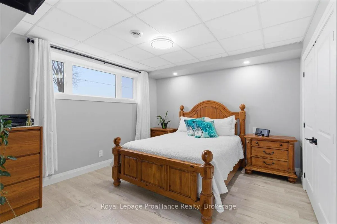
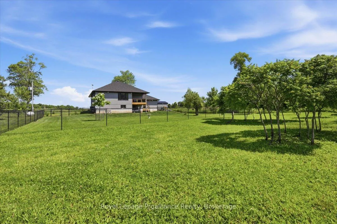
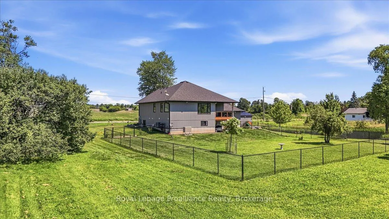
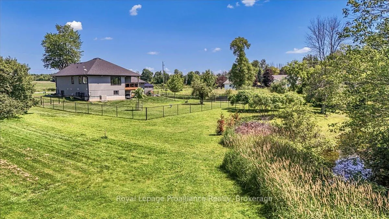
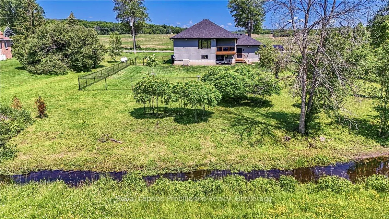
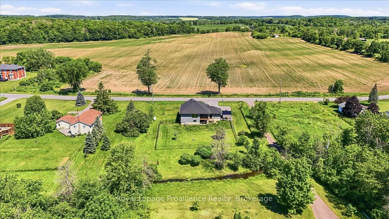
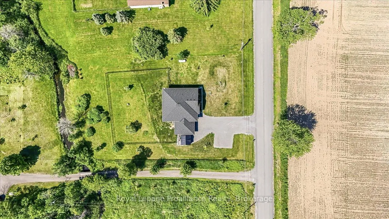
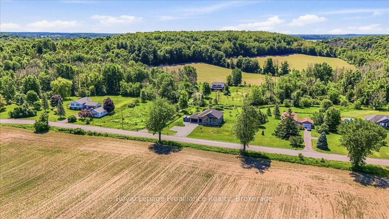
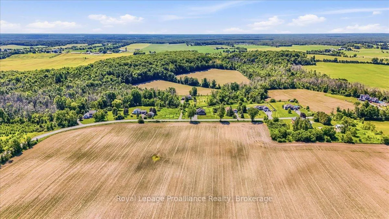
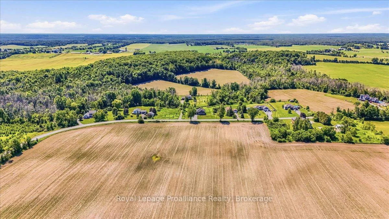
Looking for a gorgeous modern home in a lovely quiet rural setting. Along with the beauty of a running creek in the back of the property and regular wildlife visits, this property is the perfect mix of country with updates galore. This home shines with pride of ownership and has been beautifully renovated. Main floor offers spacious foyer and 9-foot ceilings throughout the main floor. Open concept living area with stunning kitchen complete with quartz countertops, island with overhang for bar stools, corner pantry and cabinets to the ceiling. Bright dining area with walk out to covered deck. Primary bedroom with walk in closet and spa like 4pc ensuite with large glass shower and amazing soaker tub. Two additional generous bedrooms, 4pc bath and main floor laundry with cabinets for additional storage. The lower level has been fully finished and is a wonderful addition to this home. It offers a large rec room and bedroom. Further to that a lovely guest suite which boasts a kitchenette (2 burner induction cooktop/convection microwave oven) and island. Bright bedroom area, large closets, fully rotating tv mount and 3 pc bath. Fully fenced area of yard attached insulated and heated double car garage. Further property updates include 12 x 12 wooden shed with hydro, yard lights, 26kw Kohler home generator, 5ft high chain link fence, bathroom mirrors are lighted and heated. Basement walls have extra insulation and safe'n sound insulation in ceiling. Located less than 20 minutes to401, shopping, schools and all amenities. If you are looking for a tranquil setting and home that offers everything you could need then this is the one!
Key Facts & Features
Property Costs
- Annual Property Tax Amount
- $5,175
- Land Transfer Tax Fee
- $14,975
Rental Items
- Rental Equipment
- Propane Tank
- Basement Type
- Full, Finished
Interior Features
- Laundry Level
- Main Level
- Interior Extras
- Carpet Free, Central Vacuum, ERV/HRV, In-Law Capability, Storage, Water Heater Owned, Water Softener
- View
- Clear
- Fireplace/Stove
- No
- Elevator
- No
Exterior Features
- Exterior Extras
- Deck, Landscaped, Year Round Living
- Pool
- None
- Property Features
- Clear View, Fenced Yard, River/Stream
- Accessibility Features
- Bath Grab Bars, Raised Toilet
- Other Structures
- Shed
Building
- Building Type
- Detached
- Building Style
- Bungalow-Raised
- Approx Age
- 0-5
Construction
- Exterior Finish
- Stone, Vinyl Siding
- Roof
- Asphalt Shingle
- Foundation Details
- Concrete
- Special Designation
- Unknown
Lot
- Lot Front
- 150.00 ft
- Lot Depth
- 300.00 ft
Inclusions
- Inclusions
- Fridge (2), Stove, Cooktop & Convection Microwave Oven, (Lower Level), Dishwasher (2), rotating tv mount & TV (Lower Level), BBQ, Window Coverings, All Light Fixtures, Shed, Generator, Water Heater, Water Softener, Central Vac & Attachments.
Exclusions
- Exclusions
- 2 Freezers (Utility Room), Washer & Dryer (Negotiable)
Parking & Garages
- Garage Type
- Attached
- Garage Spaces
- 2
- Parking Spaces
- 8
- Total Garage And Parking Spaces
- 10
Heating & Cooling
- Heat Source
- Propane
- Heat Type
- Forced Air
- Air Conditioning
- Central Air
- Water
- Well
- Sewers
- Septic
- Bedrooms
- 3 + 2
- Washrooms
- 3
- Kitchens
- 2
Room sizes
- Bedroom 4—Lower level
- Bedroom 5—Lower level
- Laundry—Main level
- Bathroom—Lower level, 3 Pc Bath
- Dining Room—Main level, W/O To Deck
- Utility Room—Lower level
- Bathroom—Main level, 4 Pc Ensuite
- Kitchen—Main level, Pantry
- Foyer—Main level, Access To Garage, Closet
- Primary Bedroom—Main level, 4 Pc Ensuite
- Kitchen—Lower level
- Recreation—Lower level
- Bathroom—Main level, 4 Pc Bath
- Living Room—Main level
- Bedroom 3—Main level
- Bedroom 2—Main level
Washrooms
- 4-piece, Main
- 4-piece, Main
- 3-piece, Lower
- Municipality
- Belleville
- Neighbourhood
- Thurlow Ward
- Main cross streets
- 37 North & Phillipston
- Zoning
- Attached
- Directions
- 37N to Phillipston, Bethel Rd to Willet Rd
- MLS® number
- X13506814
- Data source
- Toronto Regional Real Estate Board
- Listed on
- 2026-06-30
- Updated on
- 2026-08-14
- Days on market
- 108 days
- Possession date
- 2026-08-31
- Possession type
- Flexible
- Co-op commission
- 2.5%
- Seller
- Listed by
- ROYAL LEPAGE PROALLIANCE REALTY
Home Market Value
Current home valuation for 564 Willett Road, Belleville, Thurlow Ward, Belleville, ON. Listed for $925,000
HOMEH Estimate
$814,951
Estimated Sales Range
$643,811 - $986,091
HOMEH Estimate for 564 Willett Road, Belleville, Thurlow Ward
Calculated with a real agent's CMA method — 45+ years of experience, codified. Not an AI guess.
For the owner
Is this your home? Track its value.
Get this home's HOMEH Estimate by email once a month, with how many homes are for sale around you.
Mortgage Payment Calculator
Compare up to 4 down payment scenarios
5% on first $500K + 10% on $425,000 over $500K
$67,500
| Scenario 1 | Scenario 2 | Scenario 3 | Scenario 4 | |
|---|---|---|---|---|
−Down payment | % $ | % $ | % $ | % $ |
+CMHC insurance | $34,299 | $25,808 | $22,015 | $0 |
=Total mortgage | $891,774 | $858,308 | $808,265 | $740,000 |
Amortization | ||||
Mortgage rate | % | % | % | % |
| Payment frequency | ||||
=Mortgage payment | $4,354monthly | $4,191monthly | $3,946monthly | $3,613monthly |
Land Transfer Tax
$14,975
$14,975
Around this home
No schools found nearby
Data provided by OpenStreetMap & Fraser Institute School Rankings
Ask HOMEH
New!Hi there!
👋Text or call (416) 301-9001
Recommended for you
Based on homes you've looked at.
No recommended properties found.
Nearby similar homes
No nearby properties found.
More real estate resources
Other homes nearby
Explore this area
Nearby neighbourhoods
No nearby listings available.