
6 Granby Court
Belleville (Belleville Ward), ON K8N 5W6
- 3+1Bedrooms
- 4Bathrooms
- 2Garage
- 2500–3000Sq Ft
- $7,669Tax
- 44×144 ftLot Size
 Estimated Value:$838,585See Free Estimate Report

Sale & Price History for 6 Granby Court, Belleville, Belleville Ward
| Start Date | End Date | Price | Event | MLS# |
|---|---|---|---|---|
| No listing history available | ||||
Real estate boards require you to or to see the full details of this property.
*Sold prices and complete sale & price history are regulated data. Under the Trust in Real Estate Services Act, 2002 (TRESA) and the rules of the Real Estate Council of Ontario (RECO), and pursuant to the Multiple Listing Service® rules of the Canadian Real Estate Association (CREA) and the Toronto Regional Real Estate Board (TRREB), this information may be shown only to registered users who have agreed to the applicable terms of use (a Virtual Office Website, or "VOW," arrangement). HOMEH Inc., Brokerage therefore provides it to signed-in members only. Creating an account is free and takes under a minute.
About 6 Granby Court, Belleville, Belleville Ward
Summarized Description
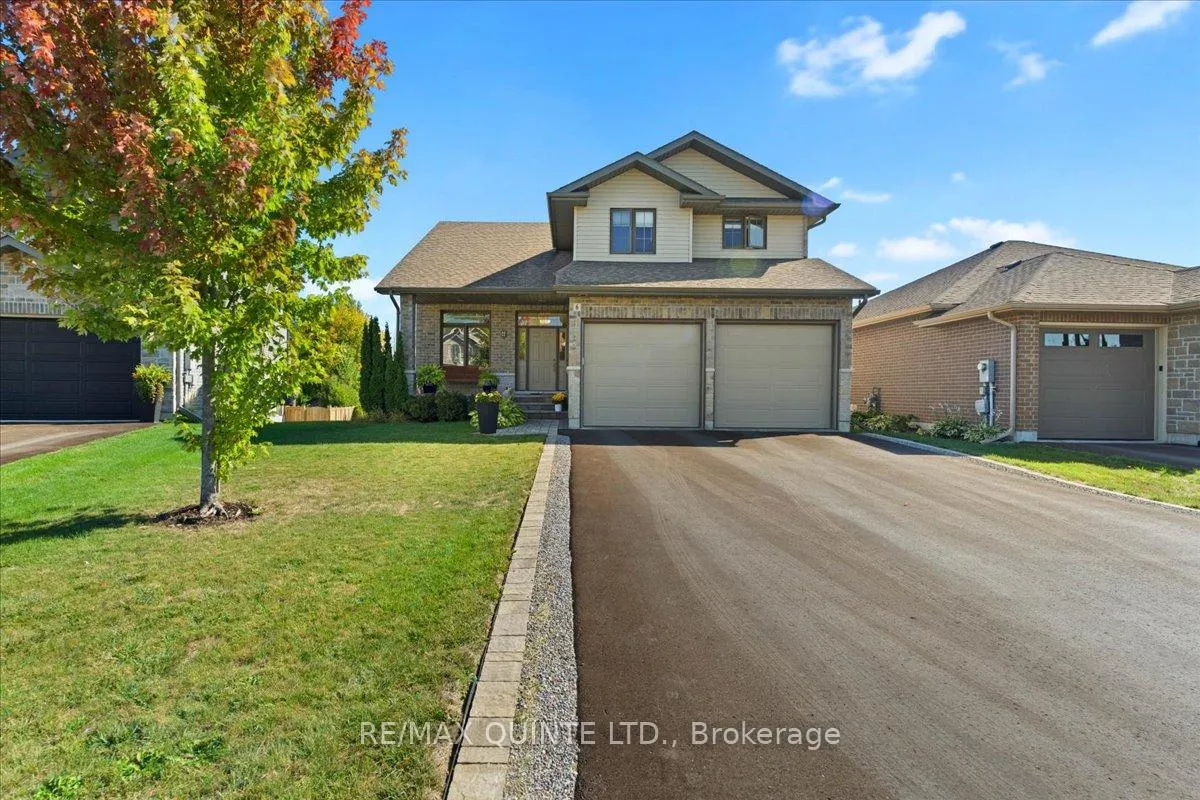
- Spacious family home with over 2,800 sq. ft.
- Located in a family-friendly neighbourhood.
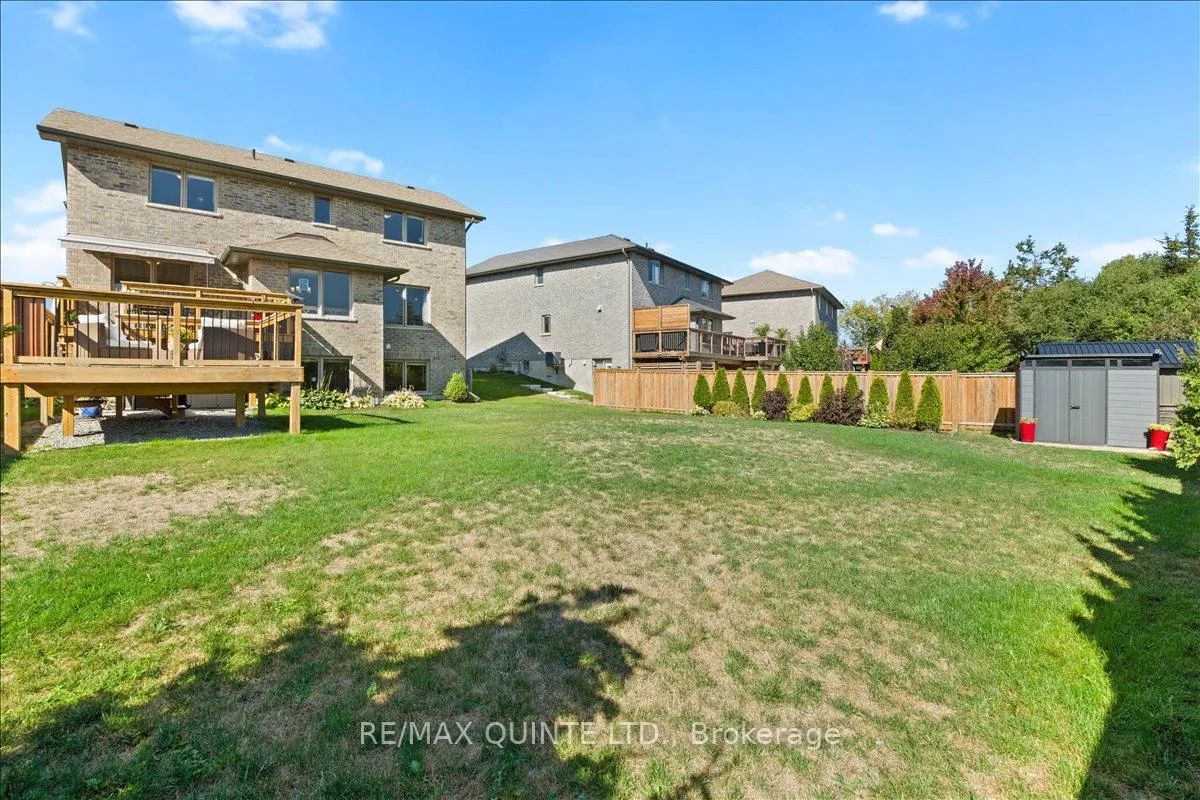
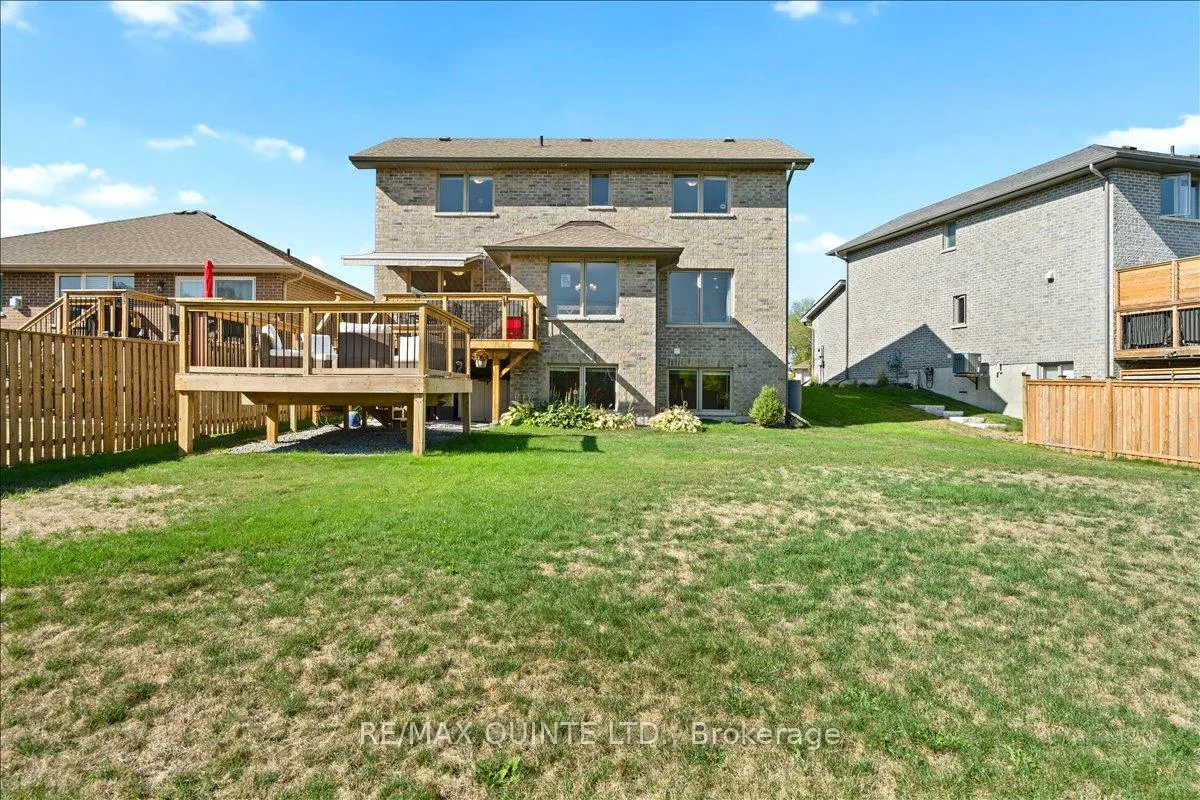
- Large fenced backyard ideal for children or pets.
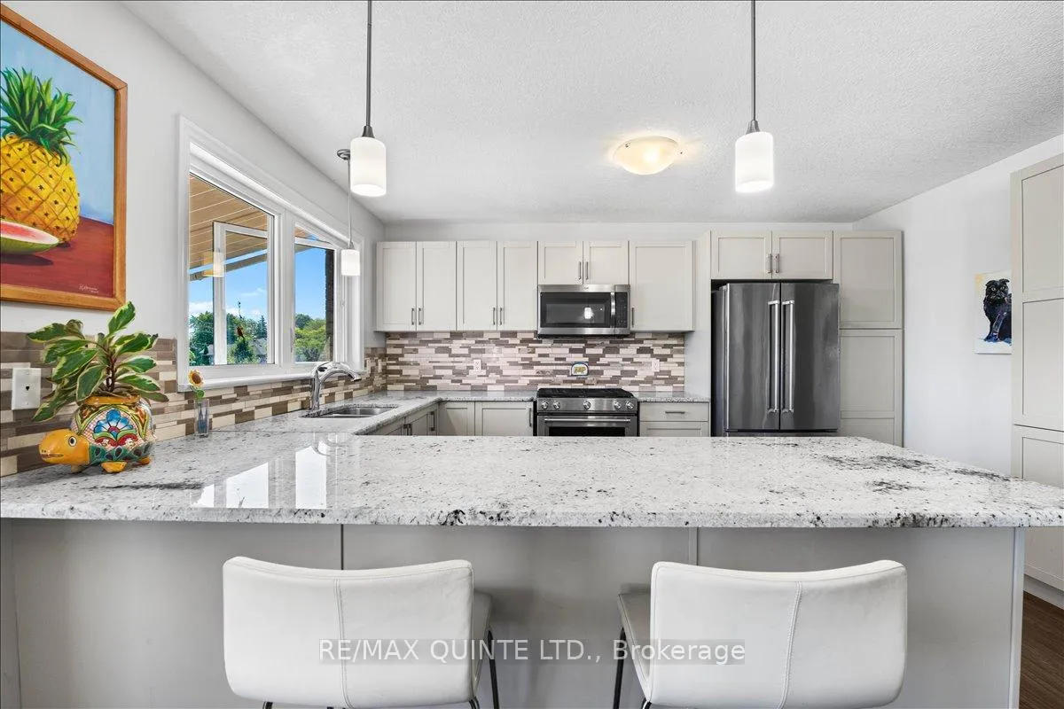
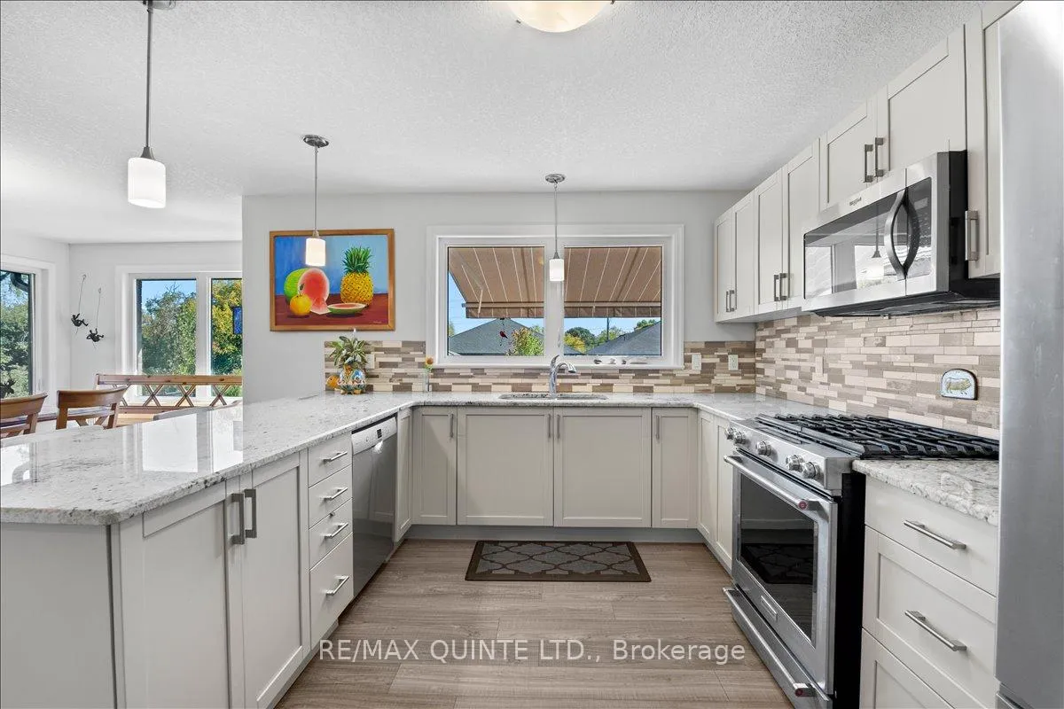
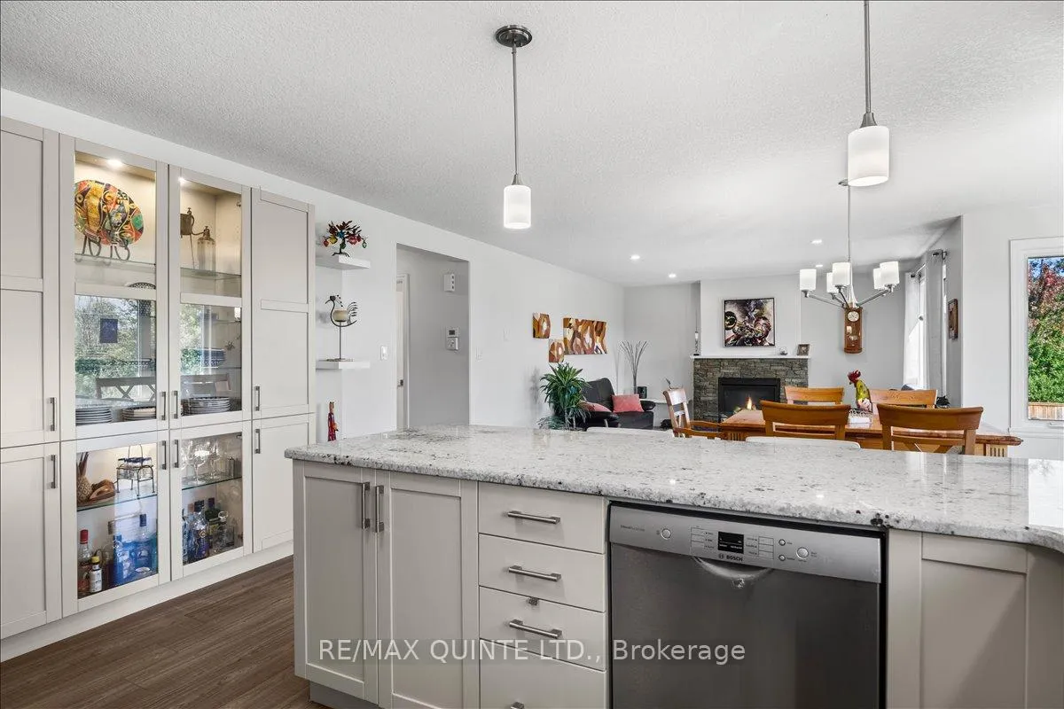
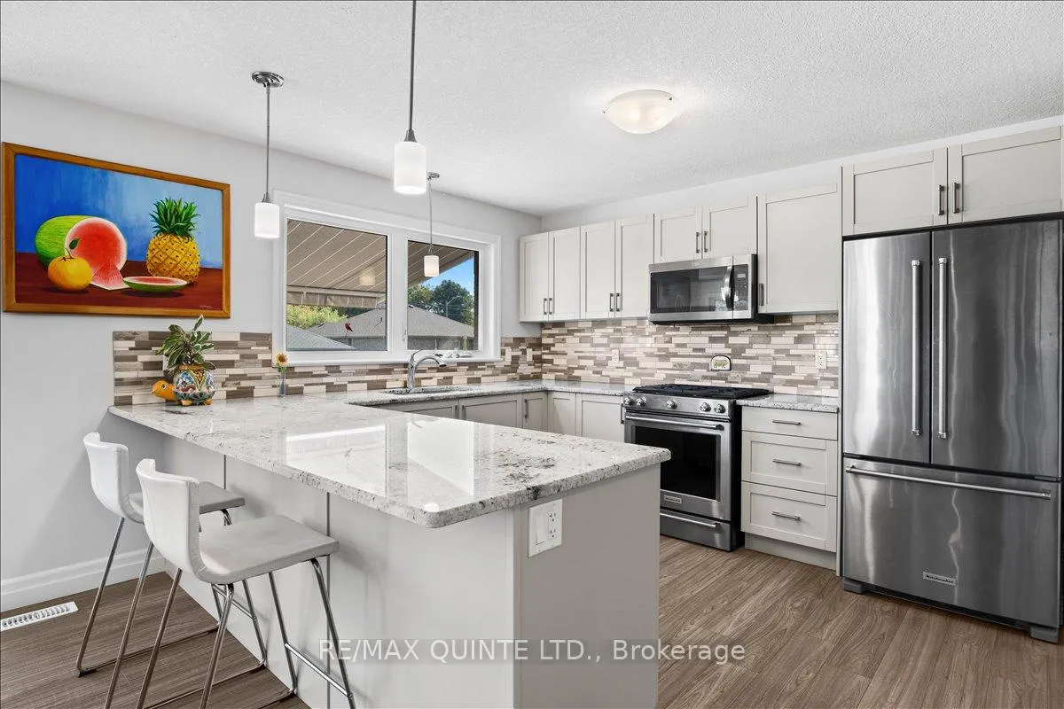
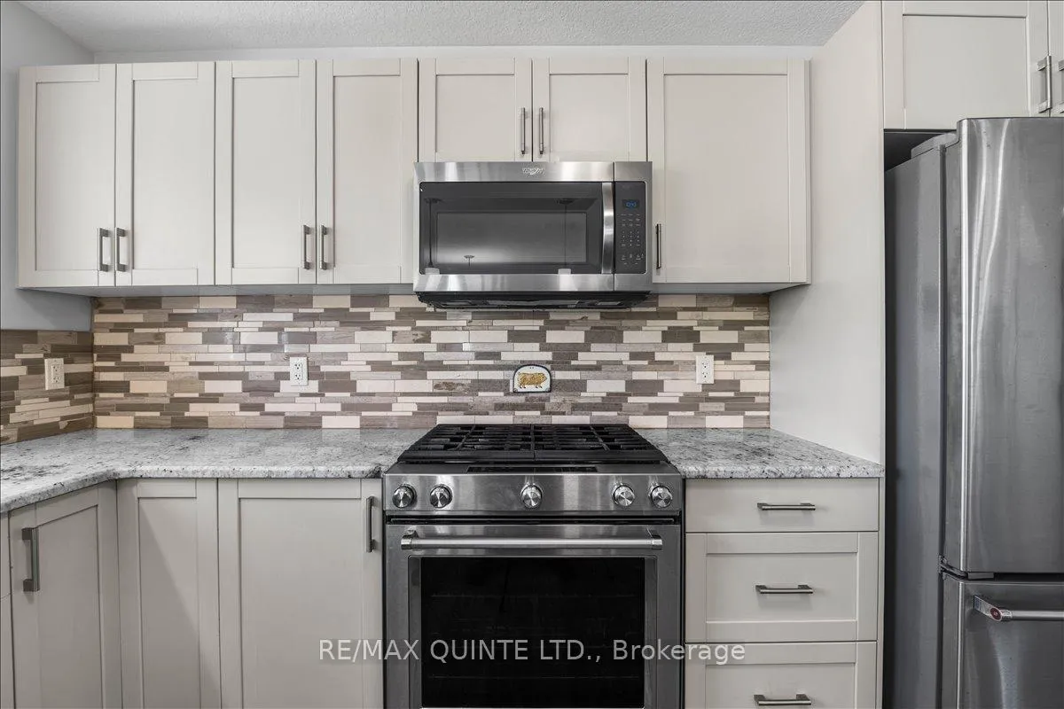
- Chef's kitchen with granite countertops and gas stove.
- Quiet cul-de-sac provides a peaceful environment.
- Primary bedroom features ensuite and walk-in closet.
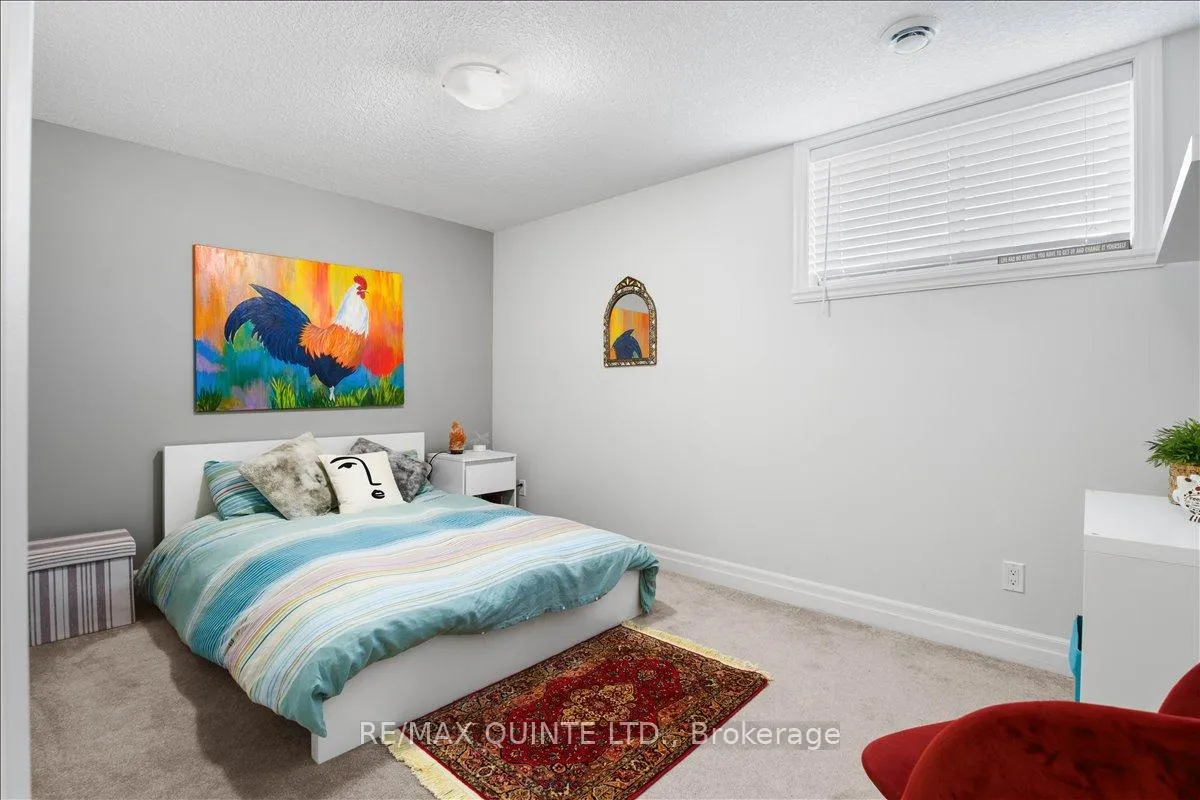
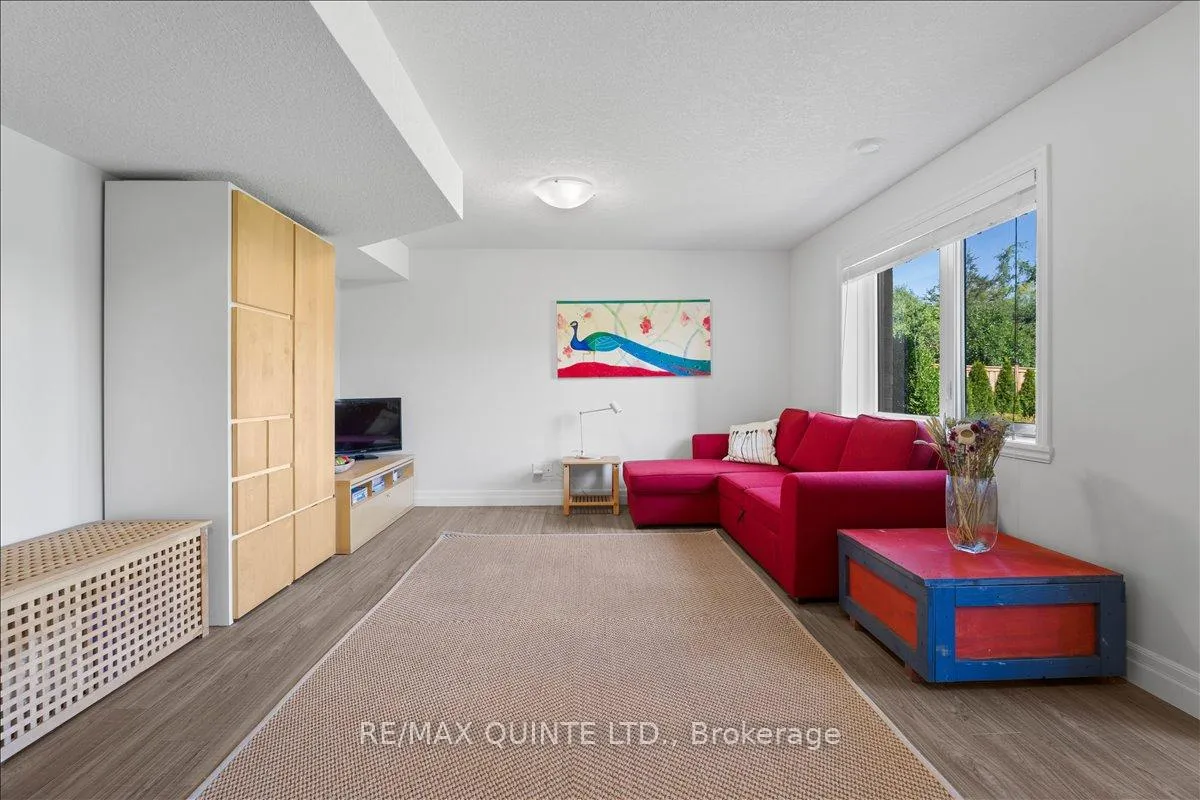
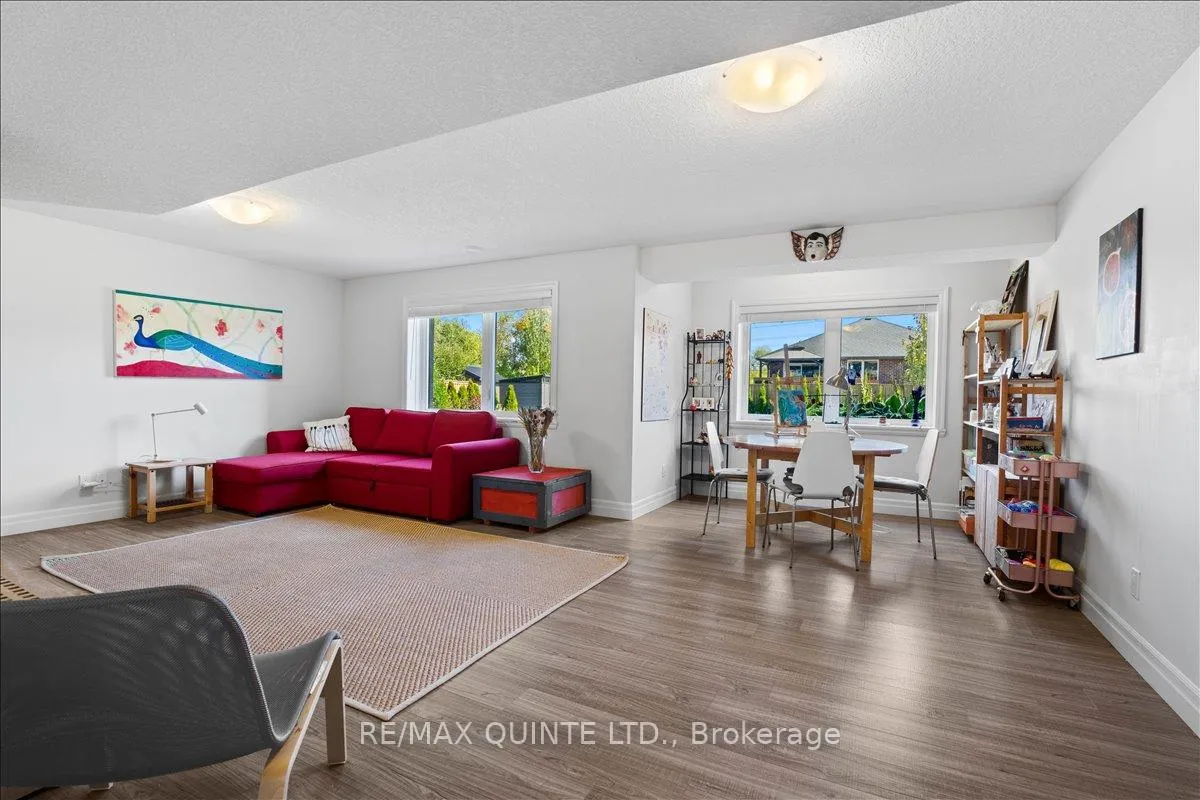
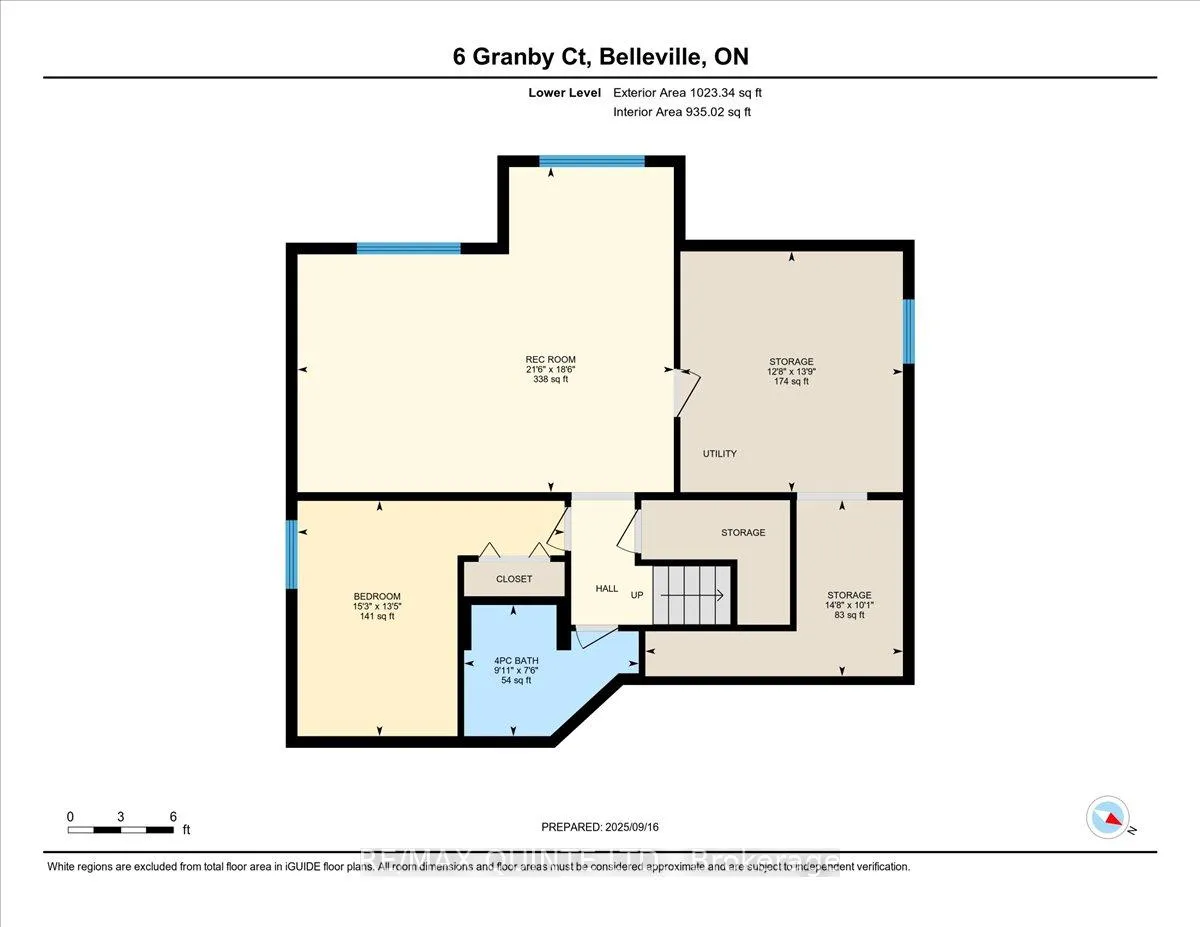
- Lower level includes additional bedroom and family room.
- Convenient access to major roads and public transit.
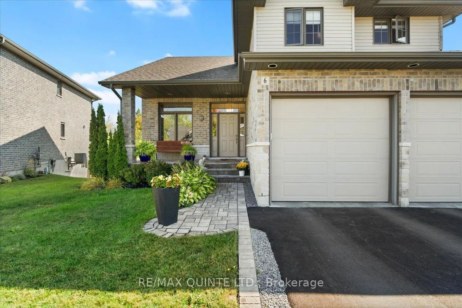
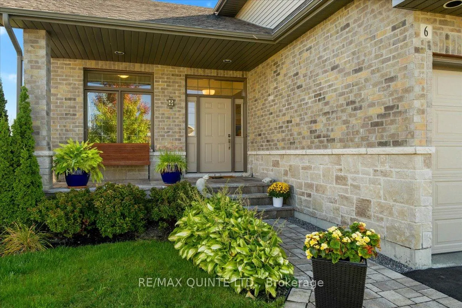
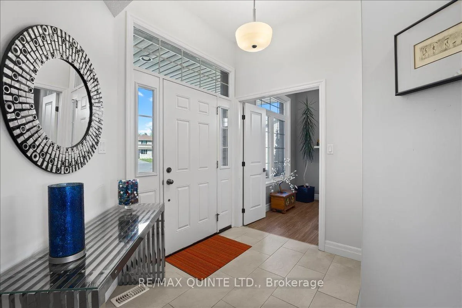
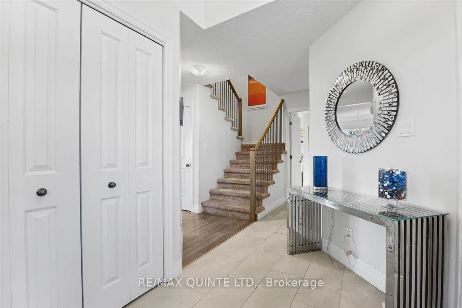
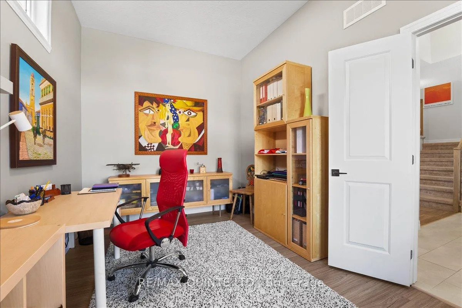
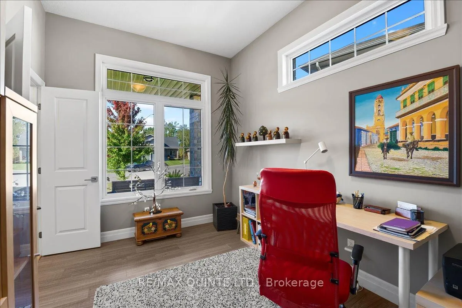
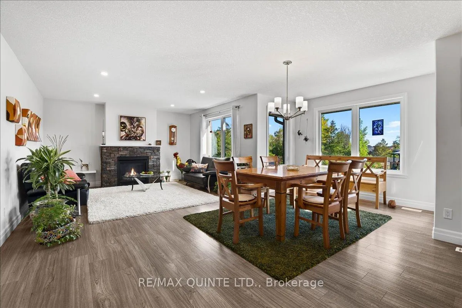
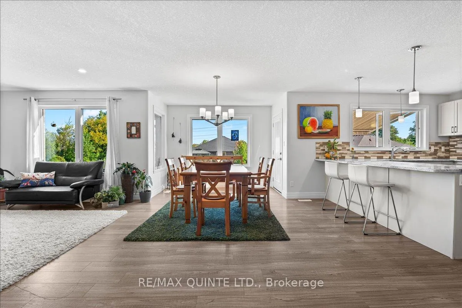
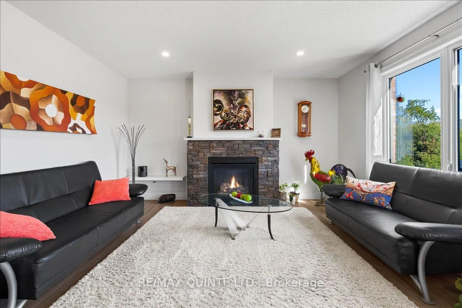
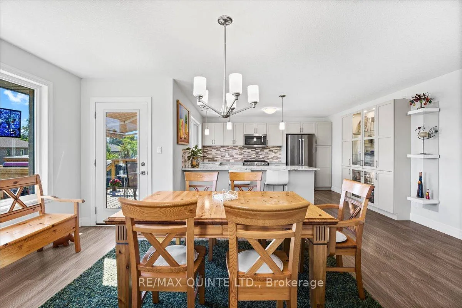
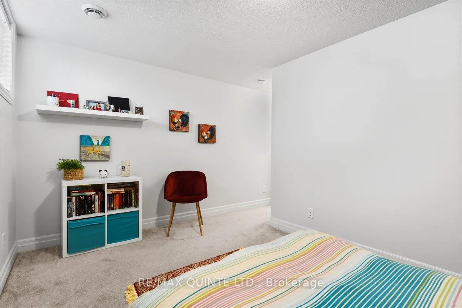
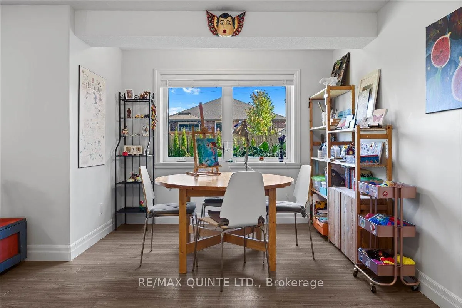
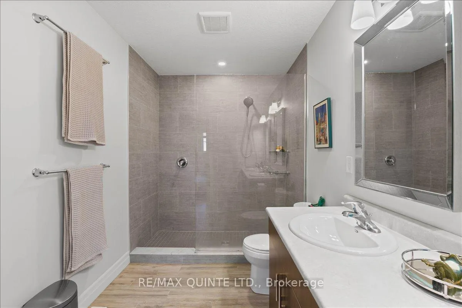
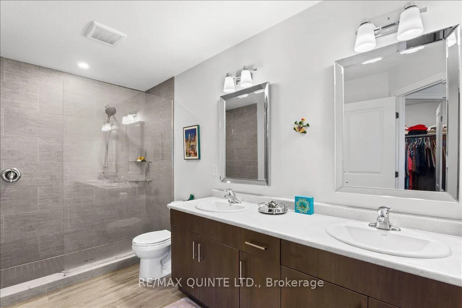
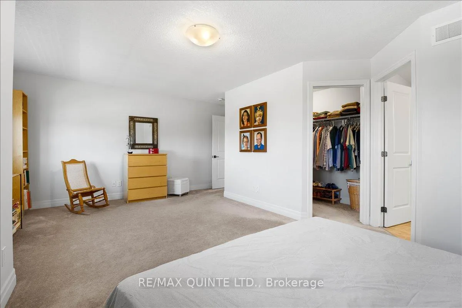
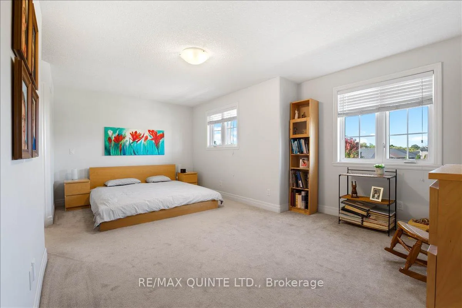
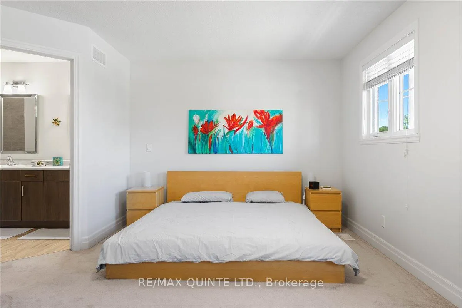
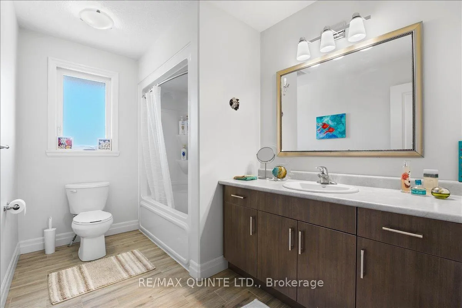
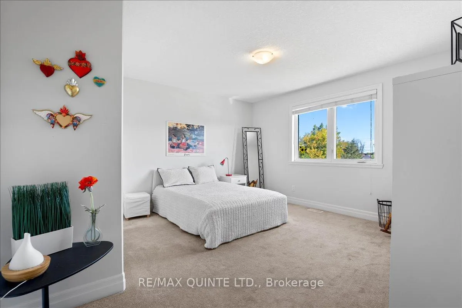
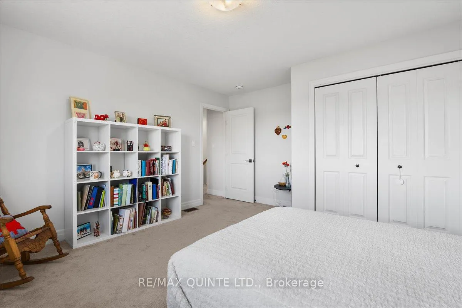
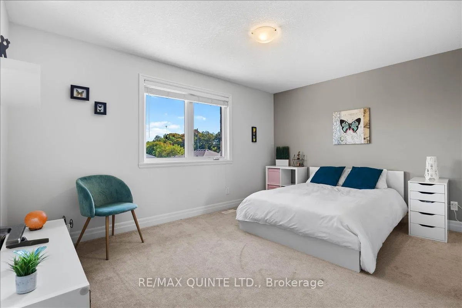
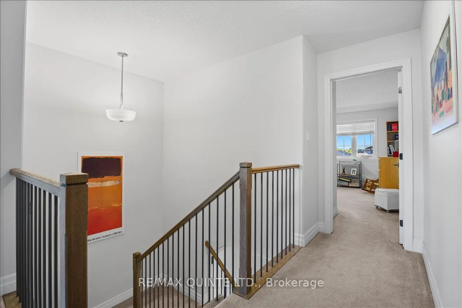
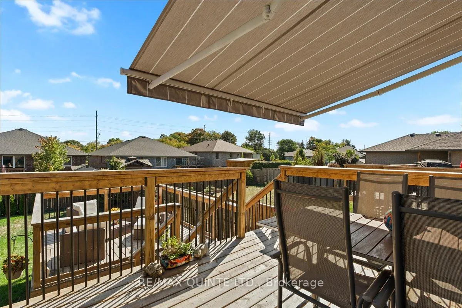
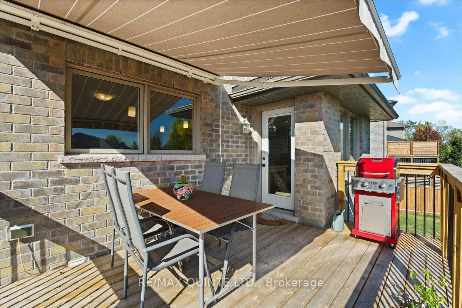
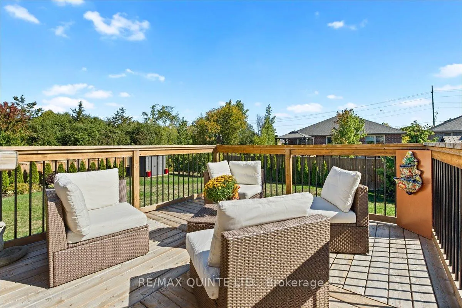
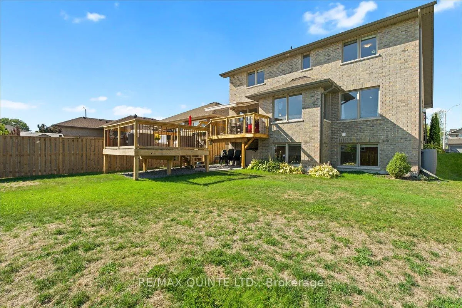
Spacious family home in Belleville's east end! Modern Comfort, Exceptional Space, and Prime Location. With over 2,800 sq. ft of living space, this 8 year old home is better than new with thoughtful additions adding to it's value. Enjoy the convenience of an established, family-friendly neighborhood with all the amenities Belleville has to offer just a short distance away. You will love it's close proximity to Hwy 401, Via Rail Train Station, Sports Centre, shopping and transit. This quiet cul-de-sac is tucked away off the main road creating a safe and peaceful location. The large, partially fenced backyard provides privacy and space for children or pets or perhaps a pool! An irrigation system ensures your lawn and gardens stay healthy with minimal effort. Landscaping and gardens are already established and add to the outdoor charm. The main floor of the home has a practical den at the main entrance, making a convenient work-from-home space, separate from the main living areas. The kitchen and dining rooms are combined with the cozy living room which features a stone gas fireplace. The kitchen is a chefs dream! Large peninsula with seating, gas stove and granite countertops are a few of the standout features. A walk out to a 2-tiered deck welcomes you and a retractable awning provides shade during warm summer days. On the 2nd level, the primary bedroom features an ensuite bathroom with walk-in glass shower and walk-in closet. 2 more bedrooms and another full bath provide space and privacy for family. More functional space is added with another 935 sq ft in the lower level, including another bedroom, full bathroom and family room with lovely large windows overlooking the back yard. Owners may consider fencing the backyard. Easy access to the city centre, with major roads and public transit options just minutes away. This makes commuting to work, school, or entertainment effortless, while still enjoying the comfort and quiet of a residential community.
Key Facts & Features
Property Costs
- Annual Property Tax Amount
- $7,669
- Land Transfer Tax Fee
- $12,255
- Basement Type
- Full, Finished
Interior Features
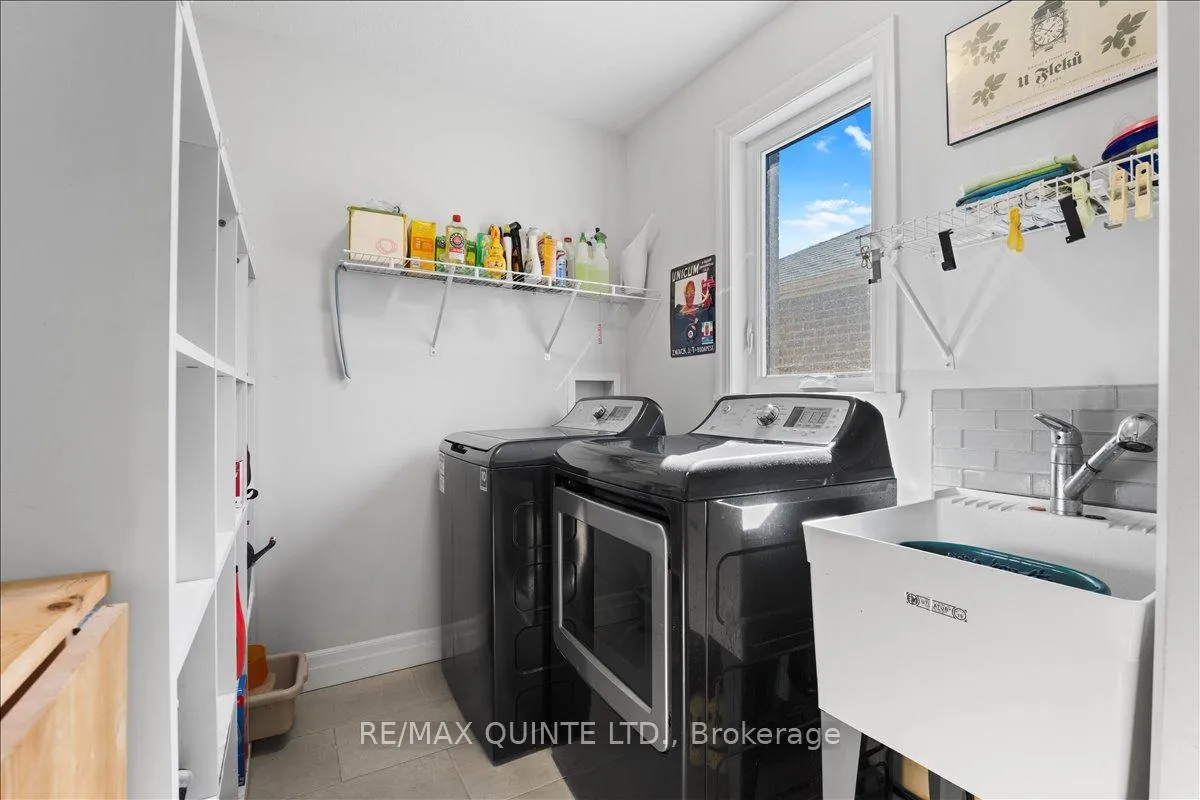
- Laundry Level
- Main Level
- Interior Extras
- Auto Garage Door Remote, On Demand Water Heater
- Security Features
- Carbon Monoxide Detectors, Smoke Detector
- Fireplace/Stove
- Yes
- Fireplace Features
- Living Room, Natural Gas
- Elevator
- No
Exterior Features
- Exterior Extras
- Awnings, Deck, Lawn Sprinkler System, Patio, Porch, Year Round Living
- Pool
- None
- Property Features
- Hospital, Marina, School, Public Transit, Park, Rec./Commun.Centre
- Other Structures
- Garden Shed
Building
- Building Type
- Detached
- Building Style
- 2-Storey
- Approx Age
- 6-15
Construction
- Exterior Finish
- Brick, Stone
- Roof
- Asphalt Shingle
- Foundation Details
- Poured Concrete
- Special Designation
- Unknown
Lot
- Lot Front
- 44.00 ft
- Lot Depth
- 144.00 ft
- Lot Size
- 0.2
- Lot Shape
- Irregular
Inclusions
- Inclusions
- Fridge, Stove, Dishwasher, Built in Microwave, washer/dryer, window coverings, retractable awning
Exclusions
- Exclusions
- On-Demand HW
Parking & Garages
- Garage Type
- Attached
- Garage Spaces
- 2
- Parking Spaces
- 4
- Total Garage And Parking Spaces
- 6
Heating & Cooling
- Heat Source
- Gas
- Heat Type
- Forced Air
- Air Conditioning
- Central Air
- Water
- Municipal
- Sewers
- Sewer
- Natural Gas
- Yes
- Hydro
- Yes
- Cable
- Available
- Telephone
- Available
- Bedrooms
- 3 + 1
- Washrooms
- 4
- Kitchens
- 1
Room sizes
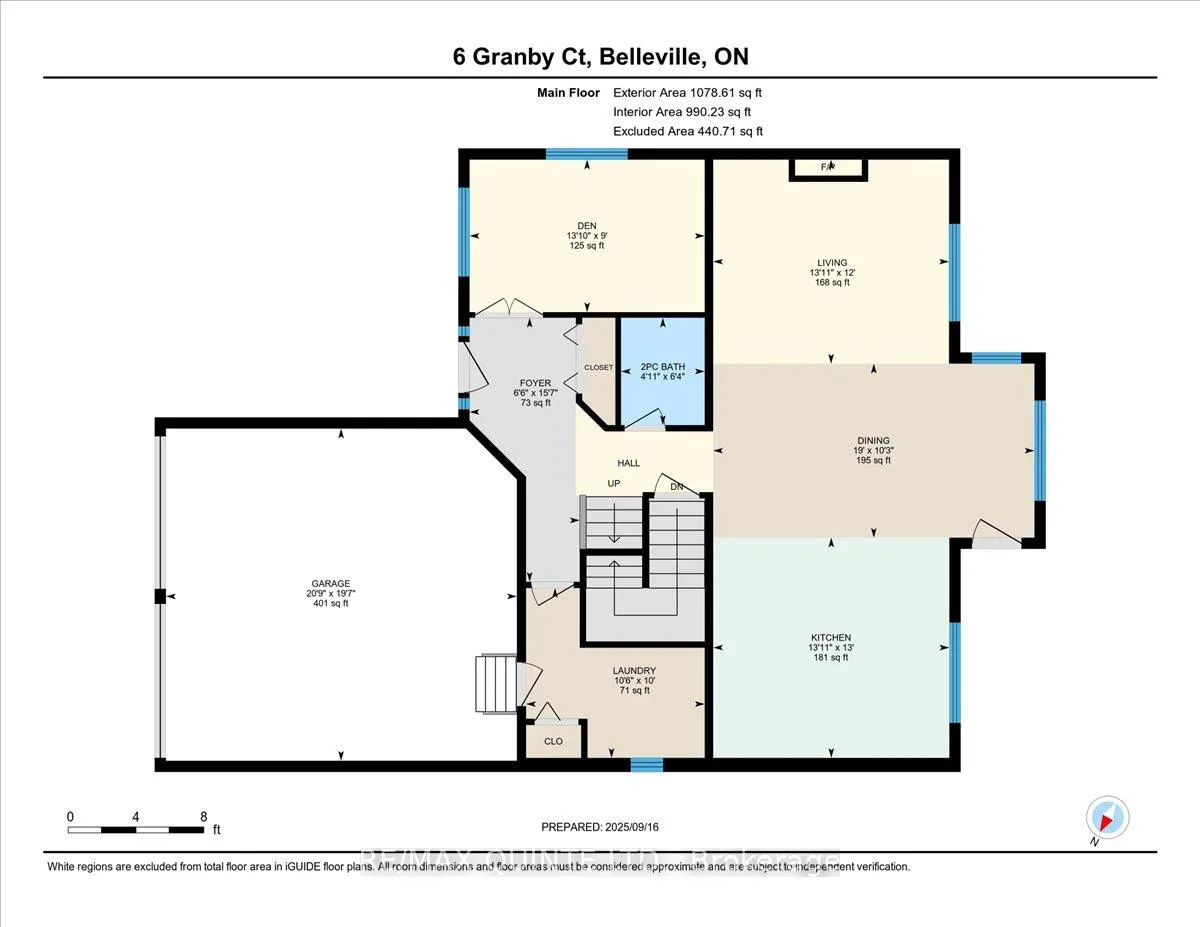
- Foyer—Main level
- Den—Main level
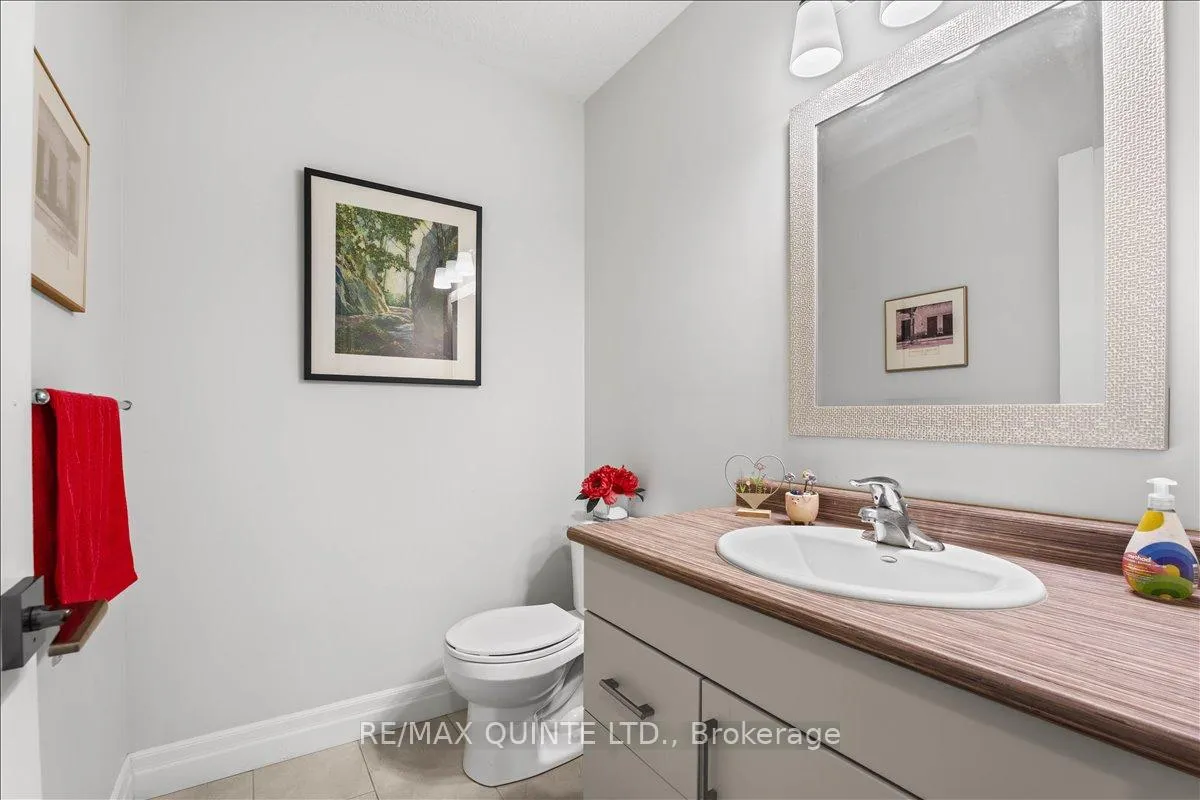
- Bathroom—Main level, 2 Pc Bath
- Kitchen—Main level
- Dining Room—Main level, W/O To Deck
- Living Room—Main level, Fireplace
- Laundry—Main level
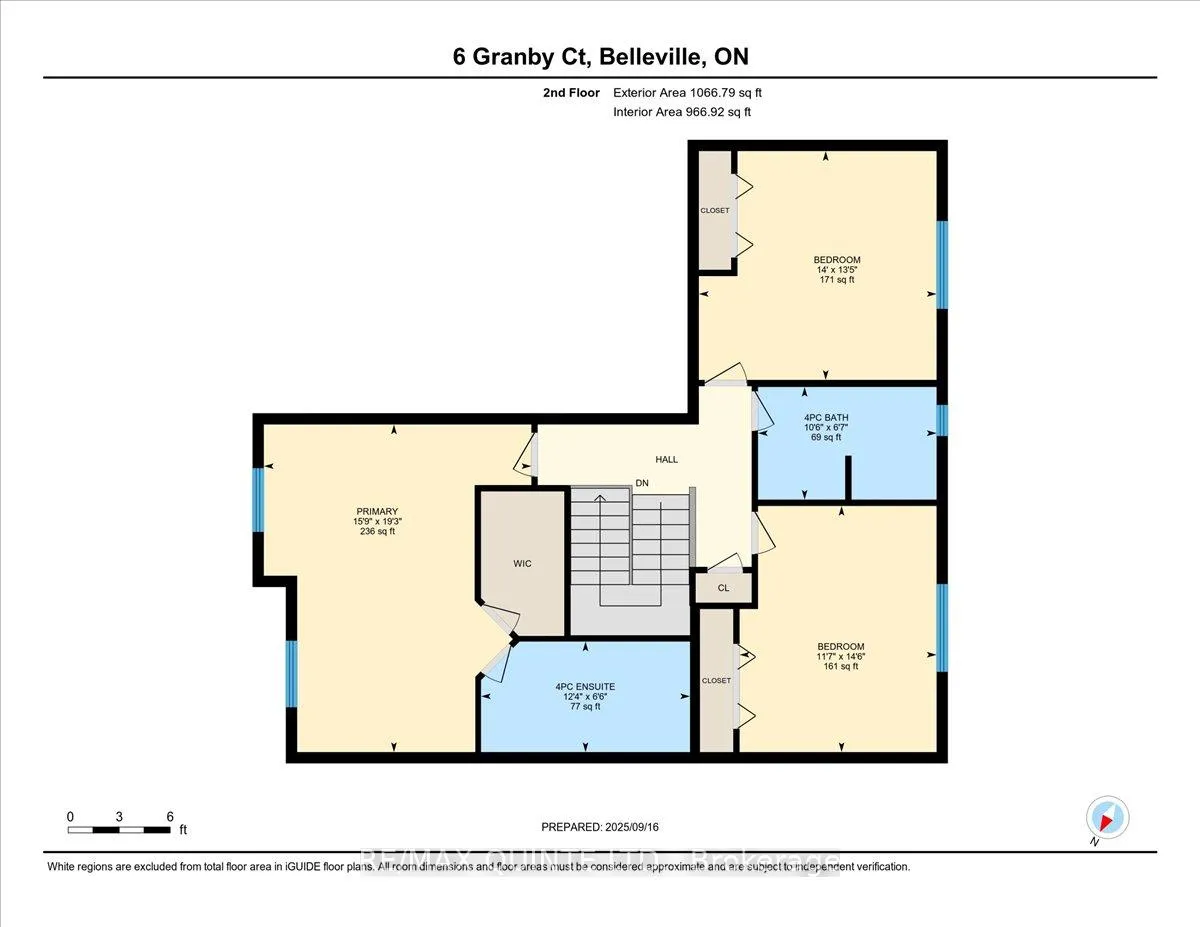
- Primary Bedroom—Second level, Broadloom, Walk-In Closet(s)
- Bathroom—Second level, 4 Pc Ensuite, Double Sink
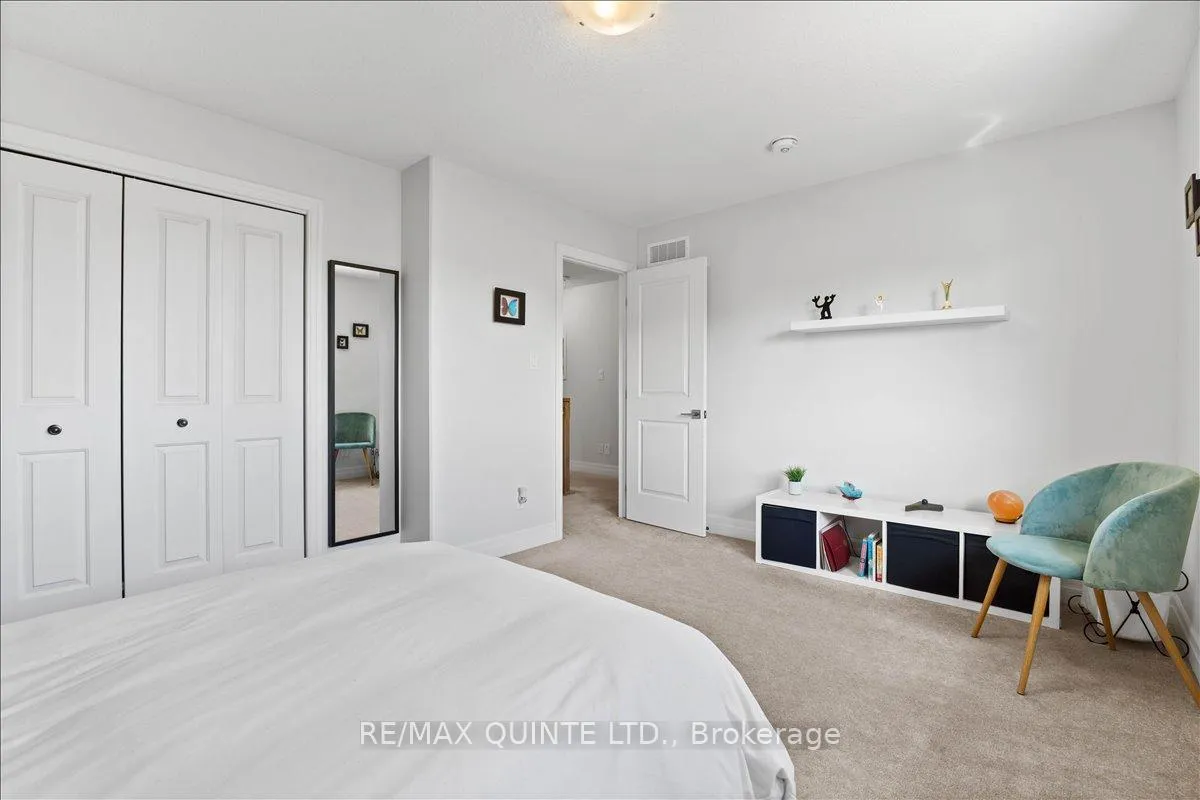
- Bedroom 2—Second level, Broadloom
- Bedroom 3—Second level, Broadloom
- Bedroom 4—Lower level, Broadloom
- Recreation—Lower level, Overlooks Backyard
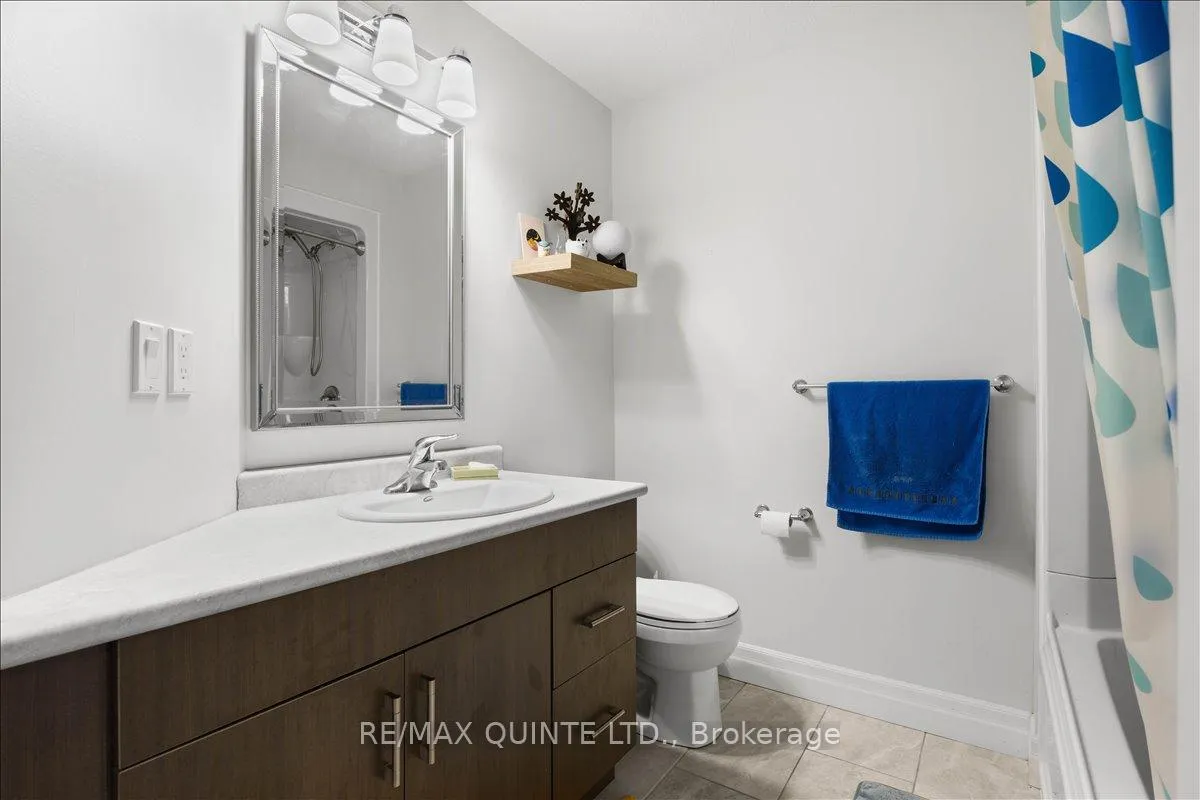
- Bathroom—Lower level, 4 Pc Bath
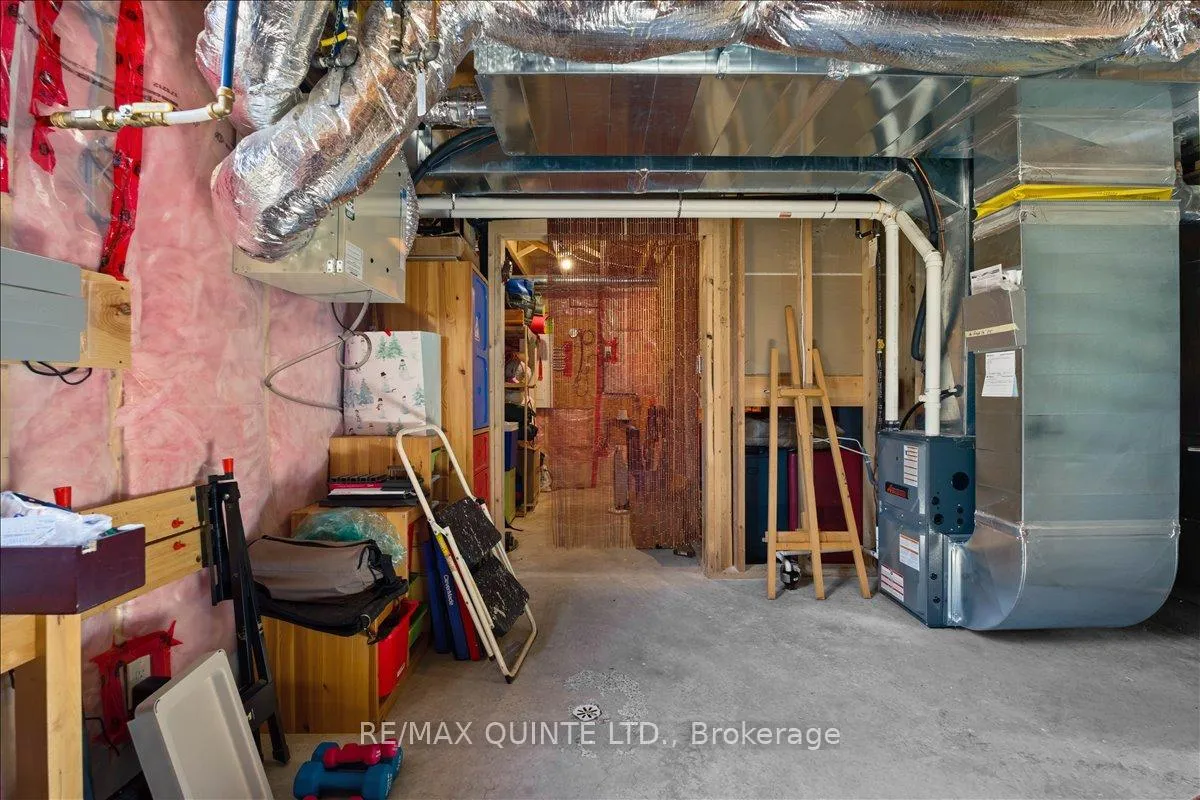
- Utility Room—Lower level
Washrooms
- 4-piece, Second
- 2-piece, Main
- 4-piece, Lower
- Municipality
- Belleville
- Neighbourhood
- Belleville Ward
- Main cross streets
- Farley/Lanark
- Zoning
- R2-26
- Directions
- Take Station Street to Farley Ave. Turn right onto Lanark and then Right again onto Granby.
- MLS® number
- X13013172
- Data source
- Toronto Regional Real Estate Board
- Listed on
- 2026-04-17
- Updated on
- 2026-10-01
- Days on market
- 187 days
- Possession type
- 60-89 days
- Co-op commission
- 2.5 % plus HST
- Seller
- Listed by
- RE/MAX QUINTE LTD.
Home Market Value
Current home valuation for 6 Granby Court, Belleville, Belleville Ward, Belleville, ON. Listed for $789,000
HOMEH Estimate
$838,585
Estimated Sales Range
$662,482 - $1,014,688
HOMEH Estimate for 6 Granby Court, Belleville, Belleville Ward
Calculated with a real agent's CMA method — 45+ years of experience, codified. Not an AI guess.
For the owner
Is this your home? Track its value.
Get this home's HOMEH Estimate by email once a month, with how many homes are for sale around you.
Mortgage Payment Calculator
Compare up to 4 down payment scenarios
5% on first $500K + 10% on $289,000 over $500K
$53,900
| Scenario 1 | Scenario 2 | Scenario 3 | Scenario 4 | |
|---|---|---|---|---|
−Down payment | % $ | % $ | % $ | % $ |
+CMHC insurance | $29,382 | $22,013 | $18,778 | $0 |
=Total mortgage | $763,941 | $732,113 | $689,428 | $631,200 |
Amortization | ||||
Mortgage rate | % | % | % | % |
| Payment frequency | ||||
=Mortgage payment | $3,730monthly | $3,575monthly | $3,366monthly | $3,082monthly |
Land Transfer Tax
$12,255
$12,255
Around this home
Data provided by OpenStreetMap & Fraser Institute School Rankings
Ask HOMEH
New!Hi there!
👋Text or call (416) 301-9001
Recommended for you
Based on homes you've looked at.
No recommended properties found.
Nearby similar homes
No nearby properties found.
More real estate resources
Other homes nearby
Explore this area
Nearby neighbourhoods
No nearby listings available.