
60 Wallbridge Crescent
Belleville (Belleville Ward), ON K8P 1Z4
- 6Bedrooms
- 9Bathrooms
- 8Parking
- 2000–2500Sq Ft
- $4,482Tax
- 74×134 ftLot Size
 Free EstimateSee Free Estimate Report

Sale & Price History for 60 Wallbridge Crescent, Belleville, Belleville Ward
| Start Date | End Date | Price | Event | MLS# |
|---|---|---|---|---|
| No listing history available | ||||
Real estate boards require you to or to see the full details of this property.
*Sold prices and complete sale & price history are regulated data. Under the Trust in Real Estate Services Act, 2002 (TRESA) and the rules of the Real Estate Council of Ontario (RECO), and pursuant to the Multiple Listing Service® rules of the Canadian Real Estate Association (CREA) and the Toronto Regional Real Estate Board (TRREB), this information may be shown only to registered users who have agreed to the applicable terms of use (a Virtual Office Website, or "VOW," arrangement). HOMEH Inc., Brokerage therefore provides it to signed-in members only. Creating an account is free and takes under a minute.
About 60 Wallbridge Crescent, Belleville, Belleville Ward
Summarized Description
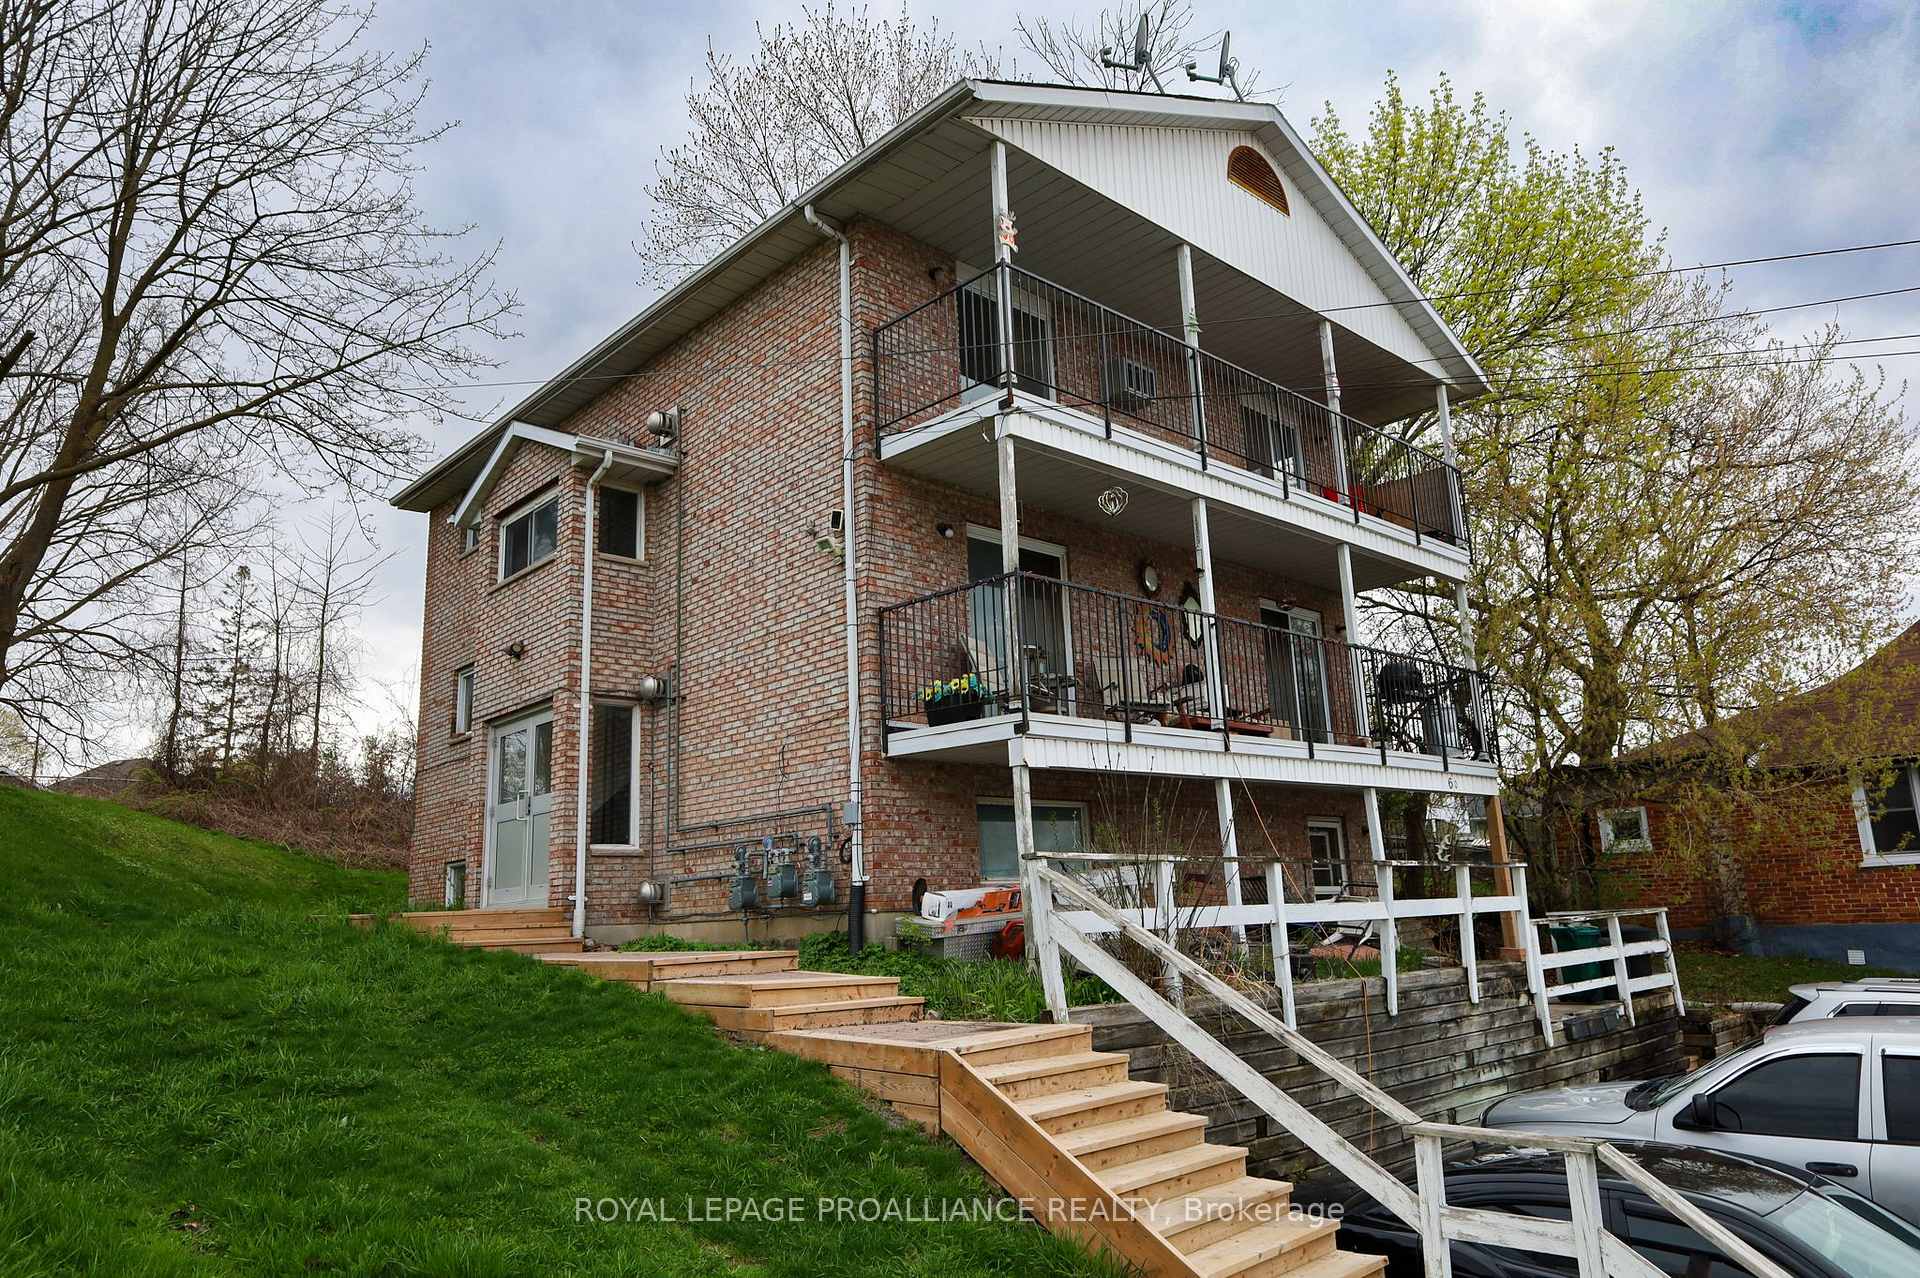
- Purpose-built triplex in Belleville's heart.
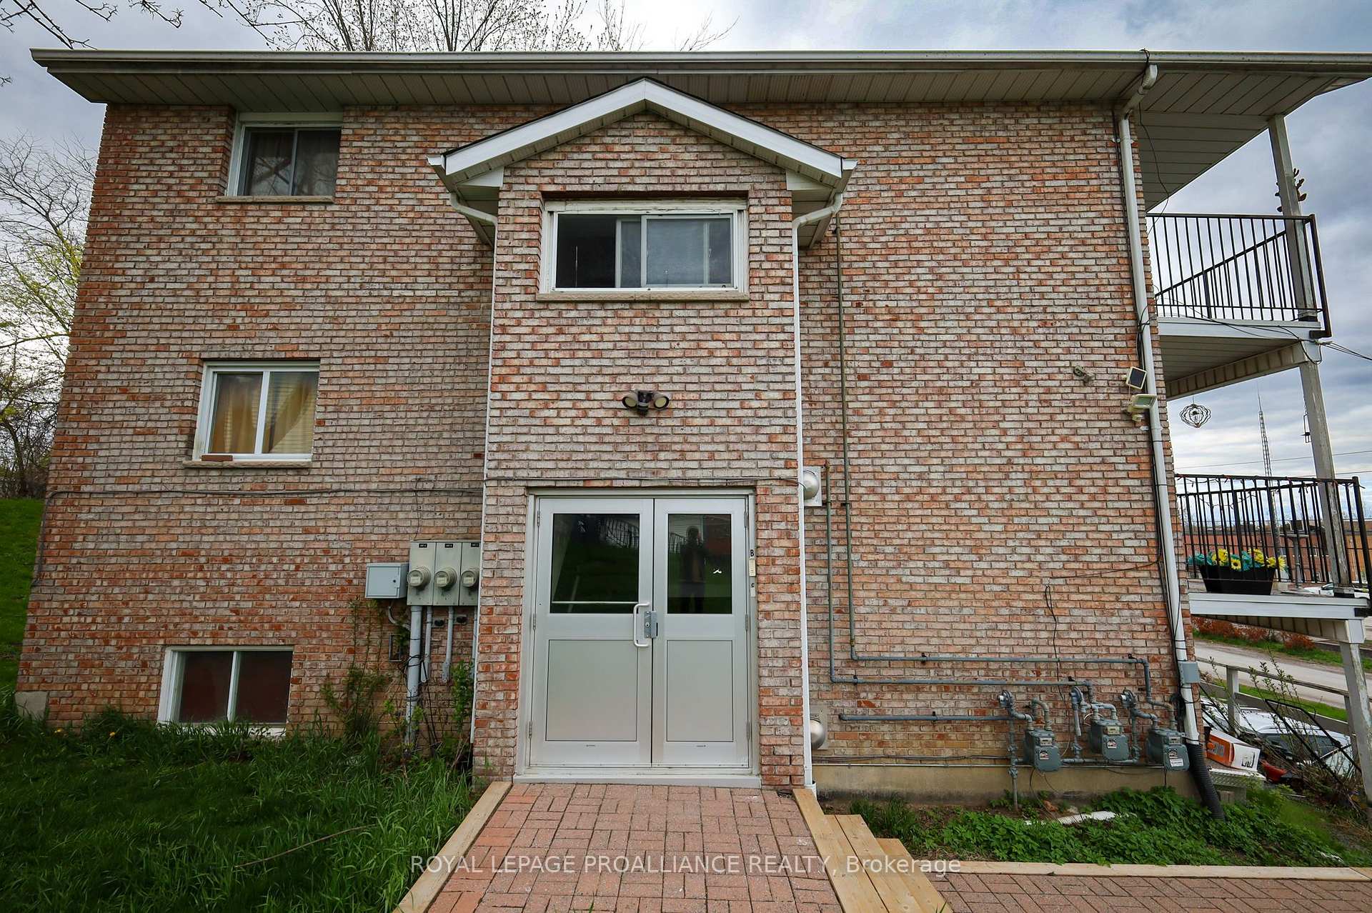
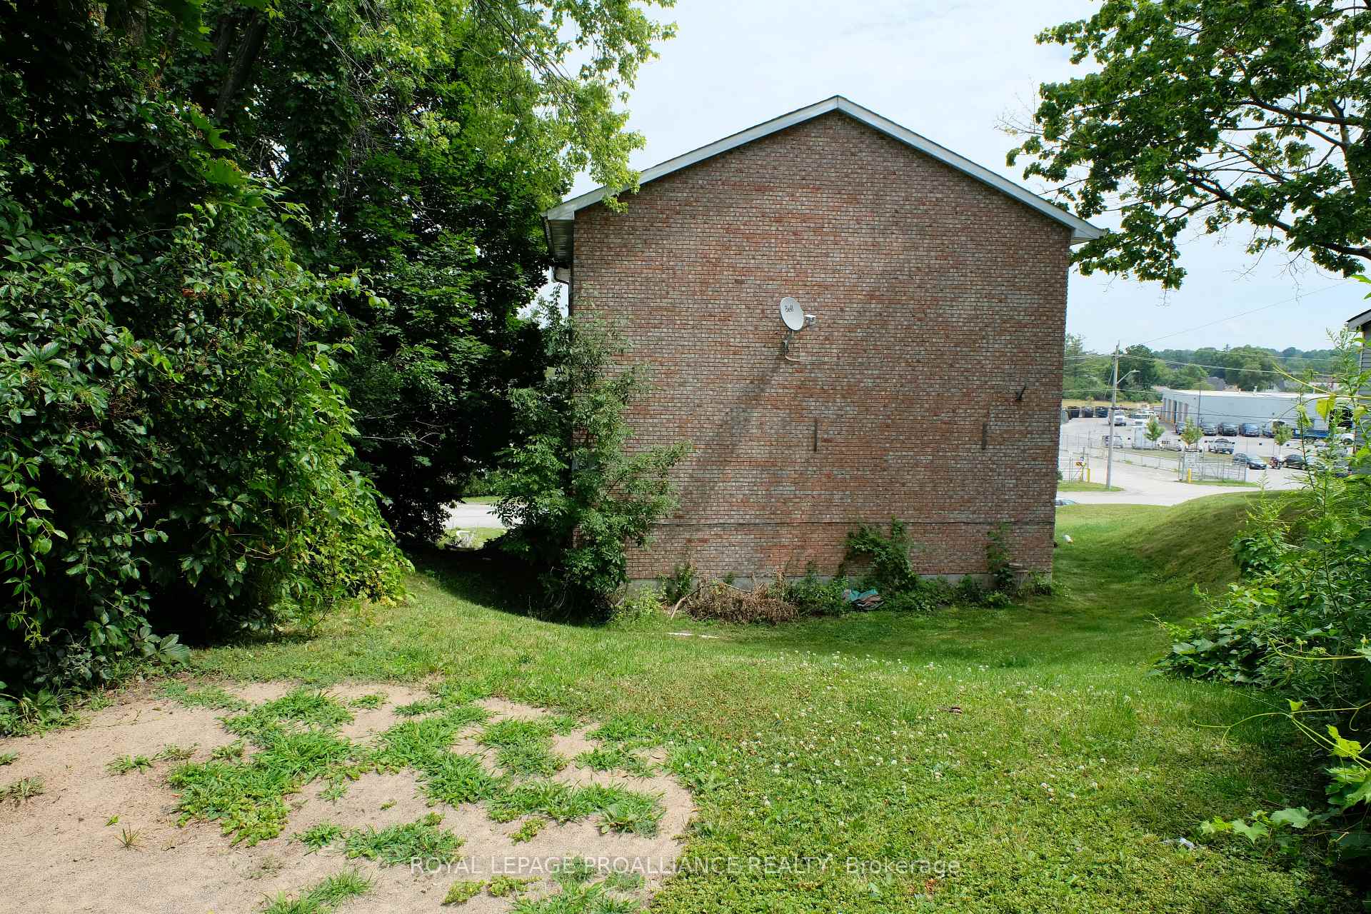
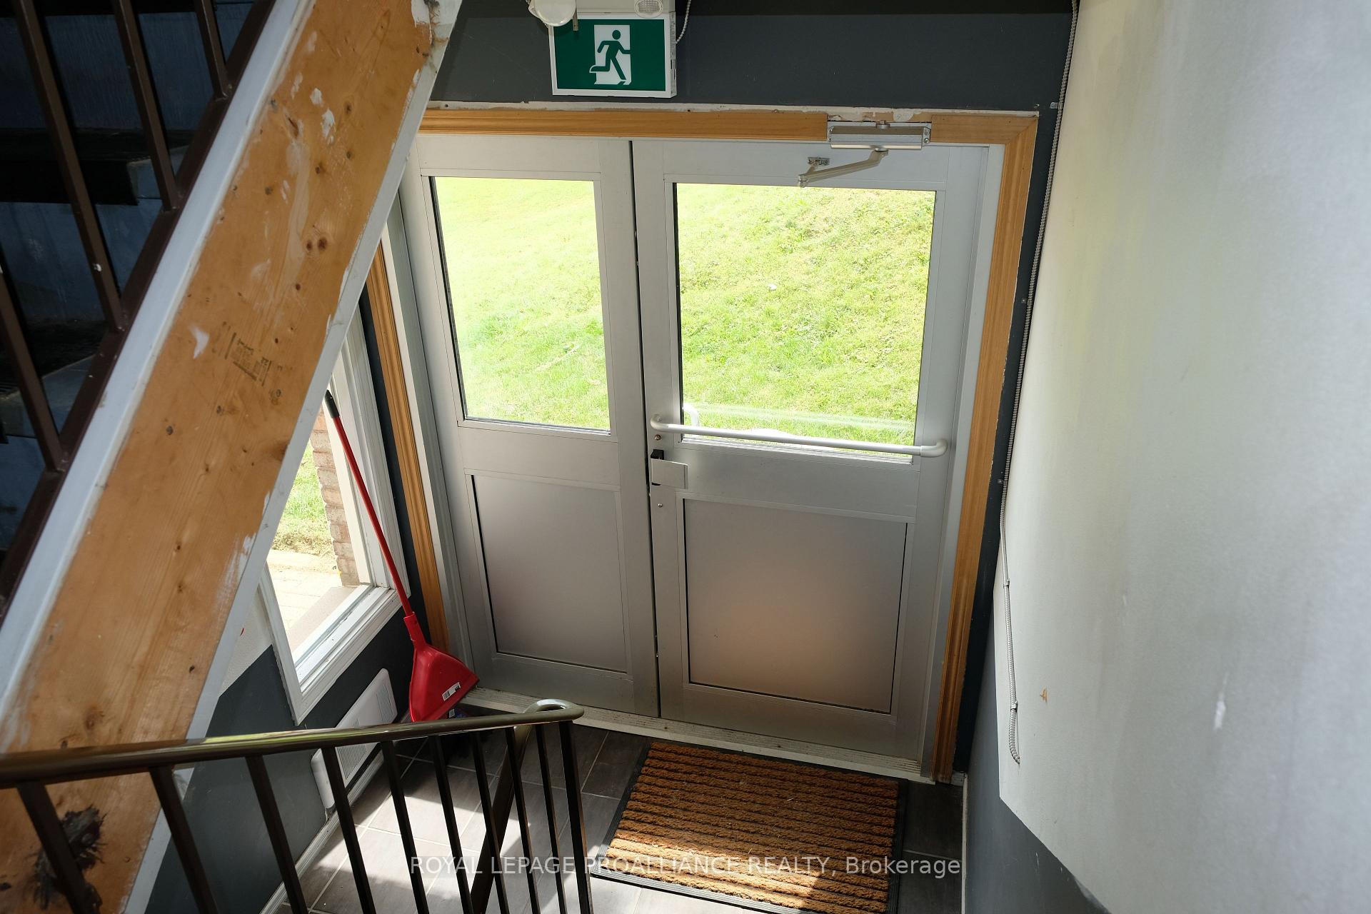
- All-brick construction with secure entrance.
- Each unit has 2 bedrooms and 4-piece baths.
- Long-term tenants provide stable rental income.
- Common laundry area adds extra revenue.
- Units feature balconies and patio areas.
- Detailed income and expenses available for review.
- Great opportunity for investment portfolio expansion.
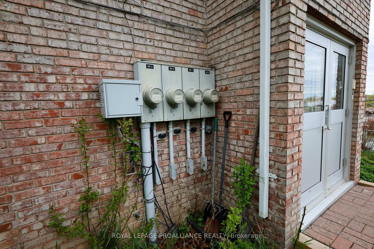
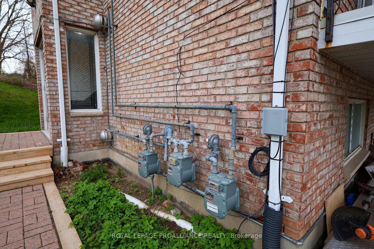
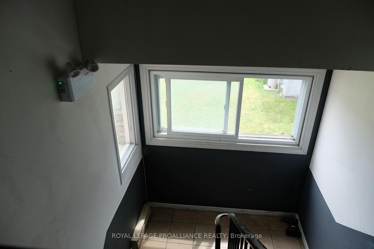
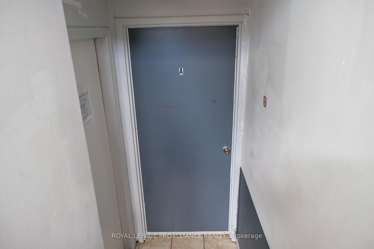
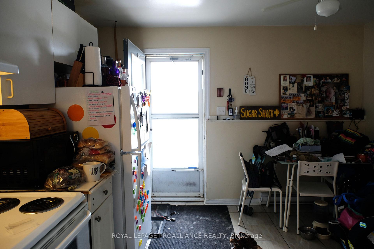
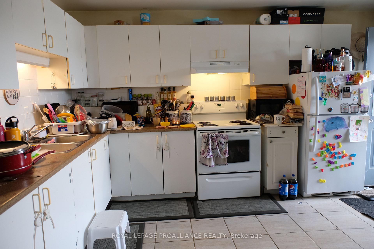
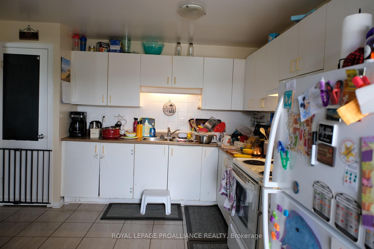
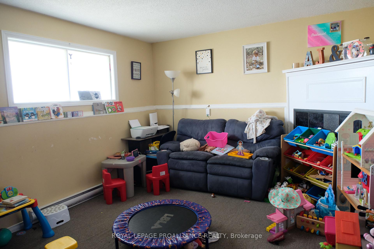
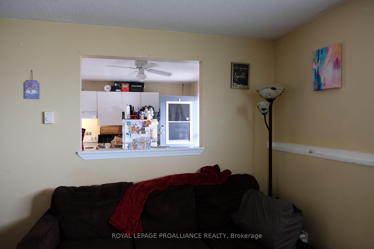
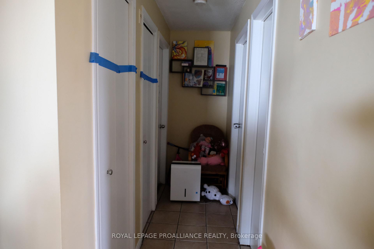
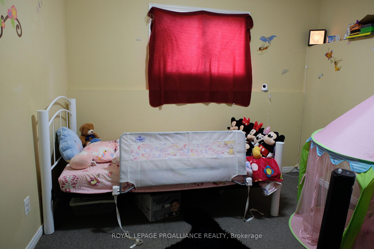
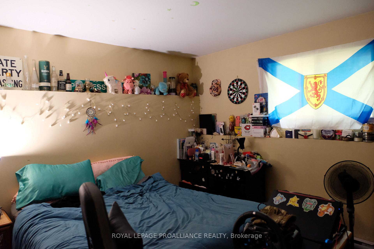
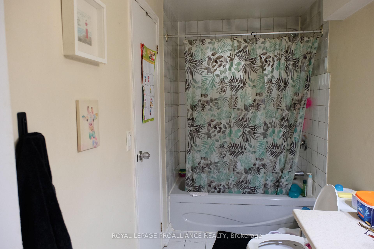
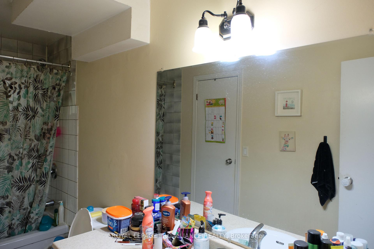
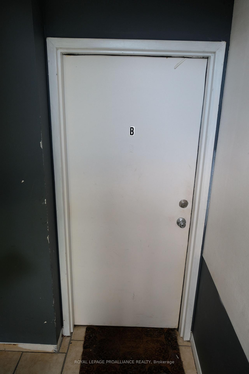
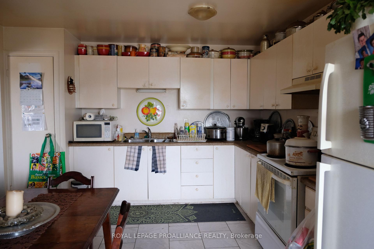
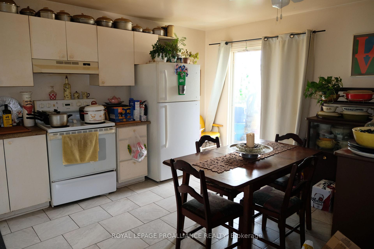
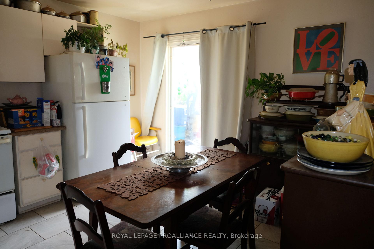
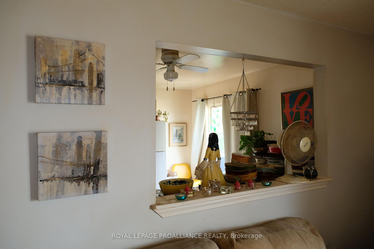
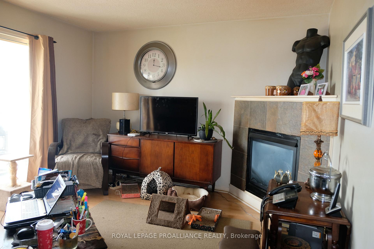
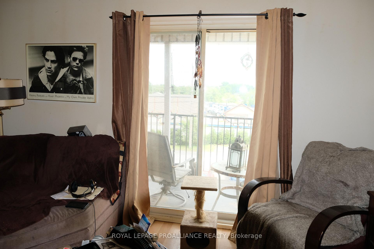
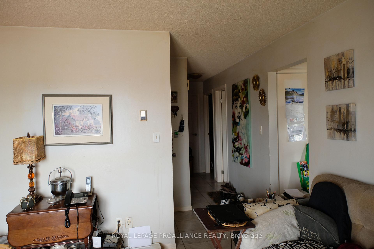
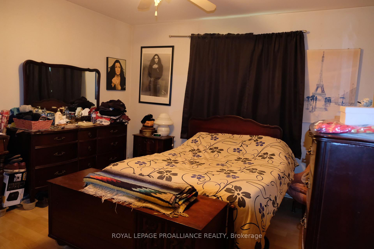
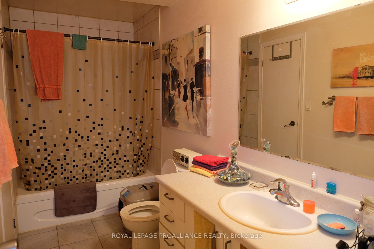
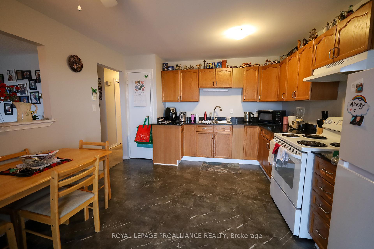
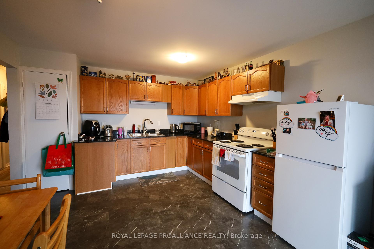
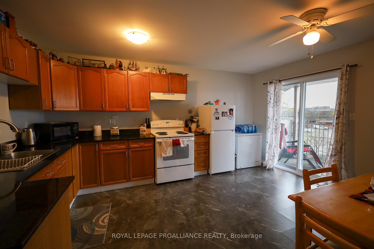
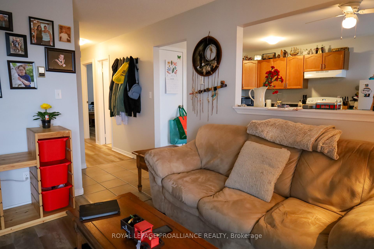
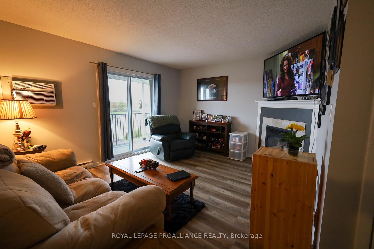
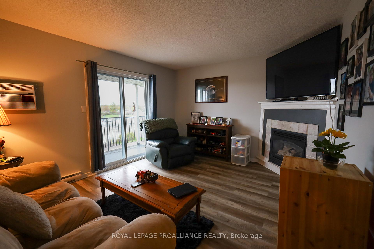
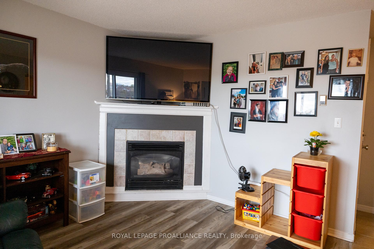
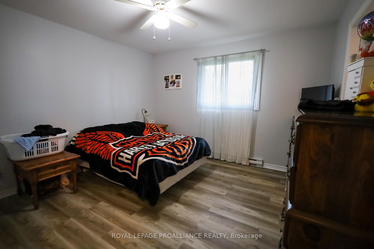
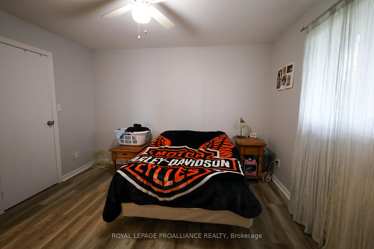
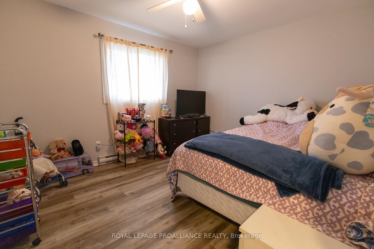
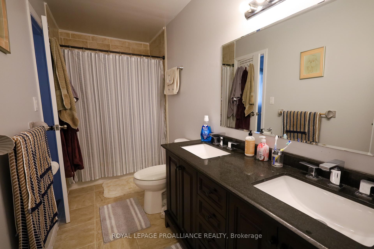
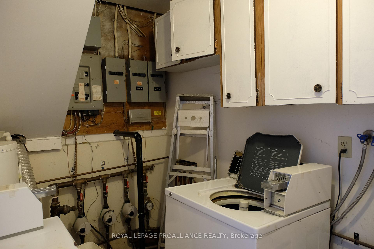
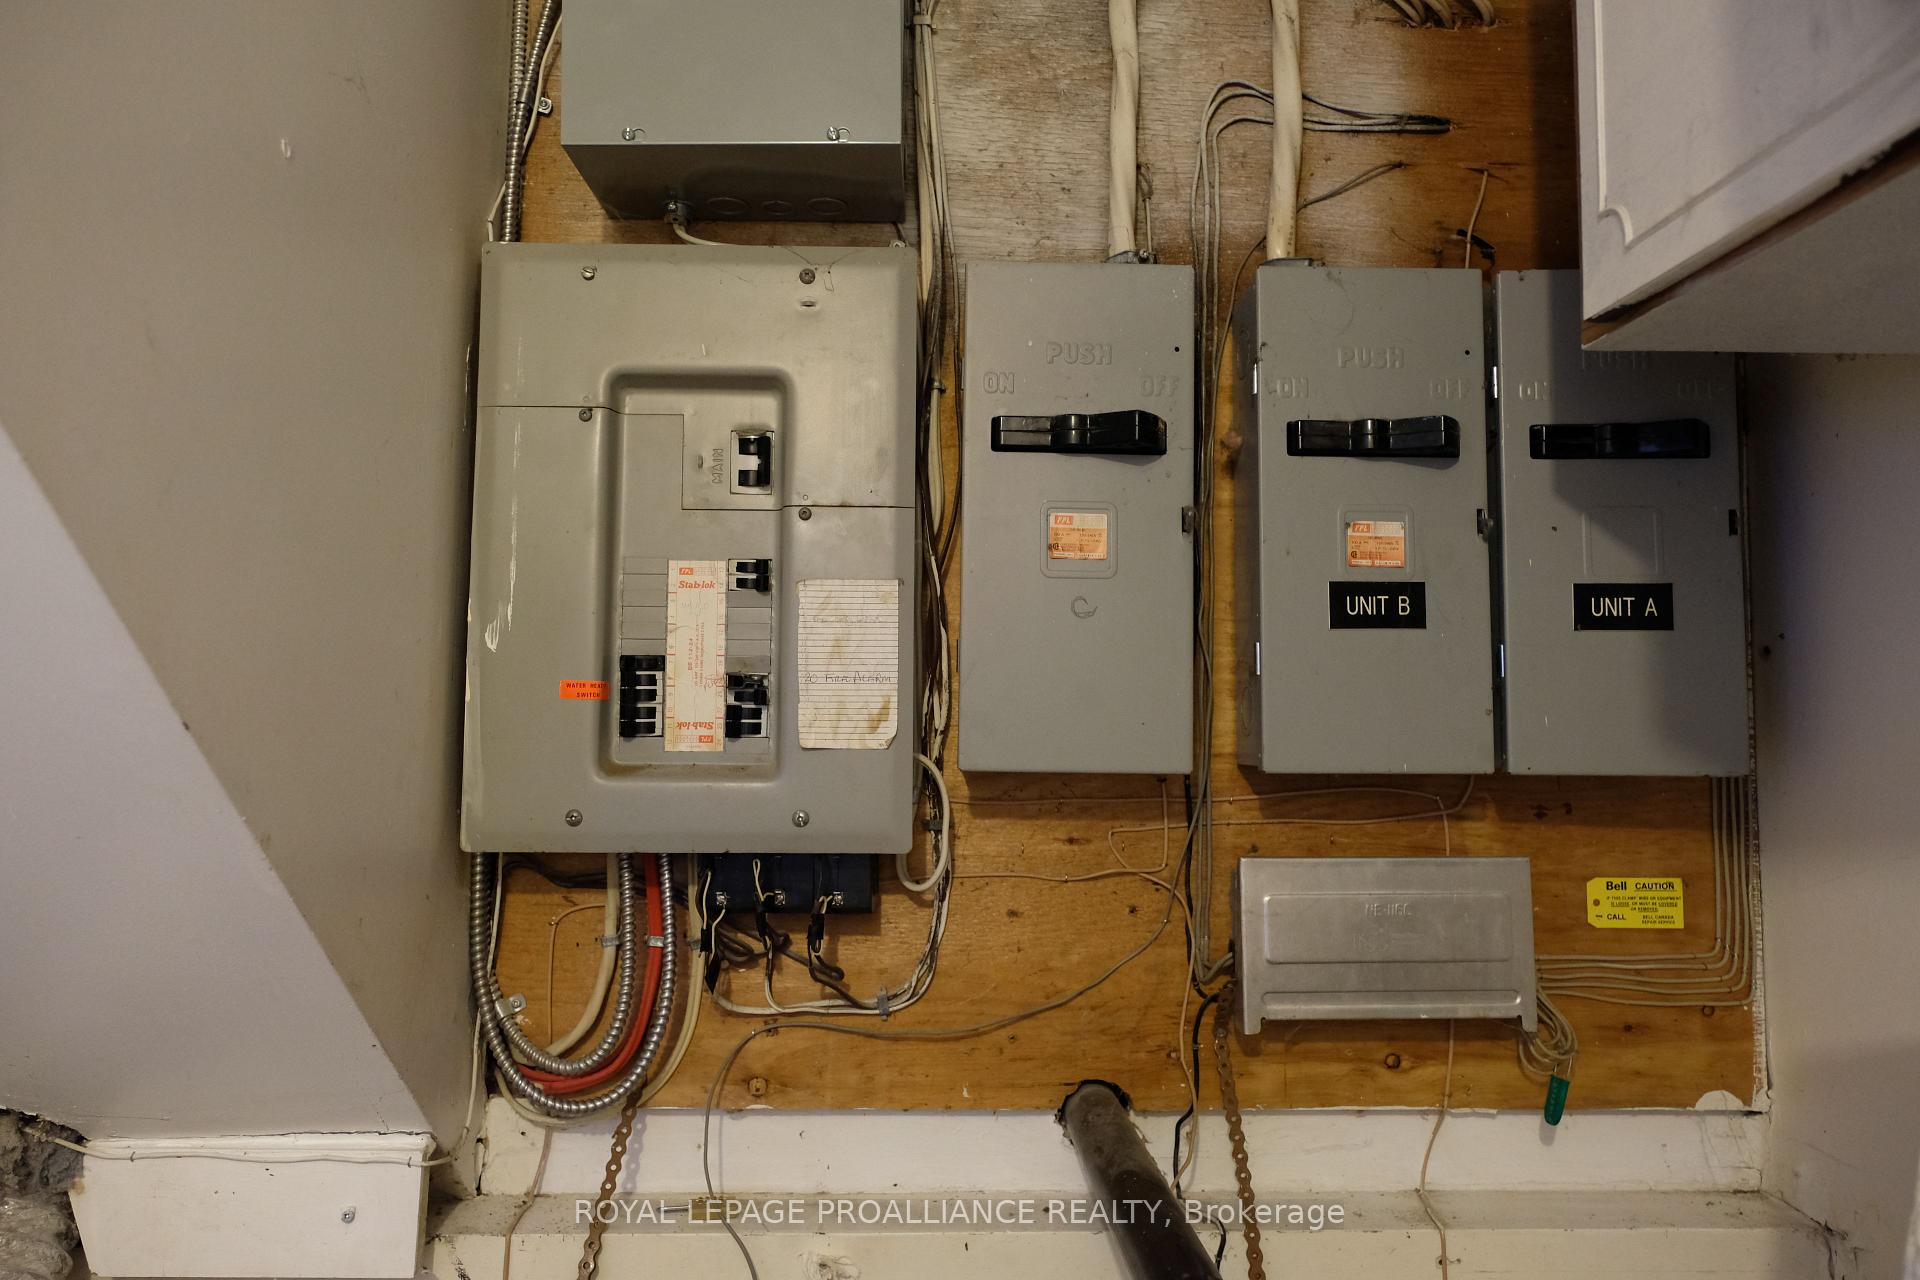
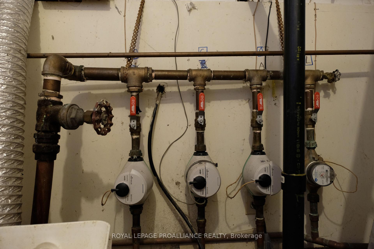
Investors take note. Attractive, purpose-built TRIPLEX in the heart of Belleville. This 3 level, all-brick building has a dedicated, secure entrance leading to each of the 3 units. Each unit is laid out with similar floor plans & each offers 2 bedrooms, 4-piece bathrooms, spacious living rms with corner gas fireplaces, eat-in kitchens, appliances & storage. Unit A is the main/lower lvl unit & tenants pay $935/mth PLUS: hydro & water/sewer. Tenant has been there for approx. 8-9yrs. The unit has 2 bdrms, 1 with ensuite privileges to the main bath. Patio area off kitchen. Unit B is mid lvl unit (2nd floor) & tenants pay $820/month PLUS: hydro & water/sewer. Tenant has been there approx. 11-12yrs & this tenant cuts the grass for landlord & willing to continue at no-cost to the new landlord. The unit has 2 bdrms, 1 with walk-in closet & ensuite privileges to bathroom. 2nd bdrm has dbl closets. Patio doors off both living rm & dining area leading to a full length balcony. Unit C is the upper lvl unit (3rdfloor) & tenants pay $1750/month plus: gas, hydro & water/sewer. Tenant is on a lease & has been there since Sept. 2025. The unit has 2 bdrms,1 with ensuite privileges to the bathroom. 2 patio doors leading to a full length balcony. The unit has been renovated just prior to the current tenant moving in. Unit C & Unit B are identical in layout. Main lvl has a common laundry area with coin-operated machines & sink, bringing in an income of approx. $1500/yr. 4 hydro meters (1 per unit plus 1 common), 3 gas meters, 4 water meters (1 per unit & 1 common) & 4 Hot Water Tanks (1 per unit plus 1 common). Total gross rental income & laundry income is $43,560 annually. 24 hour notice for showings. Includes: 3fridges, 3 stoves, 1 coin-op washer, 1 coin-op dryer & light fixtures. The seller has snow removal done at a cost of $300/season. Add this great property to your investment portfolio. Detailed income & expenses available.
Key Facts & Features
Property Costs
- Annual Property Tax Amount
- $4,482
- Land Transfer Tax Fee
- $9,273
Rental Items
- Rental Equipment
- 4 hot water tanks
- Basement Type
- None
Interior Features
- Laundry Level
- Lower Level
- Interior Extras
- Primary Bedroom - Main Floor, Separate Heating Controls, Separate Hydro Meter, Water Heater
- View
- Clear, Downtown
- Security Features
- Carbon Monoxide Detectors, Smoke Detector
- Fireplace/Stove
- Yes
- Fireplace Features
- Natural Gas
- Elevator
- No
Exterior Features
- Exterior Extras
- Patio, Controlled Entry
- Pool
- None
- Property Features
- Golf, Hospital, Marina, Park, Public Transit, School
Building
- Building Type
- Multiplex
- Building Style
- 3-Storey
- Approx Age
- 31-50
Construction
- Exterior Finish
- Brick
- Roof
- Asphalt Shingle
- Foundation Details
- Concrete
- Special Designation
- Unknown
Lot
- Lot Front
- 74.38 ft
- Lot Depth
- 134.19 ft
- Lot Size
- 0.242
- Lot Shape
- Rectangular
Inclusions
- Inclusions
- 3 Refrigerators, 3 Stoves, 1 Washer, 1 Dryer
Exclusions
- Exclusions
- Tenants belongings
Parking & Garages
- Garage Type
- None
- Garage Spaces
- 0
- Parking Spaces
- 8
- Total Garage And Parking Spaces
- 8
Heating & Cooling
- Heat Source
- Electric
- Heat Type
- Baseboard
- Air Conditioning
- Wall Unit(s)
- Water
- Municipal
- Sewers
- Sewer
- Natural Gas
- Yes
- Hydro
- Yes
- Cable
- Available
- Telephone
- Available
- Bedrooms
- 6
- Washrooms
- 9
- Kitchens
- 3
Washrooms
- 4-piece, Main
- 4-piece, Third
- 4-piece, Second
- Municipality
- Belleville
- Neighbourhood
- Belleville Ward
- Main cross streets
- Moira Street West and Wallbridge Cres
- Zoning
- R4
- Directions
- Moira Street West to Wallbridge Crescent
- MLS® number
- X13638704
- Data source
- Toronto Regional Real Estate Board
- Listed on
- 2026-08-05
- Updated on
- 2026-08-19
- Days on market
- 71 days
- Possession type
- Immediate
- Co-op commission
- 2.5%
- Seller
- Listed by
- ROYAL LEPAGE PROALLIANCE REALTY
Home Market Value
Current home valuation for 60 Wallbridge Crescent, Belleville, Belleville Ward, Belleville, ON. Listed for $639,900
HOMEH Estimate
—
Estimated Sales Range
—
HOMEH Estimate for 60 Wallbridge Crescent, Belleville, Belleville Ward
Calculated with a real agent's CMA method — 45+ years of experience, codified. Not an AI guess.
For the owner
Is this your home? Track its value.
Get this home's HOMEH Estimate by email once a month, with how many homes are for sale around you.
Mortgage Payment Calculator
Compare up to 4 down payment scenarios
5% on first $500K + 10% on $139,900 over $500K
$38,990
| Scenario 1 | Scenario 2 | Scenario 3 | Scenario 4 | |
|---|---|---|---|---|
−Down payment | % $ | % $ | % $ | % $ |
+CMHC insurance | $24,035 | $17,853 | $15,230 | $0 |
=Total mortgage | $624,901 | $593,763 | $559,145 | $511,920 |
Amortization | ||||
Mortgage rate | % | % | % | % |
| Payment frequency | ||||
=Mortgage payment | $3,051monthly | $2,899monthly | $2,730monthly | $2,499monthly |
Land Transfer Tax
$9,273
$9,273
Around this home
Data provided by OpenStreetMap & Fraser Institute School Rankings
Ask HOMEH
New!Hi there!
👋Text or call (416) 301-9001
Recommended for you
Based on homes you've looked at.
No recommended properties found.
Nearby similar homes
No nearby properties found.
More real estate resources
Other homes nearby
Explore this area
Nearby neighbourhoods
No nearby listings available.