
Unit 16, 665 Harmony Road
Belleville (Thurlow Ward), ON K0K 1V0
- 3+2Bedrooms
- 4Bathrooms
- 3Garage
- 2500–3000Sq Ft
- $9,432Tax
- 123 ftLot frontage
 Estimated Value:$1,025,942See Free Estimate Report

This home has sold. It is no longer available.
Property not available for sale or for rent.
Sale & Price History for Unit 16, 665 Harmony Road, Belleville, Thurlow Ward
| Start Date | End Date | Price | Event | MLS# |
|---|---|---|---|---|
| 2025-08-18 | 2025-09-08 | Login to See Prices | Sold | x12350439 |
Real estate boards require you to or to see the full details of this property.
*Sold prices and complete sale & price history are regulated data. Under the Trust in Real Estate Services Act, 2002 (TRESA) and the rules of the Real Estate Council of Ontario (RECO), and pursuant to the Multiple Listing Service® rules of the Canadian Real Estate Association (CREA) and the Toronto Regional Real Estate Board (TRREB), this information may be shown only to registered users who have agreed to the applicable terms of use (a Virtual Office Website, or "VOW," arrangement). HOMEH Inc., Brokerage therefore provides it to signed-in members only. Creating an account is free and takes under a minute.
About Unit 16, 665 Harmony Road, Belleville, Thurlow Ward
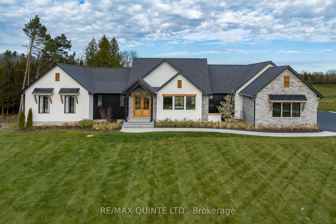
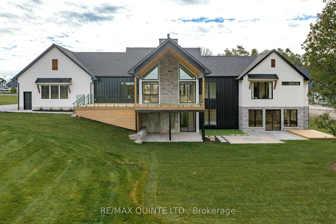
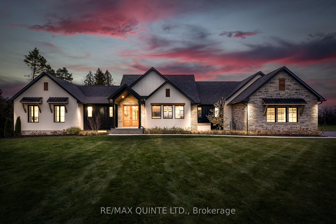
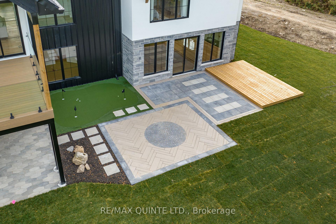
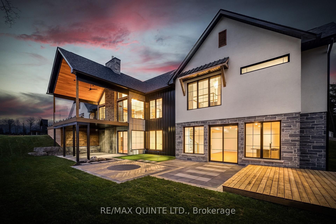
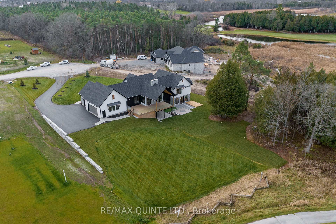
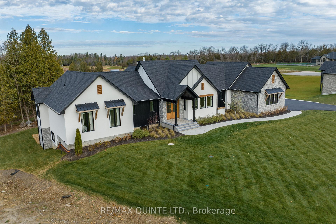
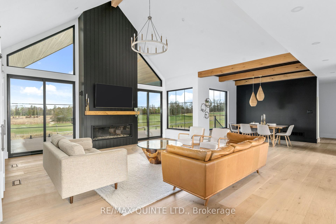
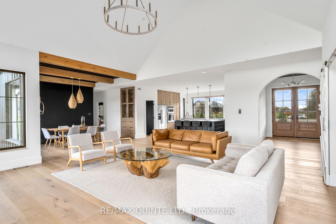
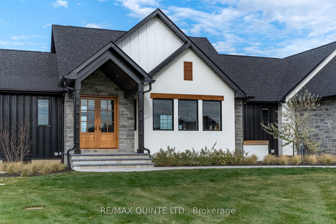
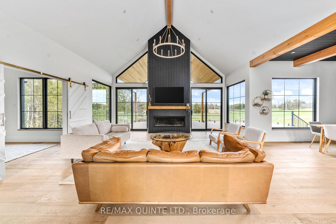
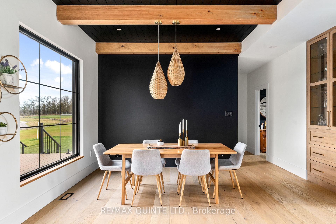
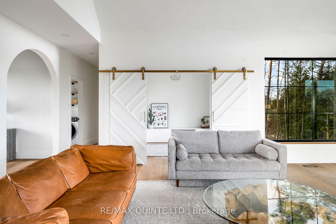
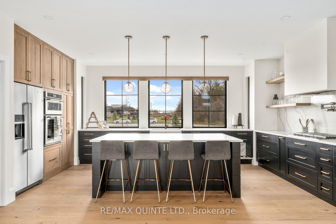
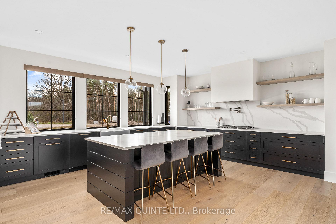
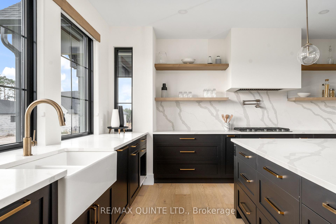
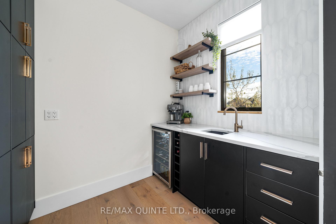
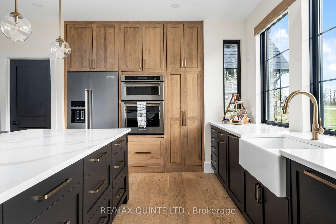
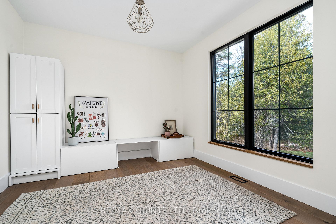
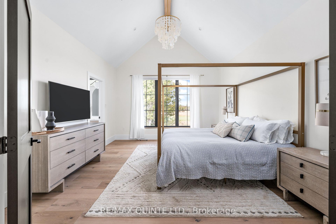
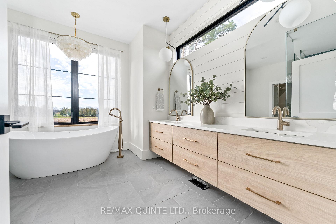
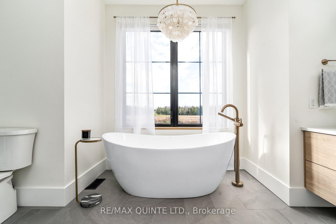
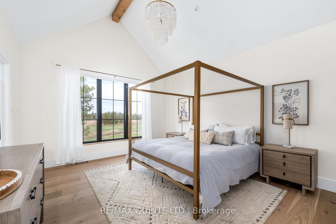
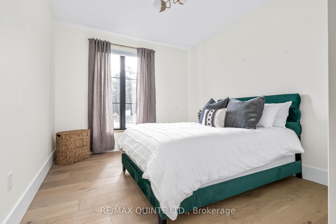
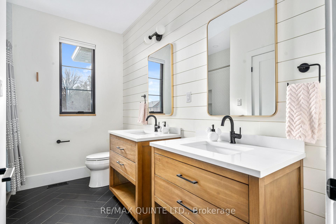
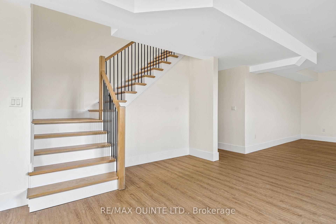
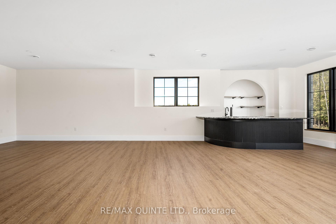
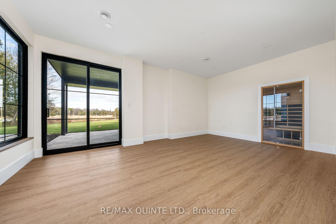
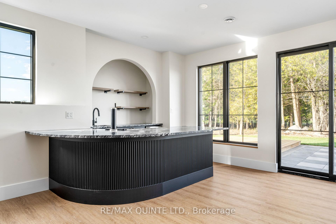
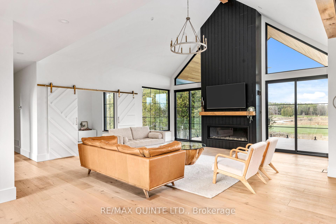
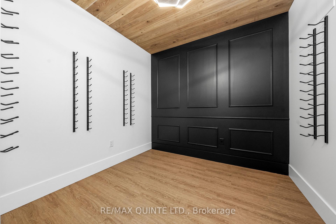
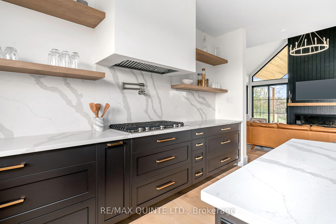
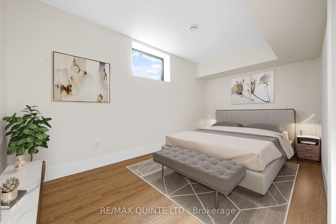
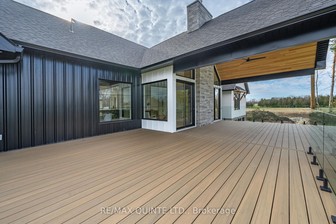
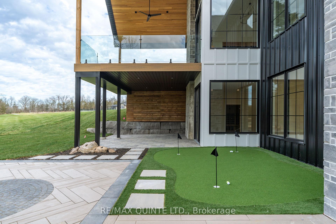
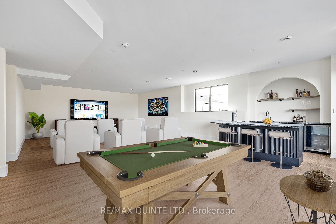
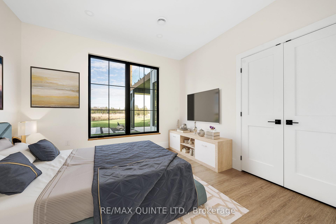
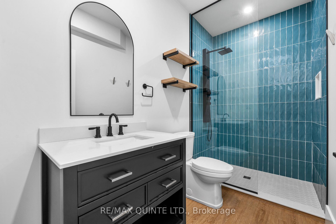
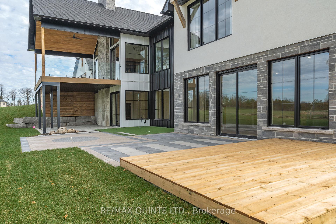
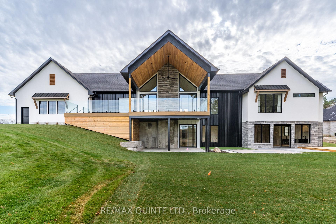
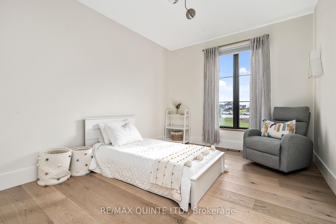
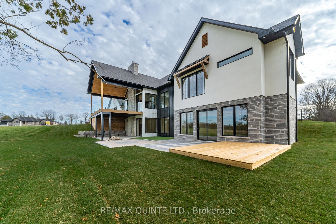
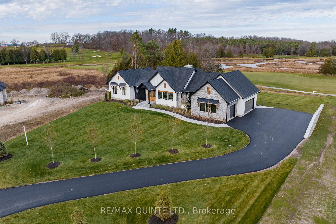
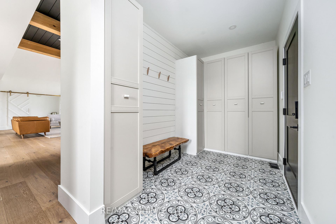
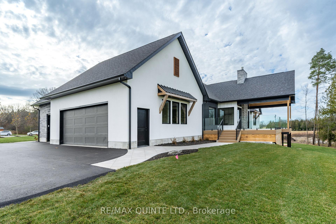
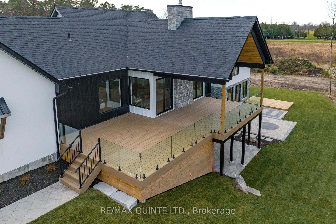
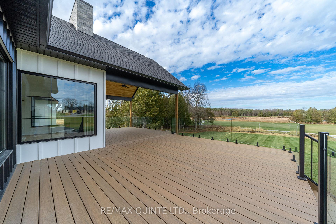
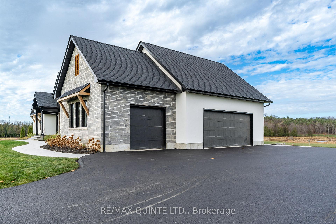
Experience refined living in this newly completed 2,645 sq. ft. custom bungalow, perfectly positioned along the prestigious 11th hole of Black Bear Ridge Golf Course. Designed for those who value elegance and comfort, this residence features soaring 18-foot vaulted ceilings and expansive windows that capture sweeping fairway views. The gourmet kitchen is complemented by a walk-in pantry, flowing seamlessly into a bright, open-concept living space. Step outside to your covered terrace for year-round enjoyment, or unwind in the private infrared sauna after a day on the greens.The fully finished walkout lower level offers additional bedrooms, a stylish wet bar, a spacious family room, a wine cellar, and a spa-inspired bathroom ideal for entertaining or hosting overnight guests. A three-car garage with epoxy floors with slat walls, professional landscaping, and thoughtful finishes throughout this exceptional property. Residents enjoy the convenience of snow removal, street lighting, and waste collection in their monthly fee. This is more than a home, its a lifestyle, set within one of the regions most sought-after golf communities.
Key Facts & Features
Property Costs
- Annual Property Tax Amount
- $9,432
- Land Transfer Tax Fee
- $34,475
- Basement Type
- Full, Walk-Out
Interior Features
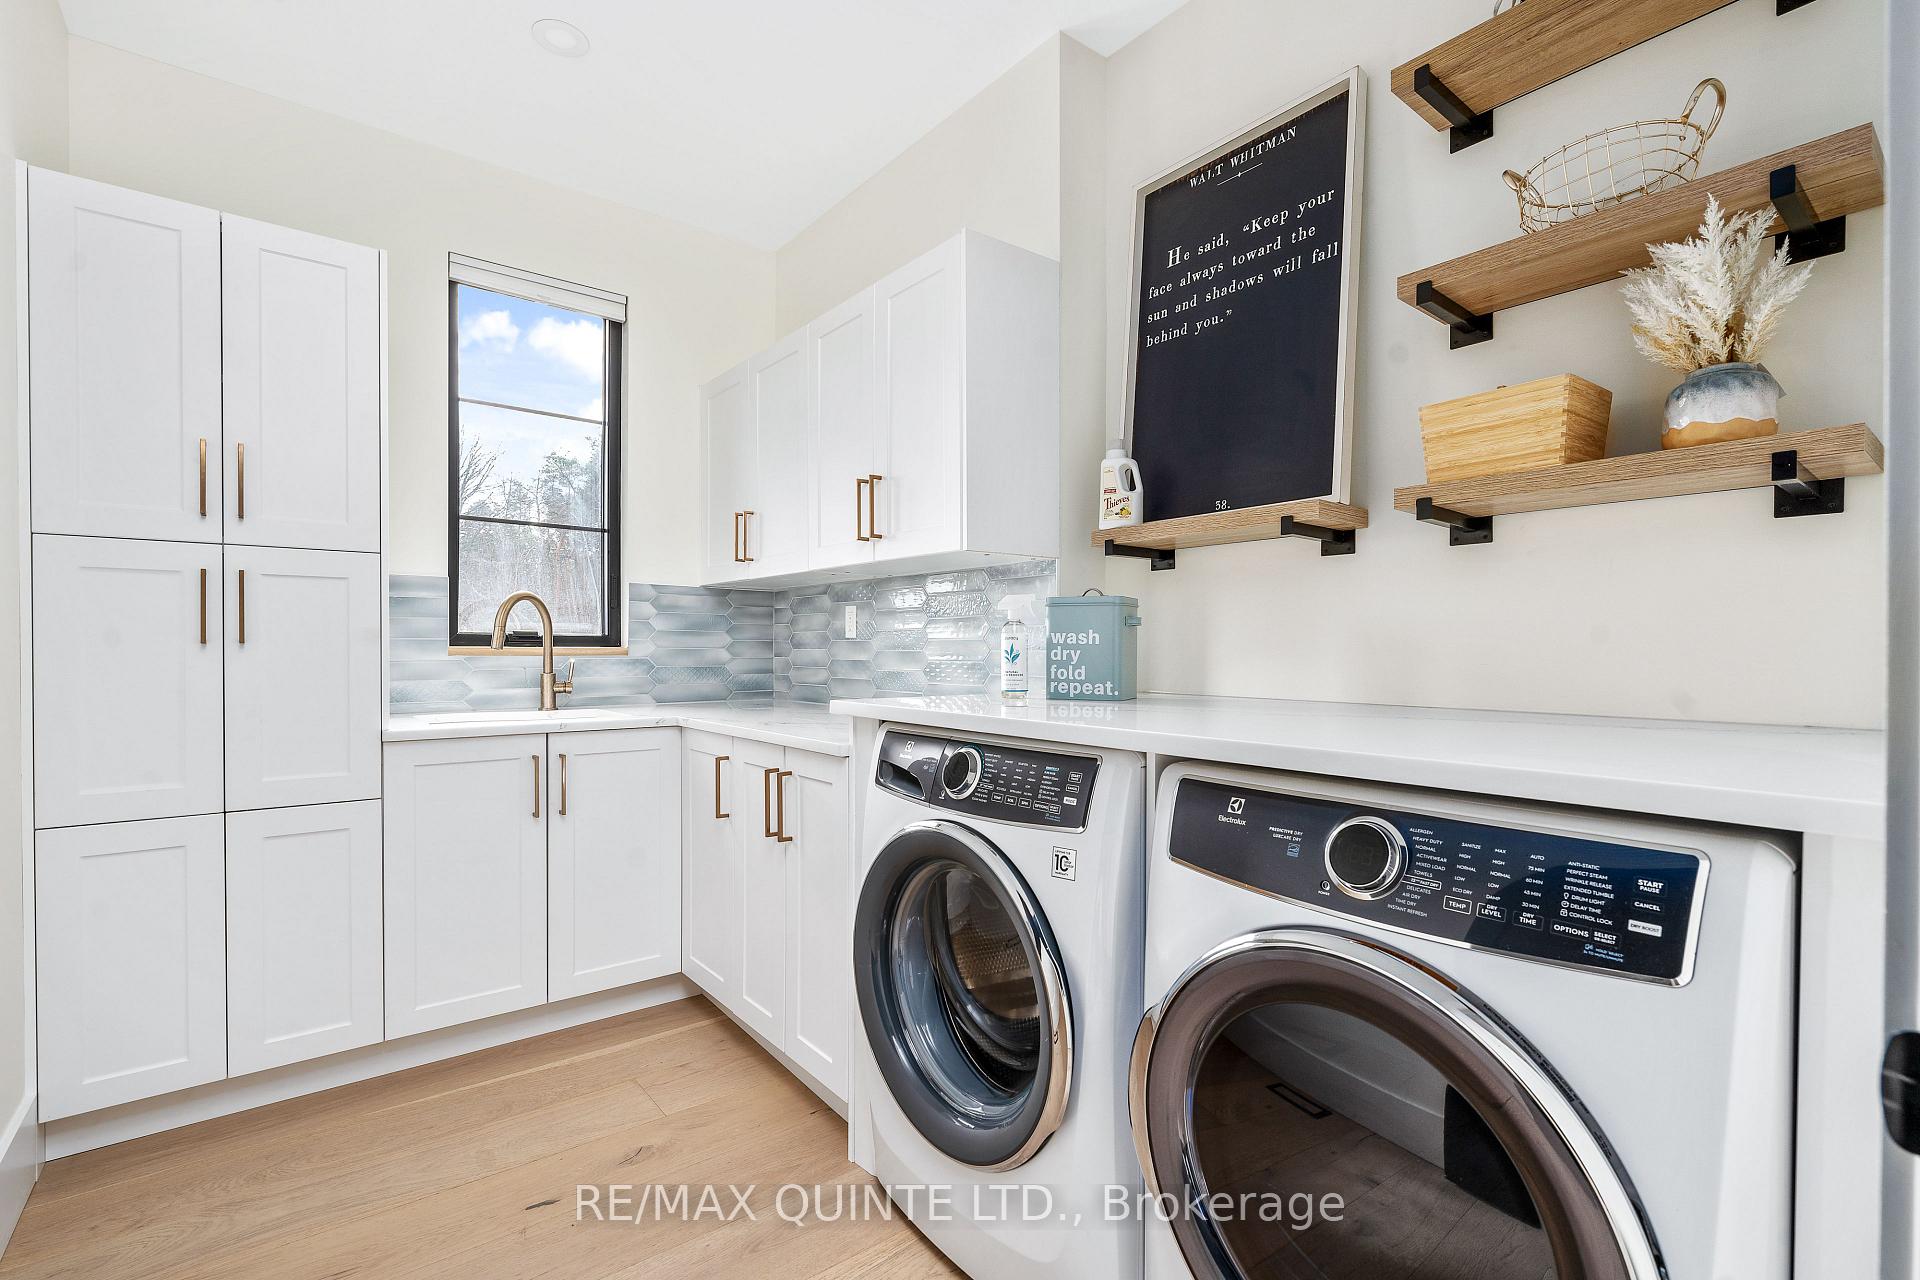
- Laundry Level
- Main Level
- Interior Extras
- Auto Garage Door Remote, Carpet Free, ERV/HRV, In-Law Capability, On Demand Water Heater, Water Heater Owned, Water Purifier, Water Treatment, Sump Pump, Sauna, Primary Bedroom - Main Floor
- View
- Golf Course
- Fireplace/Stove
- Yes
- Fireplace Features
- Family Room
- Elevator
- No
Exterior Features
- Pool
- None
- Other Structures
- Shed
Building
- Building Type
- Detached
- Building Style
- Bungalow
- Approx Age
- 0-5
Construction
- Exterior Finish
- Stone, Stucco (Plaster)
- Roof
- Asphalt Shingle
- Foundation Details
- Poured Concrete
- Special Designation
- Other
Lot
- Lot Front
- 122.80 ft
- Lot Depth
- 0.00 ft
- Lot Size
- 1
- Lot Size Code
- x 122.8
Inclusions
- Inclusions
- Refrigerator, Dishwasher x2, Bar Fridge in Pantry, Bar Fridge in Downstairs Bar, Keg Fridge in Bar Downstairs, Washer, Dryer, Custom Window Coverings + Remotes, Curtains + Curtain Rods, 2 Garage Door Remote Openers, Infrared Sauna, Irrigation System Front & Back.
Parking & Garages
- Garage Type
- Attached
- Garage Spaces
- 3
- Parking Spaces
- 4
- Total Garage And Parking Spaces
- 7
Heating & Cooling
- Heat Source
- Gas
- Heat Type
- Forced Air
- Air Conditioning
- Central Air
- Water
- Well
- Sewers
- Septic
- Bedrooms
- 3 + 2
- Washrooms
- 4
- Kitchens
- 1
Room sizes
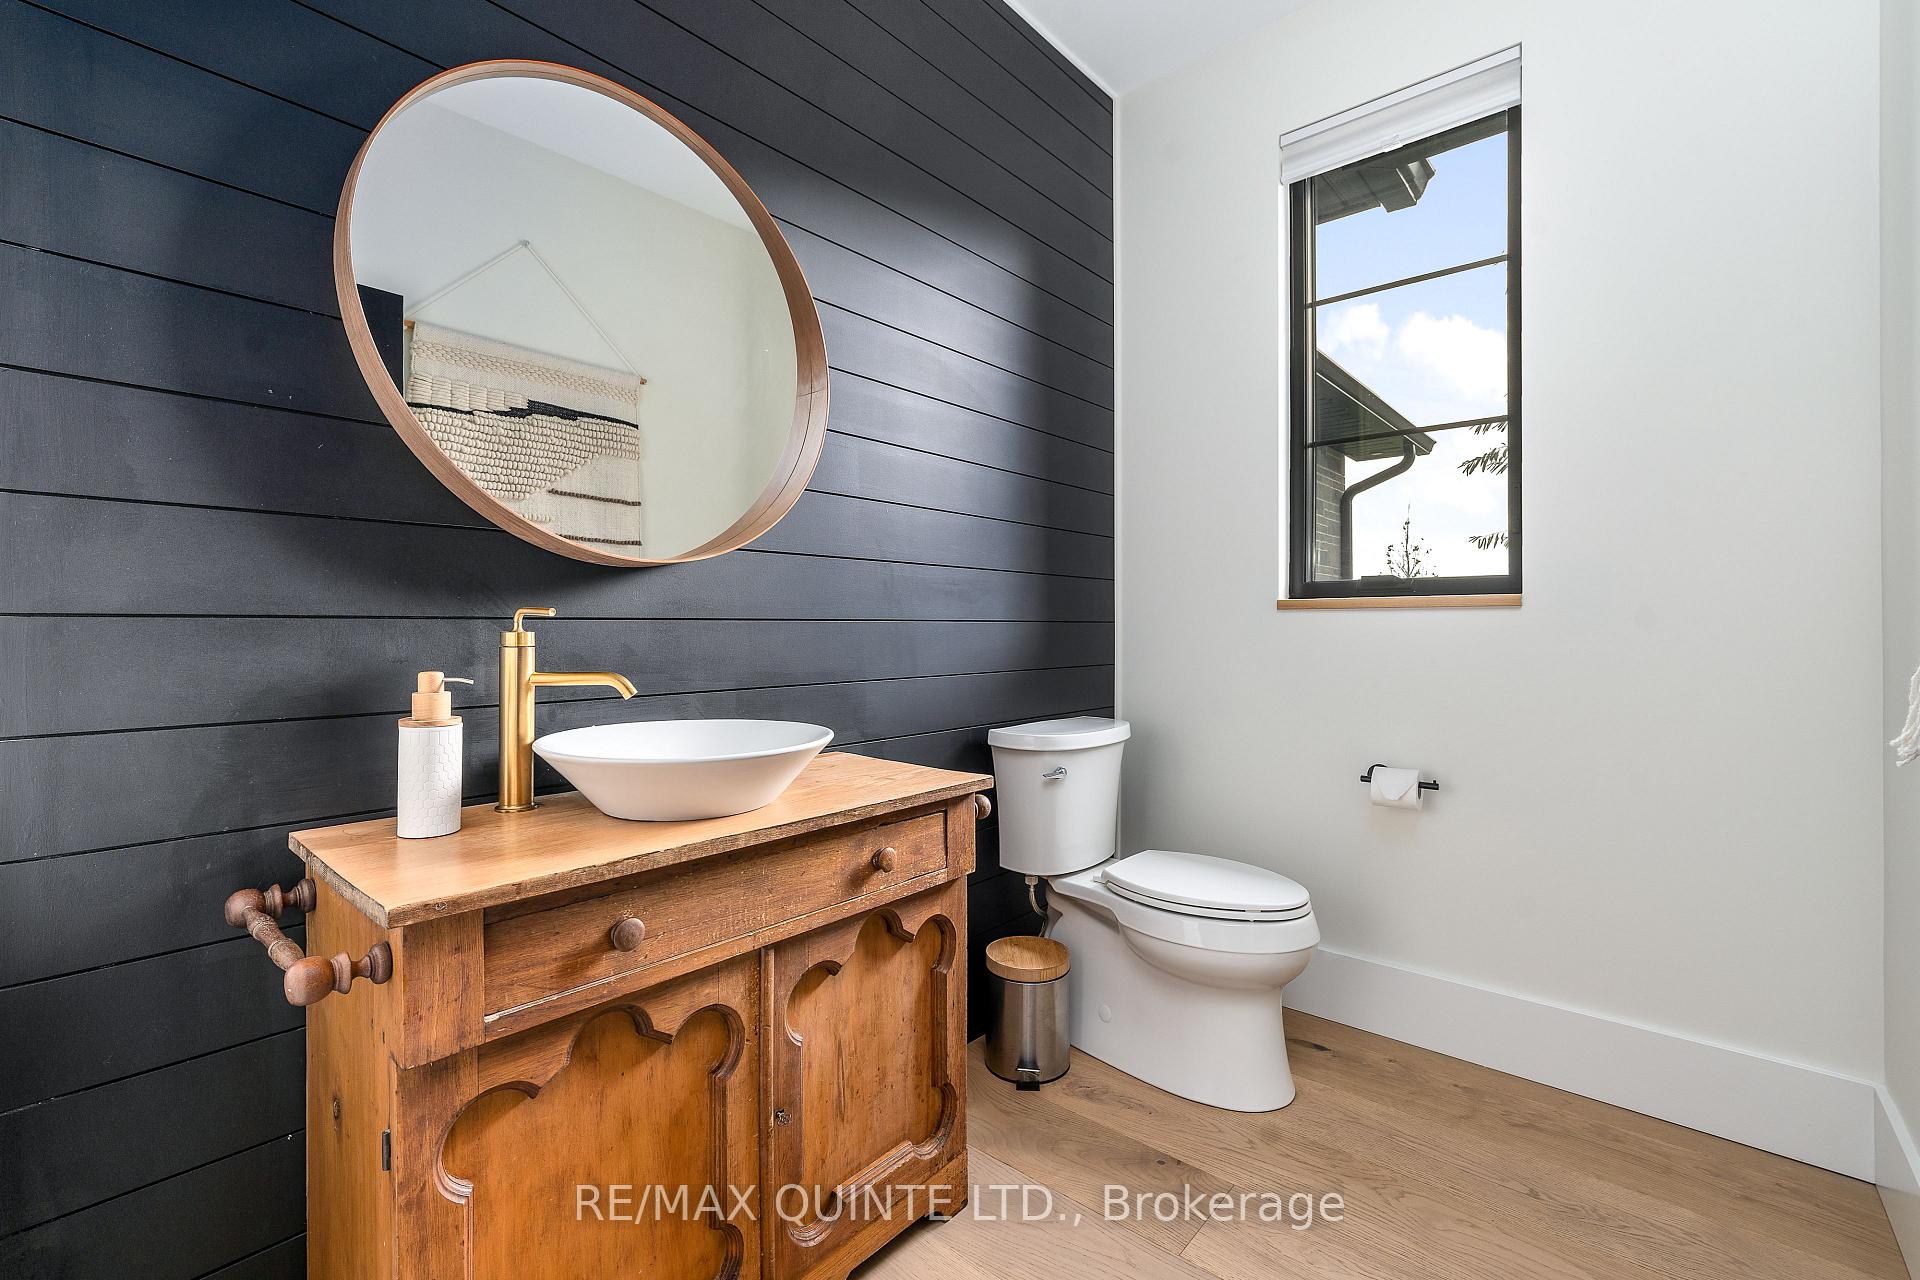
- Bathroom—Main level, 2Piece
- Bathroom—Main level, 5PlusPiece
- Bathroom—Main level, 5PlusPiece
- Kitchen—Main level
- Living Room—Main level
- Dining Room—Main level
- Bedroom—Lower level
- Foyer—Main level
- Laundry—Main level
- Bedroom—Main level
- Bedroom—Main level
- Primary Bedroom—Main level
- Office—Main level
- Exercise Room—Lower level
- Family Room—Lower level
- Bedroom—Lower level
Washrooms
- 2-piece
- 5-piece
- 3-piece
- Municipality
- Belleville
- Neighbourhood
- Thurlow Ward
- Main cross streets
- Take Hwy 37 N to Harmony Rd, W on Harmony
- Zoning
- R2
- Directions
- Take Hwy 37 N to Harmony Rd, West on Harmony Rd, Entrance to Subdivision on N side of Harmony, All the way into Subdivision to Unit 16
- Waterfront
- None
- MLS® number
- X12350439
- Data source
- Toronto Regional Real Estate Board
- Status change
- 2025-09-08
- Listed on
- 2025-08-18
- Days on market
- 21 days
- Possession type
- Immediate
- Co-op commission
- 2.0% + HST *See Offer Remarks
- Seller
- Listed by
- RE/MAX QUINTE LTD.
Home Market Value
Current home valuation for Unit 16, 665 Harmony Road, Belleville, Thurlow Ward, Belleville, ON. Listed for $1,899,999
HOMEH Estimate
$1,025,942
Estimated Sales Range
$718,159 - $1,333,725
HOMEH Estimate for Unit 16, 665 Harmony Road, Belleville, Thurlow Ward
Calculated with a real agent's CMA method — 45+ years of experience, codified. Not an AI guess.
For the owner
Is this your home? Track its value.
Get this home's HOMEH Estimate by email once a month, with how many homes are for sale around you.
Mortgage Payment Calculator
Compare up to 4 down payment scenarios
20% required for homes $1.5M or more
$380,000
| Scenario 1 | Scenario 2 | Scenario 3 | Scenario 4 | |
|---|---|---|---|---|
−Down payment | % $ | % $ | % $ | % $ |
+CMHC insurance | $0 | $0 | $0 | $0 |
=Total mortgage | $1,519,999 | $1,424,999 | $1,329,999 | $1,234,999 |
Amortization | ||||
Mortgage rate | % | % | % | % |
| Payment frequency | ||||
=Mortgage payment | $7,421monthly | $6,958monthly | $6,494monthly | $6,030monthly |
Land Transfer Tax
$34,475
$34,475
Around this home
Data provided by OpenStreetMap & Fraser Institute School Rankings
Ask HOMEH
New!Hi there!
👋Text or call (416) 301-9001
Recommended for you
Based on homes you've looked at.
No recommended properties found.
Nearby similar homes
No nearby properties found.
More real estate resources
Other homes nearby
Explore this area
Nearby neighbourhoods
No nearby listings available.