
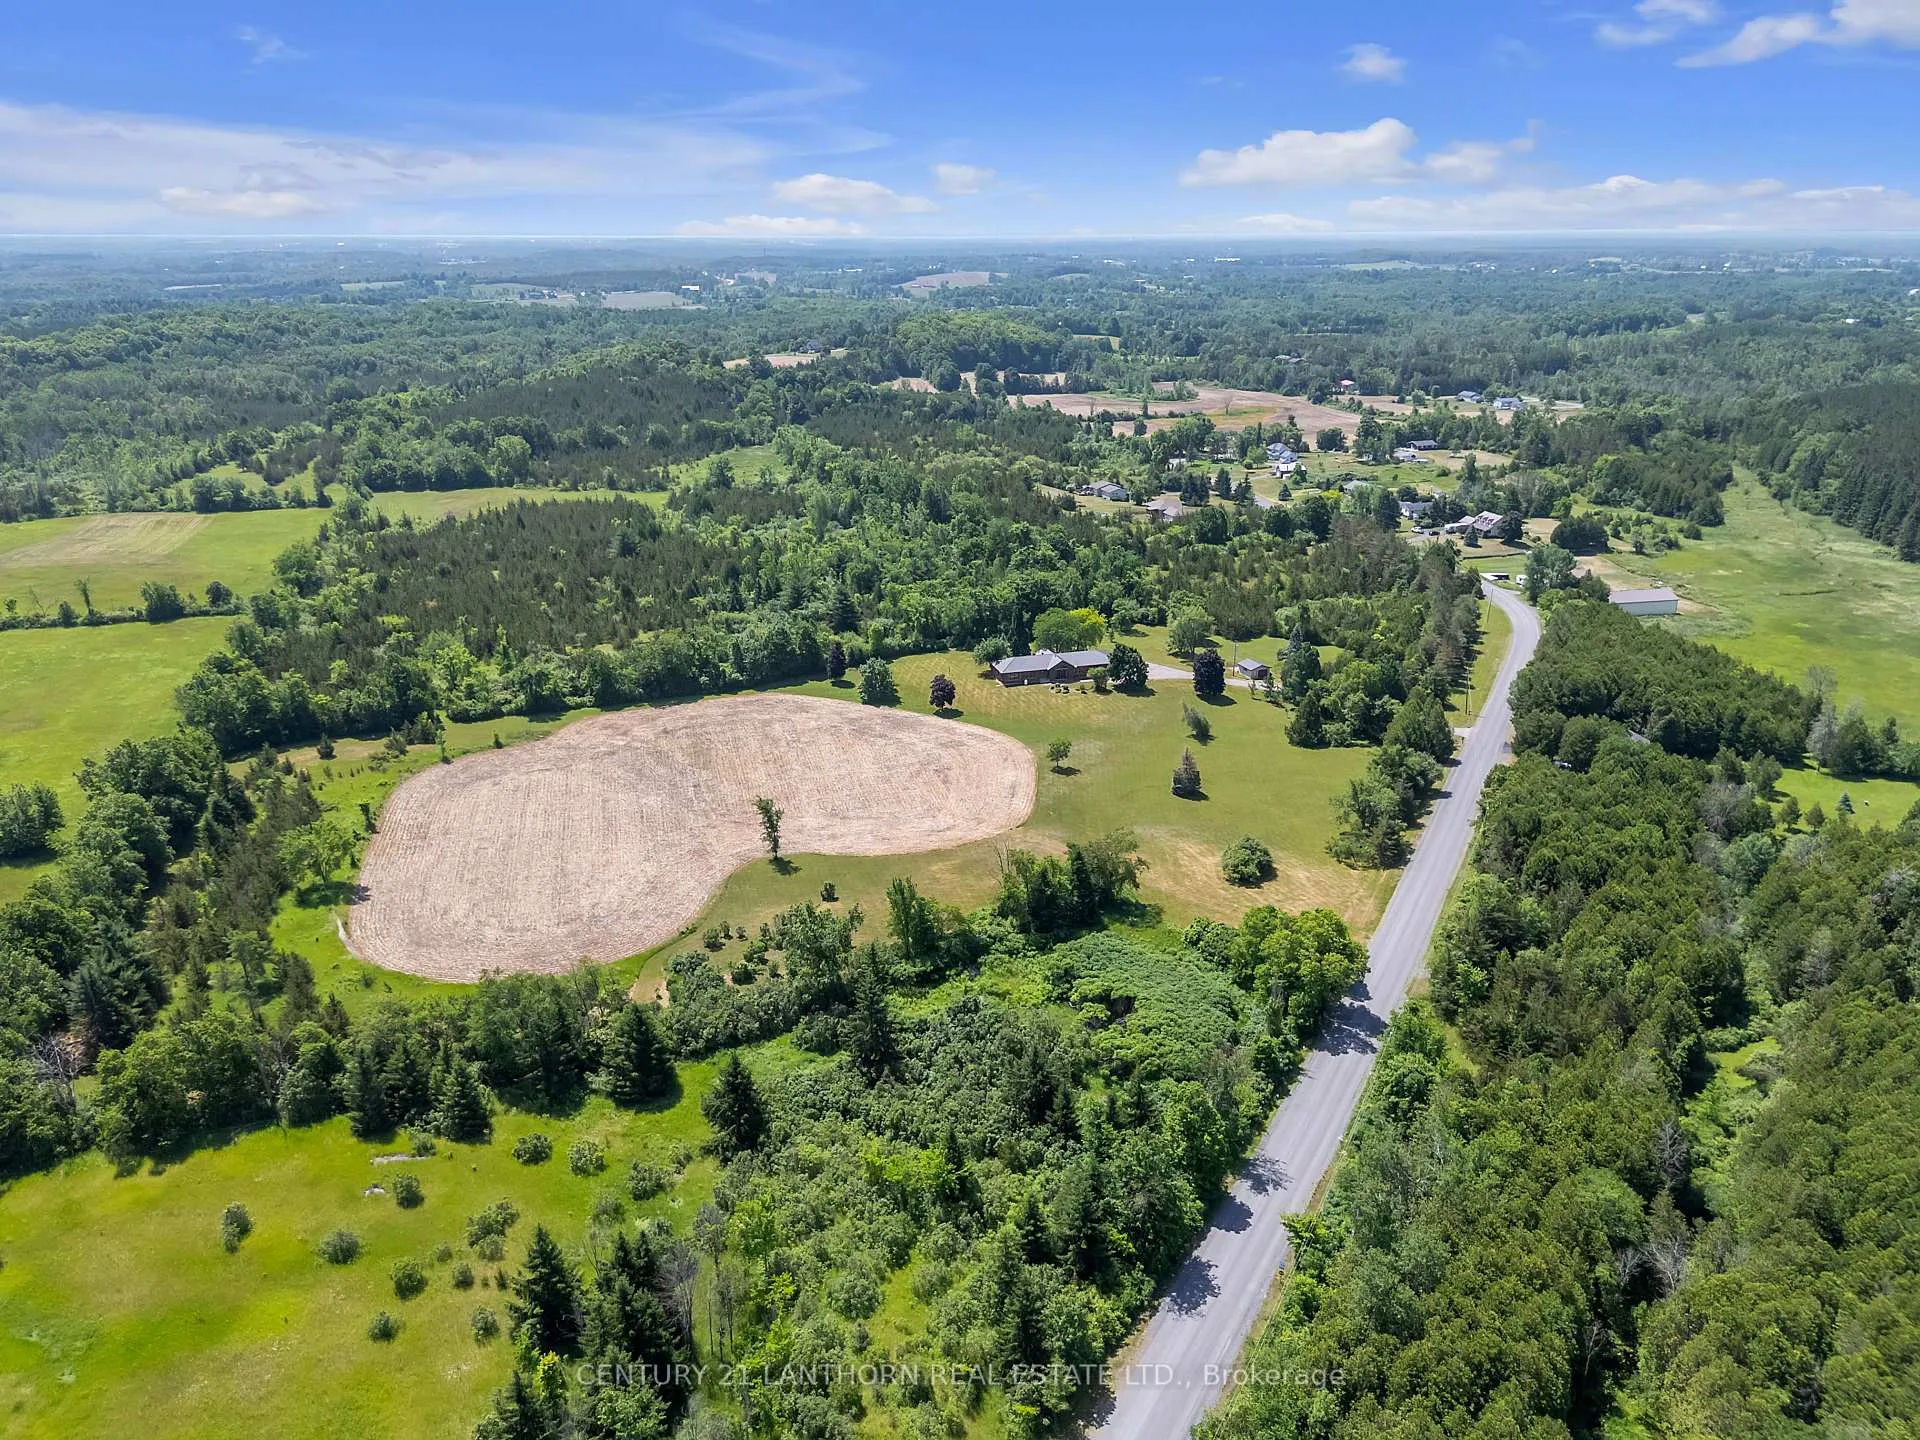
676 Foxton Road
Belleville (Thurlow Ward), ON K0K 2Y0
- 3+1Bedrooms
- 3Bathrooms
- 3Garage
- 2500–3000Sq Ft
- $6,919Tax
- 1,535×892 ftLot Size
 Estimated Value:$1,512,147See Free Estimate Report

Sale & Price History for 676 Foxton Road, Belleville, Thurlow Ward
| Start Date | End Date | Price | Event | MLS# |
|---|---|---|---|---|
| No listing history available | ||||
Real estate boards require you to or to see the full details of this property.
*Sold prices and complete sale & price history are regulated data. Under the Trust in Real Estate Services Act, 2002 (TRESA) and the rules of the Real Estate Council of Ontario (RECO), and pursuant to the Multiple Listing Service® rules of the Canadian Real Estate Association (CREA) and the Toronto Regional Real Estate Board (TRREB), this information may be shown only to registered users who have agreed to the applicable terms of use (a Virtual Office Website, or "VOW," arrangement). HOMEH Inc., Brokerage therefore provides it to signed-in members only. Creating an account is free and takes under a minute.
About 676 Foxton Road, Belleville, Thurlow Ward
Summarized Description
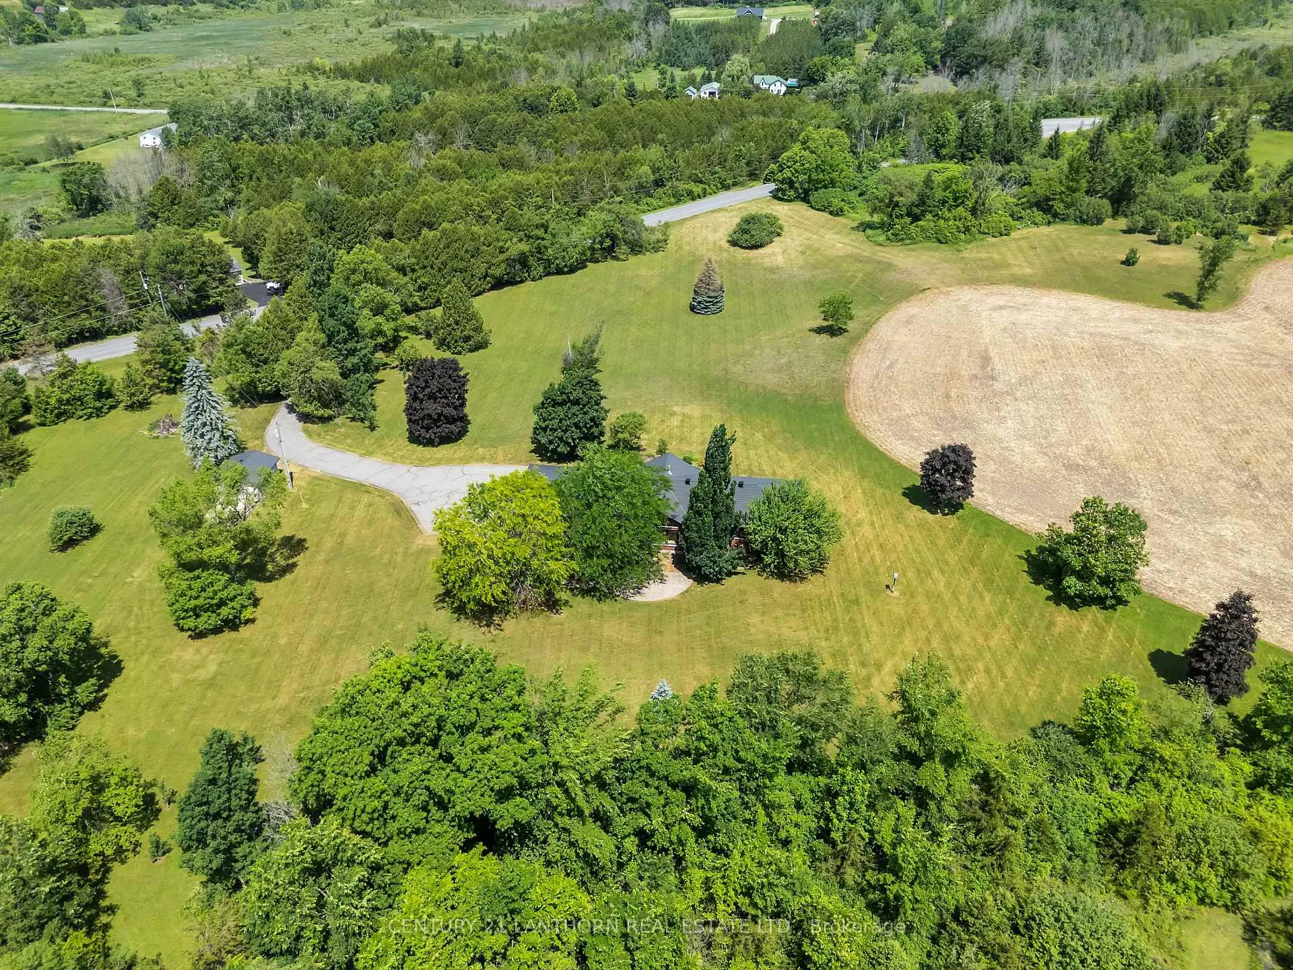
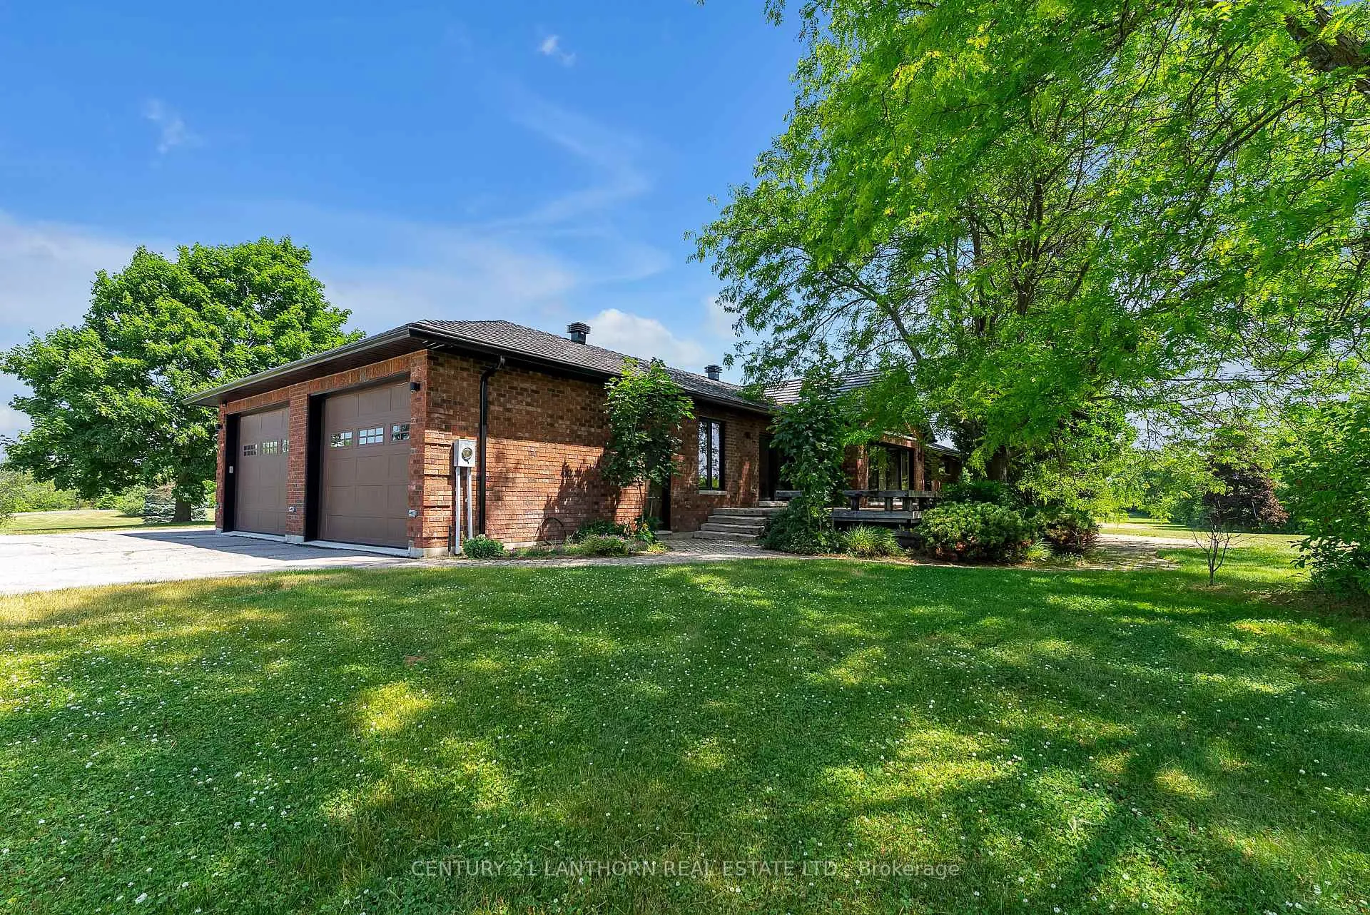
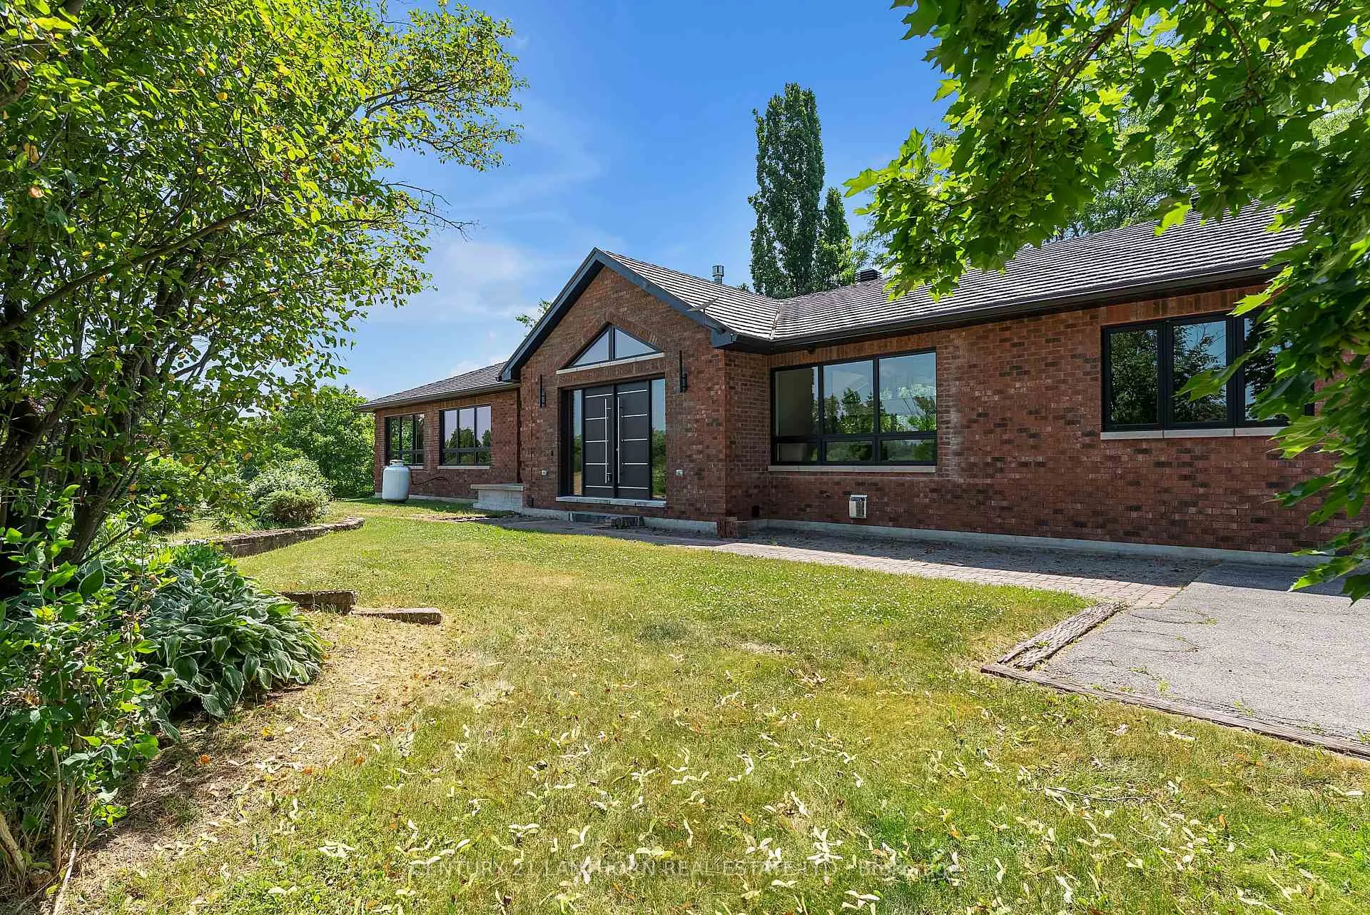
- Renovated all-brick bungalow on 32 acres
- Spacious 2700 sq. ft. open-concept layout
- Luxurious chef's kitchen with Miele appliances
- Primary suite features spa-like ensuite
- Lower level includes movie theatre and sauna
- Abundant outdoor recreational opportunities
- Meticulous design with custom millwork
- Perfect blend of luxury, privacy, and nature
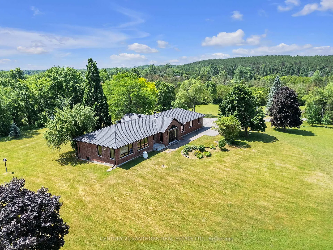
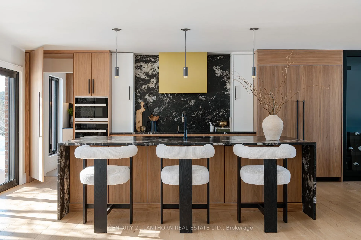
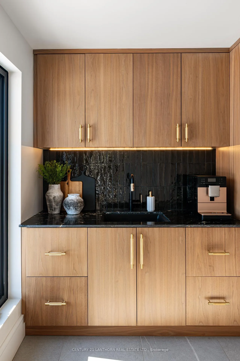
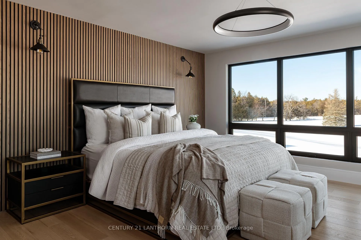
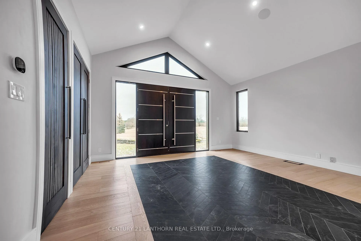
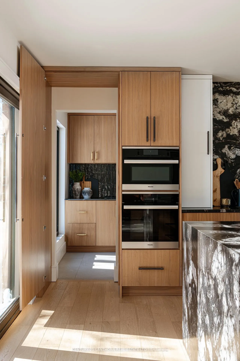
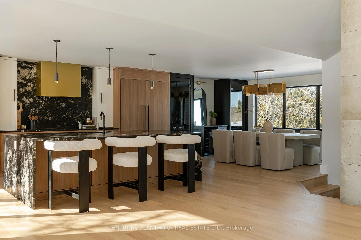
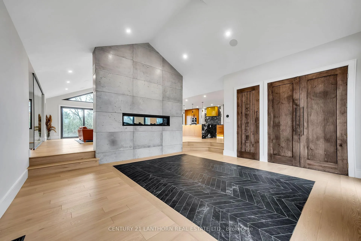
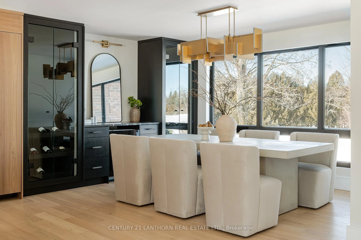
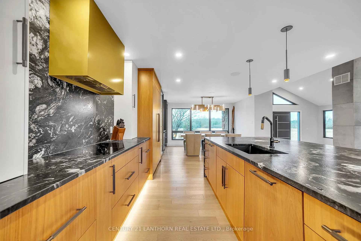
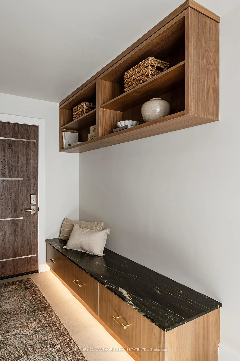
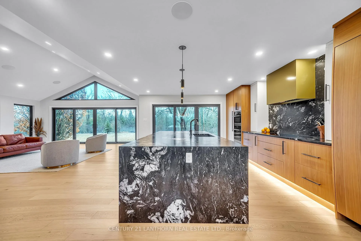
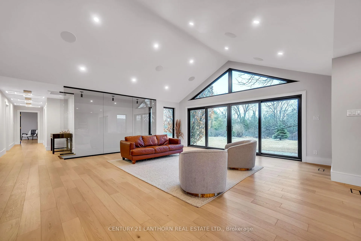
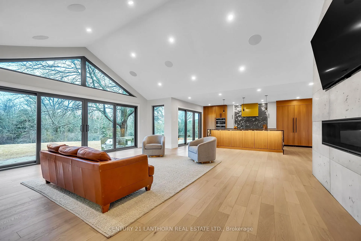
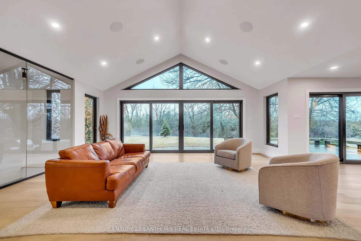
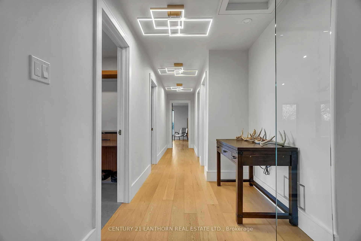
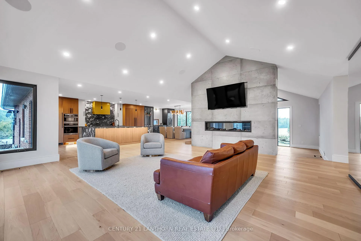
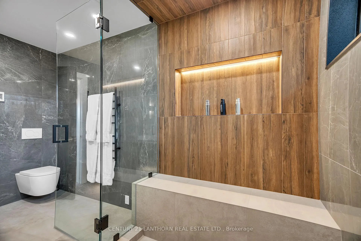
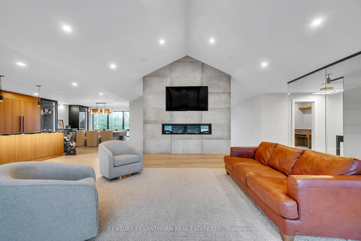
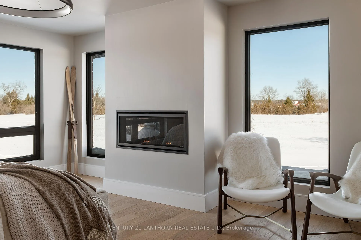
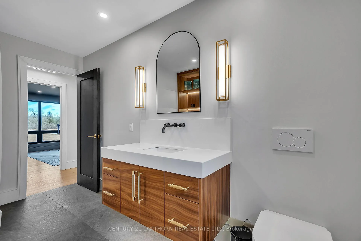
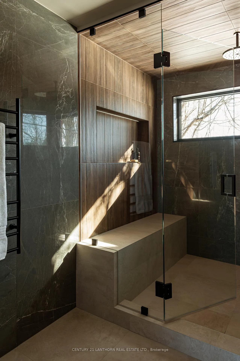
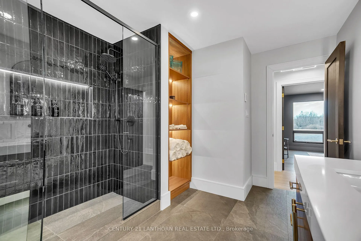
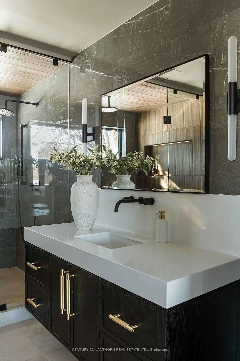
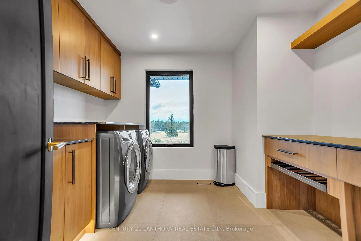
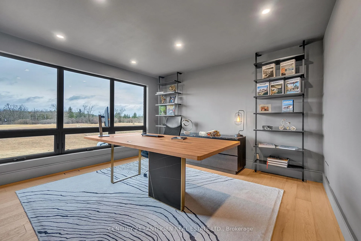
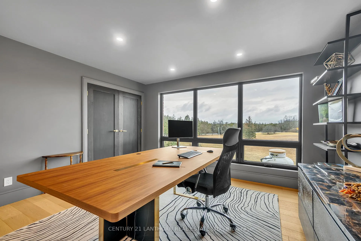
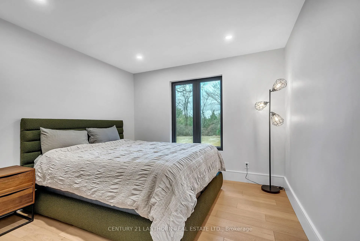
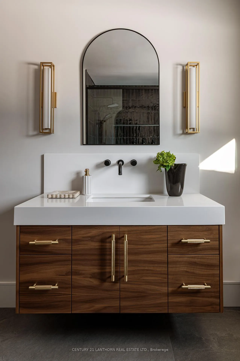
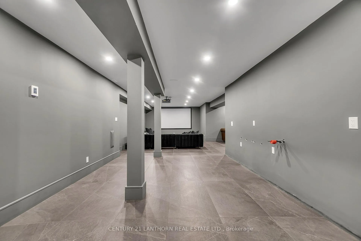
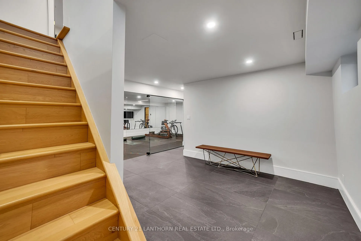
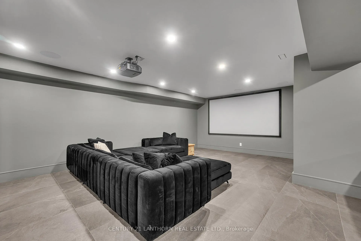
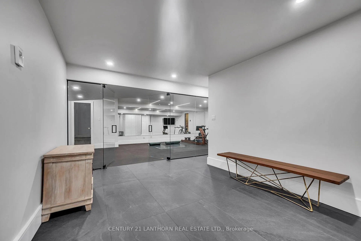
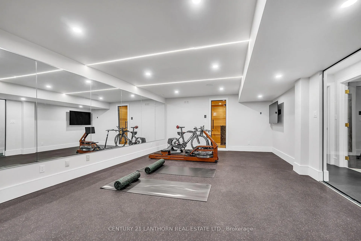
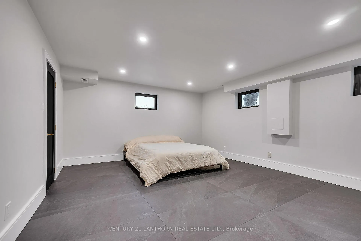
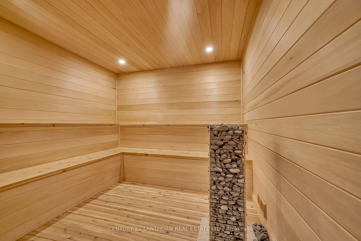
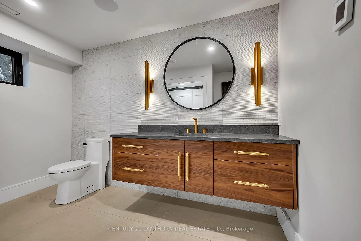
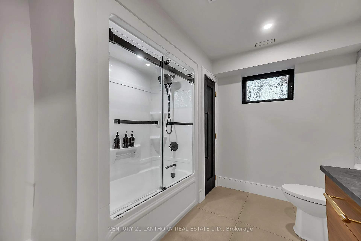
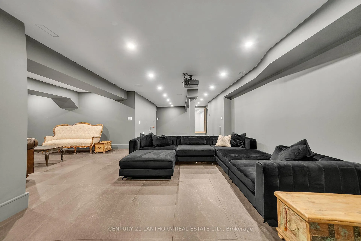
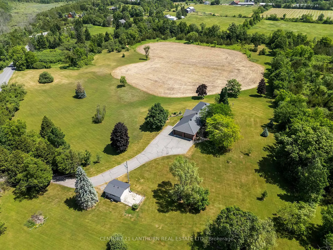
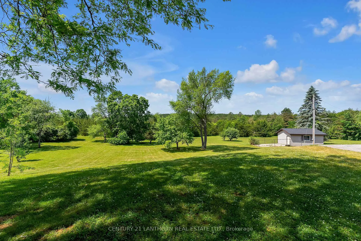
A gently curving paved driveway leads you to 676 Foxton Road, where this meticulously renovated all-brick bungalow is situated on approximately 32 acres of idyllic landscape. The 2700 sq. foot open-concept living space includes 4 bedrooms and 3 full baths. With an abundance of storage in the 2 car attached garage and an additional detached workshop.Inside youll find vaulted ceilings, custom millwork, panoramic windows, and a stunning central fireplace. No detail was spared in the design of the chef's kitchen boasting built-in Miele appliances for a seamless and functional design accented with an eye-catching waterfall granite countertop and backsplash. The tasteful primary suite welcomes you with large windows overlooking rolling fields, a fireplace, walk-in closet and spa-like ensuite including radiant floors and heated shower bench; the perfect place to unwind at the end of your day! Made for entertaining, on the lower level of the home you'll find a 10 person dry sauna next to the gym, a large bedroom with walk-in closet, full bathroom, and a cozy movie theatre complete with a fireplace, wet bar rough-in and heated flooring throughout for your utmost comfort. Whether your preference for recreation is hiking, biking, cross country skiing (or all of the above!) the 15 acres of wooded trails will be a great place for you to spend time exploring or pursuing your hobby farm dreams. Its rare to find a home that so perfectly balances luxury, privacy and nature - book a showing and fall in love for yourself! View the brochure for more specifications and features.
Key Facts & Features
Property Costs
- Annual Property Tax Amount
- $6,919
- Land Transfer Tax Fee
- $28,375
Rental Items
- Rental Equipment
- Propane Tanks from Tyendinaga Propane
- Basement Type
- Full, Finished
Interior Features
- Laundry Level
- Main Level
- Interior Extras
- Water Heater Owned, Countertop Range, In-Law Capability, Primary Bedroom - Main Floor, Sauna, Propane Tank, Water Treatment
- View
- Forest, Pasture, Trees/Woods, Panoramic
- Security Features
- Security System, Smoke Detector, Carbon Monoxide Detectors
- Fireplace/Stove
- Yes
- Fireplace Features
- Propane, Family Room, Living Room
- Elevator
- No
Exterior Features
- Exterior Extras
- Lawn Sprinkler System, Year Round Living, Privacy, Porch, Patio
- Pool
- None
- Property Features
- Wooded/Treed, Rolling
- Other Structures
- Additional Garage(s)
Building
- Building Type
- Detached
- Building Style
- Bungalow
Construction
- Exterior Finish
- Brick
- Roof
- Metal
- Foundation Details
- Concrete Block
- Special Designation
- Unknown
Lot
- Lot Front
- 1535.00 ft
- Lot Depth
- 892.00 ft
- Lot Size
- 32.8
- Lot Shape
- Irregular
Inclusions
- Inclusions
- Hot Water Heater, Built-in wall oven, Built-in cooktop, Dishwasher, Built-in Fridge, Washer and Dryer
Parking & Garages
- Garage Type
- Attached
- Garage Spaces
- 3
- Parking Spaces
- 10
- Total Garage And Parking Spaces
- 13
Heating & Cooling
- Heat Source
- Electric
- Heat Type
- Forced Air
- Air Conditioning
- Central Air
- Water
- Well
- Sewers
- Septic
- Bedrooms
- 3 + 1
- Washrooms
- 3
- Kitchens
- 1
- Family / bonus room
- Yes
Washrooms
- 3-piece, Main
- 4-piece, Basement
- Municipality
- Belleville
- Neighbourhood
- Thurlow Ward
- Main cross streets
- Boundary Rd/Hwy 37
- Zoning
- Rural Use
- Directions
- North on Hwy 37, left onto Zion. Follow Foxton Rd.
- Waterfront
- None
- MLS® number
- X13184962
- Data source
- Toronto Regional Real Estate Board
- Listed on
- 2026-05-27
- Updated on
- 2026-09-21
- Days on market
- 142 days
- Possession type
- Flexible
- Co-op commission
- 2
- Seller
- Listed by
- CENTURY 21 LANTHORN REAL ESTATE LTD.
Home Market Value
Current home valuation for 676 Foxton Road, Belleville, Thurlow Ward, Belleville, ON. Listed for $1,595,000
HOMEH Estimate
$1,512,147
Estimated Sales Range
$907,288 - $2,117,006
HOMEH Estimate for 676 Foxton Road, Belleville, Thurlow Ward
Calculated with a real agent's CMA method — 45+ years of experience, codified. Not an AI guess.
For the owner
Is this your home? Track its value.
Get this home's HOMEH Estimate by email once a month, with how many homes are for sale around you.
Mortgage Payment Calculator
Compare up to 4 down payment scenarios
20% required for homes $1.5M or more
$319,000
| Scenario 1 | Scenario 2 | Scenario 3 | Scenario 4 | |
|---|---|---|---|---|
−Down payment | % $ | % $ | % $ | % $ |
+CMHC insurance | $0 | $0 | $0 | $0 |
=Total mortgage | $1,276,000 | $1,196,250 | $1,116,500 | $1,036,750 |
Amortization | ||||
Mortgage rate | % | % | % | % |
| Payment frequency | ||||
=Mortgage payment | $6,230monthly | $5,841monthly | $5,451monthly | $5,062monthly |
Land Transfer Tax
$28,375
$28,375
Around this home
No schools found nearby
Data provided by OpenStreetMap & Fraser Institute School Rankings
Ask HOMEH
New!Hi there!
👋Text or call (416) 301-9001
Recommended for you
Based on homes you've looked at.
No recommended properties found.
Nearby similar homes
No nearby properties found.
More real estate resources
Other homes nearby
Explore this area
Nearby neighbourhoods
No nearby listings available.