
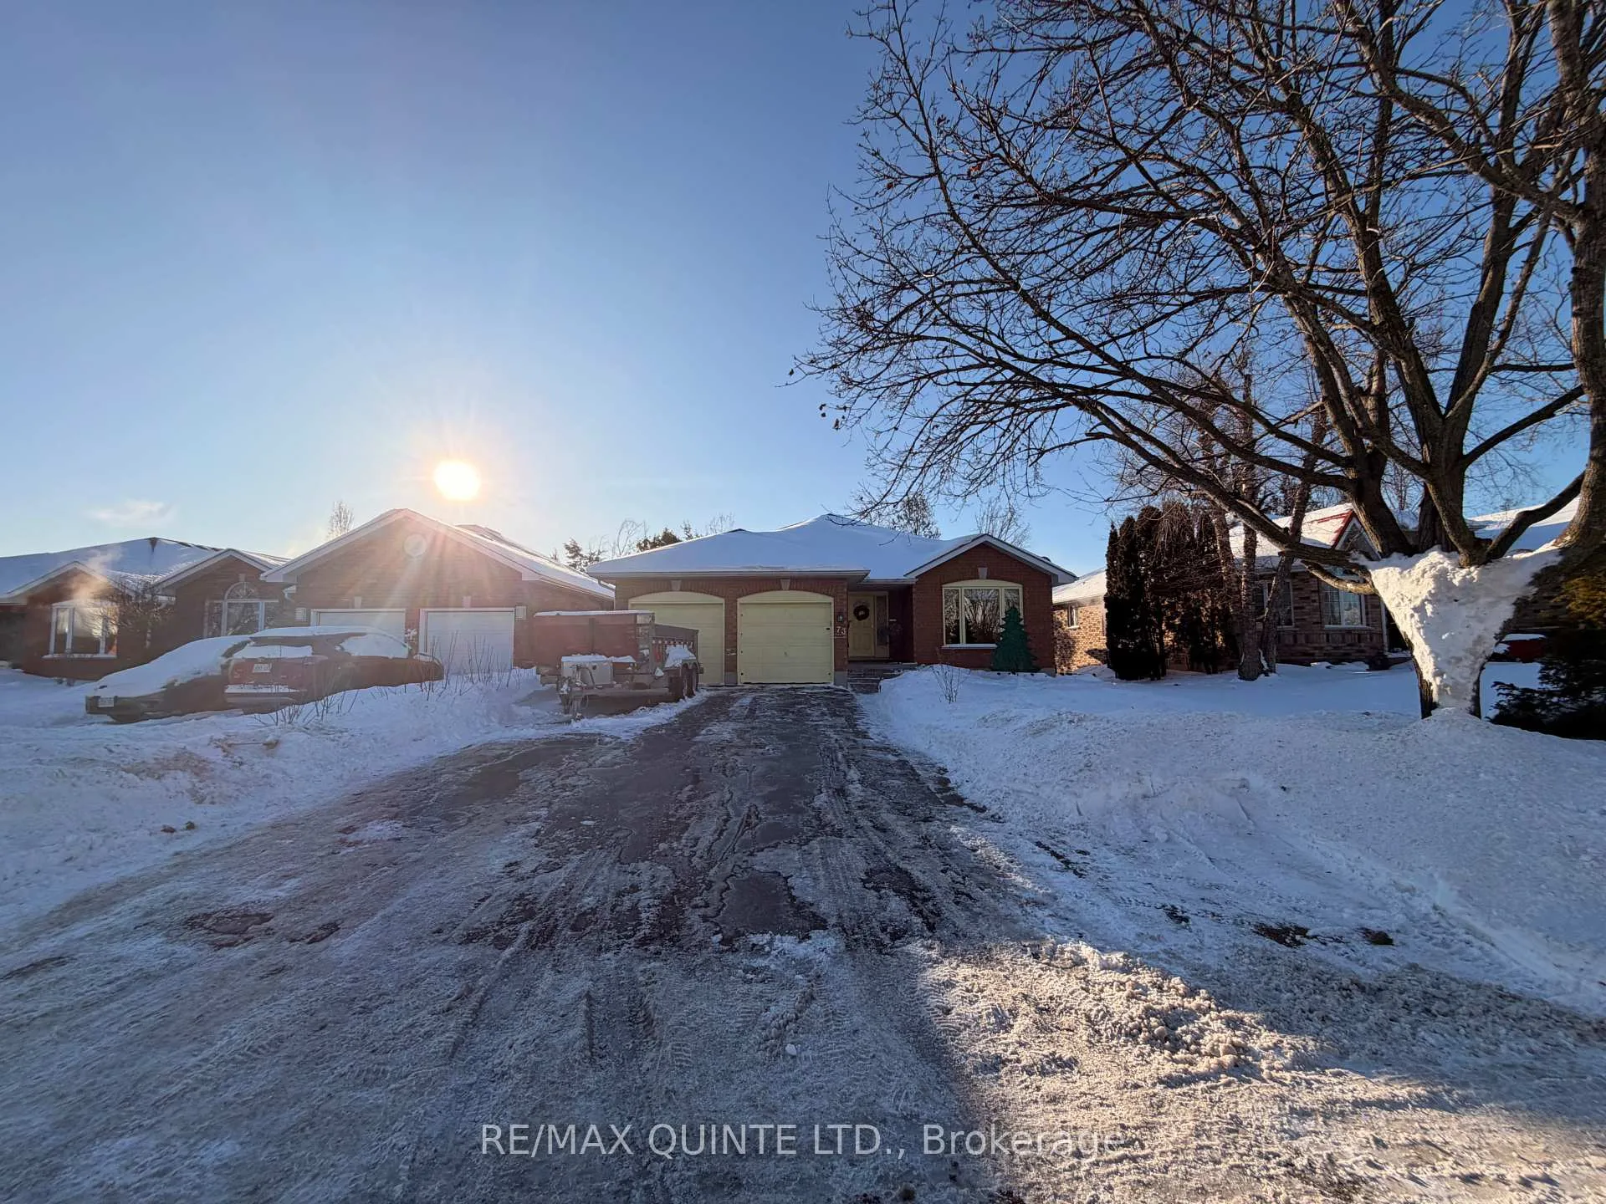
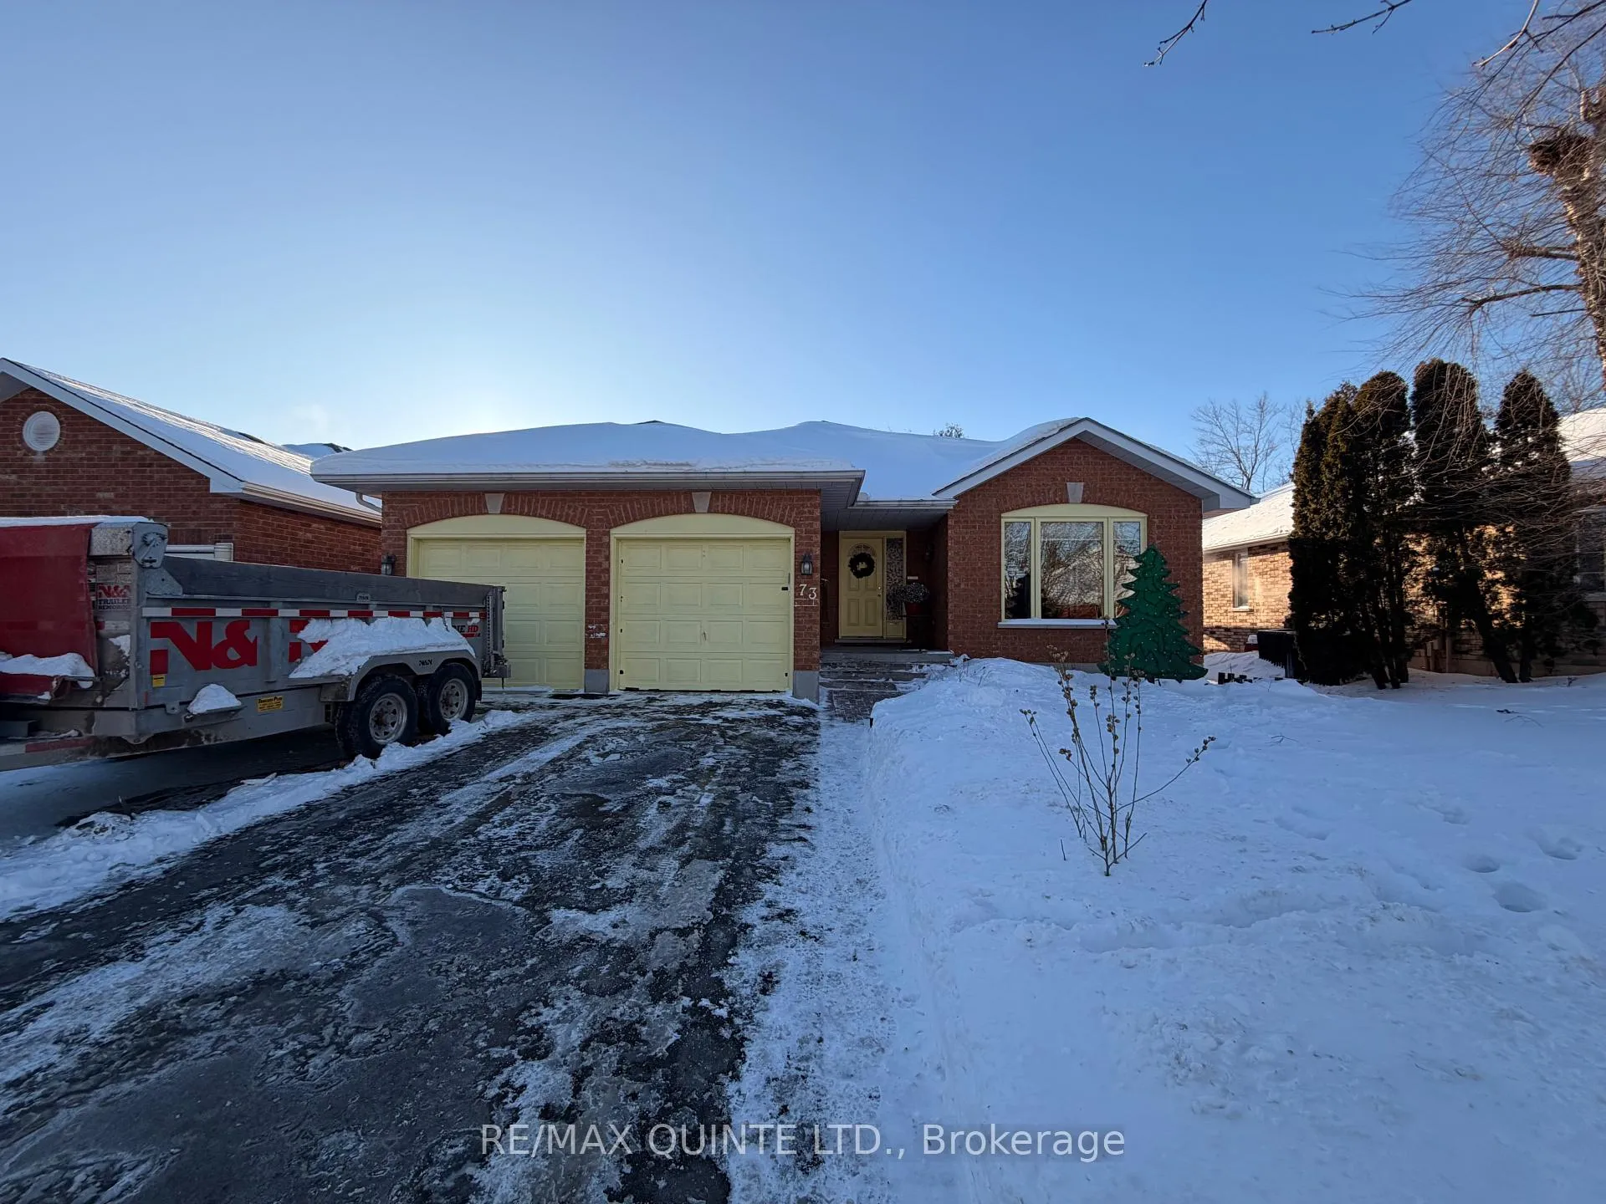
73 Oak Ridge Boulevard
Belleville (Belleville Ward), ON K8N 5W3
- 3+2Bedrooms
- 3Bathrooms
- 2Garage
- 1500–2000Sq Ft
- $5,969Tax
- 52×115 ftLot Size
 Estimated Value:$676,843See Free Estimate Report

Property not available for sale or for rent.
HOMEH One: full-service selling for a 1% listing fee. The buyer's agent commission is separate.
Free Home EvaluationHow Much Is My Home Worth?Homes for Sale NearbySale & Price History for 73 Oak Ridge Boulevard, Belleville, Belleville Ward
| Start Date | End Date | Price | Event | MLS# |
|---|---|---|---|---|
| 2026-01-25 | 2026-02-20 | Login to See Prices | Terminated | x12727776 |
Real estate boards require you to or to see the full details of this property.
*Sold prices and complete sale & price history are regulated data. Under the Trust in Real Estate Services Act, 2002 (TRESA) and the rules of the Real Estate Council of Ontario (RECO), and pursuant to the Multiple Listing Service® rules of the Canadian Real Estate Association (CREA) and the Toronto Regional Real Estate Board (TRREB), this information may be shown only to registered users who have agreed to the applicable terms of use (a Virtual Office Website, or "VOW," arrangement). HOMEH Inc., Brokerage therefore provides it to signed-in members only. Creating an account is free and takes under a minute.
About 73 Oak Ridge Boulevard, Belleville, Belleville Ward
Summarized Description
- Unique ravine retreat with no rear neighbours.
- Spacious walk-out bungalow with over 3,500 sq ft.
- In-law suite with separate kitchen and laundry.
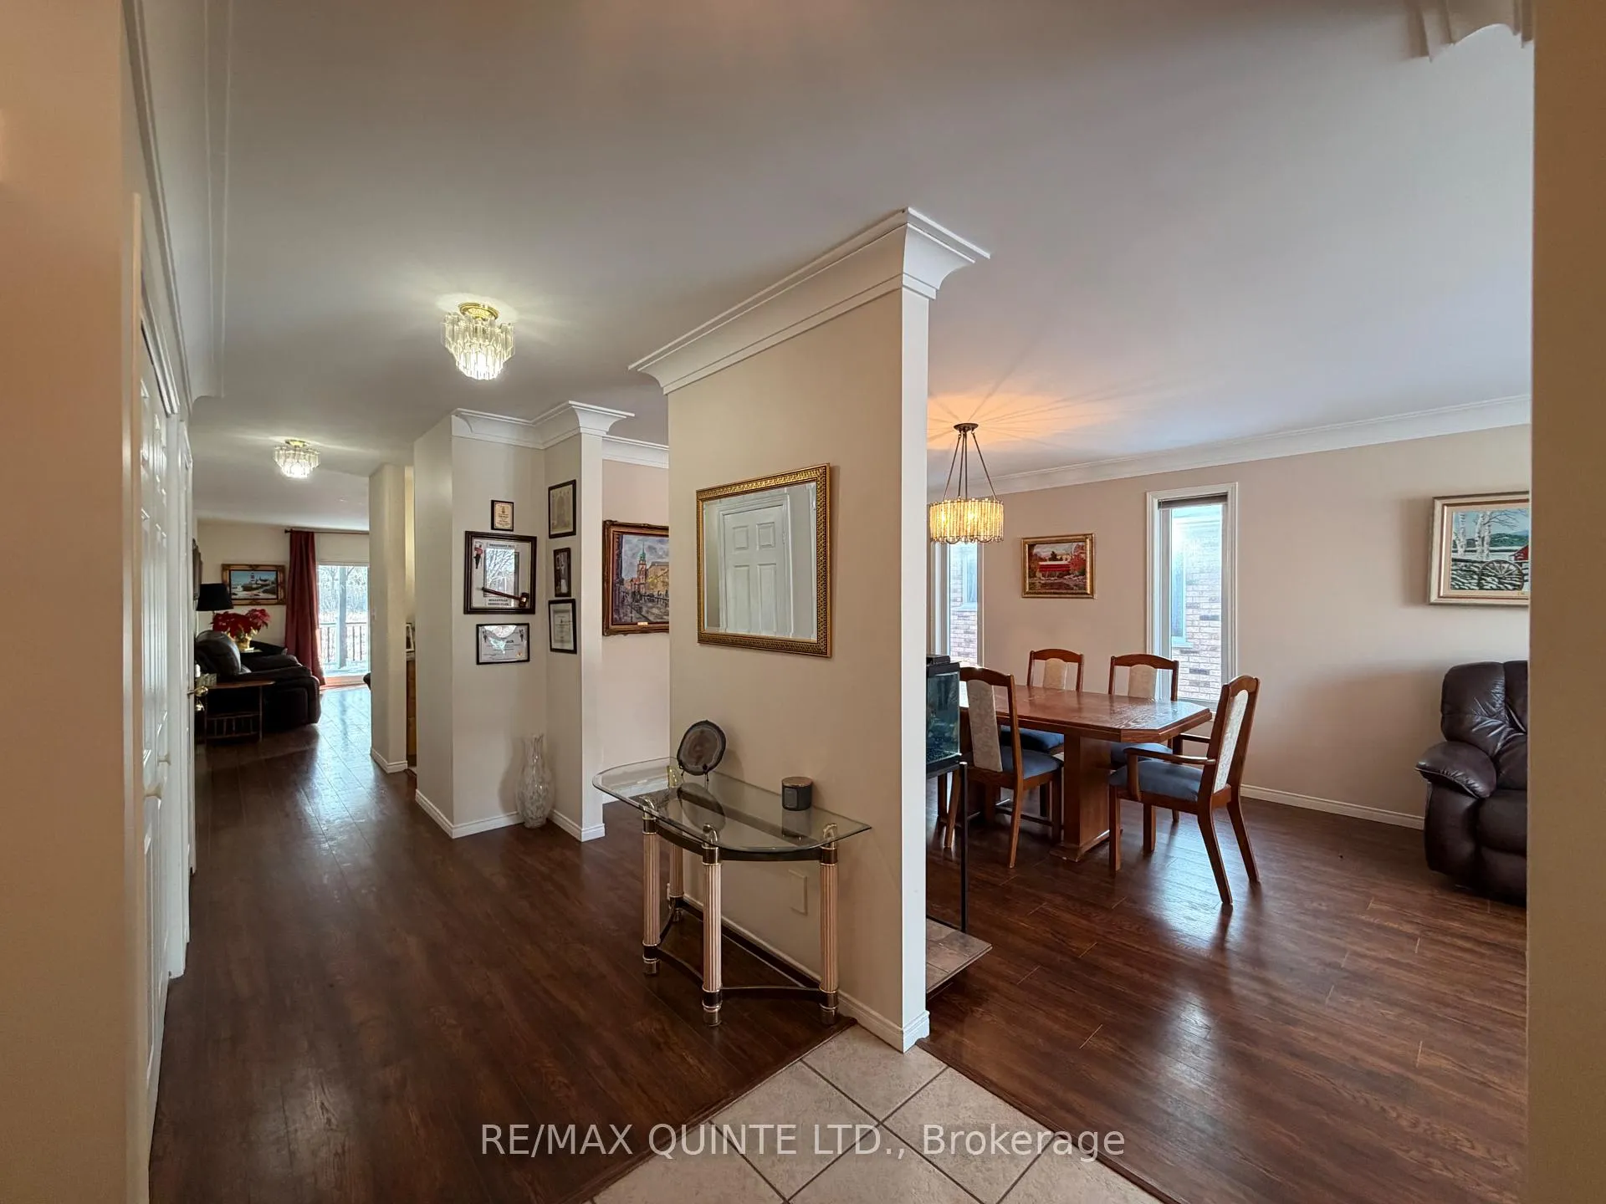
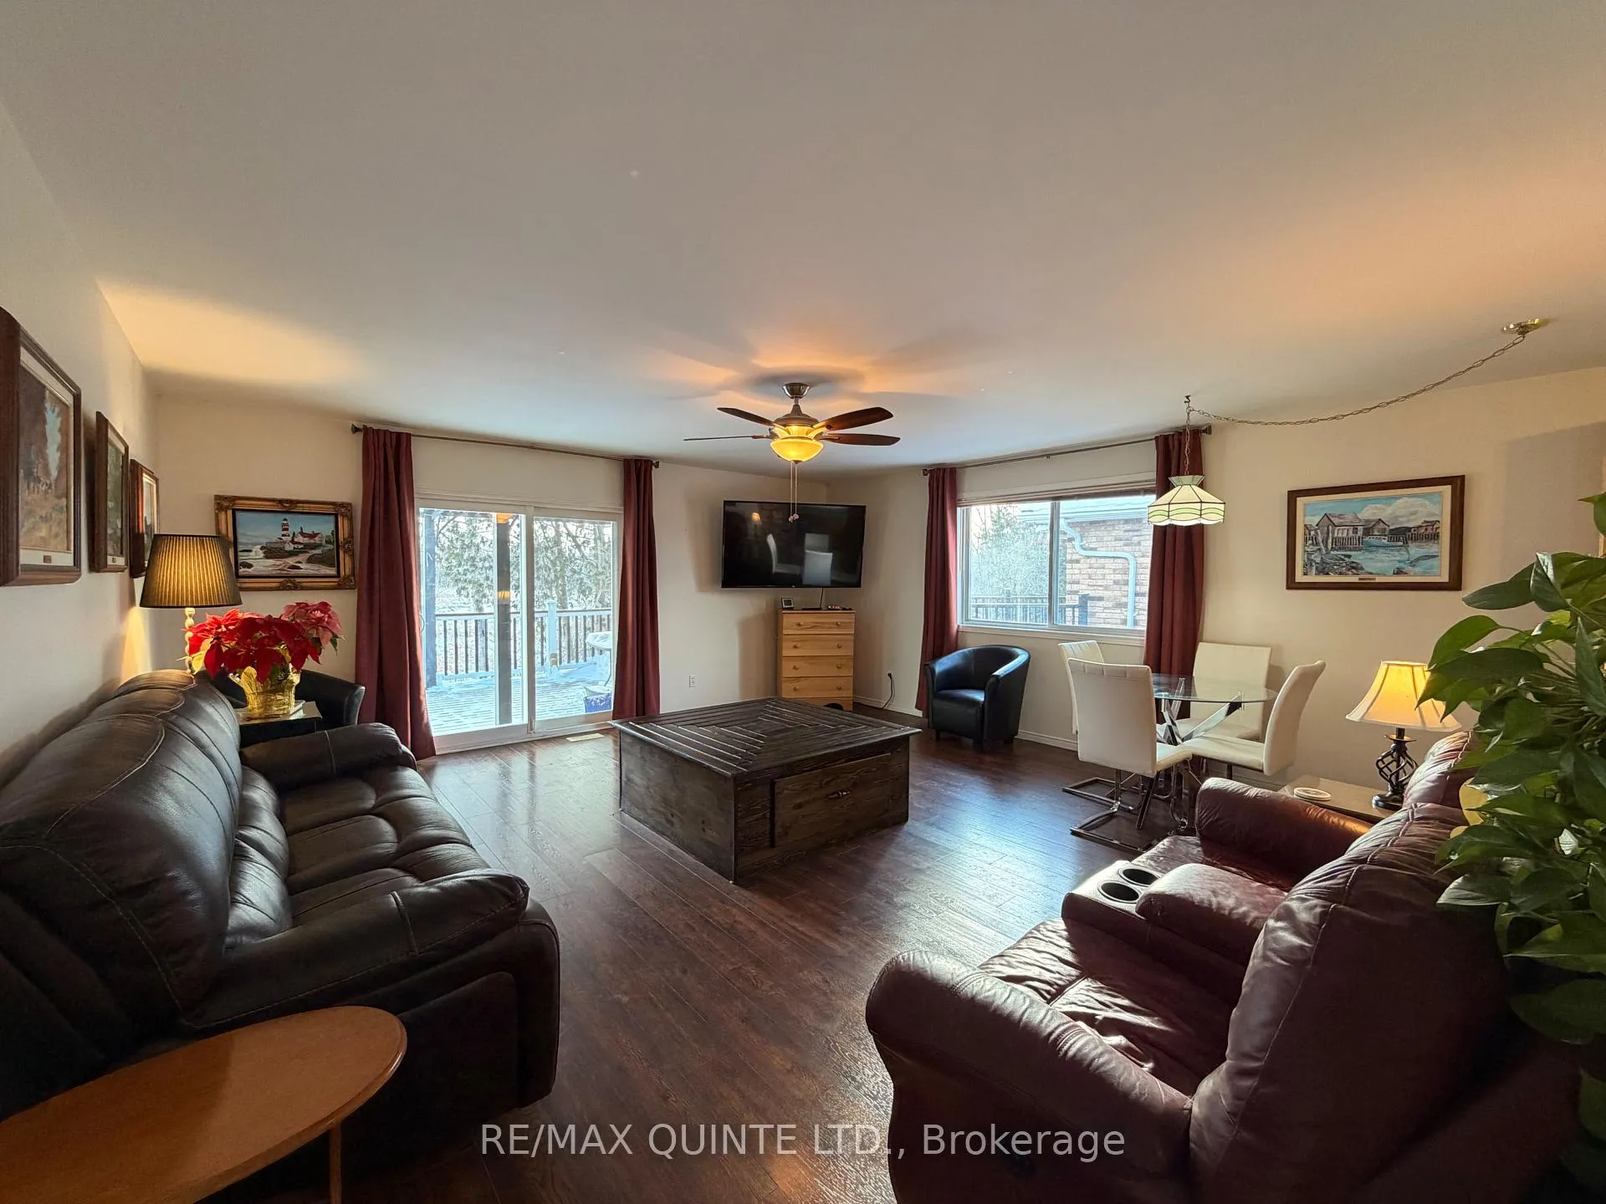
- Bright, open concept layout with hardwood floors.
- Peaceful backyard oasis framed by mature trees.
- Double garage and parking for 6 vehicles.
- Major updates include new furnace and AC.
- Rare opportunity in Belleville's Stanley Park.
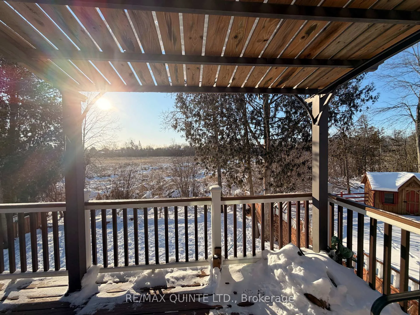
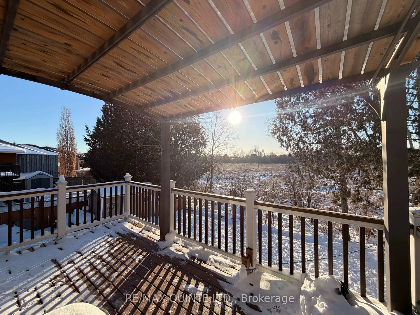
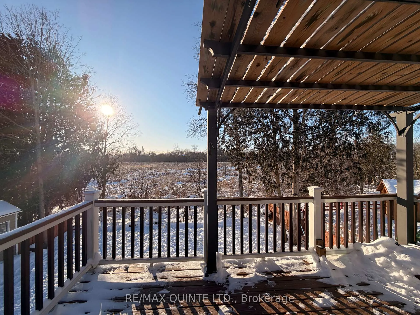
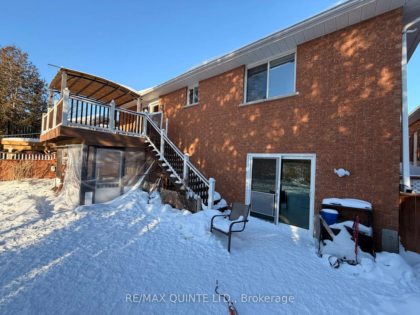
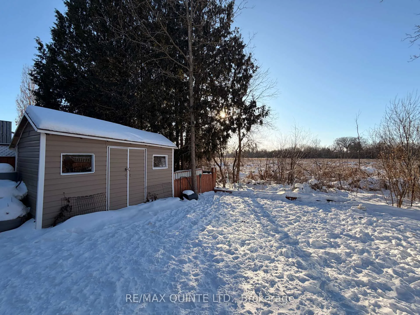
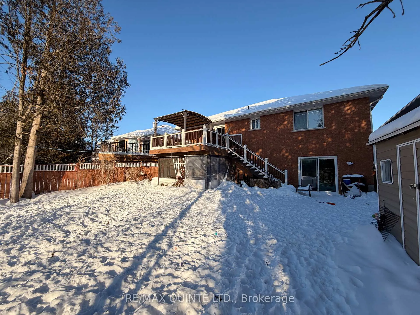
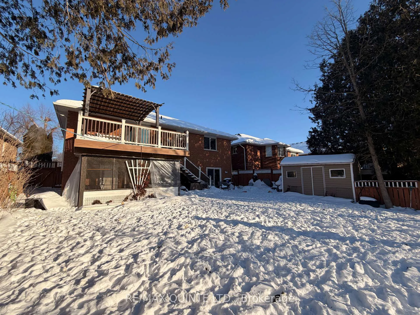
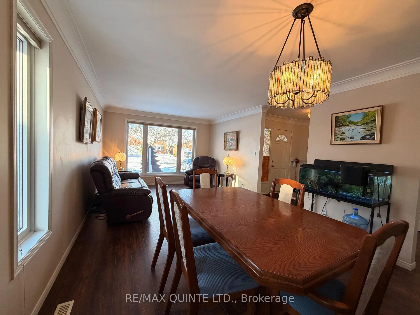
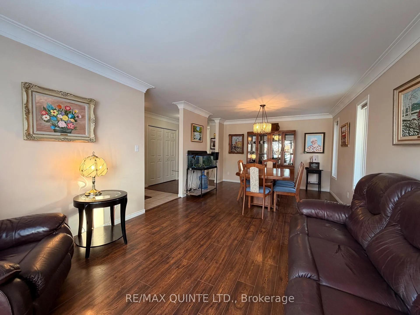
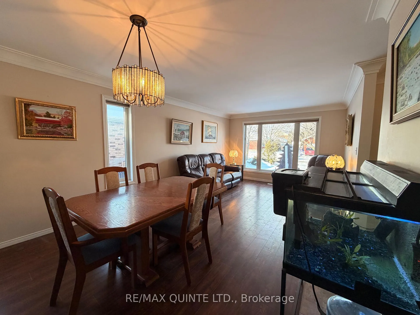
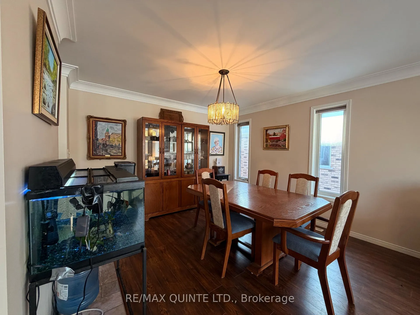
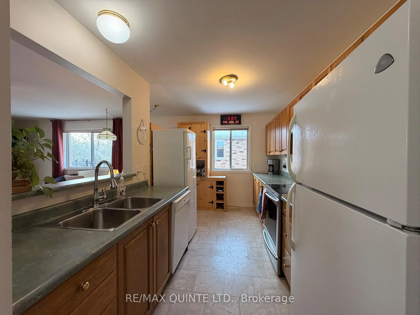
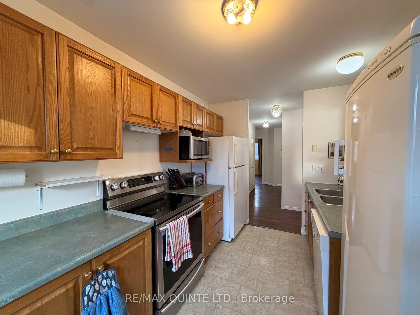
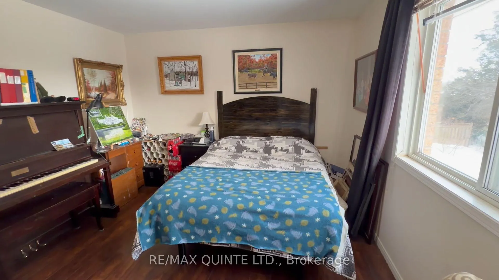
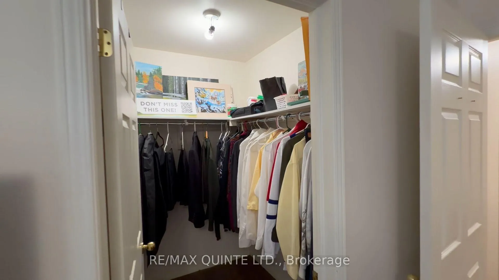
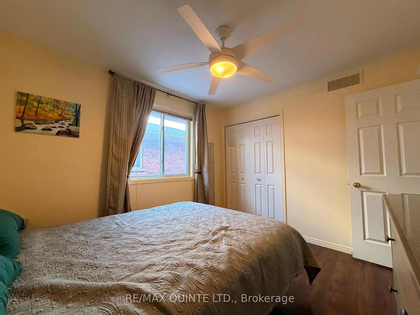
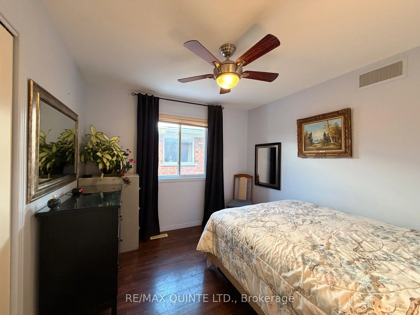
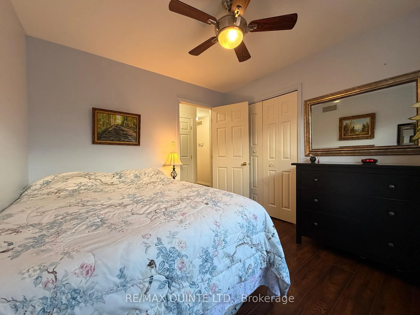
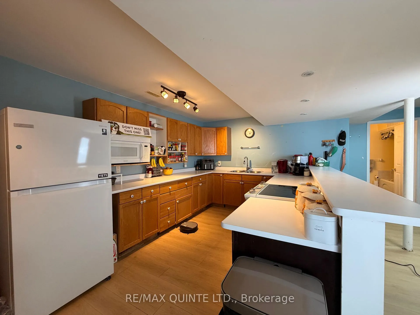
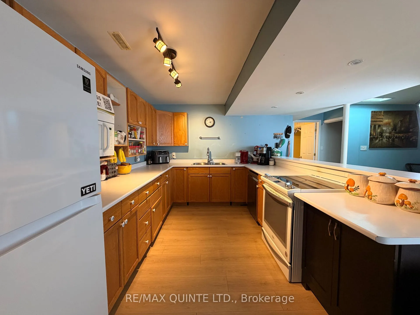
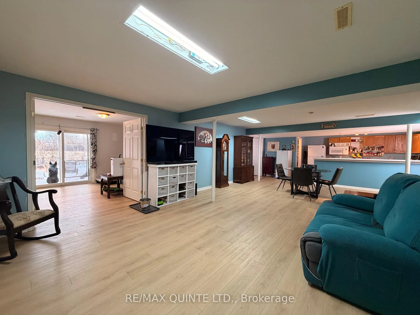
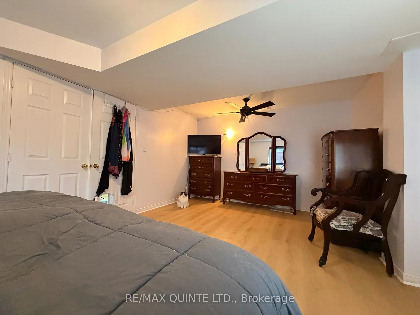
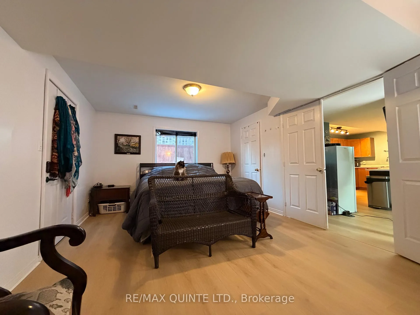
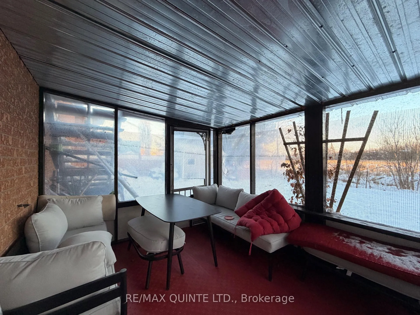
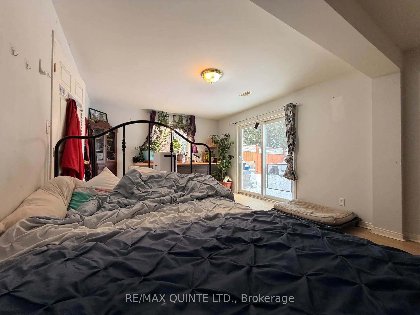
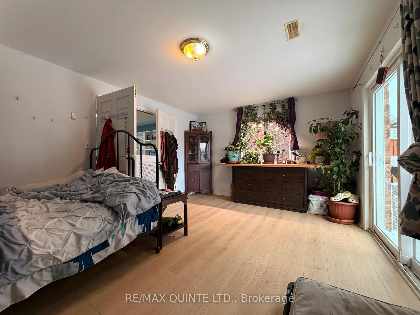
Rare Ravine Retreat in Stanley Park - Did you know there are only 36 homes on Oak Ridge Boulevard that back directly onto the ravine? This is one of them. Wake up each day to an unspoiled, south-facing view of 29 acres of protected Stanley Park greenspace, with no rear neighbours - ever. This ravine setting is your permanent connection to nature: serene, private, and beautifully unchanged. Sip your morning coffee overlooking the treetops, listen to nature, and step directly into a lifestyle where the outdoors feels like an extension of your home. Set on a 51.5' x 114.86' fully fenced lot with 50 feet backing onto greenspace, this spacious walk-out bungalow offers over 3,500 sq ft of living space-perfectly designed for families who need room to grow without compromise and/or for multi-generational living. Built in 1997, featuring carpet-free both levels with hardwood throughout, 3 generous bdrms and 2 full baths, + convenient main-floor laundry. The layout is bright, open, and endlessly functional. The fully finished lower level is a standout: a complete in-law suite w/ a massive second kitchen, + two large bdrms that could easily be an office and/or den, a 4-piece bath, it's own laundry, & walk-out access to the backyard-ideal for in-laws, adult children, or extended family seeking independence while staying connected. Don't miss the bonus 3 season room O/L backyard oasis. Enjoy outdoor living from both levels, with walk-outs leading to a peaceful backyard framed by mature trees and ravine views. A double attach garage, double private driveway - parking for up to 6 vehicles. Major updates - a furnace and air conditioner replaced in 2018; for added peace of mind, a full pre-inspection report is avail. This is more than a home-it's a rare ravine lifestyle in one of Belleville's most sought-after neighbourhoods. If you're looking for space, privacy, flexibility, & a deep connection to nature, this Stanley Park gem is the one you've been waiting for and it won't last.
Key Facts & Features
Property Costs
- Annual Property Tax Amount
- $5,969
- Land Transfer Tax Fee
- $9,473
Rental Items
- Rental Equipment
- Reliance Home Comfort
- Basement Type
- Finished, Finished with Walk-Out, Separate Entrance, Apartment
Interior Features
- Laundry Level
- Main Level
- Interior Extras
- Accessory Apartment
- View
- Park/Greenbelt, Meadow, Trees/Woods, Creek/Stream, Forest
- Fireplace/Stove
- No
- Elevator
- No
Exterior Features
- Pool
- None
- Property Features
- Greenbelt/Conservation, Wooded/Treed, River/Stream, Fenced Yard, Hospital, Rec./Commun.Centre
- Other Structures
- Shed
Building
- Building Type
- Detached
- Building Style
- Bungalow
- Approx Age
- 16-30
Construction
- Exterior Finish
- Brick
- Roof
- Asphalt Shingle
- Foundation Details
- Concrete
- Special Designation
- Unknown
Lot
- Lot Front
- 51.51 ft
- Lot Depth
- 114.86 ft
- Lot Size
- 5543.41
- Lot Shape
- Rectangular
- Lot Size Code
- 51.51 x 114.86
Inclusions
- Inclusions
- Two of each: Fridge, Stove, Washer & Dryer; Window coverings.
Parking & Garages
- Garage Type
- Attached
- Garage Spaces
- 2
- Parking Spaces
- 4
- Total Garage And Parking Spaces
- 6
Heating & Cooling
- Heat Source
- Gas
- Heat Type
- Forced Air
- Air Conditioning
- Central Air
- Water
- Municipal
- Sewers
- Sewer
- Natural Gas
- Yes
- Hydro
- Yes
- Cable
- Yes
- Telephone
- Yes
- Bedrooms
- 3 + 2
- Washrooms
- 3
- Kitchens
- 2
- Family / bonus room
- Yes
Room sizes
- Living Room22.6x12.Main level
- Kitchen13.8x9.Main level
- Bedroom 27.x6.8Main level
- Family Room18.5x17.10Main level
- Primary Bedroom14.5x12.Main level
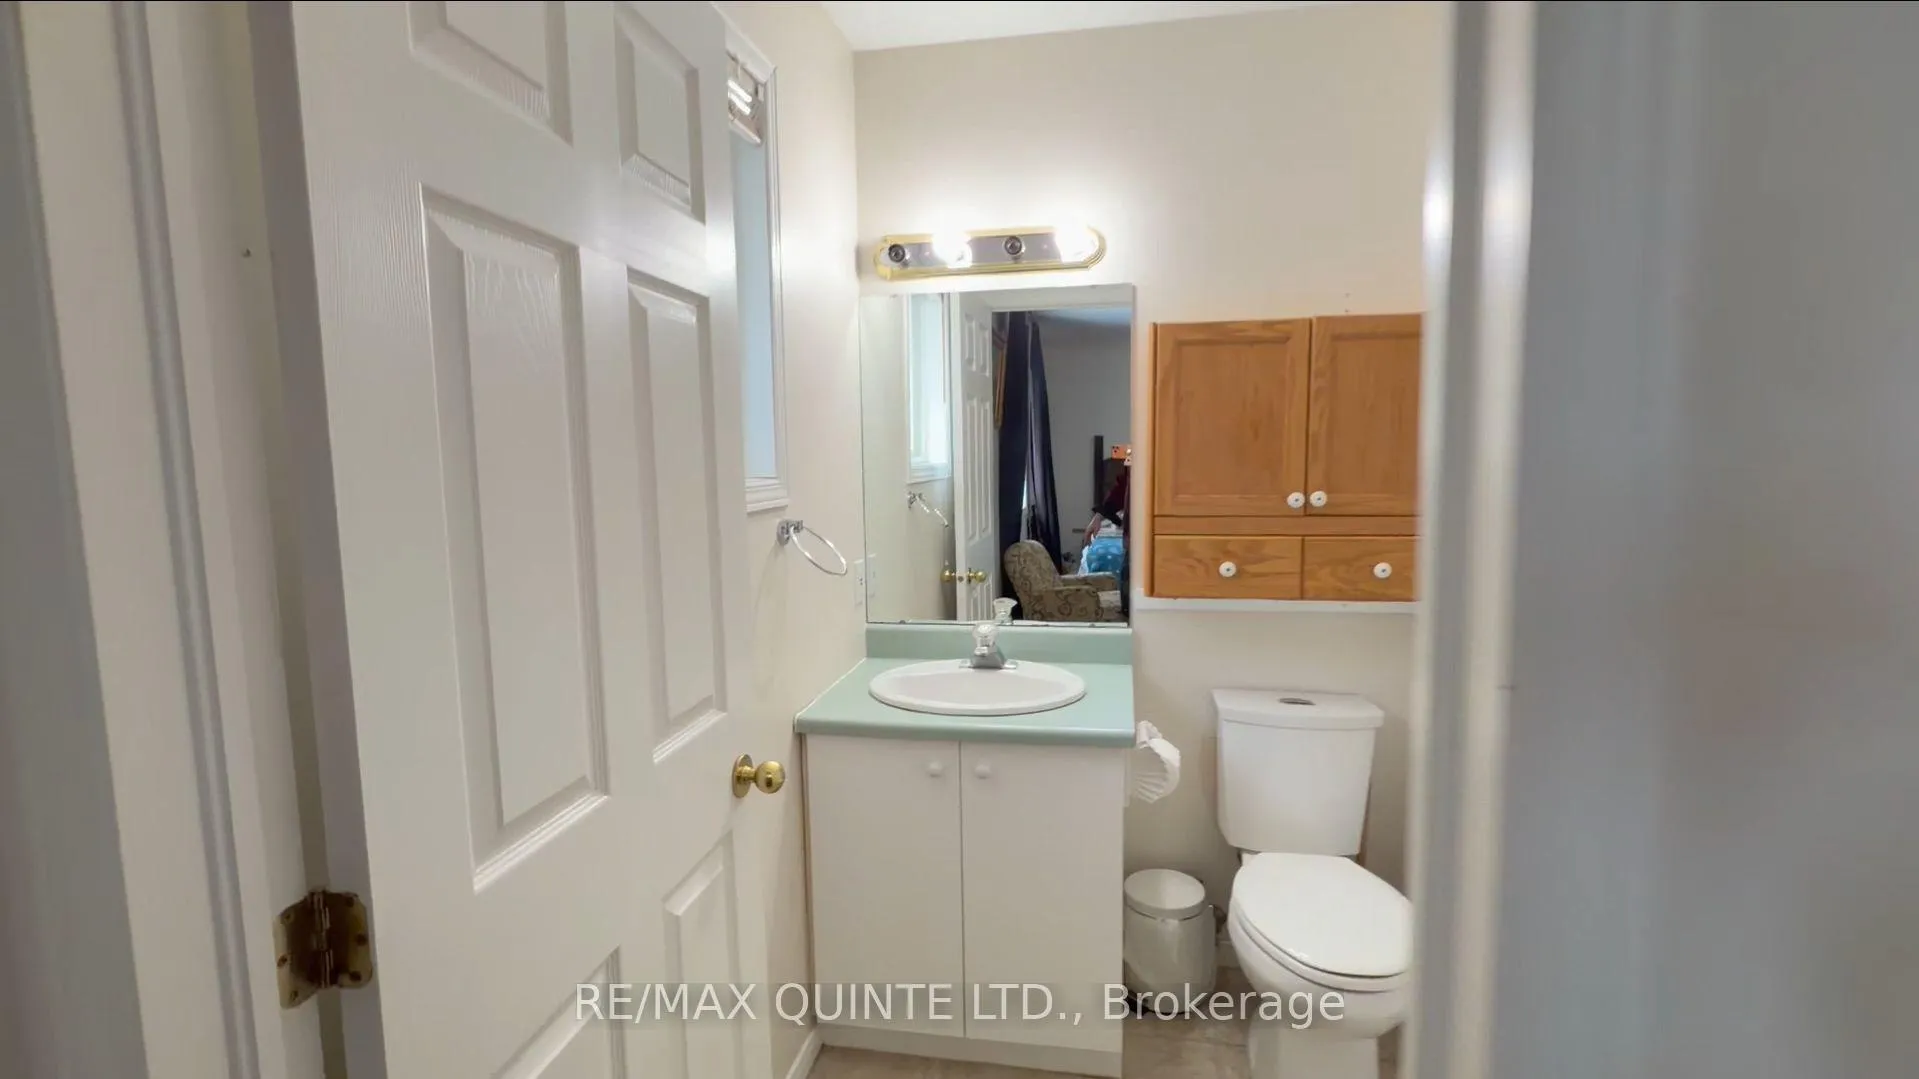
- Bathroom8.5x6.Main level, 4 Pc Ensuite
- Bedroom 310.x8.10Main level
- Bedroom 411.x10.Lower level
- Bathroom9.x6.Main level
- Recreation38.5x19.5Lower level
- Bedroom 519.x12.Lower level
- Bathroom7.5x6.8Lower level, 4 Pc Bath
- Foyer—Main level
- Dining Room—Main level
- Laundry—Main level
- Kitchen—Lower level
- Laundry—Lower level
- Utility Room—Lower level
Washrooms
- 4-piece, Ground
- 4-piece, Lower
- Municipality
- Belleville
- Neighbourhood
- Belleville Ward
- Main cross streets
- Victoria Avenue & Haig Road
- Zoning
- R1 (Residential)
- Directions
- Dundas St. E to Haig Road to Oak Ridge Blvd.
- Waterfront
- None
- MLS® number
- X12727776
- Data source
- Toronto Regional Real Estate Board
- Status change
- 2026-02-20
- Listed on
- 2026-01-25
- Days on market
- 26 days
- Possession date
- 2026-03-31
- Possession type
- Immediate
- Co-op commission
- 2.5%
- Seller
- Listed by
- RE/MAX QUINTE LTD.
Home Market Value
Current home valuation for 73 Oak Ridge Boulevard, Belleville, Belleville Ward, Belleville, ON. Listed for $649,900
HOMEH Estimate
$676,843
Estimated Sales Range
$534,706 - $818,980
HOMEH Estimate for 73 Oak Ridge Boulevard, Belleville, Belleville Ward
Calculated with a real agent's CMA method — 45+ years of experience, codified. Not an AI guess.
For the owner
Is this your home? Track its value.
Get this home's HOMEH Estimate by email once a month, with how many homes are for sale around you.
Mortgage Payment Calculator
Compare up to 4 down payment scenarios
5% on first $500K + 10% on $149,900 over $500K
$39,990
| Scenario 1 | Scenario 2 | Scenario 3 | Scenario 4 | |
|---|---|---|---|---|
−Down payment | % $ | % $ | % $ | % $ |
+CMHC insurance | $24,384 | $18,132 | $15,468 | $0 |
=Total mortgage | $633,990 | $603,042 | $567,883 | $519,920 |
Amortization | ||||
Mortgage rate | % | % | % | % |
| Payment frequency | ||||
=Mortgage payment | $3,095monthly | $2,944monthly | $2,773monthly | $2,539monthly |
Land Transfer Tax
$9,473
$9,473
Around this home
Data provided by OpenStreetMap & Fraser Institute School Rankings
Ask HOMEH
New!Hi there!
👋Text or call (416) 301-9001
Recommended for you
Based on homes you've looked at.
No recommended properties found.
Nearby similar homes
No nearby properties found.
More real estate resources
Other homes nearby
Explore this area
Nearby neighbourhoods
No nearby listings available.